
О нас Aotian Modular House
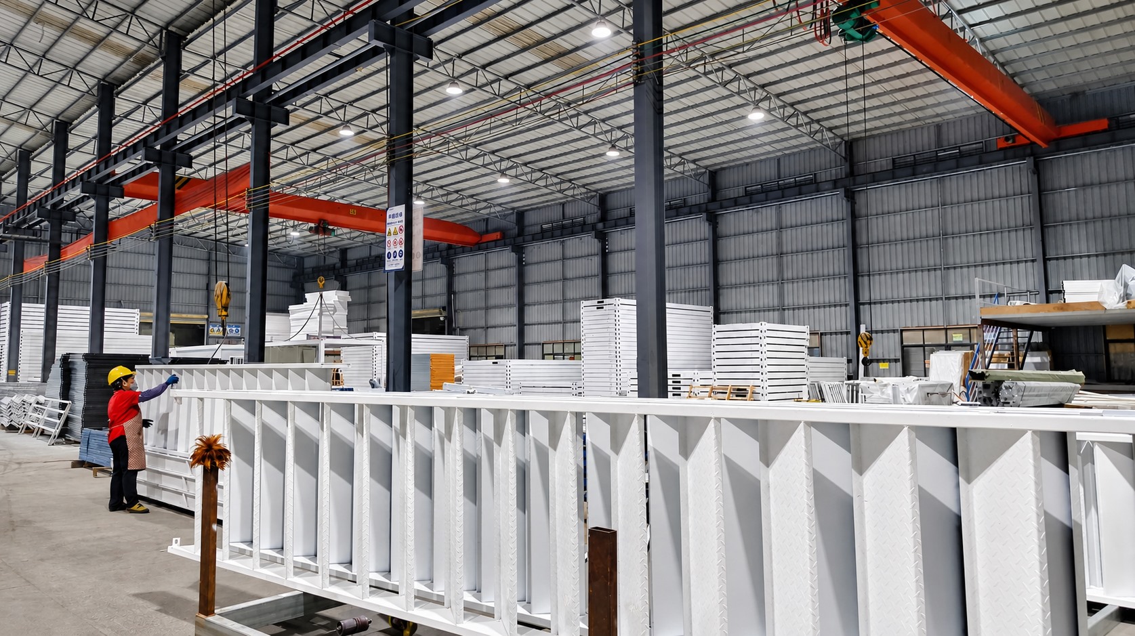
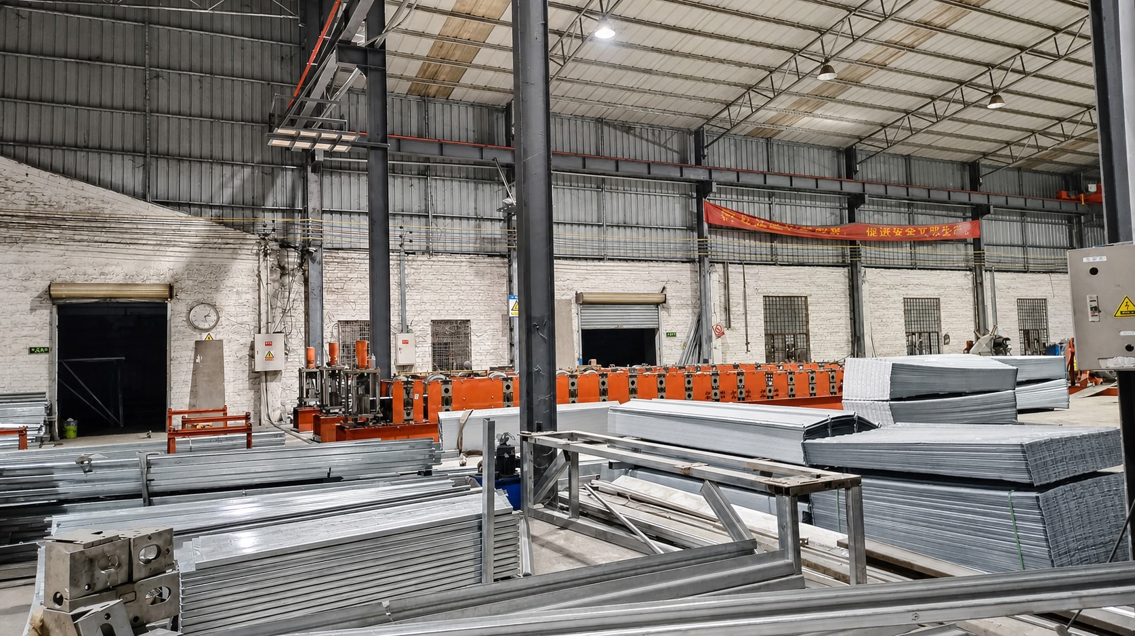
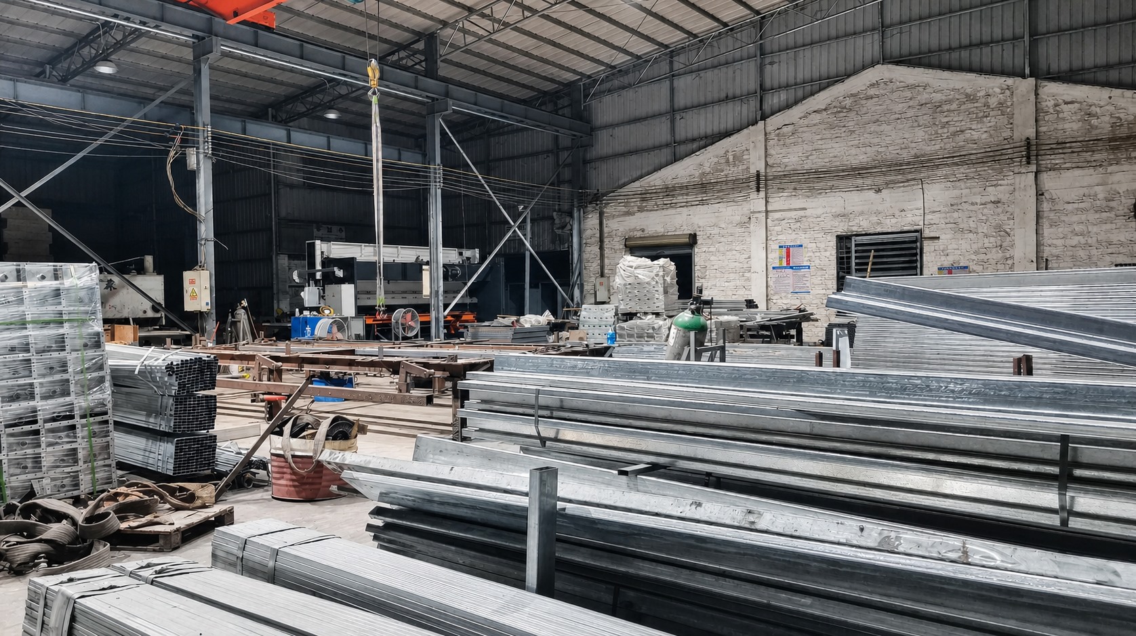
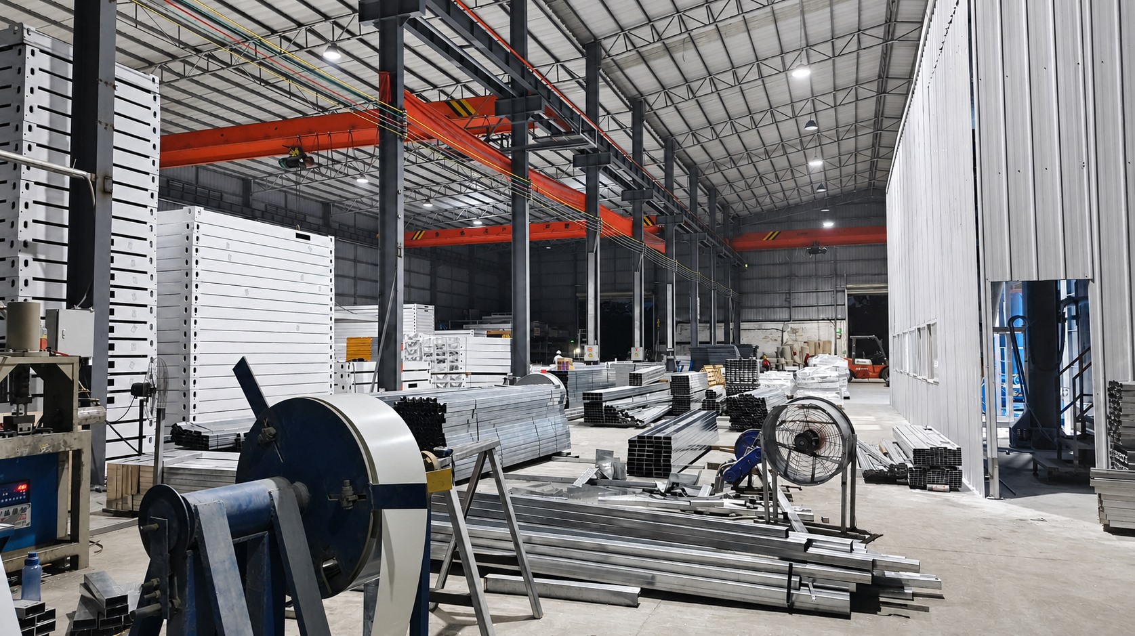
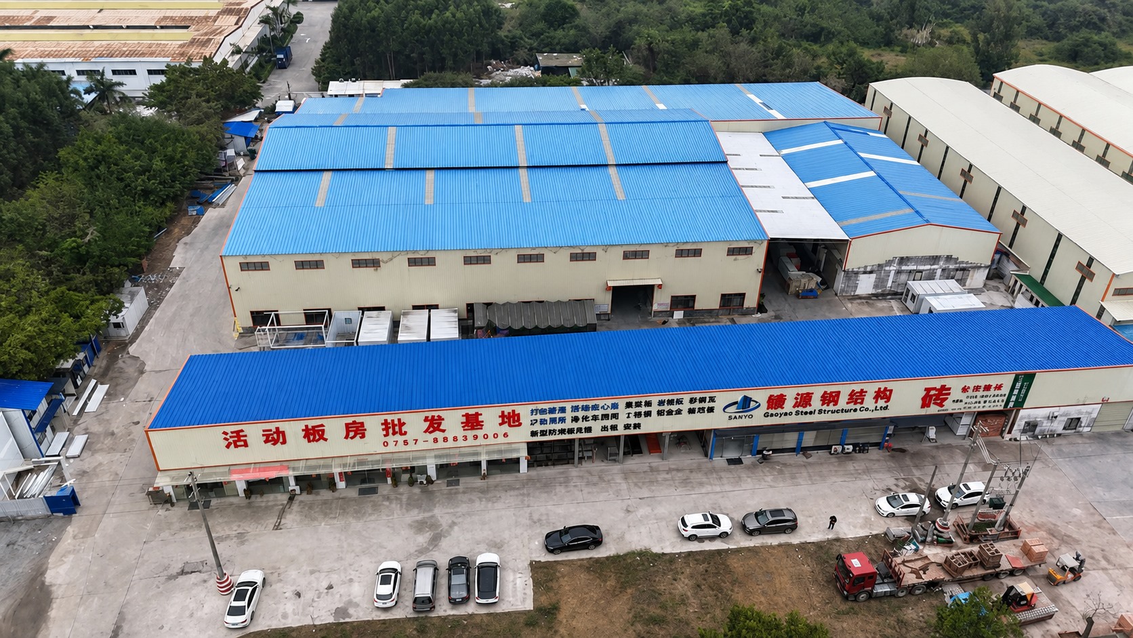
Founded in 2024, Guangzhou Aotian Import and Export Co., Ltd. is a China-based manufacturer of container houses, prefab homes and steel structure buildings. Headquartered in Guangzhou, Guangdong Province, the company operates a 20,000-square-meter production facility in Foshan and integrates research and development, architectural design, manufacturing, sales, leasing and construction services.
AOTIAN’s main products include flat pack container houses, expandable container houses, detachable container houses, folding container houses, prefab homes, custom container homes, space capsule houses, portable toilets and steel frame buildings. These modular building systems can be configured for residential housing, construction site offices, worker accommodation, emergency shelters, public facilities, warehouses and commercial projects.
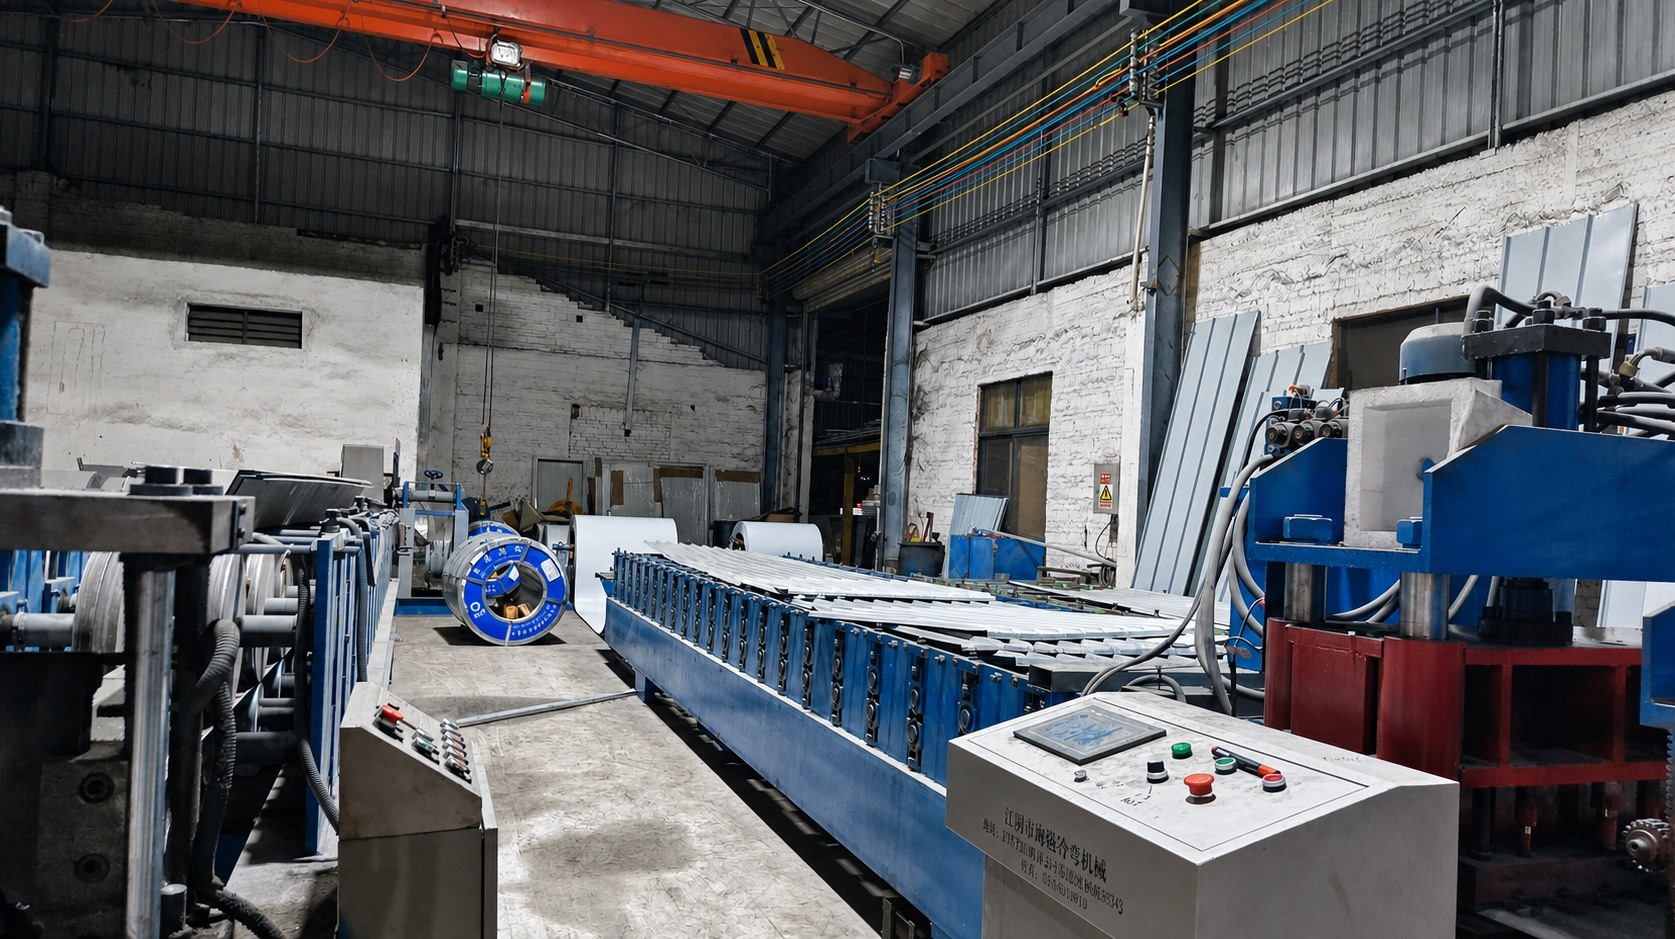
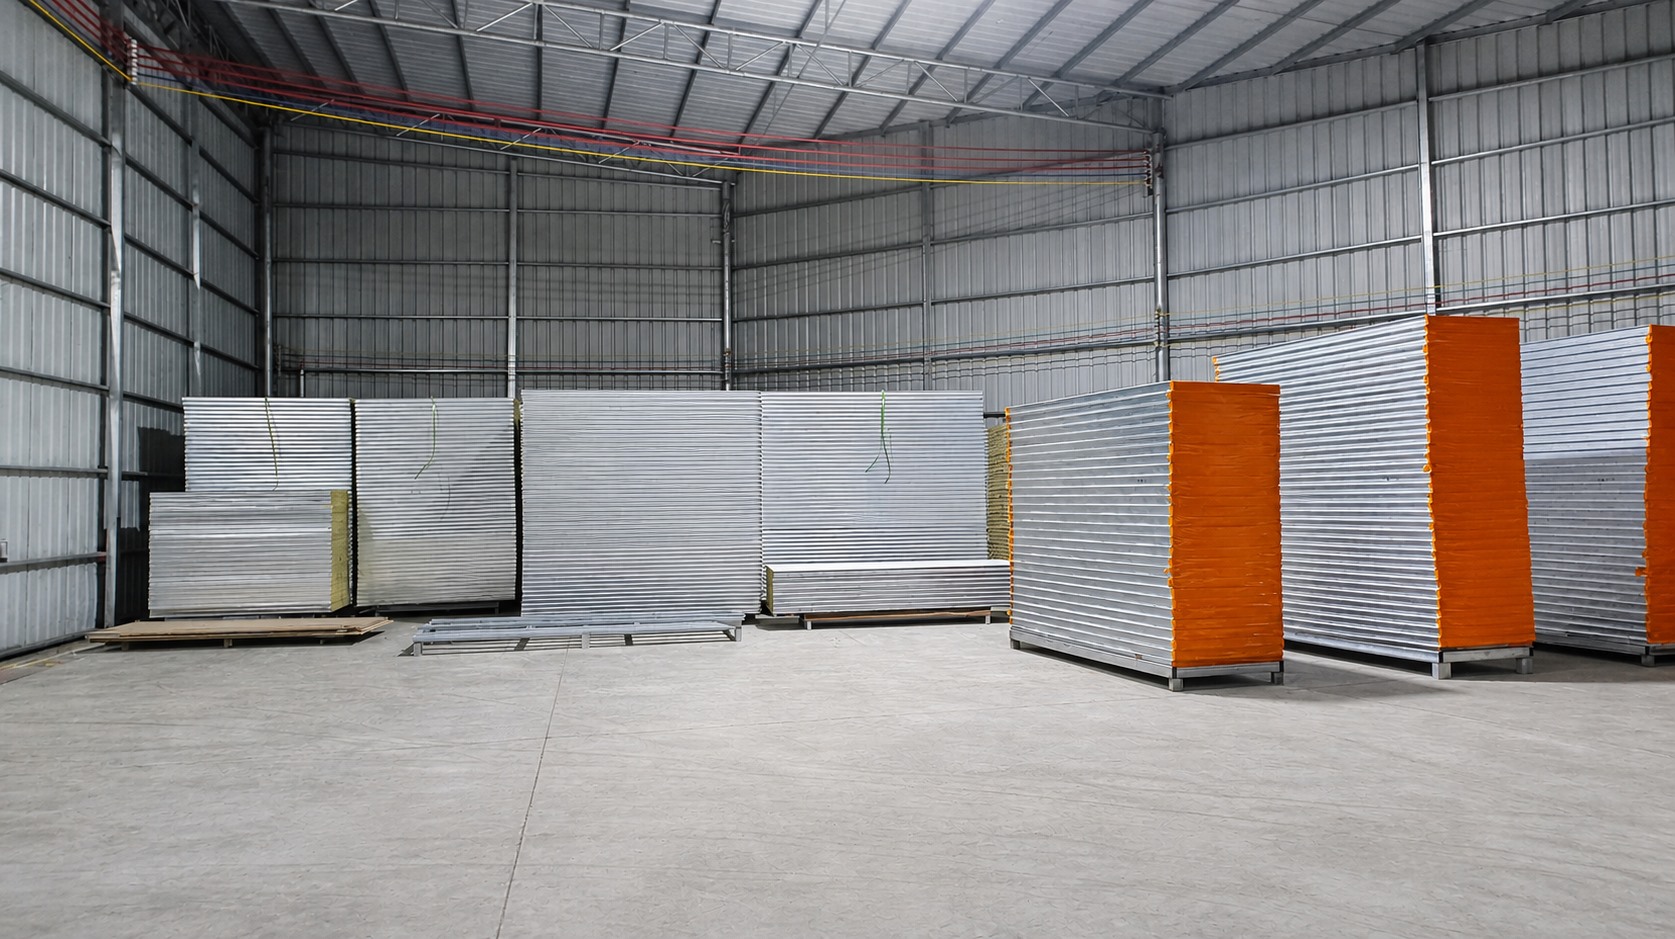
Supported by more than 200 employees, five production lines and dedicated quality-control personnel, AOTIAN reports a daily production capacity of more than 100 units and an annual capacity exceeding 10,000 units. The company provides OEM and customized services covering building dimensions, floor plans, exterior finishes, insulation, electrical systems, plumbing and interior configurations.
AOTIAN supports international projects through factory production, quality inspection, export packaging and project consultation. FOB and EXW trade terms are available, with the company profile listing CE, ISO 9001 and GB certifications. Product specifications and technical configurations can be adapted to the intended application, destination climate and applicable local building requirements.
For buyers looking for container houses or prefabricated building solutions from China, AOTIAN offers an integrated service covering product selection, custom design, manufacturing and export support.
Наша продукция
Посмотреть все продукты → →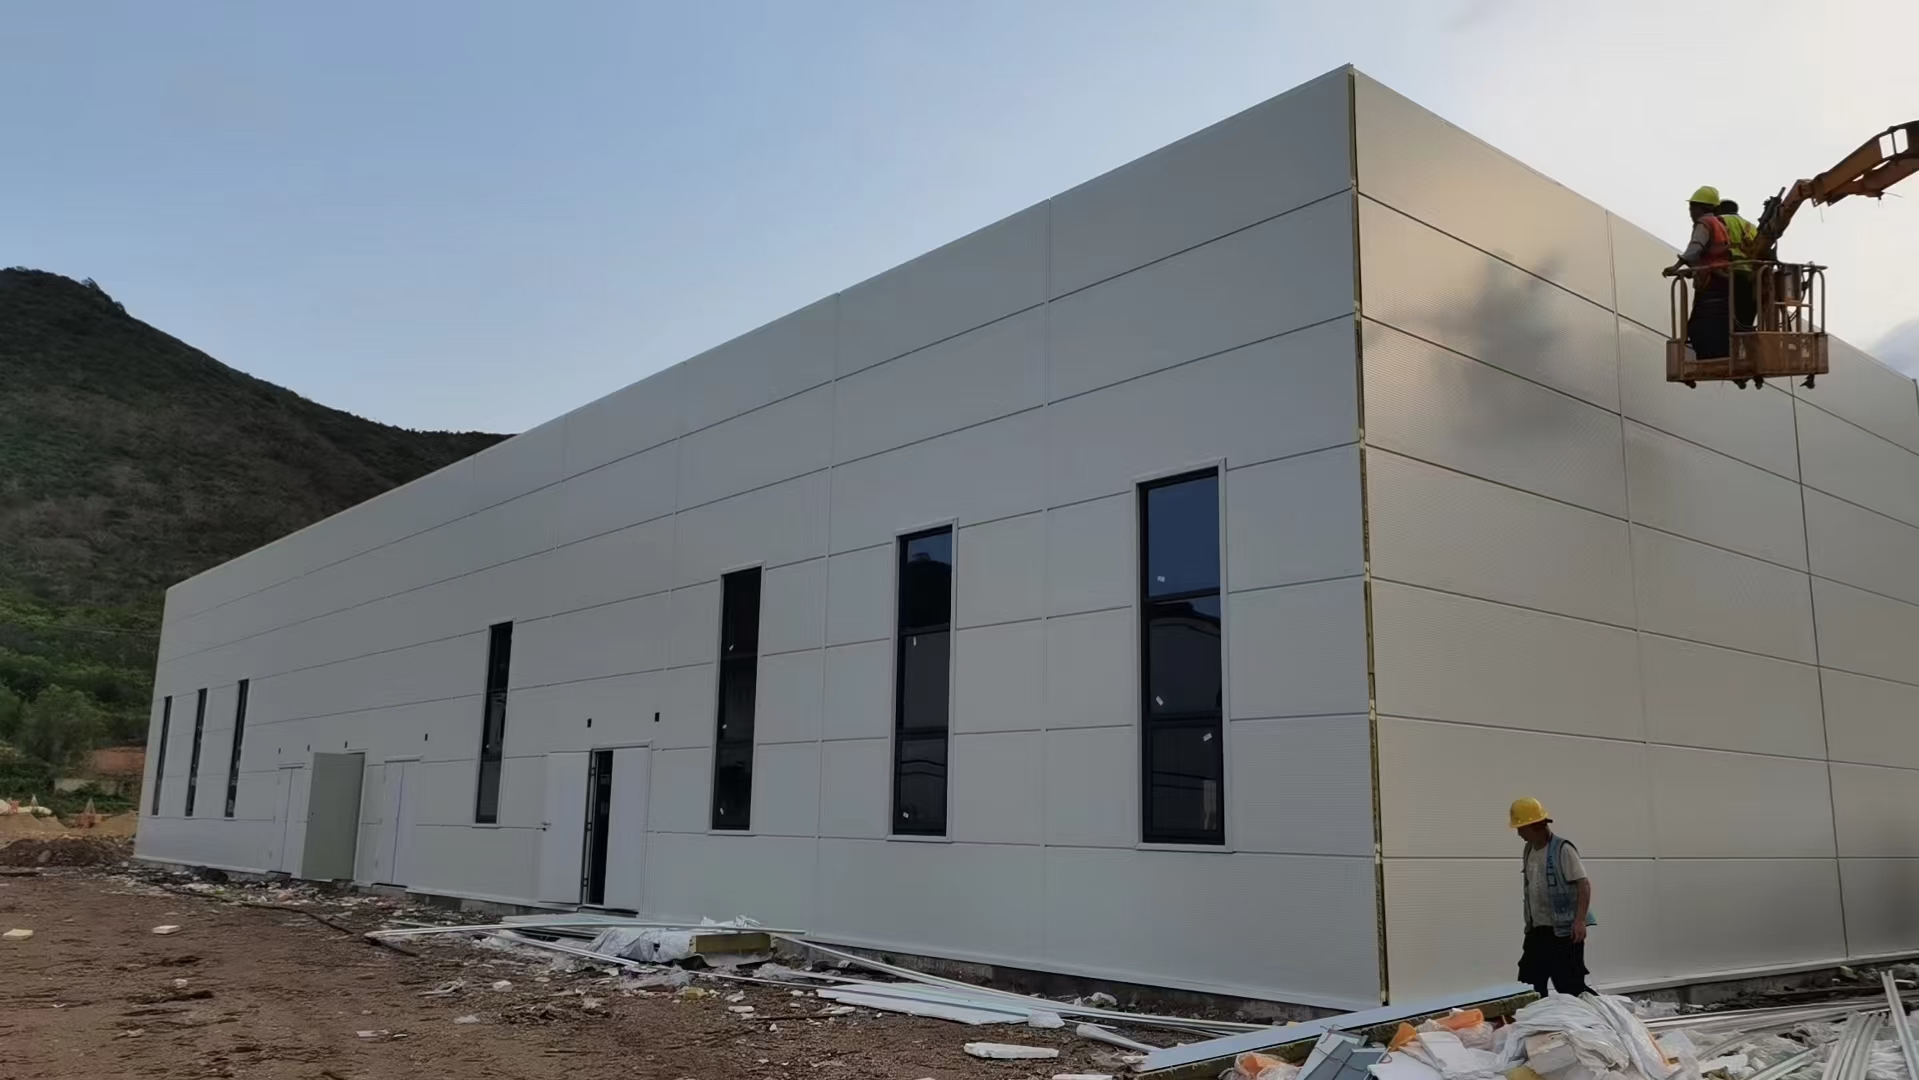
Prefabricated Steel Structure Workshop
Модель: AOTIAN-SSW-601
Параметры: Main structure: Q345/Q235 steel H-beam; box column also available;
Welding: automatic submerged arc welding;
Rust removing: shot blasting;
Surface processing: twice primer and twice finish alkyd paint or hot-dip galvanized;
High strength bolt: Grade 10.9;
Substructure:
Angle brace: L50×4, Q235 steel, processed and painted;
Cross bracing: Dia.20 round bar, Q235 steel, processed and pre-galvanized;
Tie bar: Dia.89×3 round pipe, Q235 steel, processed and painted or pre-galvanized;
Batter brace: Dia.12 round bar, Q235 steel, processed and pre-galvanized;
Ordinary bolt: galvanized bolt;
Roof:
Purlin: C-channel or Z-channel, Q235 steel, galvanized;
Roof panel: 50mm, 75mm, 100mm or 150mm sandwich panel, or corrugated GI color steel sheet;
Transparent skylight: 1.2mm FRP or customized;
Accessories: sealant, self-tapping screws, etc.;
Edge cover: color steel sheet;
Gutter: 0.8mm steel sheet or PVC;
Rainspout: PVC pipe;
Wall:
Purlin: C-channel or Z-channel, Q235 steel, galvanized;
Wall panel: 50mm, 75mm, 100mm or 150mm sandwich panel, or 0.4mm, 0.5mm, 0.6mm or 0.7mm corrugated GI color steel sheet;
Accessories: sealant, self-tapping screws, etc.;
Edge cover: GI color steel;
Ventilator: unpowered axial-flow ventilator or monitor roof;
Door & window: electric rolling door, sliding door, PVC/aluminum alloy window;
Crane: optional, 5 tons to 20 tons
Prefabricated Modular Office Building
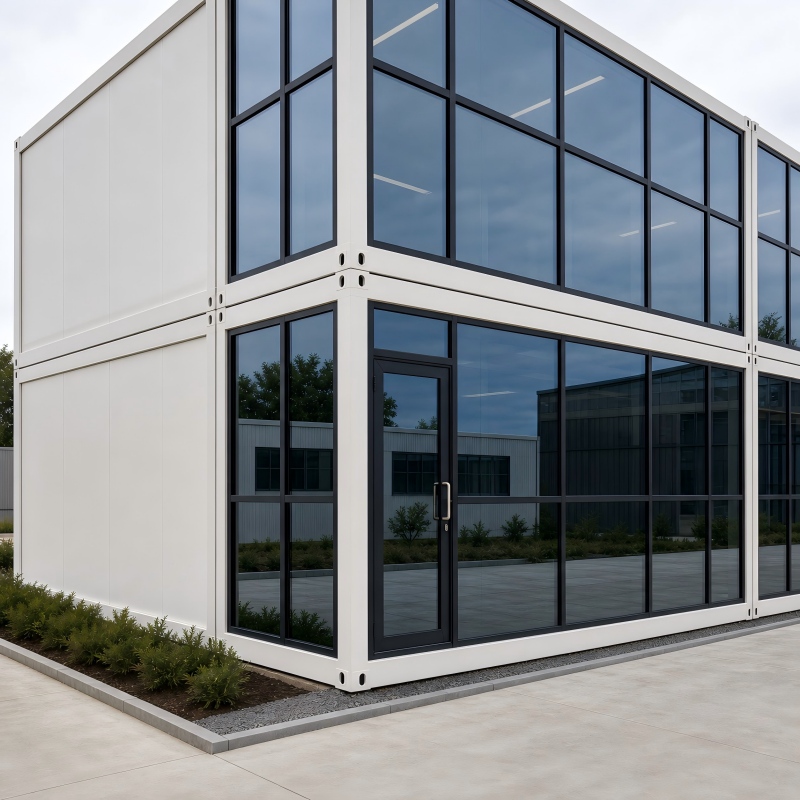
Модель: AOTIAN-PO-201
Параметры: Building configuration: prefabricated modular building;
Structure: prefabricated steel frame;
Exterior walls: insulated sandwich wall panels;
Roof system: steel roof sheet, protective membrane, insulation and roof frame;
Floor system: floor frame, cement board and PVC floor finish;
Doors and windows: steel or project-specified doors with selected window systems;
Electrical system: lighting, switches, sockets and distribution components;
Internal layout: open office, private office, meeting room, storage, toilet or kitchenette;
Expansion: side-by-side or multi-story modular arrangement, subject to engineering;
Material thicknesses: customized according to project requirements;
Insulation type: customized according to climate and thermal performance requirements;
Electrical standards: customized according to destination country and project requirements;
Included equipment: confirmed in the final technical specification
Prefab Container Home
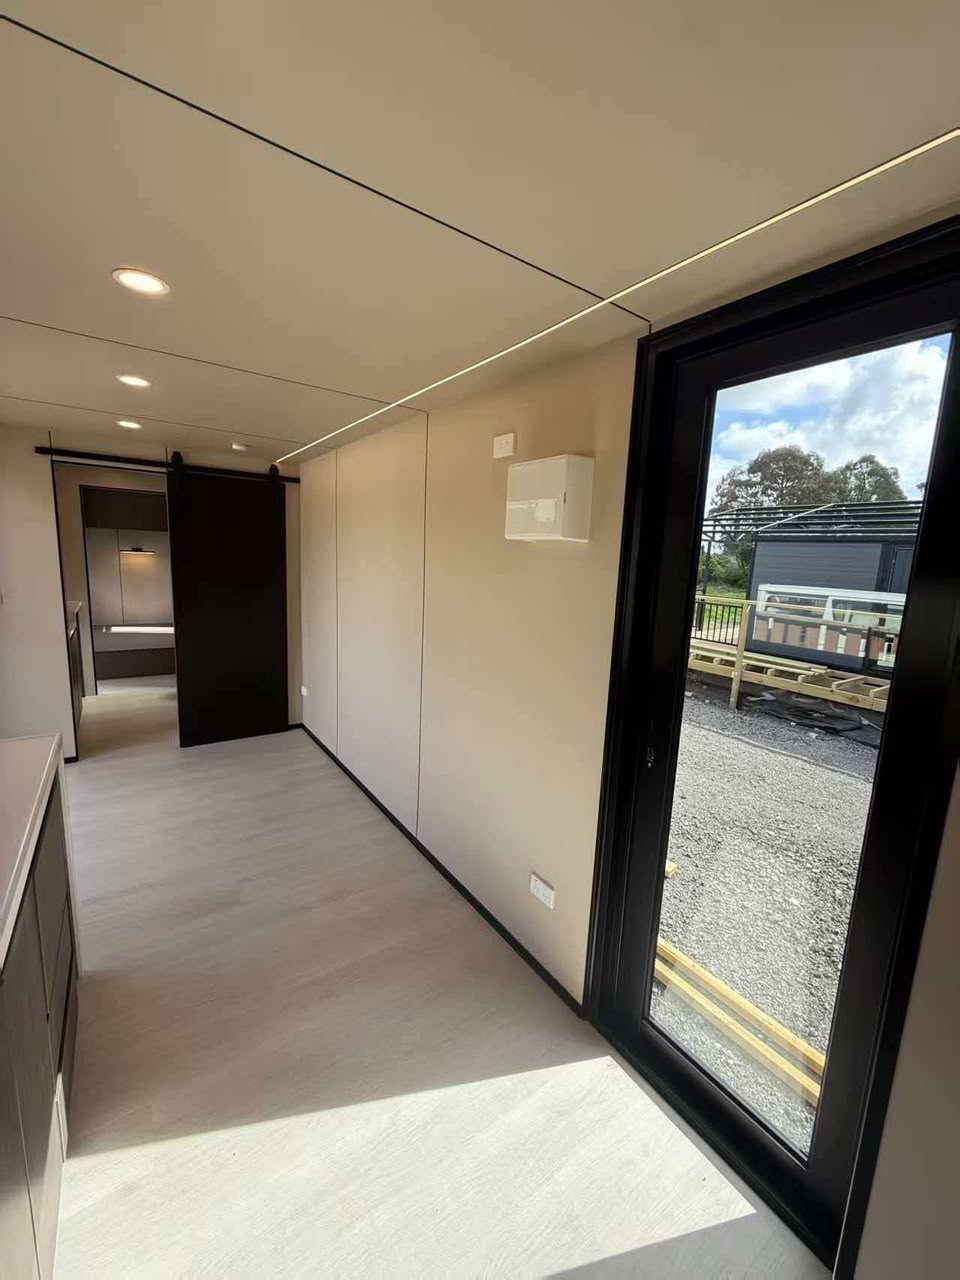
Модель: AOTIAN-PCH-301
Параметры: Building type: factory-prefabricated modular residential building;
Structural system: steel container-based modular structure;
Module configuration: single-module, multi-module or two-story arrangement;
Residential layouts: studio, one-bedroom, two-bedroom and three-bedroom configurations;
Module arrangement: side-by-side or stacked configuration;
Interior layout: living room, bedroom, kitchen, bathroom, dining area, storage or home office;
Exterior wall system: customized according to project design and climate requirements;
Roof system: customized roof and weatherproofing system according to project requirements;
Thermal insulation: customized thermal insulation according to destination climate and required thermal performance;
Acoustic insulation: optional and customized according to project requirements;
Interior wall and ceiling finish: customized;
Flooring: customized according to project design;
Doors: steel or project-specified door systems;
Windows: selected window systems with customized positions;
Electrical system: customized voltage, socket standard, lighting and electrical distribution;
Plumbing system: customized water-supply and drainage positions;
Bathroom system: customized according to residential layout;
Kitchen system: customized according to project requirements;
Ventilation: customized ventilation provisions;
Air-conditioning provisions: available according to project requirements;
Exterior finish: customized colors and decorative finishes;
Additional options: balcony, terrace, stairs, canopy and additional storage;
Foundation requirements: suitable foundation based on building size, soil conditions and local engineering requirements;
Transportation: ocean freight from China;
Installation: onsite module positioning, structural connection, weather sealing and utility connection;
Certification: CE/GB/ISO9001;
Material thicknesses: confirmed according to final quotation and approved drawings;
Structural loads: confirmed according to final engineering design;
Insulation performance: confirmed according to project requirements;
Electrical standards: customized according to destination country;
Plumbing standards: customized according to destination country and local regulations;
Included equipment: confirmed in the final technical specification
Space Capsule House
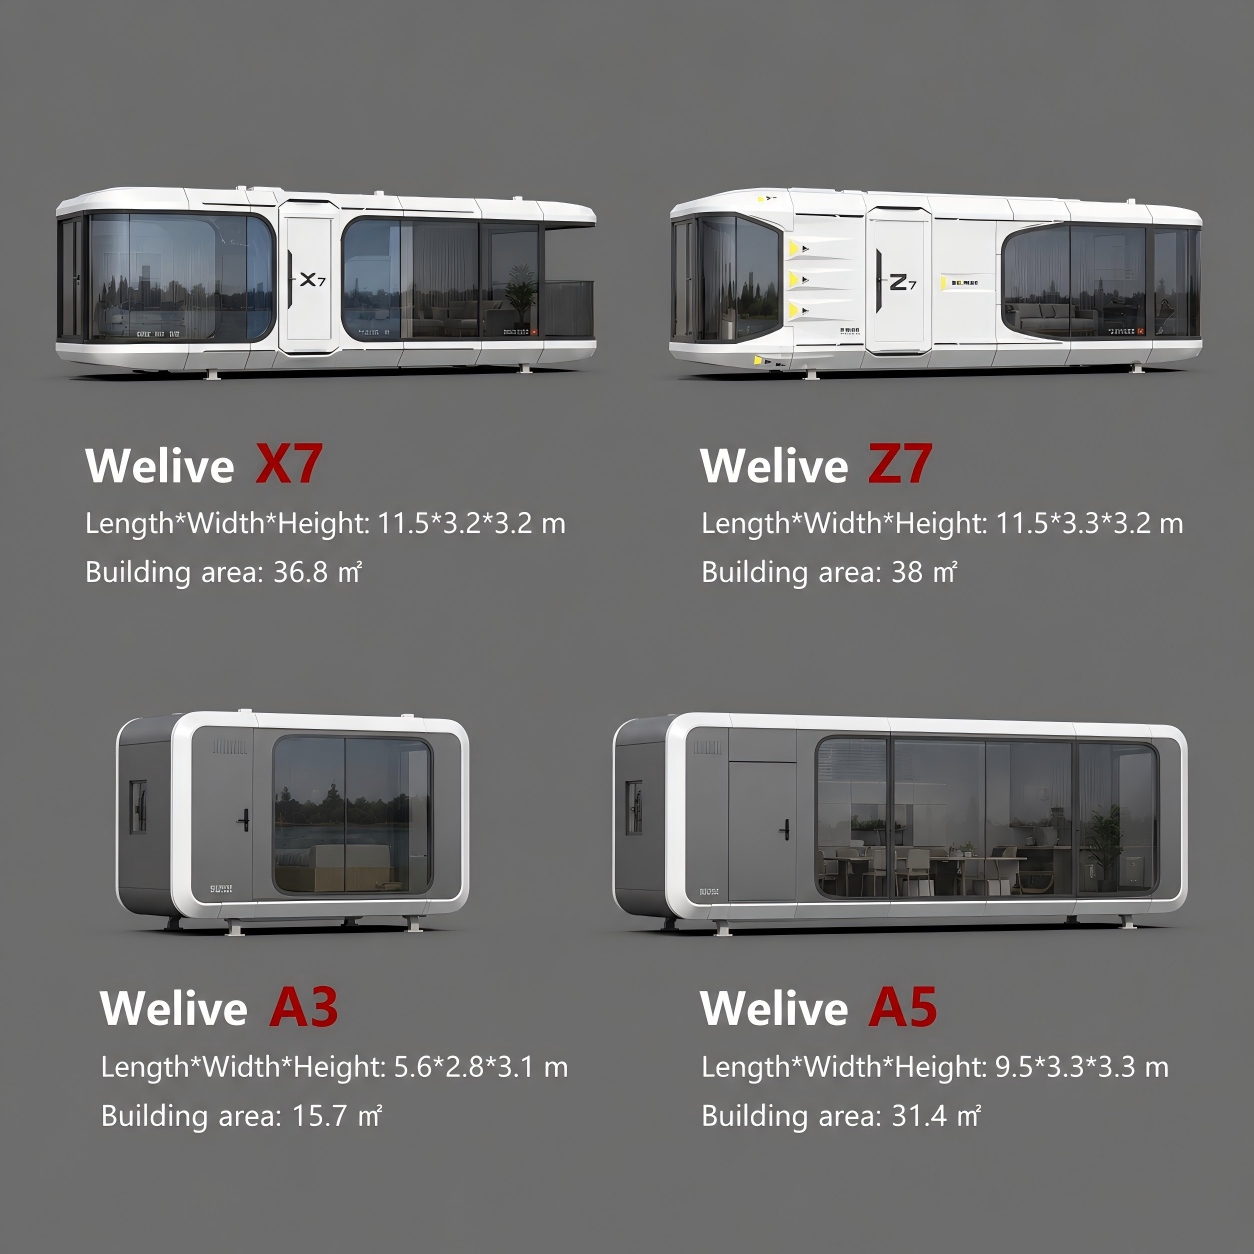
Модель: AOTIAN Space Capsule House P5 / P7 / R5 / X5
Параметры: Structure: Prefabricated modular structure, factory-built and delivered to site;
Exterior: Futuristic geometric capsule design with sci-fi LED contour lighting;
Exterior cladding: Aluminum cladding, lightweight and durable;
Window: Large panoramic glass windows / panoramic porthole windows;
Terrace: Large outdoor terrace optional;
Smart system: Smart home automation and energy-efficient lighting optional;
Lighting: Integrated LED decorative lighting;
Installation: Factory prefabrication, crane-assisted on-site installation;
Mobility: Compact and movable modular accommodation solution;
Foundation: Foundation-free installation available depending on site conditions;
Application environment: Mountain, forest, desert, seaside, snowfield, grassland and other scenic locations;
Materials: Recyclable building materials;
Certification: CE / GB / ISO9001
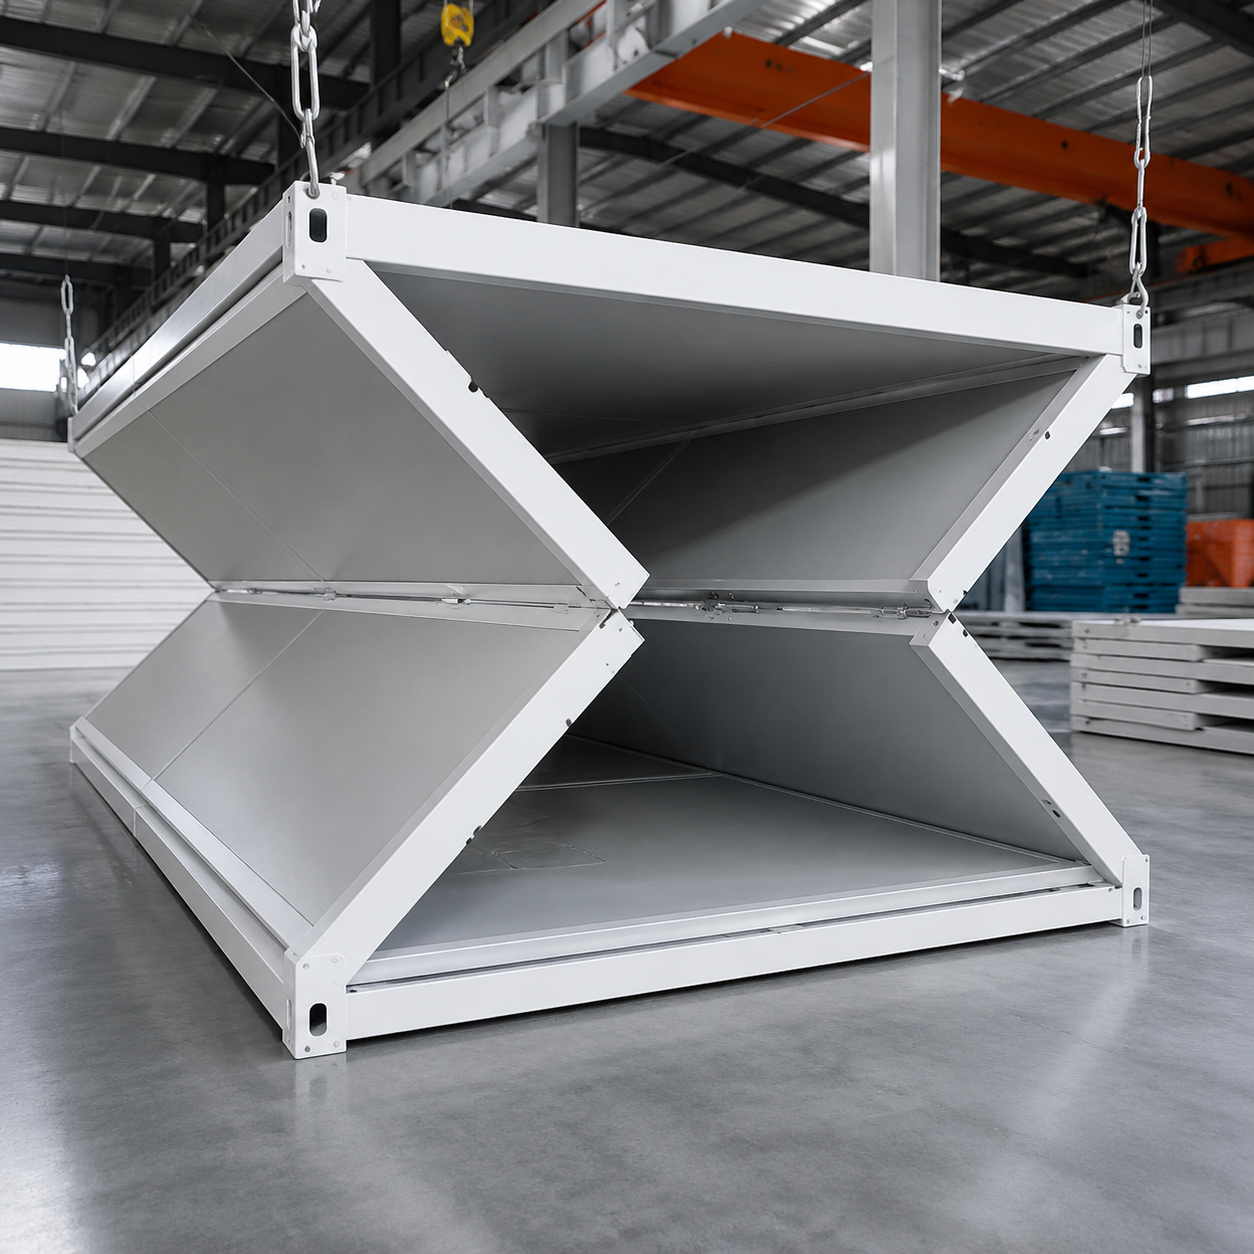
Folding Container House
Модель: AOTIAN-FCH-001
Параметры: External Dimensions: 5770 × 2500 × 2320 mm (L × W × H)
Folded Dimensions: 5770 × 2500 × 365 mm (L × W × H)
Steel Frame: SGC A40 steel, 1.5 mm thickness
Roof: 0.45 mm steel plate with 50 mm glass wool insulation, density ≥10 kg/m³
Ceiling: 0.3 mm galvanized steel sheet
Wall Panels: 50 mm rock wool sandwich panels
Floor: 18 mm MGO board
Windows: 975 × 1210 mm, with screen window
Door: Steel door, 925 × 1970 mm
Lighting: 1 × LED light
Electrical System: Distribution box, 1 × 10A socket, 1 × 16A AC socket, and 1 × 10A switch
Applications: Suitable for folding modular buildings, temporary offices, worker accommodation, construction camps, project camps, and other rapid-deployment facilities.
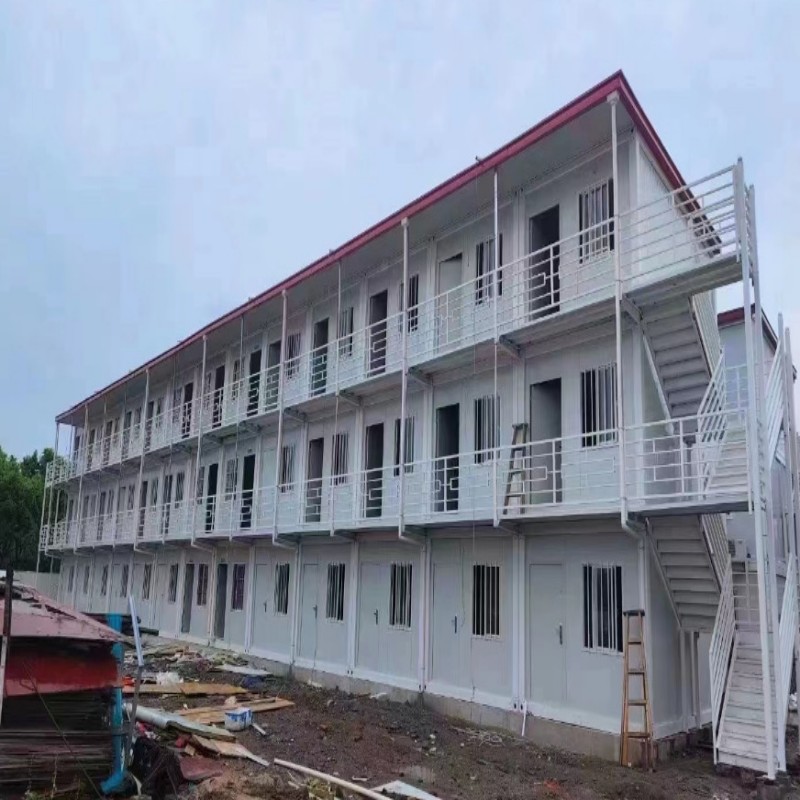
Detachable Container House
Модель: AOTIAN-DMCH-401
Параметры: Standard unit size: approximately 3m × 6m (20ft)
Structure: steel modular frame
Connection: bolted connection
Installation: 4 workers can install a standard unit within approximately 2 hours
Service life: approximately 15 years
Configuration: 1 door, 2 windows, basic electrical and lighting facilities
Combination: can be used as a single unit or combined horizontally and vertically
Stacking: suitable for 2–3 story modular buildings
Transportation: detachable components designed to reduce transportation space and costs
Customization: customizable size, materials, enclosure structure, interior layout, bathroom, kitchen, furniture and appliances
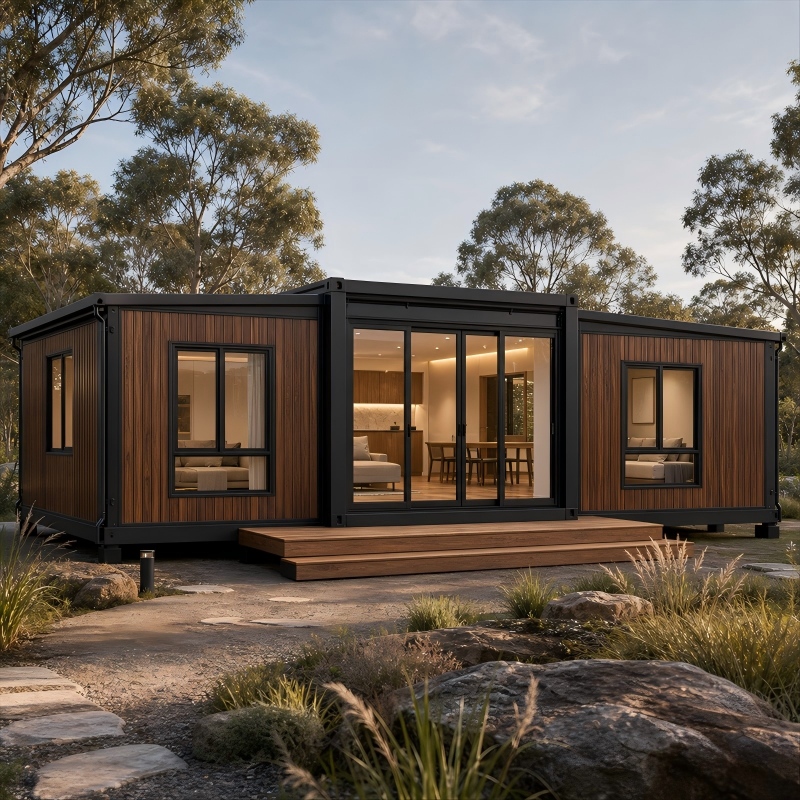
Expandable Container House
Модель: AOTIAN-ECH-501
Параметры: Expansion type: double-wing expandable structure;
Frame: galvanized high-strength square tubes and galvanized angle irons;
Wall: double-sided color steel composite panels;
Frame connection: high-strength hinges;
Expanded space: nearly 3 times larger than the folded state;
Available sizes: 10ft, 20ft, 30ft and 40ft;
Installation: prefabricated and quick installation;
Layouts: living room, living room + toilet, living room + toilet + 1 bedroom, living room + toilet + 2 bedrooms, or 3 bedrooms;
Electrical fittings: AC socket, distribution box, switch, LED light and exhaust fan;
Optional fittings: terrace, roof, foot support and interior finishes;
Customization: layout, doors, windows, partitions, water and electricity systems, interior decoration and functional areas.
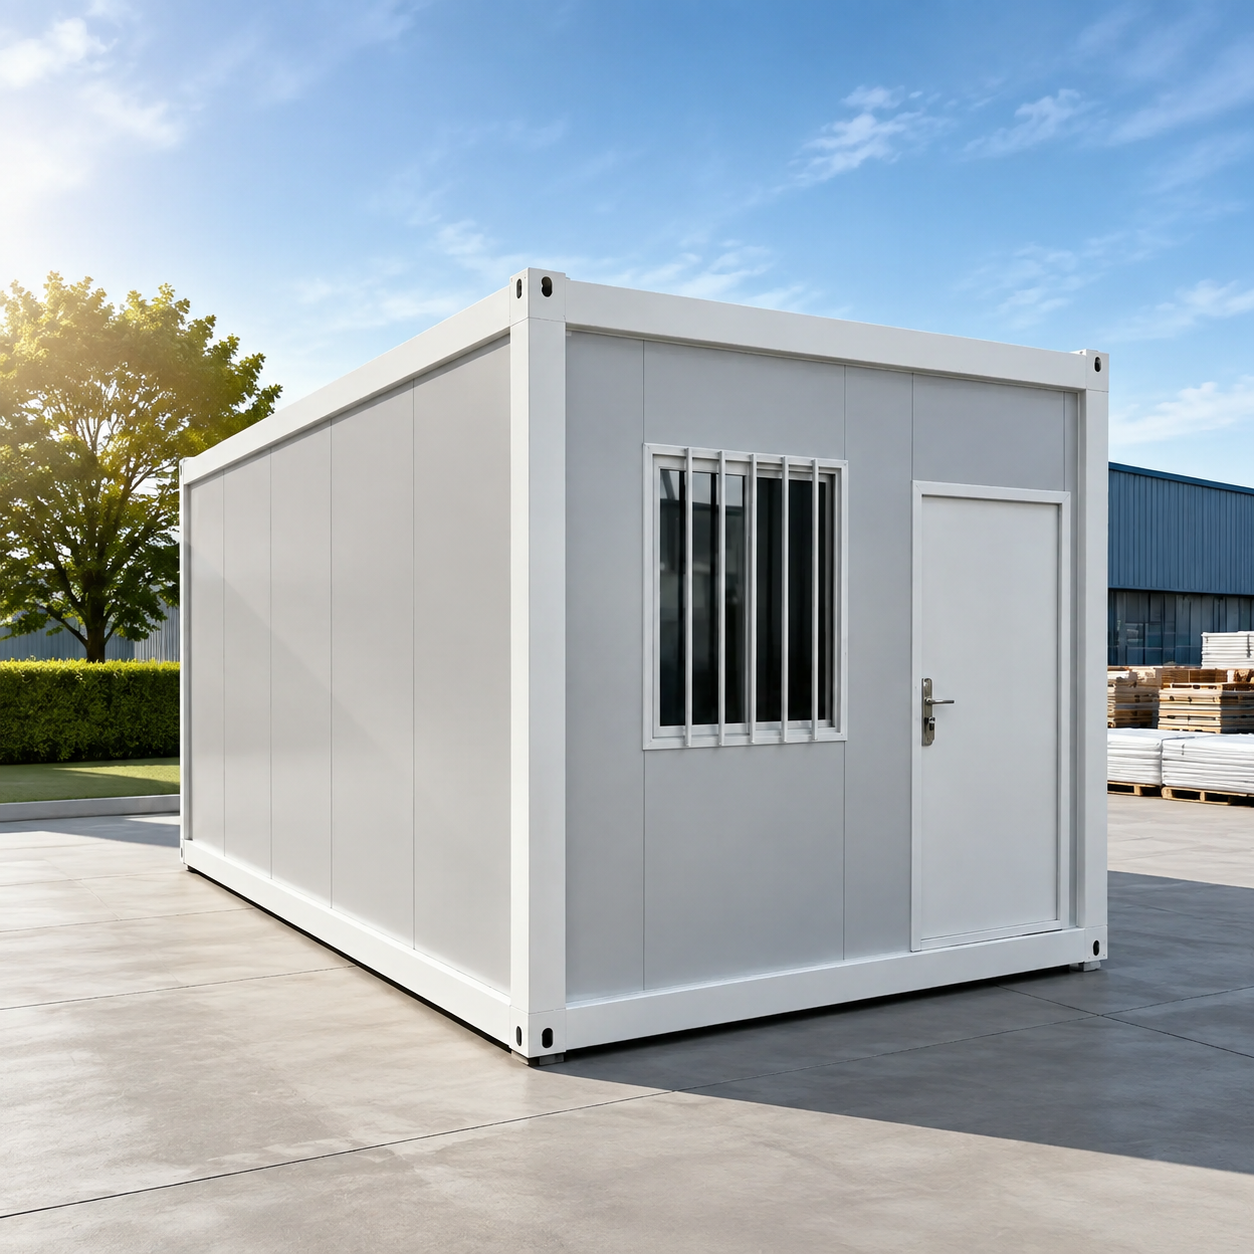
Flat Pack Container House
Модель: AOTIAN-FPCH-101
Параметры: Standard size: 5950mm × 3000mm × 2800mm;
structure: galvanized steel frame;
installation time: fast assembly within several hours;
transportation capacity: 7 sets in 20ft container, 17 sets in 40ft container;
thermal insulation: rock wool / EPS / glass wool optional;
service life: 15-20 years
Галерея компании
Истории успеха
Engineering Project
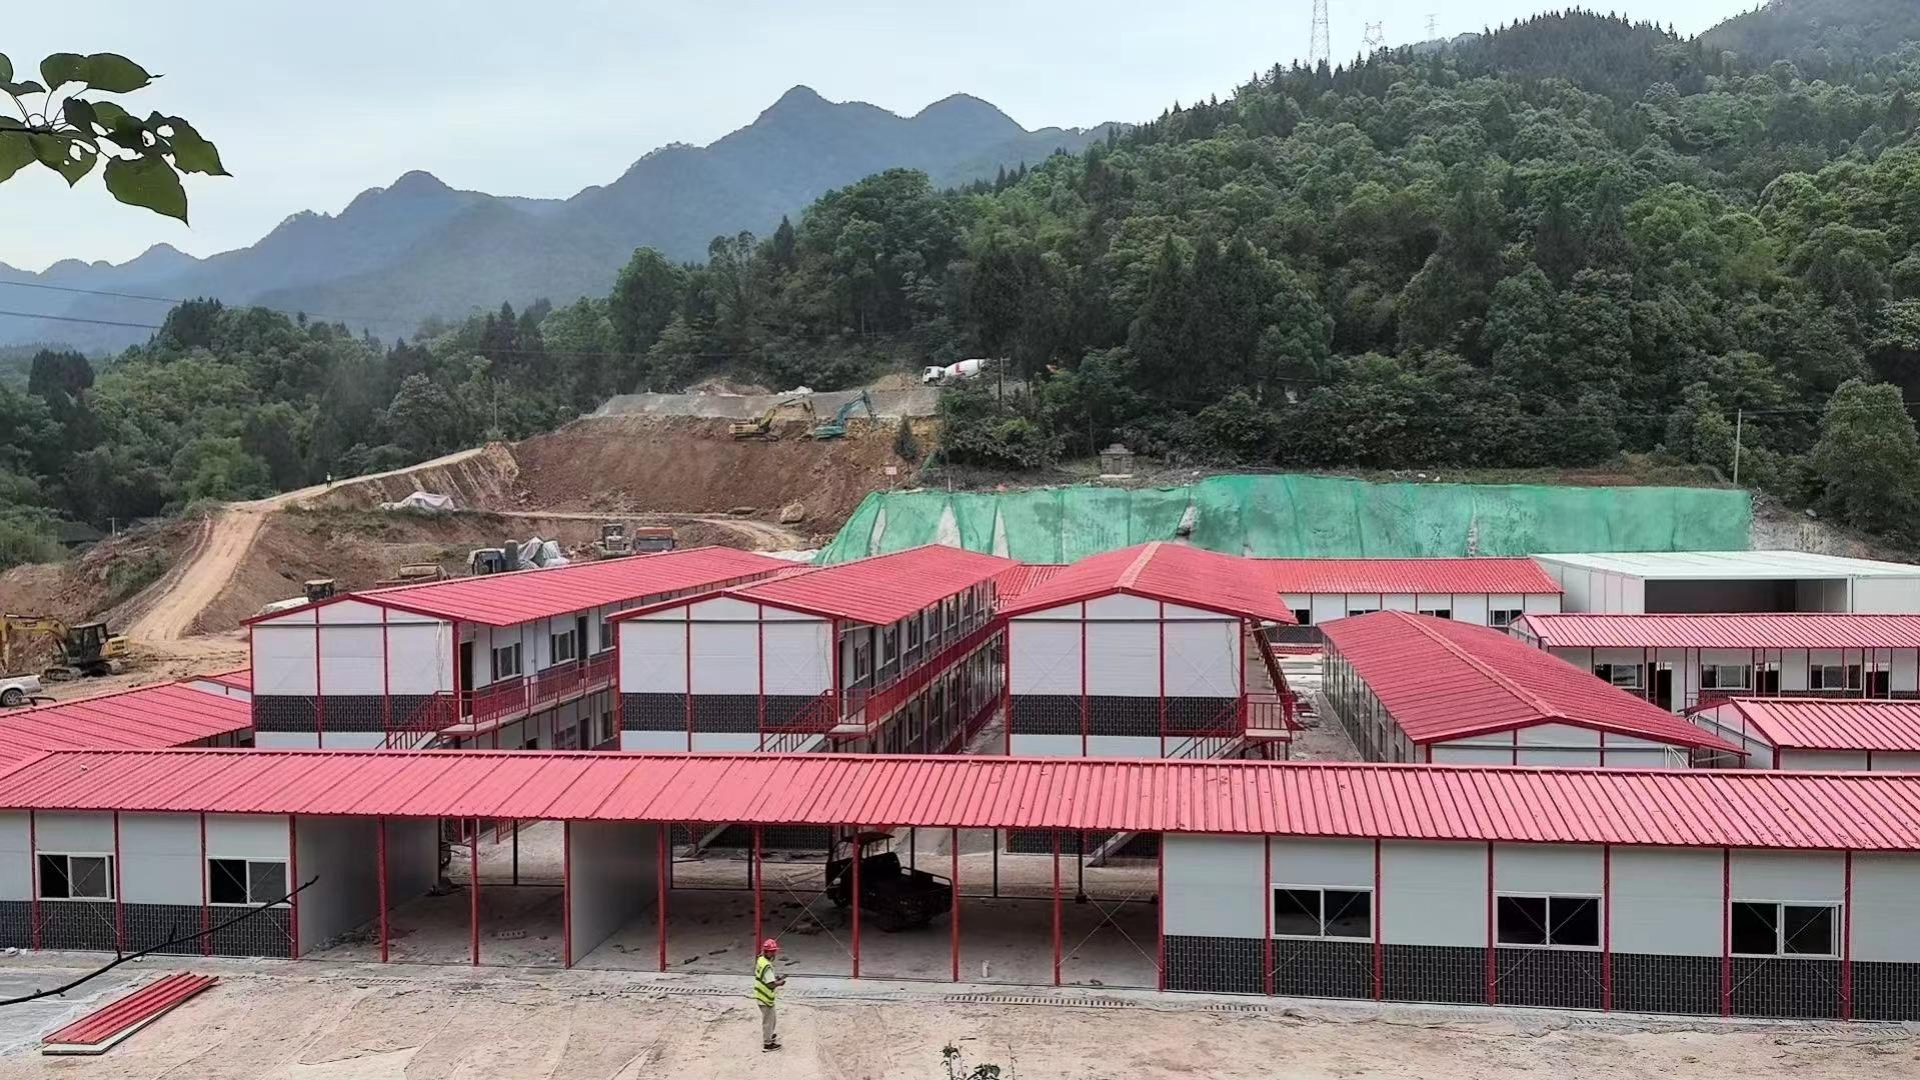
Rapid construction facilitates project development
Quick and easy setup
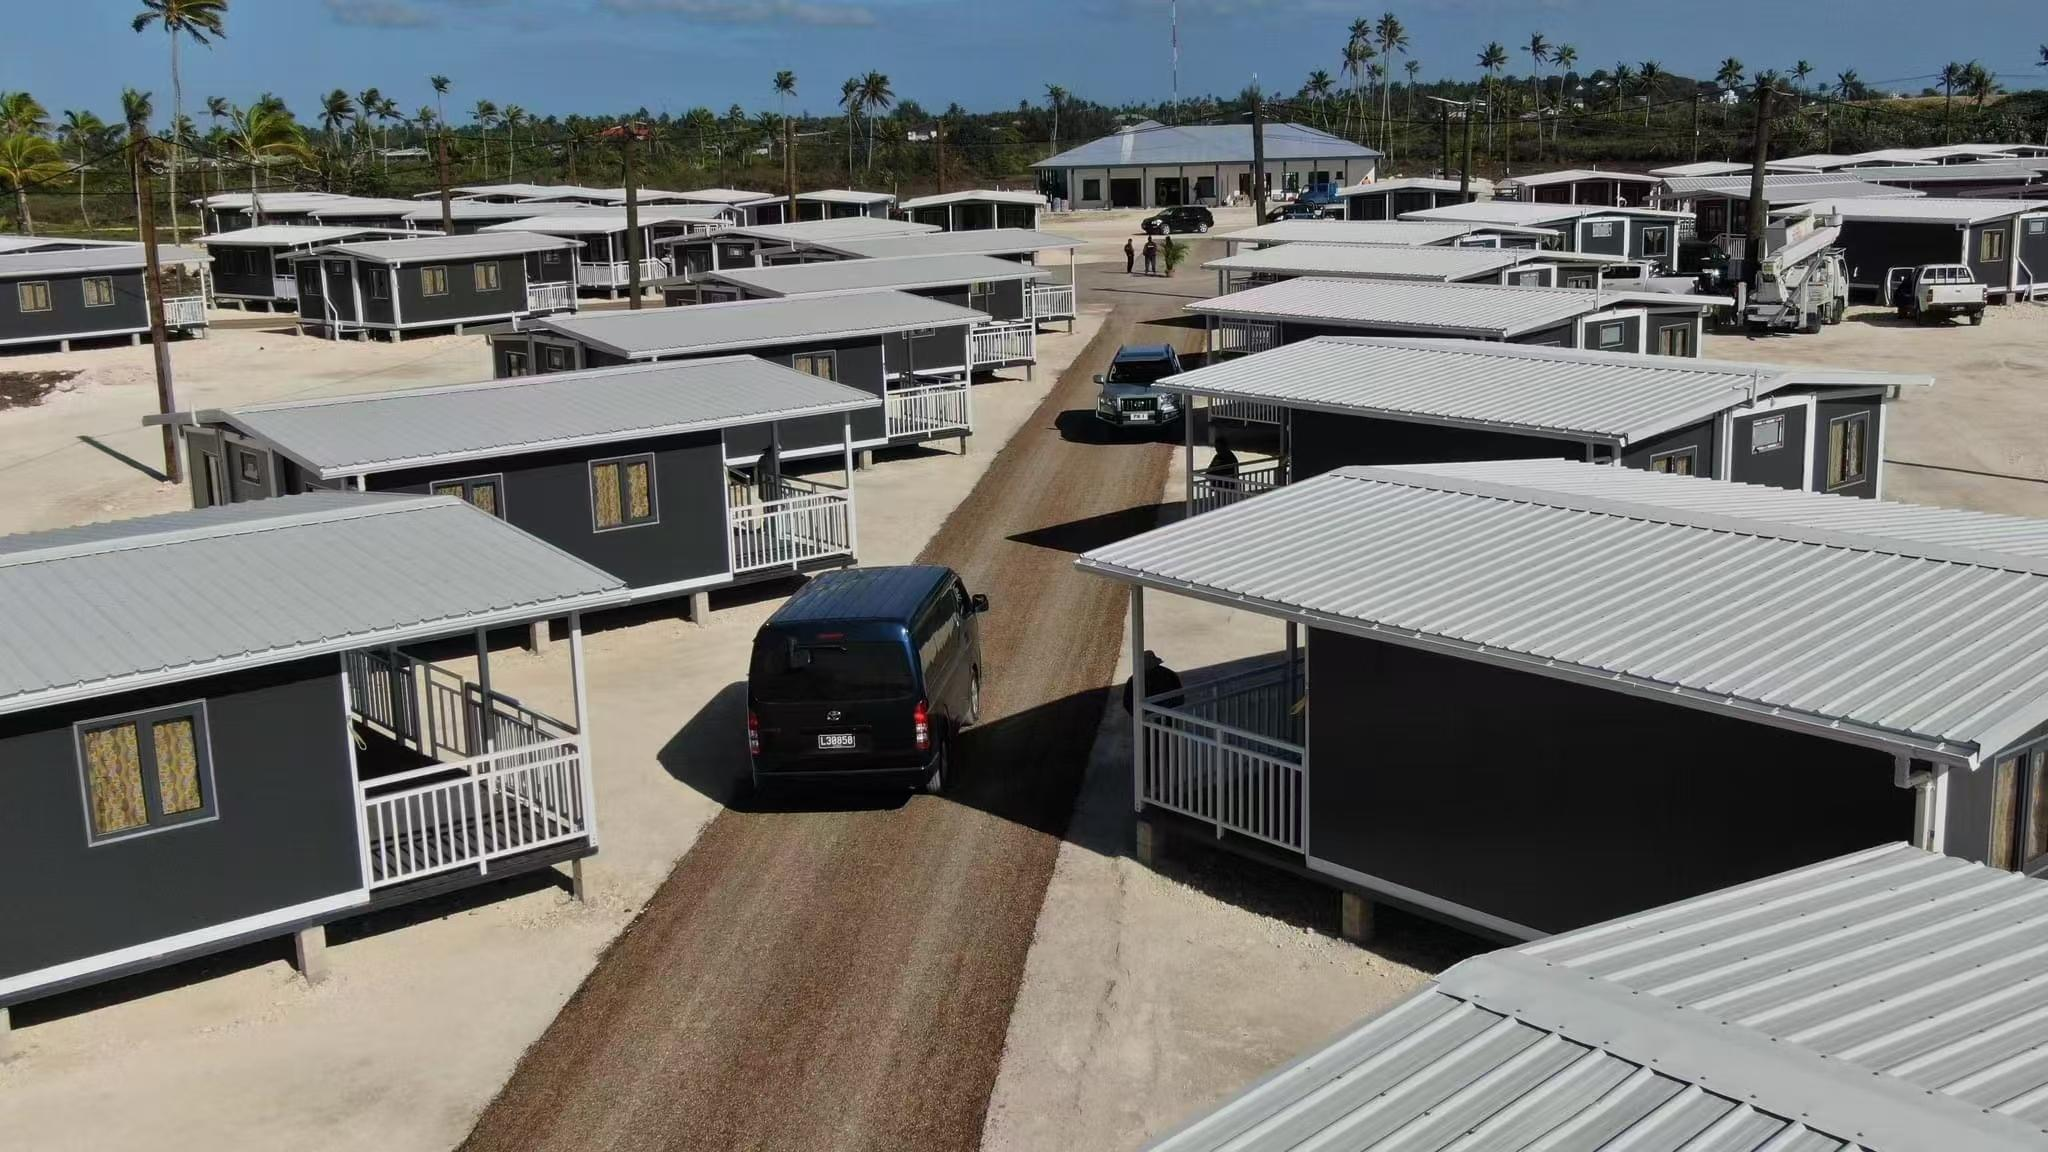
Engineering Project
Effectively shorten project completion time and facilitate rapid project operation.
Quick and easy setup
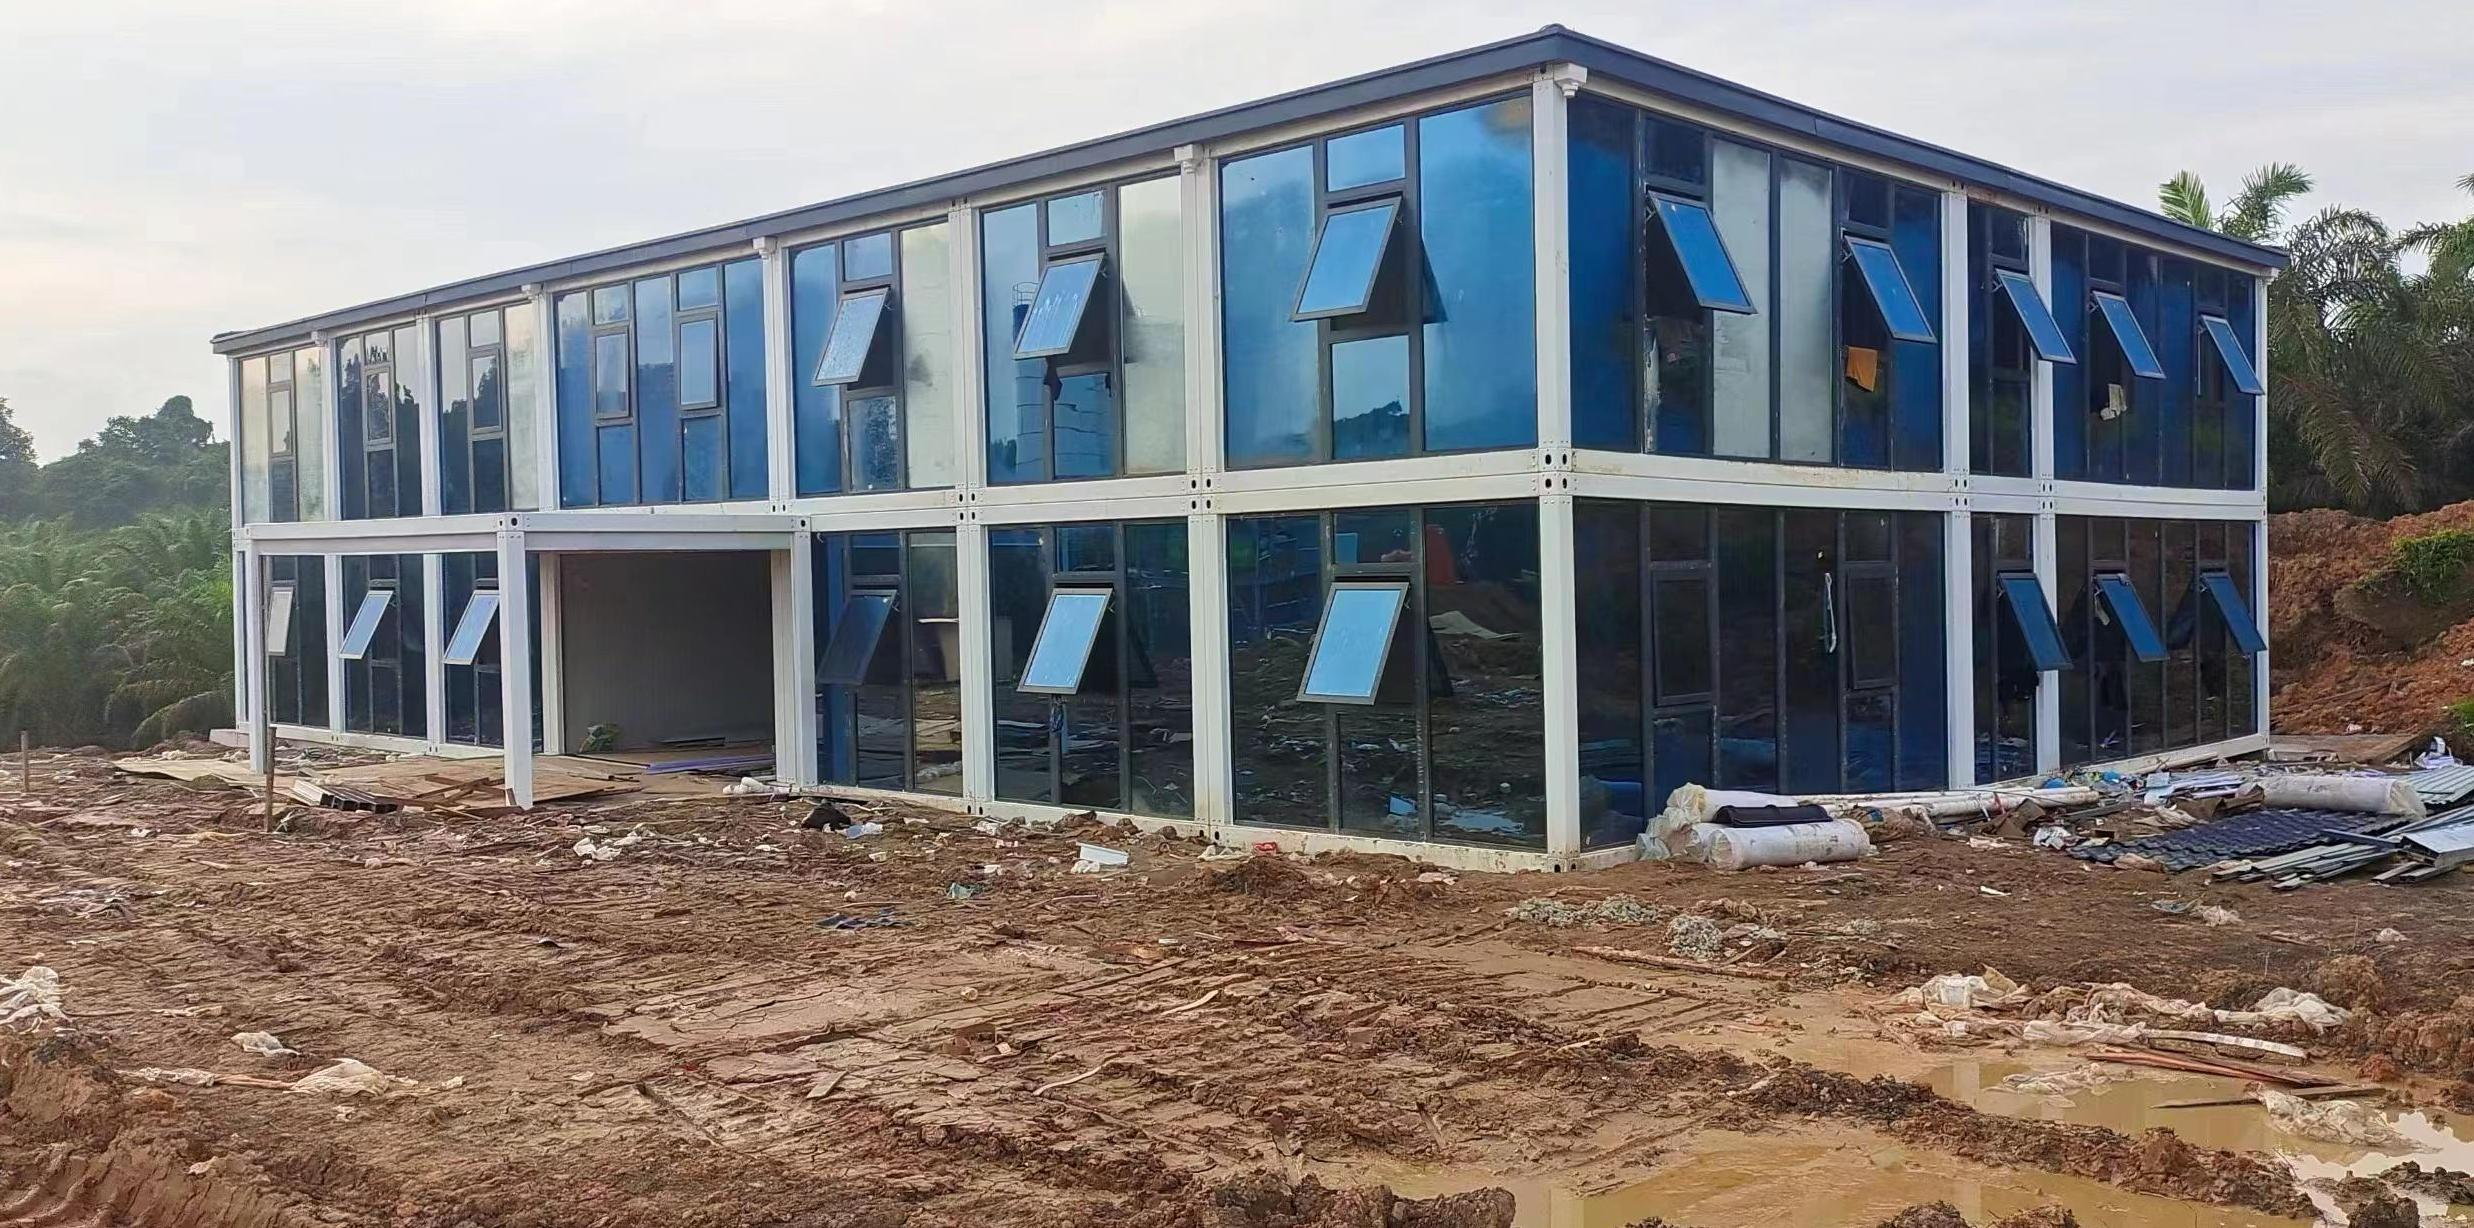
Engineering Project
Quick setup to facilitate office work
Quick and easy setup
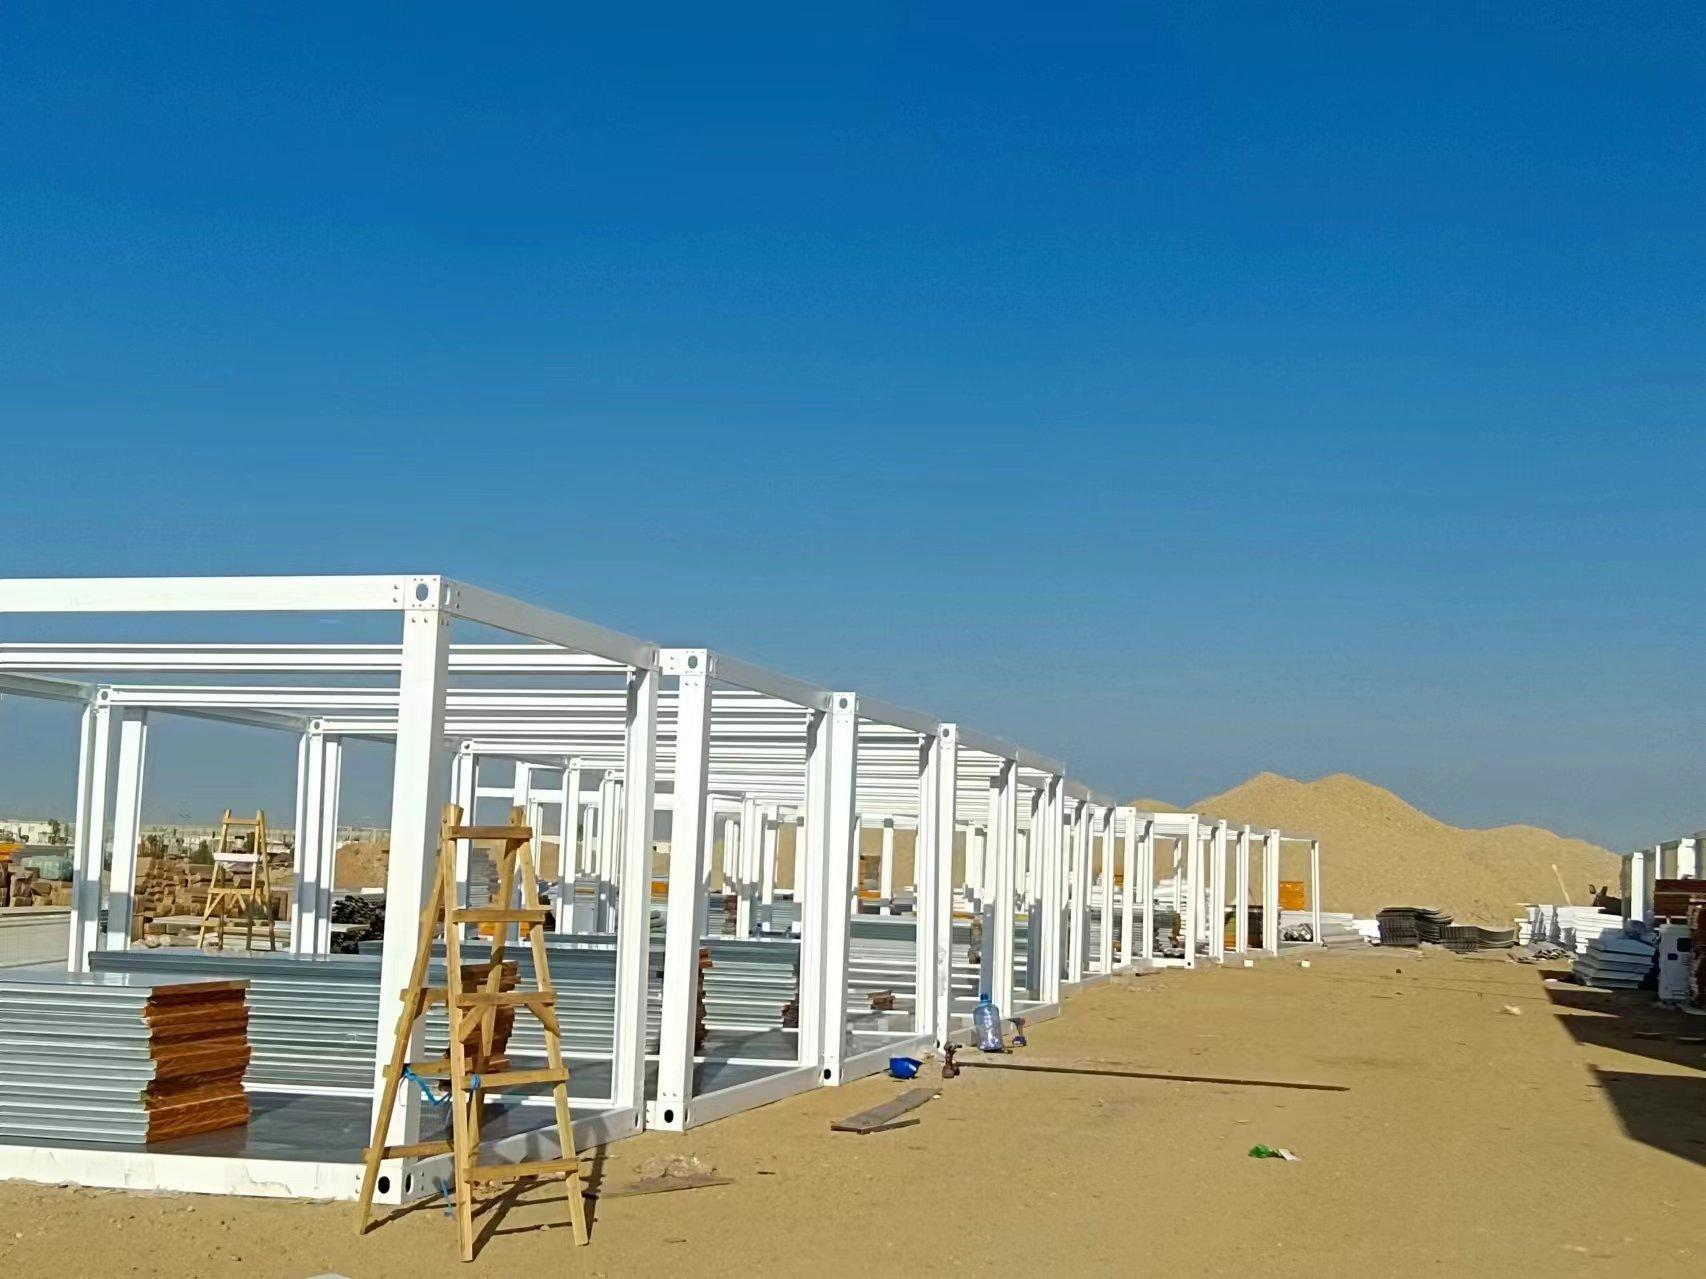
Engineering Project
Assist in the rapid commencement of project construction
Efficient and convenient setup
Видео о компании и продукции
Презентация компании и экскурсия по заводу
⏱ Duration: 3:45 | 👁 Views: 15,230
Демонстрация продукта - Kestrel K-1
⏱ Duration: 5:12 | 👁 Views: 28,450
Демонстрация технологических инноваций
⏱ Duration: 4:30 | 👁 Views: 12,890
Отзывы клиентов и истории успеха
⏱ Duration: 6:20 | 👁 Views: 9,650
Готовы изменить свою жизнь?
Свяжитесь с нами сейчас, чтобы узнать, как наша продукция может удовлетворить ваши потребности.