
О нас SHINING 3D
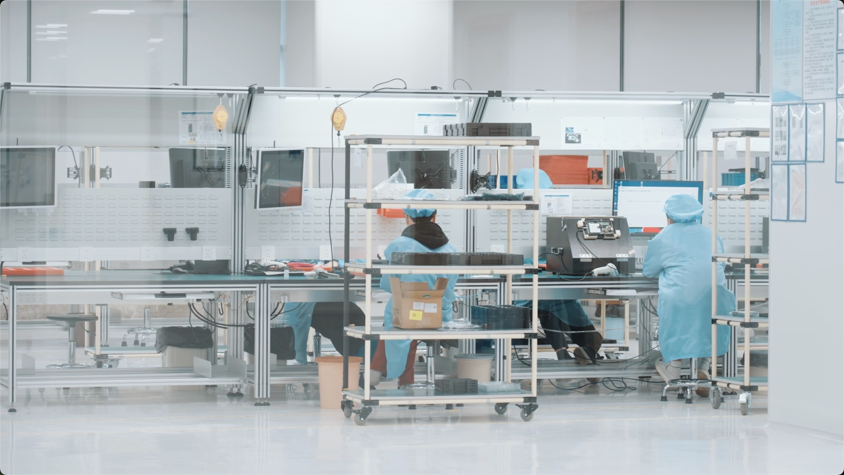
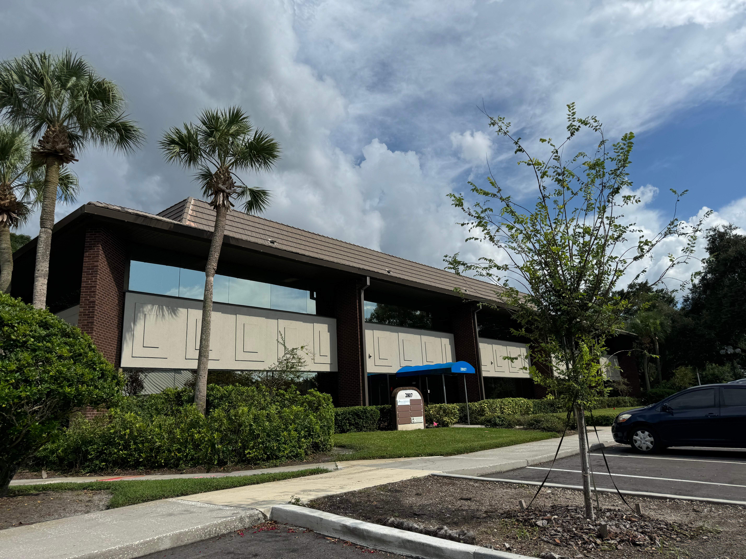
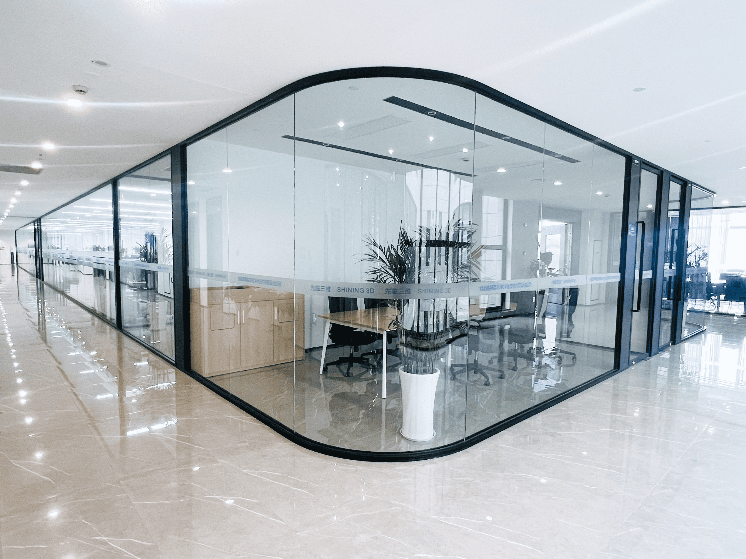
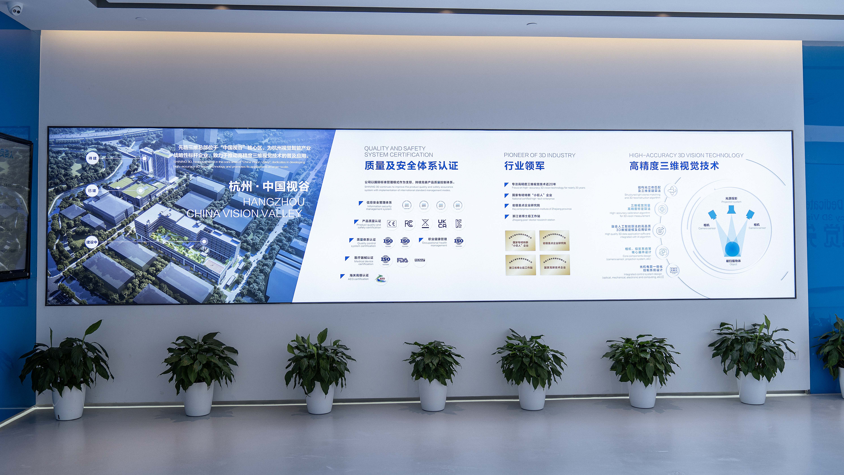
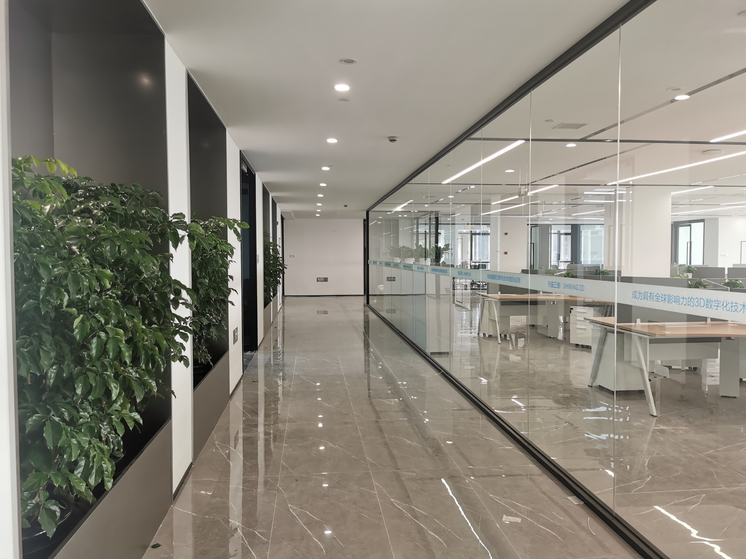
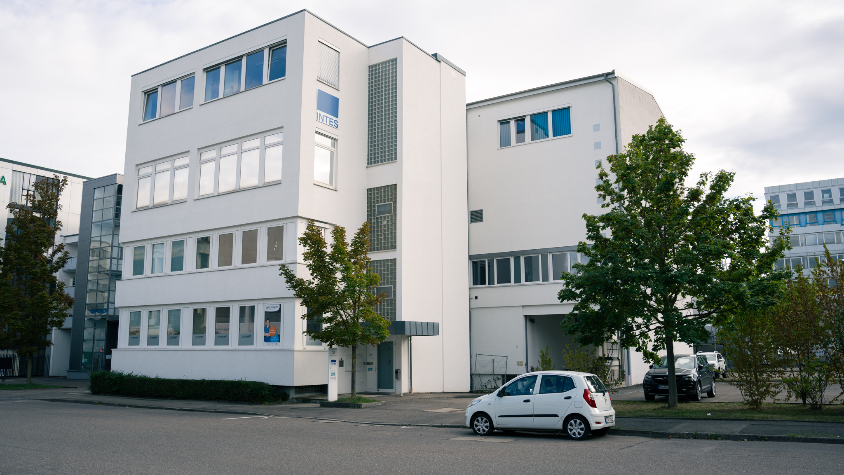
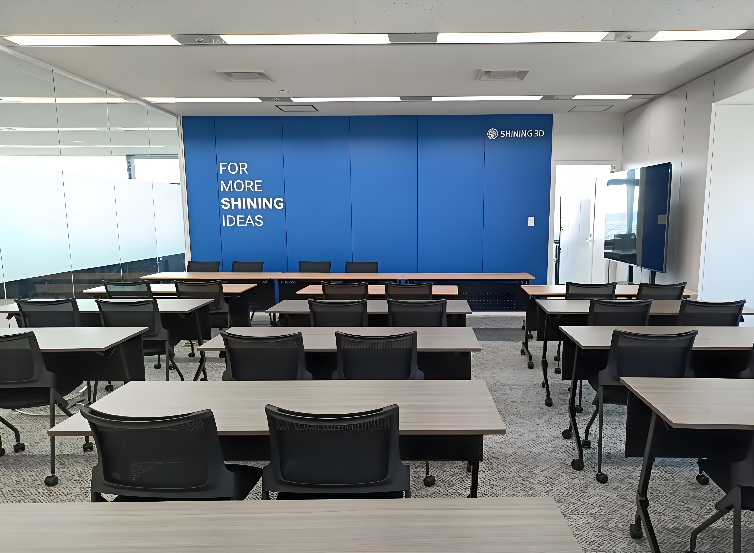
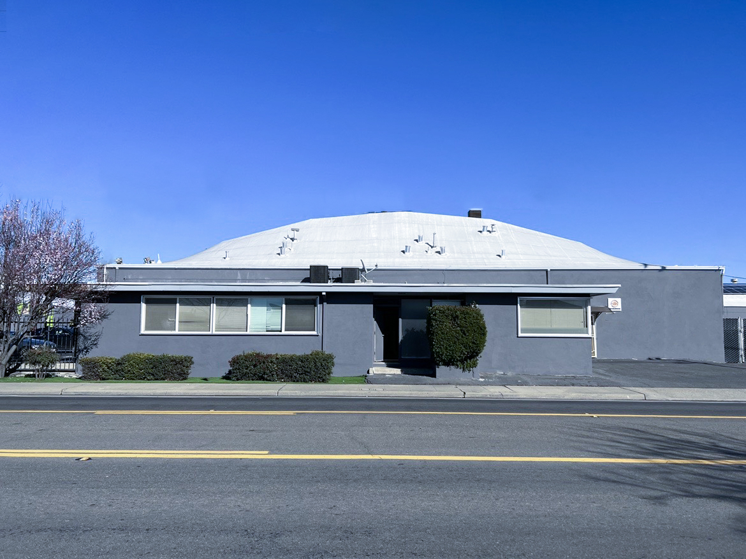
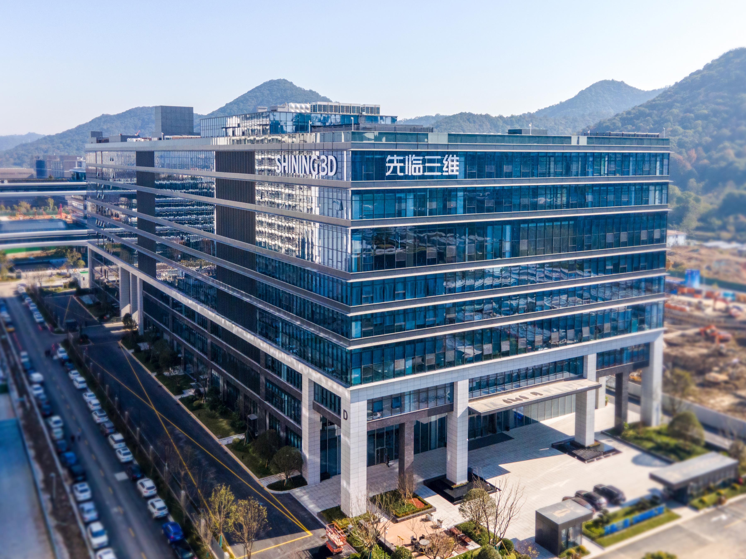
Headquartered in Hangzhou, China, the company maintains a global presence with subsidiaries in Stuttgart, Germany; Barcelona, Spain; California and Florida, USA; and Tokyo, Japan. Our headquarters occupies a facility of nearly 140,000 square meters (approx. 1.5 million sq. ft.).
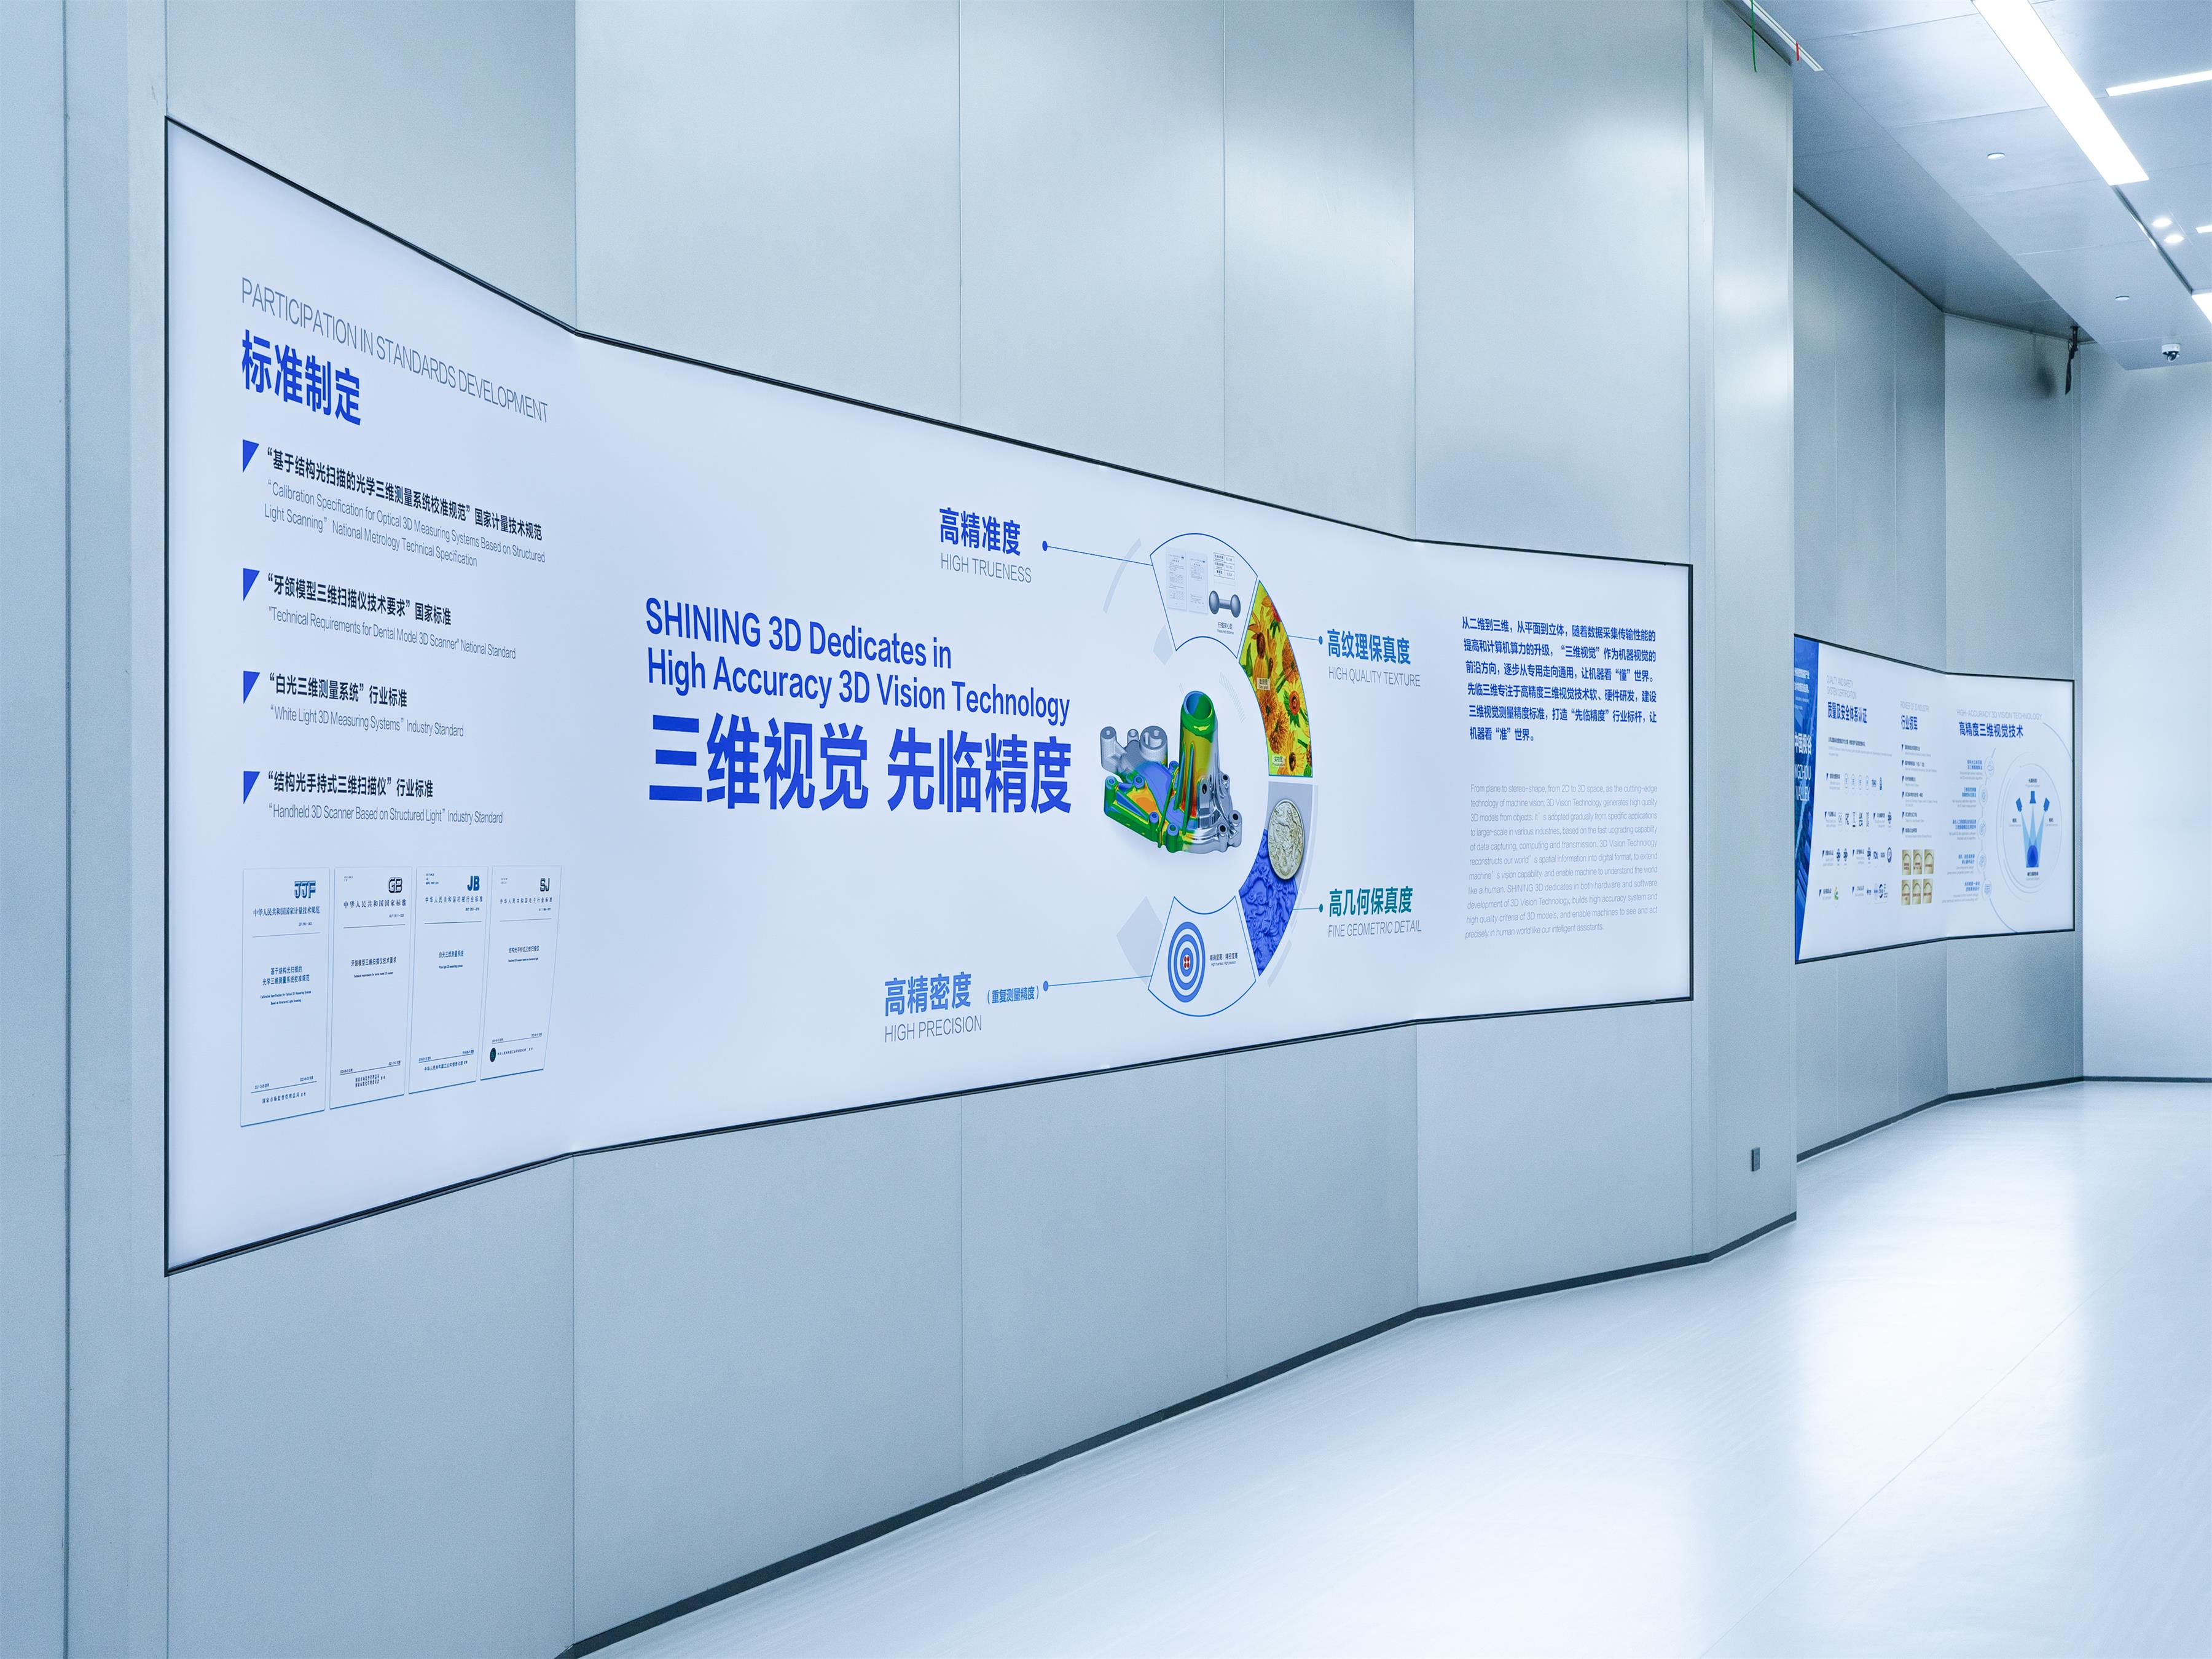
Our Commitment to High-Precision 3D Vision
The field of machine vision is evolving from 2D imaging to 3D perception. This advancement, driven by improved data processing and computing power, is expanding the use of 3D vision from niche applications to mainstream industries.
While general 3D vision enables machines to perceive the world in three dimensions, SHINING 3D is dedicated to the critical aspect of high precision. We focus on developing hardware and software that sets the industry benchmark for measurement accuracy. Our goal is to ensure that machines can not only perceive the world but can also measure it with exceptional reliability and precision.
Technology & Innovation
Intellectual Property & Core Technologies
With two decades of dedicated focus on high-precision 3D vision technology, SHINING 3D has developed a robust intellectual property portfolio, including over 330+ authorized patents and 230+ software copyrights.
Our team has independently developed a suite of core technologies, including:
- Integrated Opto-Mechatronics and Computing Control System
- 3D Geometric Modeling, Data Processing Software and Certified, Customized Inspection Module
- Core Component Design Technology for Cameras, Projectors, and Wireless Computing Modules
- Real-Time Stereo Reconstruction Algorithm for 3D Vision
- High-Accuracy Calibration Technology for 3D Optical Measurement
Industry Standards & Contributions
SHINING 3D plays an influential role in shaping the technical landscape of our industry. We have led the development of key industry standards for both white light and structured light 3D measurement and scanning systems.
Furthermore, we are an active contributor to the establishment of top-tier technical and metrology specifications for optical 3D measurement systems and specialized devices like dental scanners. The company has participated in prestigious, government-backed R&D programs focused on advanced manufacturing and medical applications, in addition to undertaking other significant technology projects.
Research & Development Team
Our commitment to innovation is driven by our R&D team of over 500 professionals, representing 40% of our total workforce, with half of the team holding postgraduate degrees.
To foster cutting-edge research, we have established an advanced corporate research institute and a postdoctoral research center. We actively collaborate on research initiatives with leading universities and top-tier dental schools to push the boundaries of 3D vision technology and its applications.
Products & Business: Measuring the World with Light
SHINING 3D delivers high-performance 3D digitizing solutions engineered for every application level—from metrology-grade inspection and professional engineering to dental workflows and entry-level scanning.
● Versatile Form Factors: Our lineup includes handheld, desktop, and dynamic tracking systems designed for maximum adaptability.
● Innovative Engineering: Highlighted by solutions like the FreeScan Trak Nova, our dynamic tracking systems offer detachable components— FreeScan UE Nova scanner provides unmatched versatility for large-scale measurement. And FreeScan Omni, a fully wireless standalone metrology handheld 3D scanner, no computer tethered, with integrated 3D inspection software powers on-site shopfloor tasks.
● Advanced Optics: Powered by Laser, LED, Infrared (IR), and hybrid light sources, our scanners deliver optimal data capture across diverse material types and environments.
1. High-Precision Industrial 3D Scanning
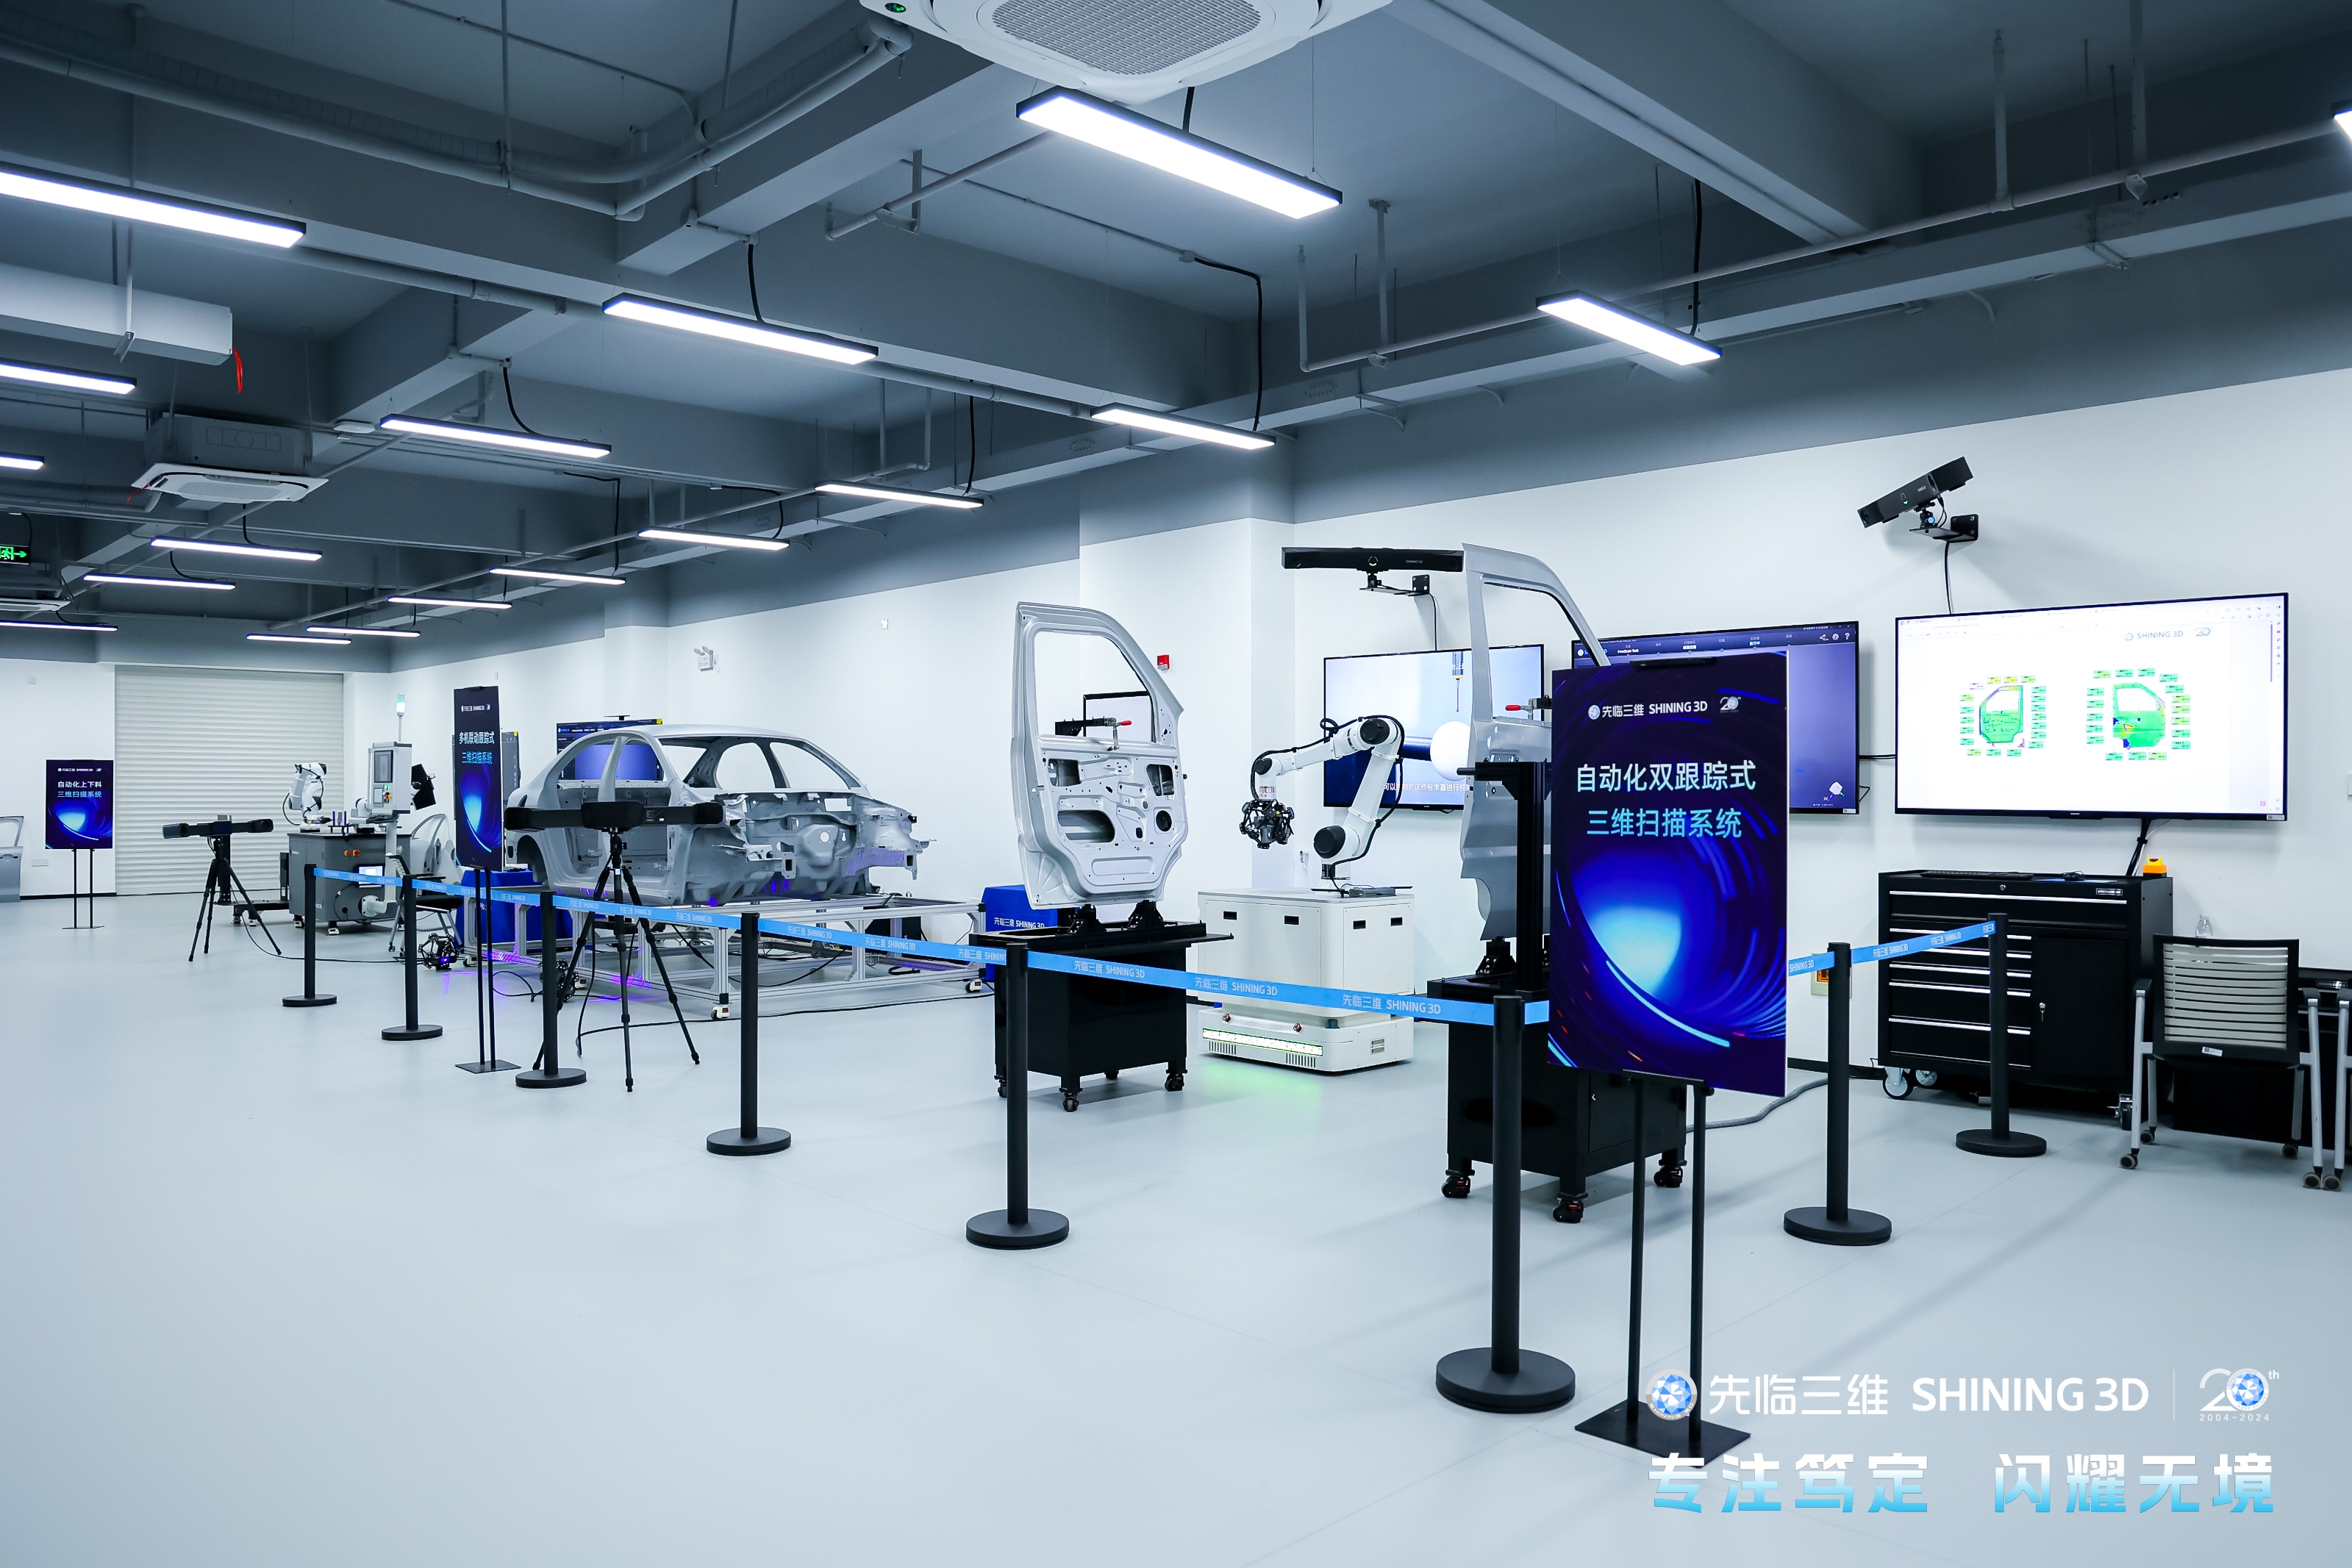
We provide high-precision 3D digital solutions for a wide range of industries, including automotive, civil aviation, energy, heavy machinery, electronics, arts and heritage, medical applications, and scientific research. Our solutions cover diverse application scenarios, including quality control, full-filed dimensional inspection, reverse engineering, data archiving, and virtual interaction.
2. Digital Dentistry
Our digital dentistry division offers comprehensive solutions for dental clinics, hospitals, and laboratories, enabling digital workflows for diagnostics, restorative dentistry, orthodontics, and implantology. We provide end-to-end solutions that support visualized patient communication and treatment planning.
Product Design Award Winner
Three of our flagship products FreeScan Trak Nova, EinScan Rigil, and Aoralscan Elite have been honored with the prestigious iF DESIGN AWARD 2026. SHINING 3D has received international recognition at the Red Dot Award 2026, with its FreeScan Omni distinguished for excellence in industrial design. FreeScan UE Pro, FreeScan Combo and Aoralscan 3 Wireless have been honoured with the highly sought-after 2024 Red Dot Product Design Award.
Commitment to Global Quality Standards & Security
To realize our vision of becoming a globally influential 3D vision technology company, SHINING 3D is committed to upholding the highest international management and quality control standards. We have implemented a comprehensive quality management system that governs our product development, manufacturing, and corporate operations to ensure our products and processes consistently meet rigorous global and local standards for quality and safety.
1. Operational Excellence & Certifications
Operational Excellence: Our business operations are aligned with internationally recognized frameworks for performance excellence, ensuring efficiency and quality across the organization.
Management System Certifications: We have achieved multiple certifications demonstrating our commitment to quality, environmental responsibility, and occupational health and safety. These include:
- ISO 9001: Quality Management
- ISO 14001: Environmental Management
- ISO 45001: Occupational Health and Safety
- ISO 13485: Medical Device Quality Management
- MDSAP: Medical Device Single Audit Program
- KGMP: Korea Good Manufacturing Practice
Product Compliance: Our products are certified and registered in accordance with major international standards, ensuring they meet the requirements for market access worldwide. Key certifications include CE, FDA, and FCC.
2. Accredited Laboratory & Trade Security
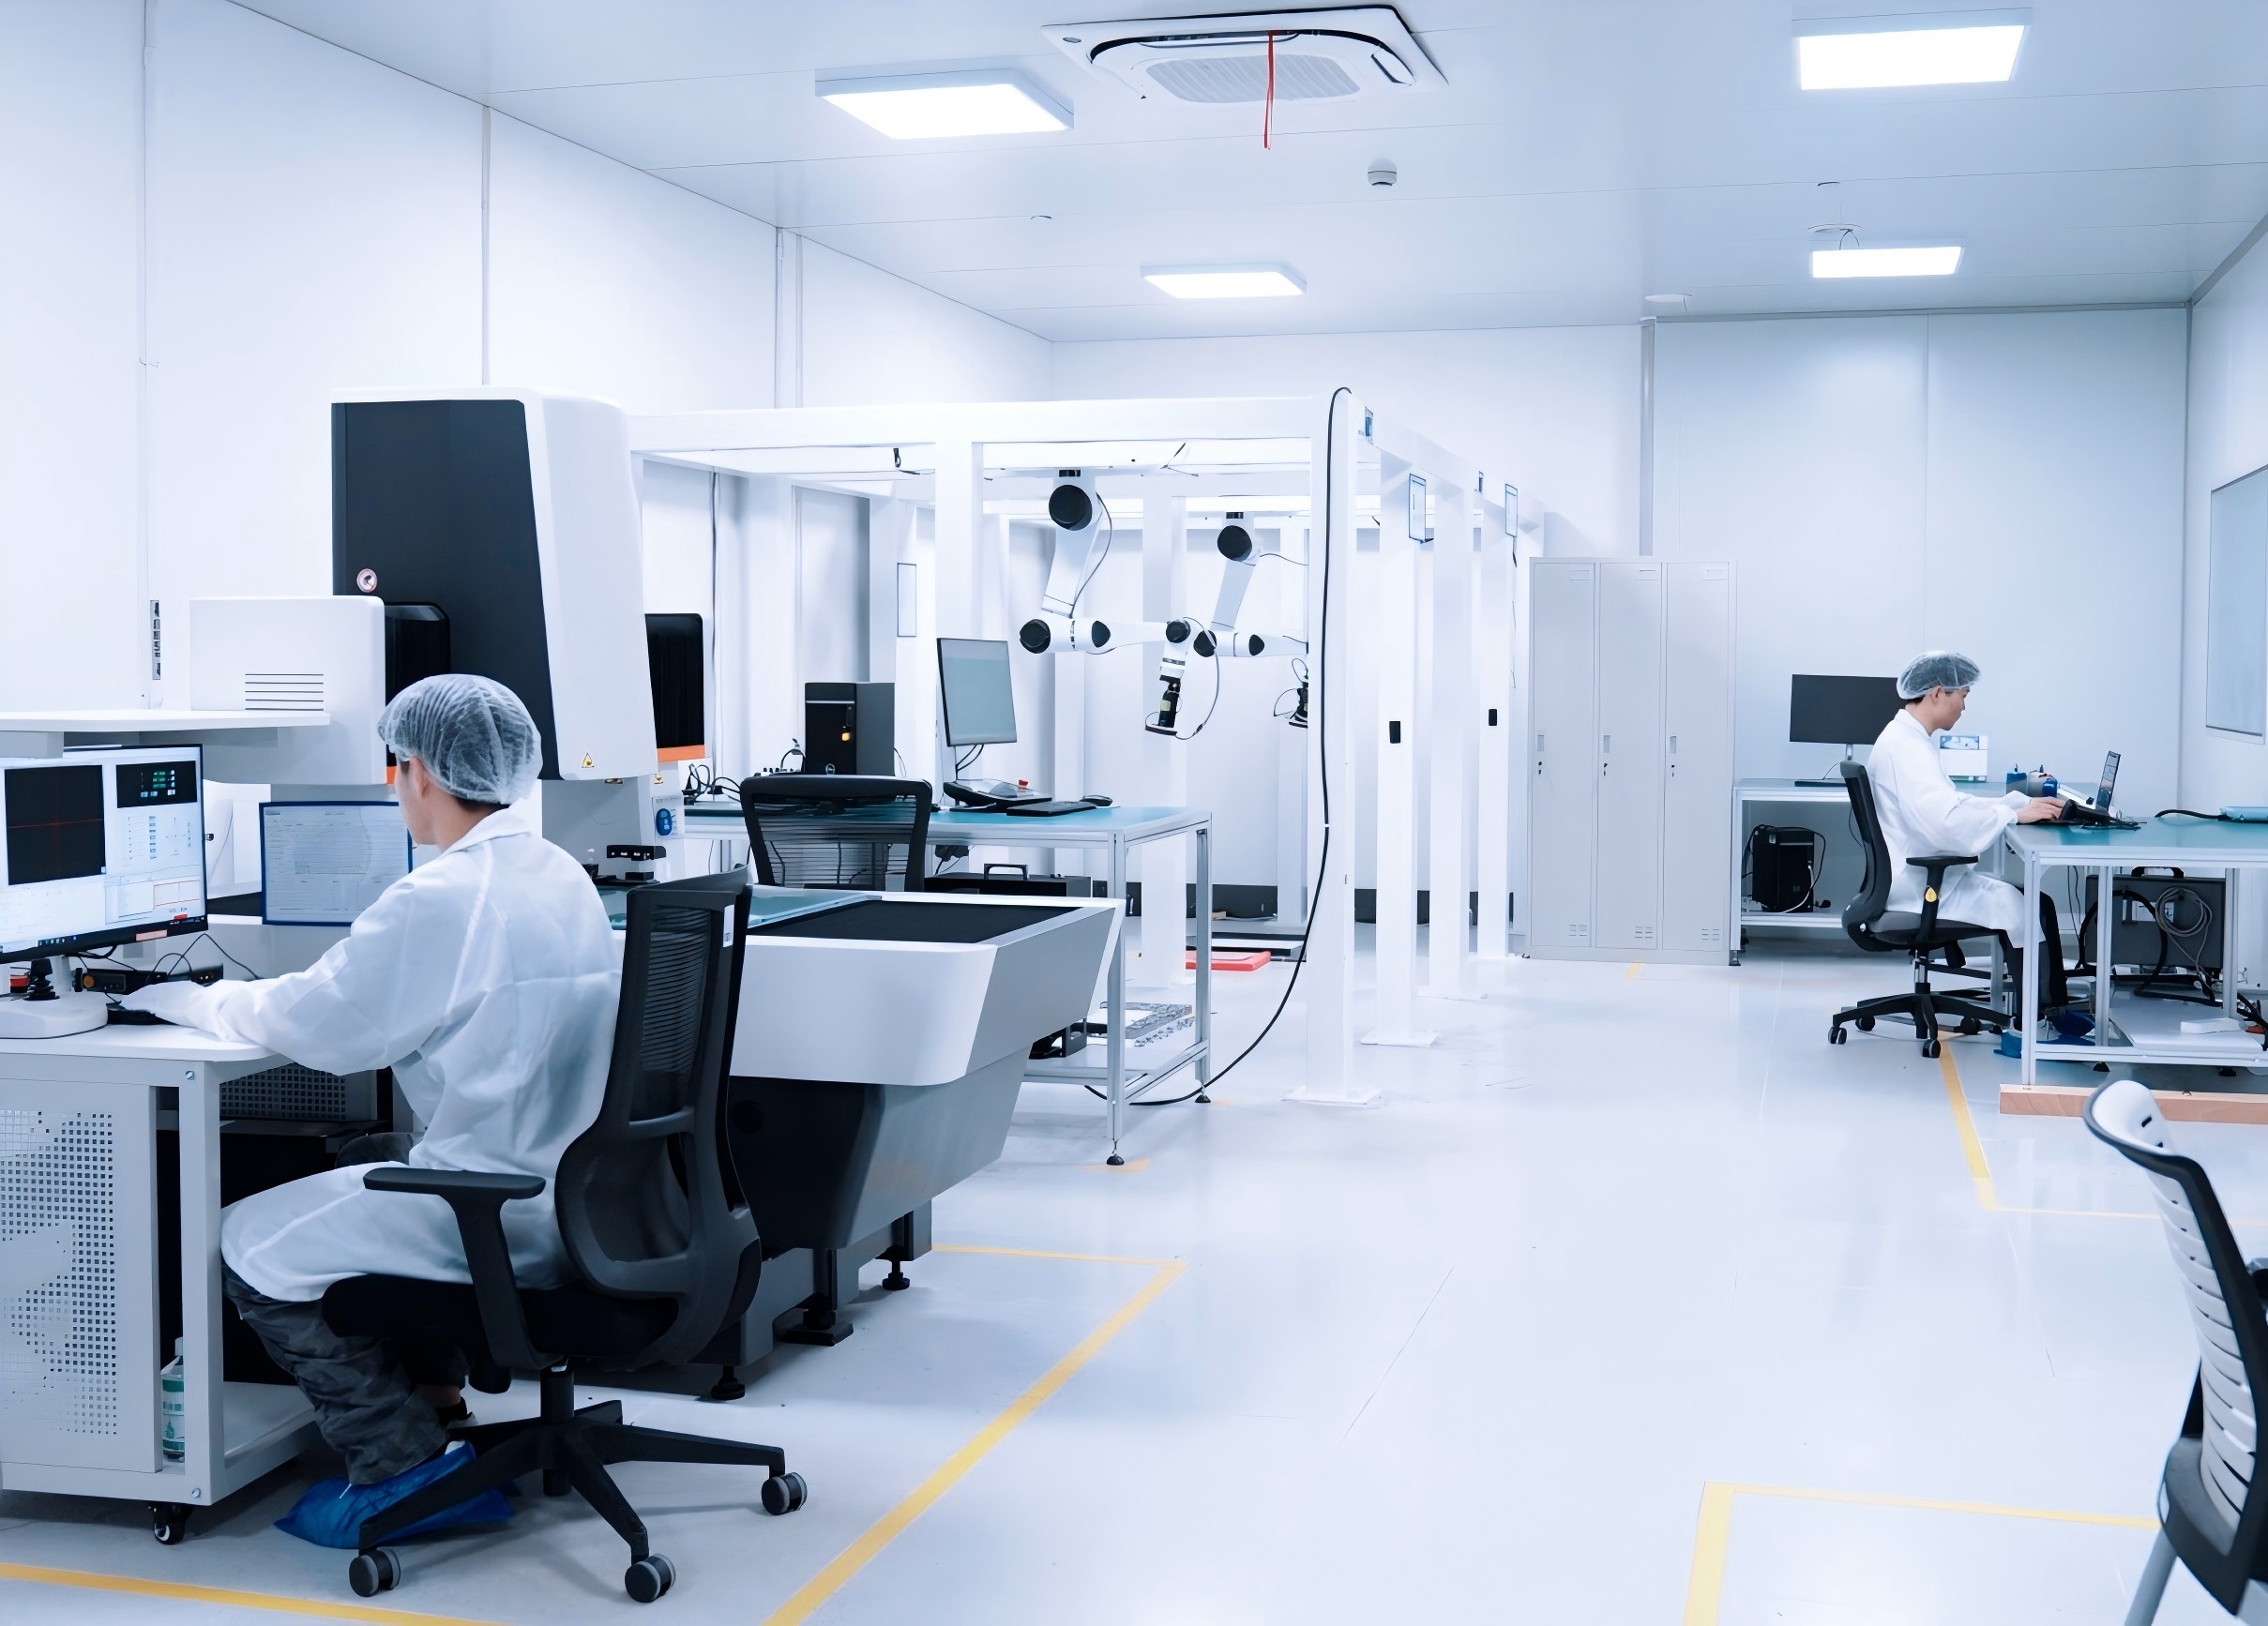
Accredited Laboratory: To guarantee consistent accuracy and reliability, SHINING 3D has established a dedicated precision laboratory. This lab is officially accredited in accordance with the international standard ISO/IEC 17025, confirming our technical capability to perform independent, high-accuracy dimensional calibration and inspection services.
Global Trade & Supply Chain Security: SHINING 3D has earned Authorized Economic Operator (AEO) advanced certification. Recognized by customs authorities worldwide, AEO status certifies our supply chain as secure and our customs controls as efficient and compliant, facilitating smoother customs clearance.
3. Data Security and Privacy Protection
SHINING 3D places the highest priority on data security and the protection of personal information. We strictly adhere to all applicable legal and regulatory requirements and align our practices with internationally recognized standards. To demonstrate our commitment, we have achieved a comprehensive suite of security and privacy certifications, including:
- TISAX (Trusted Information Security Assessment Exchange): Fulfilling the stringent information security requirements of the global automotive industry.
- ISO/IEC 27001: Information Security Management
- ISO/IEC 27701: Privacy Information Management
- ISO/IEC 27017: Cloud Services Information Security
- ISO/IEC 27018: Personal Data Protection in the Cloud
- MLPS Level 3: A high-level national cybersecurity certification demonstrating a robust security posture.
4. Innovation and Intellectual Property Management Capability
SHINING 3D has been awarded the Level 4 (System-Level) certification under Innovation and Intellectual Property Management Capability based on ISO 56005 international standard, becoming the first company in the 3D vision industry to achieve this distinction.
Наша продукция
Посмотреть все продукты → →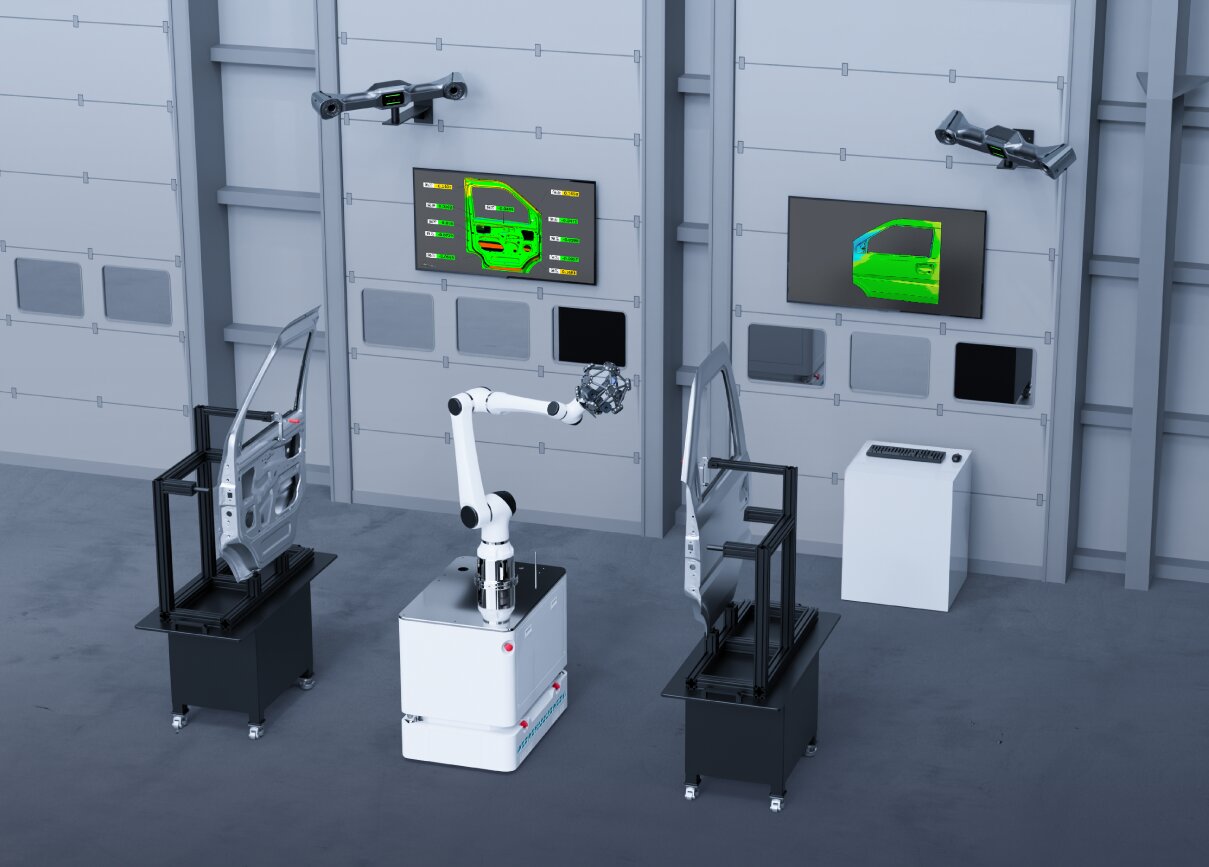
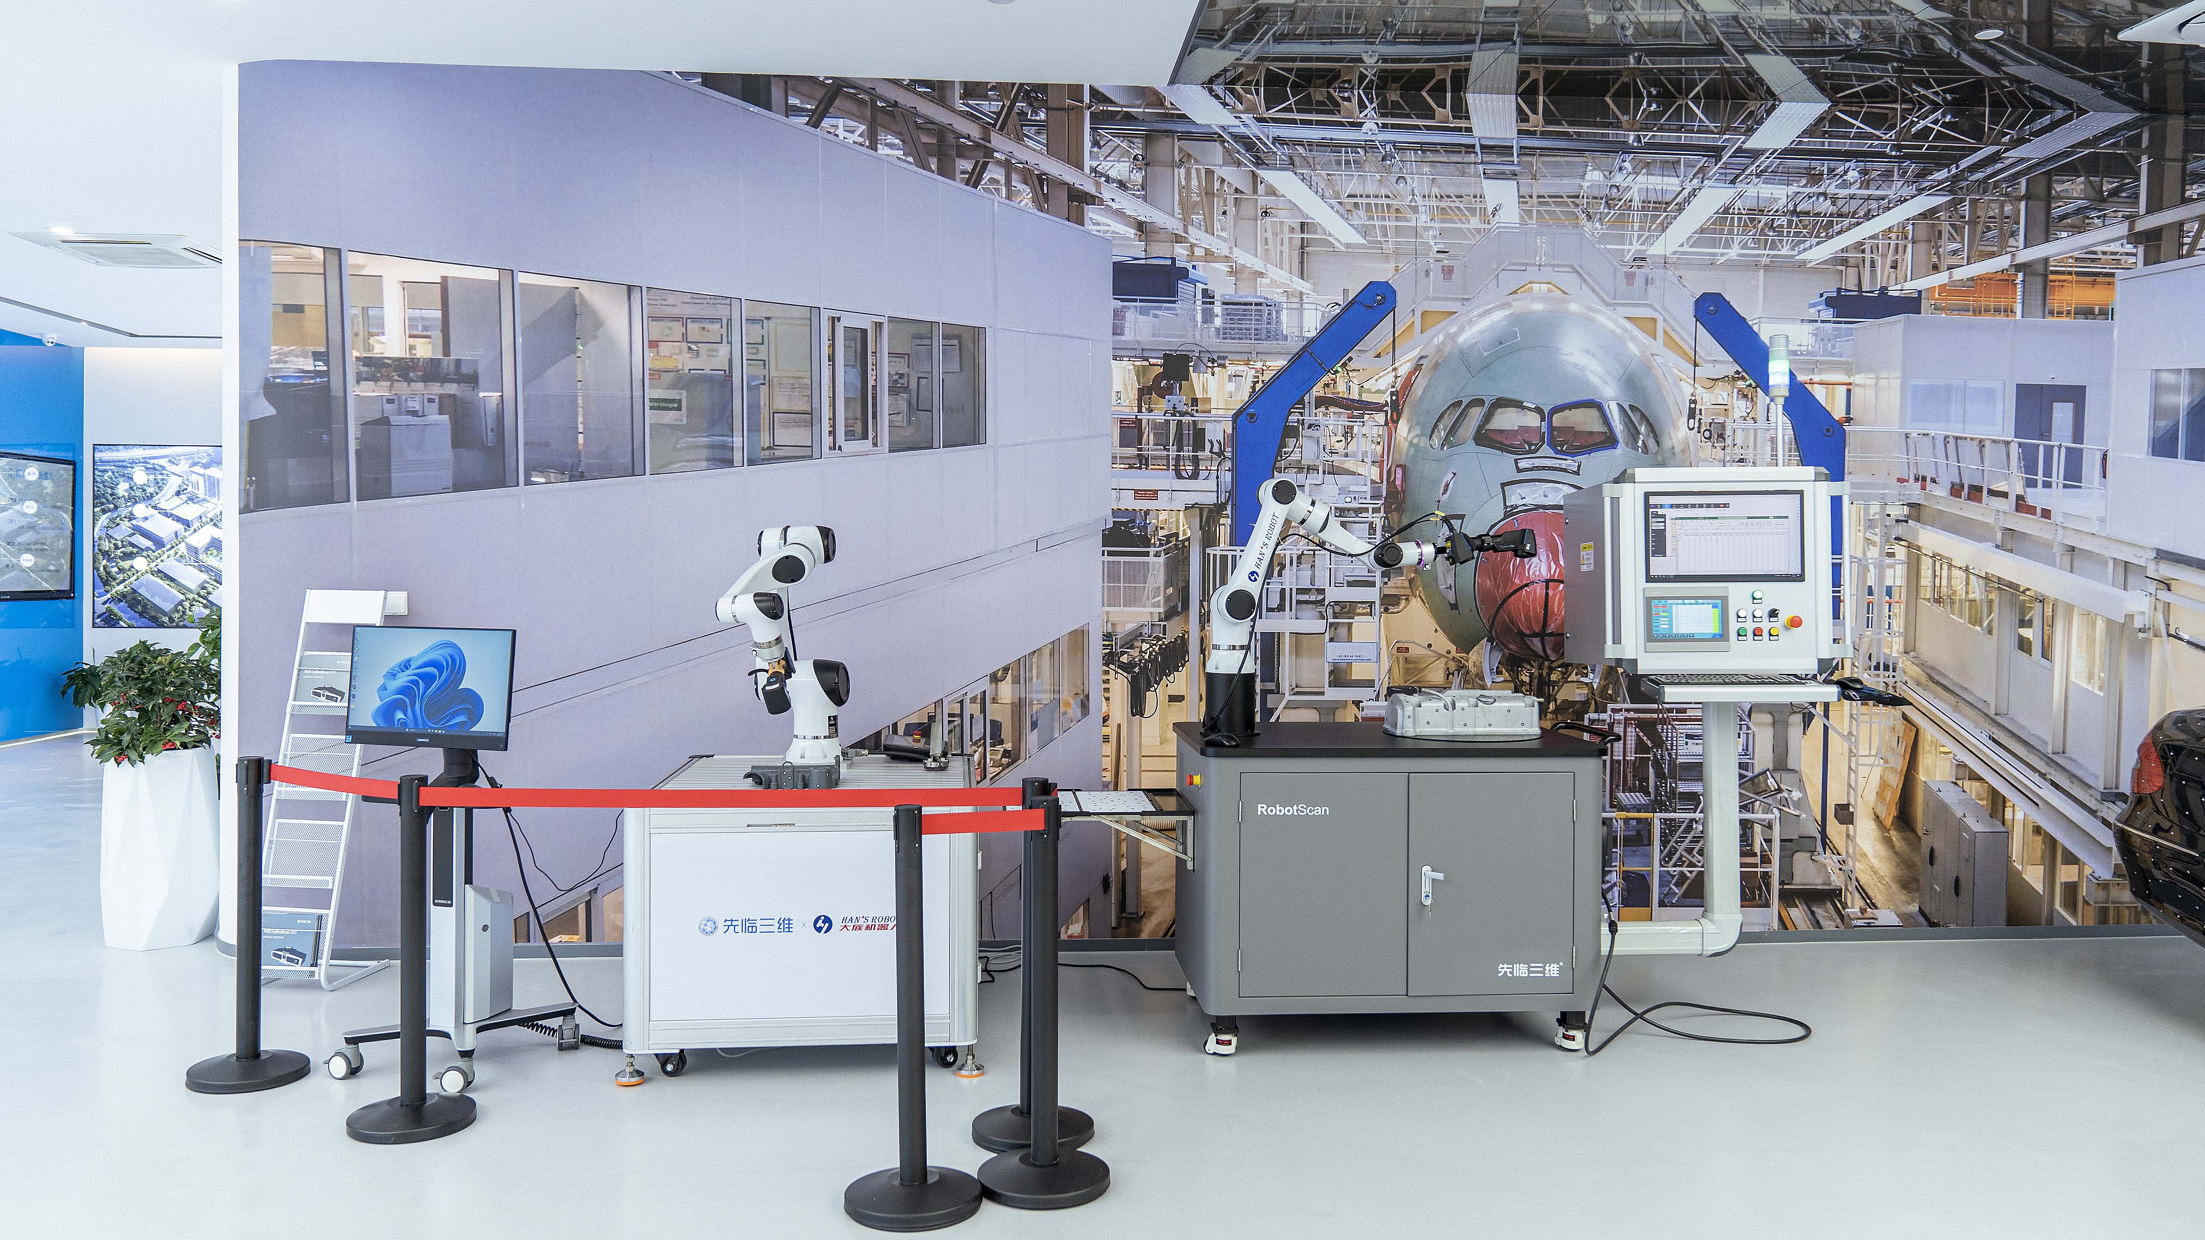
RobotScan Series
Модель: RobotScan Q12, RobotScan UE Pro2, RobotScan Combo+
Параметры: Measurable object size ≤ 500 mm
Turntable load capacity ≤ 20 kg
Robot working radius 800 mm
Weight 70 kg
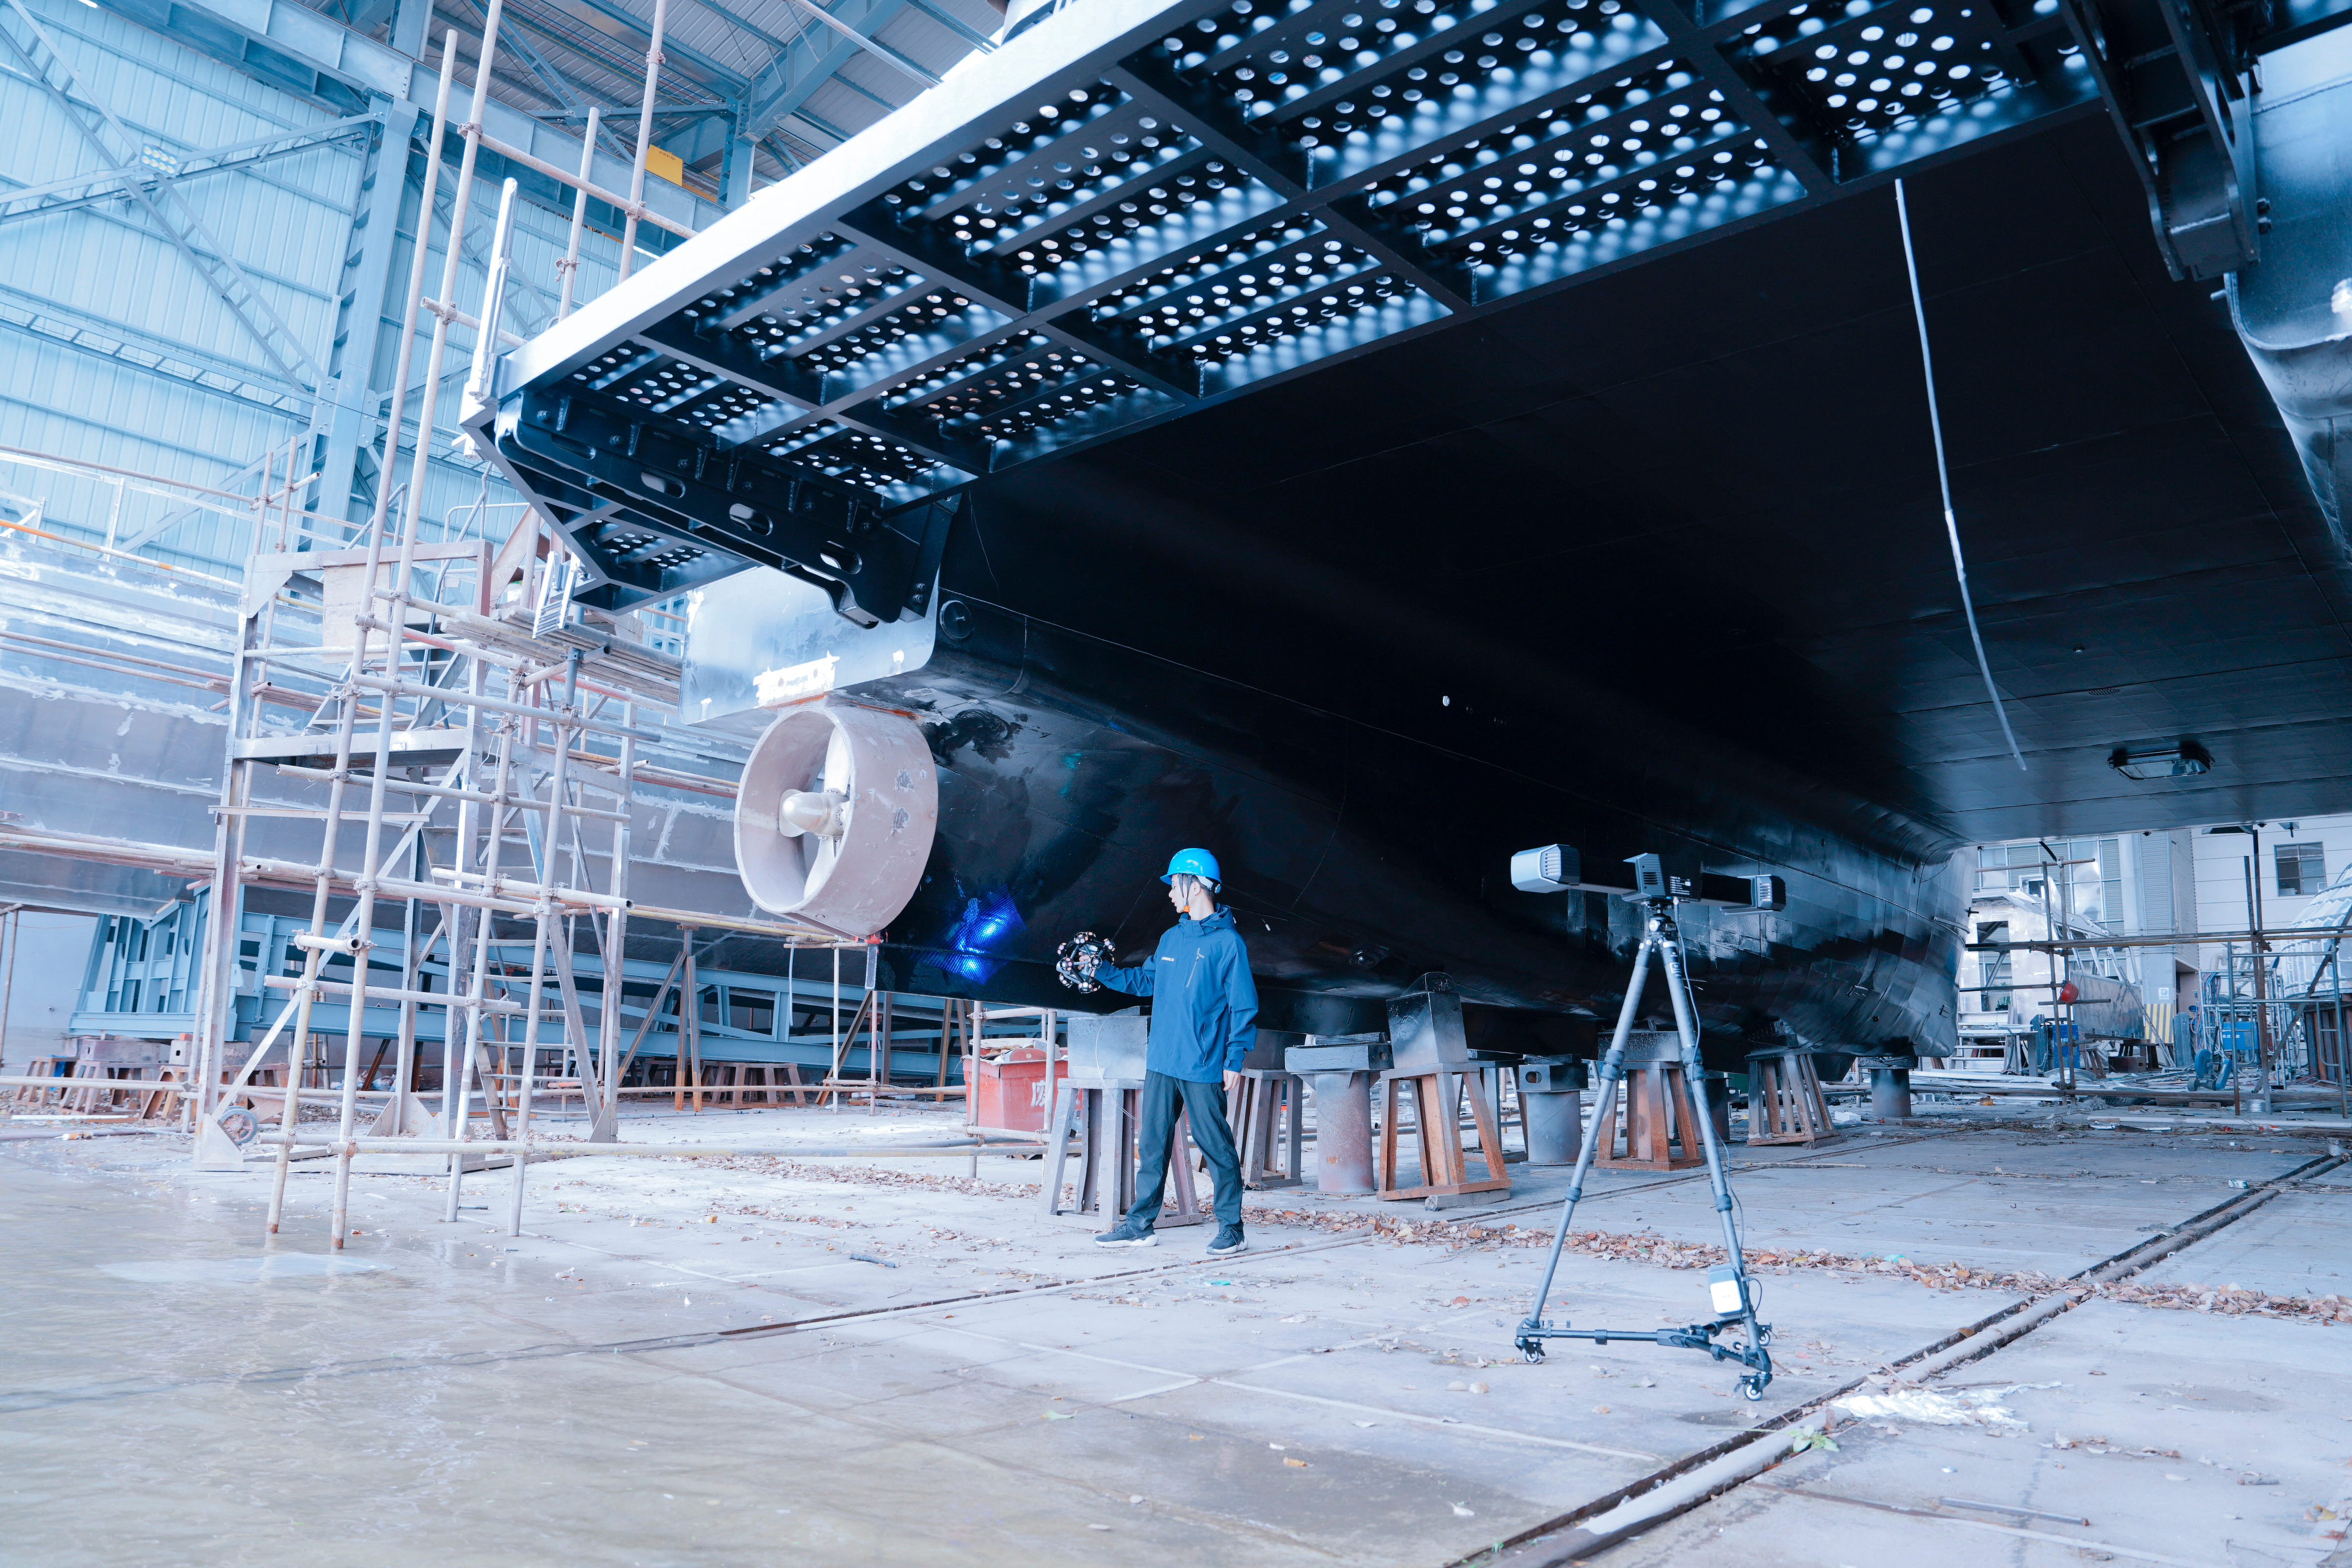
3D scanner
Модель: FreeScan Trak ProW+
Параметры: Accuracy: 0.023 mm
Volumetric accuracy with VPG: 0.044 mm + 0.012 mm/m
Scan speed: 7,600,000 points/s
Resolution: 0.01 ~ 10 mm

3D Scanner
Модель: FreeScan Trak Nova Series
Параметры: Accuracy: 0.02 mm (0.0008 in)
Volumetric accuracy: 0.062 mm (12m³) 0.0024 in (423.78 ft³)
Volumetric accuracy with VPG: 0.046 mm + 0.012 mm/m (extension volume) (0.0018 in + 0.00014 in/ft)
Scan speed: 7,600,000 points/s
Resolution: 0.01 ~ 10 mm (0.0004 ~ 0.3937 in)
Flexible FOV: Up to 2600 x 2200 mm (102.36 × 86.61 in)
VPG: Included (no coded markers required)
FOV indicator of VPG: Included
High-speed scan: Included (62 laser lines)
Detailed scan: Included (25 parallel laser lines)
Deep pockets scan: Included (1 laser line)
Working distance: 300 mm (11.81 in)
Depth of field: TE Nova+: 380 mm (170 ~ 550 mm) 14.96 in (6.69 ~ 21.65 in) UE Nova+: 4000 mm (500 ~ 4500 mm) 157.48 in (19.69 ~ 177.17 in)
Connection: Wireless & Wired mode (fiber optic)
Output formats: stl, obj, ply, asc, 3MF, P3
Working temperature: -10 ~ 40 °C (14 ~ 104 °F)
Working humidity: 10% ~ 90% RH
Net weight: TE Nova+: 1.2 kg (2.6 lb) UE Nova+: 1.6 kg (3.5 lb)
Dimensions: 239 × 191 × 232 mm (9.41 × 7.52 × 9.13 in)
Certifications: CE, FCC, ROHS, WEEE, KC, FDA, UKCA, IP50, TELEC, TiSAX
Acceptance test: VDI/VDE 2634 Part 3 & ISO 10360 certified (Tested in the ISO/IEC 17025 accredited accuracy lab)
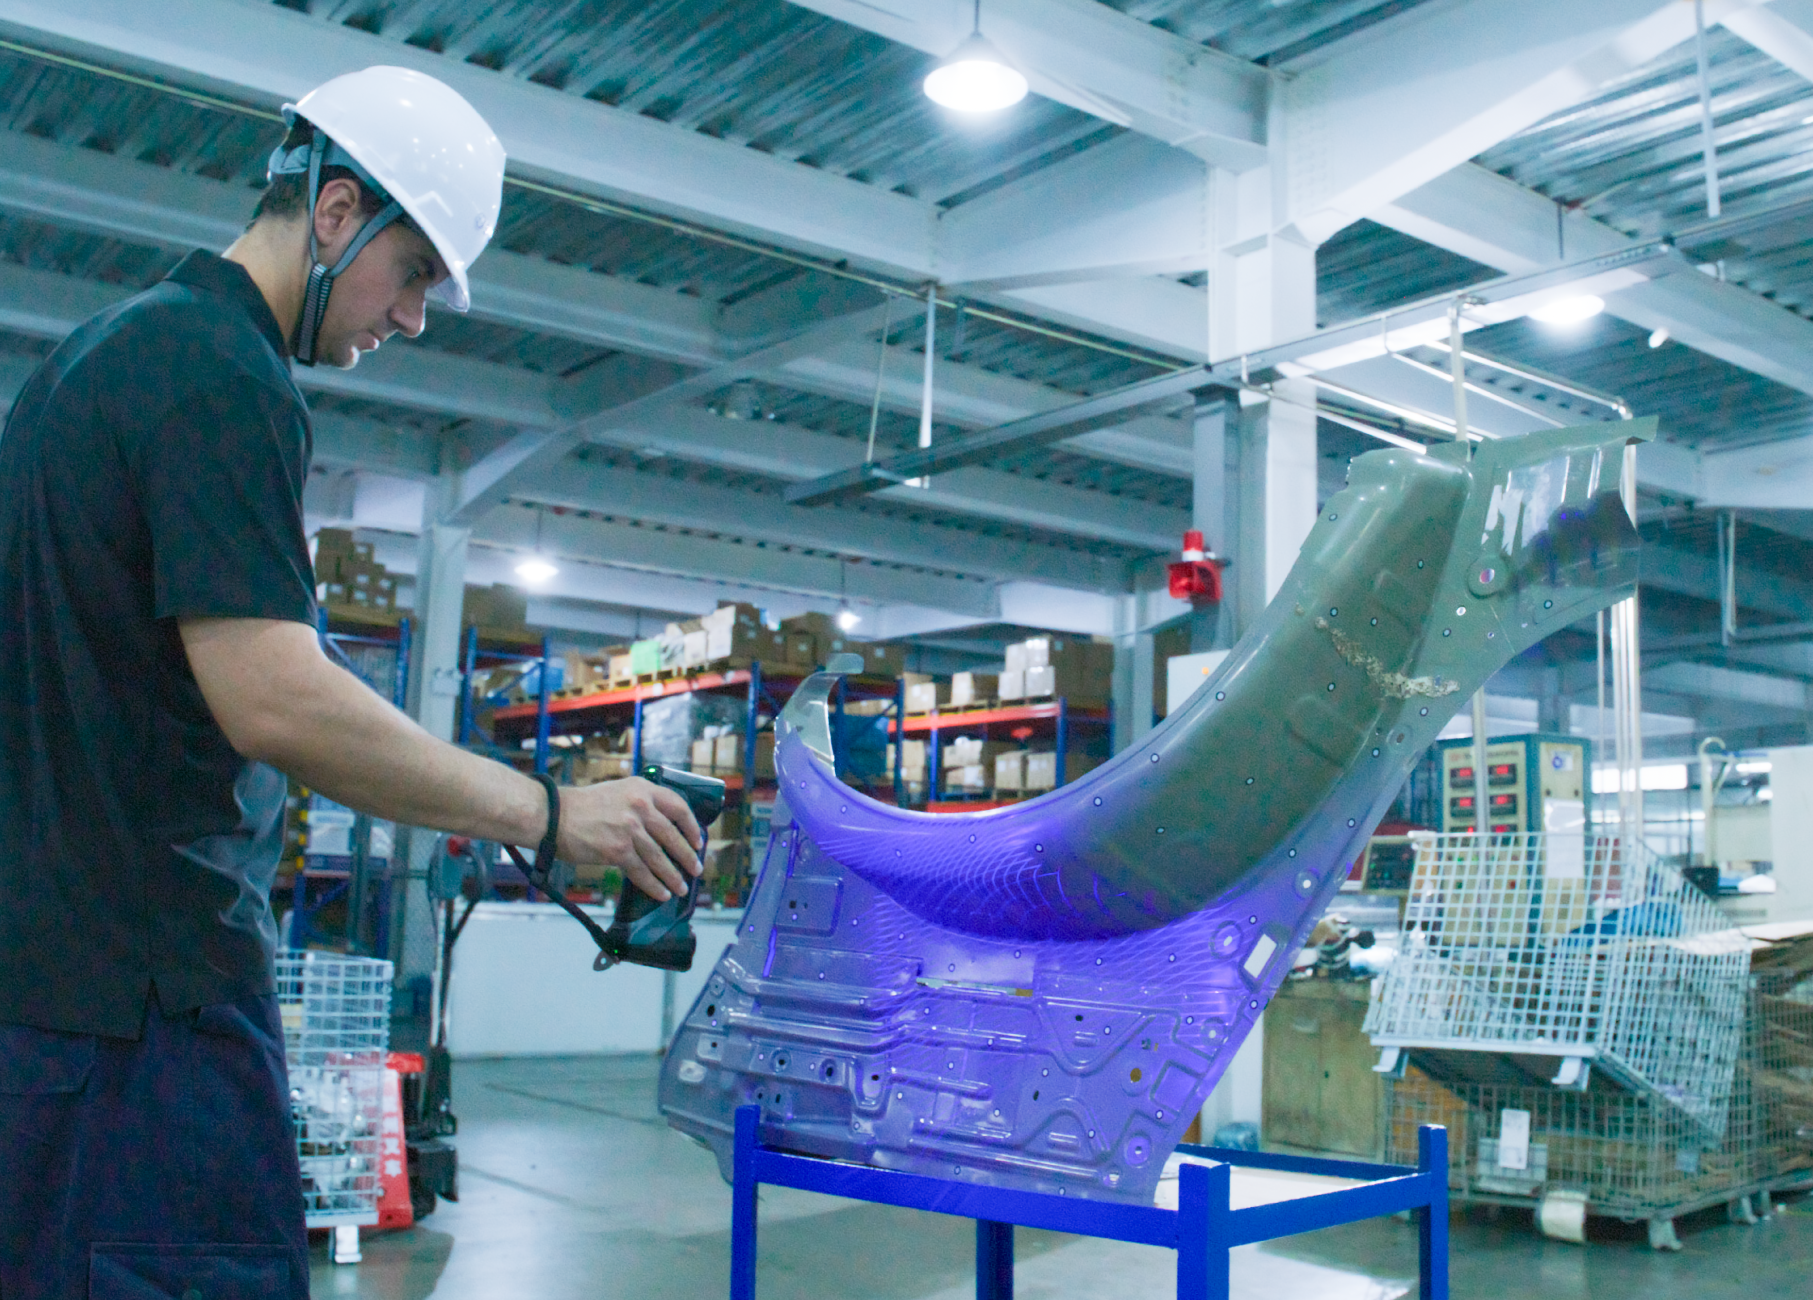
3D Scanner
Модель: FreeScan Combo+ Wireless / FreeScan Combo Wireless
Параметры: accuracy: 0.02 mm (0.0008 in)
volumetric accuracy: 0.02 mm + 0.03 mm/m (0.0008 in + 0.0012 in/ft)
volumetric accuracy with VPG: 0.02 mm + 0.015 mm/m (0.0008 in + 0.00018 in/ft)
scan speed: up to 9,106,000 points/s (Combo+ Wireless) / up to 7,344,000 points/s (Combo Wireless)
max FOV: 580 x 650 mm (22.8 x 25.6 in)
working distance: 300 mm (11.81 in)
light source: blue laser + infrared VCSEL
scan modes: 93 laser lines (Combo+ high-speed) / 50 laser lines (Combo high-speed) / 25 parallel lines (detailed) / 1 single line (deep pockets) / IR rapid scan (VCSEL, marker-free for large components)
frame rate: 180 FPS
connection: Wi-Fi 7 / USB 3.0
dimensions: 189 x 81 x 53 mm (7.44 x 3.18 x 2.08 in)
net weight: 550 g (1.212 lb)
working temperature: -10 ~ 40 ℃(14 ~ 104 F)
working humidity: 10 ~ 90%
battery: up to 2 hours continuous scanning, hot-swappable with rapid-charging dock
VPG: built-in (patented, no coded markers required)
real-time mesh display: included
AI feature recognition: included (holes, slots)
intelligent resolution: included (auto-adjust based on curvature)
data quality visualization: included
certifications: CE, FCC, ROHS, WEEE, KC, FDA, UKCA, IP50, TELEC, TiSAX
acceptance test: ISO 10360 certified (tested in ISO/IEC 17025 accredited Accuracy Lab)
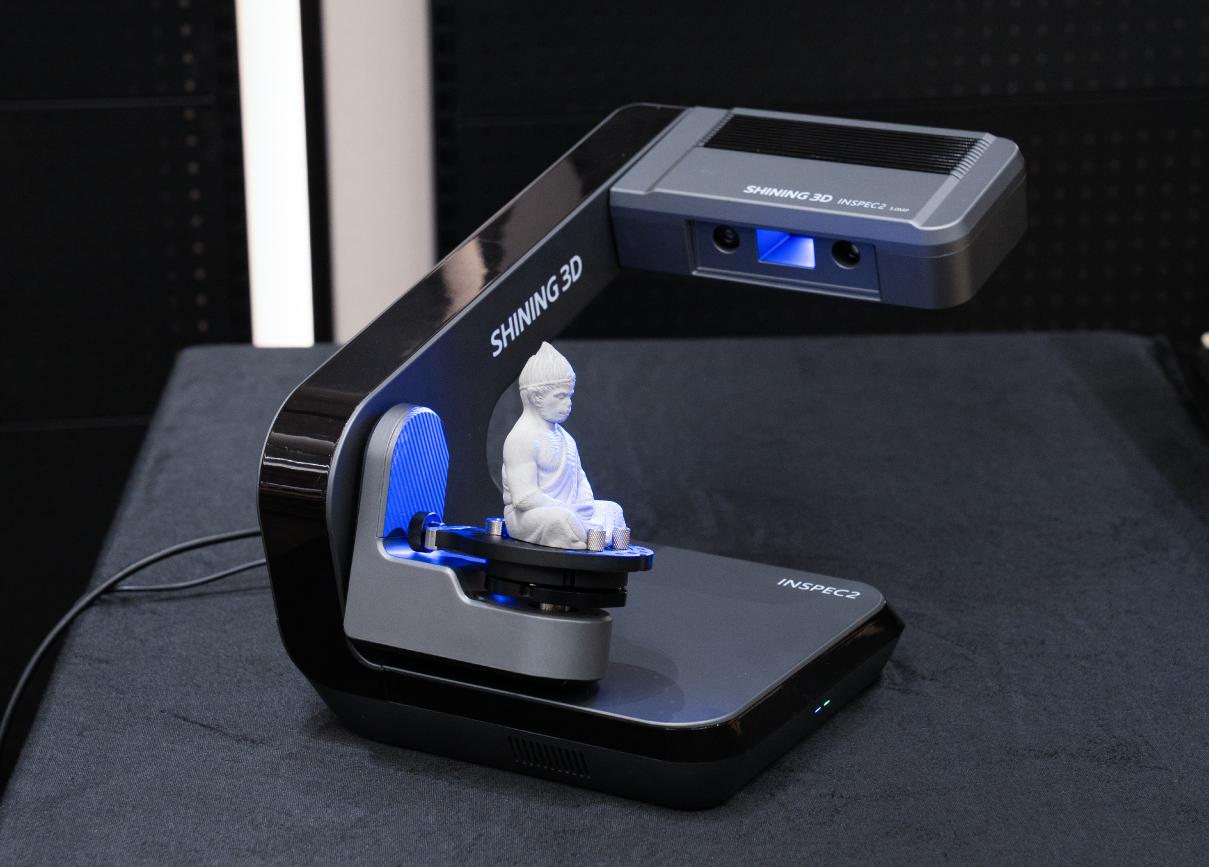
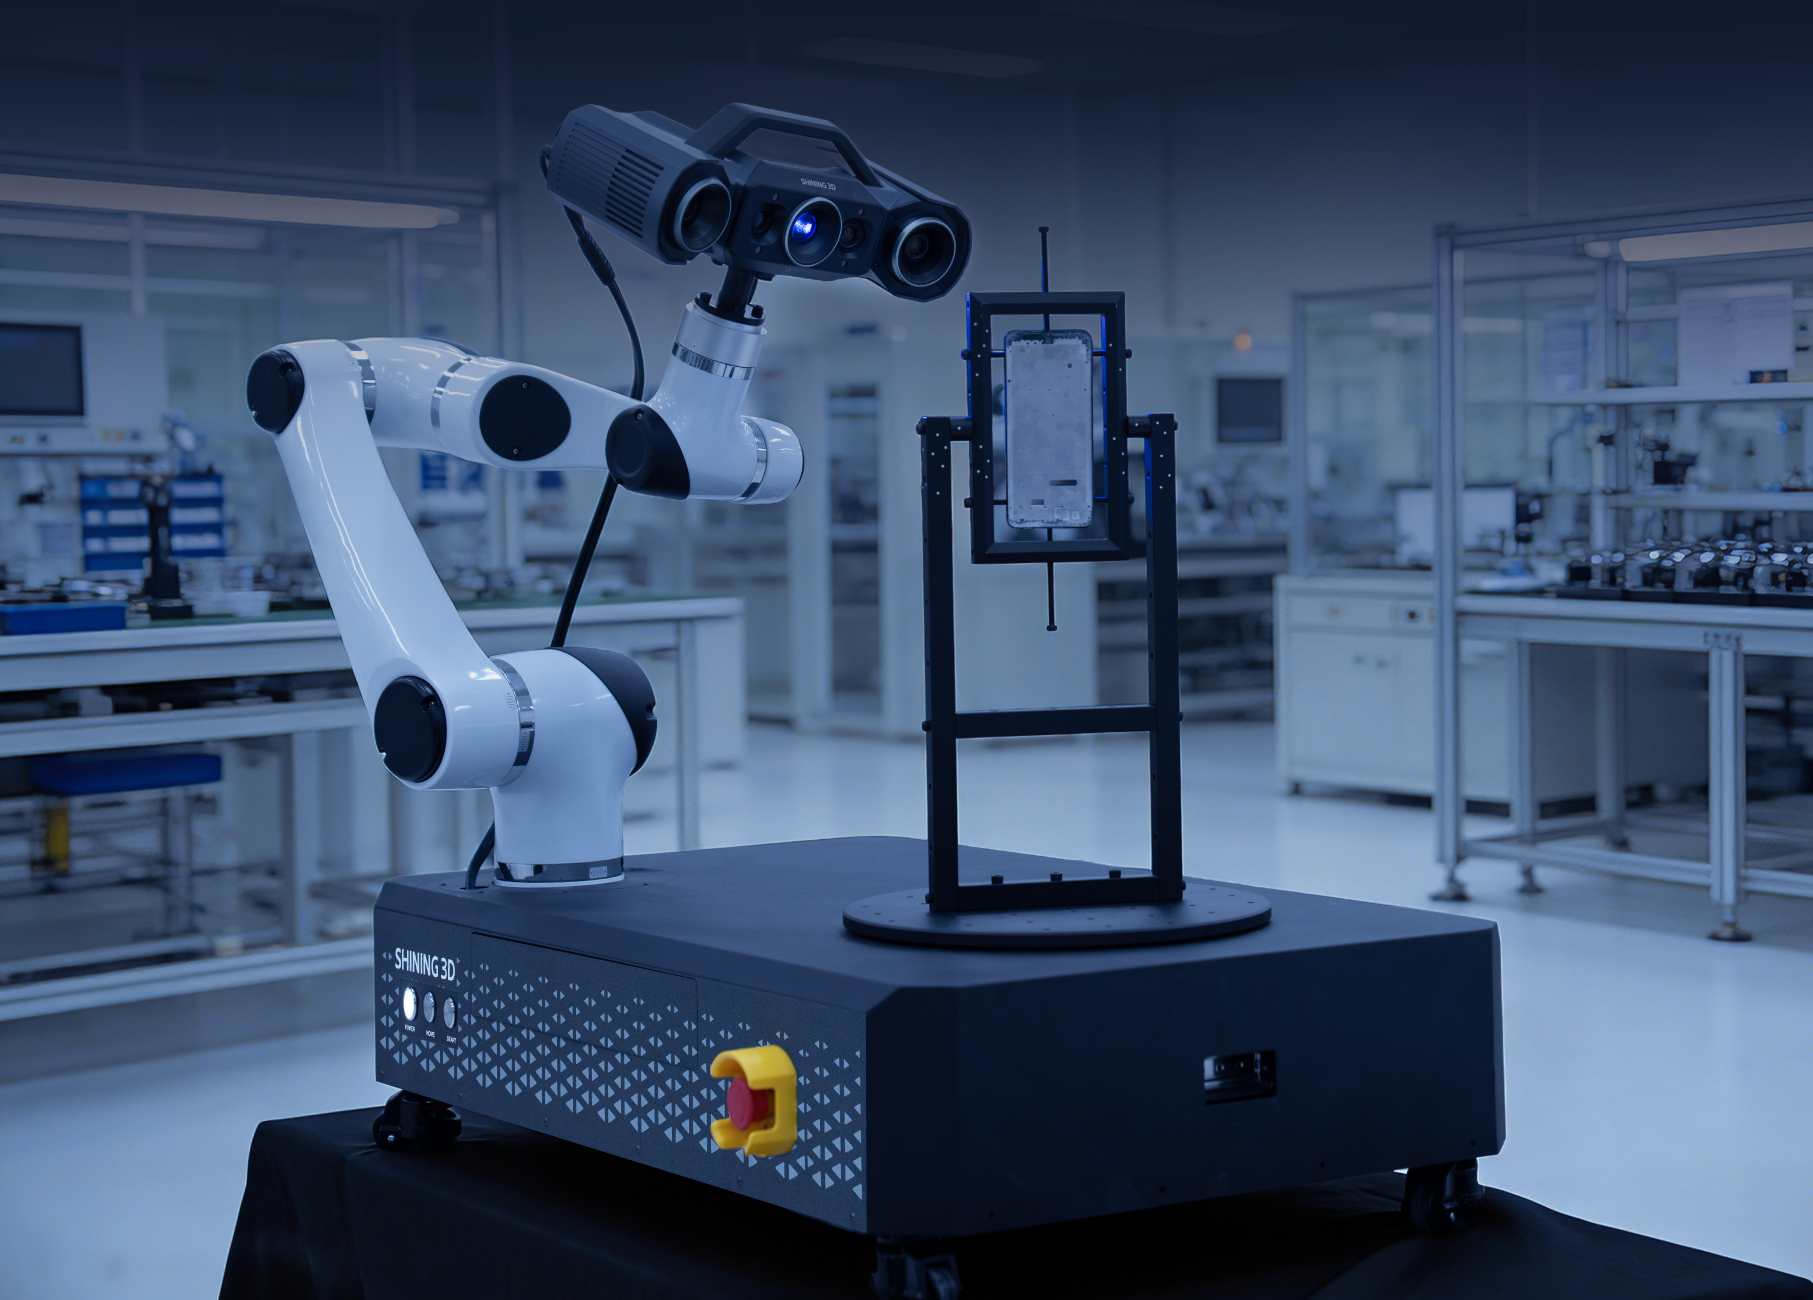
3D Scanner
Модель: AutoScan Inspec2
Параметры: accuracy: up to 0.01 mm (10 microns)
resolution: 2 x 5MP industrial cameras
max scan range: 140 x 90 x 80 mm
point distance: 0.05 mm
light source: blue LED
axes: 3-axis automated
alignment modes: feature alignment, marker alignment
texture scanning: supported (full-color)
weight: 5 kg
dimensions: 420 x 260 x 270 mm
AI supplementary scanning: included (intelligent path planning)
path storage: supported (batch scanning of repeated parts)
inspection module: PTB-certified SHINING3D Inspect (seamless integration)
one-click fully automated scanning
power: DC 24V
operating temperature: 0 ~ 40 C
output format: STL, OBJ, PLY
certifications: CE, FCC, ROHS, WEEE, KC
3D Scanner
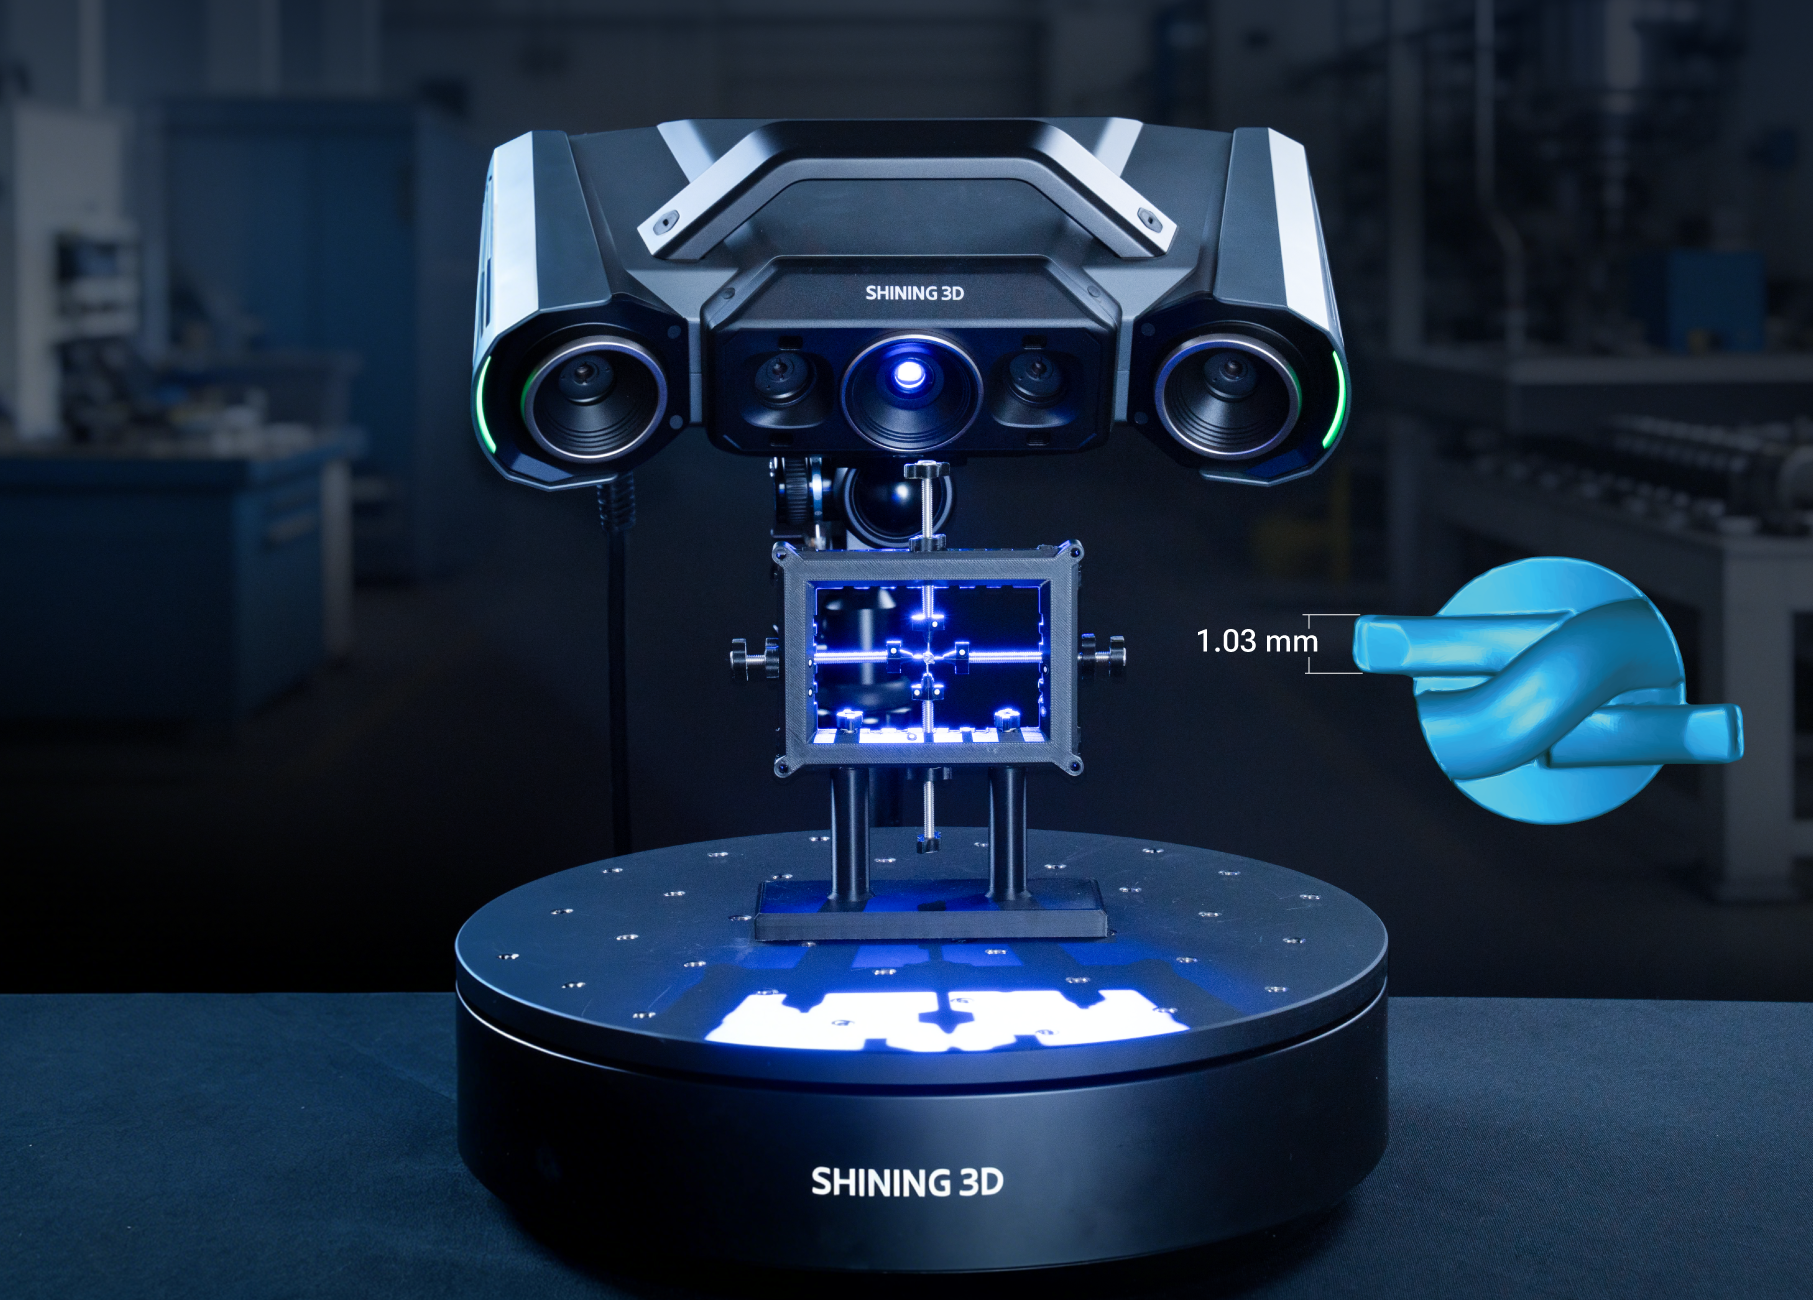
Модель: OptimScan Q12/Q9
Параметры: accuracy: large range 0.015 mm, small range up to 0.005 mm (5 microns)
resolution: Q12 12.3MP x 4 cameras, Q9 9MP x 4 cameras
max scan range: 430 x 300 mm (large) / 160 x 110 mm (small)
point distance: Q12 large 0.1 mm / small 0.04 mm, Q9 large 0.11 mm / small 0.05 mm
working distance: large 590 mm / small 210 mm
depth of field: large 300 mm / small 60 mm
single shot time: < 1 s
light source: blue LED
dual scan range: one-click switching (no manual lens change)
scan modes: monocular mode + stereo mode (auto fusion)
computing platform: dual-chip embedded
weight: 3.5 kg; dimensions: 366 x 162 x 132 mm
data cable length: 5 m
operating temperature: 0 ~ 40 ℃
operating humidity: 10 ~ 90%
automation: compatible with RobotScan robotic intelligent 3D inspection system
semi-automated turntable: up to 20 kg load
optional dual-axis turntable: up to 3 kg
certifications: CE, FCC, ROHS, WEEE, KC, FDA, UKCA, IP50, TELEC, TISAX
acceptance test: VDI/VDE 2634 & ISO 10360 ISO 10360-13 (tested in ISO/IEC 17025 accredited lab)
3D Scanner
Модель: OptimScan Q12/Q9 HD
Параметры: accuracy: large range 0.01 mm, small range 0.004 mm
FOV: large range 220 x 150 mm, small range 80 x 50 mm
point distance: Q12 HD large 0.054 mm / small 0.02 mm, Q9 HD large 0.06 mm / small 0.03 mm
working distance: large 600 mm, small 200 mm
depth of field: large 120 mm, small 30 mm
resolution: Q12 HD 4 x 12.3MP, Q9 HD 4 x 9MP
light source: blue LED
single shot time: < 1 s
weight: 3.6 kg
dimensions: 366 x 162 x 132 mm
data cable length: 5 m
dual scan range one-click switching
monocular-stereo fusion (MSF)
operation modes: manual / semi-automated (tripod + turntable) / fully automated (robot integration)
optional dual-axis turntable (up to 3 kg)
certifications: CE, FCC, ROHS, WEEE, KC, FDA, UKCA, IP50, TELEC, TiSAX
acceptance test: VDI/VDE 2634 Part 2 & ISO 10360 (tested in ISO/IEC 17025 accredited lab)
3D Scanner
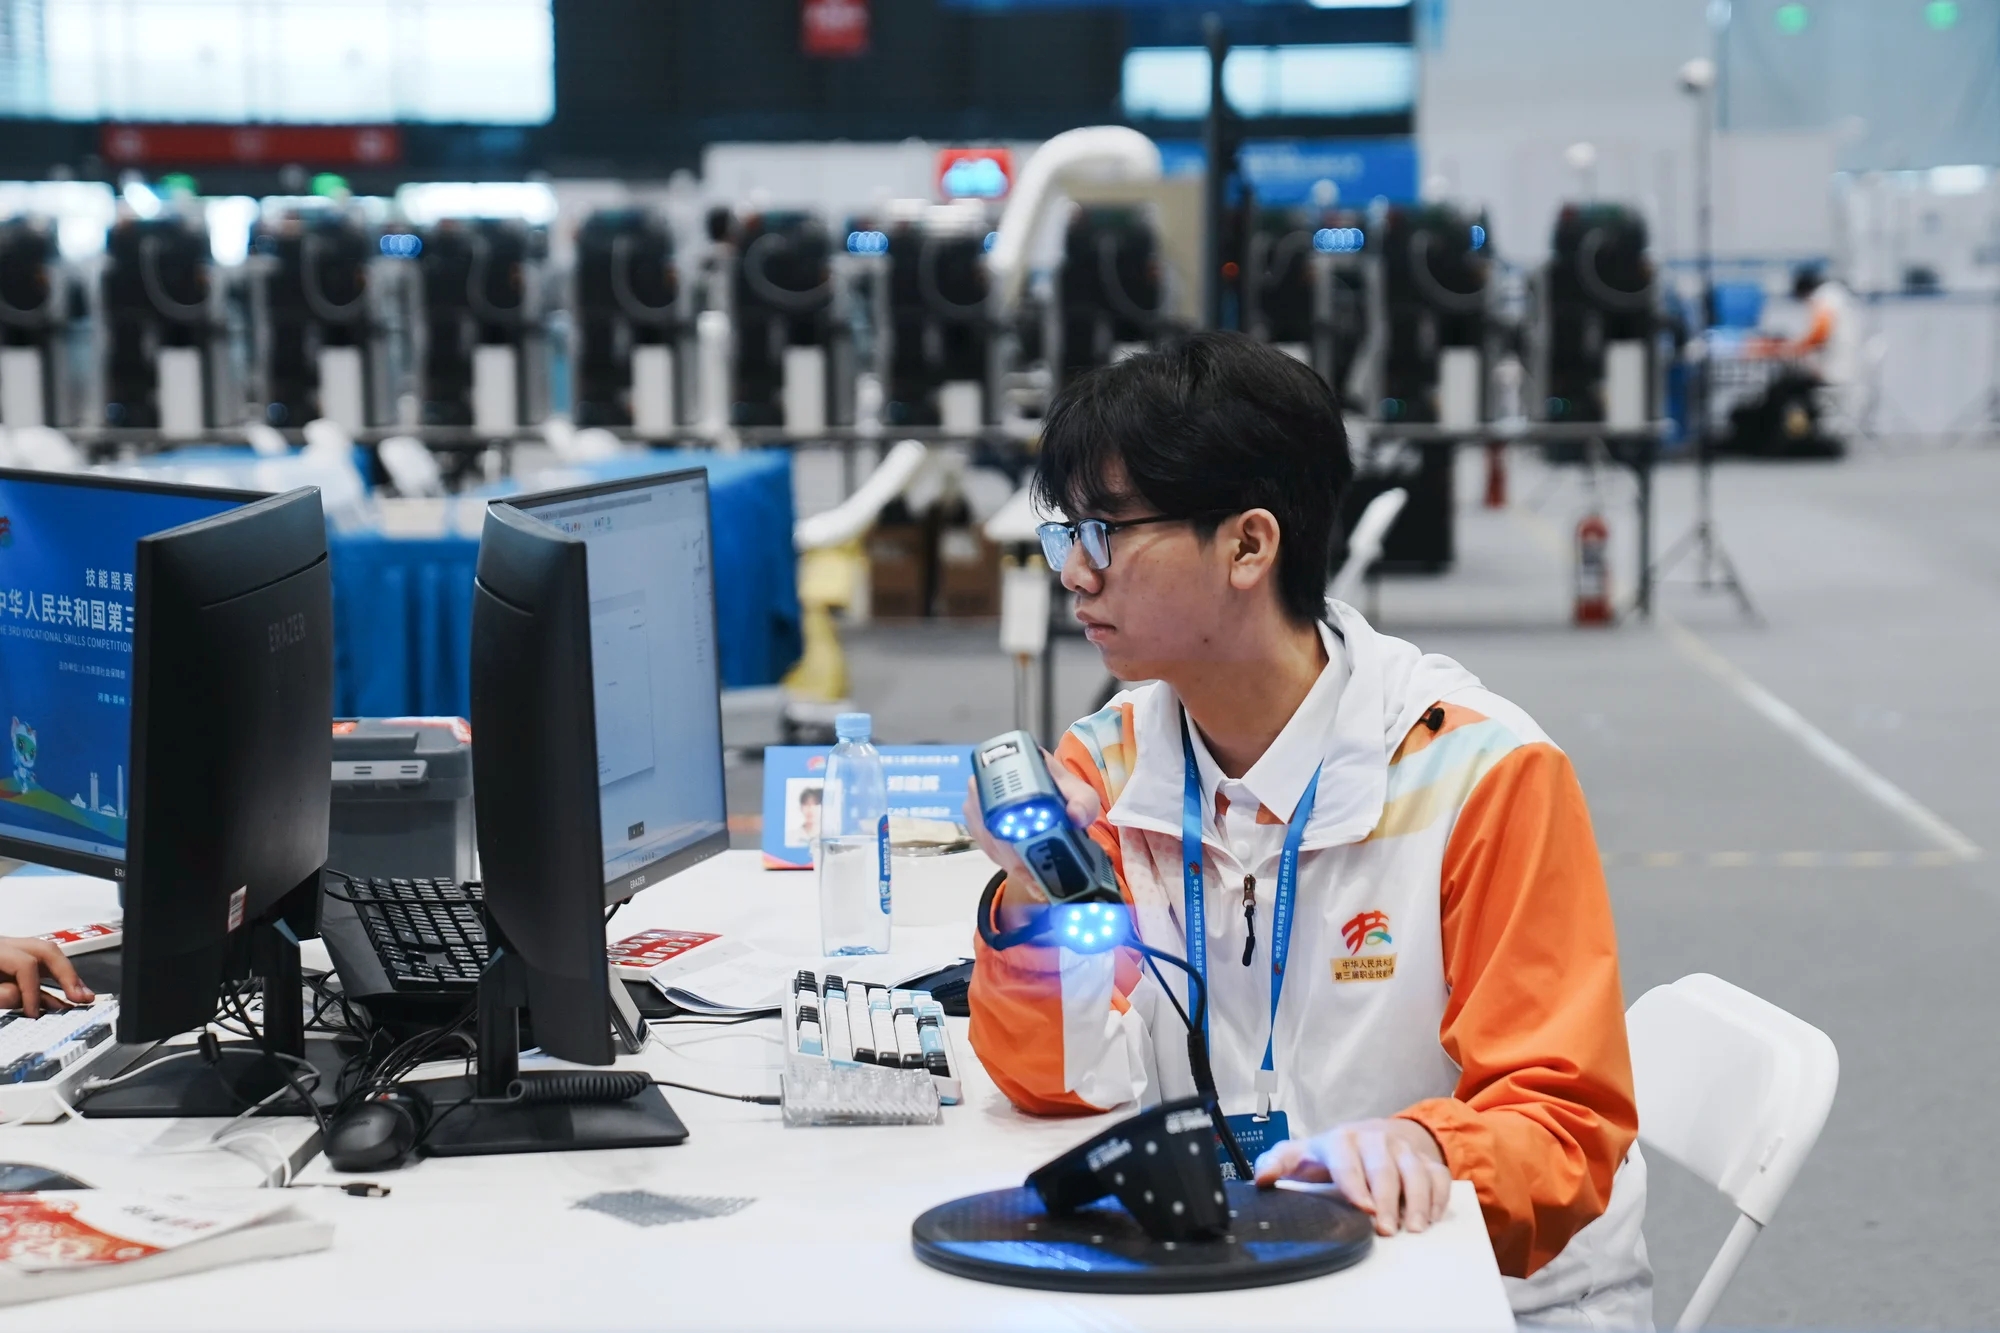
Модель: FreeScan Combo Series
Параметры: accuracy: 0.02 mm
volumetric accuracy: 0.02 + 0.033 mm/m
scan speed: up to 3,600,000 points/s (Combo+), 1,860,000 points/s (Combo)
IR scan speed: 2,250,000 points/s
IR accuracy: up to 0.05 mm
IR volumetric accuracy: 0.05 + 0.1 mm/m
point distance: 0.05 ~ 10 mm (laser) / 0.1 ~ 3 mm (IR)
max FOV: 520 x 510 mm / 600 x 600 mm
light source: blue laser + infrared VCSEL
scan modes: 50 laser lines (Combo+, high-speed) / 26 laser lines (Combo, high-speed) / 7 parallel lines (detailed) / 1 single line (deep pockets) / IR mode (marker-free)
weight: 620 g
dimensions: 193 x 63 x 53 mm
working distance: 300 mm / 200 mm (laser), 300 mm (IR)
scan depth: 360 mm (laser), 1240 mm max (IR)
connectivity: USB 3.0
power input: 12V, 5.0A
laser class: Class II (eye-safe)
operating temperature: -20 ~ 40 ℃
operating humidity: 10 ~ 90%
certifications: CE, FCC, ROHS, WEEE, KC, FDA, UKCA, IP50, TELEC, TISAX
acceptance test: VDI/VDE 2634 Part 3 & ISO 10360 (tested in ISO/IEC 17025 accredited lab)
3D Scanner
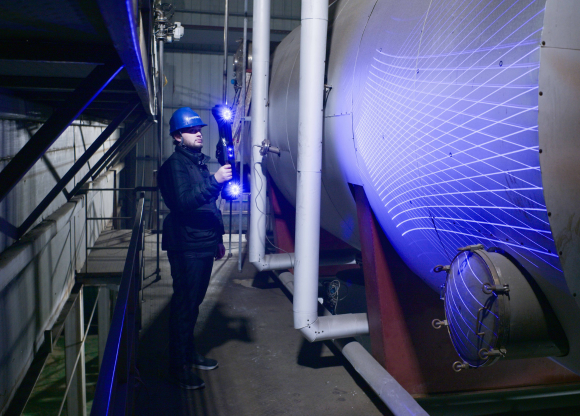
Модель: FreeScan UE Nova
Параметры: accuracy: 0.072 mm
volumetric accuracy with VPG: 0.072 + 0.012 mm/m
scan speed: 4,600,000 points/s
resolution: 0.5 ~ 10 mm
max FOV: up to 2600 x 2200 mm
light source: blue laser (50 laser lines)
flexible FOV modes: near (300~800 mm), standard (600~1500 mm), far (1200~2600 mm)
depth of field: 2300 mm (300 ~ 2600 mm)
net weight: 1.6 kg
connection: wireless & wired (fiber optic)
VPG: included (no coded markers required)
detailed scan: Included (support near mode)
built-in computing module
swappable batteries
acceptance test: VDI/VDE 2634 Part 3 & ISO 10360
certifications: CE, FCC, ROHS, WEEE, KC, FDA, UKCA, IP50, TELEC, TiSAX
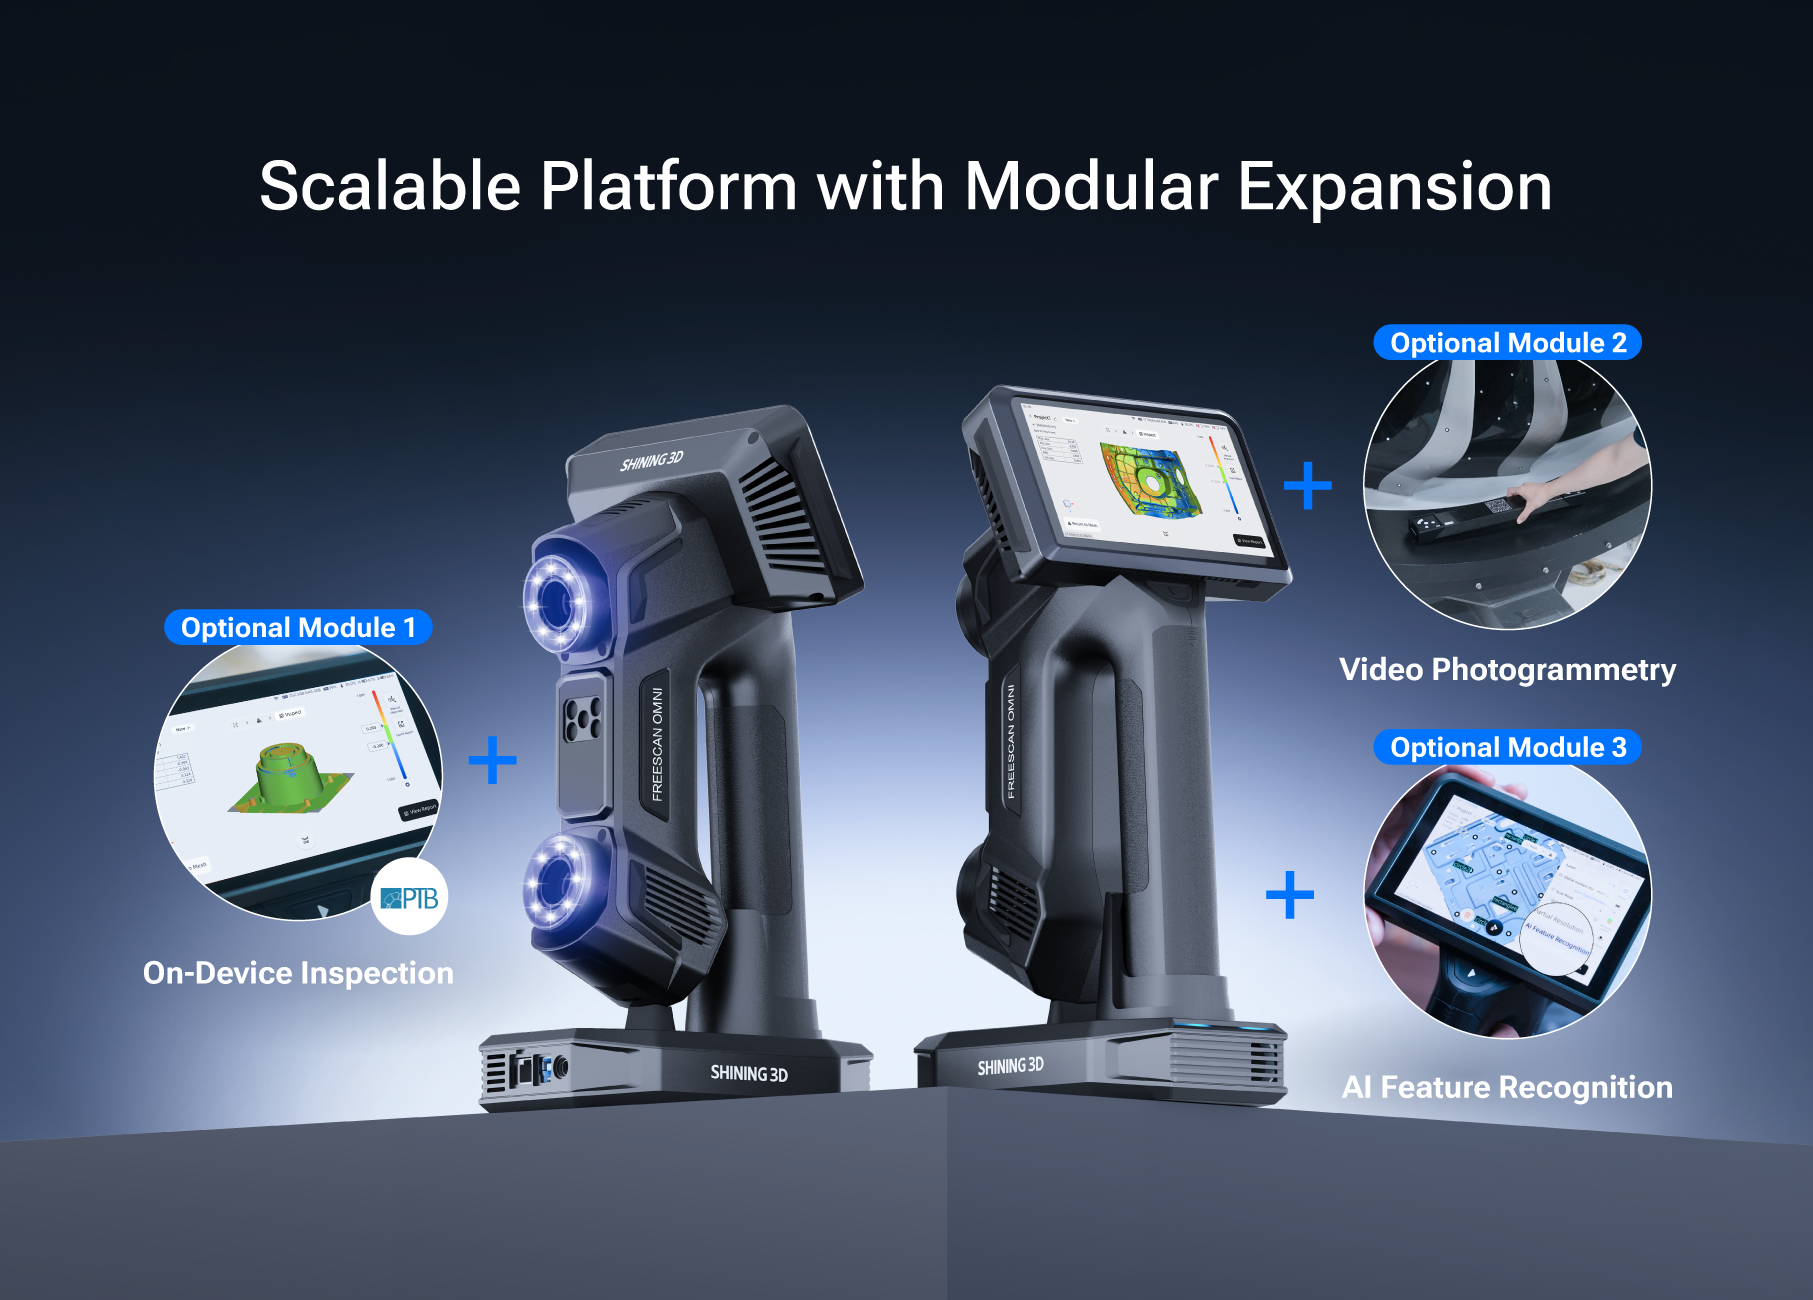
3D Scanner
Модель: FreeScan Omni / FreeScan Omni Lite
Параметры: accuracy: 0.02 mm
volumetric accuracy: 0.02 + 0.03 mm/m
volumetric accuracy with VPG: 0.02 + 0.015 mm/m
scan speed: 7,619,000 points/s
resolution: 0.01 ~ 10 mm
max FOV (laser): 580 x 650 mm
max FOV (IR): 1205 x 1104 mm
light source: blue laser + IR VCSEL
scan modes: 93 laser lines (high-speed) / 25 parallel lines (detailed) / 1 line (deep pockets) / IR rapid scan (marker-free)
depth of field: 830 mm (170 ~ 1000 mm)
working distance: 200 ~ 680 mm
hardware: built-in computing (32G) / FPGA / 1TB SSD
cameras: dual 5MP industrial cameras
hole scanning: supported (intelligent hole boundary detection)
output format: .stl, .asc, .3mf, .p3
net weight: ≤1.1 kg; connection: wireless & wired
display: 5.5-inch touchscreen
battery: detachable & hot-swappable
video photogrammetry (VPG): included (no coded markers required)
AI feature recognition: included
on-device inspection: included (PTB-certified)
acceptance test: VDI/VDE 2634 Part 3 & ISO 10360 (Tested in the ISO/IEC 17025 Accredited Lab)
certifications: CE, FCC, ROHS, WEEE, KC, FDA, UKCA, IP50, TELEC, TiSAX
Галерея компании

Истории успеха
Machinery manufacturer
SANY Heavy Industry efficiently and accurately completed the inspection of large components, successfully producing giant mining trucks delivered on time. For industries seeking to improve production standards and ensure machinery safety, the 3D scanner provides a practical solution for advanced 3D inspection.
ISO 10360 & VDI/VDE 2634 certified accuracy
Firstly, the scanner offers the advantage of high accuracy. In combination with a photogrammetric system, the volumetric accuracy can be 0.02mm + 0.015mm/m. The scanner provides a database for accurately measuring form deviations on large workpieces.
Photogrammetry Mode
Additionally, under the photogrammetry mode, the client does not need to use markers. This eliminates the step of putting/removing markers, saving time and improving efficiency.
Portability
Moreover, as a handheld scanner, it is portable, without a doubt. Its strong environmental adaptability allows 3D inspection next to the production line. Even in outdoor environments, the 3D scanner works well. This means no need to move the workpiece to the measuring room.
Efficient scanning
The scanner has a scanning speed of 1.85 million points per second and a large format of 600 mm x 550 mm. With optimized software algorithms,
manufacturer specializing in the design, certification, and production of key aircraft components
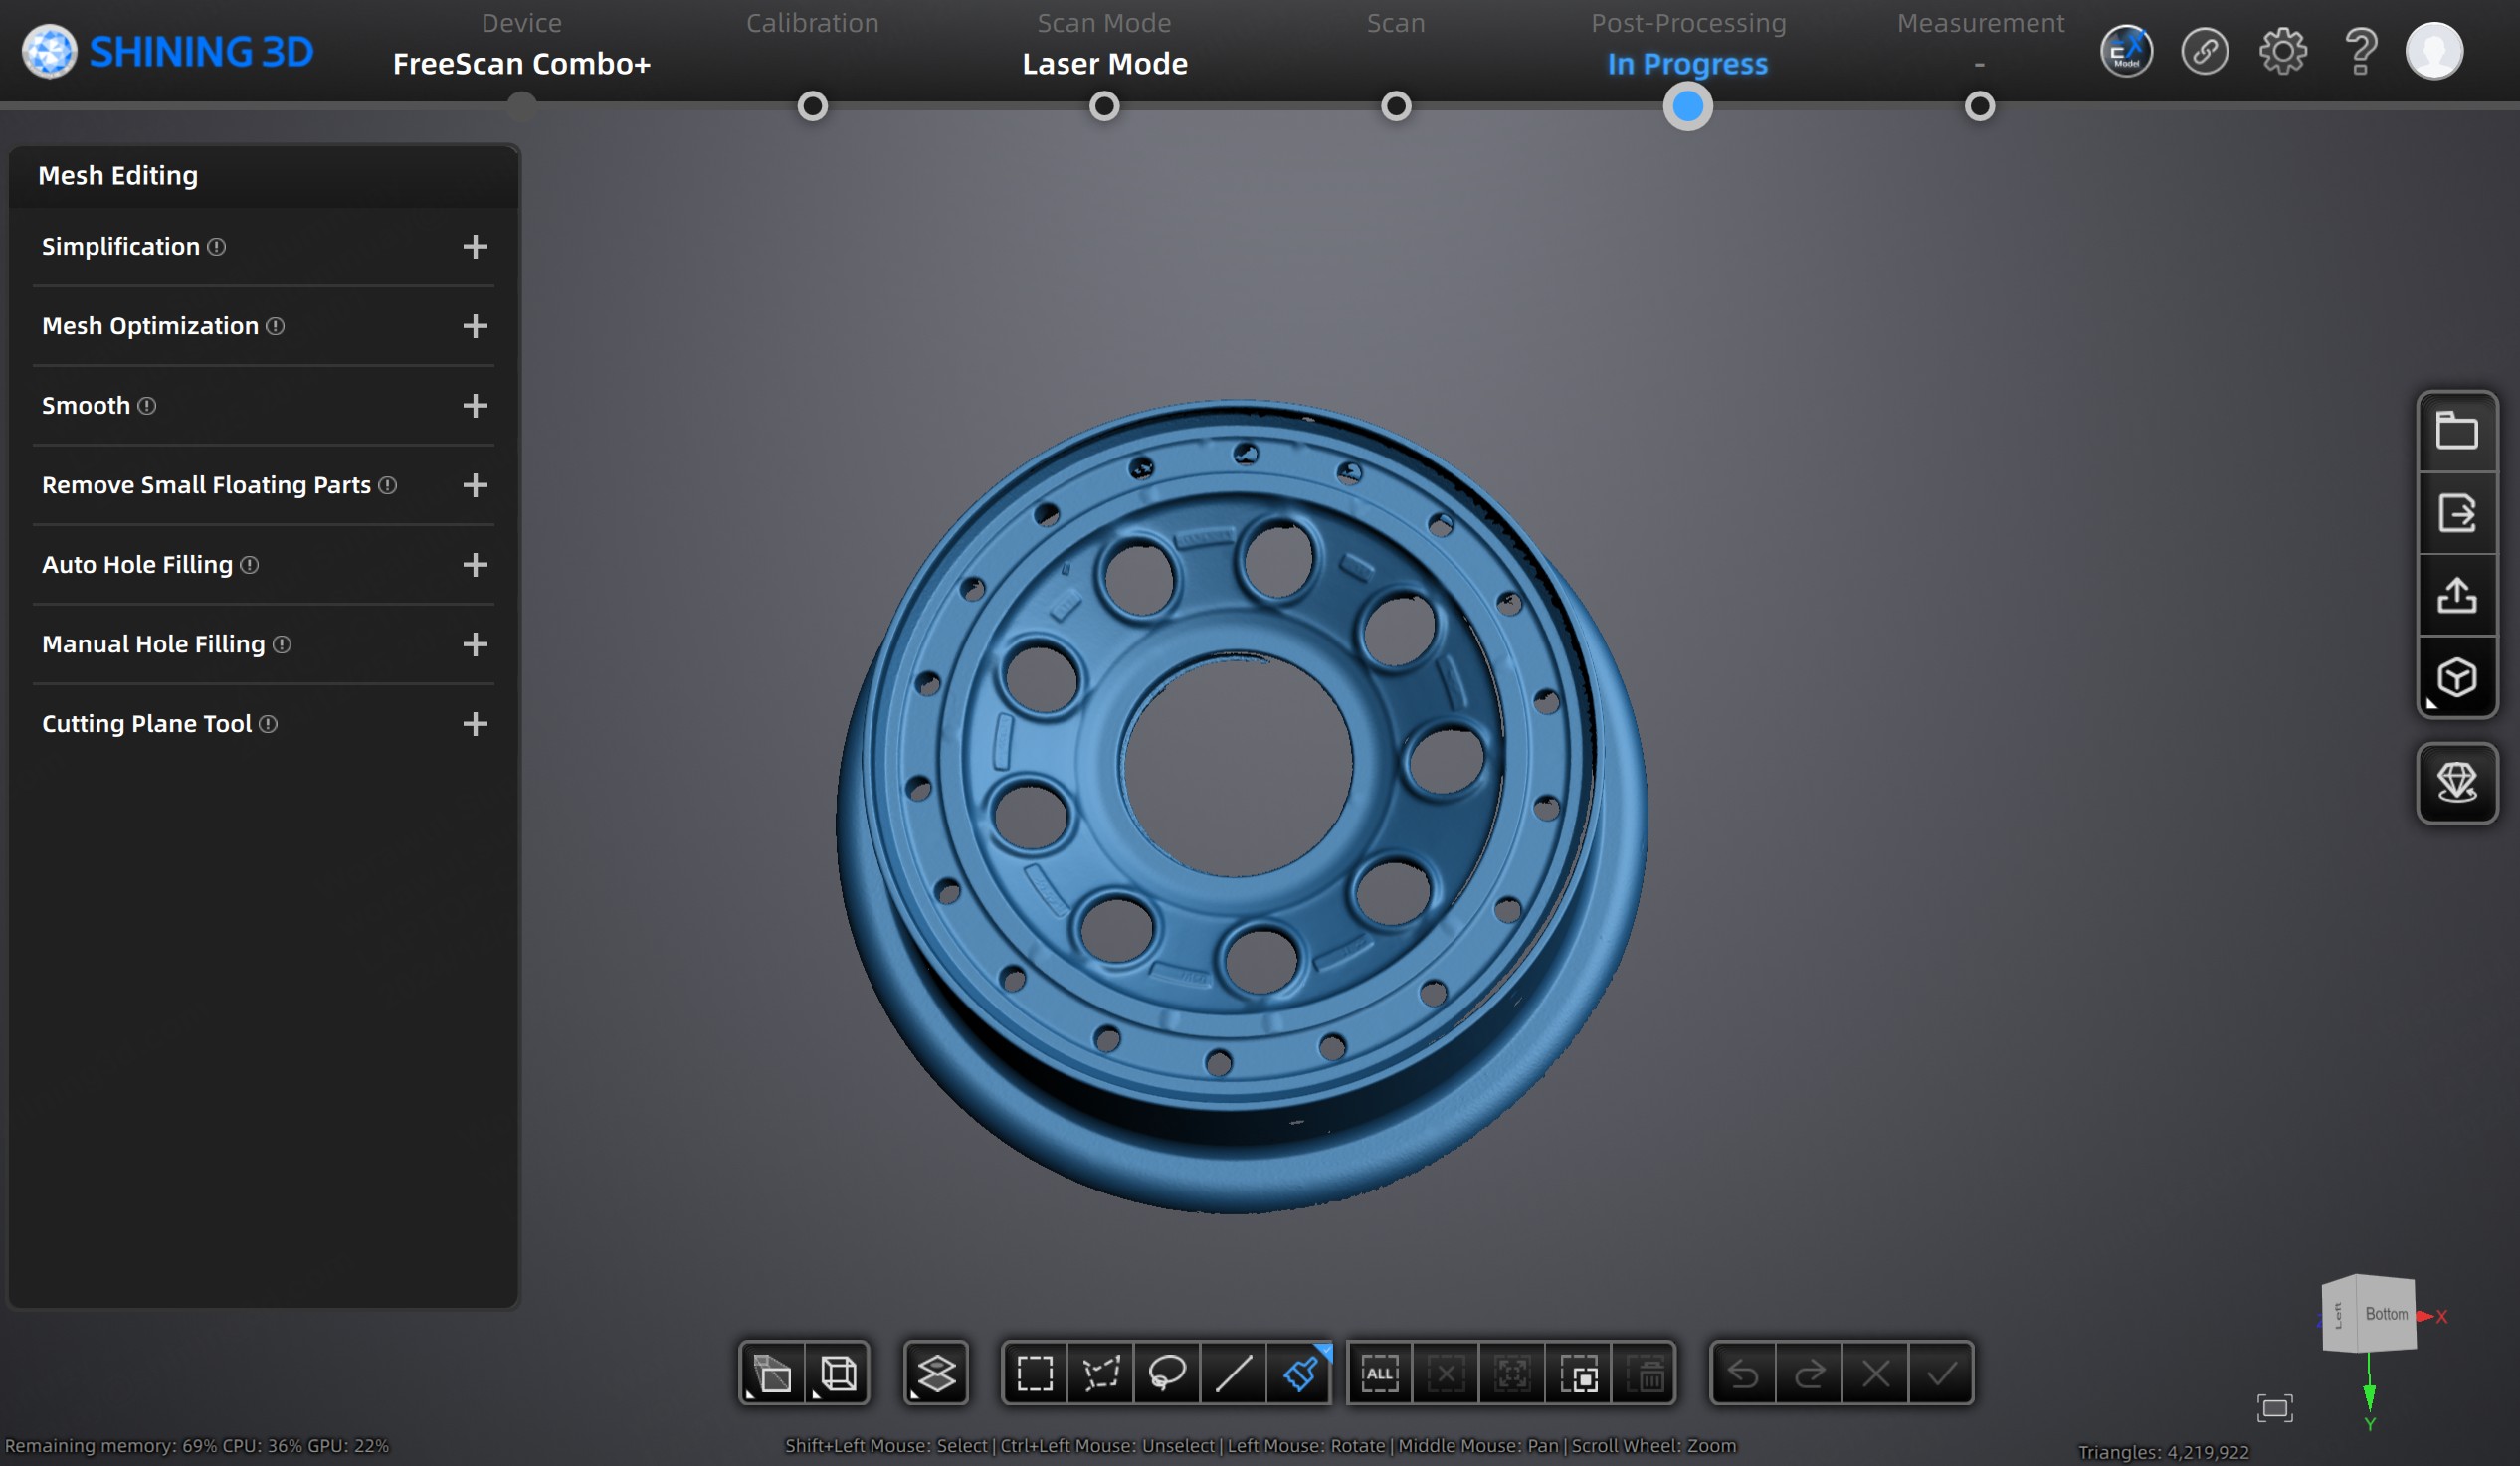
Reduced Setup Time: Unlike CMM, the FreeScan Combo+ does not require detailed programming before scanning. For the same part, a CMM would take 2-3 days to set up the program and start collecting data. With the FreeScan Combo+, all you need to do is connect the power supply to the computer,and the data can be captured in less than half a day.
No Jig or Fixture Requirement: The 3D scanner’s ability to collect data without the need for part fixation or complex jigs streamlined the process. In some cases, parts inspection by CMM requires the use of multiple fixtures, which can take up to three days to design and manufacture. However, with the 3D scanner, you have the freedom to change the angle of the scanner for scanning or to flip the part over.
Portable and Ease of Use: The FreeScan Combo+ is a real lightweight scanner that can be taken anywhere for scanning easily. That's what CMM can't handle. It was also recognized for its user-friendly interface. The company found it easy to operate, even for team members without specialized skills in 3D scanning. “You'll only need half a day at most to familiarize yourself with how to use it,” an employee said.
Portable and Ease of Use, lightweight
Reduced Setup Time
No Jig or Fixture Requirement
ISO 10360 & VDI/VDE 2634 certified accuracy
blue laser can hadle dark and reflective surfaces
Value for the money
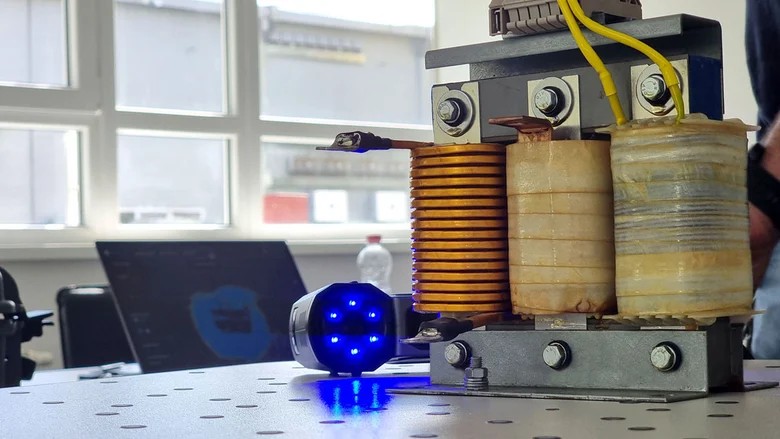
electromagnetic interference (EMI) filter development and manufacturing factory
Adopted FreeScan Combo handheld 3D laser scanner together with Geomagic Control X QC software to complete fast‑precision inspection and measurement for EMI filter prototypes, supporting prototype iteration and quality verification.
The required measurements became feasible, with the necessary time reduced from approximately two weeks with outsourced external partners or 3-4 days with the internal measurement lab to an average of 2-3 hours. The scanner captures complete surface data, enabling future checks even if physical prototypes are unavailable. TDK has already leveraged this capability for product refinements.
outstanding value for money
26-50 laser lines and 20-micron accuracy
compact size ensures convenient and quick operation
various scanning modes support efficient workflows for both rapid and detailed digitization
support well-known quality control software
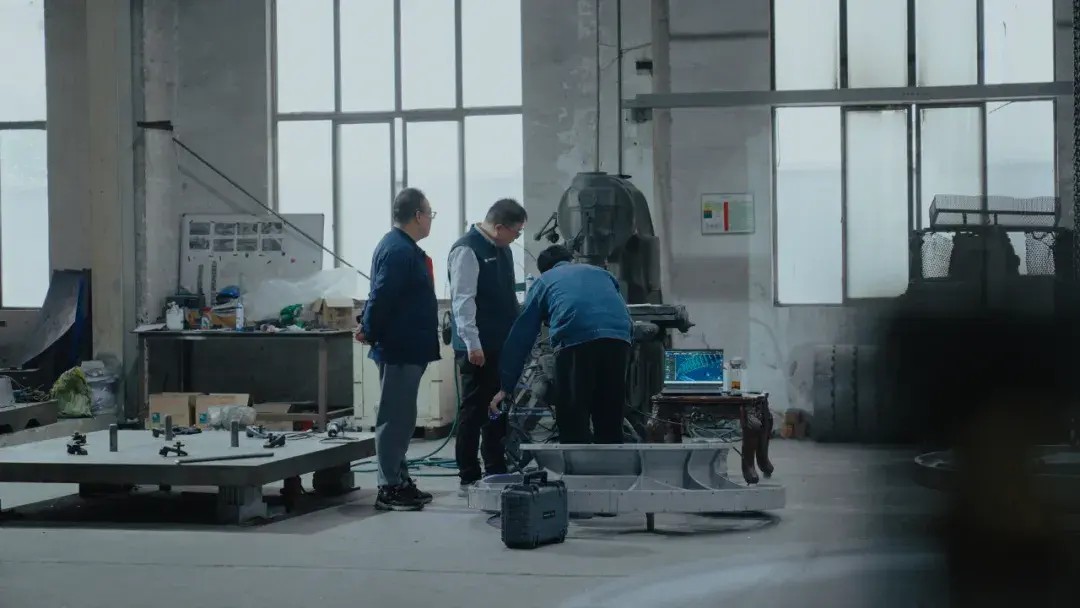
aluminum, copper, and other metal casting manufacturer
With SHINING 3D’s FreeScan Combo, Zhongyan Casting can now perform full-size inspections before castings leave the factory, ensuring flawless machining and boosting product qualification to 99.5%, improving both quality and production efficiency.
metrology-grade accuracy of 0.02 mm, ensures consistent, high-precision scanning results for full-size inspections
robust adaptability to various work environments allows it to directly capture 3D data of castings on the production floor
4 Scanning modes to cover all types of workpieces
ultra-compact shell, lightweight and portability
blue laser can handle dark and reflective surfaces
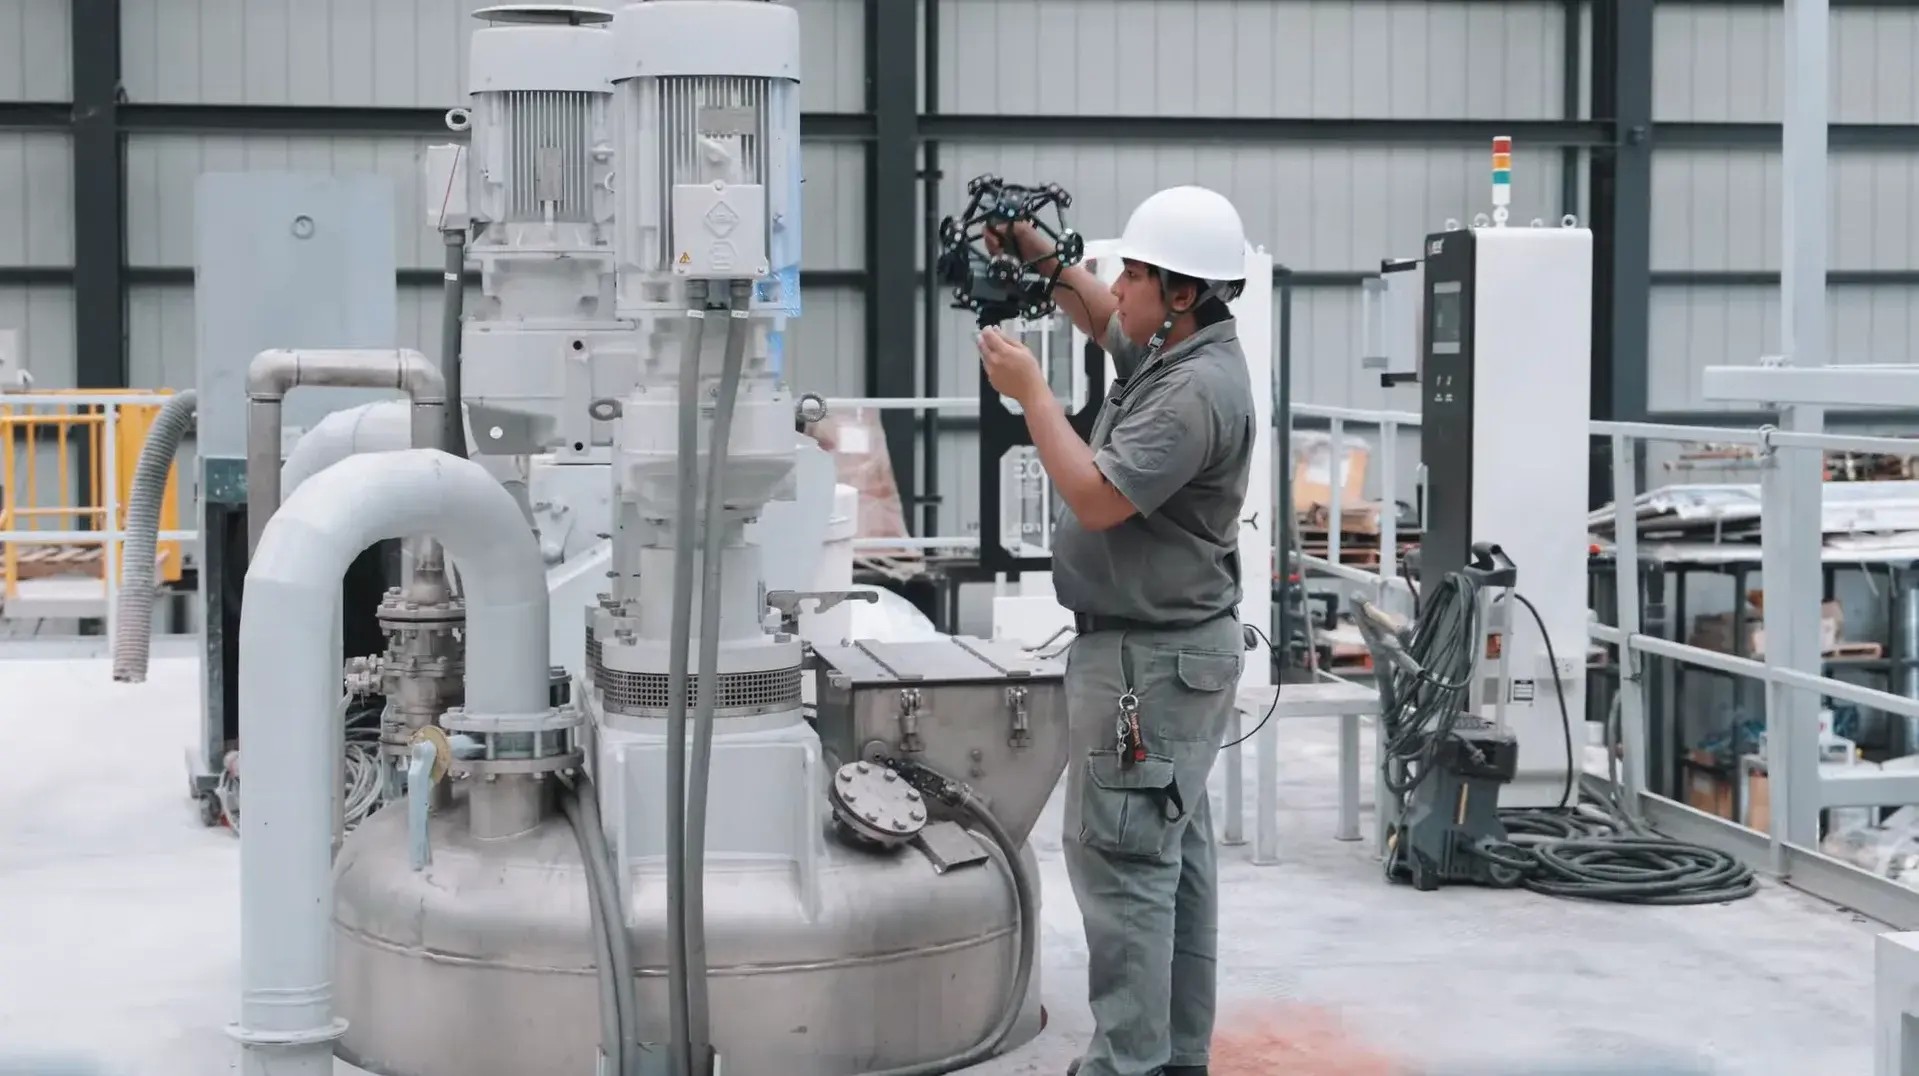
manufacturer of industrial machinery, specializing in high-precision moulds and customized industrial equipment
Inspection time reduced from 30–45 minutes to just 10–15 minutes per part
Overall 3D inspection efficiency improved by approximately 60%
Faster turnaround enabled smoother project delivery and increased confidence
The high-quality scan data integrates seamlessly with CAD/CAM workflows, supporting reverse engineering, quality inspection, and design validation.
Marker-free scanning, eliminating preparation time
Wireless operation, improving flexibility on the shop floor
High-resolution data with up to 0.023 accuracy
Fast data capture suitable for complex and large workpieces

automotive OEM
By using the automated inspection workflow and innovative fixture design, BKF achieved significant improvements in quality control and efficiency:
The inspection time has been reduced from approximately 1 hour to just 5 minutes per part
Measurement accuracy increased through full 3D surface analysis
Consistent, repeatable inspections enabled by automation
Manual data entry eliminated
Faster reporting and improved data traceability
In conclusion, VRI helped BKF successfully establish an efficient quality inspection process. Compared to traditional methods that rely on a single tool, this approach not only standardizes the inspection process but also improves measurement and inspection accuracy, ensuring that quality control is fully aligned with modern automated production environments.
High-precision 3D scanners from SHINING 3D serve as the system’s measurement tool, capturing full-field data rapidly while maintaining high repeatability suitable for automated workflows. Compared to manual measurements, the scanning system reduces human error and provides a complete digital dataset for subsequent analysis and reporting. The 3D scanning process works with a robot reduces operator intervention and improves throughput. The workflow transforms inspection from a manual, labor-intensive task into a standardized, automation-ready process.
All scanned data is processed by the PolyWorks software. It compares the 3D scan data to CAD models, generates deviation analysis, and visualizes results on a real-time dashboard. Inspection data can be stored in a database for traceability and rapid retrieval.
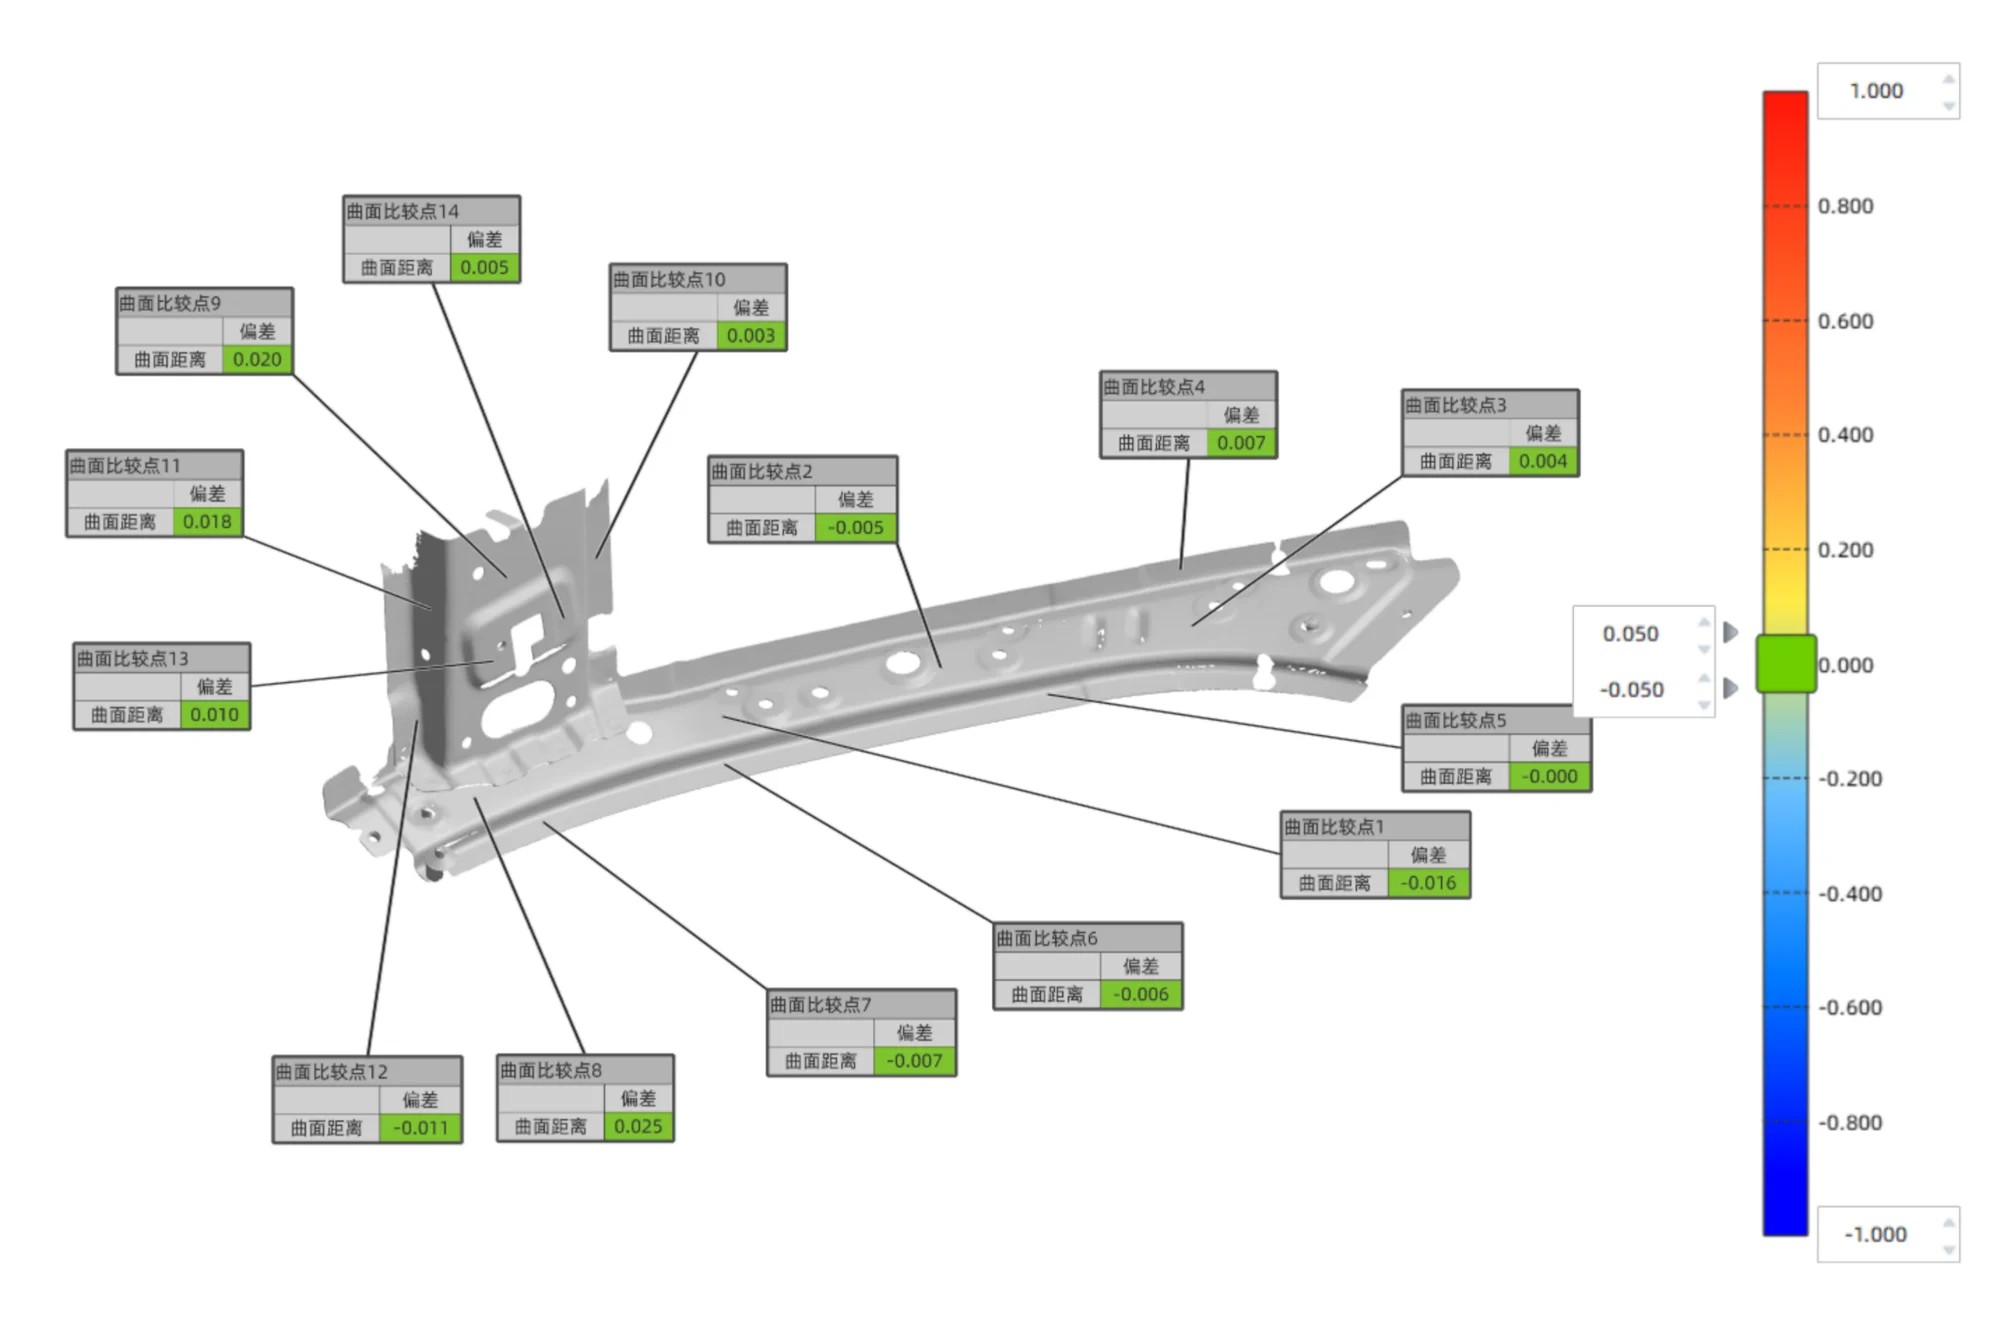
leading manufacturer of high-efficiency variable-frequency motors, automotive components, and tooling solutions
Through its partnership with SHINING 3D, Hyunion successfully integrated high-precision 3D scanning technology into its quality management process.
The implementation has enabled the company to overcome key challenges associated with sheet metal inspection, improve measurement efficiency, and reduce production costs by replacing certain functions traditionally performed by dedicated checking fixtures. At the same time, it has advanced the digitalization and automation of the inspection workflow.
The growing adoption of high-accuracy 3D scanning technology offers manufacturers a more flexible and cost-effective alternative.
Using non-contact optical measurement and 3D reconstruction, high-precision 3D scanners can rapidly capture complete digital models of sheet metal parts and perform full-field dimensional inspection. Critical features such as holes, edges, dimensions, and geometric tolerances can all be evaluated within a single digital workflow.
Another major advantage of non-contact measurement is that it eliminates the need for complex, part-specific fixture replicas. Instead, parts can often be secured using simple supports or clamping devices, significantly reducing tooling costs. Combined with flexible holding fixtures, a single 3D scanning system can be used across multiple product types, helping manufacturers lower costs, shorten inspection preparation time, and accelerate production cycles.
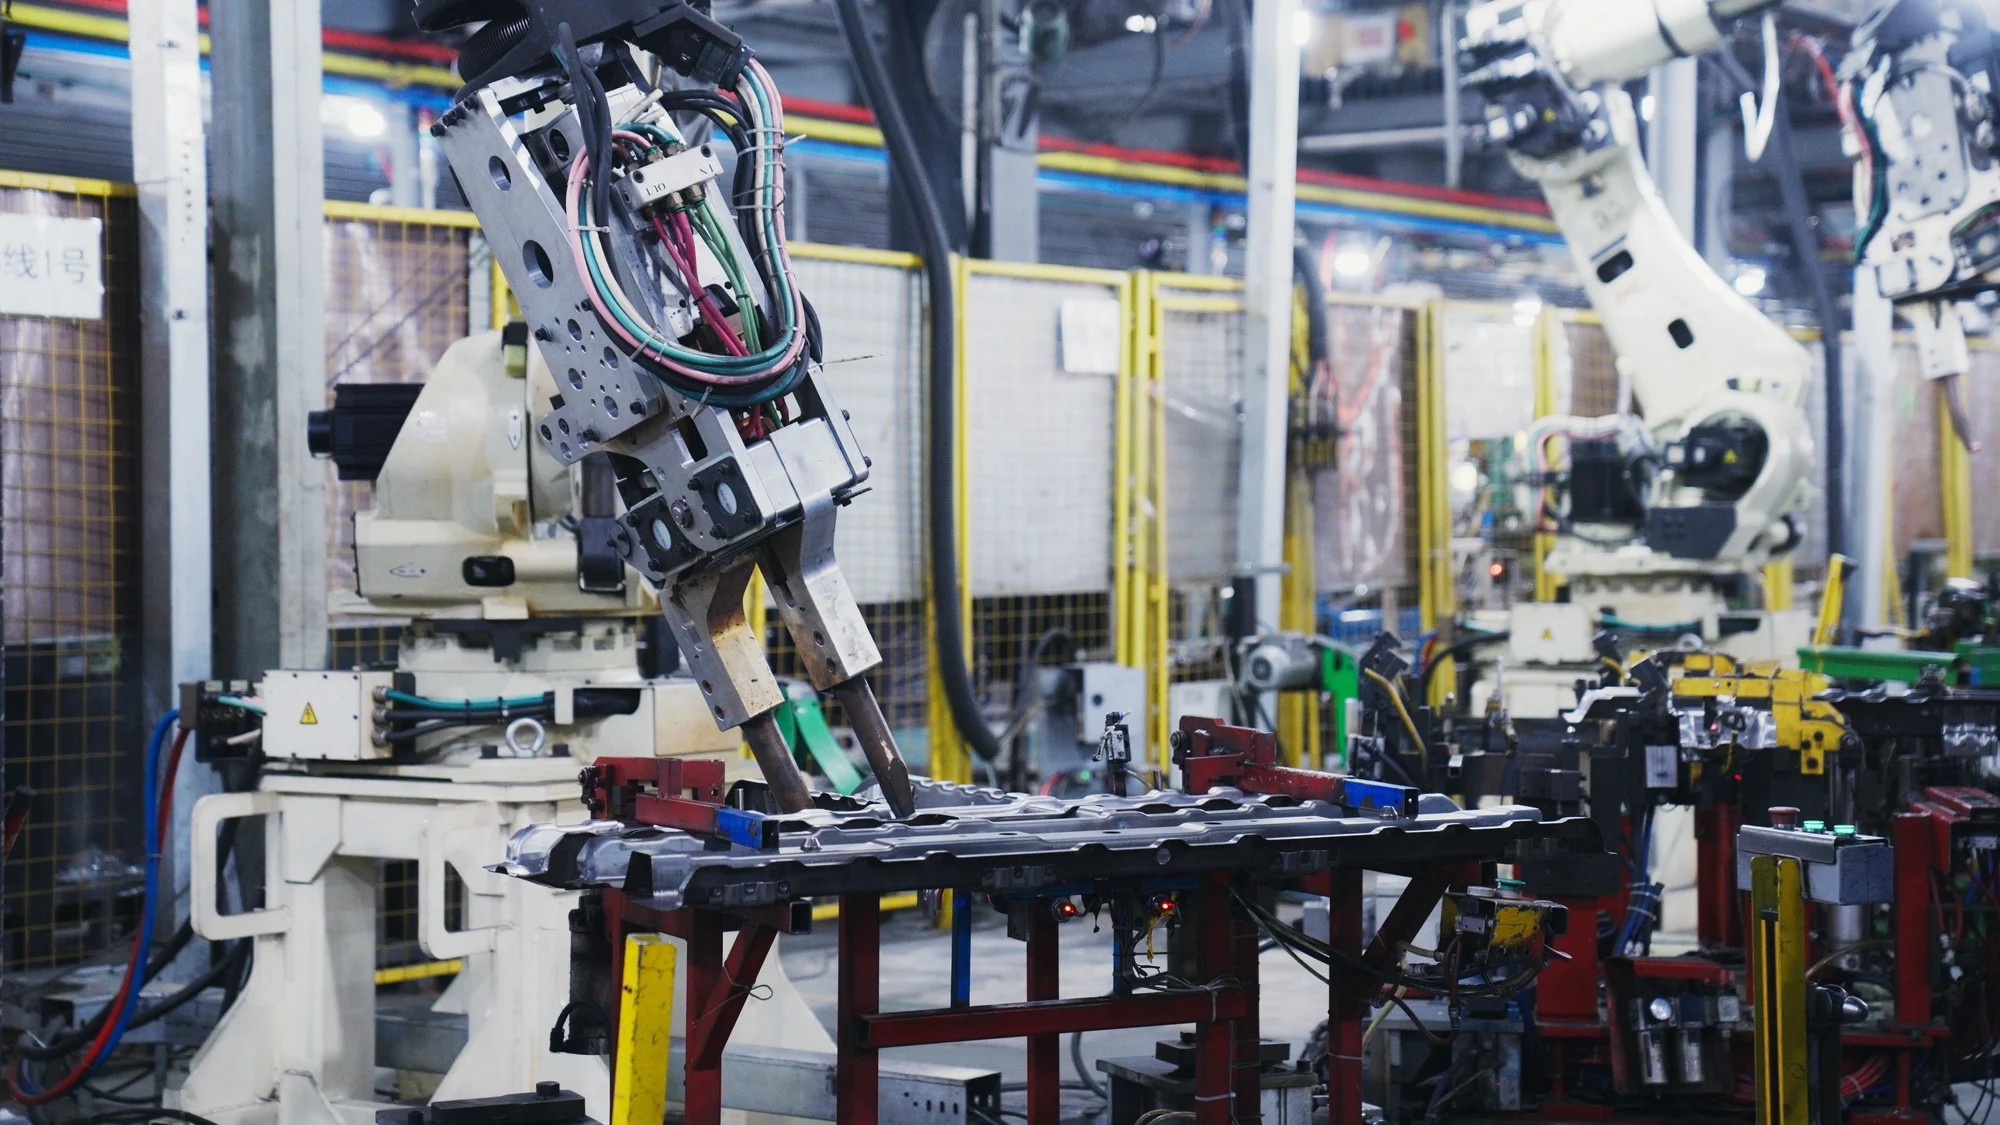
Automotive Stamping Parts Manufacturer
Replacing traditional fixtures with a general-purpose 3D scanning system frees manufacturers from the lengthy fixture development process entirely. That time saving — weeks or even months per part — is a huge advantage in the race to launch new models. In fact, compared to traditional fixtures, high‑precision 3D scanning offers three clear advantages:
1. Faster project timelines. A typical fixture takes 1.5 to 2 months to design and build. By eliminating this waiting period, Yinrui can start inspecting parts immediately — cutting project time by at least one-third.
2. Lower costs. Custom fixtures can cost thousands of dollars per part, and complex parts may even require two separate fixtures. With a 3D scanner, the same device handles any shape, eliminating the need for new tooling on every part and delivering substantial savings over time.
3. Non-contact, risk‑free measurement. Traditional fixtures often use probes or gauges that touch the part surface. For thin, easily deformed stamping parts, this contact can be risky. A non-contact scanner captures geometry without any physical pressure, keeping the part in its original condition.
For Yinrui, the move to high-precision 3D scanning has delivered measurable results: shorter lead times, lower costs, and a more flexible inspection process. The company no longer waits weeks for fixtures. It no longer pays thousands of dollars per part for custom tooling. And its quality team can now inspect a much wider variety of parts with the same device.
wireless Dynamic Tracking & Scanning System
This scanner is designed specifically for industrial environments where precision and speed matter equally. It’s also completely wireless and lightweight. The UE Nova weighs only 1.6 kg, and the TE Nova weighs 1.3 kg. This makes it easy to move around the measurement room or even take it directly to the production line. Engineers are not tied to a fixed measuring station. They can scan parts wherever it is most convenient.
Another key feature is that the FreeScan Trak Nova does not require markers. Its built-in dynamic tracking system follows the scanner in real time, which saves even more preparation time. For stamping parts that come in all kinds of shapes and sizes, this flexibility is a game changer.
FreeScan Trak Nova captures 3D data of stamping parts in real time. It generates meshes instantly — there is no separate post-processing step. That means engineers can see the results immediately and move on to the next task without waitin
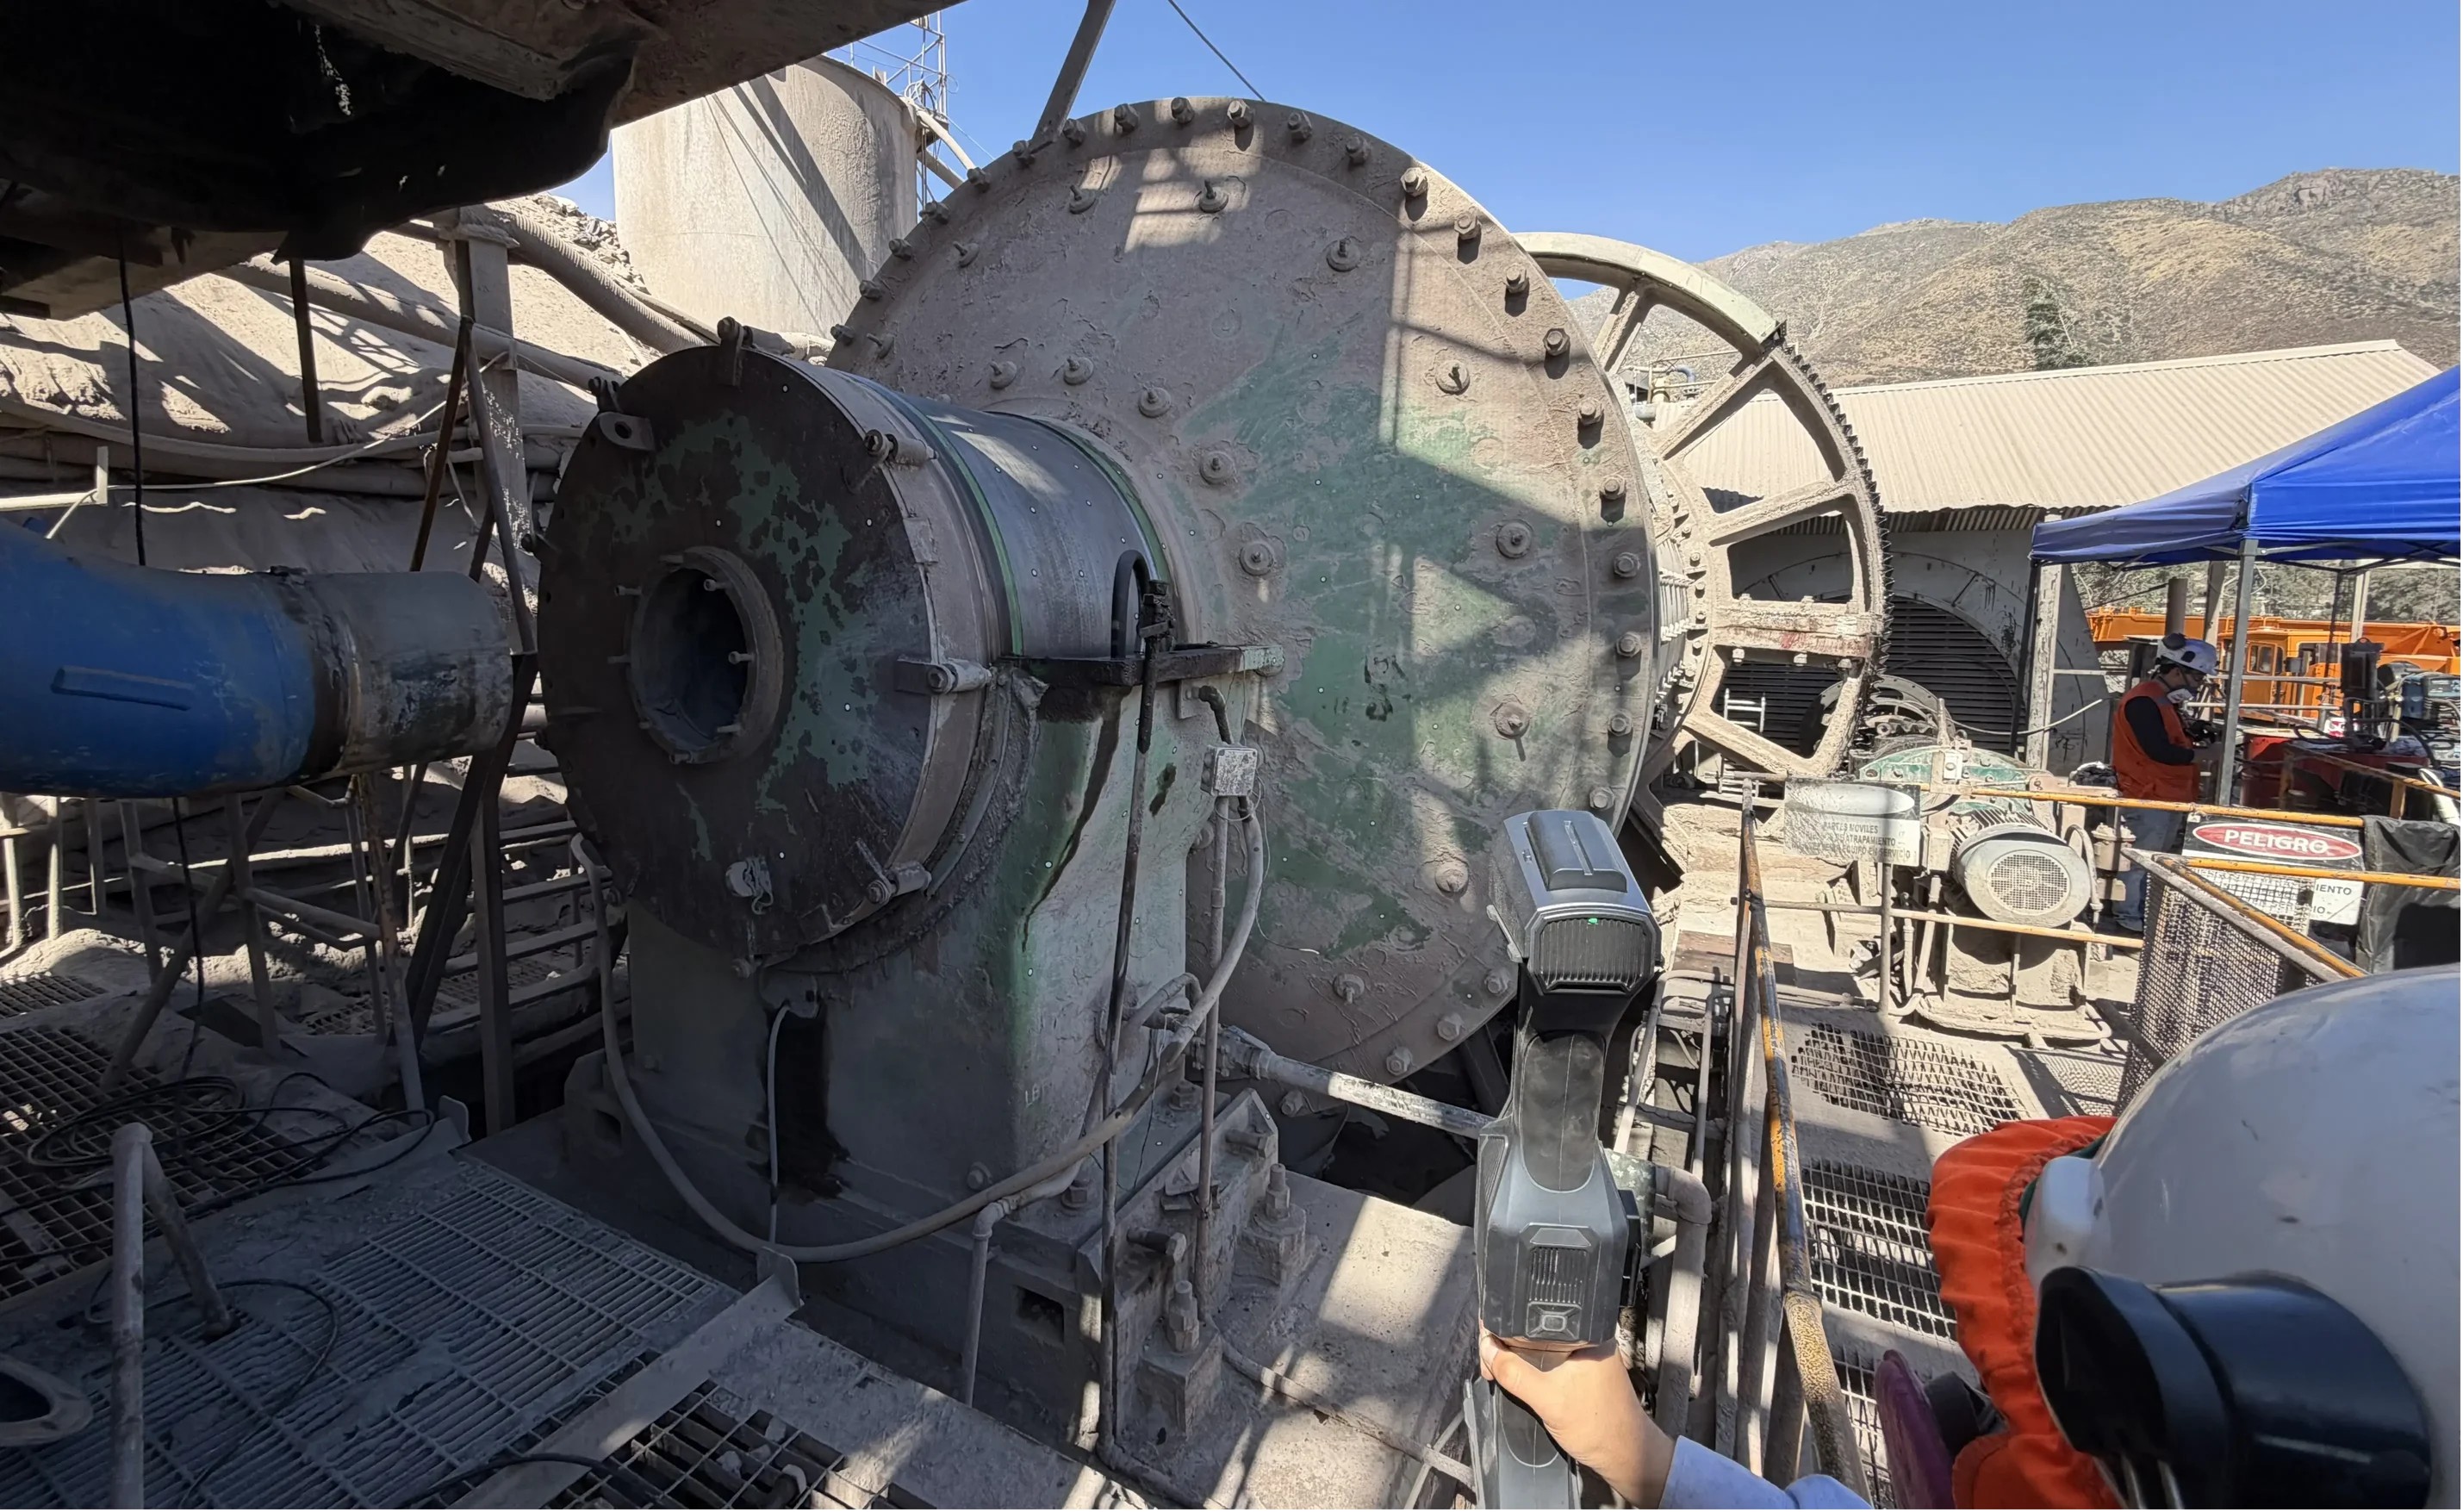
mechanical engineering company specializing in the design, engineering, manufacturing, and assembly of industrial solutions
Since implementing the FreeScan Trak Nova, Talleres Artificio has transformed its inspection and engineering workflow. Using the scanner, engineers can rapidly capture highly accurate point cloud data directly in the field. The resulting digital models provide a reliable foundation for engineering analysis, reverse engineering, maintenance planning, and quality control.
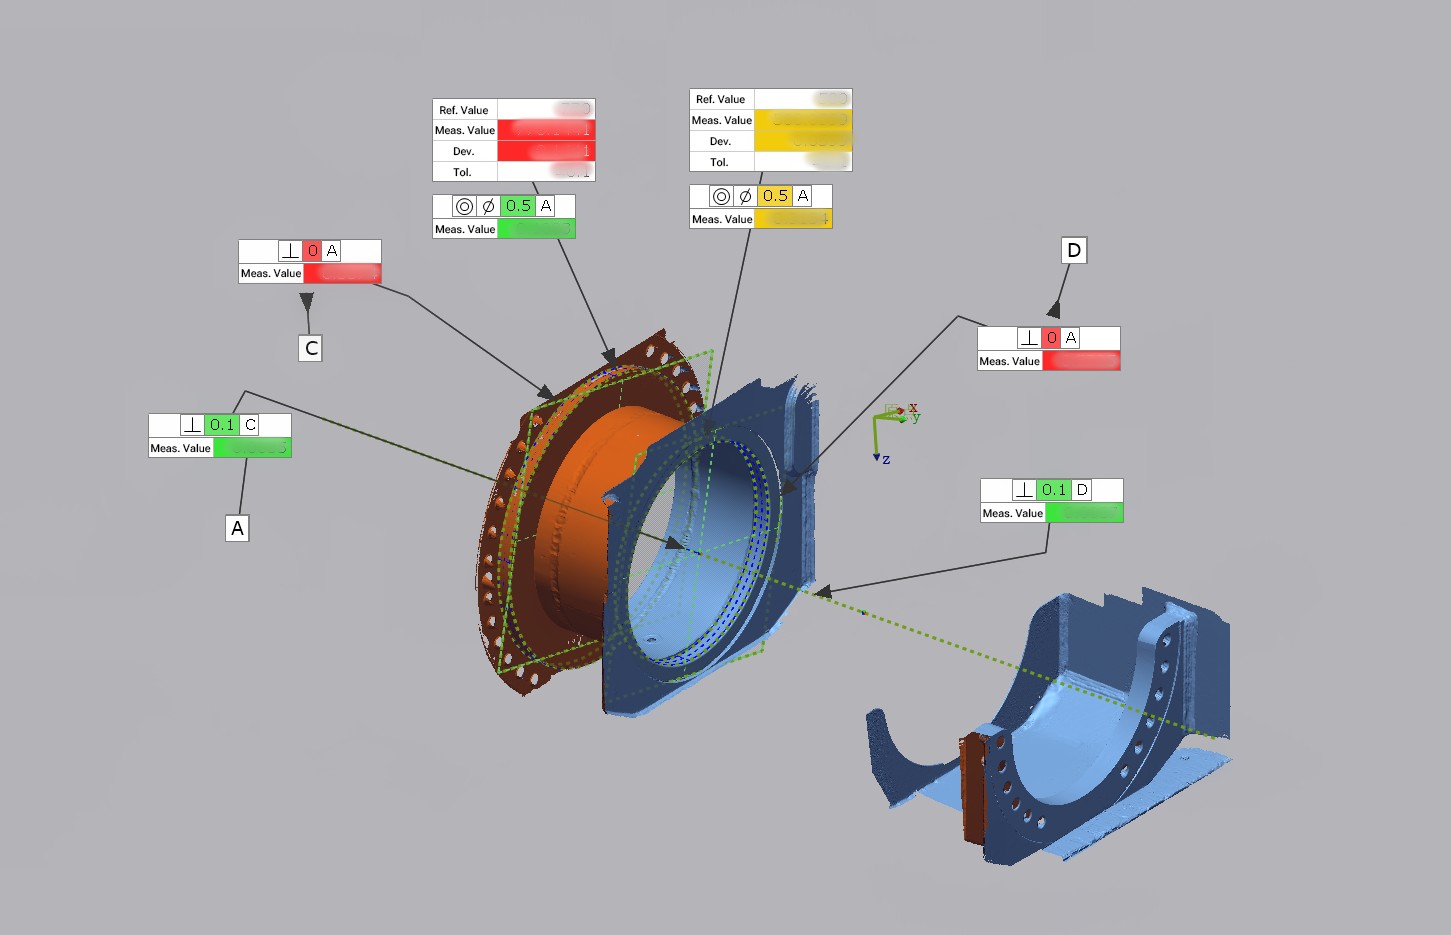
One significant advantage is the ability to analyze geometric features that would be difficult or impossible to measure using conventional tools such as verify cylindricity. Even when a full 180-degree measurement is inaccessible for traditional instruments such as internal micrometers, the FreeScan Trak Nova can still provide complete and accurate geometric information.
By replacing traditional measurement methods with advanced 3D scanning technology, the company has achieved faster inspections, more accurate data collection, improved engineering confidence, and better outcomes for mining clients.
Large-Area Dynamic Tracking with VPG Technology
The FreeScan Trak Nova allows operators to actively track point clouds across large scanning areas, making it ideal for large-scale industrial equipment inspections.
Reliable Measurement Performance
The system utilizes ISO 10360 certified measurement modules, providing confidence in data accuracy and consistency during demanding field applications.
Advanced Technology at a Competitive Price
Compared with alternative solutions, SHINING 3D offered an excellent balance between performance, capability, and investment value.
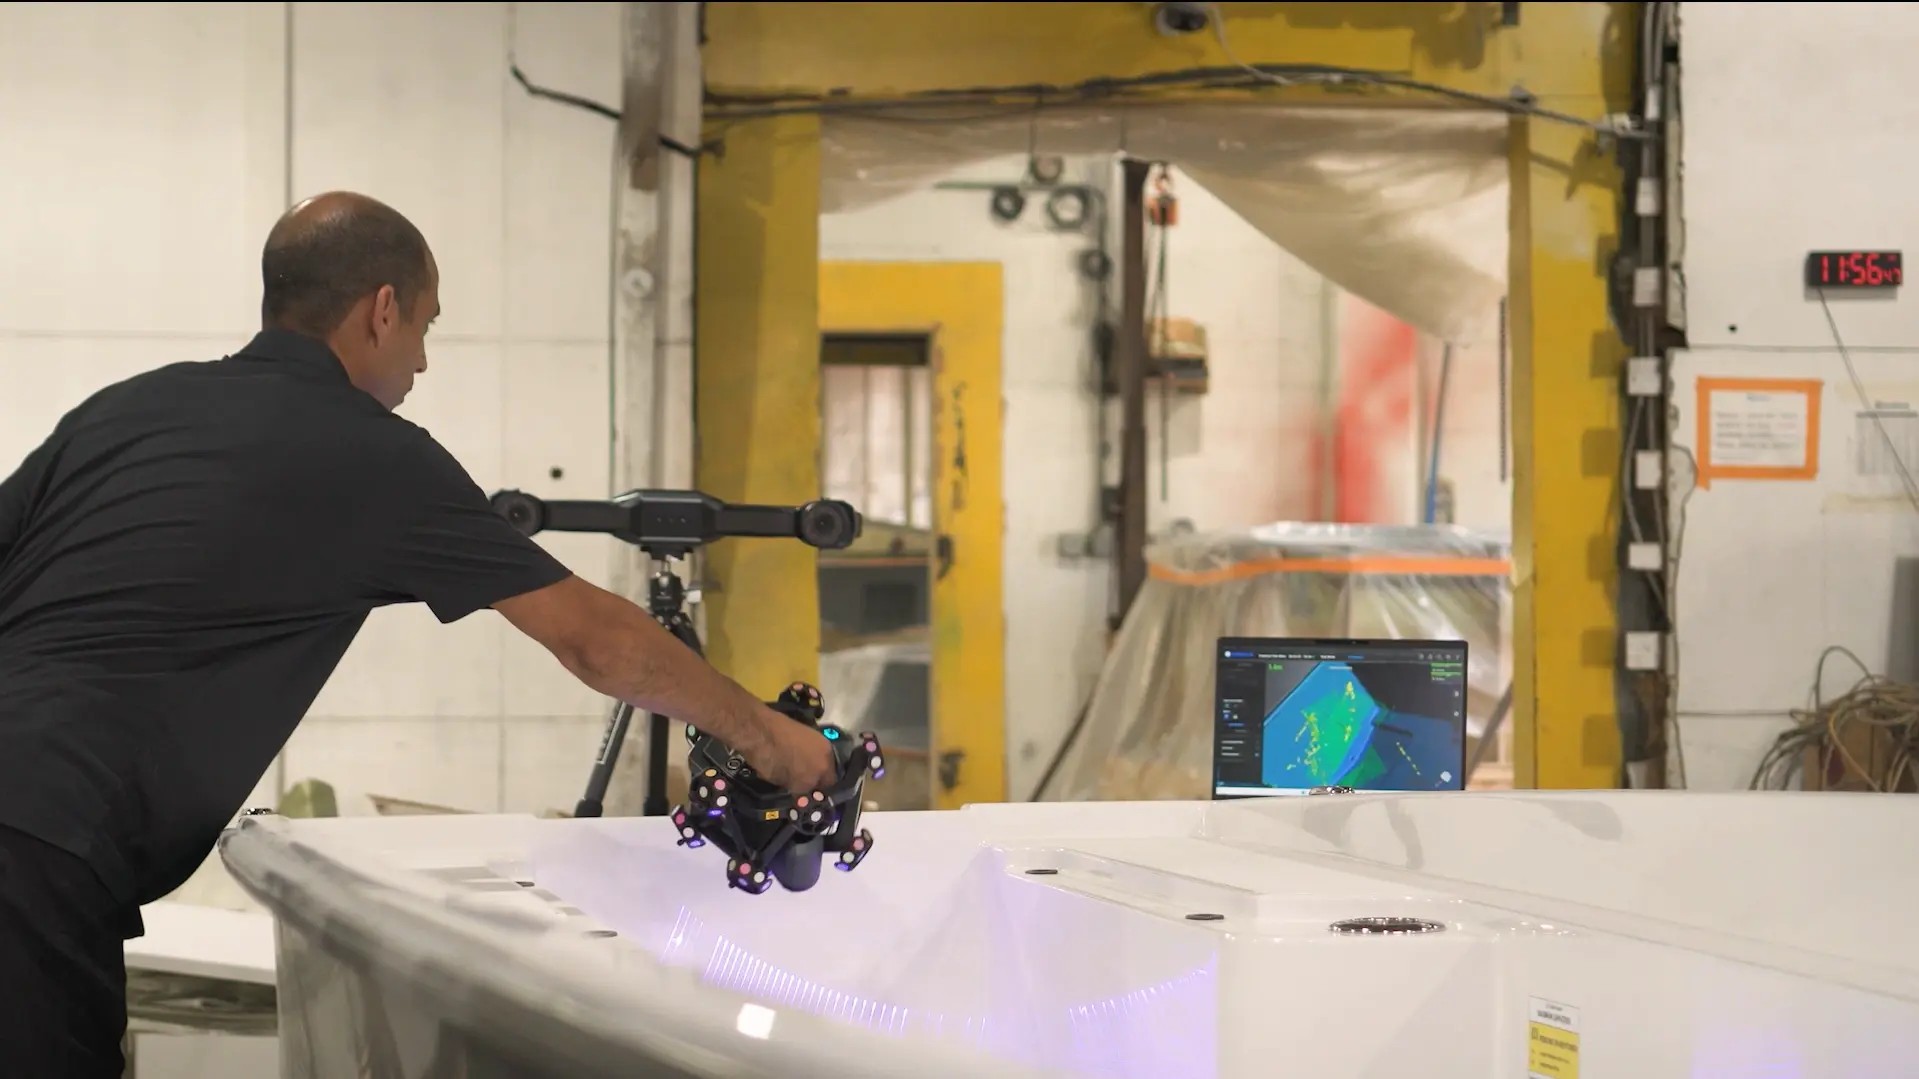
marine sector full-service engineering and manufacturing company specializing in advanced composite tooling, design, and fabrication
Incorporating SHINING 3D’s FreeScan Trak Nova into boat mold manufacturing and inspection workflows enables a significant leap forward in quality, accuracy, and efficiency. As demonstrated by NuWave Composites, 3D scanning allows marine manufacturers to digitize their processes and ensure high-quality results from plug to final part.
What really sets the FreeScan Trak Nova apart for NuWave Composites is how well it handles large, curved surfaces like boat hulls and deck molds. Traditional handheld scanners often struggle to maintain accuracy and stability when working with this kind of large-scale parts. But with FreeScan Trak Nova tracking system, the team can scan large objects continuously and accurately, without markers.
The system is wireless, That flexibility makes it easier to scan full-size plugs or legacy parts directly on the shop floor and start building CAD models right away. Moreover, FreeScan Trak Nova system features SHINING 3D’s patented video photogrammetry (VPG). It ensures consistent volumetric accuracy.
One of the most valuable applications of FreeScan Trak Nova is its combination with inspection software for mold inspection. Using PolyWorks Inspector, the team can validate that CNC-machined plugs match the intended CAD models before mold casting begins — preventing costly downstream errors. A
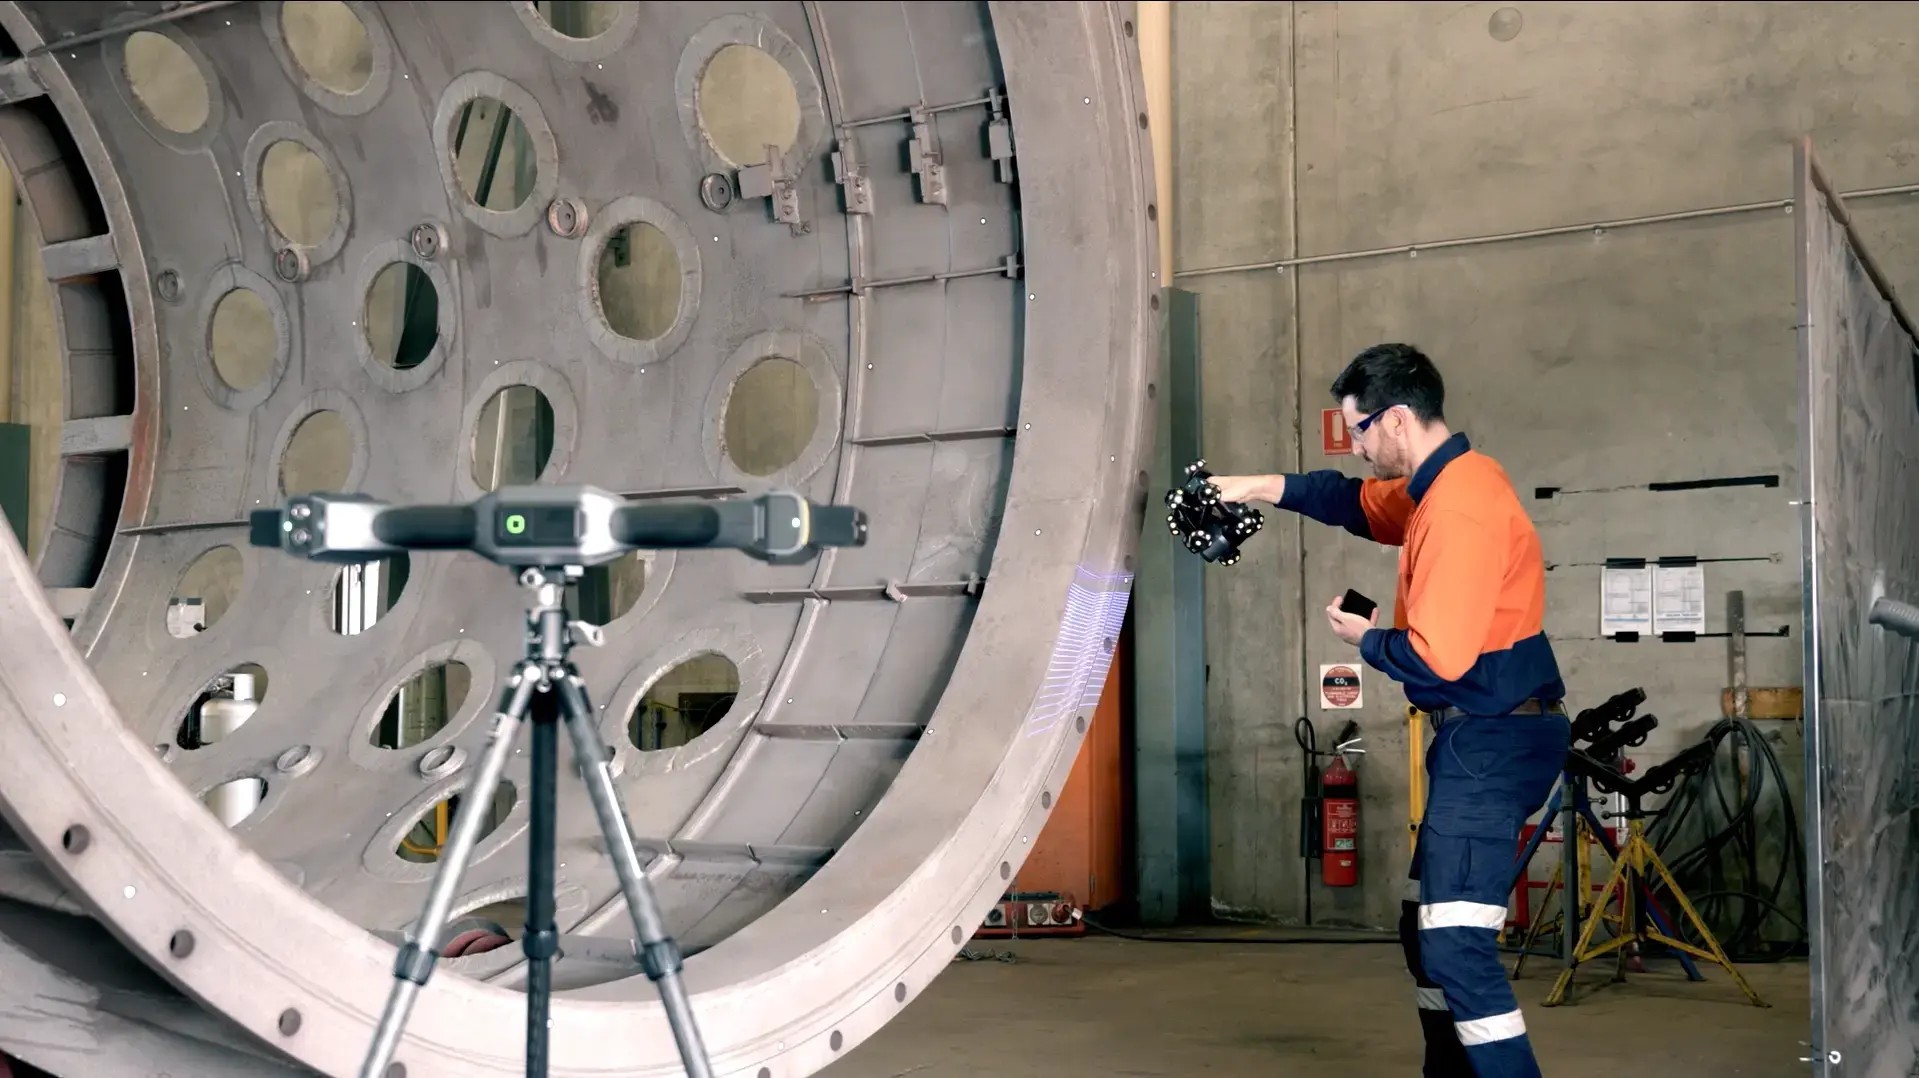
steel manufacturing company
Steelstruct, a Western Australian steel manufacturing company, has significantly improved its engineering, inspection, and refurbishment workflows by adopting SHINING 3D’s FreeScan Trak Nova 3D scanning system. By integrating metrology-grade 3D scanning across its operations, Steelstruct has achieved higher accuracy, faster turnaround times, and greater confidence in quality-critical decisions.
The resulting scan data was compared directly against the original CAD model, allowing engineers to identify deviations outside manufacturing tolerances and determine exactly where rectification was required as part of the refurbishment process.
The adoption of SHINING 3D scanning technology has delivered clear, measurable benefits for Steelstruct:
1. Measurable Outcomes
2. Dramatically reduced inspection time: tasks that previously took days now take only hours
3. Improved decision-making through accurate, data-driven condition assessment
4. Higher refurbishment quality, ensuring components meet strict tolerance requirements
Certified metrology-grade accuracy for quality assessment and engineering
Wireless and portable design, ideal for both workshop and on-site scanning
Versatility, supporting applications from small components to very large structures
High confidence in measurement data
1. FreeScan UE Nova
High-speed, large-volume scanning
Captured an accurate mesh of the entire trommel screen body
2. FreeScan Trak Nova
High-detail, deep-hole scanning
Precisely captured the flange bolt pattern and critical interfaces
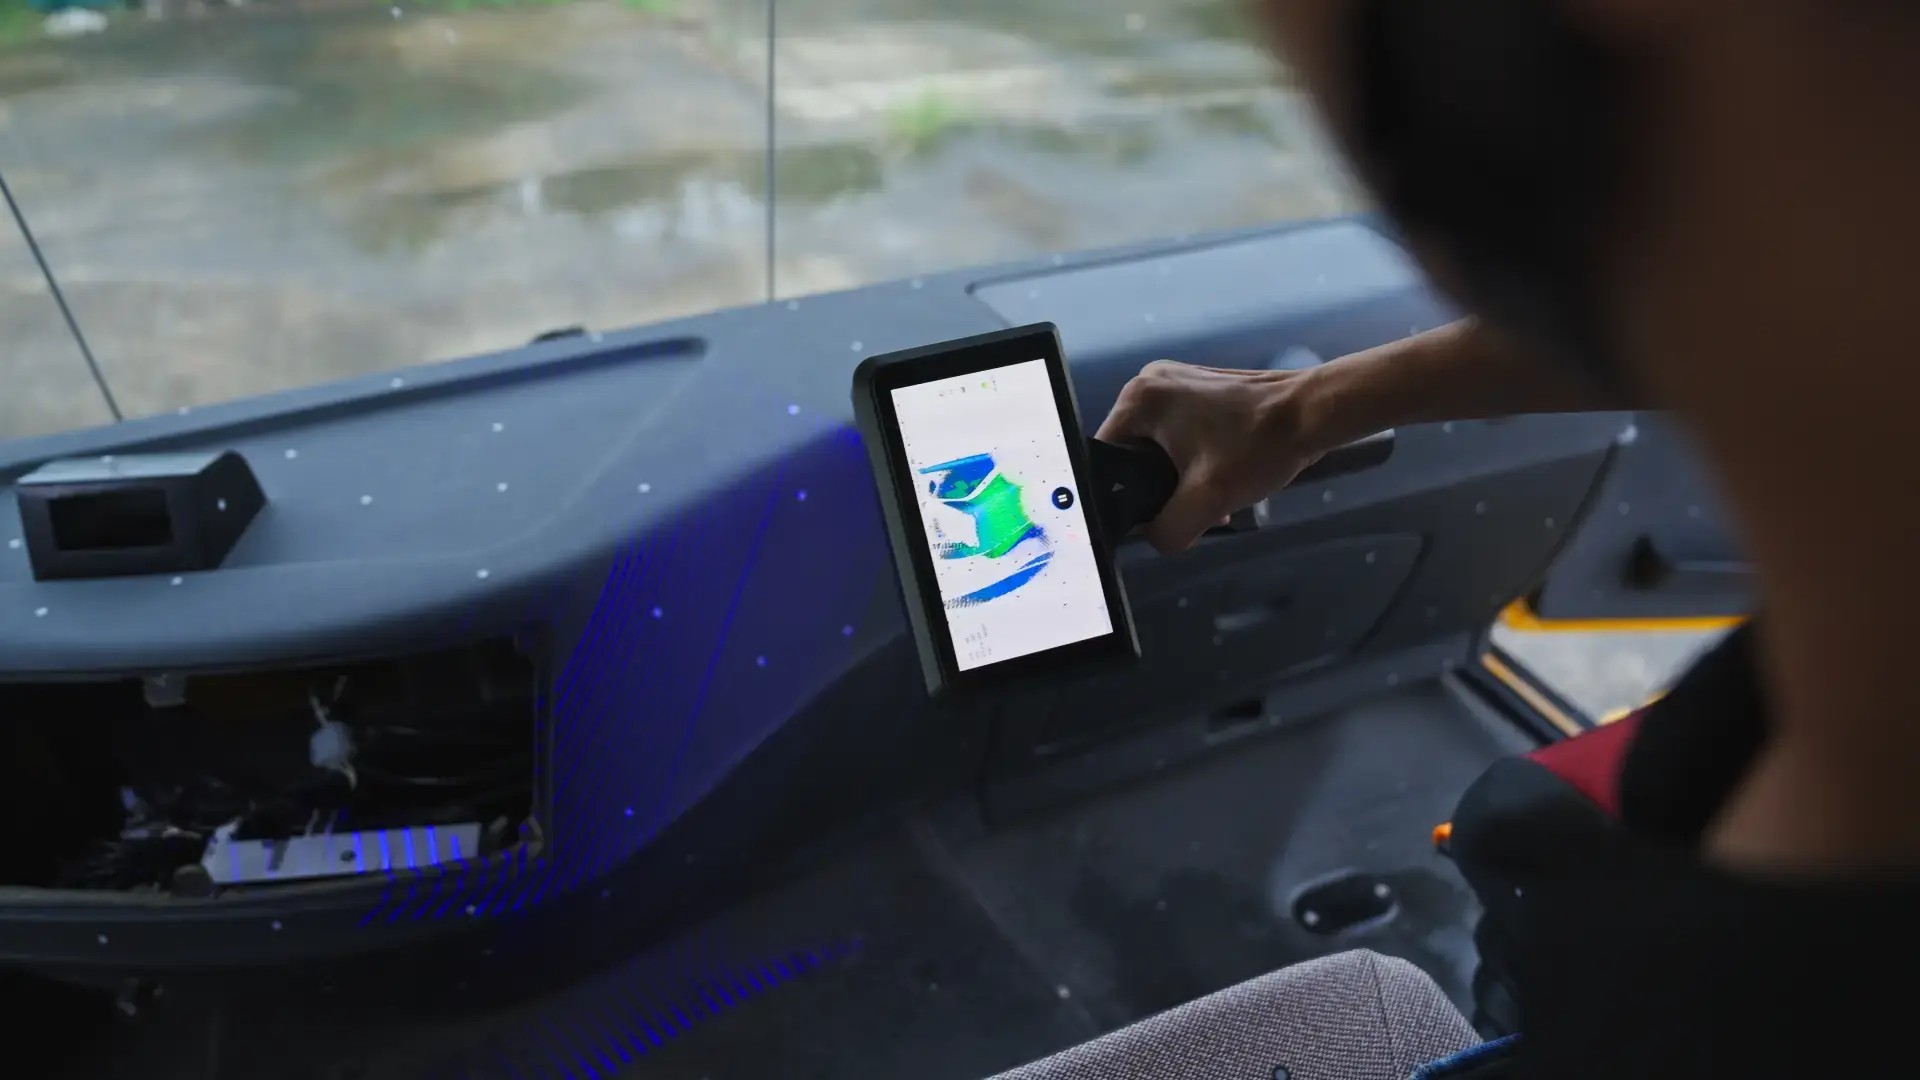
construction machinery manufacturer
By introducing SHINING 3D's high-accuracy 3D scanning technology, LiuGong established a digital measurement workflow that supports quality inspection, fixture verification, and reverse engineering.
Unlike traditional measurement tools, the handheld 3D scanners accurately capture complex geometries regardless of part size or surface complexity. Engineers can quickly generate high-resolution 3D data and directly compare scan results with CAD models, allowing dimensional deviations to be identified immediately.
Production fixtures involve numerous complex spatial dimensions, making them difficult to inspect accurately and efficiently using conventional measuring tools. During production, high-accuracy 3D scanners enable fast, on-site inspection of fixtures with minimal disruption to manufacturing operations. Their portable design allows engineers to verify critical dimensions and geometric tolerances directly on the shop floor, ensuring that fixtures consistently meet the required precision standards.
High-accuracy 3D scanning has also become an essential tool for product development.
For many legacy products where original CAD models are unavailable or incomplete, engineers can digitize physical components and quickly reconstruct accurate 3D models for redesign and optimization. This reverse engineering workflow eliminates one of the biggest obstacles in upgrading older products while significantly reducing development time.
One example involved the redesign of an operator cab. Instead of recreating the geometry manually, engineers captured the existing structure using 3D scanning and used the digital model as the foundation for the new design, greatly improving development efficiency.
Today, high-precision 3D scanning has become an integral part of LiuGong's manufacturing workflow. From digital quality inspection and fixture verification to reverse engineering and product innovation, the technology enables faster, more accurate, and more efficient measurement t
Fully wireless scanning with a maximum tracking volume of up to 2.6 m × 2.2 m, ideal for measuring large-scale workpieces with ease
Versatile measurement solution capable of delivering high accuracy, portability, and efficient digital data acquisition
Accurately capture complex geometries regardless of part size or surface complexity
Generate high-resolution 3D data and directly compare scan results with CAD models. Fast, on-site inspection of fixtures with minimal disruption to manufacturing operations
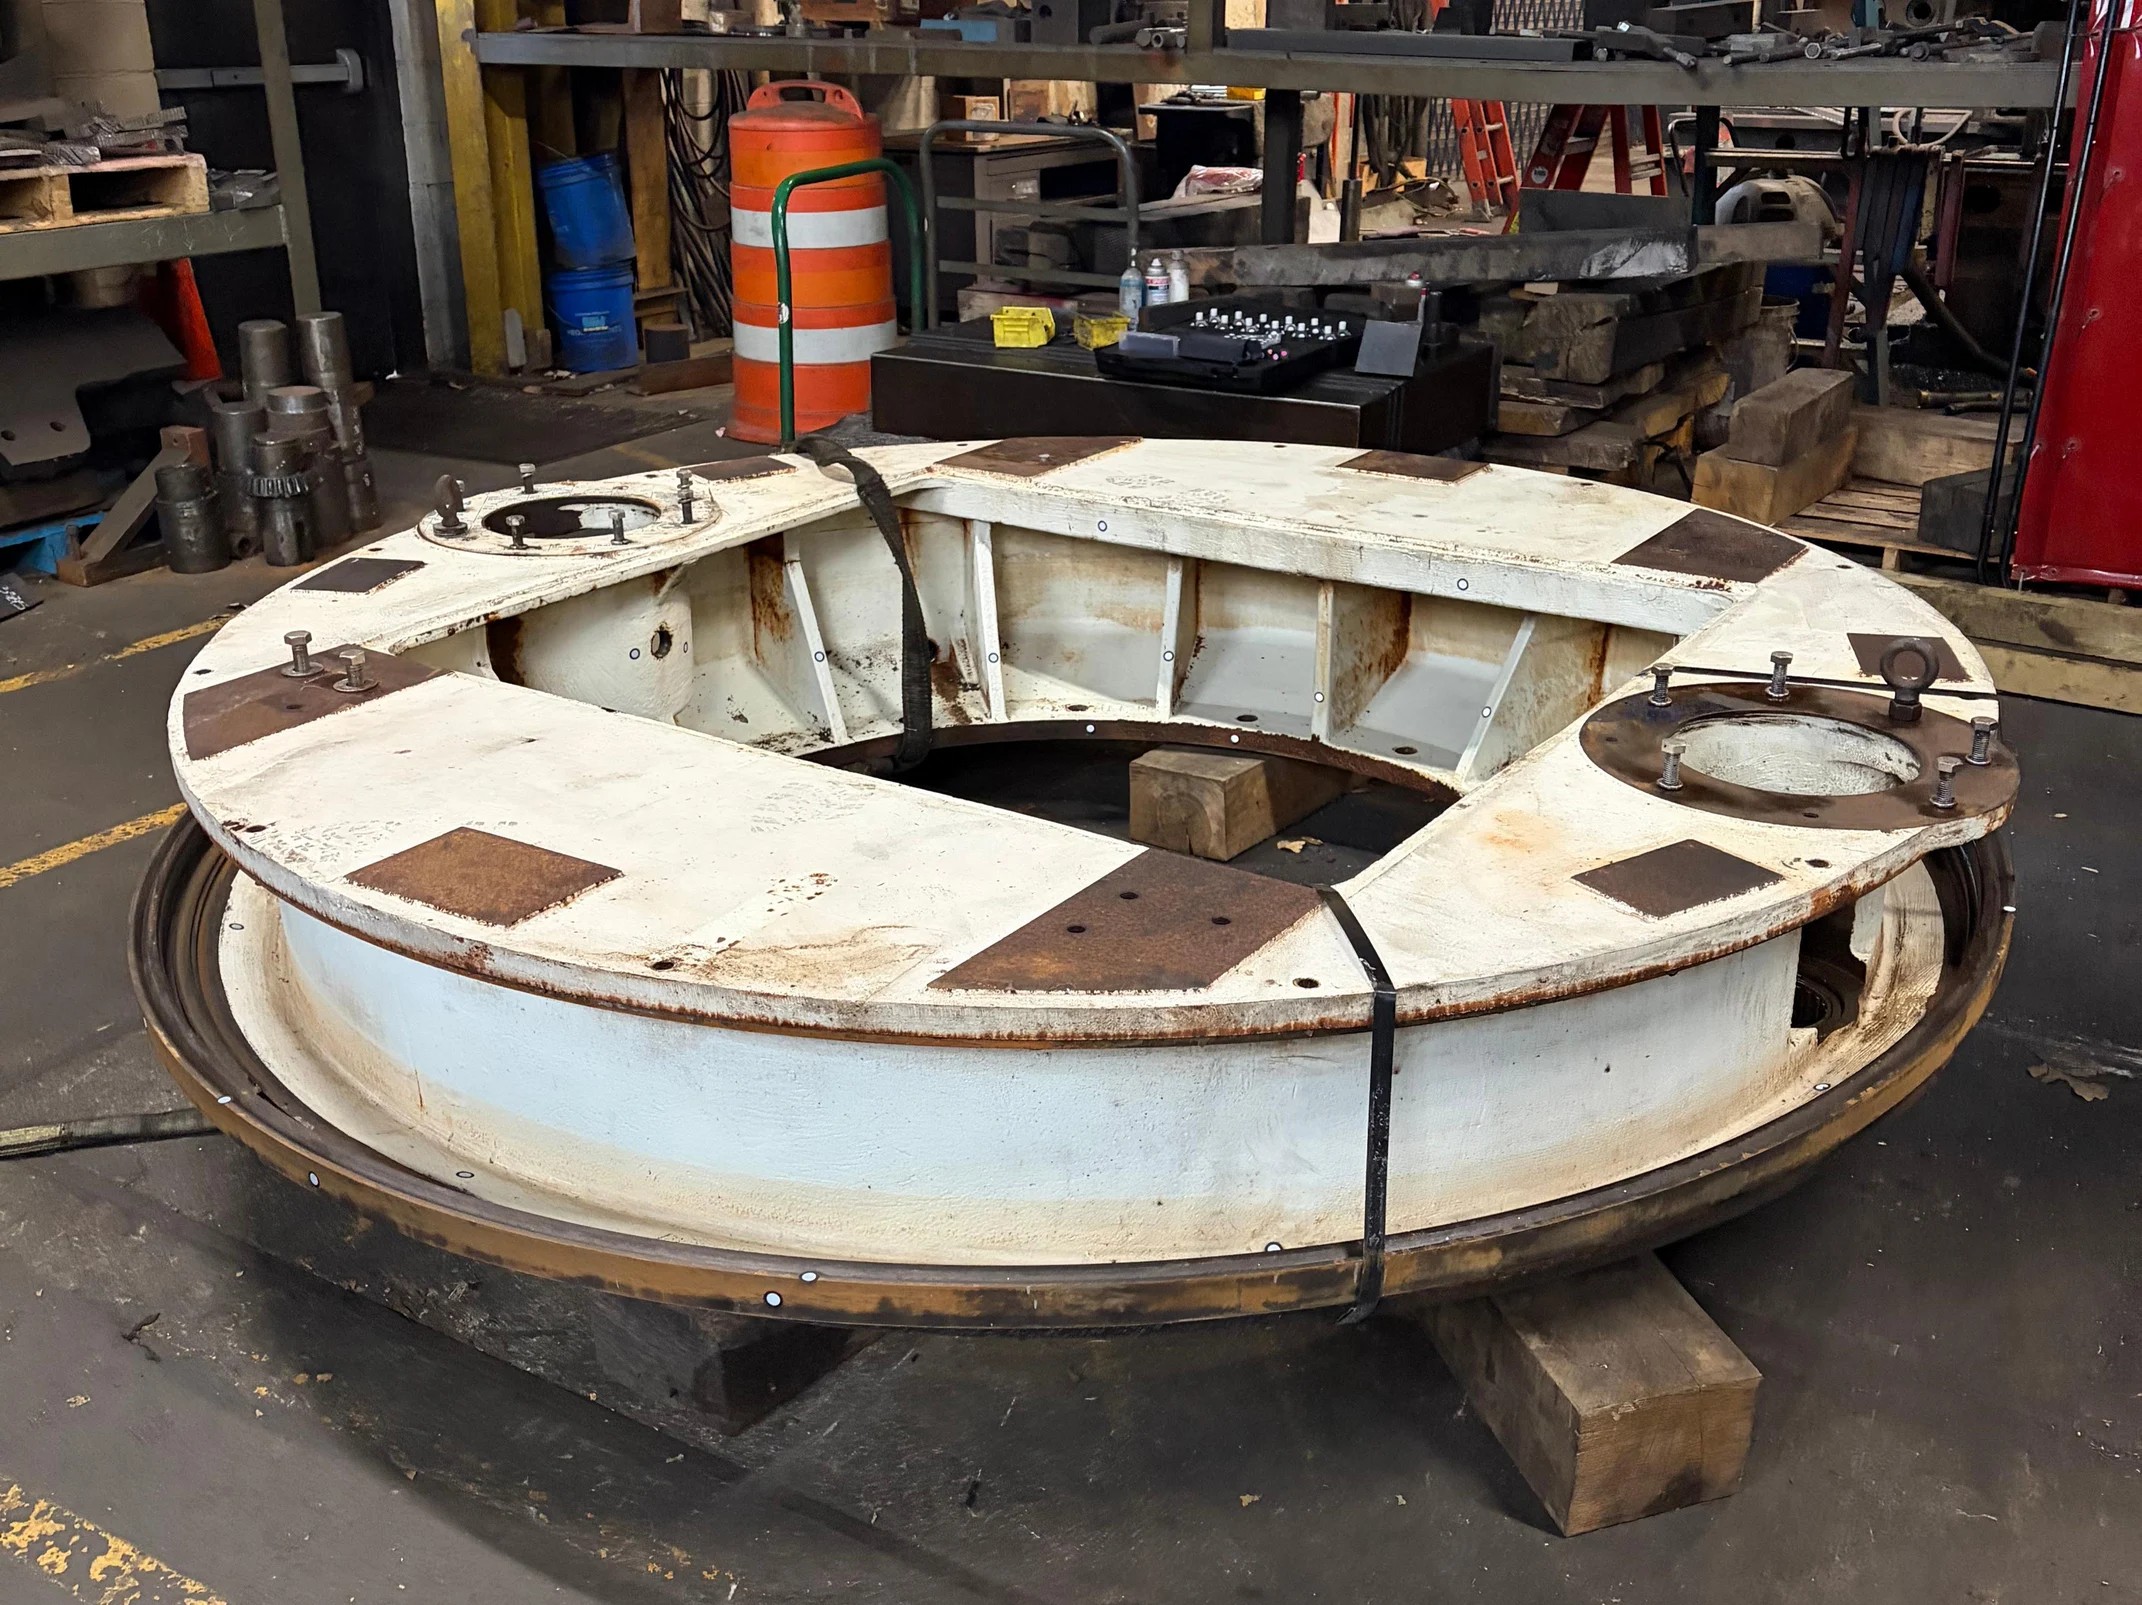
Hydro-turbines metrology inspection service provider
The clarifier cover was digitized in a single day using the FreeScan Trak Nova system. Multiple scan datasets were captured from different orientations to ensure complete surface coverage. The resulting 3D model served as the foundation for inspection, engineering analysis, and CAD reconstruction.
The scan data was imported into PolyWorks, where the engineering team analyzed dimensional features, verified alignment surfaces, and identified all critical geometries needed for accurate reproduction. By combining several large scan files, the team ensured complete coverage and precise measurement of the component.
With the completed scan data in place, Buffalo Metrology’s engineering team transformed the high-resolution 3D mesh into a fully detailed CAD model of the clarifier cover. Rather than simply copying the damaged part, the team extracted all critical dimensions from the scan and rebuilt the model.
The replacement clarifier cover will be fabricated from an industry-standard grade of carbon steel suitable for agitation applications. Material selection, structural considerations, and dimensional accuracy are all guided by the nominal model derived from the 3D scan data.
Buffalo Metrology will engineer a reinforced assembly based on the nominal model and the operational demands of the agitator system. The new design will incorporate welded center supports and structural enhancements to ensure the cover can withstand the significant loads generated during mixing operations.
Wireless & Lightweight Design: The design improves maneuverability around large industrial parts. It allowed operators to move freely around the 8-foot structure without cable constraints, increasing scanning efficiency and reducing setup complexity.
Integrated Video Photogrammetry (VPG): FreeScan Trak Nova incorporates VPG technology, which delivers stable volumetric accuracy across large measurement volumes. For large-scale components such as this clarifier cover, VPG ensures consistent dimensional integrity without extensive markers.
Flexible & Separable System with ultra-large FOV: The system can be separated, allowing the FreeScan UE Nova to operate independently as a handheld scanner. FreeScan UE Nova provides ultra-large FOV, rapid data acquisition, and high scanning efficiency on large surfaces. This flexibility enabled the team to adapt scanning strategy based on geometry—using tracking mode for overall accuracy control and handheld mode for fast coverage of large surface area
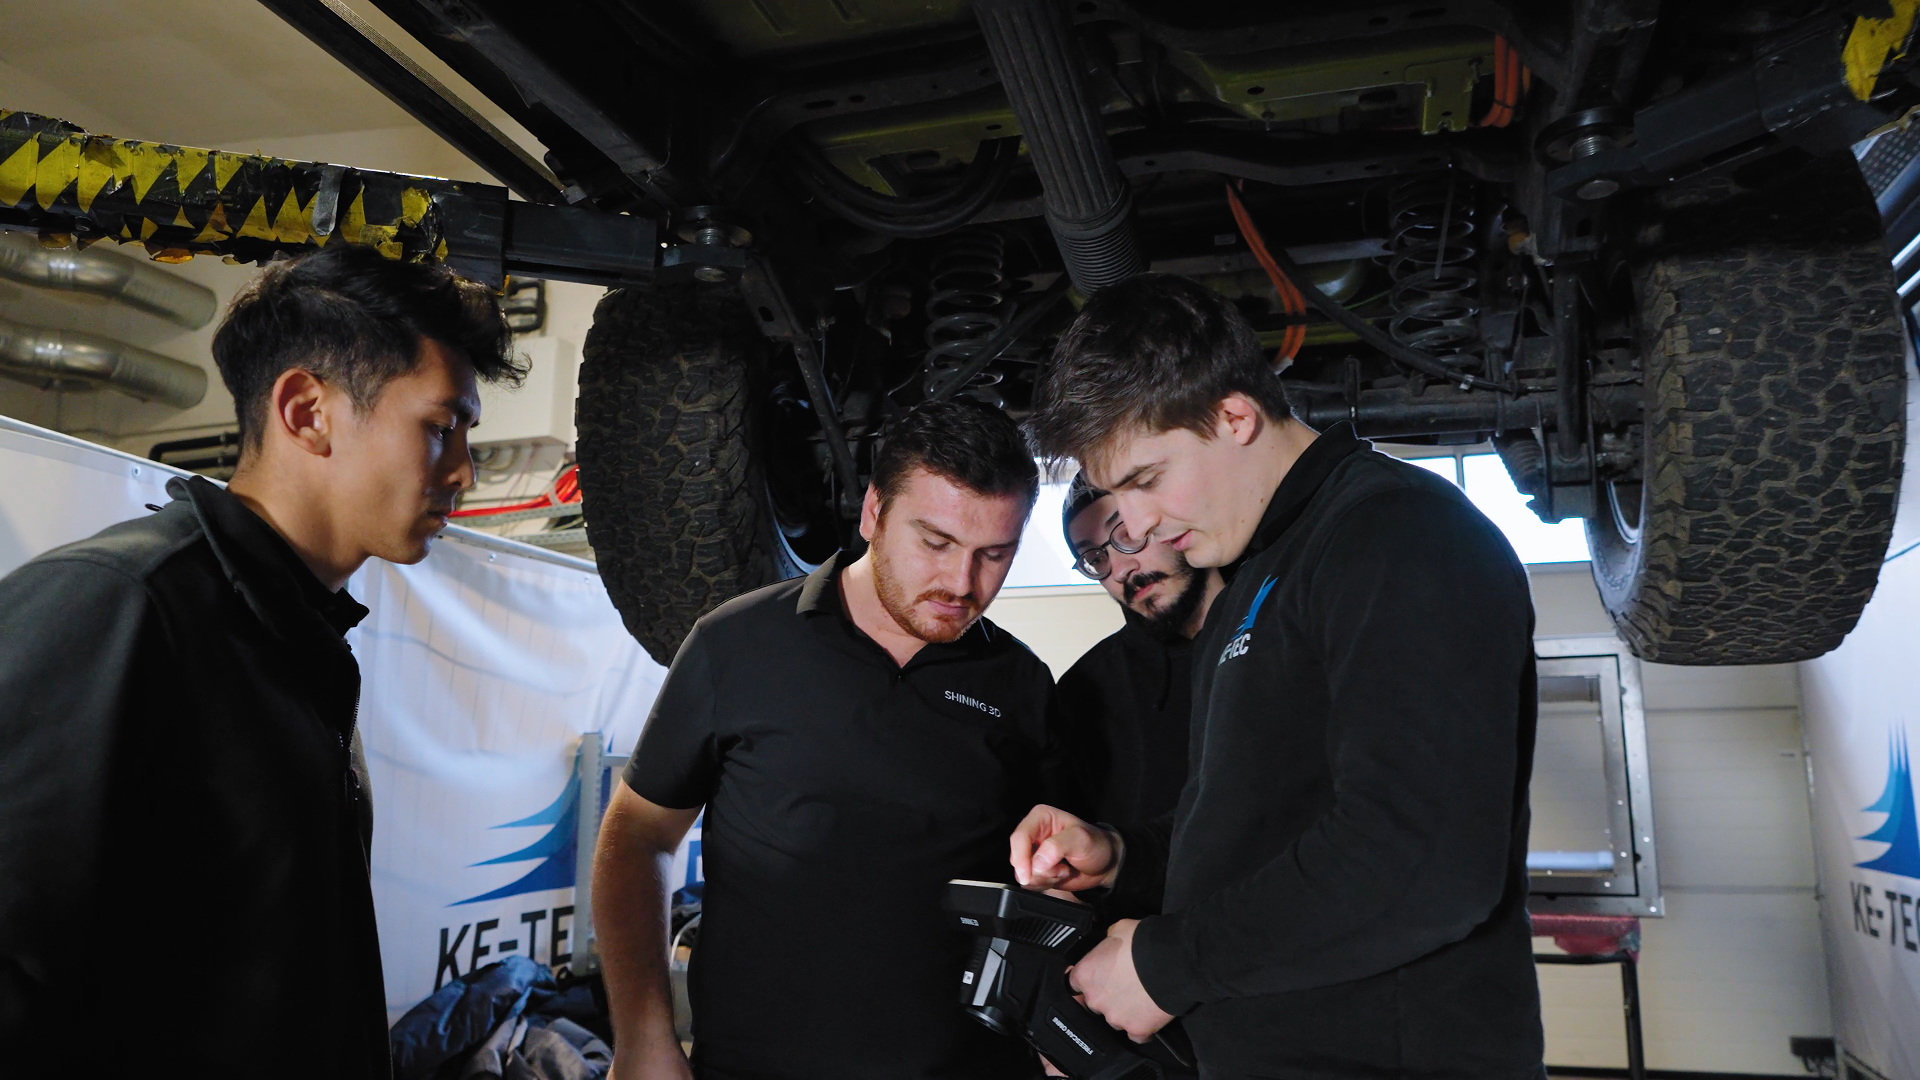
EV battery developer and testing service provider
KE-TEC integrated SHINING 3D Metrology’s FreeScan Omni into its battery testing workflow. As a standalone inspection-ready metrology 3D scanner, FreeScan Omni combines certified accuracy, wireless operation, onboard data processing, and inspection capabilities in a single device.
After mechanical stress tests, engineers can move directly to the battery housing, perform the scan, and evaluate deviations on the spot—without external workstations or fixed scanning setups. With an integrated PTB-certified SHINING3D Inspect module, scan data can be aligned with CAD models immediately, allowing deviations and deformation patterns to be visualized and assessed directly on the device. This shortens feedback loops and enables faster, data-driven decisions during development and validation.
EV battery housings are typically large components—often exceeding one meter in size—making consistent volumetric accuracy essential when capturing deformation across the entire structure. For such large-scale objects, FreeScan Omni leverages patented Video Photogrammetry (VPG) to ensure reliable volumetric accuracy of 0.02 + 0.015 mm/m, meeting automotive inspection requirements with minimal setup.
wireless standalone inspection-ready metrology 3D scanner for portable shop-floor inspection
ISO 10360 and VDI/VDE 2634 certified accuracy. Consistent volumetric accuracy for large EV battery housings via VPG
Integrated SHINING 3D inspect module for onboard data processing and inspection report generation
Fast setup and efficient scanning in real-world test environments. Scanning speed up to 7,619,000 points/s.
Blue laser light source overcomes dark and reflective surfaces data capture
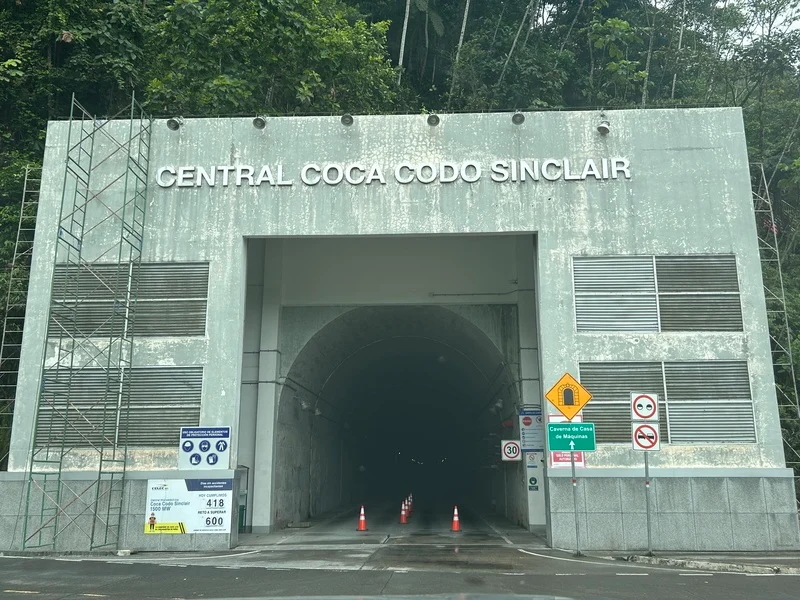
Hydropower Plant
Follows a complete and smooth inspection and repair process. This approach has resulted in significant efficiency gains and cost savings. The plant no longer needs to spend time and money transporting equipment off-site, and the high accuracy of the FreeScan Combo ensures data quality required for repair work.
0.02 mm high accuracy; 1.86 million points per second; frame rates of more than 120 frames per second, ensuring smooth scanning; For large objects like turbines, the multiple lines scan mode quickly acquires global data. Parallel lines scan mode is used on areas with wear and tear to capture more detailed data, helping determine the extent of wear and enabling more accurate repairs.
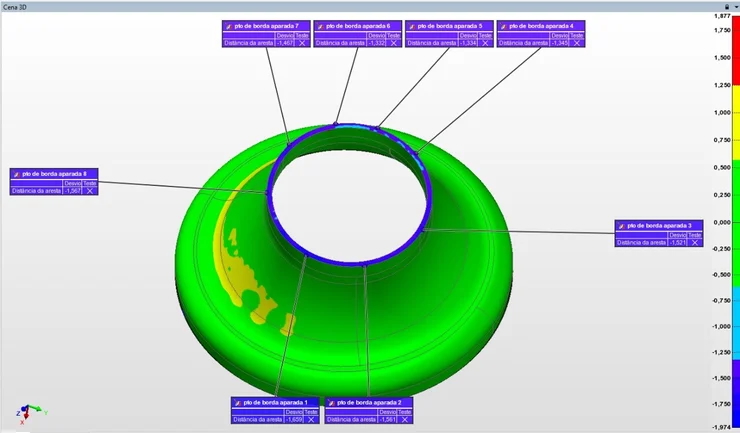
Automotive exhaust converters supplier
Lower total time and cost of inspection
Increased efficiency and accuracy of inspection
1.86 million points per second capability; metrology-grade resolution and accuracy
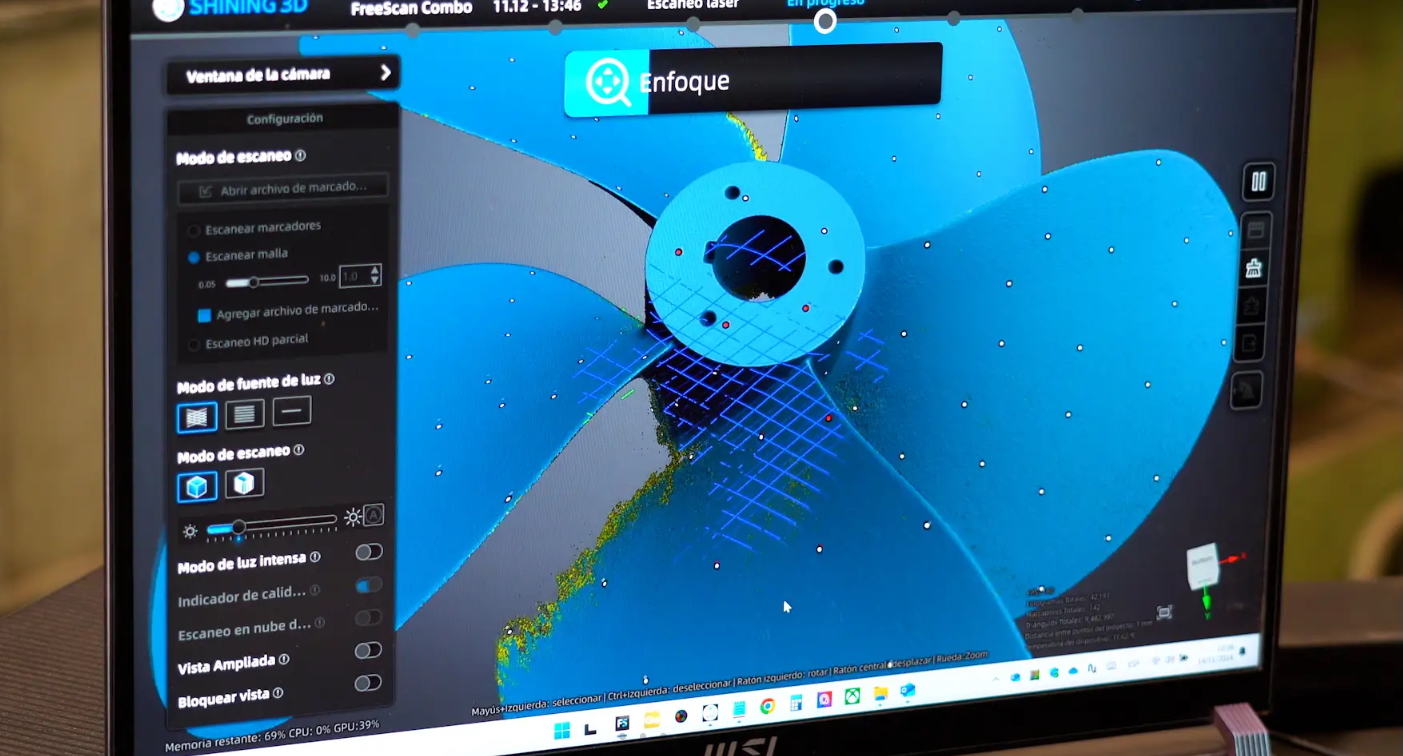
Propeller repair shop
3D scanner integrated seamlessly with the analysis software that customer already used daily. No costly retraining, no disruption to established workflows, and no need to migrate years of historical data to a new platform; scans are performed right where the parts sit on the repair table — eliminating the logistical nightmare that had plagued the workshop for years; Cut Propeller Repair Time by 20%; The team can now perform assessments in a short time without disassembling components; Improved the quality of propeller analysis, because they can examine the entire volume of the part — not just the radii established for the ISO 484 standard.
Delivers accuracy up to 0.02 mm; Blue laser & Infrared light with strong material adapibility; Compact for narrow space and angle
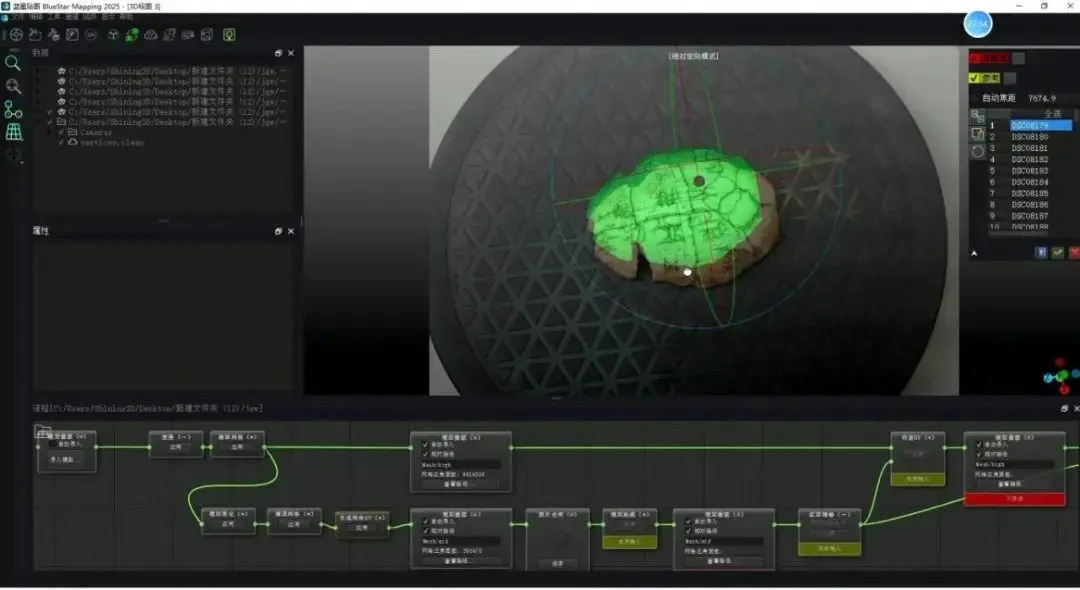
Cultural Heritage Research Institute
High-precision digital replicas of oracle bones were created with detailed inscriptions, cracks, and surface features captured; digital rubbings and searchable digital records were enabled; fragmented oracle bones could be virtually reassembled; 3D models supported digital museum displays, education, research, and cultural applications
0.005 mm precision; four 12.3 MP cameras; non-contact digitization; captures micro-features such as inscriptions, cracks and surface wear; supports digital rubbings and virtual reconstruction
Видео о компании и продукции
Презентация компании и экскурсия по заводу
⏱ Duration: 3:45 | 👁 Views: 15,230
Демонстрация продукта - Kestrel K-1
⏱ Duration: 5:12 | 👁 Views: 28,450
Демонстрация технологических инноваций
⏱ Duration: 4:30 | 👁 Views: 12,890
Отзывы клиентов и истории успеха
⏱ Duration: 6:20 | 👁 Views: 9,650
Готовы изменить свою жизнь?
Свяжитесь с нами сейчас, чтобы узнать, как наша продукция может удовлетворить ваши потребности.