
440C Steel Balls for Surgical Bearings and Medical Motion Parts
AISI 440C stainless steel balls are the martensitic stainless grade designated AISI 440C / UNS S44004, supplied hardened to HRC 58–62 and used where a motion component must carry load and resist corrosion in the same duty cycle. For medical devices and surgical instruments, that combination — not roundness alone — is what decides whether a bearing survives repeated autoclave cycles and body-fluid exposure without losing preload.
Most specification conversations about instrument bearings start in the wrong place. They start with grade, because grade is the number printed on the drawing. The failure mode that actually matters starts earlier, in material selection: an austenitic stainless ball that resists corrosion perfectly but sits at HRC 25–39 in the annealed condition will brinell under a surgical handpiece preload long before it corrodes. A chrome bearing steel at HRC 60–66 will carry that load and then corrode in the first wash cycle. 440C is the grade that sits between those two failure modes, which is why it keeps appearing in high-precision bearings, surgical and dental instruments, aerospace actuators and watch movements.
Haimen City Mingzhu Steel Ball Co., Ltd. is a Chinese precision steel-ball manufacturer founded in 1992 and based in Haimen, Jiangsu Province, operating a 7,500 m² production base with an annual output of 2,500 tons and 105 sets of processing equipment. Its product portfolio covers bearing steel, chrome steel, carbon steel, austenitic and martensitic stainless, duplex stainless, machined, drilled, hollow, M50 and Hastelloy balls — and 440C is one of the grades it lists with a defined dimensional, hardness and impurity envelope.
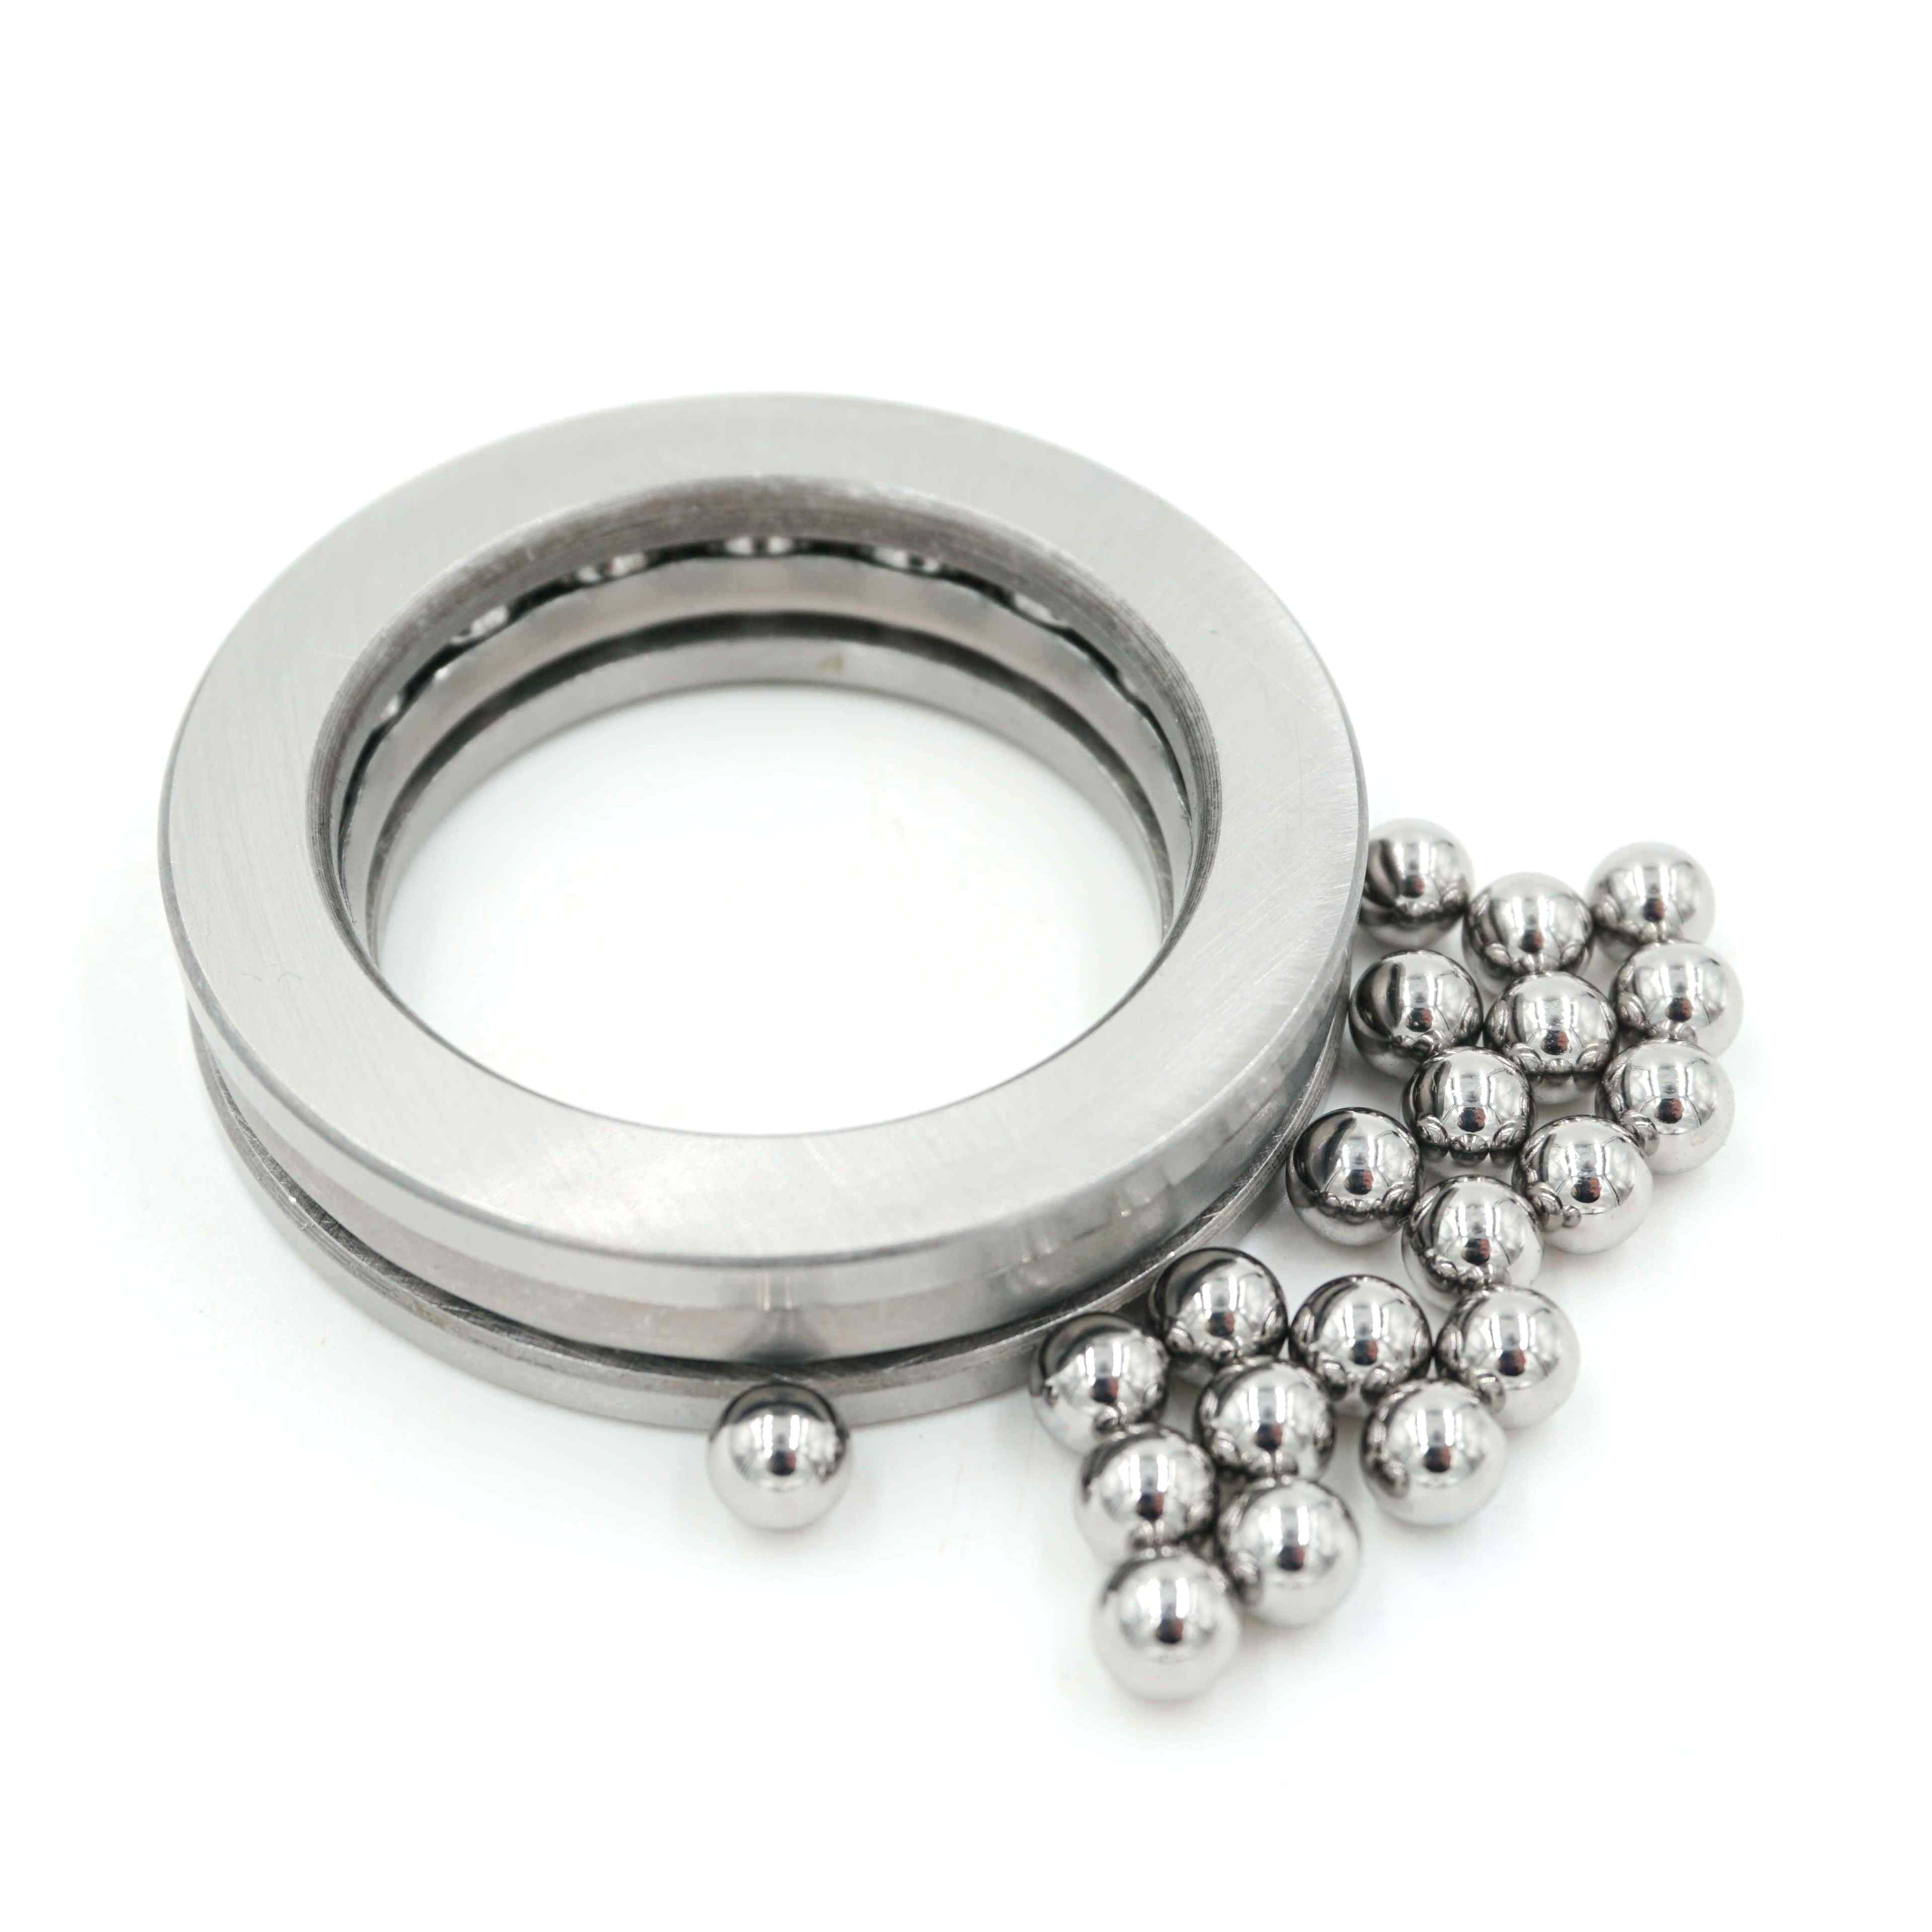
440C martensitic stainless balls, hardened to HRC 58–62, prepared for high-precision bearing and instrument assembly. Image: Haimen City Mingzhu Steel Ball Co., Ltd.
Why medical motion design keeps returning to 440C
A surgical instrument bearing is a small, highly loaded, repeatedly sterilised component. Dental handpieces, surgical drills and orthopaedic instrument pivots run at intermittent high precision under manual or motorised rotation, are exposed to body fluids, and are then autoclaved. The application profile is documented in industry scenario terms as repeated sterilisation, body-fluid exposure and a working range of roughly 5–150°C, with mirror polish and the highest corrosion resistance available among stainless ball grades as the stated requirements.
That combination rules out the two easy answers. Austenitic 304 and 316 are the corrosion-first choice — 316 in particular is described as offering the best pitting and crevice resistance among standard stainless grades, and both are non-magnetic in the austenitic condition — but they are soft. The martensitic 420C grade hardens to HRC 50–55, a real improvement, yet still short of what a preloaded instrument bearing wants. 440C is described as having the highest hardness among standard stainless grades with strong corrosion resistance, and its specified envelope is HRC 58–62.
The design logic is therefore a trade, made deliberately. Compared with 52100 chrome bearing steel at HRC 60–66, 440C gives up a small amount of hardness and gains a stainless matrix. Compared with 316, it gives up some chloride resistance and gains roughly 25 HRC points. For an instrument that is sterilised dozens or hundreds of times and must still hold preload, that is usually the right side of the trade.
The specification envelope buyers can hold a supplier to
A material name is not a purchase specification. The 440C ball range quoted by this manufacturer is defined by five measurable constraints, and each one should appear on the drawing or the purchase order rather than being assumed.
| Parameter | Specified value | What it controls in a medical motion component |
|---|---|---|
| Material grade | AISI 440C / UNS S44004, martensitic stainless | Hardening response, corrosion class, magnetic behaviour of the finished part |
| Diameter range | 0.5 mm – 50.8 mm | Covers micro instrument bearings through larger pivot and actuator balls |
| Precision grade | G10 – G1000 | Diameter variation, roundness and surface condition within the selected grade band |
| Hardness | HRC 58–62 | Load capacity, brinelling resistance, dimensional stability after sterilisation cycling |
| Impurity limit | Maximum 0.07% phosphorus and sulphur | Steel cleanliness and toughness; a checkable composition constraint rather than a claim |
The phosphorus and sulphur cap deserves more attention than it usually gets. Both are residual elements that metallurgists generally treat as detrimental to toughness and cleanliness, and both concentrate in inclusions that act as fatigue initiation sites under rolling contact. A 0.07% maximum is not an exotic requirement, but it is a compositional line a buyer can verify against a mill certificate — which makes it more useful in a supplier conversation than an adjective like “clean steel”.
Why 440C works inside a high-precision bearing
Three material properties explain the grade's position in instrument bearing work.
Through-hardening rather than case-hardening. 440C is a martensitic stainless, and the manufacturer's broader stainless range documentation groups high-carbon, high-hardness martensitic balls at HRC 58–65 through-hardened, manufactured to DIN 5401 and ABMA Std 10. A through-hardened ball has a uniform hardness profile, so a ball that is later lapped, polished or lightly reworked for a custom assembly does not lose its case. That matters when a designer specifies a non-standard ball, a drilled pivot, or a ball that will be handled repeatedly during instrument assembly.
Corrosion resistance that survives the sterilisation cycle. The stated application context for martensitic stainless instrument balls is repeated autoclave sterilisation with body-fluid exposure. 440C is not the most corrosion-resistant stainless available — that role belongs to the austenitic and superalloy grades — but it is the hardest of the standard stainless options, and it retains enough chromium to remain stainless after hardening. In practical terms, it removes the need for the surface coatings that a chrome steel ball would require in the same washdown environment.
Dimensional stability at instrument tolerances. Precision ball supply in this class is offered down to G3, G5, G10, G16 and G25 with sphericity controlled within micro-inch tolerances, and 440C is one of the materials available in that precision range. For a handpiece bearing running at tens of thousands of revolutions per minute, ball-to-ball diameter variation is what generates vibration and noise; it is a grade decision, not a material decision, but the material must be capable of holding that grade after heat treatment. That is the specific reason 440C rather than 420C appears in high-speed instrument applications.
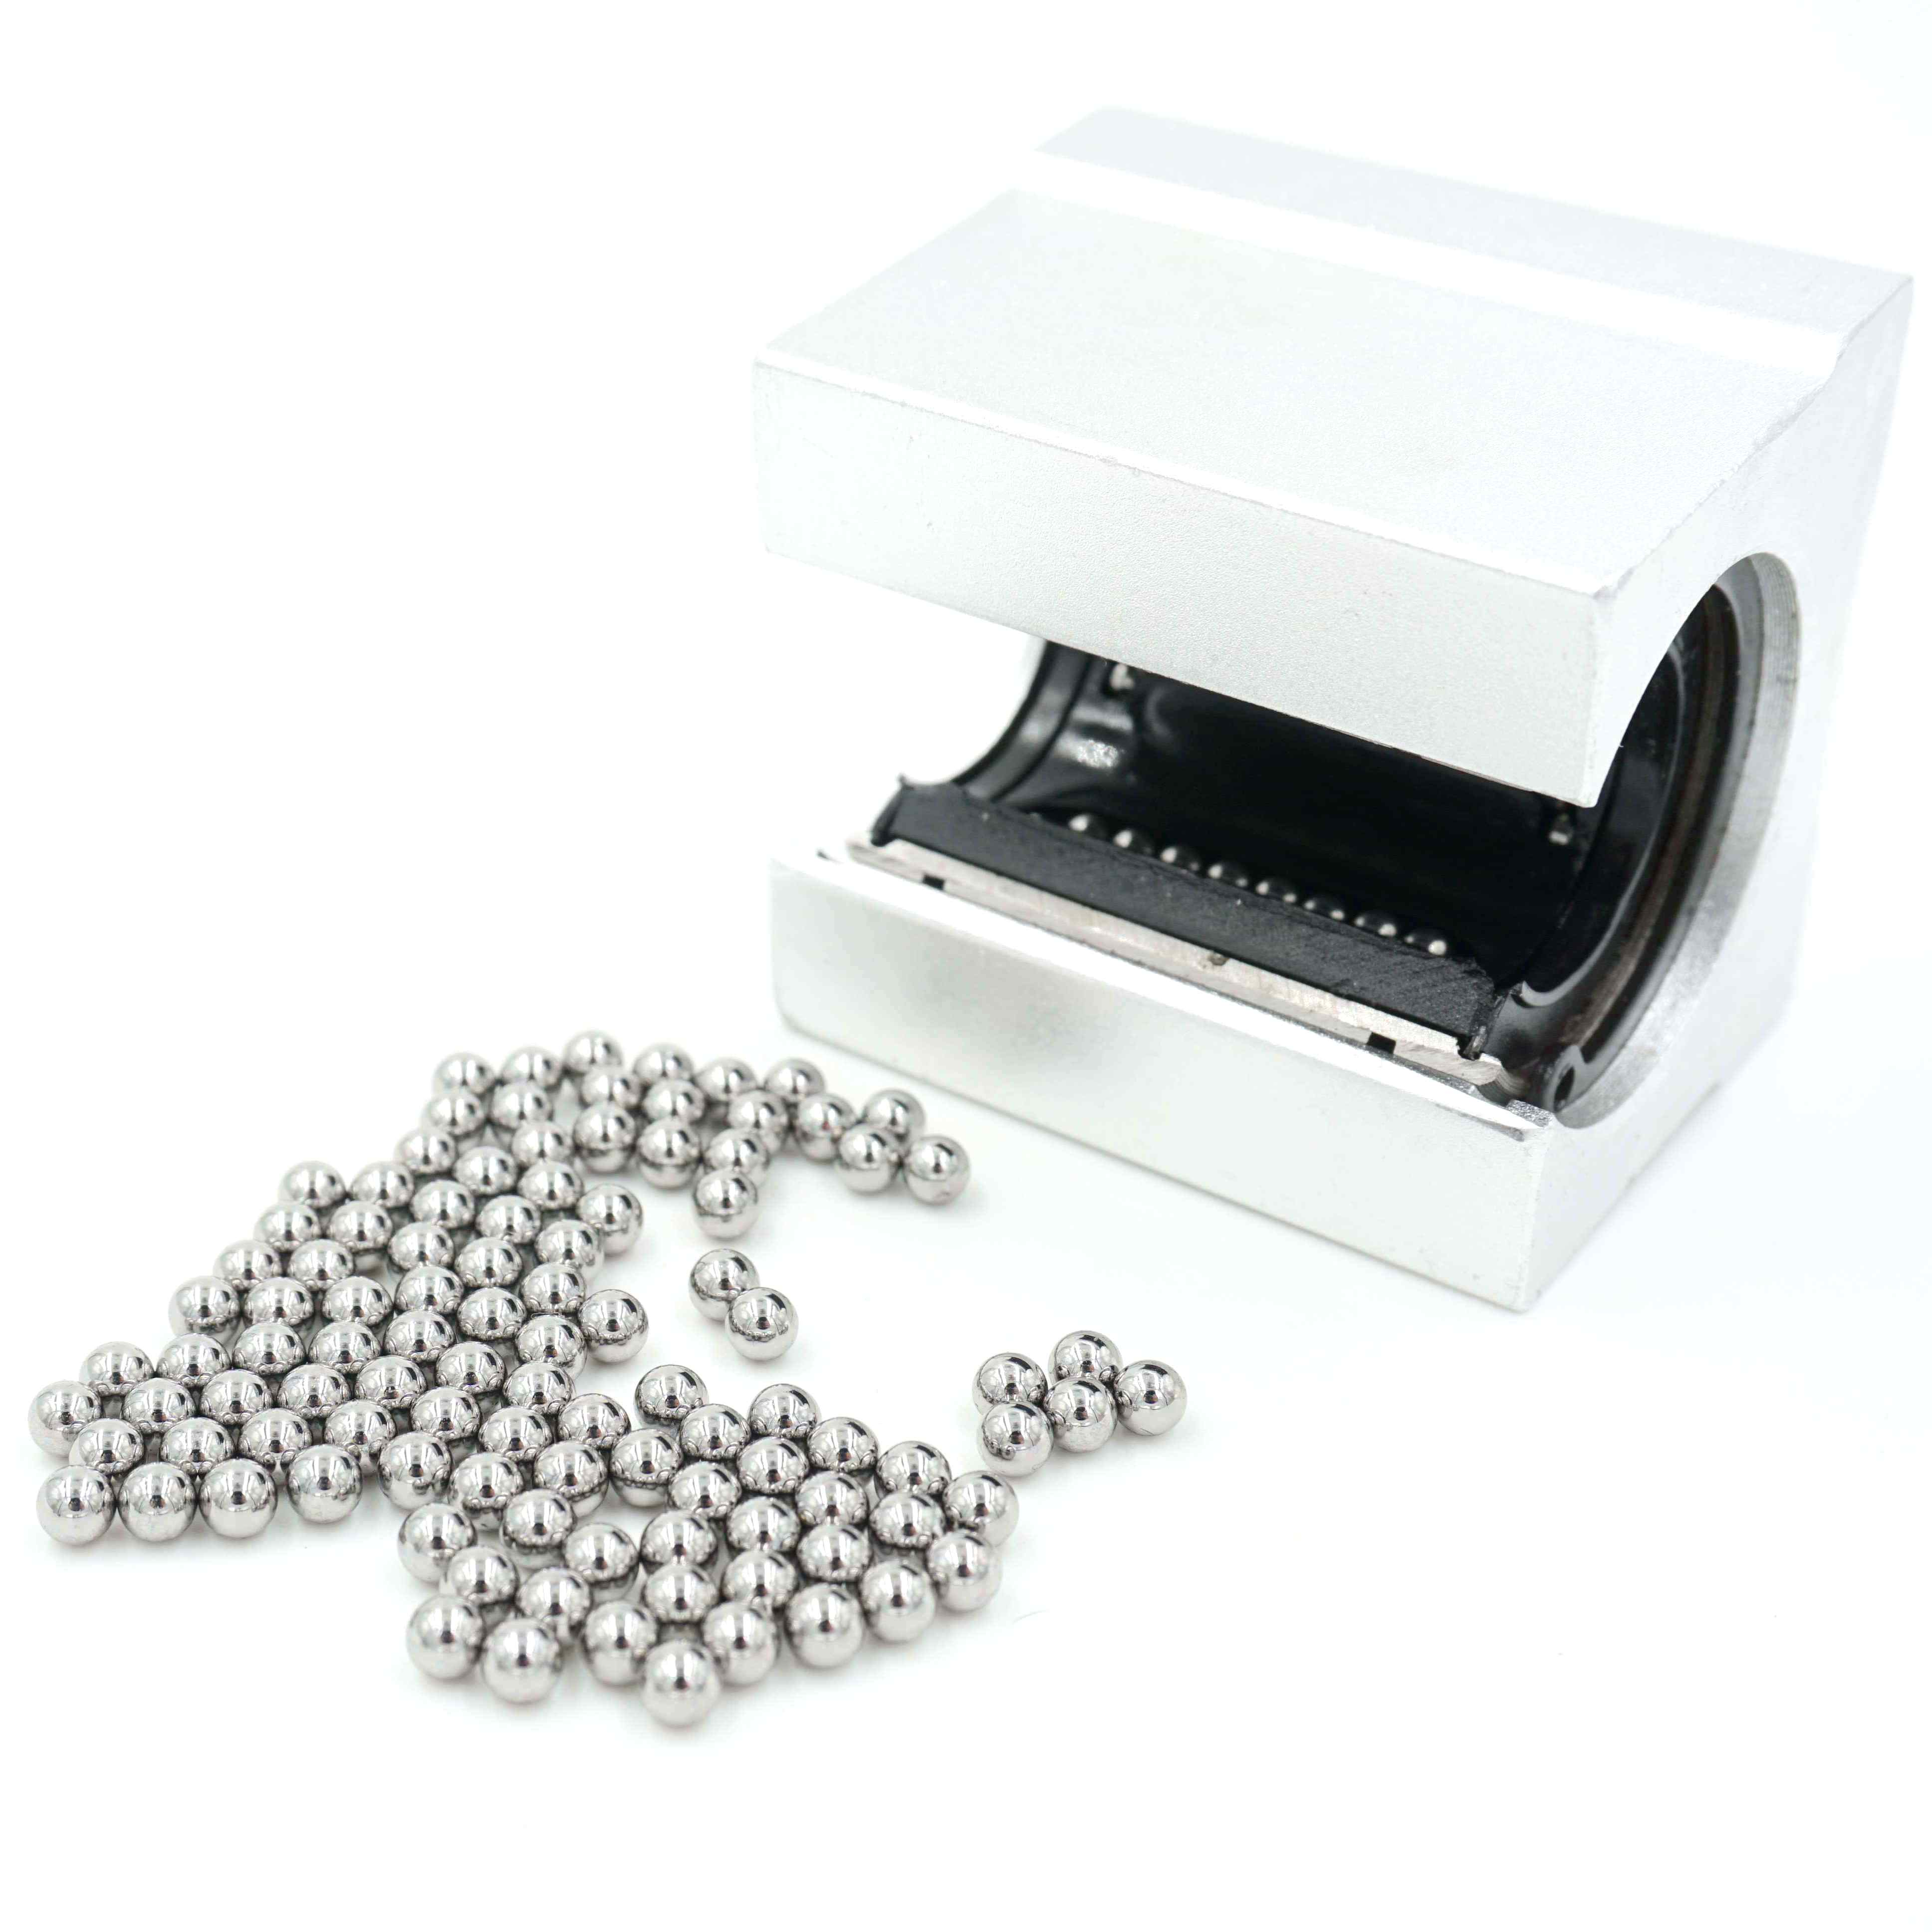
Precision 440C balls for linear guide and motion-component assemblies, where grade and surface finish determine running smoothness. Image: Haimen City Mingzhu Steel Ball Co., Ltd.
Matching grade to the motion component, not to the catalogue
The most common specification error in this category is over-specifying grade. A G5 ball in a low-speed detent adds cost and inspection burden without improving the instrument. The second most common error is under-specifying finish in a component that is visible to the surgeon, where surface condition affects cleanability rather than dynamics. The selection logic below reflects how grade is normally matched to function; the final grade must still be confirmed against the bearing maker's drawing and the applicable ABMA or ISO designation.
| Motion component | Typical grade logic | Finish and cleanliness emphasis |
|---|---|---|
| Surgical and dental handpiece bearings | Precision end of the range — G10 to G25, with tighter grades available in the precision ball series | Mirror polish, tight diameter variation, low particle residue |
| Orthopaedic instrument pivots and linkages | G25 to G100, often combined with drilling or threading to the drawing | Consistent surface condition, burr-free secondary features |
| Medical device linear stages and positioning mechanisms | G10 to G25 where repeatability is the design driver | Surface finish control, batch-to-batch consistency |
| Fluid-handling and pump/valve elements in device sub-assemblies | G100 to G1000 where sealing rather than rotation is the function | Passivation and special cleaning where residues matter |
| Non-critical detents, latches and instrument housings | Coarse end of the G10–G1000 range | Cost-driven; corrosion protection may be sufficient rather than finish control |
Two further capabilities widen the practical fit. First, drilled and threaded balls are machined to customer drawing for hole diameter, thread type and hole location, with material certificates and batch traceability documentation supplied on those orders — which is how a 440C ball becomes a pivot rather than a rolling element. Second, the supplier documents full OEM and ODM support across material grade, diameter in metric and inch series, ABMA or ISO tolerance grade, hardness, drilling and threading, surface treatment, marking and packaging.
Surface finish, cleanliness and the parts of the drawing that get left blank
In medical work, the finish specification often carries more risk than the hardness specification, because it is written vaguely. “Mirror polish” is available on stainless ranges, but it is not a measurement. Three items are worth pinning down explicitly:
- Passivation and special cleaning. These are listed as customisation options on the 440C line, alongside size, grade up to G10 or G5, packing quantity and custom marking. If the instrument is cleaned in a validated washer-disinfector, the cleaning route the balls received before assembly should be stated on the order, not inferred.
- Cleanroom packing. Class-100 cleanroom packing is offered as an option on the precision ball series, which is the relevant control when balls are assembled into a controlled-environment device rather than a general machine.
- Inspection basis. Production inspection is described as 100% automated machine-vision sorting for size, roundness, surface defects and appearance, supplemented by hardness, roundness, microstructure, roughness and material verification, with grade certification per batch on the precision line.
The hardness verification point is worth restating for 440C specifically: the manufacturer's 440C capability page describes hardness inspection across an HRC 58–65 window, while the product specification states HRC 58–62. A buyer should write the narrower figure on the purchase order and ask for the hardness result on the certificate, rather than accepting a range that spans both.
Where 440C is the wrong answer
A grade reference that only lists advantages is a sales document, not an engineering one. There are four situations in which 440C should be passed over.
Long-term chloride or saline immersion. 440C's corrosion resistance is strong for a martensitic stainless, but it is not the equal of 316, duplex 2205 or Hastelloy C-276 in chloride service. 316 is documented as providing superior pitting and crevice corrosion resistance in chloride and saltwater environments through molybdenum alloying; duplex 2205 is described as offering roughly twice the yield strength of 316 with resistance to chloride stress-corrosion cracking; Hastelloy C-276 is the grade specified for strong reducing and oxidising acids. Devices that are repeatedly exposed to saline irrigation or chloride disinfectants belong in that family, with the hardness trade accepted.
Maximum fatigue life in oil-lubricated, non-corrosive bearings. Where the environment is benign and the requirement is pure rolling-contact fatigue, 52100 chrome steel at HRC 60–66 with Ra ≤ 0.05 µm remains the reference grade. 440C does not exceed it on hardness.
Non-magnetic requirements. Austenitic grades are documented as non-magnetic in the austenitic condition. 440C is a martensitic grade, so magnetic behaviour should be measured against the device requirement before the material is fixed — particularly in instruments used near magnetically sensitive navigation or imaging equipment.
Medical-device QMS certification. The manufacturer holds IATF 16949:2016 certification, issued by URS under certificate number 130673/A/001/SM/En, with a scope of “Manufacture of Bearing Steel Ball (Excludes Product Design under Clause 8.3)”. That is an automotive-industry quality management certificate covering manufacture, not design, and it is not a medical-device quality management certificate. Buyers operating under a medical-device QMS must map their own supplier requirements onto that scope rather than assume equivalence.
Certification, traceability and what the paperwork does not cover
The documentary layer is where medical sourcing and general industrial sourcing diverge most sharply. On the manufacturing side, the available evidence is concrete: IATF 16949:2016 certified by URS, certificate 130673/A/001/SM/En, issued 14 December 2023 and valid to 13 December 2026, applicable across Asia-Pacific, North America, the EU, Latin America and the Middle East & Africa. Because that expiry date is close, buyers placing programmes that extend beyond it should confirm renewal status at the time of order rather than treating the certificate as open-ended.
On the order side, the documented document set includes material test reports, EN 10204 2.1 or 3.1 certification, COA, and on request PPAP, FAI, NACE MR0175 and AMS certificates. Batch traceability documentation is specifically available for drilled ball production lots, and inspection documentation is stated to accompany shipments. For 440C instrument bearings, the practical combination is an EN 10204 3.1 certificate, a hardness result inside the HRC 58–62 window, a grade certification for the selected precision class, and — where the device is cleaned before assembly — a record of the cleaning and packing route.
Market context: precision stainless inside a chrome-dominated market
It helps to place 440C in proportion. The global steel ball market is estimated to reach USD 12.91 billion by 2026, and chrome steel balls are projected to hold a 45.7% share of the material segment that year. Precision stainless instrument balls are a very small part of that total, which has a direct procurement implication: market-share data tells a buyer nothing useful about the grade capability that matters for a handpiece bearing.
Growth forecasts are also less settled than headline figures suggest. One projection puts the global CAGR at 5.2% for 2026–2035, while other published estimates sit at 3.6% and 6.2%, with the difference attributed to how much weight each report gives to bulk grinding media versus small precision bearing balls. For a medical device buyer, the honest reading is that precision ball supply is a specialised niche whose economics are driven by grade capability, inspection depth and traceability rather than by aggregate market growth.
A procurement checklist for 440C instrument balls
| Check | What to ask for |
|---|---|
| Material identity | AISI 440C / UNS S44004 confirmed on the mill certificate, with PMI or chemical analysis where the device requires it |
| Compositional limit | Phosphorus and sulphur each at or below 0.07% on the certificate |
| Hardness | Individual HRC result inside 58–62, not a wide inspection window |
| Grade | Explicit grade designation (G10, G16, G25, G100 and so on) with batch grade certification |
| Size and form | Metric or inch diameter within 0.5–50.8 mm; drilled or threaded features to drawing where applicable |
| Finish and cleanliness | Passivation, special cleaning and cleanroom packing stated as line items, not adjectives |
| Documentation | EN 10204 3.1, COA, batch traceability; PPAP or FAI where the programme requires it |
| Supply continuity | Lead time for the specific size and grade, and confirmation of certificate renewal where programmes extend past the current validity date |
FAQ
What diameter and precision grade range is available for 440C stainless steel balls?
The 440C range covers ball diameters from 0.5 mm to 50.8 mm in precision grades from G10 to G1000. More broadly across the manufacturer's ball families, diameters are quoted from 0.5 mm to 50.8 mm (0.020 in to 2.000 in) in both metric and inch series, with non-standard decimal sizes produced to drawing. Common stock is held in the G100–G1000 band, while precision supply concentrates on G10–G25, with G3, G5, G10, G16 and G25 available in the dedicated precision ball series.
What hardness and impurity limits should a purchase drawing specify for 440C?
The specified 440C envelope is HRC 58–62 with a maximum phosphorus and sulphur content of 0.07%. Both are measurable and reportable, which makes them more useful on a drawing than qualitative descriptions. Buyers should note that the manufacturer's 440C capability documentation describes hardness inspection across an HRC 58–65 window; writing the narrower HRC 58–62 figure on the order and requesting the actual measured value avoids ambiguity.
How does 440C compare with 420C and 316 for instrument bearings?
The three grades occupy different positions. 440C is a martensitic stainless hardened to HRC 58–62, covering 0.5–50.8 mm in grades G10–G1000, and is described as having the highest hardness among standard stainless grades with strong corrosion resistance. 420C is also martensitic but reaches HRC 50–55 over 1–50.8 mm in grades G25–G1000, and is positioned for mild corrosive environments and washdown duty. 316 is austenitic, annealed soft, and offers superior pitting and crevice corrosion resistance in chloride and saltwater environments through molybdenum alloying. Where load and wear dominate, 440C is the appropriate choice; where chloride exposure dominates, 316 is.
What surface finish, cleaning and packing options exist for medical-adjacent ball supply?
On the 440C line, customisation covers size, grade up to G10 or G5, packing quantity, passivation, special cleaning and custom marking. On the precision ball series, class-100 cleanroom packing and special cleaning are offered as options. Production inspection is described as 100% automated machine-vision sorting for size, roundness, surface defects and appearance, with hardness, roundness, microstructure, roughness and material verification used as supplementary checks, and grade certification issued per batch.
Which inspection documents and certifications accompany a 440C order?
The documented document set includes material test reports, EN 10204 2.1 or 3.1 certification, COA, and on request PPAP, FAI, NACE MR0175 and AMS certificates. Batch traceability documentation is available for drilled ball production lots, and inspection documentation accompanies shipments. At company level, the manufacturer holds IATF 16949:2016 certification issued by URS under certificate number 130673/A/001/SM/En, with a scope of “Manufacture of Bearing Steel Ball (Excludes Product Design under Clause 8.3)”, issued 14 December 2023 and valid to 13 December 2026. This certificate is an automotive-industry quality management certificate and is not a medical-device QMS certification.
What lead time and minimum order quantity apply to 440C instrument balls?
Standard sizes and common materials are often held in stock and can ship in roughly 5–10 days; standard production is quoted at about 15–30 days, while non-standard sizes, special alloys, special cleaning or CNC features take longer, in the region of 20–60 days depending on tooling and inspection. Standard catalog sizes carry a low minimum order quantity with samples available, while non-standard and CNC-machined balls typically start from 50–500 pieces depending on setup, with prototype quantities of 10–50 pieces workable for simple parts.
Outlook
The direction of travel in instrument design favours materials that survive the whole reprocessing cycle rather than the first procedure. That shifts specification weight away from raw hardness and toward the combination of hardness, finish, cleanliness documentation and batch traceability — which is precisely where a hardened martensitic stainless ball with a controlled impurity ceiling and a reportable grade earns its place. It also raises the standard for the paperwork: buyers increasingly want the measured hardness value, the grade certification and the cleaning route on file, not on request.
The constraint to keep in view is that 440C is not a universal answer. It is the right grade when an instrument must hold preload through repeated sterilisation in a benign-to-moderate corrosion environment. It is the wrong grade when the device sees sustained chloride exposure, when non-magnetic behaviour is mandatory, or when a medical-device quality management certificate — rather than an automotive one covering manufacture — is a hard supplier qualification requirement. Specifying it correctly means specifying the envelope: 0.5–50.8 mm, G10–G1000, HRC 58–62, phosphorus and sulphur at or below 0.07%, with finish, cleaning and documentation written as line items rather than assumptions.
Есть вопросы или нужны дополнительные детали?
Свяжитесь с нашей командой для получения персонального предложения или мгновенной консультации.
Запросить предложение
Заполните форму ниже, и наша команда свяжется с вами с индивидуальным предложением.
Прямой чат WhatsApp
Предпочитаете общаться в реальном времени? Напишите нам в WhatsApp для мгновенной помощи и быстрых ответов.
- Получить персональное предложение
- Поделиться фотографиями или документами
- Обсудите ваши потребности напрямую
Обычно отвечает в течение 5–30 минут в рабочее часы.