
5-10x Faster Than Calipers: Supplier Capability Evidence
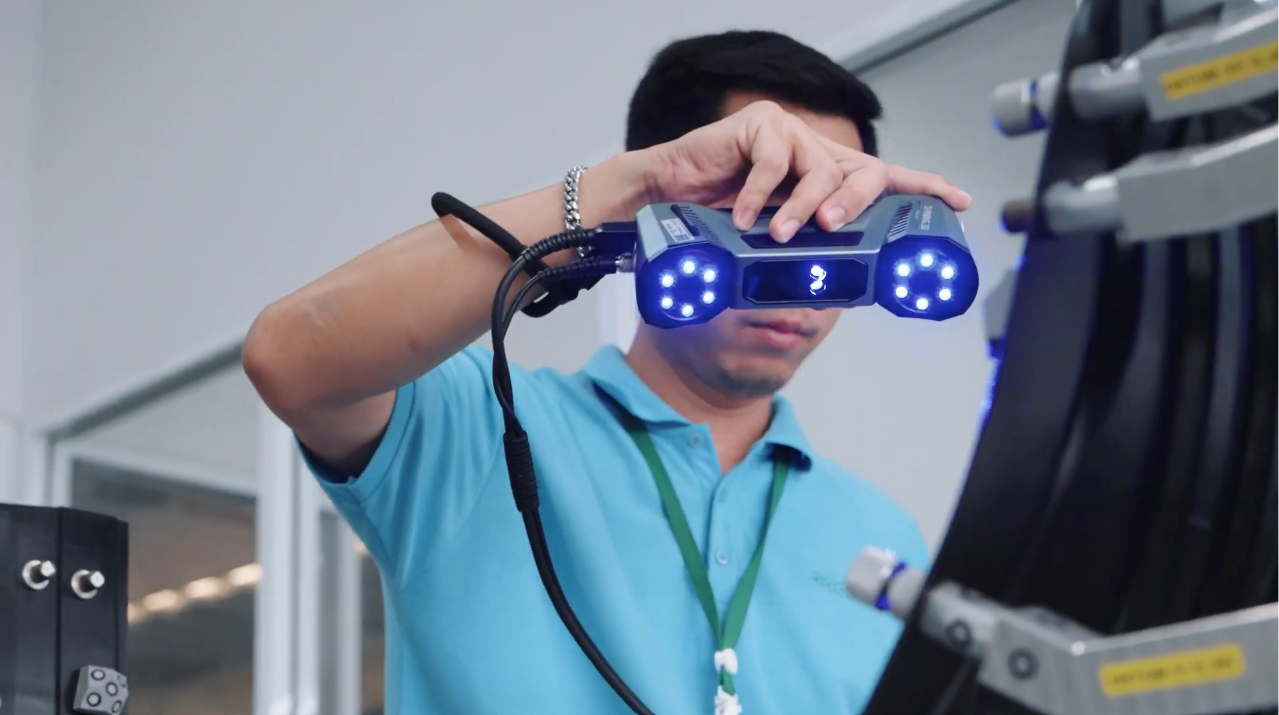 Surface capture with a metrology 3D scanner: the measurement unit is the part surface, not a single distance between two points.
A metrology 3D scanner is often introduced to a procurement team with one sentence: it is five to ten times faster than calipers. That sentence is not automatically marketing noise. It is a compressed capability claim, and like any compressed claim it can be audited. Unpacked properly, it says something about non-contact capture, data density, coverage per frame, software throughput, and the supplier's willingness to have its results measured against a published standard.
Calipers are not obsolete, and no serious metrology supplier argues that they are. A caliper remains one of the most efficient tools in a quality department for verifying a basic dimension such as the diameter of a tube. Its limitation is structural rather than mechanical: it captures a point-to-point distance and cannot describe the full 3D profile of a complex curvature or a free-form surface. A scanner inverts that trade-off. It captures millions of data points per scan and reconstructs the surface those points describe.
This article treats the 5-10x claim as evidence rather than a slogan. It explains how to decompose the claim into verifiable parts, what supporting documentation a buyer at the decision and execution stage should request, where the ratio is genuinely useful, and where it stops being true. SHINING 3D Tech Co., Ltd. is used as a working example because its published fact base — accuracy standards, laboratory accreditation, product specifications, and long-term service structure — allows that audit to be performed openly. SHINING 3D is a 3D vision technology company founded in 2004 and headquartered in Hangzhou, China, developing high-precision 3D vision software and hardware for metrology, professional, entry-level, and dental applications.
Why a Speed Claim Is Weak Until It Is Defined
Scanning efficiency in industrial practice is not determined by capture rate alone. A practical model used in 3D scanning documentation is that total project time equals setup plus data capture plus processing. A supplier can only defend a 5-10x figure if it states which of those three stages the ratio refers to.
Setup time is frequently the largest hidden variable. In many industrial projects, operators place dozens or even hundreds of markers on a part to establish tracking references, and on large objects such as vehicle bodies or construction machinery, marker placement can take longer than the scan itself. Data capture depends on points per second, field of view, and achievable resolution. Processing depends on how much manual cleanup the software requires before a usable inspection result exists.
A useful comparison, published in general industry guidance, frames the difference this way: hand tools such as calipers are highly efficient for quickly checking basic dimensions, and are excellent for simple geometries, but are limited in capturing the comprehensive 3D profile of complex curvatures or intricate free-form surfaces. The 5-10x figure therefore describes a change of measurement class, not a faster version of the same operation.
Decomposing the Claim: The Numbers Behind 5-10x
A defensible speed claim must be traceable to four categories of published specification. The table below maps each claim component to the evidence a buyer should request, using figures SHINING 3D publishes for its metrology 3D scanner range as the example.
| Claim component | What to request | Published example |
|---|---|---|
| Data capture rate | Points per second, tied to the specific scan mode it applies to | FreeScan Combo+ Wireless: up to 9,106,000 points/s with 93 laser lines. FreeScan Omni: 7,619,000 points/s. FreeScan Trak Nova Series: 7,600,000 points/s. FreeScan UE Nova: 4,600,000 points/s |
| Coverage per frame | Maximum field of view, working distance, depth of field | FreeScan UE Nova: FOV up to 2,600 x 2,200 mm with three selectable working ranges (near 300-800 mm, standard 600-1,500 mm, far 1,200-2,600 mm). FreeScan Omni: max FOV 580 x 650 mm (laser) and 1,205 x 1,104 mm (IR) |
| Surface adaptability | Light source and stated behavior on dark or reflective material | Blue laser plus IR VCSEL configurations; blue laser is specified as having low sensitivity to ambient light and surface reflectivity |
| Accuracy framework | Point accuracy, volumetric accuracy, and the acceptance standard used | 0.02 mm accuracy with volumetric accuracy of 0.02 + 0.015 mm/m when Video Photogrammetry (VPG) is used; acceptance testing to VDI/VDE 2634 Part 3 and ISO 10360 |
| Processing throughput | Inspection software, automation features, reporting capability | SHINING3D Inspect, PTB-certified, with AI feature recognition, real-time mesh display, intelligent resolution, and color-map comparison and reporting |
A supplier that publishes a points-per-second figure without the corresponding field of view, resolution, and accuracy framework has published a fragment. The fragment is not false; it is simply not enough to support a 5-10x planning assumption in a production environment.
Non-Contact Capture: The Mechanical Reason the Ratio Exists
The speed advantage of a metrology 3D scanner over mechanical measurement comes from a physical difference, not from a software trick. Contact measurement applies a probe or anvils to a surface, which limits the rate at which data can be gathered and introduces wear on the workpiece, and requires stylus replacement and probe calibration over time.
Published comparisons for metrology-grade scanning against calipers list the following characteristics: measurement speed up to 5-10 times faster, millions of data points per scan versus a few discrete measurement points, non-contact measurement, certified and traceable accuracy, and the ability to handle complex and curved surfaces. Against coordinate measuring machines (CMMs), the same comparison framework describes measurement speed up to 5-10 times faster for many inspection tasks, millions of points captured in seconds versus discrete probing points, and lower equipment and installation cost, with inspection labor costs typically reduced by 30-50%.
The mechanical explanation matters for procurement because it defines where the ratio holds. It holds where the inspection task is surface-based: form, deviation, warpage, assembly fit, or full-field comparison against CAD. It does not hold where the task genuinely is a single distance between two accessible faces, where a caliper is already close to optimal because a scanner is not competing on that operation at all.
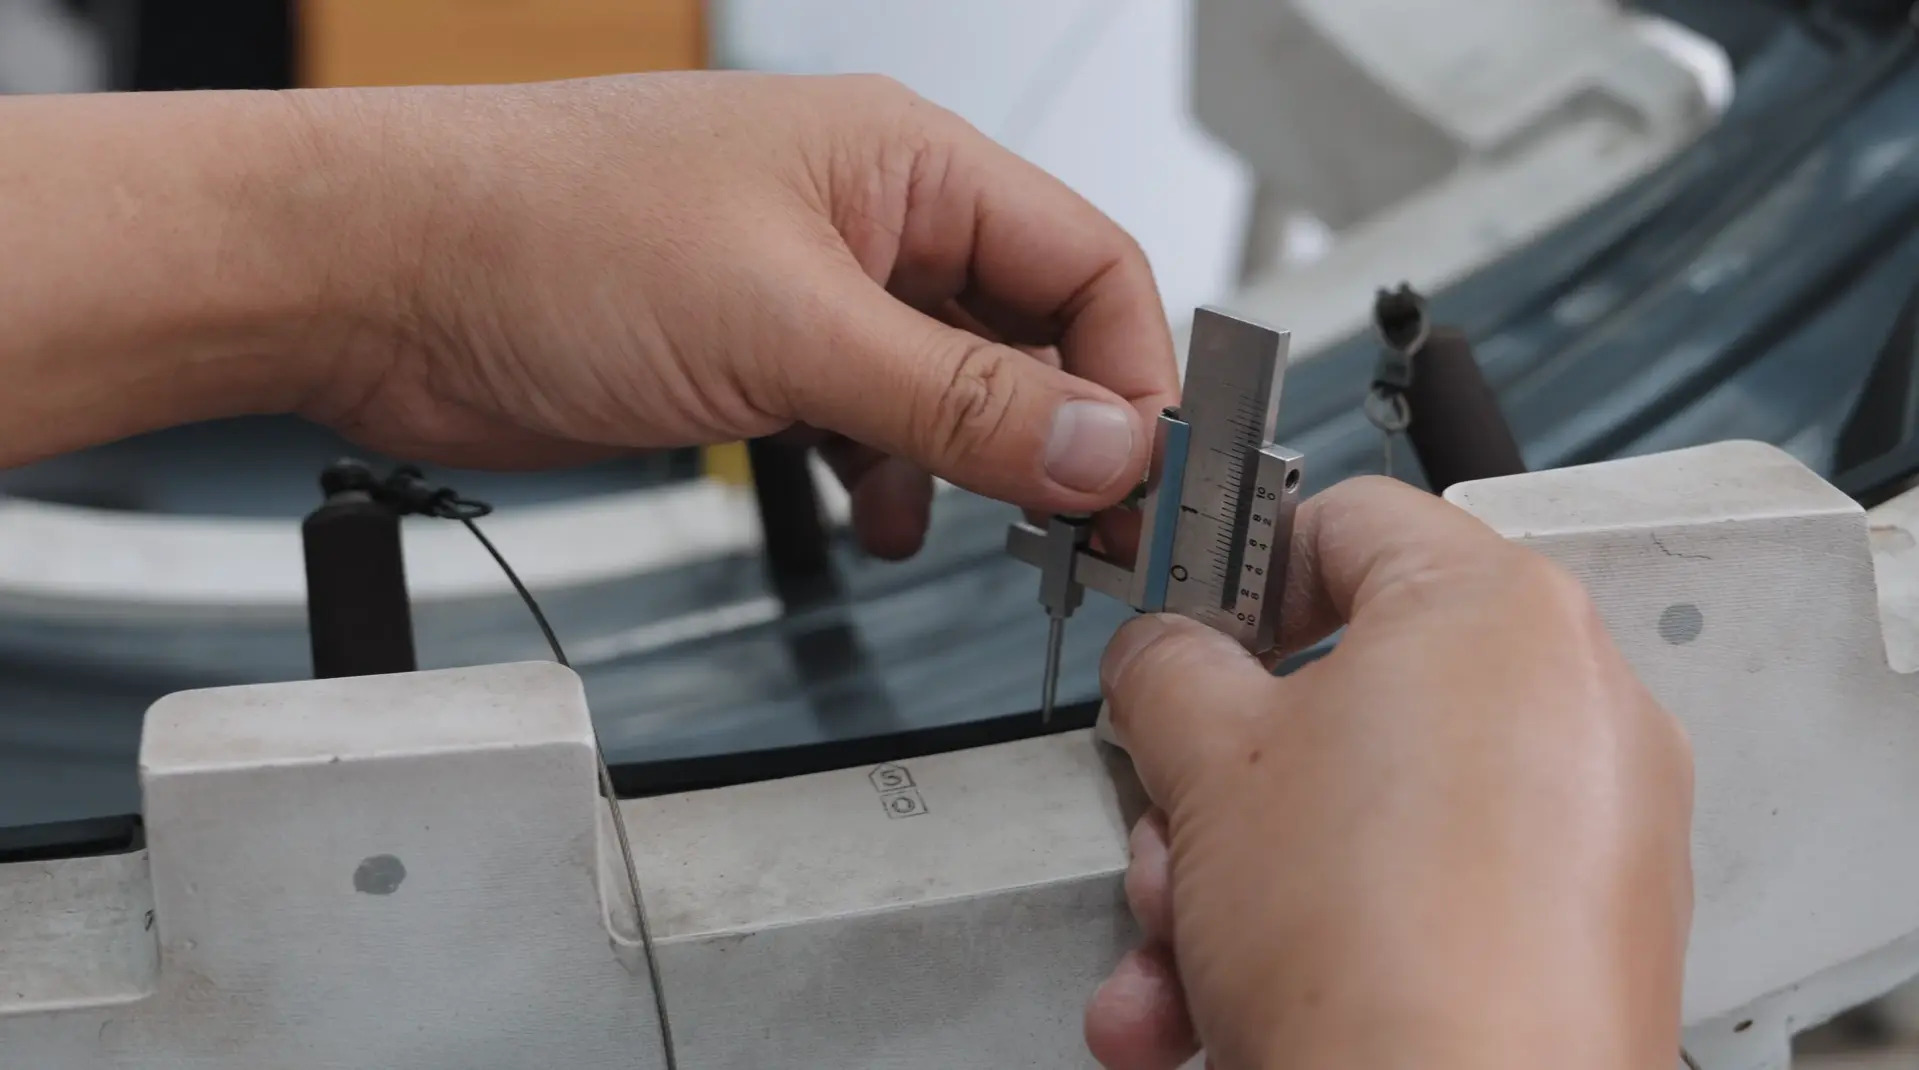 Manual measurement remains the efficient choice for a single basic dimension. The scanner comparison applies to surface capture across complex geometry.
One boundary is worth stating plainly. Scanning speed assumes a surface that returns usable optical signal. Where a part is highly reflective, glossy, or translucent, an ultra-thin layer of scanning spray is often still required. Blue laser sources reduce this problem, because blue laser is specified as having low sensitivity to ambient light and surface reflectivity, but the limitation has not disappeared. Any 5-10x planning model that ignores surface preparation will overstate the realistic cycle-time gain on those materials.
The Accuracy Counterweight: A Fast Wrong Number Is Worthless
Speed only becomes capability when it is paired with traceable accuracy. Four terms should be separated before any scanner is compared.
- Accuracy describes how closely a measured result matches the true physical dimension. If a 100.00 mm feature measures 100.02 mm, the error is 0.02 mm.
- Precision (repeatability) describes how consistently the same measurement is reproduced under unchanged conditions, independent of whether the result is offset from the true value.
- Resolution describes the smallest detail the scanner can distinguish. Higher resolution does not automatically mean higher accuracy.
- Volumetric accuracy describes accuracy across a scanning volume. A specification such as 0.02 mm + 0.015 mm/m means that over a 2 m object the maximum error can rise to 0.05 mm, because errors accumulate with distance.
Volumetric accuracy is the figure that determines whether a fast scan is usable on large parts, and it is where photogrammetry enters the workflow. Video Photogrammetry (VPG) replaces hundreds of static images with continuous video capture and continuously optimizes the spatial position of reference markers, which is why a VPG-equipped system such as FreeScan Omni or FreeScan Combo+ Wireless can be specified at 0.02 + 0.015 mm/m volumetric accuracy without coded markers.
| Standard | Scope | Why the buyer should care |
|---|---|---|
| VDI/VDE 2634 Part 2 | Optical 3D measuring systems based on area scanning, single-view | Defines how single-view accuracy claims are tested rather than asserted |
| VDI/VDE 2634 Part 3 | Optical 3D measuring systems, multiple-view systems | The primary standard for evaluating area-scanning optical systems used as multi-view scanners |
| ISO 10360-12 | Acceptance and reverification of articulated arm coordinate measurement machines | Relevant where tracking or articulated systems are used |
| ISO 10360-13 | Acceptance and reverification of optical 3D coordinate measuring systems | Connects a scanner's acceptance test to an internationally recognized verification framework |
| ISO/IEC 17025 | Competence of testing and calibration laboratories | Described in independent metrology guidance as a critical verification requirement for laboratories publishing 3D scanner accuracy data |
Laboratory accreditation is the point at which a supplier's accuracy claim stops being self-referential. SHINING 3D's precision laboratory is accredited to ISO/IEC 17025 by CNAS, and because CNAS is a signatory to mutual recognition arrangements such as the ILAC MRA, its reports and calibration certificates are recognized internationally. The laboratory is certified to perform accuracy tests and issue calibration certificates in compliance with VDI/VDE 2634 Part 2 and Part 3, and its verification protocols align with ISO 10360-12 and ISO 10360-13. FreeScan Omni, FreeScan Combo+ Wireless, FreeScan UE Nova, FreeScan Combo Series, and FreeScan Trak Nova Series are acceptance-tested in that accredited laboratory.
A Verification Checklist for the Execution Stage
Once a supplier has been shortlisted, the remaining work is documentation. The following items can be requested before a purchase order, and each one converts a marketing statement into a verifiable record.
- Calibration certificate and the standard it was issued under, with the accredited laboratory named.
- Acceptance test report stating the standard, the test volume, and the system configuration tested.
- Speed data tied to a scan mode. A single headline figure is insufficient; points per second should be quoted for the mode that will actually be used, since high-speed, detailed, and deep-pocket modes produce different rates.
- Volumetric accuracy at your working volume, not only point accuracy at short range.
- Software maintenance policy, including whether inspection software updates continue after purchase. SHINING 3D states that SHINING3D Inspect is continuously maintained and updated for Omni customers, and that FreeScan Software is included without subscription.
- Interoperability confirmation with your existing inspection stack. The published compatibility list includes Polyworks, Geomagic Control X, EXModel Pro, Geomagic Design X, and BlueStar Mapping alongside the supplier's own software.
- Commercial and acceptance terms. For SHINING 3D metrology scanners, published purchasing terms are a minimum order quantity of 1 unit, delivery terms FOB / CFR / DAP / FCA, acceptance criteria of delivery inspection or post-installation acceptance, and payment terms of 100% advance payment or installment payment.
- Service and calibration logistics for your region, since turnaround time on calibration affects uptime more than scan speed does.
Where the Ratio Is Real: Application Evidence
The 5-10x claim is easiest to verify against specific inspection tasks, because each task imposes its own environment and accuracy requirement.
| Scenario | Typical requirement | Form factor fit |
|---|---|---|
| Automotive body, stamping dies, tooling and fixtures, NEV battery packs | High accuracy with shop-floor conditions of -10 C to 40 C and 10-90% humidity, dust exposure, curved surfaces, non-contact inspection | Handheld wireless systems such as FreeScan Omni or FreeScan Combo+ Wireless; tracking systems for large bodies |
| Aerospace structures, engines, blades, MRO | High accuracy with calibration certificate, curved surfaces, both small and large objects, data security | Handheld and tracking systems; fixed systems for fine blade detail |
| Energy, heavy industry, engineering machinery | Large-object capture, high efficiency, wireless and portable, on-site shop-floor inspection | FreeScan UE Nova for wide-area capture; FreeScan Trak Nova Series for large-volume tracking |
| Marine and shipbuilding, hull and component inspection, block alignment | Large objects, outdoor or docked-vessel conditions, curved surfaces, portability | Wireless large-FOV handheld and tracking configurations |
| Consumer electronics, first article inspection, dimensional and warpage analysis | Small and extra-small parts, high resolution, no spray, repeatable batch inspection | Fixed blue LED structured light systems such as OptimScan Q12/Q9, and automated desktop systems such as AutoScan Inspec2 |
A practical detail ties these scenarios back to the speed claim. Where the part is large, the limiting factor is often coverage and tracking stability rather than raw points per second; where the part is small, it is resolution and point distance. A single supplier portfolio spanning handheld, tracking, fixed, and desktop form factors means the same measurement workflow can be applied at different object scales without changing software foundations.
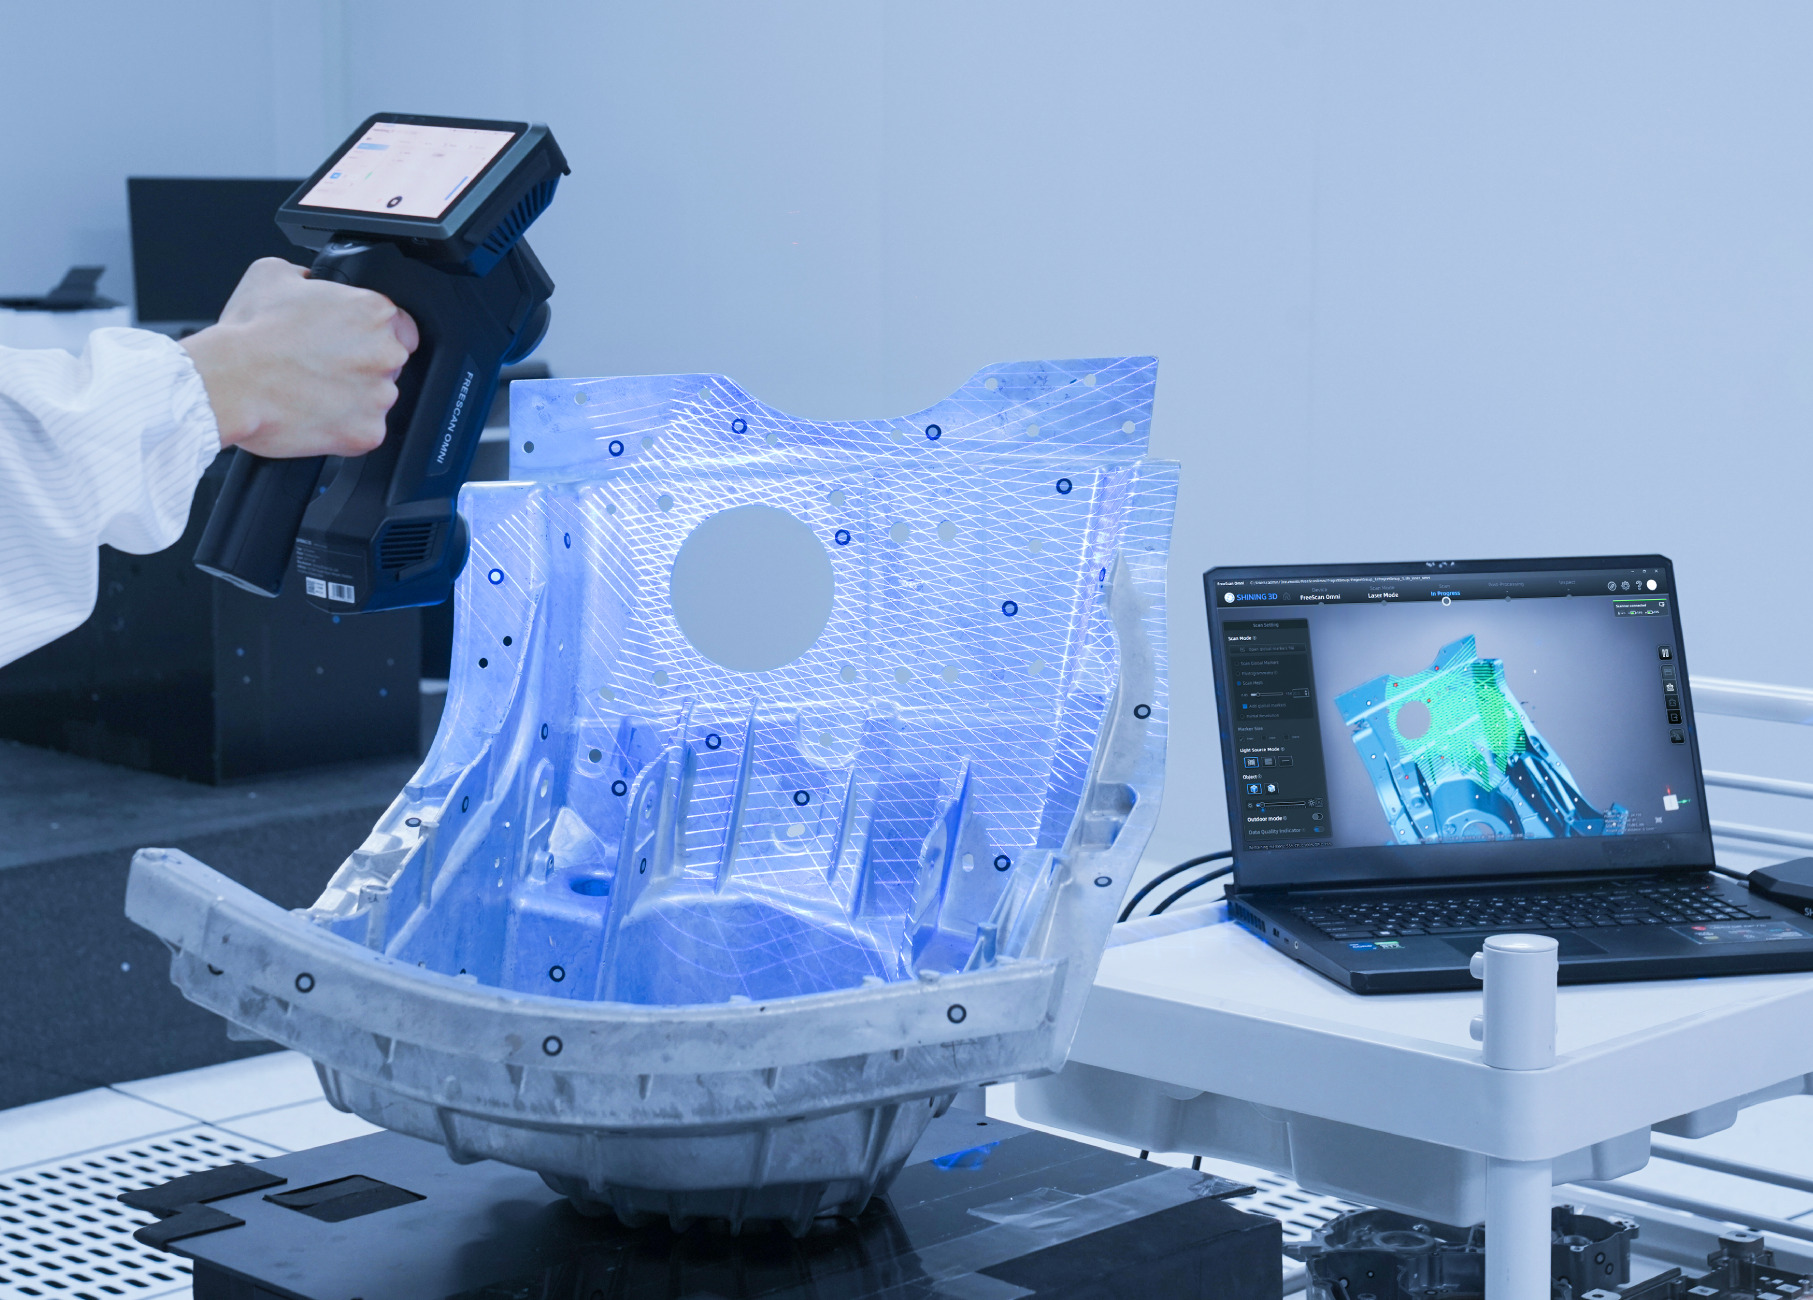 On-site quality control configuration: a standalone wireless metrology 3D scanner performing capture and inspection without a tethered workstation.
Supplier Capability Is a Long-Term Question, Not a Spec-Sheet Question
For buyers in the execution and long-term stages, the durability of the supplier relationship matters as much as the top-line specification. Certification scope, software continuity, calibration access, and global service structure determine whether the 5-10x efficiency survives into year three.
Certification and quality system scope
SHINING 3D holds ISO 9001, ISO 14001, ISO 45001, and ISO 13485 certifications, and its precision laboratory is accredited to ISO/IEC 17025. On information security and trade compliance, the company holds TISAX, ISO/IEC 27001, and ISO/IEC 27701 certifications, together with AEO advanced certification for global trade security. It was the first company in the 3D vision industry to achieve ISO 56005 Level 4 certification for innovation and intellectual property management, and it holds over 330 authorized patents and 230 software copyrights.
Commercial scale as a continuity signal
SHINING 3D employs approximately 1,367 staff, including an R&D team of 533 engineers, and reported operating revenue above USD 220 million in 2025. Its export ratio is approximately 70%, with main markets in the EU, USA, and APAC, and it maintains subsidiaries in Stuttgart, Barcelona, California, Florida, and Tokyo alongside a headquarters facility of nearly 140,000 square meters in Hangzhou. For a buyer planning a multi-year inspection deployment, these are not prestige figures; they are indicators of whether spare parts, calibration capacity, and technical support will still exist at the end of the equipment lifecycle.
Operational discipline is transferred to the buyer
One limitation belongs explicitly to the buyer rather than the supplier. A metrology 3D scanner requires periodic calibration to remain traceable: on first use or after one to two weeks of inactivity, after severe shock or vibration such as during transport, when accuracy degrades and alignment errors or unrecognized markers become frequent, and when scan data becomes incomplete or quality deteriorates noticeably. Calibration uses certified artifacts or calibration panels traceable to metrology standards. A supplier can provide a lab and a certificate; the buyer maintains the discipline.
Market Trend: Why Speed Claims Are Getting More Scrutiny
Independent market data gives context to why supplier capability claims are being audited more closely. The global 3D scanning market was estimated at USD 4.28 billion in 2024, with laser scanners accounting for 45.3% of total revenue, according to Grand View Research. The broader 3D metrology market was valued at USD 11.13 billion in 2024 and is projected to reach USD 15.01 billion by 2029, according to MarketsandMarkets, with hardware components accounting for 66.7% of 3D metrology revenue in 2023.
Two demand-side trends reinforce the pressure on verifiable performance. North America held the largest regional share of the 3D metrology market in 2023 at 34.5%, driven primarily by aerospace and automotive, both sectors where dimensional evidence must be documented. Separately, EV battery-pack tolerances as tight as 0.025 mm are described by Mordor Intelligence as a driver behind automakers replacing manual gauges with automated optical scanners. Tolerance requirements of that order cannot be served by point-to-point hand tools at production volume, which is precisely the gap the 5-10x claim is trying to describe.
Market concentration adds a second reason for scrutiny. The top five 3D scanner vendors, including Hexagon, FARO, and Creaform, controlled approximately 45% of total revenue in 2025, per Mordor Intelligence. When the field is that concentrated, differentiation between suppliers has to come from documented capability rather than from the claim itself.
A note on data reliability: published estimates of the global 3D scanning market diverge substantially — one source places the 2024 market at USD 4.28 billion while another places it at USD 1.98 billion — because definitions differ on whether software and general survey equipment are included. Market figures in this article should be read directionally, not as a single reconciled value.
Comparison With Traditional Solutions
Choosing between measurement approaches is not a ranking exercise. Each method has a defined operating envelope, and the fastest method is not the right method for every task.
| Approach | Strengths | Stated limitations |
|---|---|---|
| Calipers and hand tools | Highly efficient for quickly checking basic dimensions and simple geometries | Limited to point-to-point distance; cannot capture the comprehensive 3D profile of complex curvatures or free-form surfaces |
| CMM | Widely recognized reference for absolute measurement accuracy; suited to critical geometric features in regulated, stationary workflows | Tied to an environment-controlled laboratory; limited when inspecting massive castings or large-scale components |
| Consumer or entry-level 3D scanners | Cost-effective for visual digitization, basic design assistance, and digital asset creation | Data lacks strict metrological traceability and cannot be used to sign off engineering quality reports |
| Metrology-grade 3D scanners | Bring lab-level accuracy to the factory floor, capture millions of points in seconds, generate color-map deviation analysis, support shop-floor inspection of complex and large parts | Initial cost is substantially higher than hand tools; highly reflective, glossy, or translucent surfaces may still require an ultra-thin layer of scanning spray; trained operators and periodic calibration are required |
The cost boundary deserves a precise statement rather than a slogan. Published comparison data describes the initial cost of a metrology-grade scanner as significantly higher than calipers, while estimating that total cost of ownership can be 20-40% lower over three to five years where reduced rework, fewer manual inspections, and longer service life are counted. That estimate depends entirely on inspection volume. At low volume, the caliper remains the better financial decision.
Future Outlook
The direction of travel in industrial 3D scanning suggests the 5-10x claim will migrate from capture speed toward total project time. Wireless 3D scanning has already moved through three technological stages: external Wi-Fi hub with a PC, built-in Wi-Fi module with a PC, and fully standalone all-in-one scanners that integrate wireless and computing modules with a built-in display. SHINING 3D positions FreeScan Omni at the third stage, with on-device inspection and reporting.
As on-device computing, AI feature recognition, and automated reporting absorb more of the processing stage, the setup and processing portions of the workflow will shrink relative to data capture. That will make the speed claim easier to defend but also easier to falsify, because the remaining variables will be visible in the workflow rather than buried in a headline number. For suppliers, the differentiator will be documentation: standards, accredited test reports, software continuity, and the ability to reproduce results on a customer's own parts. For buyers at the execution stage, the practical conclusion is unchanged. A speed claim is useful only when it is accompanied by the accuracy framework, the test standard, and the service structure that keep the number true over time.
Frequently Asked Questions
What does the claim that a metrology 3D scanner is 5-10x faster than calipers actually measure?
It compares two different classes of measurement. Published comparison data states that metrology-grade 3D scanning achieves measurement speed up to 5-10 times faster than calipers, while capturing millions of data points per scan versus a few discrete measurement points, with non-contact capture, certified and traceable accuracy, and the ability to handle complex and curved surfaces. Calipers measure point-to-point distance and remain efficient for simple geometries such as a tube diameter, but cannot capture the full 3D profile of complex or free-form surfaces. The ratio therefore describes surface capture, not an accelerated version of a single distance check.
How can a buyer verify a supplier's speed and accuracy claims before purchase?
Verification relies on documentation rather than demonstration alone. Independent metrology guidance describes ISO/IEC 17025 accreditation as a critical verification requirement for laboratories publishing 3D scanner accuracy data. A buyer should request the calibration certificate and the standard under which it was issued, an acceptance test report naming the standard and test volume, points-per-second figures tied to the specific scan mode, volumetric accuracy at the intended working volume, and confirmation of software maintenance policy. SHINING 3D's precision laboratory is accredited to ISO/IEC 17025 and issues certificates in compliance with VDI/VDE 2634 Part 2 and Part 3, with protocols aligned to ISO 10360-12 and ISO 10360-13.
How is an industrial 3D scanner calibrated, and how often does it need calibration?
SHINING 3D scanners are calibrated using certified artifacts or calibration panels traceable to metrology standards. Regular calibration maintains measurement traceability, preserves accuracy, and aligns the scanner with quality management requirements. Calibration should be performed on first use or after one to two weeks of inactivity, after severe shock or vibration such as during transport, when accuracy degrades and alignment errors or unrecognized markers become frequent, and when scan data is incomplete or quality has seriously deteriorated.
What is the total cost of ownership of a metrology 3D scanner compared with calipers?
Initial cost is higher for the scanner. Published comparison data describes the metrology-grade scanner as substantially more expensive to acquire than calipers, while estimating that total cost of ownership can be 20-40% lower over three to five years, because higher measurement accuracy and repeatability reduce rework, fewer manual inspections are required, and service life is longer. The same comparison notes that entry-level or consumer scanners typically show 2-5 times lower measurement accuracy and lack strict metrological traceability, which is why they cannot substitute for sign-off on engineering quality reports.
How is accuracy maintained when a fast scan is performed on a large object?
Volumetric accuracy describes measurement accuracy across the full scanning volume rather than at a single point, and errors accumulate with distance. A specification such as 0.02 mm + 0.015 mm/m means that over a 2 m object the maximum error can rise to 0.05 mm. Video Photogrammetry addresses this by capturing continuous video and continuously optimizing the spatial position of reference markers, which is how VPG-equipped systems maintain specified volumetric accuracy without coded markers. FreeScan Omni also includes a validated scale bar used with the video photogrammetry workflow to verify markers in real time and to improve overall accuracy on large-object scans.
Does wireless operation or standalone operation affect measurement accuracy?
No. Wireless connectivity handles only data transmission and does not affect accuracy. Both wired and wireless modes provide equivalent data transmission bandwidth under full operating conditions, so scanning speed is consistent between them. What wireless operation does change is workflow: it removes cabling constraints for on-site measurement of large components and improves mobility during shop-floor or field inspection.
What are the standard purchasing terms and acceptance criteria for metrology 3D scanners?
Published purchasing terms for SHINING 3D metrology scanners specify a minimum order quantity of 1 unit, delivery terms of FOB / CFR / DAP / FCA, acceptance criteria of delivery inspection or post-installation acceptance, and payment terms of 100% advance payment or installment payment. Acceptance criteria are structured so that verification can occur either at delivery or after installation, depending on the deployment scenario.
What limitations should a buyer expect from the 5-10x speed advantage?
Three boundaries are documented. First, the comparison assumes a surface that returns usable optical signal; highly reflective, glossy, or translucent parts may still require an ultra-thin layer of scanning spray, although blue laser light sources have low sensitivity to ambient light and surface reflectivity. Second, initial cost is significantly higher than hand tools, so the return depends on inspection volume. Third, metrology-grade results depend on trained operators and periodic calibration, which are buyer-side responsibilities rather than product features.
Additional product and specification detail is available in the SHINING 3D 3D digitizing introduction: SHINING 3D_3D Digitizing introduction (PDF).