
Accepting a Class B Acoustic Pod: Sound, Airflow, Door Fit
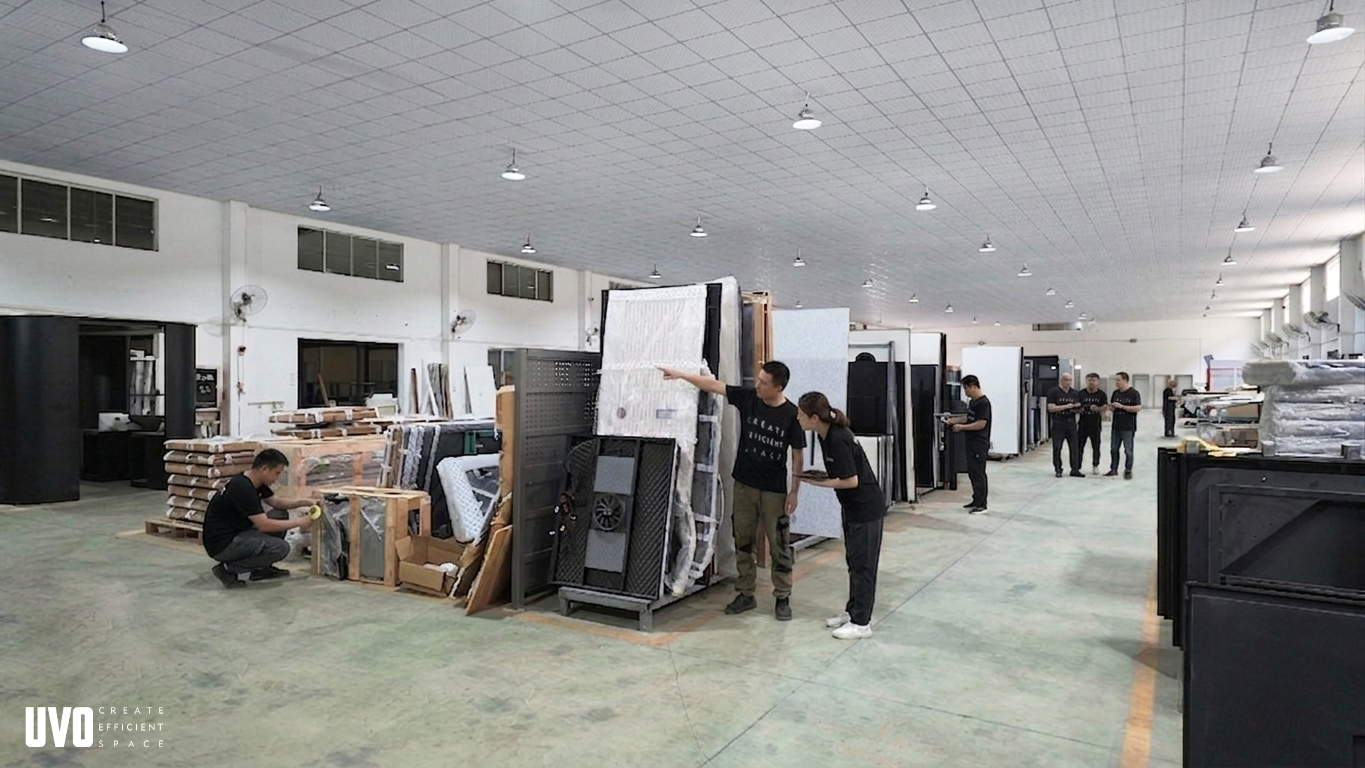
Door alignment is decided at assembly and re-decided on site — which is why it belongs in the acceptance terms, not the warranty clause.
A Class B sound insulation rating on an acoustic pod is only useful to a buyer once the rating is written into the contract as a model-specific figure and the supporting build, ventilation and door hardware are checked at handover. In an independent qualification review, "Class B" is a label, not an outcome: it describes a laboratory measurement for one configuration, while the working performance of a pod is decided by installation height, occupancy load, fan noise and door seals.
This review treats the acceptance stage as the real compliance moment. It examines how a Class B figure should be specified, how a 25 mm five-layer acoustic wall and 11 mm laminated glass relate to that figure, how a multi-fan ventilation system rated at 90 m³/h per fan should be verified on site, and what contract language protects a buyer against the four most common handover failures: flickering lights, a cabin that feels stuffy, compromised sound insulation, and a door that is misaligned, sagging, scraping or sticking.
UVO Acoustic Pods is the product line of HongKong UVO international group Co.,LTD, a company founded in Hong Kong in 2017 that manufactures acoustic pods, partitions and operable walls from a 5,000 ㎡ facility with 70 employees, a 10-person R&D team and a 70% export ratio serving global markets. The full product line holds UL GREENGUARD certification for environmental safety, CE certification for electrical safety and SGS NA certification for the North American market, operates under dual ISO 9001 and ISO 14001 certification, and all products undergo professional acoustic testing. Those are the credentials a buyer can verify; the sound insulation class is a separate, specification-level claim, and this article keeps the two apart deliberately.
What a Sound Insulation Class B Claim Actually Specifies
The reference point buyers should work from is ISO 23351-1:2020, the standard that defines acoustic performance for office pods in terms of speech level reduction (DS,A), with Class A requiring 30 dB or more. Class B therefore denotes a lower measured reduction band than Class A under that framework — it is a graded acoustic outcome, not a pass/fail certificate.
Within the UVO range the graded claim is applied inconsistently across models, which is exactly why the specification has to be pinned to a model number rather than accepted at series level. The MO BOX - Phone, MO BOX - Live, MO BOX - Chat, MO BOX - Cowork, MO BOX - Talk and MO BOX - Meeting are listed as Sound Insulation Class B, as are the Q ROOM - 2XS, Q ROOM - XS, Q ROOM - S, Q ROOM - M and Q ROOM - M BF. Two models sit higher: the MO BOX - Solo is listed as Sound Insulation Class A, and the Q ROOM - 3XS is listed as Class A with a stated figure of 30.2 dB.
There is a second trap in the market that a qualification review should catch. Supplier pages do not always use the same acoustic metric — some publish figures as ambient-noise reduction, others as speech level reduction under ISO 23351-1, and the two are not interchangeable. Where a vendor states that a product is "designed in line with" a class rather than tested to it, the wording describes design intent, not a measured outcome. Buyers comparing pods across suppliers should insist on the identical metric, the identical standard edition and the identical model configuration before any two numbers are placed side by side.
How the 25 mm Five-Layer Wall and 11 mm Laminated Glass Carry the Acoustic Load
Across the range the construction is consistent: an aluminium alloy frame structure, a steel ceiling base with exterior wall panels, 11 mm laminated glass surfaces, and a 25 mm five-layer acoustic interior wall construction. That combination is the physical basis on which any listed class rests, and each element does a different job.
The laminated glass surface
Laminated glass is built from glass plies bonded to an interlayer, and in acoustic terms the interlayer contributes damping while the assembly contributes mass. Mass and damping are the two conventional levers for reducing airborne sound transmission, so an 11 mm laminated build is not decorative — it is a load-bearing part of the acoustic envelope. The qualification question is not whether laminated glass is used, but whether the glass, the frame and the gasket detailing are specified together, because glass that meets a frame without a continuous seal behaves like an open window.
The 25 mm five-layer interior wall
A five-layer wall at 25 mm is a layered absorb-and-decouple construction rather than a solid slab. In practice the layer count matters as much as the thickness: multiple thin layers with controlled separation manage resonance and internal reflections better than a single dense panel of the same total depth. For a buyer, this translates into two verification points at acceptance — whether the wall panels were supplied as the specified five-layer assembly, and whether every panel joint and service penetration is closed.
That second point is the practical limit of the construction claim. Sound insulation is defeated at discontinuities. Cable routes for lighting, power, USB and Type-C, and the ducting for the fresh air system, all pass through the envelope. A correctly built 25 mm five-layer wall with a poorly sealed cable penetration will underperform a correctly sealed joint every time. Site inspection should therefore trace every penetration, not just look at the panel faces.
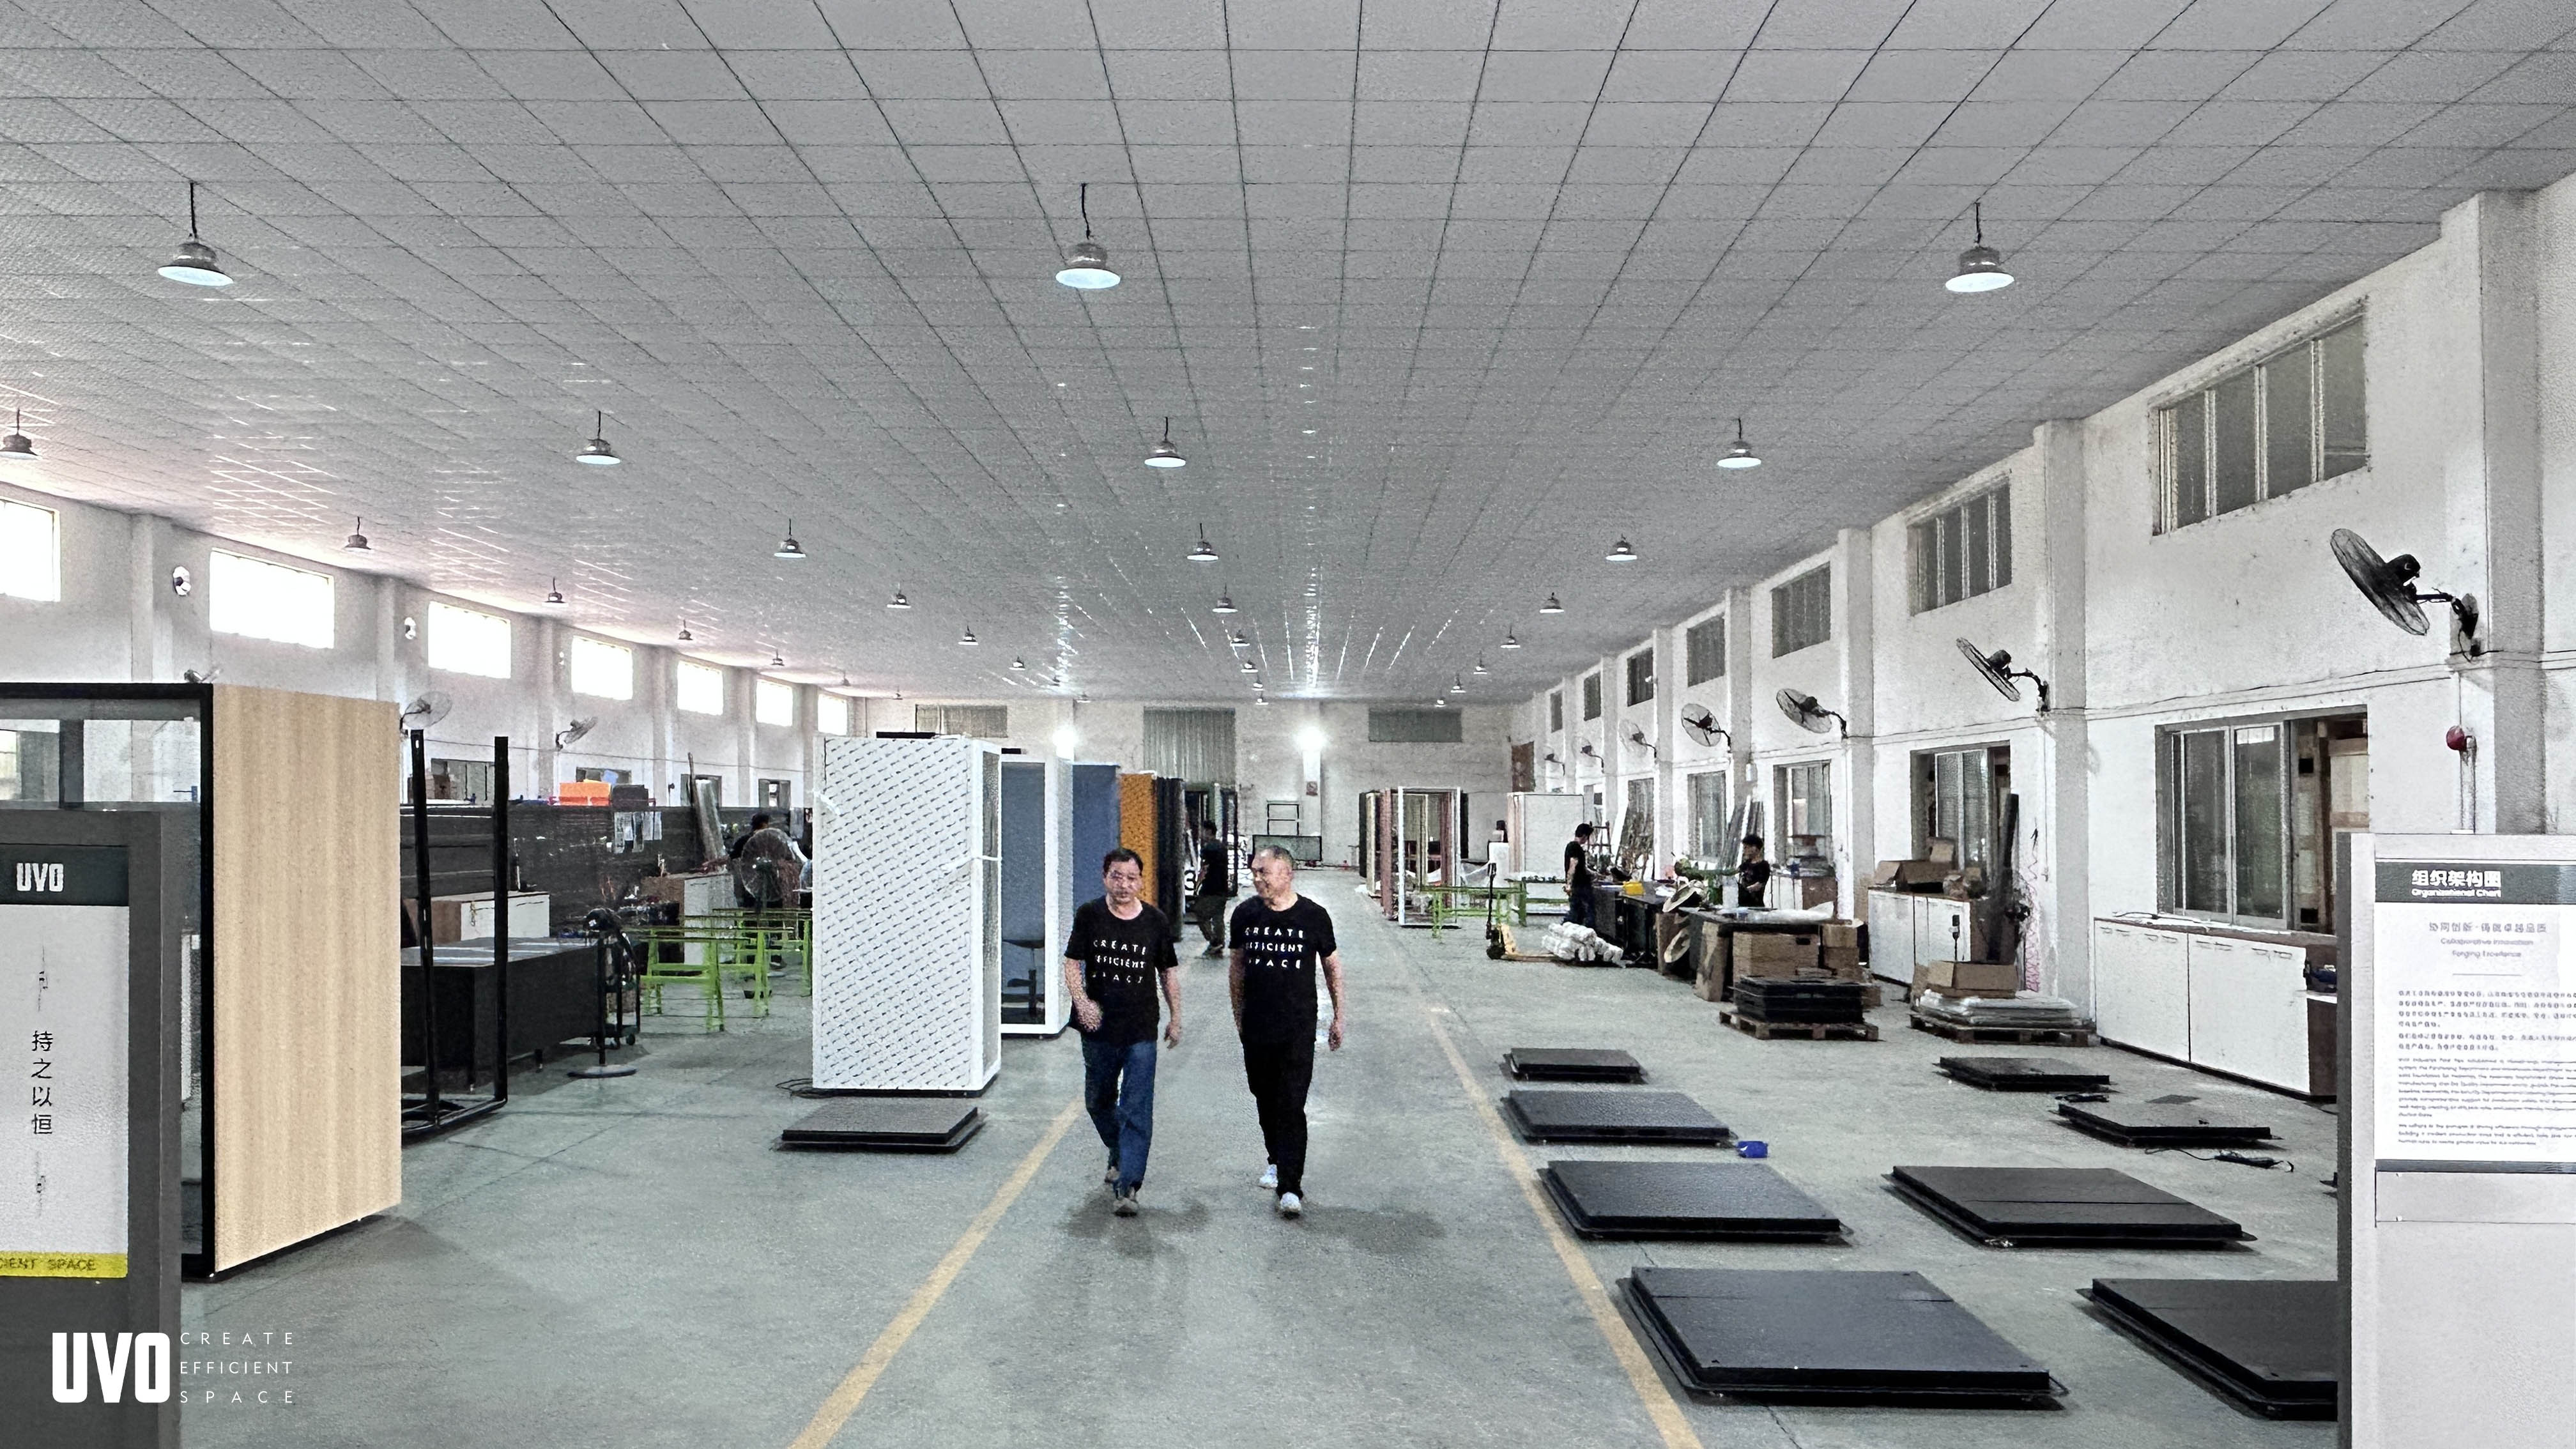
Frame, panel and glazing come together as one envelope — acceptance should confirm the joints and penetrations, not only the components.
Checking Multi-Fan Ventilation at 90 m³/h per Fan
Ventilation in the UVO range scales with model size through fan count rather than through a single fixed airflow. Each fan provides 90 m³/h, and the number of fans varies by model: one fan on the MO BOX - Phone, two fans on the MO BOX - Solo, MO BOX - Live, MO BOX - Chat, Q ROOM - 3XS, Q ROOM - 2XS, R POD - Mini and R POD - Middle, four fans on the MO BOX - Talk, MO BOX - Cowork, Q ROOM - XS, Q ROOM - S and R POD - Large, six fans on the MO BOX - Meeting, MO BOX - Meeting plus, MO BOX - Meeting BF and MO BOX - Conference, and eight fans on the Q ROOM - M and Q ROOM - M BF.
The nominal figure is a design input, not a site measurement. Three checks turn it into an acceptance criterion. First, confirm the fan count against the ordered model — a delivered unit with fewer fans than specified will meet the visual brief and miss the airflow brief. Second, verify that the fan starts automatically when the cabin is occupied, which is the function of the sensor switch rather than the fan itself. Third, confirm that intake and exhaust vents are unobstructed at handover and are specified in the maintenance schedule, because dust, carpet fibres and debris in the vents are the ordinary causes of a cabin that feels stuffy within months of installation.
Two site conditions belong in the same clause. The pods are specified for indoor normal ambient conditions, and the installation height must be above 2,400 mm. Both are conditions of performance rather than product features, and both are frequently discovered to be unmet only after the unit is standing in the room. Operation is plug-and-play, with lighting, power, USB, Type-C and a fresh air system as the supporting equipment — so the electrical and ducting provisions should be confirmed as part of the same site survey that checks the ceiling height.
Acceptance Terms That Give the Buyer Leverage
The purpose of an acceptance clause is to convert a marketing claim into a measurable condition. The table below sets out the terms that matter for a Class B pod and the corresponding on-site verification.
| Contract item | What to specify | How to verify at handover |
|---|---|---|
| Acoustic class | Model number plus the class letter, plus the name and edition of the test method used to establish it | Request the model-specific test report; confirm the metric is the same one used in any competing quotation |
| Ventilation | Fan count for the ordered model, at 90 m³/h per fan, plus automatic start on occupancy | Count fans; confirm airflow at intake and exhaust with the cabin occupied; test the sensor switch |
| Wall and glazing build | 25 mm five-layer acoustic interior wall; 11 mm laminated glass; aluminium alloy frame with steel ceiling base | Cross-check delivered panels against the approved drawing; trace and confirm every joint and penetration |
| Door performance | Door leaf and frame delivered level and square, with adjustable foot pads on non-barrier-free models | Light-leak test on a closed door; check contact at floor, threshold, side frame and top corner |
| Electrical | Lighting, power, USB and Type-C configuration as ordered, with connection points identified | Confirm wiring connections are secure; verify LED strips and transformer output before sign-off |
| Site conditions | Indoor installation, ceiling height above 2,400 mm, fresh air ducting provision | Laser level check on floor level and upright plumb; confirm ceiling clearance before delivery |
Two commercial terms support the technical ones. UVO operates at a monthly capacity of 500–600 units with a minimum order quantity of one unit, standard lead time of three to four weeks and customised lead time of five to six weeks, with 100% testing on production. After-sales support covers an installation manual, an installation video, and remote technical support with on-site guidance. A buyer who knows the lead time and the support format can schedule the acceptance inspection to coincide with installation rather than weeks afterwards, when the installers have left and faults are harder to attribute.
Four Handover Failures and How to Catch Them
The faults that damage a pod project are predictable, and each has an established diagnostic path. Writing these into the handover checklist shortens the argument about whether a fault is a defect or a site condition.
Flickering lights
Repeated flickering is attributable in most cases to loose wiring connections or a defective low-voltage accessory module; if both check out, the transformer is the next suspect. The inspection sequence is to check for loose connections and reconnect securely, verify whether individual LED beads fail to illuminate and replace the strip if needed, check for unstable transformer output voltage, and inspect whether the transformer is burnt out. Power must be disconnected before inspection, and a licensed electrician is required — this is a term to state in the contract, not a note discovered during a dispute.
A cabin that feels stuffy
A stuffy compartment is usually caused by blocked vents, dust buildup, poor fan performance or a malfunctioning sensor switch. Inspection moves through the vents first, checking intake and exhaust for dust, carpet fibres or debris and cleaning before retesting airflow; then the sensor switch, to confirm the fan auto-starts when the compartment is occupied; then the fan unit itself if other causes are ruled out; then a noise check, since abnormal fan noise indicates damage or obstruction. The scope of the issue is diagnostic: a single affected compartment points to a localised fault, while multiple affected compartments point to an installation or environmental problem — which moves the conversation from replacement to site remediation.
Compromised sound insulation
The most common causes are an incompletely closed or misaligned door, including a door that has sagged or dropped, or a missing top cabin mounting bracket. Diagnostics start with closing the door slowly and observing the contact between door and frame — whether it closes evenly or leaves a gap in one area, and whether the issue appeared after moving, impact or heavy use. From there: inspect visible seal gaskets for flattening, detachment or uneven compression; verify the booth is level with the floor and the uprights are plumb to the ground, with a laser level recommended during installation; perform a simple light-leak test and, if visible light passes through a closed door gap, inspect door alignment carefully; check whether hinges are loose or the door frame has shifted; adjust the door frame swing arm; and compare the affected unit against other pods of the same model to establish whether the fault is unit-specific.
Door misalignment, sagging, scraping or sticking
Causes are a door panel that is not level, an uneven floor, shifted hinges, or a frame that has moved after installation or relocation. The checklist runs in four steps: locate the contact point at floor, threshold, side frame or top corner; check level, since the booth must be level, and on non-barrier-free models verify the adjustable foot pads are set correctly; inspect the floor for instability or settlement, with poor raised floors a common culprit; and check the door closer for scraping against the top beam, adjusting position manually where needed. Glass must be protected during service.
Matching the Terms to the Model Range
Because the acoustic class and the fan count both vary by model, the purchase order has to be built model by model. The reference below consolidates the listed class and fan count for each model, with the nominal airflow derived at 90 m³/h per fan.
| Model | Listed sound insulation | Fans | Nominal ventilation at 90 m³/h per fan |
|---|---|---|---|
| MO BOX - Phone | Class B | 1 | 90 m³/h |
| MO BOX - Solo | Class A | 2 | 180 m³/h |
| MO BOX - Live | Class B | 2 | 180 m³/h |
| MO BOX - Chat | Class B | 2 | 180 m³/h |
| MO BOX - Cowork | Class B | 4 | 360 m³/h |
| MO BOX - Talk | Class B | 4 | 360 m³/h |
| MO BOX - Meeting | Class B | 6 | 540 m³/h |
| Q ROOM - 3XS | Class A (30.2 dB) | 2 | 180 m³/h |
| Q ROOM - 2XS | Class B | 2 | 180 m³/h |
| Q ROOM - XS | Class B | 4 | 360 m³/h |
| Q ROOM - S | Class B | 4 | 360 m³/h |
| Q ROOM - M | Class B | 8 | 720 m³/h |
| Q ROOM - M BF | Class B | 8 | 720 m³/h |
The table also does something a brochure will not: it shows where the listed specification is silent. The MO BOX - Meeting plus, MO BOX - Meeting BF, MO BOX - Conference, Q ROOM - M BF's barrier-free counterpart configurations and the R POD - Mini, R POD - Middle and R POD - Large carry stated fan counts but no acoustic class in the listed parameters. That is not a defect in the product; it is a gap in the paperwork, and it is precisely the gap an acceptance clause exists to close. Where the class matters to the project, it should be requested in writing for that model before order.
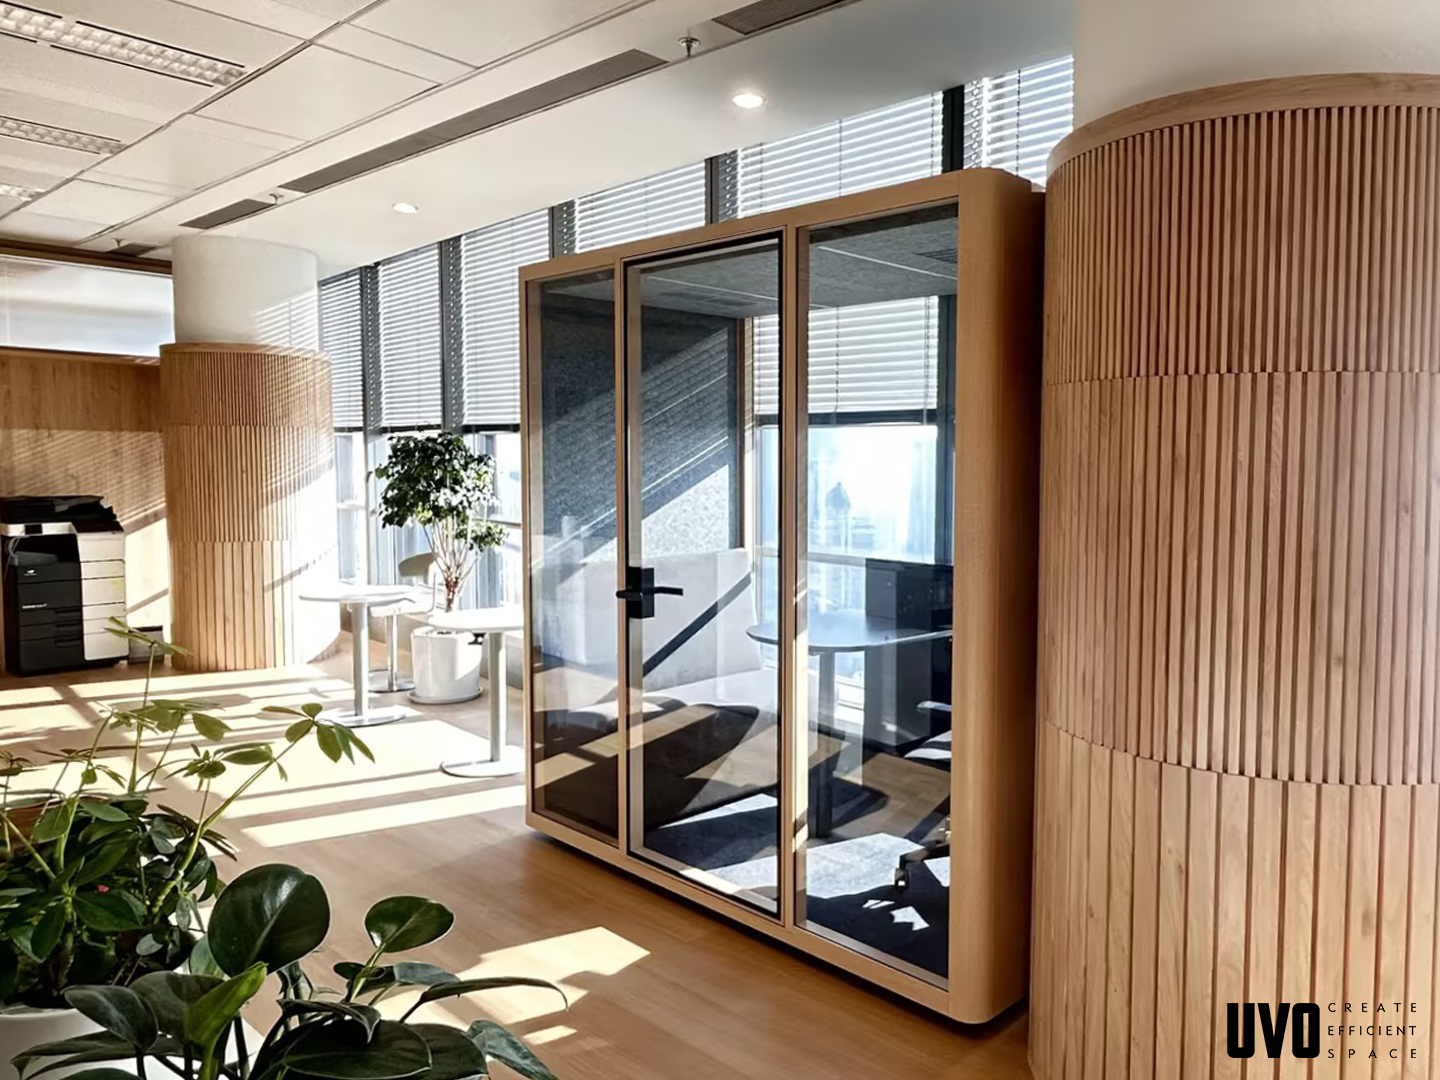
Installed pods are where specification becomes performance; acceptance inspection should happen at installation, not after the installers leave.
Where This Review Flow Fits in Practice
The application profile for these pods is office, education and healthcare environments, operating under indoor normal ambient conditions and applied typically in open office and education projects. In an open office, the qualification logic is driven by adjacency: a pod placed against a meeting room wall faces a different acoustic environment than one placed mid-floor, and the acceptance check should reflect the position actually installed.
Documented installations illustrate the two ends of the range. A 60-unit deployment for an open office client in Russia, running for six months across video meetings, quiet workplace tasks and private phone calls, reported effective noise isolation and improved staff work efficiency, with quick installation, movability, a compact footprint and adaptability to space utilisation cited as the practical highlights. A 15-unit Q ROOM - 3XS installation for an open office client in Malaysia, in place for a year across collaboration, brainstorming and meeting rooms, cited sound insulation, quick installation and plug-and-play setup; the curved exterior was noted as a design asset. A 10-unit deployment in China combining MO BOX - Talk and MO BOX - Solo, in place for a year for private calls and meeting room use, was characterised as a quiet, private workspace free from interruptions for open-plan office use.
What these cases do for a buyer is establish that the acceptance sequence is executable in live buildings, not only in a showroom — and that the practical differentiators buyers report are the ones the acceptance checklist tests: sound insulation, installation speed, and whether the unit can be moved and refitted when the floor plan changes.
Boundaries of a Desk-Based Qualification Review
Three limits should be stated plainly. First, a listed acoustic class is a controlled-condition result for a defined configuration; it does not predict in-situ performance in a room with a raised access floor, an adjacent plant room, or an unsealed cable penetration. Second, the 90 m³/h figure is a nominal per-fan rating — actual delivered airflow depends on duct resistance, filter condition and vent cleanliness, and should be measured rather than assumed. Third, the relationship between fan noise and perceived comfort is not specified in the listed parameters, so a buyer whose use case is recording, broadcasting or extended focused work should raise ventilation noise as a separate question rather than infer it from airflow alone.
There is also an electrical scope boundary. The pods require supporting equipment for lighting, power, USB, Type-C and a fresh air system, and CE certification covers electrical safety. It does not follow that every destination market's local electrical code, fire rating or accessibility requirement is satisfied by that certification — those are separate, jurisdiction-specific questions and should be confirmed with the project's own compliance adviser.
What Changes Next
Demand context supports the direction of travel. The global office pods market was forecast at USD 1.00 billion in 2026, with Europe holding a 66.4% revenue share in 2025, and Asia-Pacific identified as the fastest-growing region. As volume grows, the differentiator shifts from whether a pod is quiet to whether the quiet claim is documented in a comparable way. Buyers who standardise their acceptance terms now will be the ones able to compare quotations across suppliers later.
The practical consequence is a shift in where qualification effort sits. Instead of treating the acoustic class as a headline and the faults as warranty events, the working model is to specify class, fan count, wall build, door performance and site conditions in one document, and to verify all five at handover. UVO's position in that model is as a manufacturer of a broad model range — from the single-fan MO BOX - Phone to the eight-fan Q ROOM - M — where the specification varies meaningfully by model, and where the acceptance terms therefore have to be as specific as the product line.
Frequently Asked Questions
Why do the lights in an acoustic pod flicker repeatedly?
The majority of power failures are caused by loose wiring connections or a defective low-voltage accessory module; if those check out, the transformer should be examined. The inspection sequence is to check for loose connections and reconnect securely, verify whether individual LED beads fail to illuminate and replace the LED strip if necessary, check for unstable transformer output voltage, and inspect whether the transformer is burnt out. Power must be disconnected before inspection and a licensed electrician is required.
Why does a pod cabin feel stuffy even when the fans are running?
A stuffy compartment is usually caused by blocked vents, dust buildup, poor fan performance or a malfunctioning sensor switch. Vents should be inspected first for dust, carpet fibres or debris, cleaned and airflow retested. The sensor switch should then be checked to confirm the fan auto-starts when the compartment is occupied, followed by the fan unit if other causes are ruled out, with abnormal fan noise indicating damage or obstruction. A single affected compartment points to a localised fault, while multiple affected compartments indicate an installation or environmental issue.
What causes sound insulation to drop below the specified class after installation?
The most common causes are an incompletely closed or misaligned door, including a door that has sagged or dropped, or a missing top cabin mounting bracket. Diagnostics involve closing the door slowly to observe contact between door and frame, inspecting visible seal gaskets for flattening, detachment or uneven compression, verifying the booth is level with the floor and the uprights are plumb, performing a light-leak test on the closed door, checking for loose hinges or a shifted door frame, adjusting the door frame swing arm, and comparing the unit against other pods of the same model.
What should be checked when a pod door is misaligned, sagging, scraping or sticking?
The stated causes are a door panel that is not level, an uneven floor, shifted hinges, or a frame that moved after installation or relocation. The checklist is to locate the contact point at floor, threshold, side frame or top corner; check level, since the booth must be level and non-barrier-free models require correct adjustment of the foot pads; inspect the floor for instability or settlement, with poor raised floors a common culprit; and check the door closer for scraping against the top beam, adjusting position manually where needed. Glass must be protected during service.
How should the ventilation rate of a multi-fan pod be verified at acceptance?
Each fan in the UVO range provides 90 m³/h and the fan count varies by model, from one fan on the MO BOX - Phone to eight fans on the Q ROOM - M and Q ROOM - M BF. Verification means confirming the installed fan count matches the ordered model, confirming the fan starts automatically on occupancy, and confirming intake and exhaust vents are unobstructed at handover. Because the figure is nominal, delivered airflow should be measured rather than assumed.
Which site conditions must be met before an acoustic pod can be installed?
The pods operate under indoor normal ambient conditions, and the installation height must be above 2,400 mm. Operation is plug-and-play, with lighting, power, USB, Type-C and a fresh air system as the supporting equipment, so electrical and ducting provisions should be confirmed during the site survey. Floor level and upright plumb should be checked, with a laser level recommended during installation.
Reference
The full UVO product and operable wall catalogue, including model and system documentation, is available for public download: UVO Operable Wall Catalogue.
Есть вопросы или нужны дополнительные детали?
Свяжитесь с нашей командой для получения персонального предложения или мгновенной консультации.
Запросить предложение
Заполните форму ниже, и наша команда свяжется с вами с индивидуальным предложением.
Прямой чат WhatsApp
Предпочитаете общаться в реальном времени? Напишите нам в WhatsApp для мгновенной помощи и быстрых ответов.
- Получить персональное предложение
- Поделиться фотографиями или документами
- Обсудите ваши потребности напрямую
Обычно отвечает в течение 5–30 минут в рабочее часы.