
Accuracy Certificates for QC 3D Scanners: Compliance Evidence Smart Manufacturers Should Request
A 3D scanner standing on a quality-control bench is a measuring instrument before it is a scanning device. That is what turns an accuracy certificate into a procurement document rather than a formality: the moment a scan feeds a first article inspection report, a GD&T verdict or a customer submission, the number printed on a specification sheet has to be defensible to someone who was not in the room when the data was captured.
Two document families carry most of that weight. ISO 10360 and VDI/VDE 2634 — the latter usually cited as Part 2 or Part 3 depending on the system type. ISO 10360-12 is the international standard specifically for verifying the performance of articulated arm CMMs equipped with 3D scanners, while VDI/VDE 2634 Part 3 is the guideline for acceptance and reverification of optical 3D measuring systems based on multiple-view area scanning.
The commercial context is not marginal. The global 3D metrology market, which includes 3D scanners used for quality control, was valued at USD 11.13 billion in 2024 (MarketsandMarkets), and the quality control and inspection application segment held the largest share of the 3D scanner market in the same year (Precedence Research). When inspection is the largest slice of the market, certificate quality stops being a specialist concern and becomes a mainstream purchasing criterion.
The problem: identical accuracy claims, unequal evidence
Two scanners can both be marketed at "0.02 mm" and still be fundamentally different instruments to buy. The headline figure rarely states the volume over which it holds, the artefact used to verify it, the surface condition tested, or the laboratory that witnessed the test. Those omissions matter most in exactly the applications where a QC scanner earns its place: first article inspection, geometric dimensioning and tolerancing, mould and stamping die wear checks, and deviation analysis on production parts.
Part of the difficulty is vocabulary. Four terms are frequently used interchangeably, and they describe different things:
- Accuracy is how closely a measured result matches the true physical dimension. A 100.00 mm feature measured as 100.02 mm carries a 0.02 mm error.
- Precision, or repeatability, is how consistently the scanner reproduces the same measurement under unchanged conditions — a device can be highly repeatable while still carrying a small systematic offset.
- Resolution is the smallest detail the system can distinguish. Higher resolution does not automatically mean higher accuracy; a scanner may capture very fine detail while still introducing dimensional error.
- Volumetric accuracy describes measurement performance across a scanning volume rather than at a single point, and it is the figure that governs large-part inspection because it reflects how error accumulates with distance.
Volumetric accuracy is usually expressed as a formula plus a distance term. Take a specification of 0.02 mm + 0.015 mm/m: measuring a 2-metre-long object gives 0.02 + (0.015 × 2) = 0.05 mm, meaning the maximum measurement error may rise to 0.05 mm across the full length. A datasheet that quotes only point accuracy and omits this accumulation is answering a different question from the one a QC engineer is asking.
That is why the certificate, not the datasheet, is the object under review in a serious qualification process.
What an ISO 10360 or VDI/VDE 2634 certificate should cover
A usable accuracy certificate is not a decorative PDF. It should let a reviewer reconstruct the test. In practical terms, that means the following elements should be present and specific.
- The standard, named with its part number. "ISO 10360" alone is too coarse. ISO 10360-12 addresses articulated arm CMMs fitted with 3D scanners; VDI/VDE 2634 Part 3 addresses optical 3D measuring systems based on multiple-view area scanning, and Part 2 is applied to other optical system configurations. In practice, manufacturers cite different parts for different products — SHINING 3D's OptimScan Q12/Q9 HD lists VDI/VDE 2634 Part 2 & ISO 10360 as its acceptance test, while the FreeScan Trak Nova Series, FreeScan Combo Series, FreeScan UE Nova and FreeScan Omni list VDI/VDE 2634 Part 3 & ISO 10360.
- The tested parameter. Point accuracy, sphere-spacing or length-measurement error, probing or form error, and volumetric accuracy are separate results. The certificate should say which parameter was measured and which was inferred.
- The measurement volume. Volumetric accuracy is meaningless without the volume attached to it. A scanner verified at 12 m³ and a scanner verified at 0.5 m³ are not interchangeable evidence for the same job.
- The reference artefact or calibration standard. Traceability depends on the artefact being itself traceable — certified artefacts or calibration panels linked to recognised metrology standards.
- The laboratory and its accreditation. An ISO/IEC 17025 accredited laboratory is the recognised signal that the testing organisation is competent to perform independent, high-accuracy dimensional calibration and inspection services.
- Serial-number linkage and re-verification interval. A certificate that cannot be tied to the unit delivered, with a date, is not evidence about the instrument in the buyer's plant.
| Certificate element | Weak version | Reviewable version |
|---|---|---|
| Standard reference | "Complies with international metrology standards" | "VDI/VDE 2634 Part 3 & ISO 10360, tested in an ISO/IEC 17025 accredited lab" |
| Parameter | Single "accuracy" value | Point accuracy plus volumetric accuracy with distance term |
| Volume | Not stated | Explicitly stated scan volume, e.g. 12 m³ |
| Artefact | Unspecified | Certified artefact or calibration panel traceable to metrology standards |
| Laboratory | In-house, no accreditation cited | ISO/IEC 17025 accredited laboratory |
| Traceability | Generic brochure claim | Inspection report and calibration certificate tied to the delivered unit |
How SHINING 3D documents accuracy for QC scanners
SHINING 3D (Shining 3D Tech Co., Ltd.) is a Hangzhou-headquartered developer and manufacturer of high-precision 3D vision hardware and software, established in 2004, whose product lines span metrology 3D scanners, professional 3D scanners, entry-level 3D scanners and dental 3D solutions. The company employs approximately 1,367 staff with an R&D team of 533 engineers — about 40% of the workforce, half of them holding postgraduate degrees — and reported operating revenue exceeding USD 220 million in 2025. Its products are sold in more than 100 countries, with export business accounting for approximately 70% of sales and subsidiaries in Stuttgart, Barcelona, California, Florida and Tokyo.
Two company-level facts are directly relevant to certificate review. First, SHINING 3D holds an ISO/IEC 17025 accredited precision laboratory for dimensional calibration and inspection. Second, the company's management-system portfolio includes ISO 9001, ISO 14001, ISO 45001, ISO 13485, MDSAP and KGMP, with product compliance to CE, FDA and FCC. For a buyer assembling a supplier qualification file, those are the documents that sit above the individual scanner certificate.
| Product | Stated acceptance test | Accuracy figure | Verification location |
|---|---|---|---|
| OptimScan Q12/Q9 HD (fixed blue-light inspection scanner) | VDI/VDE 2634 Part 2 & ISO 10360 | 0.01 mm large range; 0.004 mm small range | ISO/IEC 17025 accredited lab |
| OptimScan Q12/Q9 (metrology-grade blue light scanner) | VDI/VDE 2634 & ISO 10360 (including ISO 10360-13) | 0.015 mm large range; up to 0.005 mm small range | ISO/IEC 17025 accredited lab |
| FreeScan Trak Nova Series (wireless dynamic tracking system) | VDI/VDE 2634 Part 3 & ISO 10360 | 0.02 mm point accuracy; 0.062 mm volumetric accuracy at 12 m³ | ISO/IEC 17025 accredited lab |
| FreeScan Omni / FreeScan Omni Lite (standalone metrology handheld) | VDI/VDE 2634 Part 3 & ISO 10360 | 0.02 mm accuracy | ISO/IEC 17025 accredited lab |
| FreeScan Combo Series (hybrid light source handheld) | VDI/VDE 2634 Part 3 & ISO 10360 | 0.02 mm accuracy | ISO/IEC 17025 accredited lab |
| FreeScan UE Nova (large-FOV wireless handheld) | VDI/VDE 2634 Part 3 & ISO 10360 | 0.072 mm accuracy; volumetric 0.072 + 0.012 mm/m with VPG | ISO/IEC 17025 accredited lab |
The practical value of this table is comparative. A buyer evaluating a 3D scanner for quality control can check whether the proposed instrument carries a named standard, a part number, a volume term and an accredited laboratory — or only a marketing figure. Note also the wording used across SHINING 3D documentation: inspection reports and calibration certificates are described as traceable to international standards such as VDI/VDE 2634 and ISO 10360, subject to the actual certificates issued. That qualification is the correct one to expect from any credible supplier, and it is a signal that the document, not the brochure, governs the claim.
Technical explanation: three things that separate metrology-grade from entry-level
A certificate is a necessary condition, not a sufficient one. The instrument behind the certificate has to be able to hold that performance in a factory. Three structural differences distinguish a metrology-grade QC scanner from an entry-level or consumer-grade alternative.
1. Metrology software integration
Scanner accuracy only becomes inspection evidence when it passes through software that can compare data against CAD, evaluate tolerances and produce a report. SHINING 3D's SHINING3D Inspect module is PTB-certified and supports compare, cross-section, feature, dimension, gauges, report and quick measurement functions; the FreeScan Omni is described as providing on-device inspection with PTB-certified software, eliminating the need for an external computer. Compatible inspection platforms across the range include Polyworks and Geomagic Control X, with EXModel Pro and Geomagic Design X on the reverse-engineering side. OptimScan software is included without subscription and adds scanning templates, vibration detection, temperature control and background cutting — functions whose existence is itself a statement about the environments these systems are expected to survive.
2. Industrial-grade reliability
QC scanners are specified for conditions that consumer hardware is not. Documented operating envelopes across the SHINING 3D range include a working temperature of −10 °C to 40 °C and working humidity of 10% to 90% RH, with product certification covering CE, FCC, ROHS, WEEE, KC, FDA, UKCA, IP50, TELEC and TISAX. TISAX in particular reflects the information-security requirements of the global automotive industry. These are procurement-relevant because a certificate that cannot be reproduced on a shop floor at 38 °C, or in a plant where the scanner is carried between buildings, is a certificate with a narrow validity window in practice.
3. Calibration and maintenance discipline
Traceability has a service life. SHINING 3D scanners are calibrated using certified artefacts or calibration panels traceable to metrology standards, and regular calibration is positioned as the mechanism that maintains measurement traceability, sustains accuracy and keeps the instrument aligned with quality-management requirements.
The documented triggers for recalibration are refreshingly concrete:
- On first use, or after one to two weeks of inactivity.
- If the scanner has been severely shaken or vibrated — transport being the common cause.
- If accuracy has noticeably degraded, producing frequent alignment errors or unrecognised markers.
- If scan data is incomplete or data quality has seriously deteriorated.
For a buyer, this list doubles as a maintenance clause to write into the qualification file, and as a test of whether the supplier has a service process behind the certificate or only a document.
Where the compliance evidence is actually used: QC applications
An accuracy certificate earns its cost in specific workflows. The following mapping reflects documented applications across the SHINING 3D range.
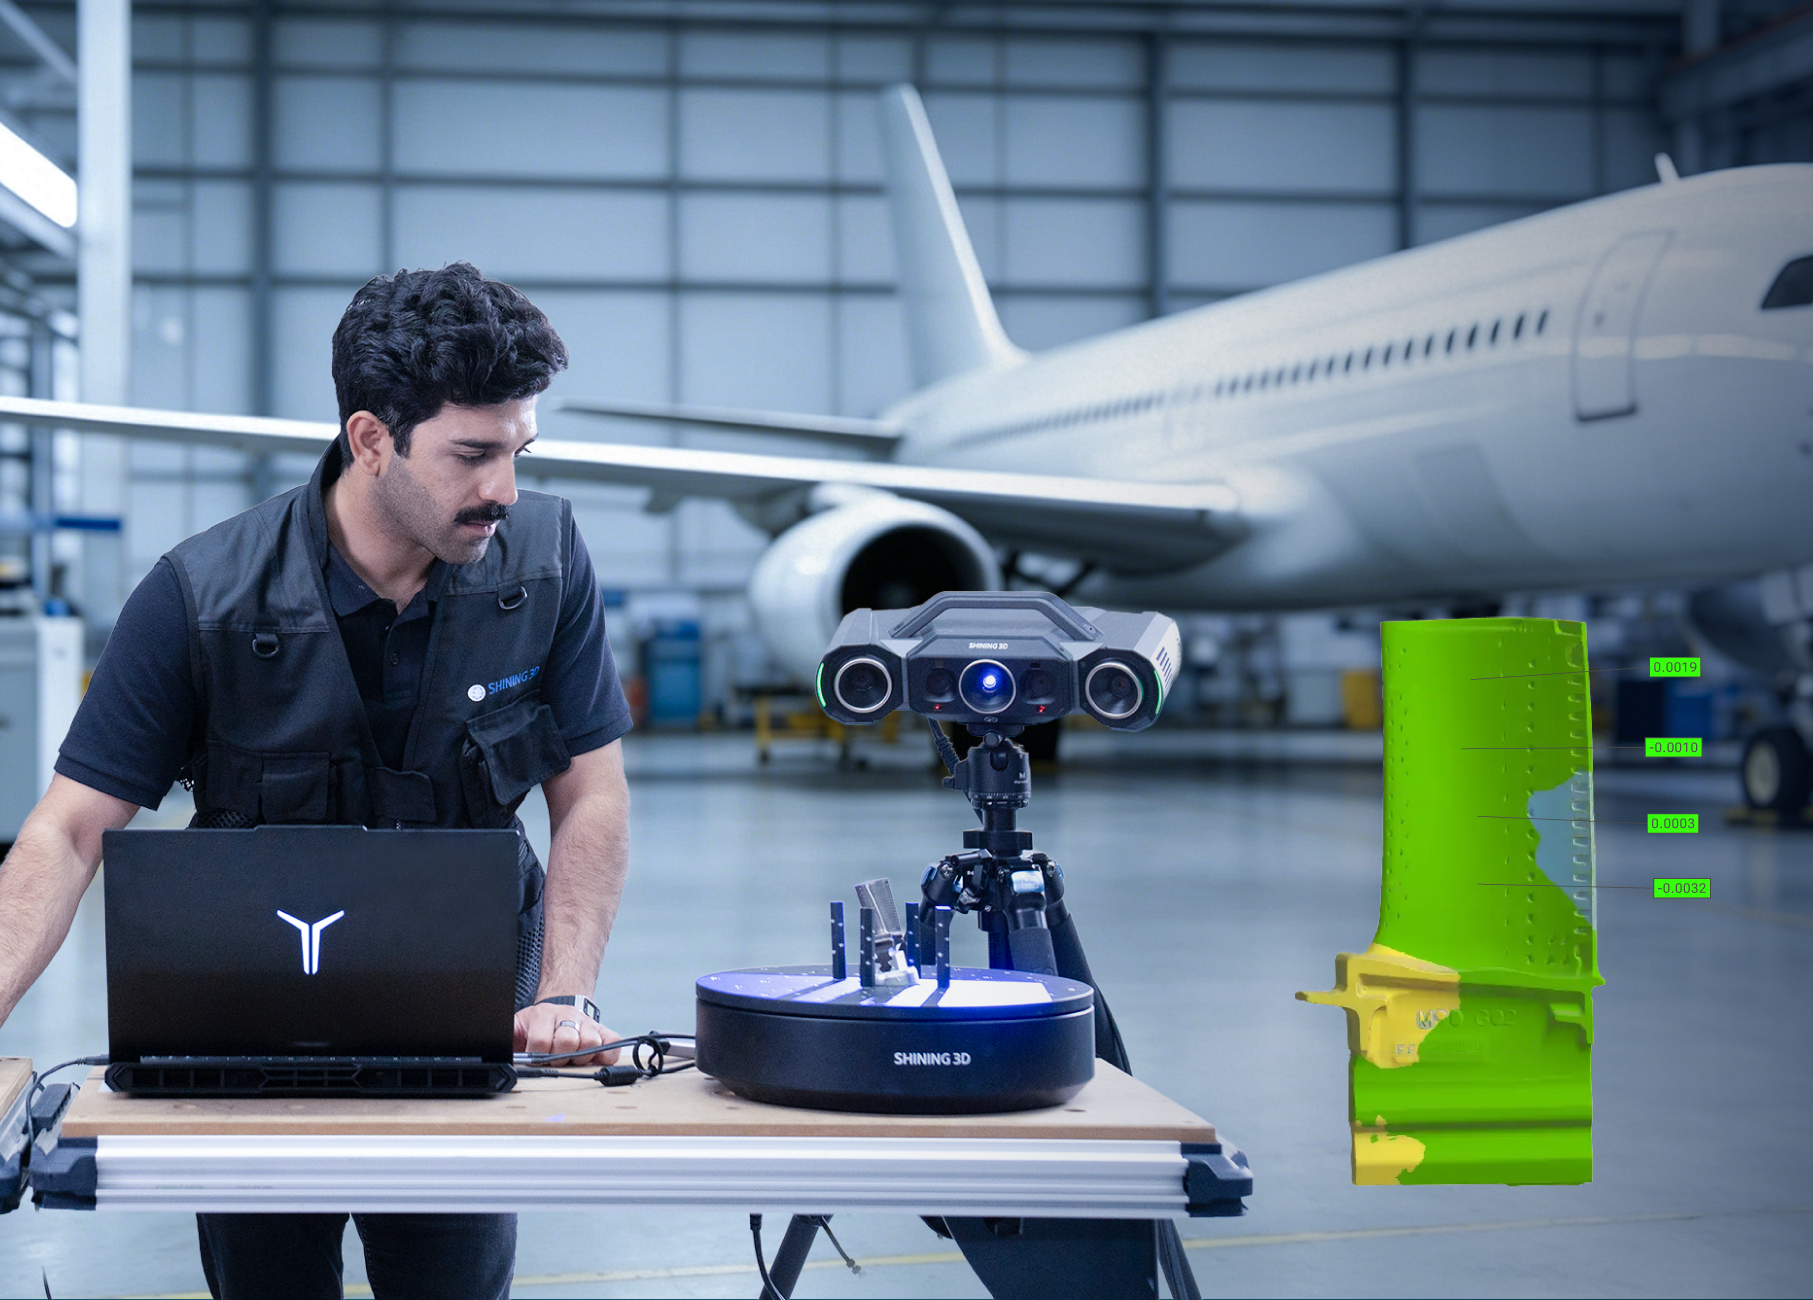
First article inspection and GD&T. FreeScan Omni and FreeScan Omni Lite are standalone inspection-ready metrology 3D scanners intended for precision manufacturing, aerospace and automotive, with on-device PTB-certified inspection. AutoScan Inspec2 is a fully automated desktop 3D inspection system for small precision parts with accuracy up to 0.01 mm, a maximum scan range of 140 × 90 × 80 mm, a point distance of 0.05 mm, AI supplementary scanning, path storage for batch scanning of repeated parts, and integrated PTB-certified SHINING3D Inspect. For sub-5-micron detail work, the OptimScan Q12/Q9 HD reaches 0.004 mm in small range mode using four high-resolution cameras and Monocular-Stereo Fusion, which addresses the data gaps at corners and joints that commonly afflict stereo fringe-projection scanners.
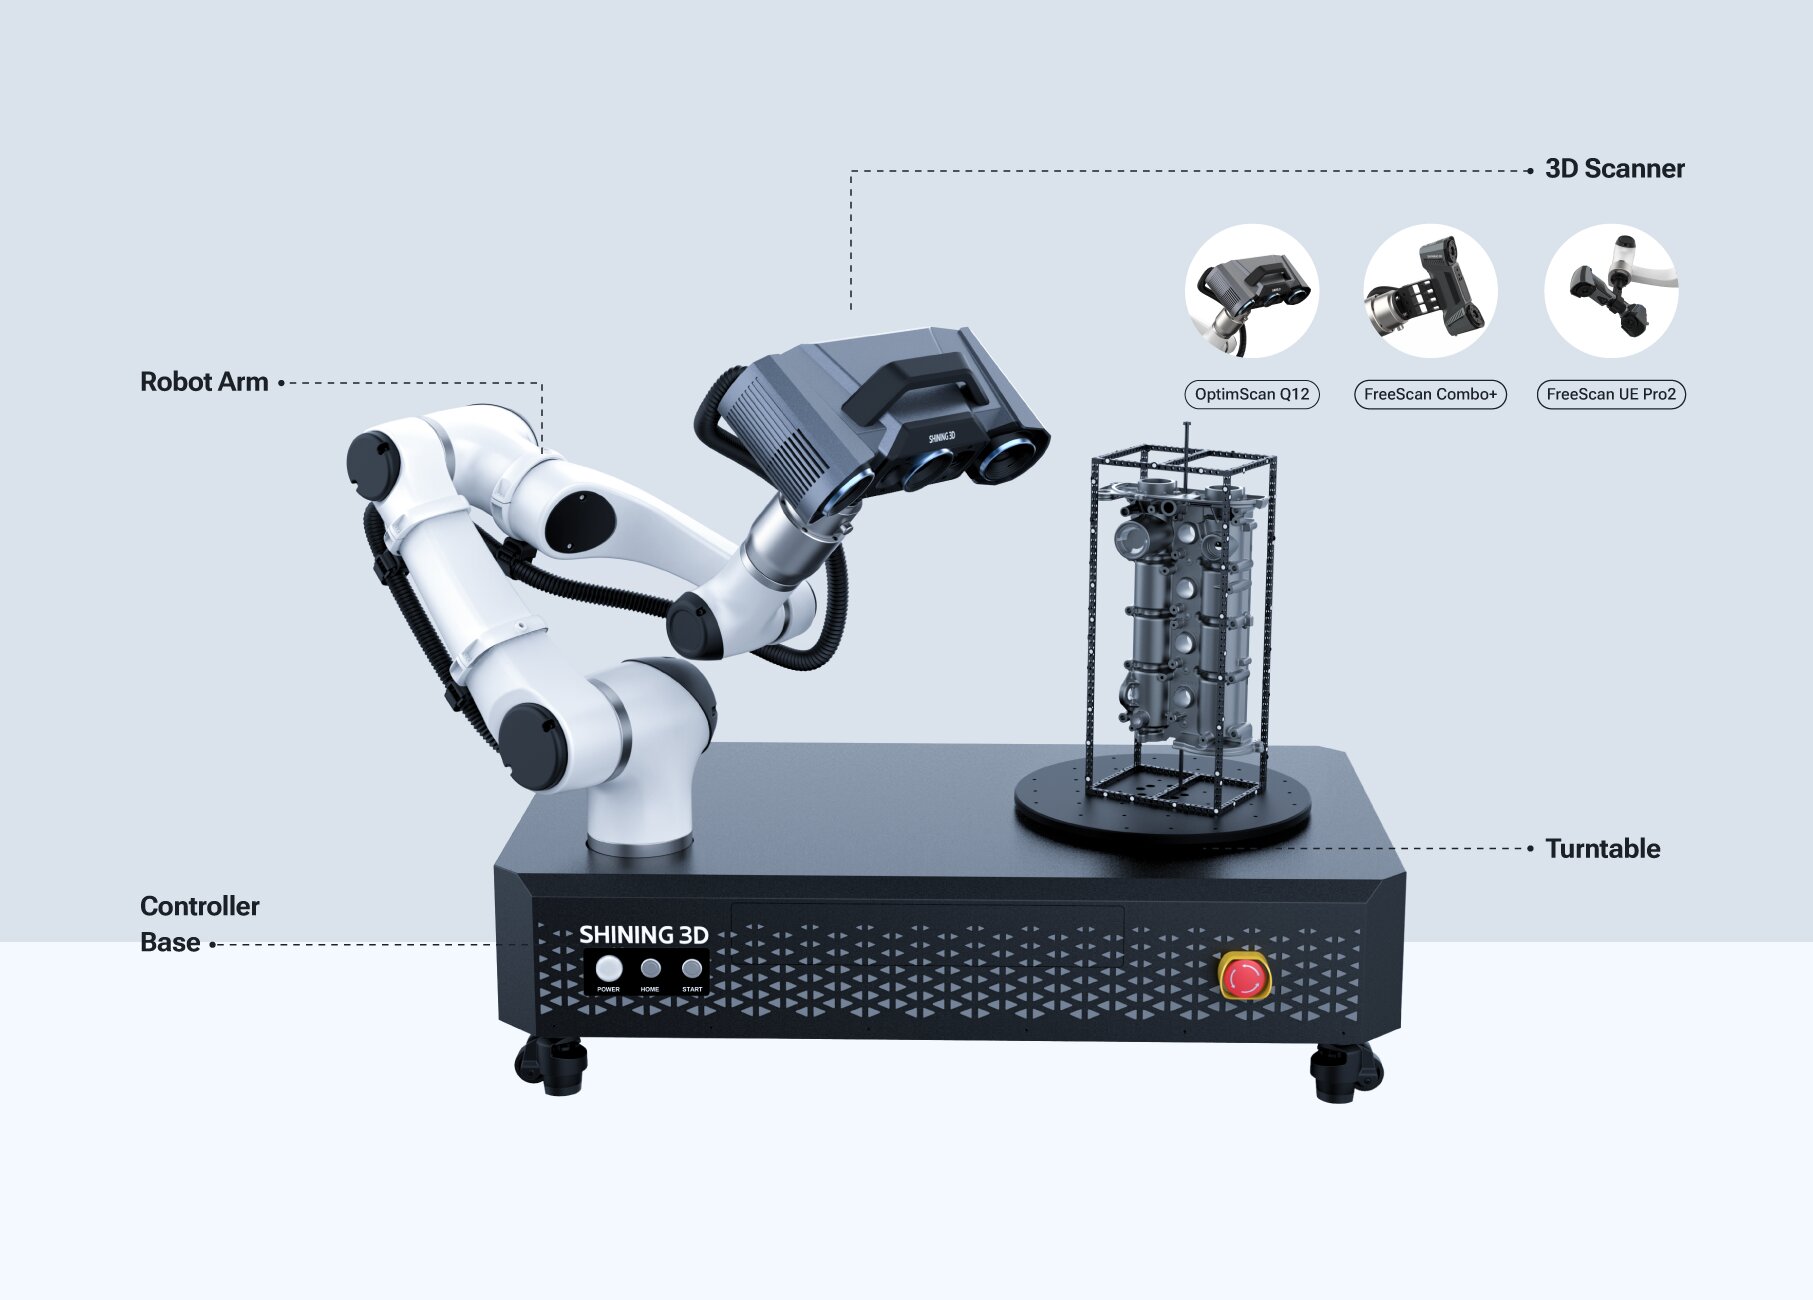
Automated in-line inspection. The RobotScan Series combines a high-accuracy 3D scanner with an industrial or collaborative robot, turntable, fixtures, and control and inspection software. Documented configuration parameters include a measurable object size of up to 500 mm, turntable load capacity of up to 20 kg, robot working radius of 800 mm and system weight of 70 kg. Three scanner heads are offered: RobotScan Q12 (fringe projection, suited to small parts with complex surfaces and fine details such as airfoils, brackets, connectors, gears, housings and electronic components), RobotScan UE Pro2 (handheld blue laser scanning with strong adaptability to black, shiny and reflective surfaces, suited to small and medium sheet metal parts, casting housings, machined parts and mould components), and RobotScan Combo+ (hybrid light source for mixed-size components such as covers, trim pieces, assemblies and medium castings). Configurations are customisable at the level of robot arm brand, scanner, turntable, fixtures, and control and inspection software.
Mould, die and sheet metal inspection. Documented applications include injection mould and die-casting mould wear inspection, stamping die inspection, sheet metal hole position accuracy inspection, and springback analysis of stamped sheet metal — all cases where volumetric accuracy and repeatability matter more than single-point resolution.
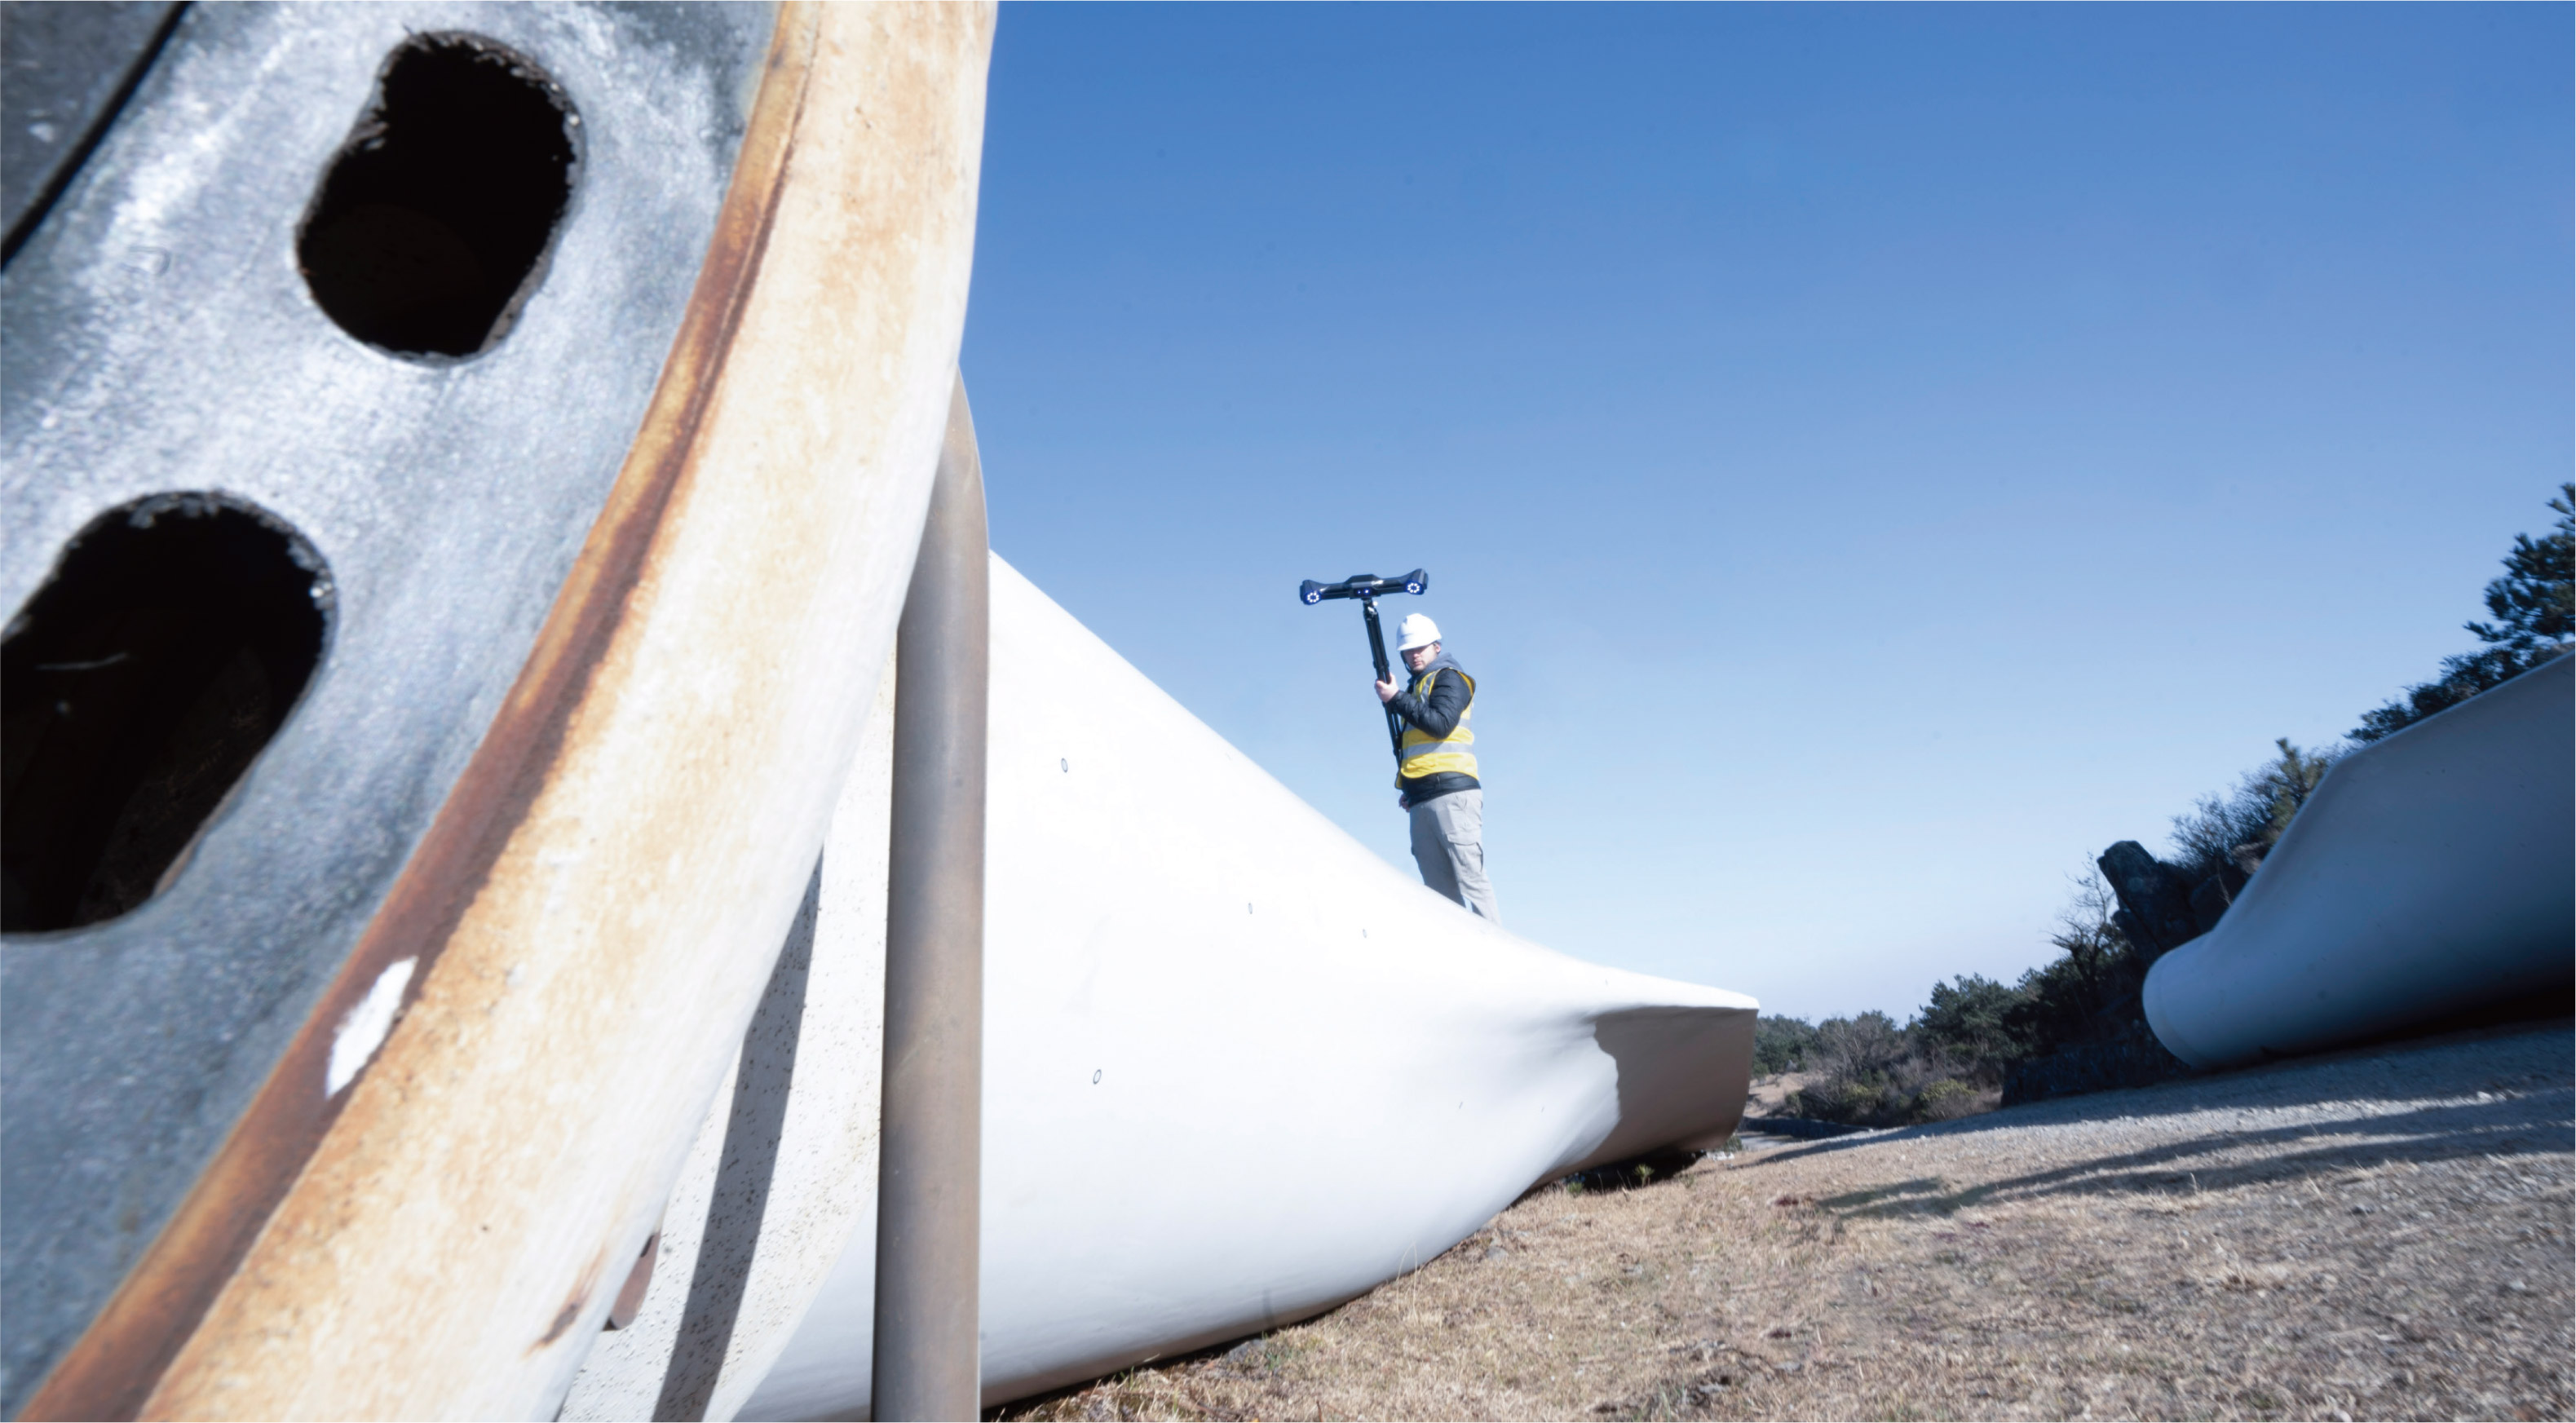
Large-object and field inspection. FreeScan Trak Nova Series is a wireless multi-functional dynamic tracking and scanning system with 0.02 mm accuracy, a scan speed of 7,600,000 points per second, a field of view of up to 2600 × 2200 mm, and VPG video photogrammetry that removes the need for coded markers, with high-speed (62 laser lines), detailed (25 parallel laser lines) and deep-pocket (1 laser line) scan modes. Documented applications include automotive inspection, civil aviation MRO, marine MRO, heavy machinery inspection and large-object 3D scanning. FreeScan UE Nova extends the same logic to a 2.6 m maximum scanning distance with three selectable working ranges, and is applied to ship hull and propeller inspection, rail transit track scanning, mining equipment structural analysis and large casting inspection.
Electronics and precision components. AutoScan Inspec2 is directed at electronic components quality control, medical devices, precision machinery, jewellery, toys and creative design, with a multi-object mode that enables eight objects to be scanned in one pass and feature alignment for parts with rich geometric features — a workflow that reduces marker handling in high-mix small-part inspection.
Market trend analysis: why compliance evidence is moving up the buying agenda
Several independent data points suggest that accuracy documentation is shifting from an audit requirement to a purchasing criterion. The global 3D scanning market was estimated at USD 4.28 billion in 2024, driven by increasing use in quality control and prototyping (Grand View Research), and the quality control and inspection application segment held the largest share of the 3D scanner market in 2024 (Precedence Research). Structured light scanners dominated the product segment in the same year on the strength of industrial precision, while short-range scanners of 1 m or less held the largest share, reflecting demand from parts inspection (Precedence Research).
Regionally, North America accounted for a 37% revenue share of the 3D scanner market in 2024, led by aerospace and automotive demand, while Asia Pacific is projected to be the fastest-growing region for 3D metrology with a CAGR of 8.0% through 2029 (Precedence Research; MarketsandMarkets). The automotive industry remains the largest end-user of 3D scanning technology, using it for parts inspection and quality control (Precedence Research) — which is also the sector with the most formalised supplier evidence requirements.
The most consequential trend for QC teams is automation. Inline automated 3D inspection systems are increasingly replacing offline checks in the electronics sector to boost first-pass yields (Mordor Intelligence), and the 3D automated optical inspection equipment market was valued at USD 2.74 billion in 2024, growing at a 7.32% CAGR (Market Research Future). When inspection moves inline, the scanner's accuracy claim becomes part of the production control loop rather than a laboratory result, and the tolerance for unsupported accuracy statements narrows accordingly.
A note on market sizing. Published figures for the scanner market diverge noticeably because of definitional differences. Grand View Research estimates the 3D scanning market at USD 4.28 billion in 2024, while Precedence Research places the 3D scanner market at USD 1.98 billion for the same year; the broader 3D metrology market estimates also vary, with MarketsandMarkets at USD 11.13 billion and Grand View Research at USD 10.4 billion on a 2023 base. Buyers citing market data in internal business cases should state the definition and source rather than the headline number alone — the same discipline that applies to scanner accuracy claims.
Company-level signals point in the same direction. SHINING 3D reported 31% revenue growth in 2025 attributed to innovation in industrial metrology and global expansion, and was recognised as an "Emerging Leader" in the global industrial metrology space by 360Quadrants (MarketsandMarkets) in 2025. Tier 1 leadership in the category remains with Hexagon, FARO and Carl Zeiss according to SNS Insider, which gives buyers a reference set for comparing supplier maturity alongside certificate quality.
Comparison with traditional measurement approaches — and the limits that remain
Against manual measurement and coordinate measuring machines, the case for optical 3D scanning in QC rests on completeness rather than raw accuracy alone. A 3D scanner captures the full 3D geometry of a part in one measurement. Compared with manual tools, this enables 100% surface inspection, reduces operator error, and detects shape deformations that key-point checks frequently miss. Compared with CMMs, it is faster and returns richer data, particularly on complex or freeform surfaces.
Cost comparisons run across a three-to-five-year horizon typically place a metrology-grade QC scanner 20–40% lower in total cost of ownership than entry-level or consumer alternatives, with 2–5× higher measurement accuracy. Those ranges are directional evaluation figures used as screening benchmarks rather than certified performance data — the auditable part of the case remains the certificate itself. As a budgeting anchor, industrial inspection carries the highest accuracy requirements and the harshest manufacturing environment, and entry budgets in this category typically start from around twenty thousand US dollars.
Honest boundaries matter as much as benefits, and several are documented in the products themselves.
- Oversized parts still have a tactile reference. Gantry CMM systems remain preferred for oversized parts inspection in heavy industries such as aerospace and shipbuilding. Optical scanning complements that role on large structures, but it does not automatically replace the gantry in every acceptance regime.
- Surface preparation is not always avoidable. Handheld blue laser systems are documented as handling black and reflective surfaces without spray, and structured light systems are positioned as the route for exceptionally small parts where micro-detail capture takes priority — even where surface preparation is required.
- Colour texture is not universal. OptimScan Q12/Q9 HD and FreeScan Combo Series are explicitly documented as not having a colour camera, so they cannot capture texture information. Where full-colour data matters, the device specification has to be checked rather than assumed.
- Marker-free does not mean marker-impossible. FreeScan Trak Nova Series scans most parts without markers, but markers may be recommended for very large surfaces to preserve optimal accuracy.
- Wireless is not an accuracy trade-off. Wireless connectivity handles only data transmission and does not affect accuracy — a common buyer misconception worth settling early in evaluation, because it prevents unnecessary compromises on mobility.
Future outlook
Three directions appear likely over the next planning cycle. First, inspection will continue moving inline: as automated optical inspection grows at roughly 7% annually and inline 3D inspection displaces offline checks in electronics, the scanner becomes a production asset whose accuracy claim is continuously exercised rather than periodically sampled. Second, accuracy evidence will be requested earlier — during supplier qualification rather than after receipt — as aerospace and automotive evidence requirements propagate into adjacent sectors. Third, geographic demand will keep shifting toward Asia Pacific, projected to grow at an 8.0% CAGR through 2029, which increases the number of suppliers a buyer must evaluate and, by extension, the value of a standardised certificate checklist.
For QC teams, the practical implication is straightforward: the certificate checklist is not a one-time purchasing exercise. It becomes a template for supplier qualification, incoming acceptance, calibration scheduling and audit response — the same document reviewed at four different stages of an asset's life.
Frequently asked questions
What should an accuracy certificate for a QC 3D scanner include?
A reviewable certificate should name the standard and its part number, state whether the measured parameter is point accuracy or volumetric accuracy, specify the measurement volume over which the result holds, identify the reference artefact or calibration panel used, name the laboratory and its accreditation, and tie the result to the delivered unit's serial number with a date. Volumetric accuracy is normally expressed as a base figure plus a distance term, for example 0.02 mm + 0.015 mm/m, which yields 0.05 mm over a 2-metre object. A certificate that quotes a single accuracy value without a volume is answering a narrower question than most QC applications require.
Is ISO 10360 or VDI/VDE 2634 the right standard to request?
Both are relevant, and they are not interchangeable. ISO 10360-12 is the international standard specifically for verifying the performance of articulated arm CMMs equipped with 3D scanners. VDI/VDE 2634 Part 3 is the guideline for acceptance and reverification of optical 3D measuring systems based on multiple-view area scanning, while Part 2 is applied to other optical system configurations. The correct approach is to request whatever the supplier's system type actually qualifies against and to check that the cited part number matches the architecture being purchased.
How can a buyer verify that a scanner's accuracy claim is traceable?
Traceability is established through the laboratory and the artefact, not through the brochure. An ISO/IEC 17025 accredited laboratory confirms that the testing organisation is competent to perform independent, high-accuracy dimensional calibration and inspection. SHINING 3D operates an ISO/IEC 17025 accredited precision laboratory for this purpose, and provides inspection reports and calibration certificates traceable to international standards such as VDI/VDE 2634 and ISO 10360, subject to the actual certificates issued. Traceability also has to be maintained after delivery: SHINING 3D scanners are calibrated using certified artefacts or calibration panels traceable to metrology standards.
What questions should a QC team ask a supplier such as SHINING 3D before qualifying a 3D scanner?
A structured question set works better than a general request for documentation. Ask which standard and part number the system is accepted against; what the volumetric accuracy formula and tested volume are; which accredited laboratory performed the verification; how the certificate links to the delivered serial number; which inspection software is integrated and whether it is certified; what the operating temperature, humidity and ingress ratings are; what calibration interval and triggers apply; and which parts of the documented accuracy depend on optional accessories. Across the SHINING 3D range, the relevant answers are published per model — for example VDI/VDE 2634 Part 3 & ISO 10360 for FreeScan Trak Nova Series, FreeScan Combo Series, FreeScan UE Nova and FreeScan Omni, and VDI/VDE 2634 Part 2 & ISO 10360 for OptimScan Q12/Q9 HD — with testing performed in an ISO/IEC 17025 accredited accuracy lab.
How often does a QC 3D scanner need calibration, and what triggers it?
Documented triggers include first use or after one to two weeks of inactivity; severe shaking or vibration such as during transport; a noticeable drop in accuracy that produces frequent alignment errors or unrecognised markers; and incomplete scan data or seriously deteriorated data quality. Regular calibration is the mechanism that maintains measurement traceability, sustains accuracy and keeps the scanner aligned with quality-management requirements, so the calibration interval is best set as part of the quality system rather than reactively.
Does a metrology-grade scanner cost more over its lifetime than an entry-level scanner?
Not according to comparison logic based on total cost of ownership rather than purchase price. Across a three-to-five-year horizon, buyers typically benchmark a metrology-grade QC scanner at 20–40% lower total cost of ownership than entry-level or consumer alternatives, alongside 2–5× higher measurement accuracy; these are directional evaluation ranges, and the defensible portion of the comparison is the certificate and the calibration process behind it. As a budgeting anchor, industrial inspection has the highest accuracy requirements and the harshest operating environment, and entry budgets in this category typically start from around twenty thousand US dollars. The relevant question is whether the measured accuracy supports the tolerances being inspected — an instrument that cannot hold the tolerance produces rework costs that purchase price does not capture.
Practical next step
For teams assembling a supplier qualification file, the most useful artefact is a single-page certificate checklist covering standard and part number, measured parameter, volume, artefact, laboratory accreditation, serial linkage and calibration interval — applied consistently across every candidate system, including SHINING 3D's metrology range.