
Aluminum Frame Tent Buyer Decision Framework: 7 Trade-Offs
An aluminum frame tent is a prefabricated clear-span structure built from an aluminum alloy profile frame and a double-layer PVC-coated polyester tarpaulin cover, used where covered space is needed faster than a building can be delivered. The buyer decision is rarely \"tent or no tent.\" It is a set of seven trade-offs, each of which changes cost, schedule, compliance or operating flexibility — and most sourcing errors come from resolving one trade-off well while leaving the other six unexamined.
The format is produced at industrial scale. Shenzhen Shoulder Tent Co., Ltd. (Shoulder Tent), established in 2009, manufactures large prefabricated tent structures across model families S30-1, S32, S45-1, S45-2 and S60-1, with roughly 200 staff, a 20,000 m² facility, an annual output of 1,000 units and an export share of 80% across Europe, the Middle East, Africa, Southeast Asia and South America. Those figures describe a supplier; they do not answer whether an aluminum frame structure is the right space solution for a specific site. That answer comes from the framework below.
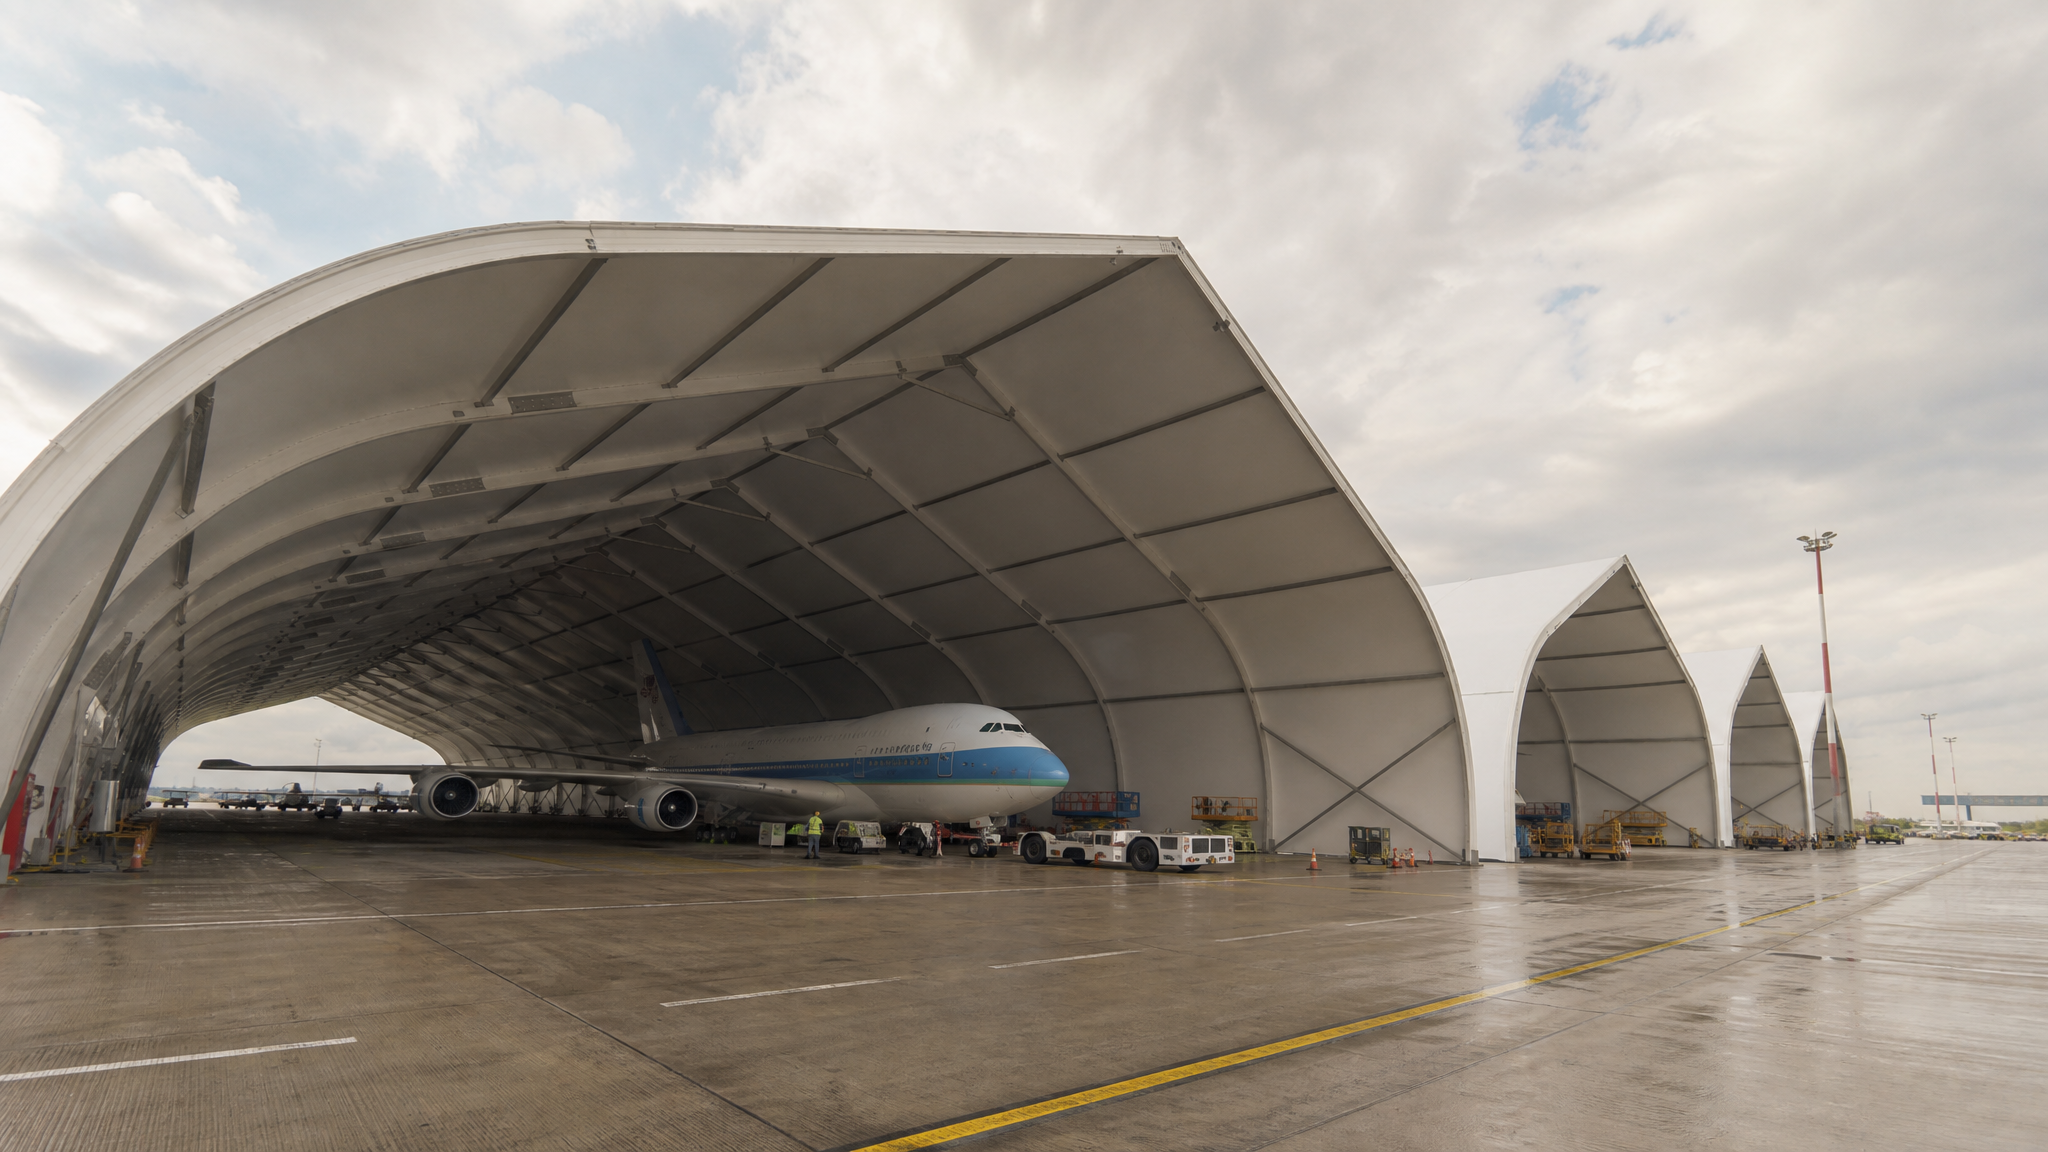
Clear-span temporary storage: the absence of interior columns is the first structural decision a buyer makes, and it drives cost per square metre more than any other single choice.
Why space decisions go wrong before the supplier question is asked
Two failure patterns account for most of the cost overruns in temporary and semi-permanent space projects. The first is over-specification: a buyer with a three-year requirement commissions a permanent building, ties up capital and loses the ability to relocate when the requirement moves. The second is under-specification: a buyer secures the lowest unit price, then discovers that the anchoring design, snow capability or door configuration does not match the site, and pays again to correct it.
Both failures share a cause. The buyer compares suppliers instead of comparing trade-offs. A quote comparison only reveals who is cheaper on the day; it does not reveal which structure fits the application's worst case — peak inventory, wind exposure, snow accumulation, event turnaround or multi-phase expansion.
The seven trade-offs at a glance
| # | Trade-off | Question it answers | Evidence to request |
|---|---|---|---|
| 1 | Clear span vs. column grid | Can the floor plate stay usable? | Span, eave height, ridge height, structural calculation for that span |
| 2 | Modular bay expansion vs. fixed footprint | Can the space grow or move later? | Bay module size, maximum supported length, anchoring plan for final phase |
| 3 | Weather envelope vs. local climate | Will it hold in this location? | Wind and snow design basis for the exact span and anchoring method |
| 4 | Deployment speed vs. maintenance | What does it cost over ten years? | Frame service life, cover replacement cycle, inspection interval |
| 5 | Order economics | Does the schedule hold? | MOQ, production lead time, monthly capacity, ex-works date |
| 6 | Commercial terms and logistics risk | Who owns the goods, and when? | Incoterm, payment terms, insurance responsibility, destination scope |
| 7 | Supplier support vs. site self-reliance | Who stands behind the build? | Scope split between remote engineering and on-site work |
Trade-off 1 — Clear-span interior versus a column grid
A clear-span tent carries roof load through the perimeter frame, leaving no internal columns. The floor plate stays open for racking runs, forklift aisles, court markings or stage builds. In a conventional steel portal-frame warehouse, columns typically appear on a regular grid and dictate where storage, circulation and loading zones can sit. For high-rack storage or a racquet-sport court with a fixed playing envelope, that difference is operational rather than aesthetic.
The trade-off is economic. Column-free width is the primary cost driver in any framed structure: the wider the unobstructed span, the more material and engineering is required per square metre. Buyers whose requirement sits within a moderate clear span usually find aluminum competitive on delivered cost. Buyers who need very large footprints with heavy point loads, overhead crane coverage or multi-level mezzanines will usually find a permanent steel building more appropriate.
Acceptance criterion: obtain span, eave height and ridge height in writing, and confirm the structural calculation matches the span actually purchased rather than a smaller reference model in the same series.
Trade-off 2 — Modular bay expansion versus a fixed footprint
Aluminum frame tents are assembled from repeating bays, commonly 3 m and 5 m modules, which extend along the length of the structure. Expansion is additive and reversible: bays can be added later, and the same structure can be dismantled and relocated to another site. A fixed building supports neither option without capital works and, in most jurisdictions, a new permit application.
The trade-off is that modularity only pays when it is designed in at the start. Anchoring, drainage falls, door positions and the load path all assume an eventual length. A structure sized for a 30 m footprint and later extended toward 60 m may require upgraded anchoring and a re-checked load design rather than a simple bolt-on extension. Buyers should state the maximum planned footprint in the first request for quotation, not only the phase-one requirement.
Acceptance criterion: confirm which bay module the quotation is based on, the maximum length the frame series supports, and whether the anchoring design already accounts for the final phase rather than the current one.
Trade-off 3 — Weather envelope versus local climate reality
Published performance for the Aluminum Frame Tent line states a maximum wind load of 100–120 km/h and a snow load of up to 1.9 kN/m². Those are design envelope figures, not a blanket guarantee for every site. Wind capacity varies with span, eave height, terrain exposure and, critically, anchoring method. The same manufacturer's published A-shape data quotes 80–100 km/h depending on span, which illustrates how span-sensitive a single headline number can be.
The trade-off is that site-specific verification stays with the buyer. A structure mechanically anchored to a concrete slab behaves differently from one anchored to compacted ground or asphalt. Coastal sites, open terrain and regions with sustained snow accumulation need an engineering review rather than a catalogue figure.
Acceptance criterion: request the wind and snow design basis for the exact span and anchoring method specified, and confirm in writing who is responsible for the site-specific structural check — supplier, local engineer or buyer.
Trade-off 4 — Deployment speed versus maintenance and asset life
Modular assembly is the reason a tent can be operational in weeks rather than construction seasons. The frame is the long-life component: 6061-T6 aluminum frame structures typically carry a service life of 15 to 20 years under standard outdoor conditions. The double-layer PVC-coated polyester cover is a wear item with a shorter replacement cycle, and its life depends on UV exposure, snow clearing, tensioning and cleaning discipline.
The trade-off is that installation speed does not remove maintenance. A buyer comparing a tent with a building must compare lifecycle tasks, not only the first invoice: cover inspection, re-tensioning, anchor checks, gutter and drainage clearing, and eventual fabric replacement. For a five-year requirement, that maintenance load is manageable. For a twenty-year fixed operation with strict interior climate control, it becomes a recurring operational commitment.
Acceptance criterion: ask for the expected cover service life and replacement cost as a separate line item, and confirm the inspection interval the supplier recommends for the climate in question.
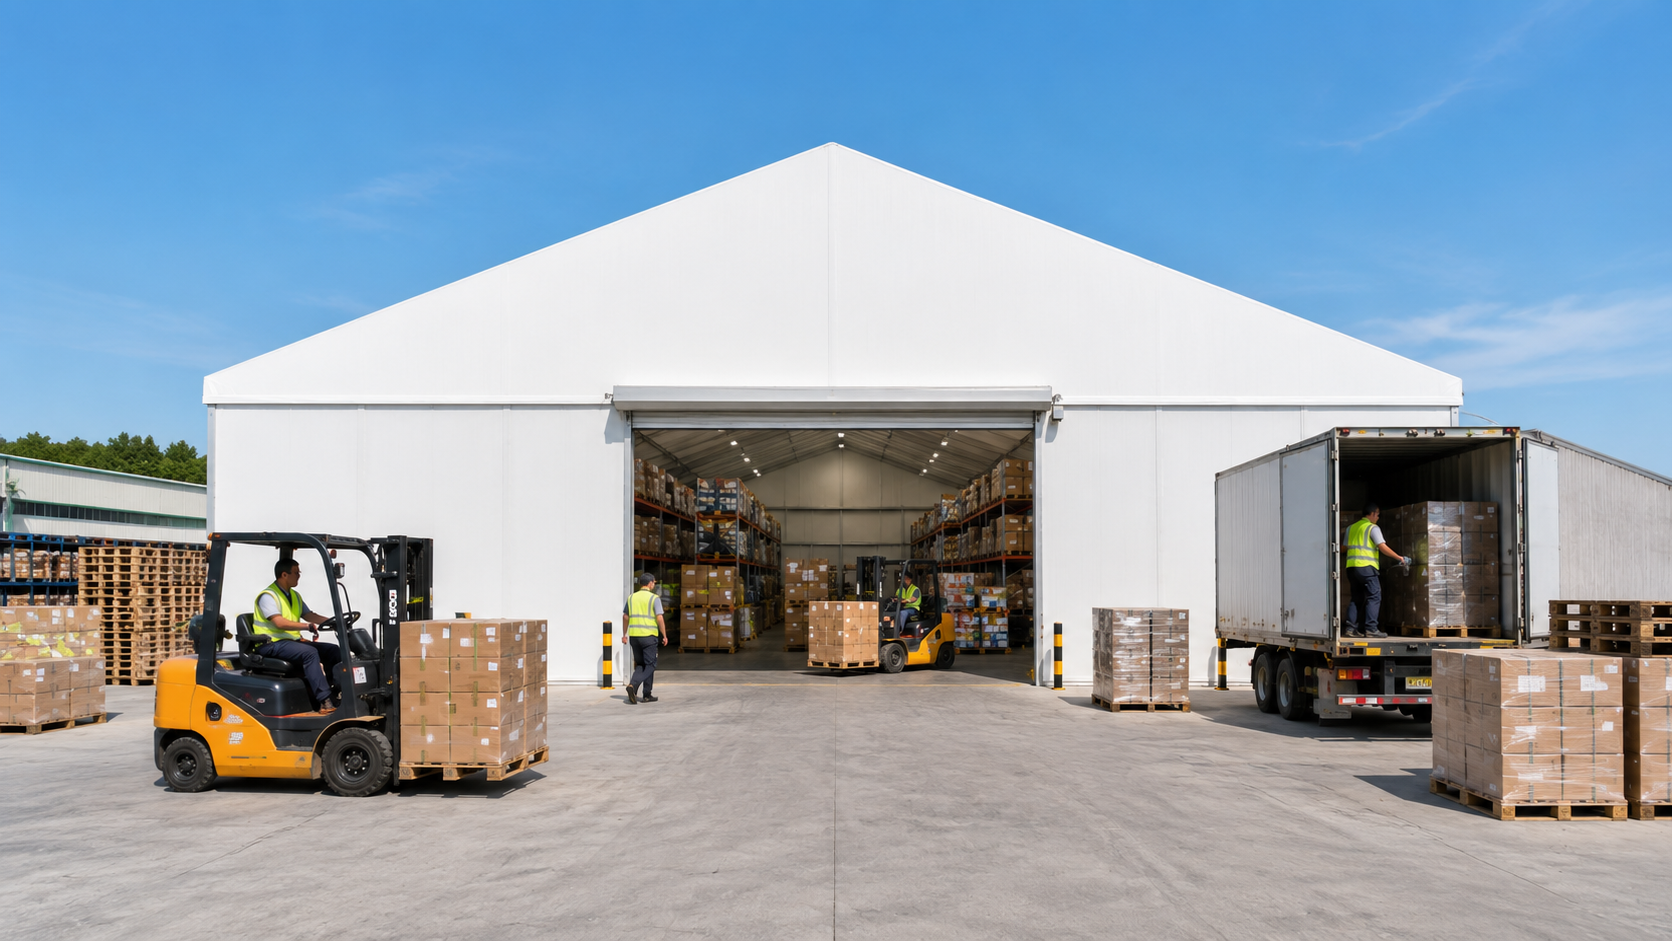
Logistics and distribution use: clear-span interiors allow shelving runs, forklift routes and loading zones to be rearranged without structural constraints.
Trade-off 5 — Order economics: MOQ, lead time and capacity
Shoulder Tent quotes a minimum order quantity of one unit, a production lead time of 30–35 days, and monthly capacity of about 90 units against a stated annual output of 1,000 units, produced from a 20,000 m² facility with roughly 200 staff.
The trade-off sits between flexibility and scheduling risk. A single-unit order is possible, which suits pilot installations and one-off builds, but freight, engineering and documentation costs are then spread across one structure instead of a batch. Buyers planning multi-site rollouts should reserve capacity early: a 90-unit monthly ceiling is material when a programme needs 40 units in one quarter, and peak event season competes for the same production slots as industrial buyers. The 30–35 day figure also excludes ocean freight, port handling, customs clearance and site installation, so the realistic order-to-operational window is longer than the production number suggests.
Acceptance criterion: separate the commitments into three dates — production completion, ex-works departure and estimated transit — and confirm capacity allocation in writing for any multi-unit programme.
Trade-off 6 — Commercial terms and who owns the logistics risk
Shoulder Tent trades on FOB, CIF and CFR terms with T/T payment, factory-direct delivery and coordination of global logistics. Export accounts for 80% of sales, with major markets in Europe, the Middle East, Africa, Southeast Asia and South America, and the company reports more than 3,800 units deployed.
The trade-off concerns where risk transfers. CIF and CFR give a landed-cost figure that is easier to budget, but risk passes at the origin port once the goods are loaded. FOB gives the buyer control of the forwarder and often a better freight rate, at the cost of managing booking, marine insurance and destination charges. None of the three incoterms covers unloading, foundation works or installation labour — those remain separate scope items regardless of the term chosen.
Acceptance criterion: compare competing quotations on the same incoterm, confirm who arranges marine insurance, and price the destination-side scope before signing rather than after arrival.
Trade-off 7 — Supplier engineering support versus site self-reliance
Shoulder Tent provides 24/7 online support plus pre-sales and after-sales engineering support, backed by an R&D centre and engineering team that handle custom design and technical support. That capability matters most in the design phase: span selection, anchoring detail, door and wall configuration, and the interface between a new tent and existing buildings or hardstanding.
The trade-off is that remote engineering support is not local installation labour. Foundation preparation, permits, electrical connections and the crew that raises the frame remain the buyer's responsibility unless a separate installation scope is agreed. Buyers who assume that \"engineering support\" includes on-site supervision often discover the gap at the least convenient moment.
Acceptance criterion: write the scope split into the contract — what is delivered remotely (drawings, calculations, installation manuals, online support) and what is delivered on site — and name the responsible party for each line.
Side-by-side: aluminum frame tent against alternative space solutions
The table below compares solution categories rather than brands. Figures for the aluminum frame column reflect the published specification of the Aluminum Frame Tent line; the other columns describe typical characteristics of those solution types and should be verified project by project.
| Criterion | Aluminum frame clear-span tent | Steel-frame temporary structure | Permanent warehouse building |
|---|---|---|---|
| Interior columns | None within the clear span | Usually none in clear-span variants; heavier frame sections | Typically a regular column grid |
| Expansion | Additive bays (3 m / 5 m modules) | Usually engineered as a fixed footprint | Capital works and new permits |
| Deployment | Modular assembly; production lead time quoted at 30–35 days | Longer fabrication and heavier lifting | Construction programme measured in seasons |
| Weather design basis | Stated maximum wind 100–120 km/h; snow up to 1.9 kN/m², span and anchoring dependent | Generally higher snow capability; needs project calculation | Governed by local building code |
| Relocatable | Yes — dismantle and re-erect | Possible but costly | No |
| Frame asset life | 6061-T6 aluminum typically 15–20 years; cover is a wear item | Long frame life; corrosion protection is the maintenance driver | Decades with scheduled maintenance |
| Relative capital outlay | Lower upfront; freight and site works excluded | Mid-range | Highest; often financed |
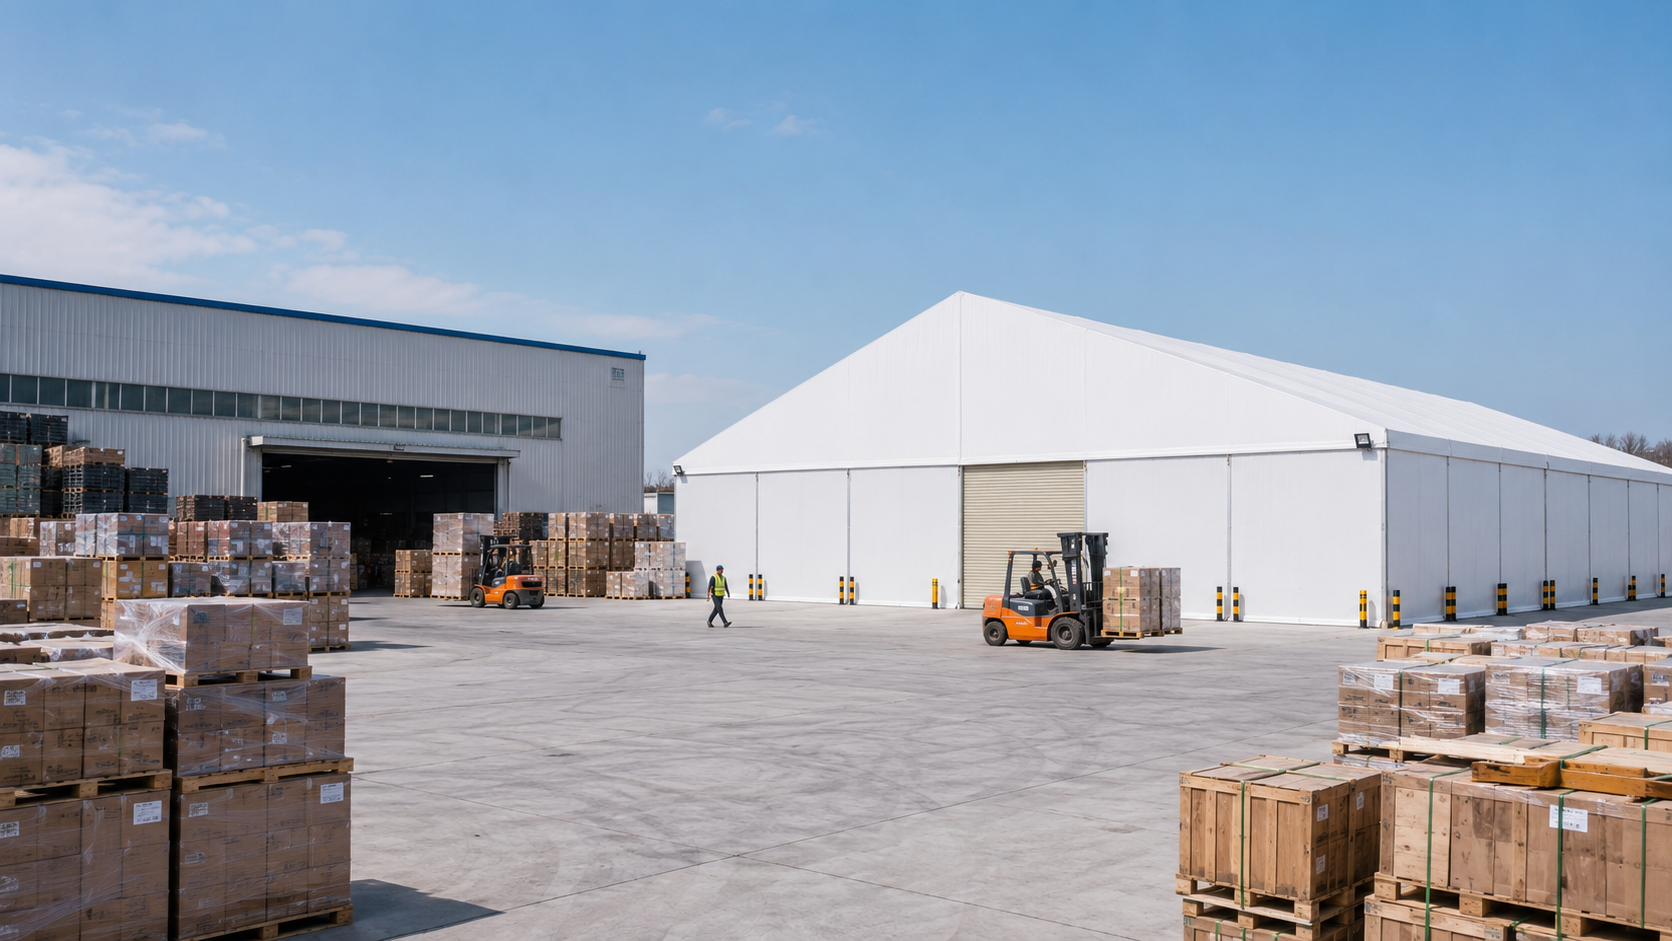
Hybrid sites are common: a temporary clear-span unit beside a fixed warehouse, absorbing overflow inventory without committing capital to a permanent extension.
Matching the seven trade-offs to the application
Storage and inventory expansion
Overflow inventory is the classic case. The requirement is clear-span width, forklift clearance, industrial doors and a floor that accepts racking loads. Trade-off 1 and trade-off 2 dominate: get the span and expansion plan right, and the structure absorbs seasonal peaks for years. The application is listed among the manufacturer's intended uses alongside warehousing and logistics.
Temporary warehouses and industrial manufacturing space
Production expansion and construction-site storage prioritise speed and relocation. Trade-off 4 and trade-off 7 dominate here: a short deployment window is only useful if the buyer has a crew and a foundation plan ready, and if engineering support is scoped before mobilisation.
Exhibitions and event back-of-house
Exhibition and event use puts a premium on assembly speed, modular configuration and clean interior finishes. Trade-off 4 governs: the frame lasts, the cover wears, and event cycles accelerate that wear. Buyers running recurring calendars should cost the cover replacement cycle into the event budget rather than treating it as an unplanned expense.
Sports venue covers
Racquet sports are a structural requirement as much as a commercial one: court dimensions and ceiling clearance dictate span. Industry data for the United States market indicates that indoor pickleball and padel facilities command two to three times higher utilisation than outdoor courts and represent 36.9% of total supply as of 2026 — a demand signal that favours clear-span enclosures over partitioned building space.
Hangar and large-format shelter
Aircraft and large-equipment shelter is the extreme end of the clear-span argument. Trade-off 1 and trade-off 3 dominate: door opening height, span and wind exposure must all be resolved together, and the anchoring design carries more weight than in any other application.
Hospitality, weddings and commercial venues
For hospitality and resort use, interior finish, flooring, lining and climate accessories matter more than raw span. The same frame platform serves the application, but the accessory specification — cassette flooring, sidewalls, doors, lighting and insulation — drives the delivered cost.
Market signals behind the framework
Three published indicators explain why this framework is being applied more often than it was a decade ago. Industry analysis cited in 2026 supplier-market reporting projected the commercial event tent segment to exceed USD 3 billion by 2025, and forecast the broader tent category — including storage, sports and events — to reach USD 6.07 billion by 2033 at a compound annual growth rate of 5–7%. Separate market segmentation identifies warehouse and industrial storage as a significant growth application, alongside sports, weddings, events and aircraft hangars.
Material data points the same way. Lightweight aluminum framing systems account for nearly 58% of total deployed structures in the tent rental market, a share consistent with aluminum's weight-to-strength profile and corrosion behaviour in temporary and semi-permanent use. These are market-level indicators. They do not validate any individual supplier's capability, and buyers should treat them as context rather than evidence.
Where an aluminum frame tent is the wrong answer
A credible framework has to state its boundaries. An aluminum frame clear-span structure is not the correct solution in the following situations:
- Very heavy point loads or overhead handling. Crane coverage, gantry systems and concentrated racking loads generally favour a steel structure engineered for those forces.
- Multi-storey requirements. Mezzanine and upper-floor occupancy move the project into building-code territory that a single-skin frame is not designed for.
- Sites beyond the snow envelope. A stated capacity of up to 1.9 kN/m² covers many temperate and cold locations, but regions with sustained heavy accumulation need engineered upgrades or a different structure type.
- Financing and insurance conditions that require a permanent structure. Where a lender or insurer treats the asset as a building, a tent will not satisfy the requirement regardless of performance.
- Operations intolerant of fabric maintenance. Cleanrooms, food-grade processing and strictly controlled environments usually need rigid walls, permanent climate systems and a maintenance regime a fabric cover cannot match.
- Planning constraints. Many jurisdictions require permits for large temporary structures; buyers should confirm local requirements before ordering rather than after delivery.
Practical checklist: from application need to acceptance criteria
| Verify | Evidence to request | Accept when |
|---|---|---|
| Span and height | Dimensioned drawing showing span, eave height, ridge height | Matches the operating requirement with clearance for racking or play |
| Frame specification | Alloy and profile data for the quoted model | Alloy designation stated and traceable to the model quoted |
| Cover specification | Fabric construction and coating data | Double-layer PVC-coated polyester confirmed for the quoted line |
| Weather basis | Wind and snow design basis for the actual span and anchoring | Documented figures, with site-specific confirmation responsibility named |
| Anchoring | Anchoring plan keyed to slab, asphalt or compacted ground | Method matches the actual site surface |
| Openings and walls | Door, wall and accessory schedule | Vehicle access, ventilation and insulation requirements met |
| Pre-shipment quality inspection | Inspection record with photographs, packing list, loading plan | Inspection completed and documented before container loading |
| Commercial terms | Quotation stating Incoterm, payment terms, MOQ, lead time | All four stated explicitly and consistent with the RFQ |
| Documentation set | Installation drawings, manuals, spare parts list | Complete before dispatch, not shipped separately afterwards |
The checklist works because it forces each trade-off to produce a document. A supplier who cannot produce the evidence for a line has not resolved that trade-off, and the gap will surface during installation rather than during negotiation.
Future outlook
Three trends are likely to shape procurement over the next few years. First, demand for short-cycle capacity continues to grow in warehousing and logistics, where inventory peaks arrive faster than construction schedules. Second, indoor racquet sports are creating a repeatable clear-span specification with fixed court dimensions and predictable structural requirements. Third, buyers are asking for documentation rather than assurances: alloy designation, design basis, inspection records and defined scope splits are becoming normal RFQ items instead of negotiable extras.
For manufacturers, that shifts competition from unit price toward evidence quality. For buyers, it makes the seven trade-offs above a practical screening tool: a supplier that answers all seven with documents is a different risk profile from one that answers price alone.
FAQ
What is an aluminum frame tent?
An aluminum frame tent is a prefabricated clear-span structure consisting of an aluminum alloy profile frame and a double-layer PVC-coated polyester tarpaulin cover. It is used for warehousing and logistics, industrial manufacturing, agricultural storage, exhibition and events, sports venues, and hospitality or resort applications. Shoulder Tent produces the format in model designations S30-1, S32, S45-1, S45-2 and S60-1.
What wind and snow loads can an aluminum frame tent be specified for?
The Aluminum Frame Tent line is published with a maximum wind load of 100–120 km/h and a snow load of up to 1.9 kN/m². These figures are envelope values that depend on span, eave height, terrain exposure and anchoring method; published A-shape data from the same manufacturer, for example, quotes 80–100 km/h depending on span. Buyers should request the design basis for the exact span and anchoring method quoted, and confirm who performs the site-specific structural check.
Can an aluminum frame tent be expanded after installation?
Yes. The structures are assembled from repeating bays, commonly 3 m and 5 m modules, so length can be extended incrementally and the structure can also be dismantled and relocated. Because anchoring, drainage and the load path assume an eventual length, the maximum planned footprint should be stated in the initial request for quotation so that anchoring and structural design already account for the final phase.
What are the typical MOQ, lead time and production capacity?
Shoulder Tent quotes a minimum order quantity of one unit and a production lead time of 30–35 days, with monthly capacity of about 90 units against a stated annual output of 1,000 units, produced at a 20,000 m² facility with roughly 200 staff. The lead time covers production only; ocean freight, customs clearance and site installation extend the realistic order-to-operational window.
Which Incoterms and payment terms apply to aluminum frame tent orders?
Shoulder Tent offers FOB, CIF and CFR terms with T/T payment, factory-direct delivery and coordination of global logistics; export accounts for 80% of sales. Under CIF and CFR, risk transfers at the origin port once goods are loaded, while FOB leaves freight booking and insurance to the buyer. None of these terms covers unloading, foundation works or installation labour.
How is quality verified before an aluminum frame tent shipment?
Verification typically combines a pre-shipment inspection with a documented record of frame, cover, hardware and accessory condition, a packing list and a container loading plan, plus dimensioned drawings and installation manuals. Buyers should require inspection evidence before loading rather than after arrival, and should confirm that the documentation set is complete at dispatch. Shoulder Tent supports this process with pre-sales and after-sales engineering support and 24/7 online support.
Reference material: the Shoulder Tent corporate and product brochure is available for download at Shoulder Tent brochure (PDF). Company contact for technical questions: info@shouldertent.com.
Есть вопросы или нужны дополнительные детали?
Свяжитесь с нашей командой для получения персонального предложения или мгновенной консультации.
Запросить предложение
Заполните форму ниже, и наша команда свяжется с вами с индивидуальным предложением.
Прямой чат WhatsApp
Предпочитаете общаться в реальном времени? Напишите нам в WhatsApp для мгновенной помощи и быстрых ответов.
- Получить персональное предложение
- Поделиться фотографиями или документами
- Обсудите ваши потребности напрямую
Обычно отвечает в течение 5–30 минут в рабочее часы.