
Aluminum Frame Tent Shortlist: Seven Configuration Decisions
Aluminum Frame Tent Shortlist: Seven Configuration Decisions
An aluminum frame tent is a configured structure, not a catalogue item. Within one frame family, the decisions a buyer makes about bay width, wall and door layout, cover fabric, flooring, glazing, insulation and lighting determine whether the finished building works as a warehouse, an exhibition hall, a sports cover or an event back-of-house.
Shoulder Tent, the trading name of Shenzhen Shoulder Tent Co., Ltd., is a manufacturer of large prefabricated tent structures founded in 2009. Its aluminum frame tents are documented against seven customization groups: size and height, sidewalls and doors, color and fabric, flooring systems, windows and curtains, insulation and ventilation, and décor and lighting. The same documentation sets the commercial frame around those choices — orders accepted from a single unit, a stated 30–35 day production lead time, and a stated monthly capacity of 90 units.
This shortlist orders the seven decisions by the point at which they constrain a build, maps each one to a documented use case, and separates what the supplier documents from what still has to be confirmed for a specific site. It is written for buyers at evaluation stage who are comparing configurations rather than brand names.
The Seven Decisions, and Why Sequence Matters
The choices interact. Bay width fixes the structural rhythm and therefore the length; door positions follow from where vehicles stop; flooring follows from what will move across it; insulation and ventilation follow from what is stored or who is seated inside. Working through the groups in sequence avoids a late change to a dimension that has already been priced and engineered.
| Decision group | What the documentation covers | What it changes in use | Question for the RFQ |
|---|---|---|---|
| Size and height | Custom size and height; span options across the range | Usable floor area, clearance, exposure to wind and snow | Span, bay count, eave and ridge height on a site drawing |
| Sidewalls and doors | Custom sidewall and door options | Access, security, separation of storage from public areas | Number and position of openings, vehicle access required |
| Color and fabric | Color choice; double PVC waterproof, flame-retardant cover fabric | Appearance, interior light, the scope of fire documentation | Fabric weight and color, with matching test evidence |
| Flooring systems | Flooring supplied among the accessory options | Traffic tolerance, comfort, finished appearance | What will cross the floor, and the sub-base beneath it |
| Windows and curtains | Custom window and curtain options | Daylight versus privacy; temporary screening | Positions and quantities, and which walls face public view |
| Insulation and ventilation | Insulation and ventilation options | Interior conditions, condensation, occupancy comfort | Occupancy, stored material, climate across the year |
| Décor and lighting | Décor and lighting options | Event finish, back-of-house usability | Power supply, fixing points, local electrical approval |
Every entry is an option group rather than a fixed specification. The value in each row has to come from the buyer's site plan and be answered in the quotation, which is why the right-hand column is written as a question to put to the supplier rather than a value to accept.
Bay Width and Building Size Set Everything Downstream
Shoulder Tent's aluminum frame tents use modular 3 m and 5 m bay expansion, so overall length is assembled from a bay module instead of being set as a free dimension. Width comes from the clear-span frame: the roof is carried without internal columns, keeping the floor area uninterrupted across the full span. Span options across the range are customized against site conditions, dimensions and functional requirements.
The documented product statement for the range gives wind loads up to 120 km/h and snow loads up to 1.9 kN/m². Published figures for the A-shape family are stated as 80–100 km/h depending on the specific span. These are different scopes — a range-level statement and a span-dependent product statement — and neither is a site-specific design value. The shortlisting rule that follows is straightforward: request the wind and snow figures that apply to the span, anchoring arrangement and exposure of the actual site, and keep that document attached to the quotation.
In practice, bay width carries most of the use-case logic. Temporary warehousing wants long, uninterrupted runs so racking lines and vehicle routes can be planned against the bay module. Sports covers want the widest clear span the project can support, because posts inside a playing area are not an option. Exhibition venues want a module that matches how stands and aisles are laid out, so the structure length and the floor plan agree from the first drawing rather than the third revision.
Sidewalls, Doors, Windows and Curtains: The Envelope
Sidewalls and doors are documented as a customization group and decide access, security and separation. A warehousing build normally needs a vehicle-size opening at one end and a controlled personnel route at the other. An exhibition venue needs public entrances kept apart from service access. An event back-of-house needs walls that block sightlines rather than admit them.
Windows and curtains form a separate group and are best settled after the wall layout. Windows trade privacy for daylight, which suits exhibition and hospitality interiors and rarely suits a storage hall where contents should not be visible from outside. Curtains add a temporary privacy layer — useful in dressing areas, production offices and hospitality suites — without changing the structural envelope.
Both groups are produced against a project brief, so the request should state quantity and position rather than the category alone. A line item reading “sidewalls and doors” tells the factory nothing about where a forklift will enter the building or which wall faces a public road.
Color and Fabric: Read the Fire Documentation Scope
The cover on this range is a double PVC waterproof, flame-retardant fabric. Shoulder Tent holds an SGS test report for its 850 gsm PVC coating material, certificate AJFS2101000426FF, issued 21 January 2021 and referencing the CAN/ULC-S109-14 Clause 4.4 Large-Flame Test. The scope of that report is a single-layer white PVC coating material.
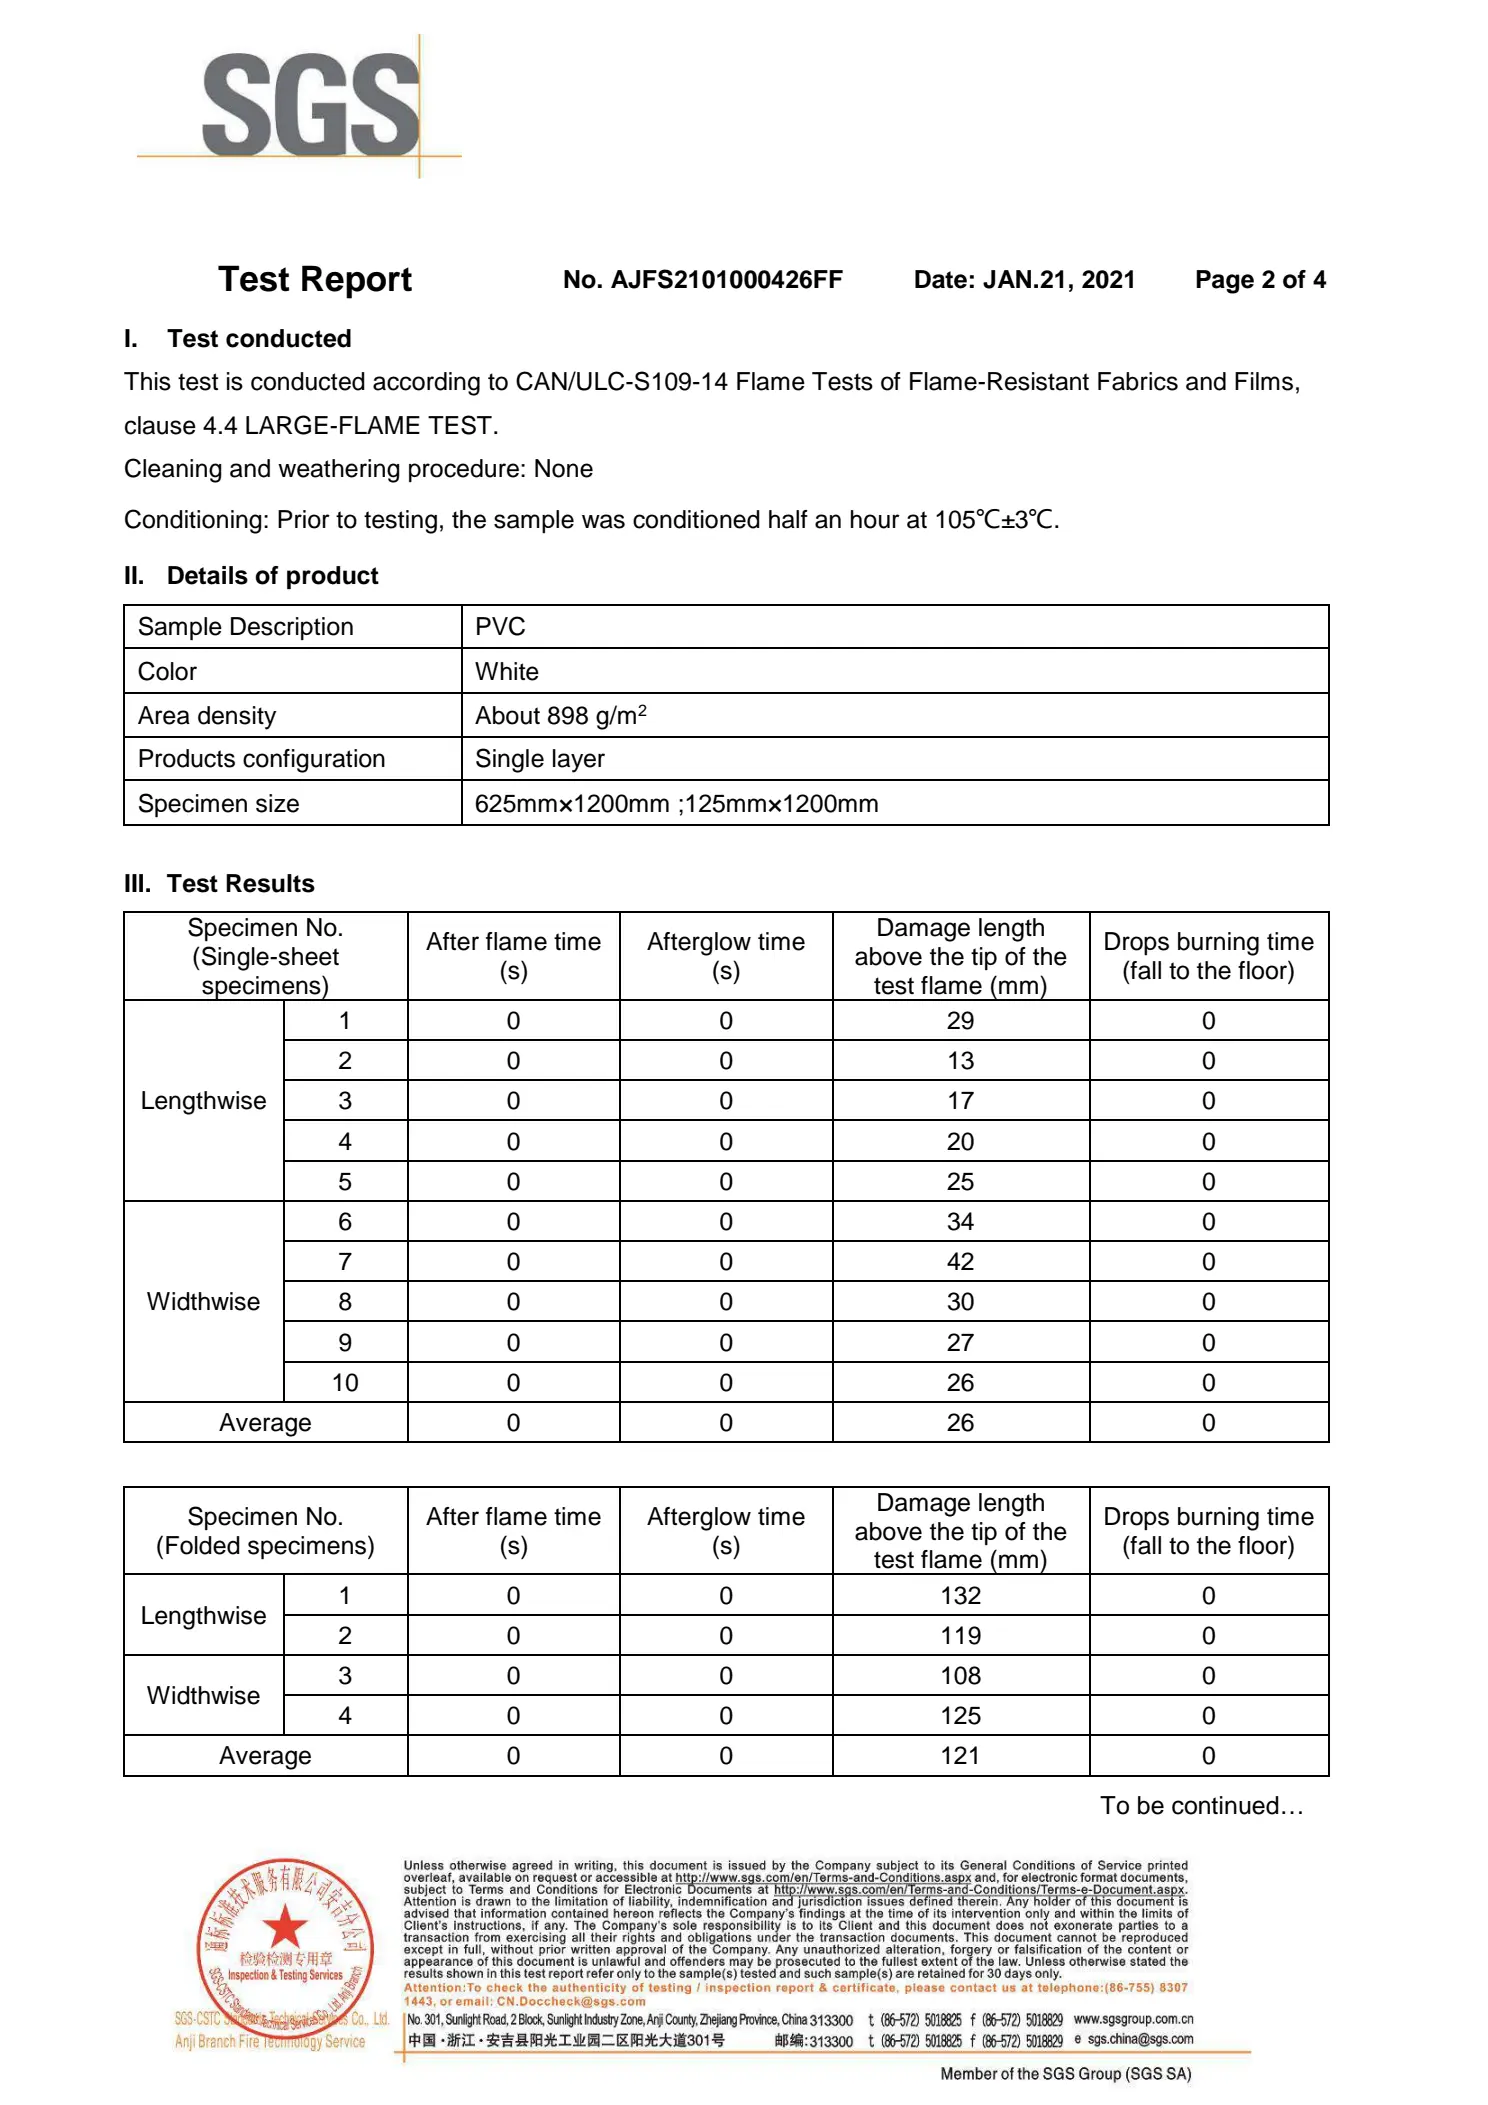
SGS test report for the 850 gsm PVC coating material (certificate AJFS2101000426FF). The report covers a single-layer white coating material, not every fabric option in the range.
That scope is the part buyers most often miss. A material-level fire test is not a statement about the assembled structure, and it does not automatically cover a different color, coating weight or laminate. If the shortlist specifies a non-white cover or another fabric weight, the matching test documentation should be requested with the quotation rather than assumed from the existing report. Color itself is a documented customization option: in event work the choice is usually driven by the venue and the brand on show, while in warehousing it is simply a specification worth recording so replacement panels and later extensions still match.
Flooring: Match the Surface to the Traffic
Flooring systems appear among the supplied accessories, alongside sidewalls and doors. The decision follows from what will cross the floor: pedestrian traffic in an exhibition or banqueting layout behaves very differently from pallet trucks and forklifts in a storage hall, and both differ again from athletic movement underfoot.
Two boundaries are worth stating plainly. The supplied documentation describes flooring as a customizable accessory, not a load-rated floor specification for every configuration, so any floor that will carry vehicles or racking needs to be specified and confirmed in writing. A sports application raises surface questions — friction, ball response, marking layout — that tent documentation does not answer on its own, and those requirements have to be added to the brief by the operator rather than inferred from a catalog entry.
Insulation and Ventilation: Interior Conditions
Insulation and ventilation options are documented as a customization group, and they matter most where the structure is occupied or holds goods across seasons. A sealed double-PVC envelope with no ventilation behaves differently from one with managed airflow: condensation, heat build-up and air quality all shift with the specification, and the right answer depends on occupancy, stored material and climate.
For temporary warehousing, the practical question is how moisture is managed around stored goods and whether the building will be heated or left ambient. For exhibition and event use, the question is comfort under occupancy. For sports covers, airflow across a playing area usually matters more than thermal performance. None of these can be resolved from a category name; they have to be described in the brief so the option can be engineered rather than merely listed.
Décor and Lighting: The Event Layer
Décor and lighting are documented customization options and belong to the use cases where the interior is actually seen: weddings, exhibitions, hospitality and event back-of-house. They are the decisions most often left to last and the ones most likely to change after the structural layout is fixed, which is a reason to place them early enough in the brief that fixing points and supply routes are already known.
One boundary applies. The supplied documentation covers tent customization, not electrical certification. Any lighting specification has to be matched to the local supply and the local approval route for the site, and that check sits with the buyer and the installing electrician rather than with the tent manufacturer.
Mapping the Shortlist to Four Use Cases
The same seven decisions carry different weight depending on what the building has to do. Three quarters of a configuration brief is usually decided by the use case before any aesthetic preference is discussed.
| Use case | Decisions that dominate | Decisions that can wait |
|---|---|---|
| Temporary warehousing | Bay width and length, door position, flooring, insulation and ventilation | Décor, curtains |
| Exhibition venues | Size and height, sidewalls and doors, fabric and color, lighting | Insulation, where the season is short |
| Sports covers | Clear span, height, ventilation, window and sidewall layout | Color, décor |
| Event back-of-house | Sidewalls, doors, curtains, flooring, lighting | Exterior color and finish |
In temporary warehousing, bay width, length, door position and flooring dominate, with insulation and ventilation close behind because they govern how goods sit through a change of season. Décor and curtains add nothing operational here, and the budget they absorb is better moved into the envelope.
In exhibition venues, size and height come first because stand heights and sightlines are set by the structure; doors and sidewalls follow for access control; fabric, color and lighting then shape the interior. Flooring follows the finish level the show demands.
Sports covers lead with clear span and height, followed by ventilation and the window and sidewall layout for daylight. Demand context reinforces the priority: indoor pickleball and padel facilities were reported to run at two to three times the utilization of outdoor courts and to represent 36.9% of total supply in the United States as of 2026 (CourtSource.us, 2026). A structure used that intensively puts envelope specification ahead of decorative options.
Event back-of-house inverts the emphasis. Sidewalls, doors and curtains dominate because the job is separation, security and sightlines; flooring and lighting follow from how the space is staffed; exterior color matters least.
The four applications are not hypothetical for this manufacturer: the same structures are documented as in use by event and exhibition organizers, wedding and banquet venue owners, sports organizations, logistics and warehousing companies, and hotel and resort operators.
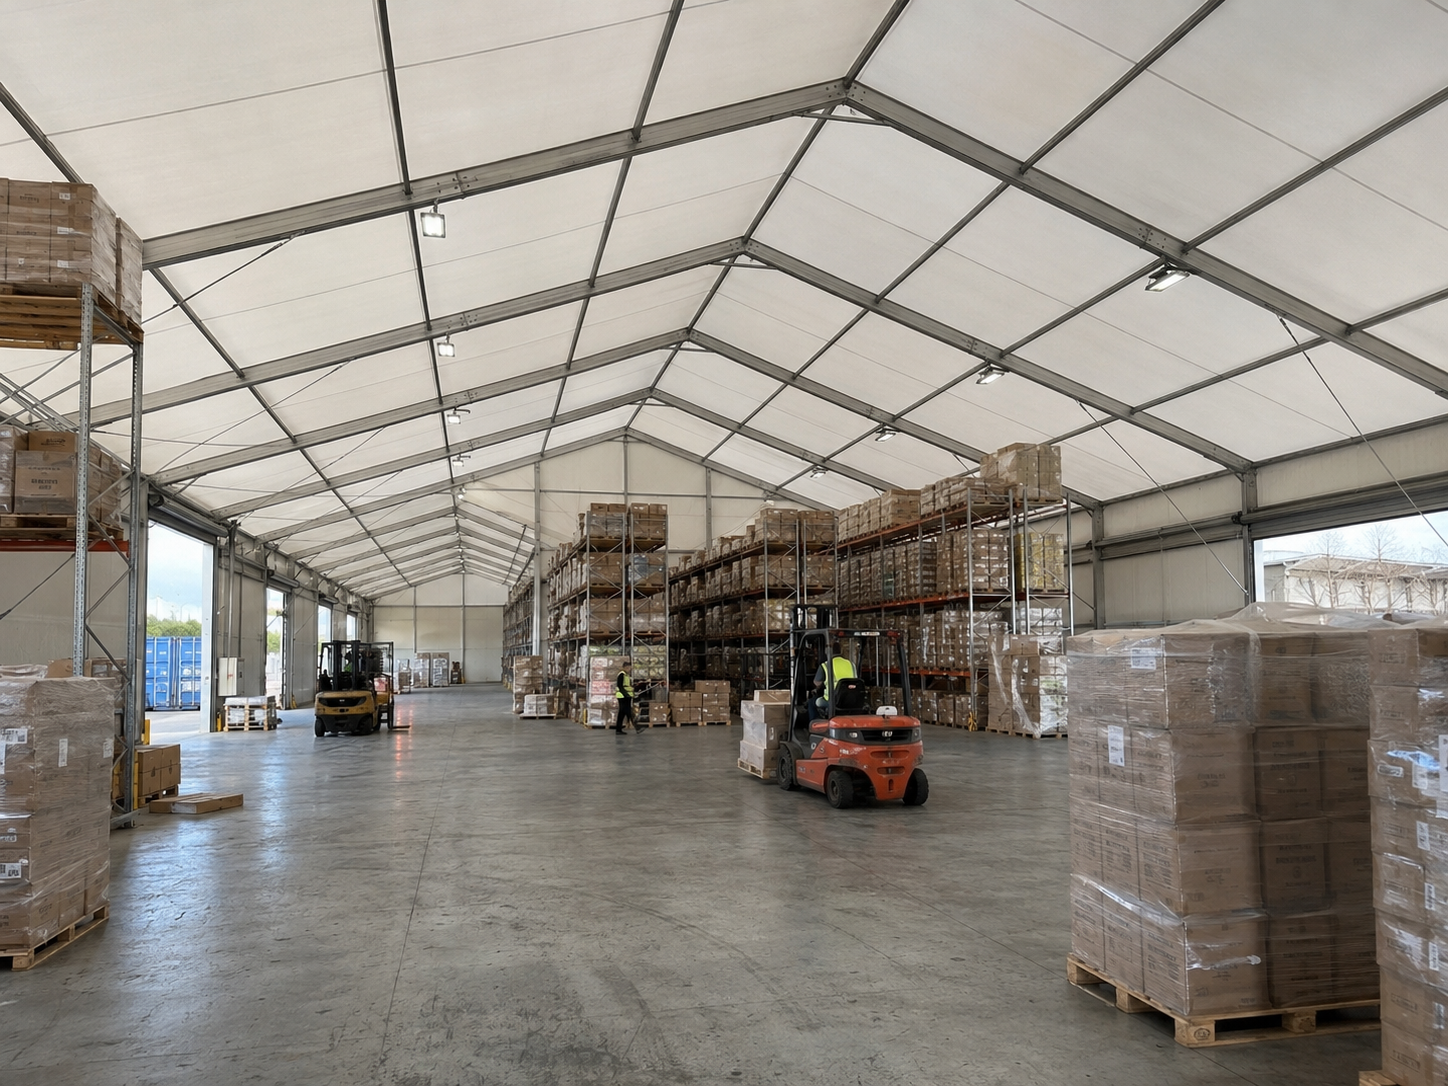
A clear-span aluminum frame structure configured for storage use: bay width and length, door position and flooring carry most of the specification weight.
Ordering Realities: Single Units, 30–35 Days, 90 Units a Month
A configuration only becomes a plan when it meets a schedule. Three documented figures frame that plan: orders are accepted from a single unit with no minimum order quantity, the typical production lead time is 30–35 days, and monthly production capacity is 90 units.
The single-unit minimum is more useful than it first appears at evaluation stage. It allows one configured building to be produced and inspected before a larger programme is committed, and because each product undergoes standardized engineering and quality inspection before it leaves the factory, that first unit is also the moment to check the configuration against the brief with something physical in front of the buyer.
Capacity sets the other end of the plan. Ninety units a month is the stated ceiling, so a requirement of that size is roughly one month of output, and anything larger has to be phased against the work already booked. That arithmetic is a planning illustration rather than a delivery promise; the schedule has to be confirmed against the actual order date. The 30–35 day figure is a production lead time, and it does not include freight, site preparation or installation — none of which are stated in the product documentation and all of which should be added separately to the project timeline before a date is promised to a client.
After-sales support is documented as 24/7 online service with pre-sales and after-sales engineering and technical support following global delivery, which matters for a shortlist that expects to reconfigure or extend the same structure later rather than replace it.
What the Shortlist Still Has to Verify
The seven decisions define the build; they do not certify the site. Four checks are worth making before a configuration becomes an order.
- Span-specific structural figures. Wind and snow values for the exact span, anchoring and exposure, supplied in writing rather than taken from a range-level statement.
- Foundations and anchoring. The tent documentation describes the structure; the ground it stands on is a separate engineering question.
- Fire documentation matching the chosen cover. The existing SGS report covers a single-layer white 850 gsm PVC coating material; another color or weight needs its own evidence.
- Scope boundaries. Electrical approval, installation and the permit route sit outside the product documentation and should be allocated to a named party in the contract.
Frame material sits behind all four. Shoulder Tent states a 6061/T6 aluminum alloy with a high-anodized, anti-rust surface across its frame systems, and industry analysis published in July 2026 puts the service life of 6061-T6 aluminum frame structures at 15 to 20 years under standard outdoor conditions. The same analysis frames the aluminum-versus-steel decision as a trade-off rather than a ranking: aluminum is chosen for weight reduction and corrosion resistance, steel for heavy snow loads. A buyer who needs a shortlist that still works in a decade should read that trade-off against the site's snow exposure rather than against a preference for one metal.
Market Context and What It Implies
Two data points frame the demand side without predicting a volume. Lightweight aluminum framing systems were reported to account for nearly 58% of total deployed structures in the tent rental market (Business Research Insights, 2026), and the aluminum frame tent category is segmented across warehouse and industrial storage, sports and recreation, weddings and events, and aircraft hangars (Grand View Research, 2024 application segmentation).
The defensible conclusion is narrow: demand concentrates in applications where a clear-span structure has to be reconfigured, which is exactly the set of use cases this shortlist addresses. For a buyer, the implication is practical rather than commercial. Configuration discipline — deciding bay width, envelope and interior build-up against a named use case — is what keeps a structure useful when its role changes, whether that means a storage hall becoming an exhibition venue for a season or a sports cover being re-skinned for event back-of-house.
Frequently Asked Questions
What configuration decisions define an aluminum frame tent build?
Seven documented groups define the build: size and height, sidewalls and doors, color and fabric, flooring systems, windows and curtains, insulation and ventilation, and décor and lighting. Bay width and span come first because they fix the structural module and the usable floor area; the remaining groups follow the use case. Each group is a customizable option rather than a fixed catalogue value, so the specific choice has to come from the site plan and be confirmed in the quotation.
How do bay width and span change what a tent can be used for?
Shoulder Tent's aluminum frame tents use modular 3 m and 5 m bay expansion, so length is built from bay multiples, while the clear-span frame carries the roof without internal columns and keeps the floor area uninterrupted. Warehousing uses long, continuous bay runs; sports covers depend on the widest clear span the project can support; exhibition layouts need a module that matches stand and aisle planning. Wind and snow figures should be requested for the specific span and anchoring rather than taken from a range-level statement.
Which cover and flooring options suit temporary warehousing?
Warehousing prioritises a double PVC waterproof, flame-retardant cover, door positions sized for the vehicles that will enter, a flooring system specified for the traffic it carries, and insulation and ventilation matched to what is stored and to the seasonal climate. Fire documentation should match the chosen color and fabric weight, because the existing SGS report covers a single-layer white 850 gsm PVC coating material rather than every cover option in the range.
Is there a minimum order quantity, and how long does production take?
Orders are accepted from a single unit with no minimum order quantity, the typical production lead time is 30–35 days, and monthly production capacity is 90 units. The lead time covers production only; freight, site preparation and installation are not included in that figure. A requirement of around 90 units is roughly one month of stated capacity, so larger or phased programmes need their schedule confirmed against existing commitments at the time of order.
Can insulation, ventilation and lighting be specified together?
Yes. Insulation and ventilation, and décor and lighting, are all documented customization groups on the same structure. Airflow and thermal requirements should be described by intended occupancy, stored material and climate so the options can be engineered rather than selected from a list. Lighting carries an extra step: tent documentation covers customization, not electrical certification, so the lighting specification has to be checked against the local supply and approval route for the site.
Reference material: Shoulder Tent's company profile and product brochure is available as a downloadable PDF — Shoulder Tent company profile (PDF).
Есть вопросы или нужны дополнительные детали?
Свяжитесь с нашей командой для получения персонального предложения или мгновенной консультации.
Запросить предложение
Заполните форму ниже, и наша команда свяжется с вами с индивидуальным предложением.
Прямой чат WhatsApp
Предпочитаете общаться в реальном времени? Напишите нам в WhatsApp для мгновенной помощи и быстрых ответов.
- Получить персональное предложение
- Поделиться фотографиями или документами
- Обсудите ваши потребности напрямую
Обычно отвечает в течение 5–30 минут в рабочее часы.