
Atrium Tent Shortlist: 5 Setups by Budget and Event Scale
An atrium tent shortlist is not a product list. It is a shortlist of configurations — span, eave height, frame alloy, sidewall system and deployment model — combined into a build that a specific event, site and budget can actually use. Two buyers can both order “an atrium tent” and receive structures that share a name and very little else.
The commercial context explains why configuration discipline matters more now than it did a decade ago. The global event management market was valued at USD 1,160.4 billion in 2024, with a 6.7% CAGR projected through 2033, according to Grand View Research. On the supply side, China’s exports of awnings, tents and sails (HS Code 6306) reached approximately USD 3.11 billion in 2024 and represented 53.3% of global exports in that category, per the Observatory of Economic Complexity. Demand is broadening while supply stays concentrated — which pushes serious evaluation toward verifiable structural specifications rather than brand adjectives.
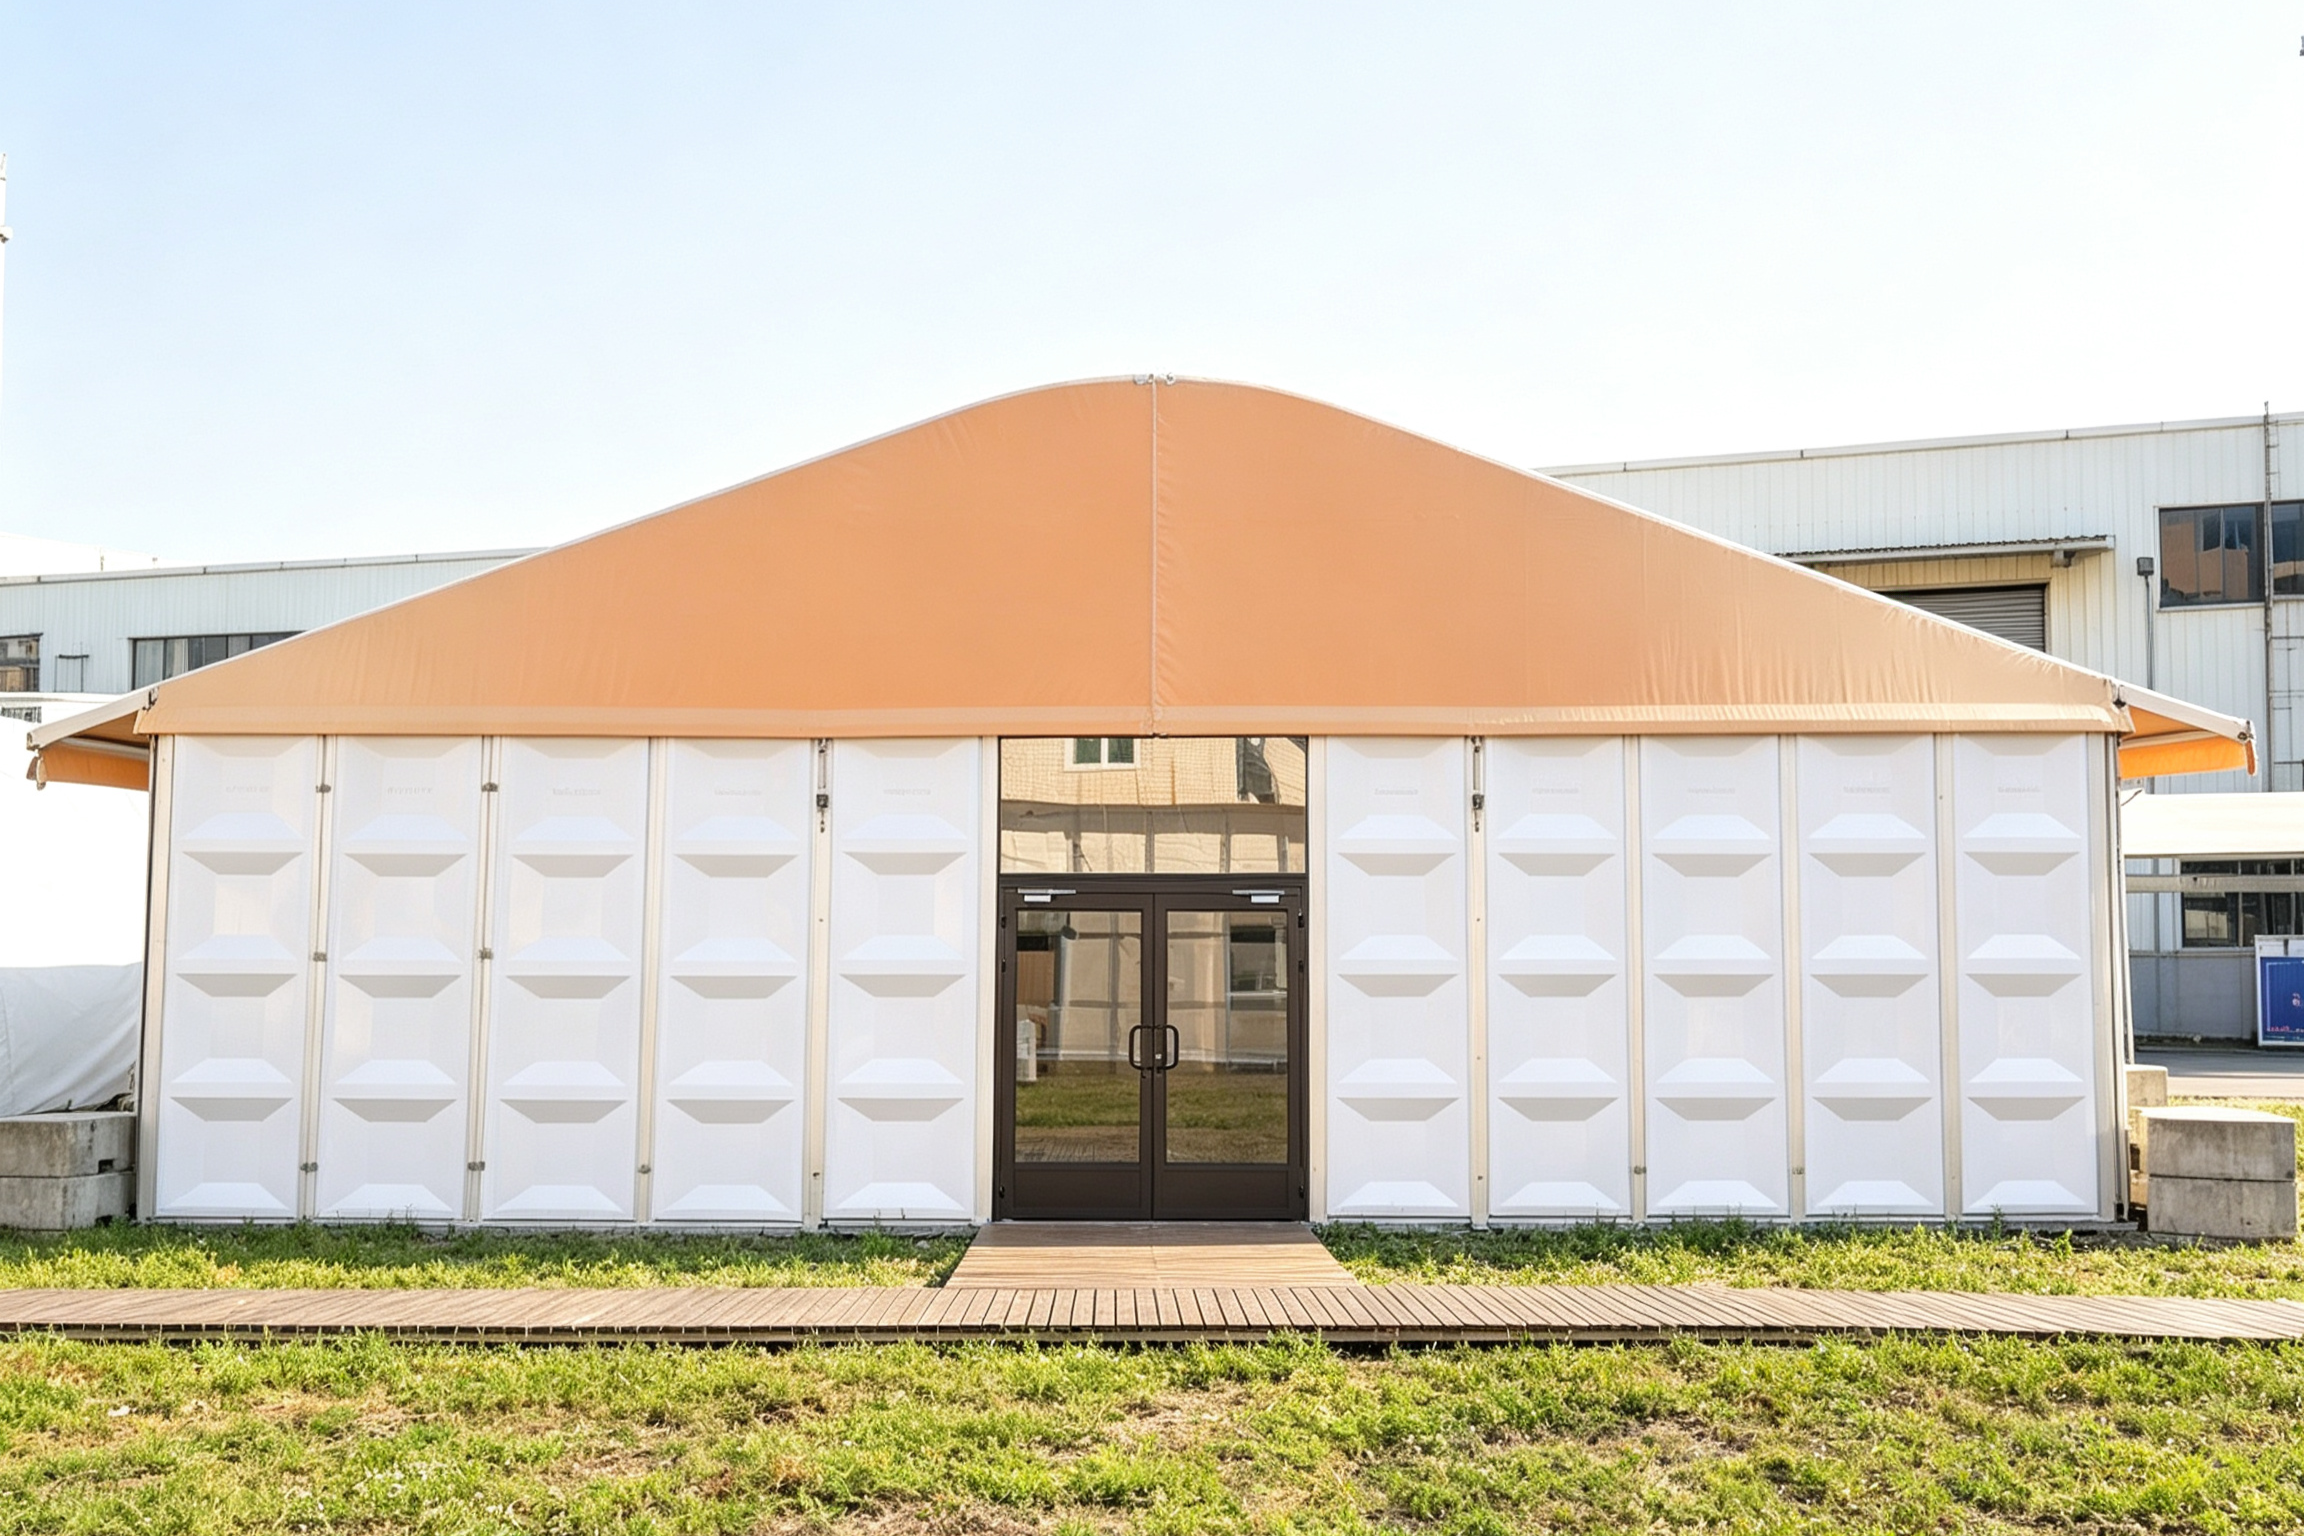
High-peak curved structure with ABS wall panels — one of the sidewall routes a buyer can specify within the same atrium tent platform.
The five configurations below span that range: an entry modular build, a luxury single unit of 15 m × 25 m (US wedding reference), a repeat multi-unit deployment of 10 units (F1 Canada reference), a 50-unit mega-event fleet (Olympics 2022 reference), and a 60 m large-span industrial structure (warehouse W1 reference). Each is anchored either to a documented deployment or to a verified structural specification.
Why the Unit of Evaluation Is a Configuration, Not a Tent
An atrium tent configuration is defined by five variables that cannot be priced or engineered independently. Clear span sets the interior type: a 15 m span serves a banquet seating plan, while a 60 m span creates a column-free volume closer to a warehouse or exhibition hall. Eave height and roof profile determine sightlines and how the volume reads from inside. Frame alloy determines the certification route. The sidewall system determines light, finish and insulation behaviour. The deployment model — one unit for one event, or ten units reused across a season — determines whether modularity is a convenience or the core of the business case.
KENTEN Structures is a supplier of premium aluminum permanent and semi-permanent structures, founded in 2001, headquartered in Ontario, California, with manufacturing centers in China, the USA and the Mid-East. Its structure tent platform — models K1 to K10 — is the specification baseline used for the configurations below.
The Five Criteria That Separate One Configuration From Another
- Clear span and column-free interior. Span widths from 3 m to 80 m are available on the same platform; the interior is 100% clear of support columns.
- Eave height and roof profile. Eave height is customizable from 2.5 m to 8 m, which is what allows a low-profile exhibition unit and a double-height gala unit to share one engineering family.
- Frame alloy and certification route. Main frames use high-strength 6061-T6 or 6082-T6 aluminum alloy.
- Sidewall system. PVC, Glass Wall, ABS Wall and Sandwich Panel are all available; each changes finish quality, site handling and insulation behaviour.
- Deployment model and reusability. Length is unlimited and extendable in 5 m bay increments, which is what makes a single unit expandable into a multi-unit compound.
Configuration 1 — Entry Modular Atrium Tent (Small Span, Single Unit)
Reference scale: 3 m–15 m span, single deployment | Typical fit: boutique events, retail and hospitality activations, catering | Budget direction: entry level, PVC sidewall baseline
The entry configuration is not a different product — it is the same aluminum frame platform specified at the low end of its span range, with fewer bays and the most economical sidewall. The roof fabric is 850 g/m² PVC-coated polyester, and the baseline sidewall is PVC. Because length extends in 5 m bay increments, an operator can start with a footprint sized to a first season’s calendar and add bays later without changing engineering family. Minimum order quantity is 1 unit, which means this configuration is also the natural entry point for a buyer testing the platform before committing to a fleet.
Configuration 2 — Luxury Single Unit: 15 m × 25 m (US Wedding Reference)
Reference scale: 15 m × 25 m single unit, five 5 m bays | Typical fit: wedding banquets, VIP receptions, galas | Budget direction: premium finish, single high-value deployment
A 15 m × 25 m unit is the configuration most often cited for high-end US wedding deployments: 25 m of length equals five standard 5 m bays on a 15 m clear span, giving a column-free banquet volume with no interior obstructions. Budget at this tier moves into the sidewall specification rather than the frame. Glass Wall and ABS Wall sidewalls change the perceived quality of the interior and the amount of daylight the space admits, and the high-peak curved roof profile gives the ceiling the vertical volume that photography and stage lighting require. Where the event is climate-sensitive, a thermal insulated specification using Sandwich Panel sidewalls is the relevant option; the platform operates across a temperature range of −30°C to +70°C.
Configuration 3 — Repeat Multi-Unit Deployment: 10 Units (F1 Canada Reference)
Reference scale: 10 identical units, repeated across an event calendar | Typical fit: motorsport hospitality, sponsor compounds, seasonal circuits | Budget direction: mid-to-upper tier, justified by reuse
The 10-unit F1 Canada deployment pattern changes the economics of the purchase. Ten units built on the same alloy, the same 5 m bay module and the same sidewall system are effectively a fleet: panels, beams and covers are interchangeable, assembly crews learn one build sequence, and storage between events is standardized. Relative to conventional construction, this class of structure installs up to 70% faster, and the aluminum frame carries a 20+ year lifespan with minimal maintenance. Reusability across multiple projects is what converts a per-event cost into a depreciating asset.
Configuration 4 — Mega-Event Fleet: 50 Units (Olympics 2022 Reference)
Reference scale: 50 units, single event cycle | Typical fit: multi-venue public events, sports operations, broadcast and accreditation areas | Budget direction: upper tier, procurement-driven
A 50-unit Olympics-scale deployment is a supply-chain problem before it is a design problem. The configuration question becomes: can one supplier deliver 50 structurally identical units inside a fixed event window, with documentation to match? KENTEN reports a monthly production capacity of 1,000,000 m², a typical production lead time of 30–45 days, and a minimum order quantity of 1 unit — parameters that matter because they define how a large order is staged rather than delivered in one block. Structures in this class are produced and certified to IBC 2024, CBC 2025, ASCE 7-22, GB 50429 and EN 13782.
Configuration 5 — Large-Span Industrial: 60 m Span (Warehouse W1 Reference)
Reference scale: 60 m clear span, unlimited length | Typical fit: warehousing, logistics, industrial storage, exhibition halls | Budget direction: capital-scale, lifecycle-cost driven
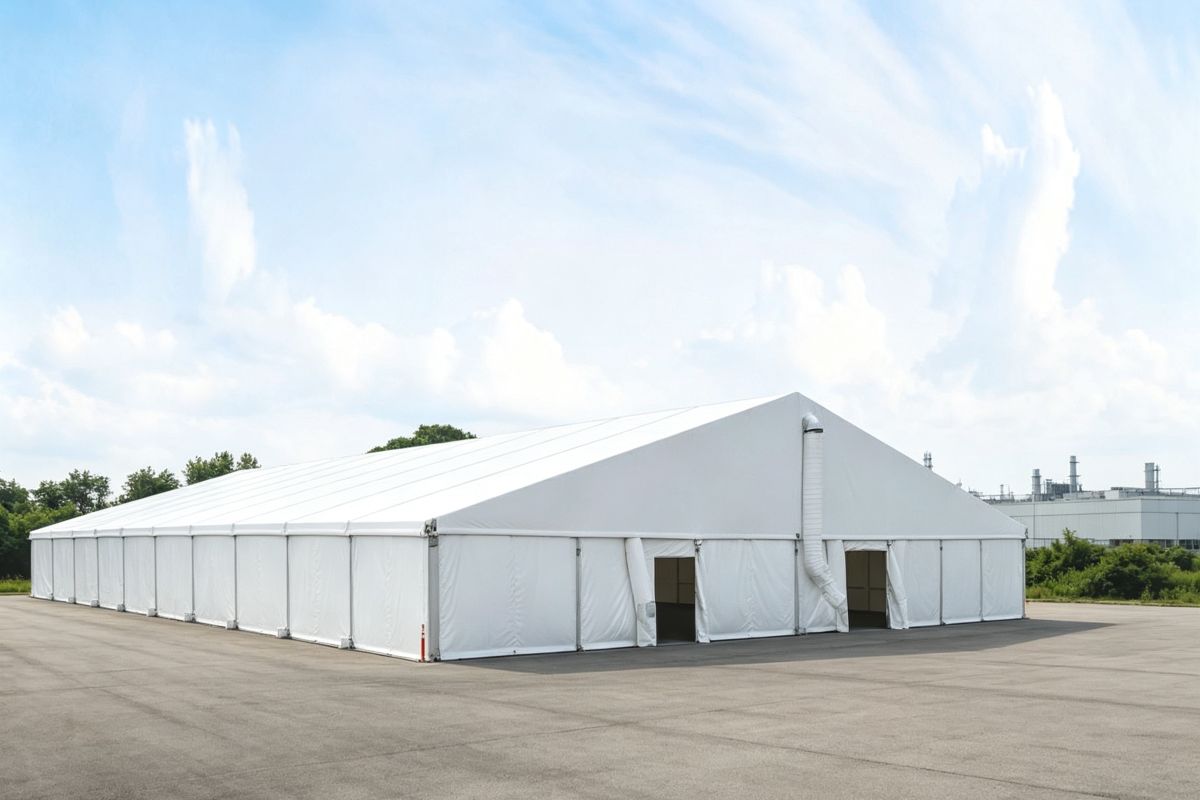
Large clear-span aluminum structure — the same engineering family used for warehouse-scale spans, including the 60 m warehouse W1 reference.
At 60 m, the configuration stops behaving like an event tent and starts competing with permanent buildings. The interior is 100% column-free, which preserves usable floor area that a column grid would consume, and length is unlimited in 5 m bays. Where a permanent build would require concrete pouring and a long construction cycle, this configuration is engineered, delivered and erected as a structure — with a 20+ year aluminum frame lifespan and reuse across projects. The trade-off is that spans at this level demand project-specific structural calculation, not catalogue selection.
Frame and Sidewall Options: Where Budget and Performance Actually Diverge
| Element | Options on the platform | What it changes for the configuration |
| Frame alloy | 6061-T6 / 6082-T6 aluminum | Structural behaviour, corrosion resistance and certification route |
| Roof fabric | 850 g/m² PVC-coated polyester | Weathering, waterproofing and fire performance |
| Sidewall | PVC / Glass Wall / ABS Wall / Sandwich Panel | Finish quality, daylight, insulation and site handling |
| Span | 3 m to 80 m | Interior type and event programme |
| Eave height | 2.5 m to 8 m, customizable | Sightlines, staging and ceiling volume |
| Bay length | 5 m increments, unlimited total length | Footprint control and phased expansion |
| Load envelope | Wind up to 140 km/h; snow up to 0.5 kN/m² | Site exposure and climate suitability |
The Performance Envelope Every Configuration Inherits
Regardless of which of the five configurations a buyer selects, the underlying specification is shared. Wind resistance is rated up to 140 km/h and snow load up to 0.5 kN/m² (approximately 75 kg/m²). Operating temperature range is −30°C to +70°C. Flame retardancy meets DIN 4102 B1, M2 and NFPA 701. The aluminum frame is rated for 20+ years and the PVC fabric for 8–15 years.
Compliance frameworks reinforce the same point from the regulatory side. EN 13782:2015 sets structural safety requirements for temporary structures in the EU, including wind load resistance and fabric tension requirements. EN 1090-3 governs the execution of aluminum structures and is essential for CE marking of large-span units in the European market. NFPA 701 in the United States and DIN 4102 B1 in Germany regulate flame retardancy of tent fabrics. Because a configuration’s certification depends on its span, sidewall and load case, the engineering calculation — not the product name — is the document that travels with the structure.
Boundaries: What No Atrium Tent Configuration Replaces
Three limits are worth stating plainly, because they change how a shortlist should be read.
Snow load is a real constraint. A rated snow load of 0.5 kN/m² (approximately 75 kg/m²) is lower than what many permanent buildings are designed for. In heavy-snow regions, a configuration cannot be selected from a catalogue alone; the project requires structural calculation and validated load capacity against local site conditions.
Cover lifespan is shorter than frame lifespan. The PVC fabric is rated at 8–15 years while the aluminum frame is rated at 20+ years. Any credible long-term cost model therefore includes at least one cover replacement cycle. PVC sidewalls and glass or ABS sidewalls expose the cover to different conditions, so the sidewall decision is also a lifecycle decision.
Temporary structures depend on the site. A configuration is only valid once anchoring, ground conditions and exposure are confirmed. Compared with permanent construction, this class of structure installs up to 70% faster, reaches 100% column-free interior space, and reduces overall lifecycle cost by around 50% when units are reused across projects — but a permanent venue still provides fixed utilities and needs no re-deployment logistics. For year-round daily operation with fixed services, a permanent building may remain the more appropriate answer.
Turning Five Configurations Into One Long-Term Fleet
The configuration shortlist is most useful when it is treated as a fleet plan rather than five separate purchases. Buyers who standardize on one alloy, one 5 m bay module and one sidewall system across the configurations above gain interchangeable components, a single assembly method and simplified storage. That is the practical difference between a business that buys tents and one that operates a reusable structure portfolio.
Reusability is the mechanism. Structures in this class are demountable and reusable across multiple projects, with anti-rust treated aluminum frames requiring only regular fabric inspection rather than complex structural maintenance when dismantled and stored. Over a 20+ year frame life, a fleet deployed across many events distributes the original capital cost far more widely than a single-use build — which is why repeat deployment configurations, not the cheapest unit price, tend to produce the strongest long-term economics.
Execution Terms for Repeat and Fleet Buyers
Execution terms determine whether a shortlist can actually be built on schedule. On this platform, the minimum order quantity is 1 unit, delivery terms are FOB or CIF, acceptance is based on pre-shipment testing, and payment terms follow a 30/70 structure. Typical production lead time is 30–45 days, supported by a monthly production capacity of 1,000,000 m². With an export ratio of 80% and primary markets in the USA and EU, documentation, packing and shipping practice are already oriented toward international buyers.
Future Outlook: Compliance, Reuse and the Next Buying Cycle
With the event management market projected to grow at a 6.7% CAGR through 2033, demand for temporary and semi-permanent structures continues to expand across sports, exhibitions, hospitality and public-sector programmes. Two forces are likely to shape the next buying cycle. The first is compliance: EN 13782:2015, EN 1090-3, NFPA 701 and DIN 4102 B1 are increasingly treated as entry conditions rather than differentiators, which raises the value of documented engineering calculation. The second is reuse: buyers are evaluating structures over multi-year horizons, comparing re-deployable fleets against single-venue construction on lifecycle cost rather than day-one price.
Third-party market overviews of modular aluminum tent systems for exhibitions and commercial events commonly list KENTEN Structures alongside suppliers such as Losberger De Boer, Röder HTS Höcker and Shelter Structures. For buyers, that co-occurrence is context rather than endorsement — the deciding evidence remains the structural specification, the certification route and the execution terms attached to each configuration.
FAQ
What wind and snow loads should an atrium tent configuration be engineered for?
On this platform the rated envelope is wind resistance up to 140 km/h and snow load up to 0.5 kN/m² (approximately 75 kg/m²). These are platform ratings, not automatic approvals for a given site: a professional engineering team performs structural calculations and validates load capacity against project requirements. In the EU, EN 13782:2015 specifies structural safety requirements for temporary structures, including wind load resistance.
How long do the frame and the cover last?
The aluminum frame is rated for 20+ years and the PVC fabric for 8–15 years. Because these two lifespans differ, a long-term cost model should include cover replacement. The structures operate across a temperature range of −30°C to +70°C, and flame retardancy meets DIN 4102 B1, M2 and NFPA 701.
Which sidewall system should a long-term operator standardize on?
Four options are available: PVC, Glass Wall, ABS Wall and Sandwich Panel. PVC is the lightest baseline and suits entry and mid-tier event configurations. Glass Wall and ABS Wall are specified where interior finish and daylight control matter, which is typical of luxury single-unit builds. Sandwich Panel is the option associated with thermally insulated configurations. Standardizing on one primary sidewall type across a fleet keeps panels interchangeable and simplifies storage and re-deployment.
Can a single-unit configuration be expanded into a multi-unit fleet later?
Yes, provided the original order is built on the same frame alloy and bay module. Length is unlimited and extendable in 5 m bay increments, and span widths from 3 m to 80 m are served by the same structure tent platform, models K1 to K10. Fleets that reuse identical units gain interchangeable components and one assembly sequence — the conditions that make the 10-unit and 50-unit deployment patterns operationally realistic.
What are the purchasing terms and acceptance criteria?
Minimum order quantity is 1 unit. Delivery terms are FOB or CIF. Acceptance criteria are based on pre-shipment testing, and payment terms follow a 30/70 structure. Typical production lead time is 30–45 days, with a monthly production capacity of 1,000,000 m².
A consolidated technical catalogue covering structure tent spans, sidewall options and load data is available for reference at KENTEN Catalog. Additional company and product information is published at www.kentenstructures.com.