
Atrium Tent Shortlist: Curved A1, Structure K1–K10, Warehouse W1
Three configurations dominate the event-and-storage atrium tent shortlist in 2026: the curved textile event envelope, the clear-span structure series, and the warehouse-grade storage hall. They share an aluminium frame vocabulary, but they are not interchangeable. The variables that decide a project sit in cover weight, span, documented load figures and the fabric replacement cycle — not in the word “atrium”.
Atrium tent procurement usually starts as a category search and ends as a model comparison. The category label describes roof character and venue intent. It does not state span, eave height, cover weight, wall system or anchoring method, which are the fields a structural reviewer, an insurer or a finance team will ask for. Two quotations labelled “atrium tent” can therefore describe a 750–900 g/m² textile event envelope and an 850 g/m² clear-span roof with corrugated steel walls, with no common point of comparison.
KENTEN Structures is an aluminium structure manufacturer founded in 2001 that designs, manufactures and delivers permanent and semi-permanent structures, operating an 80,000 m² production facility with an annual output capacity of 1,000,000 m² and a 10-engineer R&D team. Its catalogue places three lines inside the same engineering family: the Curved Atrium Tent A1 for premium events, the Structure Tent K1–K10 series for large clear spans, and the Warehouse Tent W1 for storage and industrial use. This shortlist compares those three lines on published specification only, and marks where the published data stops.
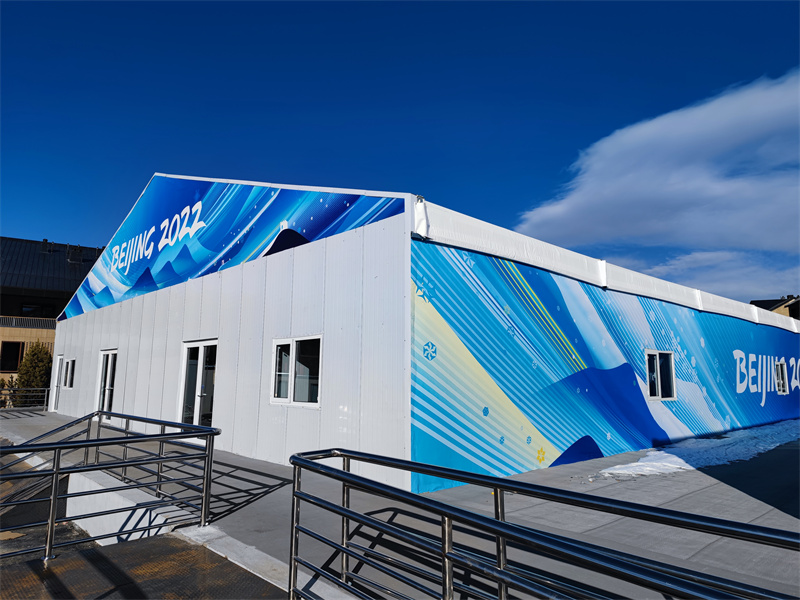
A clear-span aluminium structure envelope: span, eave height and bay spacing — not the category name — determine what a site can actually host.
Why the shortlist should be built on model lines
Buyers who compare suppliers before fixing a model line end up comparing unlike structures. One quote may be for a textile-covered premium event envelope; the next for a modular clear-span hall; a third for an industrial storage unit with steel sidewalls. The result is a price comparison that carries no engineering meaning.
Fixing the model line first narrows the comparison to fields that can be normalised across suppliers: span width, eave height, bay spacing, cover weight in g/m², fire test standard and edition, design wind and snow values, wall type, and anchoring method. It also forces the buyer to state the real requirement — guest experience, enclosed volume, or throughput — before the quotation round begins.
The three lines below cover those three requirements. Each is described with the specification published for it, including the gaps.
The three configurations at a glance
| Configuration | Primary requirement | Cover and frame | Documented figures | Lifecycle |
|---|---|---|---|---|
| Curved Atrium Tent A1 | Premium event envelope — wedding ceremonies, banquets, VIP receptions, event use | Four-channel, hard-pressed extruded aluminium alloy 6061/T6 frame; PVC-coated polyester textile 750–900 g/m², flame retardant to DIN 4102 B1, M2, CFM | Wind resistance 120 km/h; operating range −30 °C to +70 °C; fixing by ground anchor, expandable bolt or weight plate. Span and snow load not stated in the published specification set | Service life more than 15 years |
| Structure Tent K1–K10 | Clear-span volume for commercial events, sports, exhibitions, government projects, industrial storage and hospitality | 6061-T6 / 6082-T6 aluminium alloy frame; 850 g/m² PVC-coated polyester roof; sidewalls in PVC, glass, ABS or sandwich panel | Span 3–80 m depending on model; eave height 2.5–8 m; length unlimited, extendable in 5 m bay spacing; wind up to 140 km/h (customisable); snow load up to 0.5 kN/m²; flame retardant to DIN 4102 B1, M2, NFPA 701 | Aluminium 20+ years; PVC fabric 8–15 years |
| Warehouse Tent W1 | Storage, logistics and factory volume with vehicle-scale access | 6061-T6 / 6082-T6 aluminium alloy frame; 850 g/m² PVC roof, UV-treated and fire-retardant; sidewalls in PVC, corrugated steel or sandwich panel | Span 3–60 m; length customisable, typically 10–100 m+; peak height approx. 9 m at 30 m span; wind load up to 120 km/h; snow load up to 75 kg/m² (configurable); ISO 9001, ISO 14001, ISO 45001 listed | Aluminium frame 20-year design lifespan; PVC fabric 8–15 years |
Curved Atrium Tent A1: the premium event envelope
The A1 is the line in this shortlist specified around finish rather than around span. It is intended for the wedding and event industry, and the specification reads accordingly: materials, wall options and surface behaviour are described in more detail than load-bearing range.
Cover system and frame
The frame is a four-channel, hard-pressed extruded aluminium alloy 6061/T6. The cover is a PVC-coated polyester textile at 750–900 g/m², flame retardant to DIN 4102 B1, M2 and CFM. Cover colour options are white, transparent or a customised colour — which is the practical reason the line appears on banquet and reception shortlists, because the envelope can be specified to read as a translucent venue rather than a temporary hall.
The published operating range is −30 °C to +70 °C, with wind resistance stated at 120 km/h and a service life of more than 15 years. Fixing solutions are ground anchor, expandable bolt and weight plate; listed ground conditions include grassland, earth land, asphalt, cement ground and marble.
Wall options and finish decisions
A1 wall options are 750 g/m² PVC cover, glass wall, ABS wall, sandwich wall, hard wall or solid wall, and rock wool wall. Each of these changes the procurement brief, not only the appearance. Glass and hard walls add door and interface detailing, sandwich and rock wool walls change the perimeter build-up and how the interior is finished, and the choice should be settled before quotations are compared — otherwise suppliers price different buildings under the same model name.
Where the published specification stops
Two limits should be stated plainly. First, the published A1 data set gives wind resistance and service life but does not state a span range or a snow load figure. A buyer in a snow-load jurisdiction must request project-specific structural documentation rather than assume that the K-series snow figure applies to the A1 envelope. Second, a textile envelope is not a glazed building: the stated wind resistance is achieved together with the anchoring method — ground anchor, expandable bolt or weight plate, selected against the actual ground condition — and it is the anchoring and structural design, not the frame description alone, that a local authority normally reviews.
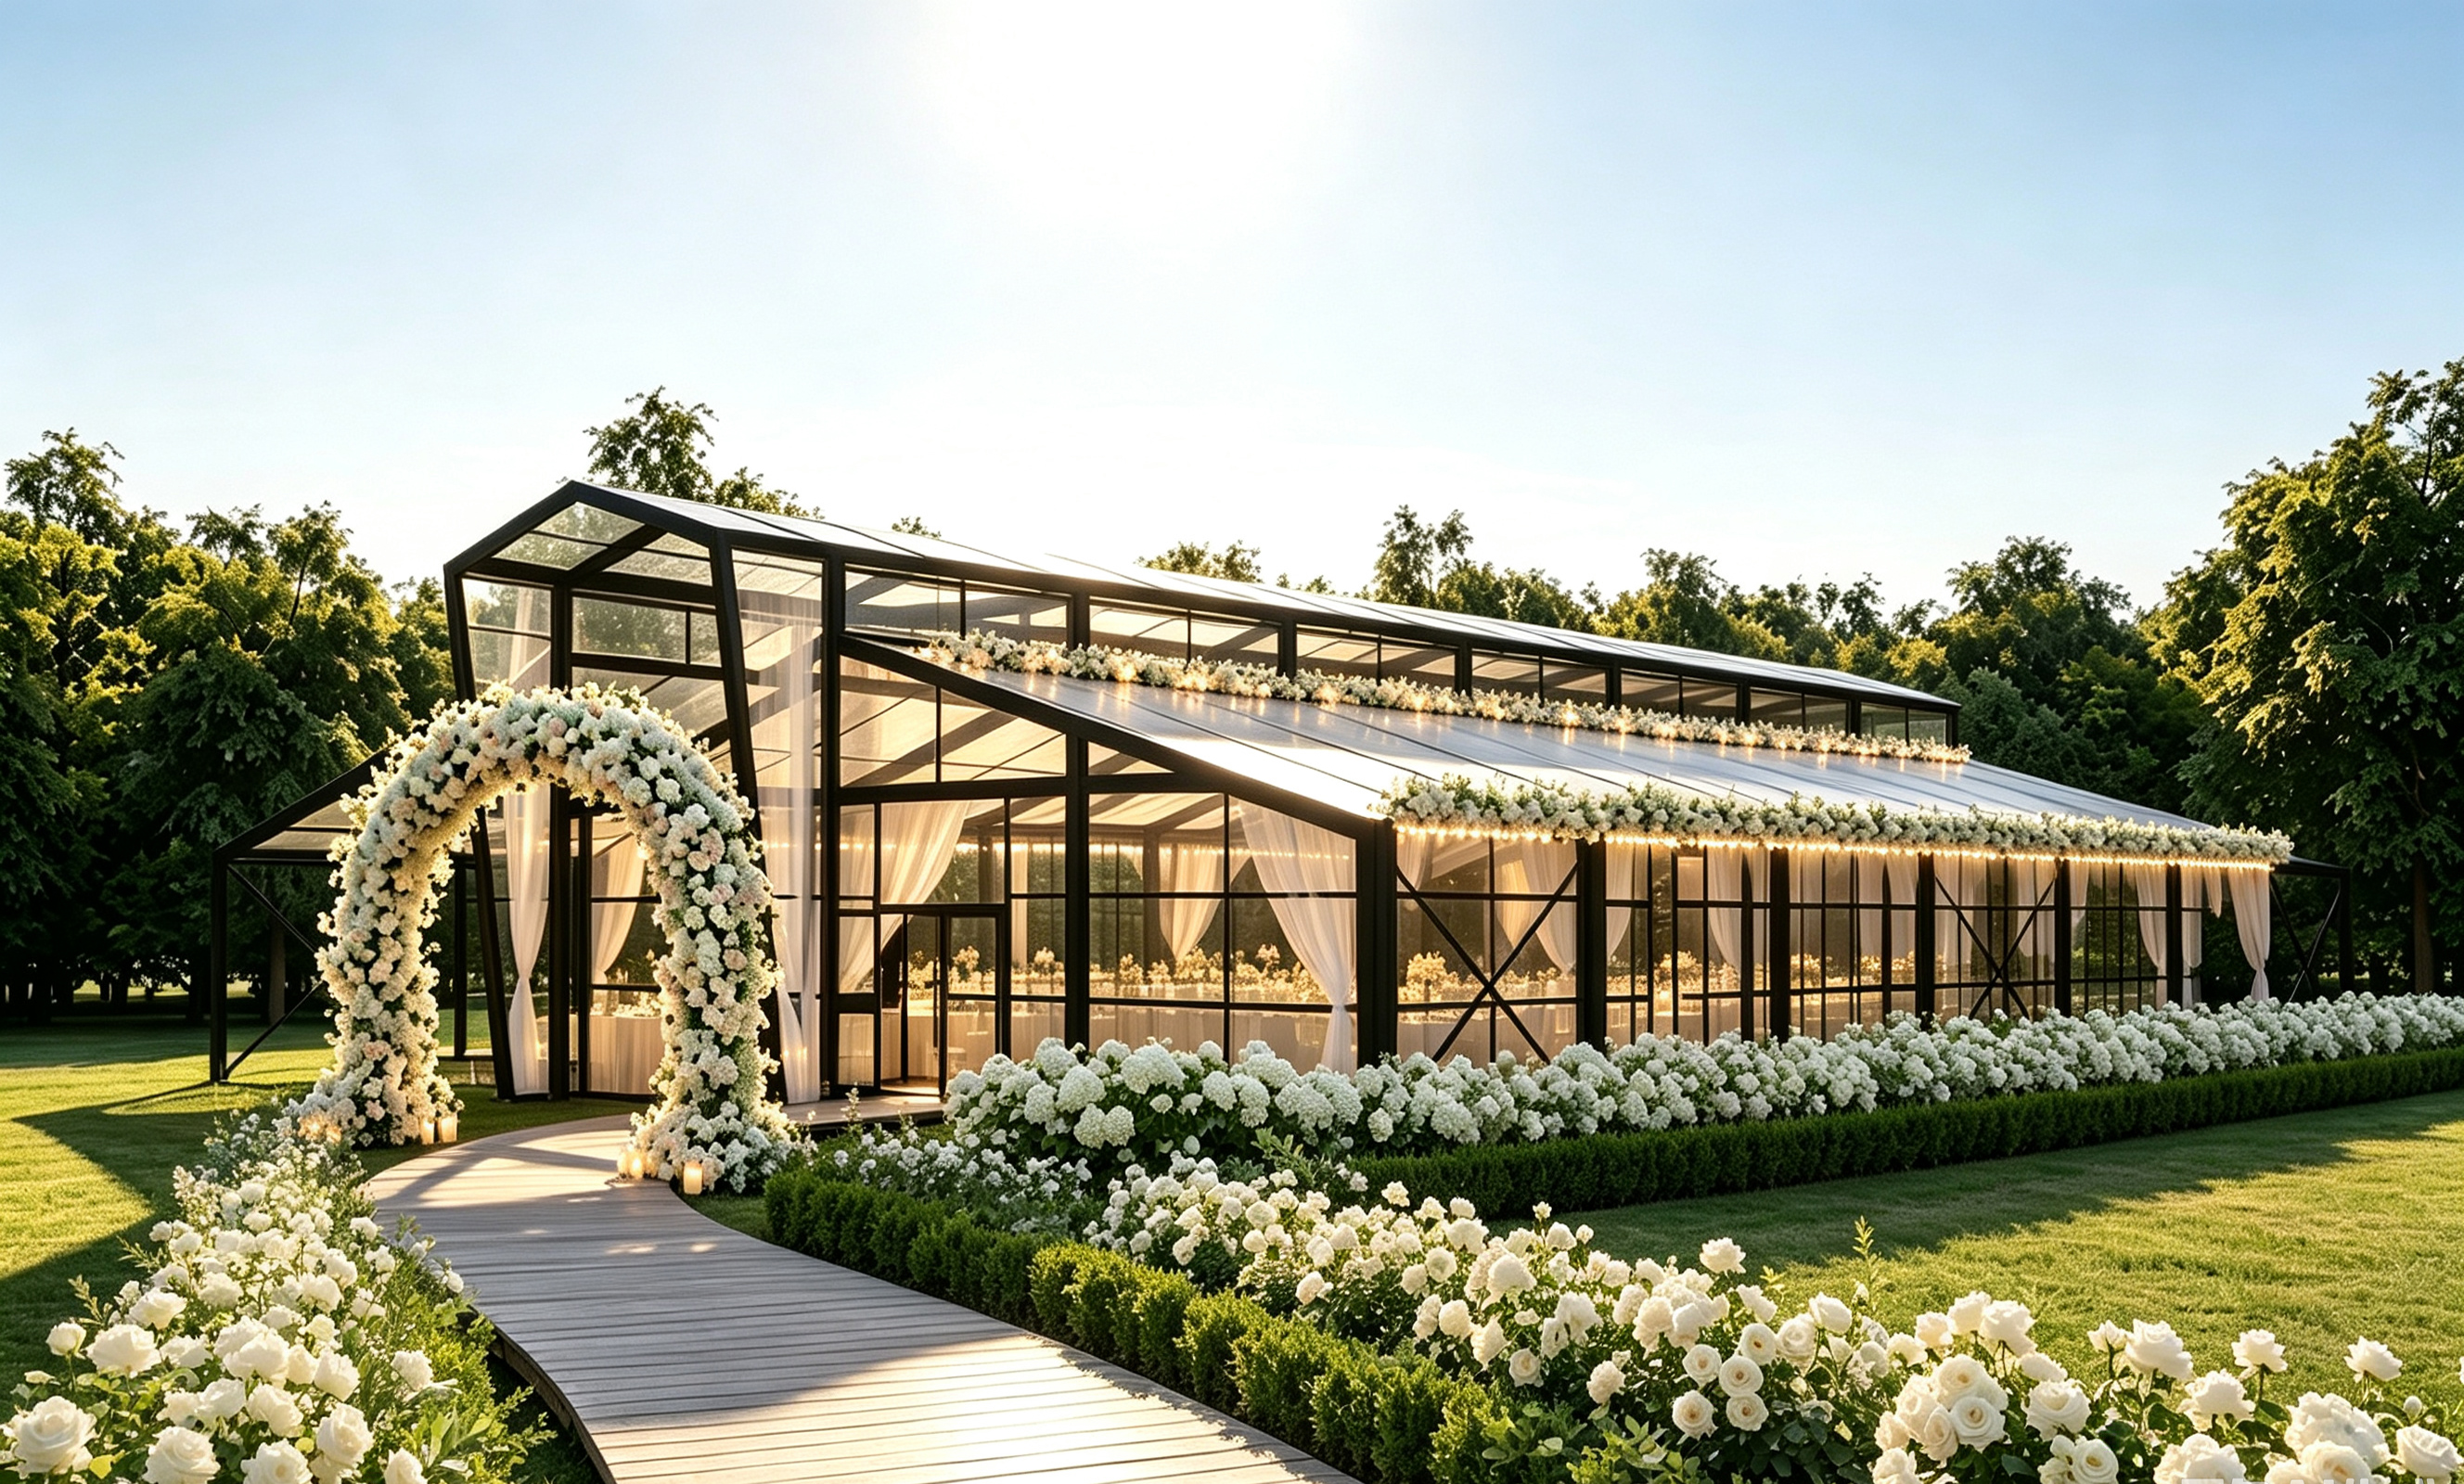
Curved Atrium Tent A1: 750–900 g/m² PVC-coated polyester cover, flame retardant to DIN 4102 B1, M2 and CFM, on a four-channel 6061/T6 aluminium frame.
Structure Tent K1–K10: the scalable envelope
K1–K10 is a series rather than a single structure, and that is its defining characteristic. Across the ten models it covers spans from 3 m to 80 m, eave heights from 2.5 m to 8 m, and a length that is effectively unlimited because the hall is extended in 5 m bay spacing.
Span, length and eave height
For a buyer, that combination decides whether a venue fits a site or dictates it. A 3 m span model can sit beside an existing building or serve as a covered link, while the top of the range addresses exhibition halls, sports use and large commercial events. Eave height at 2.5–8 m is equally consequential: it sets whether the space can carry a raised stage, suspended rigging zones or a two-level interior treatment, and it is not something that can be added later.
Published applications for the series are commercial events, sports facilities, industrial storage, government and public projects, tourism and hospitality, and retail and exhibition — a wider stated scope than either the A1 or the W1.
Fire, wind and snow figures
The roof fabric is 850 g/m² PVC-coated polyester. Flame retardant classification is stated as DIN 4102 B1, M2 and NFPA 701 — the only one of the three lines whose published data names NFPA 701 alongside the DIN classification. Design figures are a wind resistance of up to 140 km/h, marked as customisable, and a snow load of up to 0.5 kN/m², with an operating temperature range of −30 °C to +70 °C. Installation is by ground anchors or concrete ballast. Colour options are white, black, beige, transparent or custom.
The fabric replacement cycle belongs in the budget
The published lifecycle split is aluminium at 20+ years and PVC fabric at 8–15 years. Over a 20-year hold, that means at least one re-roof, and the roof should be priced as a consumable at the quotation stage rather than discovered in year ten. In the same way, the 140 km/h wind figure is described as customisable, so it should be confirmed against the project's jurisdiction and anchoring design instead of being treated as a catalogue constant.
Warehouse Tent W1: storage and industrial volume
The W1 is specified for manufacturing, logistics and factory use, with warehouse storage as the typical application. Its published parameters are written around volume and access rather than around finish.
Dimensions and vehicle-scale volume
Span width runs from 3 m to 60 m, length is customisable and typically 10 m to 100 m+, and peak height reaches approximately 9 m at a 30 m span — a ratio of roughly 1:3. The column-free interior and the vertical clearance are the two specifications that matter for racking height, loading-bay alignment and vehicle circulation, and both are fixed once the span model is chosen.
Envelope, walls and ground fixing
The roof is 850 g/m² PVC, UV-treated and fire-retardant, with side walls in PVC, corrugated steel or sandwich panel as an option. The foundation is concrete anchors or ground stakes depending on the site. Wind load resistance is stated at up to 120 km/h, and snow load capacity up to 75 kg/m², configurable. Certifications listed for the product are ISO 9001, ISO 14001 and ISO 45001.
Lifecycle and the boundary of the line
The aluminium frame carries a 20-year design lifespan and the PVC fabric 8–15 years. The frame life is also the part of the proposition most often verified in practice: KENTEN's published material describes a 20-year aluminium frame design life evidenced across installations in North America, the Middle East and Asia-Pacific markets.
The boundary is worth stating: the W1 is a storage and industrial envelope. It is not a hospitality finish, and its published wall and finish data does not include the lining, curtain, chandelier, glass-door and HVAC package that a banquet brief normally requires. Where a project needs both functions, the realistic arrangement is a front-of-house A1 or K-series structure next to a W1 back-of-house unit on the same site, sharing frame alloy and anchoring logic.
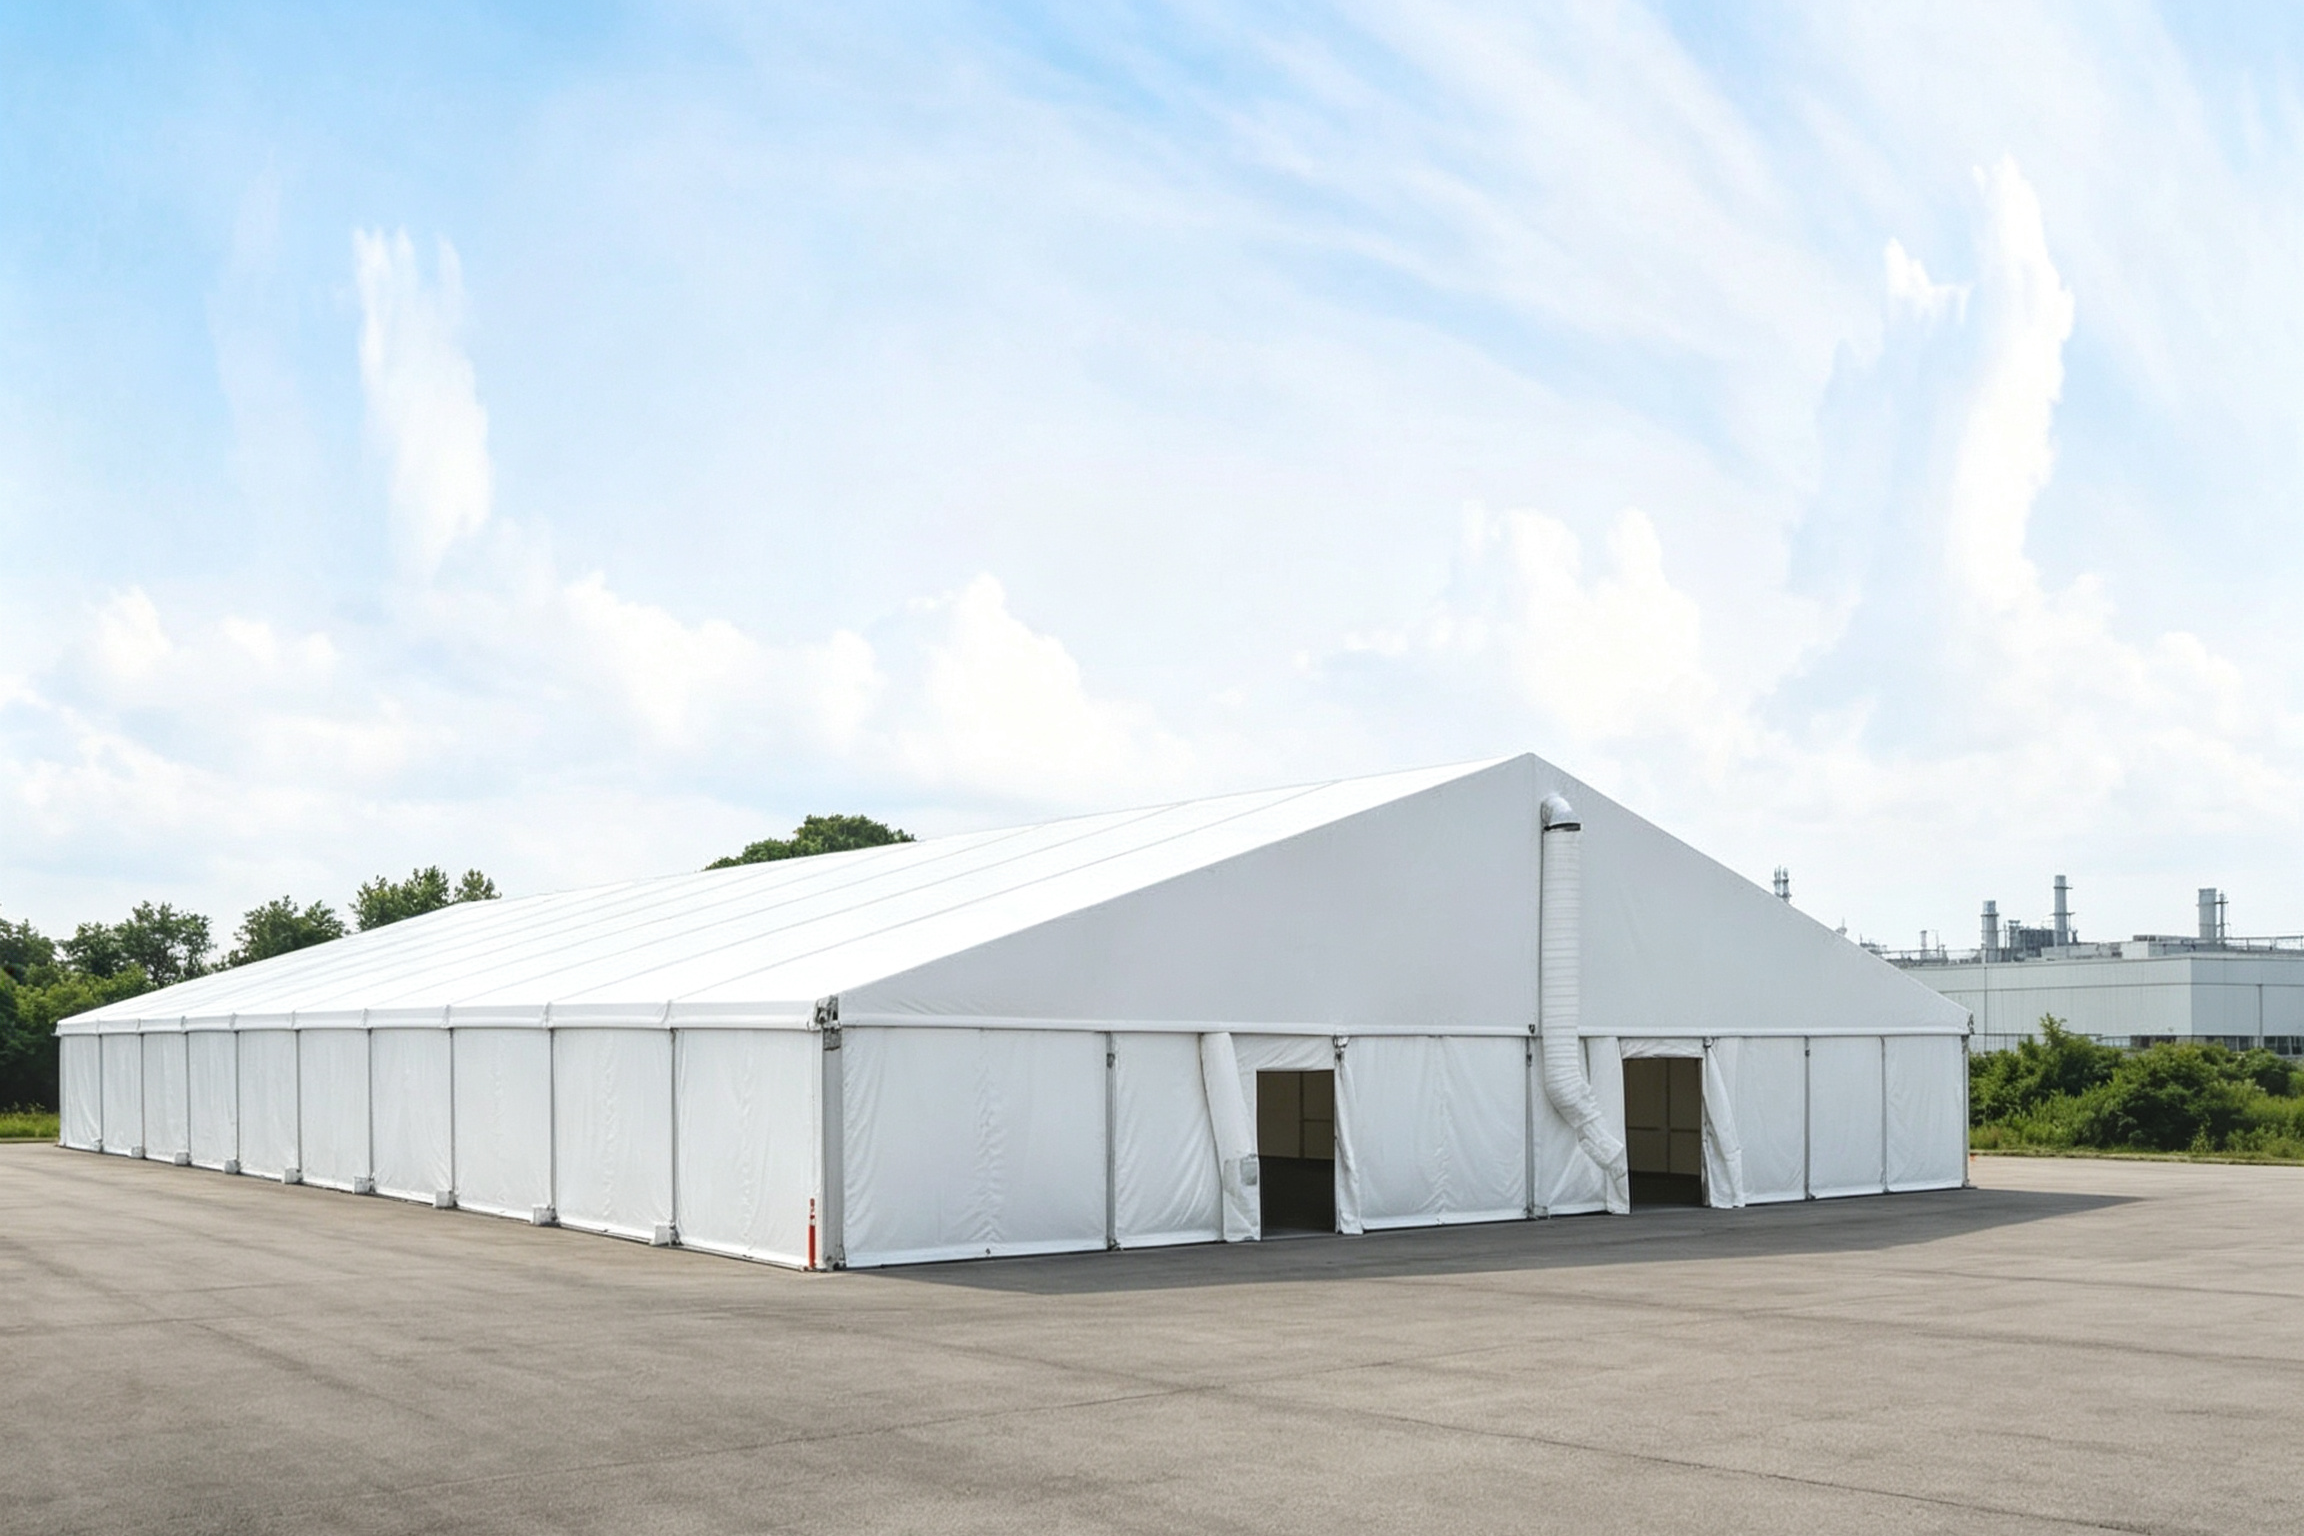
Warehouse Tent W1: 3–60 m span, approximately 9 m peak height at a 30 m span, with PVC, corrugated steel or sandwich panel sidewalls.
Assigning the three lines to a project
A shortlist is only useful if it resolves quickly. The following rule set applies the published specifications to the decision:
- If the success measure is guest perception — the envelope will be photographed, dressed and remembered — the A1 is the relevant line, because its specification is built around cover finish, colour and a broad wall list rather than around span.
- If the constraint is enclosed volume with extendable length — a hall that may grow in 5 m increments, needs high eaves, or must host sport, exhibition and hospitality in different seasons — the K1–K10 series is the relevant line.
- If the constraint is throughput — racking, pallet flow, loading bays and vehicle access — the W1 is the relevant line, and the 9 m peak at 30 m span is the headline number.
- If the structure must change use over its life — event season first, storage afterwards — the K series has the widest published wall flexibility, accepting PVC, glass, ABS and sandwich panel sidewalls on the same frame.
- If the site carries snow load — request project documentation before signing. Only the K series (0.5 kN/m²) and the W1 (75 kg/m², configurable) publish snow figures; the A1 published set does not.
- If the ground is not load-bearing — asphalt, cement, grassland or marble all appear in the A1 ground list, and ballast or ground-stake options exist across the lines, but the anchoring design still has to be matched to the site by the supplier's engineers.
What is changing in the atrium tent market
The direction of travel is from disposable event stock toward semi-permanent infrastructure. Business Research Insights projects the global clear-span tent structure market to reach USD 1,721 million by 2032, a forecast that is consistent with the way buyers now describe these structures: as assets with a replacement-cycle plan, not as one-season purchases.
The second change is documentation. EN 13782:2015 addresses safety requirements for mobile and temporarily installed tents with a ground area greater than 50 m² and covers design, calculation, manufacture, installation, maintenance, operation, examination and testing. Buyers operating above that threshold increasingly ask for the calculation and inspection trail alongside the quotation. Edition control matters here as well: the BSI record identifies BS EN 13782:2005 as withdrawn on 30 April 2015, so an accessible older copy is not evidence that the applicable edition has been met.
The third change is fire classification literacy. NFPA 701 in the United States and DIN 4102 B1 in Germany are the two references most frequently requested for PVC fabric flame retardancy, and a supplier statement that a cover is “flame retardant” without a named standard and a test report is no longer accepted by many venues and authorities.
The fourth change is lifecycle arithmetic. A 20-year aluminium frame paired with an 8–15-year fabric cover creates a predictable replacement event inside the asset's life. Buyers who model that event at the procurement stage get a materially different total cost picture from buyers who compare only the initial quotation.
How the three lines compare with traditional solutions
Against a permanent building, the aluminium structure lines avoid permanent foundation works and allow the site to be released or reconfigured later; the A1, K series and W1 are all described as on-demand installation with reusable operation. The limitation is equally concrete: a tent structure is not a substitute where local codes, occupancy rules or the client's own brief require permanent construction, and permitting remains jurisdiction-specific and must be confirmed locally rather than inferred from a product specification.
Against small event marquees, the difference is structural rather than commercial. A 30 m or 60 m clear span is an engineering decision; quotations written for small marquees should not be assumed to scale to those spans without new calculations, new anchoring design and, in most markets, a new permitting submission.
Against a conventional steel warehouse, the W1's advantage is deployment speed and relocatability, and its limitation is the envelope itself: an 850 g/m² PVC roof with PVC, corrugated steel or sandwich panel walls is a different building physics proposition from a permanent steel frame with fixed insulation and fire compartmentation. Thermal performance, condensation control and insurance classification should be verified with the supplier and the local authority for the specific configuration, because those values are not published for the line.
Procurement documentation checklist
Before comparing prices across suppliers, request the following for the specific model line:
- Exact model designation and span, eave height and bay count (for K1–K10, the model number and the resulting span; for W1, the span and resulting peak height).
- Cover weight in g/m² and the named fire test standard, including the edition relied on.
- Frame alloy grade, stated as 6061/T6, 6061-T6 or 6082-T6 as applicable.
- Anchoring design matched to the actual ground condition — ground anchor, expandable bolt, weight plate, concrete anchor or ground stake.
- Design wind and snow values for the project jurisdiction, not only the catalogue figure.
- The standard edition and national adoption referenced for the installation market, where the structure exceeds 50 m².
- A written fabric replacement plan covering the 8–15-year PVC service interval.
- Quality records: KENTEN's stated practice is 100% full inspection before shipment plus raw material incoming inspection.
- Delivery and support terms: typical production lead time of 30–45 days, OEM and ODM service with a minimum order quantity of one unit, 24/7 remote technical support, spare parts supply and on-site installation guidance.
- Whether the selected wall system — glass, ABS, sandwich, hard wall, rock wool, PVC or corrugated steel — has been priced in the same scope by every bidder.
KENTEN Structures operates manufacturing centres in China, the USA and the Middle East, with regional offices in China, Hong Kong, Singapore and the Middle East; export business accounts for 80% of total sales, with the USA and the EU as major markets. That footprint is relevant to the checklist above, because spare-part and fabric-replacement availability over an 8–15-year cover cycle depends on where the material and support actually sit.
Future outlook
Two pressures are likely to shape the next buying cycle for atrium tents. The first is documentation depth: as more markets apply EN 13782-family requirements to temporary structures above 50 m², the supplier who can produce calculation, installation and inspection records on request will be easier to specify than the supplier who cannot.
The second is lifecycle transparency. A frame designed for 20+ years and a cover lasting 8–15 years is a two-part asset, and buyers are increasingly asking for the replacement part of the cost at the point of purchase. Lines that publish that split — as the K1–K10 series and the W1 do — are easier to compare against a permanent building, because the comparison can be made on total cost rather than on day-one price.
For the A1, the open item is specification depth rather than demand: the line's published data covers cover weight, fire classification, temperature range, wind resistance, fixing and service life, but not span range or snow load. Buyers in colder or higher-wind markets should expect that gap to be closed with project documentation rather than with a catalogue figure.
FAQ
- What is the difference between a curved atrium tent and a structure tent?
- The Curved Atrium Tent A1 is a textile-covered event envelope built on a four-channel, hard-pressed extruded aluminium alloy 6061/T6 frame, with a PVC-coated polyester cover of 750–900 g/m² flame retardant to DIN 4102 B1, M2 and CFM, a stated wind resistance of 120 km/h and a service life of more than 15 years. The Structure Tent K1–K10 series spans 3–80 m depending on model, with 2.5–8 m eave heights, unlimited length in 5 m bay spacing and an 850 g/m² PVC roof. The A1 is specified around event finish; the K series around span, length and load figures.
- Can an atrium tent be used for warehouse storage?
- The Warehouse Tent W1 is the line specified for manufacturing, logistics and factory use with warehouse storage as the typical application, offering 3–60 m spans and a peak height of approximately 9 m at a 30 m span. The Curved Atrium Tent A1 is specified for wedding and event use; its published wall options are finish systems — PVC cover, glass, ABS, sandwich, hard wall and rock wool — and do not include industrial wall options such as corrugated steel. A buyer requiring industrial walls and vehicle access should evaluate the W1.
- Which fire standard should the cover be tested to?
- Two references appear in the published specifications for these lines: DIN 4102 B1 (Germany) on both the A1 and the K series, together with M2 and CFM on the A1, and NFPA 701 (USA) on the K series. NFPA 701 and DIN 4102 B1 are the standards normally requested for PVC fabric flame retardancy in their respective markets. Buyers should ask for the named standard, the edition and the test report rather than a general flame-retardant statement.
- How long does an atrium tent structure last?
- The published lifecycle split is a 20+ year aluminium frame and an 8–15-year PVC fabric cover on the K1–K10 series, and a 20-year aluminium frame design lifespan with 8–15-year PVC fabric life on the W1. The A1 is stated with a service life of more than 15 years. In practice this means at least one cover replacement should be planned inside the frame's life and priced at procurement.
- Can the structure be extended or relocated later?
- The K1–K10 series is designed for extension: length is unlimited and extendable in 5 m bay spacing, and sidewalls can be PVC, glass, ABS or sandwich panel. The W1 has a customisable length, typically 10 m to 100 m+, with concrete anchor or ground stake foundations. The A1 is fixed by ground anchor, expandable bolt or weight plate and is listed for grassland, earth land, asphalt, cement ground and marble, which supports relocation between prepared sites. Site preparation and anchoring must be re-engineered for each new location.
- What documentation should a buyer request for a tent over 50 m²?
- EN 13782:2015 covers mobile and temporarily installed tents with a ground area greater than 50 m² and addresses design, calculation, manufacture, installation, maintenance, operation, examination and testing. Buyers should request the exact standard edition and the national adoption applicable to the installation market, noting that BS EN 13782:2005 was withdrawn on 30 April 2015, plus project-specific wind and snow design values, the anchoring design and the fire test reports for the cover.
- Are transparent or glass-wall atrium tents suitable for hot and cold climates?
- The A1 is stated for an applicable temperature range of −30 °C to +70 °C, with cover colour options of white, transparent or customised, and wall options including glass wall, ABS wall, sandwich wall, hard wall or solid wall, rock wool wall and 750 g/m² PVC cover. Thermal comfort in use depends on the selected wall system and on the HVAC package specified for the event; published thermal or acoustic values are not part of the A1 data set, so they should be obtained as a project calculation.
- How long does production take, and what is the minimum order?
- Published supply terms state a typical production lead time of 30–45 days, OEM and ODM production with a minimum order quantity of one unit, 24/7 remote technical support, spare parts supply and on-site installation guidance. Inspection practice is stated as 100% full inspection before shipment together with raw material incoming inspection.
A consolidated specification catalogue covering the Curved Atrium Tent A1, the Structure Tent K1–K10 series and the Warehouse Tent W1 is available as a downloadable PDF: KENTEN Catalog.
Есть вопросы или нужны дополнительные детали?
Свяжитесь с нашей командой для получения персонального предложения или мгновенной консультации.
Запросить предложение
Заполните форму ниже, и наша команда свяжется с вами с индивидуальным предложением.
Прямой чат WhatsApp
Предпочитаете общаться в реальном времени? Напишите нам в WhatsApp для мгновенной помощи и быстрых ответов.
- Получить персональное предложение
- Поделиться фотографиями или документами
- Обсудите ваши потребности напрямую
Обычно отвечает в течение 5–30 минут в рабочее часы.