
Atrium Tent for Events: How to Match Structure Options to Your Project
A well-specified atrium tent can deliver a column-free, climate-controlled venue for weddings, exhibitions, catering events, and commercial gatherings—but only if the structure type, cladding, and engineering data match the project site and intended use. The selection process for an atrium tent is not simply about size or price; it requires matching span, height, wall systems, wind and snow loads, fire performance, and installation constraints to a specific event scenario.
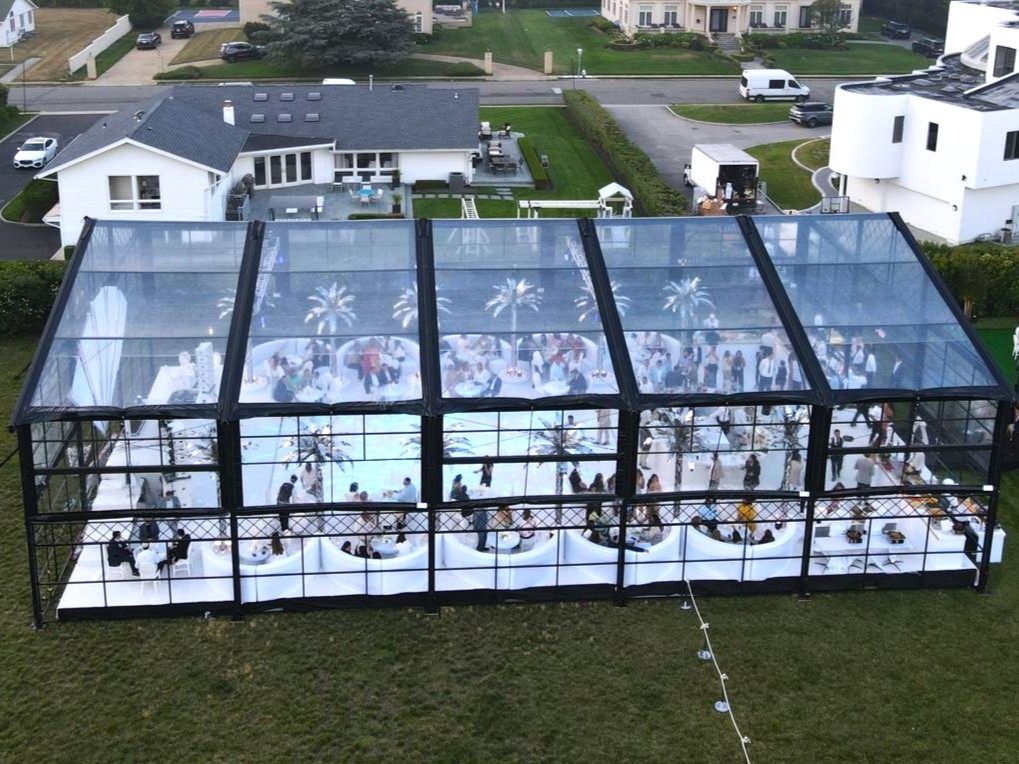
A 15m × 25m atrium tent with dark PVC cladding, illustrating how cover color changes the visual character of a temporary venue. Image: KENTEN Structures
Project Fit: What Does “Matching an Atrium Tent to a Project” Mean?
Matching an atrium tent to a project means verifying that the tent’s structural, material, and installation specifications satisfy the venue site conditions, the event program, and the expectations of the end client. In practice, this translates into a series of checks: clear span versus interior layout, peak height versus lighting and décor needs, wall system versus climate and sightline requirements, wind and snow ratings versus the geographic location, fabric fire performance versus local regulations, and access for installation versus the ground surface.
For event buyers, rental operators, and project managers, this fit check is more important than simply comparing tent sizes or prices. An atrium tent is an engineered temporary structure; recommending the wrong model can generate additional ballasting costs, site preparation delays, or décor limitations that are harder to fix after installation.
Problem / Opportunity: Why Fit Decisions Are Difficult
Atrium tents occupy a specific category within temporary event structures. They are often chosen for their aesthetic appeal—transparent or white roofs, high peaks, and visible aluminum frames—yet the visual outcome depends on technical decisions that are not always visible in a product rendering.
Common project mismatches include selecting a roof material that does not suit the local UV or heat conditions, ordering a wall package that interferes with the planned view or layout, underestimating the anchoring requirements for an open site, or assuming that a tent rated for one climate can be used without modification in another region.
The opportunity is that a structured evaluation of the tent against the project brief removes most of these risks. Buyers who know which specifications matter and why they matter can communicate more effectively with suppliers, compare quotations based on real parameters, and avoid expensive on-site problems.
What to Evaluate Before Choosing an Atrium Tent
A practical evaluation framework covers five dimensions: spatial requirements, structural capability, envelope systems, installation environment, and certification status. Each dimension maps to concrete specification questions for the supplier.
1. Spatial Requirements: Span, Length, and Peak Height
The first requirement is the usable floor area and the absence of internal obstructions. Large atrium tents are designed as clear-span structures, meaning the interior is free of columns and the full width is available for banquet tables, exhibition stands, or staging. The frame design must keep the entire interior open while meeting the engineering loads.
For a structured comparison, three numbers matter:
- Span width—defines the width of the column-free area.
- Length—typically extendable in modular bay increments so a project can grow in stages.
- Peak height—determines the visible roof profile and affects ventilation, lighting rigs, and the overall sense of spaciousness.
For a banquet layout with a dance floor and a staged entrance, a longer span with high peak creates fewer layout constraints. For an exhibition booth layout, wide spans allow wider aisles and better circulation.
2. Structural Capability: Wind Load, Snow Load, and Frame Material
The structural system must meet the wind and snow loads of the installation region. Aluminum alloy frames—typically 6061-T6 or 6082-T6—are common in premium temporary structures because they combine strength with a lighter weight that reduces transport and installation costs.
Large-span aluminum atrium tents are typically rated for wind loads of 100–120 km/h, depending on the model and site-specific engineering. The ability to engineer for higher wind loads may require additional anchoring, bracing, or a revised frame profile.
3. Envelope Systems: Roof Cover and Wall Options
The envelope defines the look, the internal climate, and the durability of the tent.
- Roof cover: PVC-coated polyester is the dominant material. An 850 g/m² PVC fabric treated with UV protection and fire retardants provides a balance between durability, light transmission, and fire safety. Cover colors include white, transparent, and customized shades.
- A transparent atrium tent: delivers natural daylight and an open-air feeling, often preferred for weddings and daytime events.
- White PVC: offers a bright interior while controlling solar heat gain.
- Wall systems: PVC covers, glass walls, ABS walls, sandwich panels, or hard walls.
Glass walls are a favored choice for premium venues when the project site includes a landscape—coastline, garden, or mountain view—or when the event needs maximum daylight. Sandwich or insulated wall panels provide better thermal insulation for climate-controlled long-term installations.
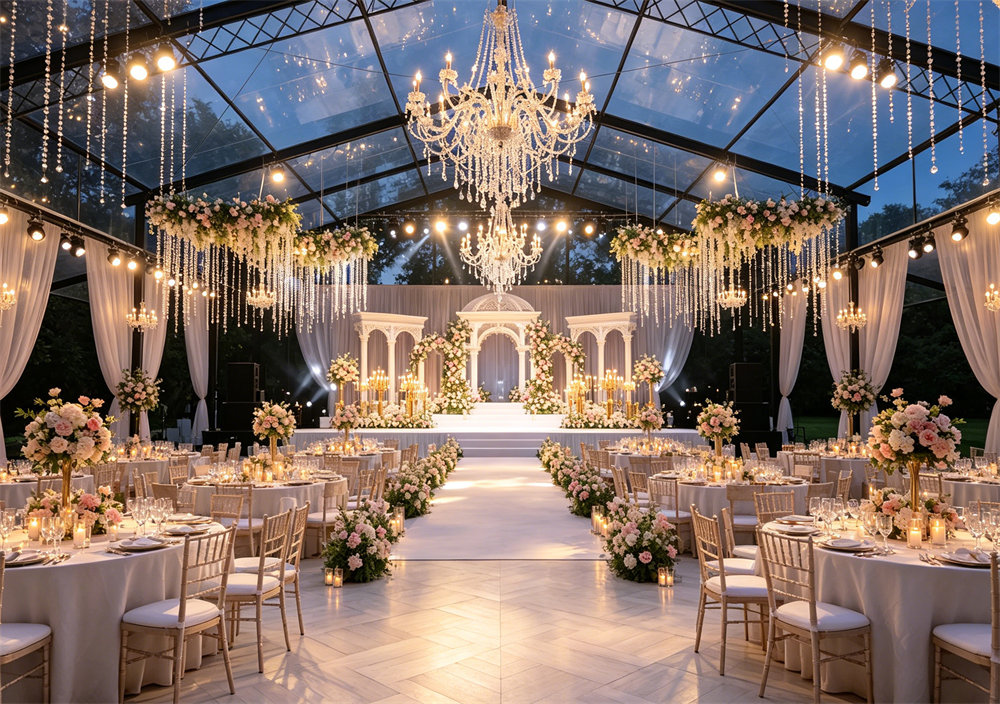
A 20m × 25m aluminum atrium tent in a wedding configuration. Glass walls and a high peak roof create a bright, open reception venue. Image: KENTEN Structures
4. Installation Environment: Ground, Access, and Site Timeline
The ground condition of the site is often a deciding factor. Atrium tents can be installed on grassland, earth land, asphalt, cement ground, or marble, but each ground type requires a different fixing method.
- Grassland or earth land: ground stakes or ground anchors offer an efficient temporary hold.
- Asphalt or concrete: expansion bolts or weighted ballasting are required because stakes cannot penetrate the surface.
- Marble or protected surfaces: weight plates or ballast can avoid any damage to the finish.
The same tent can be adapted to different grounds, but the anchoring plan must be defined before delivery.
5. Certification and Compliance
Project fit also includes regulatory approval. In the EU, temporary structure tents must meet EN 13782:2015 for structural safety. Flame retardancy for tent fabrics is regulated by standards including NFPA 701 in the United States and DIN 4102 B1 in Germany. Aluminium structure fabrication for CE marking matters under EN 1090-3 in Europe.
Suppliers that certify to these standards provide auditable documentation for event permit applications, insurance reviews, and engineering sign-off.
Application and Use Cases: Which Atrium Tent Fits Which Event
Different event formats stress different specifications. The table below summarizes the usual priorities.
| Event Scenario | Key Requirement | Recommended Configuration Priorities |
|---|---|---|
| Wedding banquet / VIP reception | Aesthetics, guest comfort, view | Glass wall or clear PVC wall; transparent or white roof; high peak profile; interior lining and HVAC allowance |
| Exhibition show / trade pavilion | Column-free display area, branding | Large clear span, sidewall flexibility, entrance and roller door options, signage-ready surfaces |
| Catering event | Service flow, climate control, food-safe environment | Wide layout with clear zones; solid or insulated wall option; easy access for catering staff |
| Commercial event / corporate venue | Fast install, formal appearance, multi-day use | White or custom-colored PVC cover, modular length, wind-resistant framing |
| VIP lounge or media area at a large sporting event | Rapid deployment, ruggedness, operational zoning | Durable PVC cover, clear span for interior partitions, reliable anchoring on hard ground |
Large international sporting events have repeatedly demonstrated the operational performance of this product family. During the 2022 Beijing Winter Olympic Games, 50 KENTEN A-structure tents and double-decker tents were deployed across multiple competition venues as security checkpoints, staff offices, dining areas, meeting rooms, and command centers. Project feedback highlighted rapid installation and engineering accuracy as key strengths. While that project used related structure tents rather than the atrium model specifically, it is a useful reference point for supplier capacity in large-scale temporary event programs.
Market Context: Why Atrium Tents Are Gaining Adoption
The broader event infrastructure market continues to expand. The global event management market was valued at USD 1,160.4 billion in 2024, with a projected CAGR of 6.7% through 2033. In this environment, temporary venues offer organizers a faster alternative to permanent building projects and a way to host events in locations that lack fixed halls.
Atrium tents are a response to two converging demands. First, event producers want architectural presence without the multi-year lead time of permanent construction. Second, premium event clients expect a controlled environment—lighting, temperature, view—rather than a simple shelter. These expectations are reflected in the growing specification of glass walls, transparent or fabric-lined roof systems, and engineered floor packages.
China’s strong position in the global tent supply chain also matters for procurement strategy. China exported roughly USD 3.11 billion of awnings, tents, and sails in 2024, representing 53.3% of global exports in the category. International buyers comparing atrium tent suppliers will therefore encounter a large base of Chinese manufacturing offerings that differ substantially in engineering capability, certification depth, and quality control.
Atrium Tents versus Traditional Event Structures
Atrium tents are often assessed against permanent venues and against standard frame tents. Each alternative has its strengths and limits.
Compared with a permanent hall: a permanent building offers fixed services, long-term amortization, and permanent permitting. An atrium tent can offer lower initial cost, faster delivery, and the flexibility to place the venue where the event actually needs it—on a lawn, a coastal plot, or a parking area that cannot support a permanent foundation. The trade-off is that the temporary structure will always depend on appropriate ground anchoring and, in some cases, has a service life much shorter than a well-maintained permanent building. For one-off or short-term installations, the economic comparison strongly favors a tent; for an organization hosting year-round operations at a single site, a permanent building may win.
Compared with a standard pole tent or smaller frame tent: atrium tents deliver a higher peak, more usable wall openness, and a more controlled interior environment. However, they are generally a larger engineering investment, requiring a stronger logistics plan and a competent installation team.
A realistic limitation of atrium tents is the lead time between engineering approval and delivery. A fully customized aluminum atrium tent can require a production lead time of 30–45 days before shipping, which means event buyers working with a compressed timeline must start the technical conversation early. A tent that is simply white-labeled and delivered from existing stock may be available sooner, but it may not include project-specific wind-load verification or certification documentation.
How to Shortlist a Supplier for a Project Fit
Once the project requirements are defined, the supplier evaluation should focus on traceable engineering capacity rather than marketing language. The following checklist is a practical starting point.
- Has the supplier delivered similar atrium tent projects internationally?
- Can the supplier certify the frame and fabric to EN 13782, NFPA 701, or DIN 4102 B1 as required by the project jurisdiction?
- Does the supplier provide the frame extrusion details and alloy grade (for example, 6061-T6) in written form?
- Is the wall system selection available as a comparable engineering option rather than a single default?
- Can the supplier calculate anchoring and ballasting for asphalt, concrete, grass, or marble ground conditions?
- Does the supplier have the production volume and quality-control process needed for a tight event deadline?
- Does the supplier support installation with on-site guidance or a 24/7 remote technical service?
Manufacturing Capability and Project Evidence
One manufacturer matching this project-oriented profile is KENTEN Structures, a supplier specializing in the design, manufacture, and delivery of aluminum permanent and semi-permanent structures, including atrium tents, structure tents, warehouse tents, and double-decker or triple-decker event buildings. Founded in 2001, KENTEN operates a global network with its worldwide operation center in Ontario, California, and manufacturing centers in China, the United States, and the Middle East. Its stated international footprint includes offices in Hong Kong, Singapore, and the Mid-East, with roughly 80% of production exported to the US and EU.
Frame: 4-channel hard-pressed extruded aluminium alloy 6061/T6
Cover: white, transparent, or customized color PVC-coated polyester textile, fire-retardant to DIN 4102 B1, M2, and CFM, 750–900 g/m²
Wall options: 750 g/m² PVC cover, glass wall, ABS wall, sandwich wall, hard wall, rock wool wall
Wind resistance: 120 km/h
Service life: more than 15 years
Temperature range: −30°C to +70°C
Ground compatibility: grassland, earth land, asphalt, cement ground, marble, and similar surfaces
Fixing methods: ground anchor, expandable bolt, weight plate, and similar systems
KENTEN’s manufacturing base covers 80,000 m² with a monthly production capacity of 1,000,000 m². The stated minimum order quantity is one unit, which allows event organizers to run a pilot project at one venue before scaling to a larger program. In a project-specific procurement context, this low MOQ can reduce the risk of committing to an unproven configuration.
For verification, KENTEN reports certification to IBC 2024, CBC 2025, ASCE 7-22, GB 50429, and EN 13782. This set of standards covers structural design for US building codes, Canadian code, Chinese aluminum structure code, and European temporary structure safety requirements—an unusually broad compliance base for a tent manufacturer.
Practical Steps from Inquiry to Installation
A project-fit workflow usually follows these stages:
- Brief and site data: define event type, guest capacity, layout, site dimensions, ground type, and local permit requirements.
- Initial engineering review: the supplier checks clear span, height, wind load, and anchoring plan against the site data.
- Configuration selection: choose roof material, cover color, wall system, flooring, doors, HVAC allowance, and interior accessories.
- Quotation and documentation: obtain wind/snow load calculations, certification documents, and installation drawings.
- Production and quality control: verify the manufacturing timeline, raw material inspection, and pre-shipment inspection routine.
- Delivery and installation: plan the foundation preparation, assembly sequence, and on-site supervision.
This workflow is deliberately linear. Skipping the site survey or the engineering review can push the anchoring problem to the installation day, when the options are more expensive and the timeline is less forgiving.
Future Outlook for Atrium Tent Project Procurement
Three trends are likely to shape atrium tent specification in the coming years. First, event producers will ask for more transparent energy and climate data—how much HVAC capacity the envelope requires, how the fabric performs under UV exposure, and what the long-term replacement cost of the cladding will be. Second, documentation standards will become more robust as municipal authorities tighten temporary structure permits. A supplier that can issue complete engineering documentation will therefore become more valuable. Third, modularity will grow in importance: buyers will prefer tent platforms whose length can be extended with additional bays and whose wall systems can be swapped between glass, PVC, and insulated panels as the venue changes use.
For buyers, this means that the cheapest quote is rarely the best project fit. The relevant comparison is the total cost of a compliant, installable tent—including engineering documentation, anchoring hardware, installation time, and the ability to reuse or reconfigure the structure for future events.
Detailed Product Data Reference
| Parameter | Typical Atrium Tent Specification |
|---|---|
| Main frame | 4 channels, hard-pressed extruded aluminium alloy 6061/T6 |
| Cover material | PVC-coated polyester textile, 750–900 g/m², flame-retardant to DIN 4102 B1, M2, CFM; white, transparent, or custom color |
| Optional walls | 750 g/m² PVC cover, glass wall, ABS wall, sandwich wall, hard/solid wall, rock wool wall |
| Wind resistance | 120 km/h |
| Service life | More than 15 years |
| Temperature range | −30°C to +70°C |
| Ground situation | Grassland, earth land, asphalt, cement ground, marble, and other surfaces |
| Fixing solution | Ground anchor, expandable bolt, weight plate, and related systems |
FAQ
A: Calculate the required floor area from your layout plan, then select a tent whose span and length can cover that area without internal columns. Atrium tents are clear-span structures, so the interior remains open across the full width. Include an allowance for aisles, staging, dance floors, or exhibition booths before settling on the final dimensions.
A: Yes. Atrium tents can be fixed to asphalt or concrete using expansion bolts or weight plates instead of ground stakes. The ground type does not prevent installation, but the anchoring detail must be confirmed during engineering review because it affects the tent’s stability under wind load.
A: Large-span aluminum atrium tents typically support wind loads of 100–120 km/h. A supplier’s exact rating depends on the frame profile, the span, and the anchoring method selected for the site. For projects in exposed coastal or high-wind regions, request a project-specific structural calculation rather than relying on a general brochure number.
A: Glass walls are selected when the event needs unobstructed views, maximum daylight, or a higher-end visual appearance. PVC walls are more economical and lighter, making them easier to transport and install. The right choice depends on whether the client places more value on the visual connection to the surroundings or on budget and logistics simplicity.
A: In a typical OEM/ODM direct-purchase model, the minimum order quantity is 1 unit. This allows event companies and rental operators to validate a tent configuration on one project before making larger procurement commitments.
A: For international projects, ask for compliance with EN 13782:2015 for structural safety and with the flame-retardancy standard required by the event jurisdiction, such as NFPA 701 in the US or DIN 4102 B1 in Germany. If aluminum fabrication is relevant to the EU market, check whether the supplier documents compliance with EN 1090-3. Written certification documents are often required for event permits and insurance sign-off.
KENTEN manufactures atrium tents and related temporary structures across 80,000 m² of factory space, with a monthly output capacity of 1,000,000 m².
Download the KENTEN product catalog (PDF) for additional engineering and configuration reference.
Есть вопросы или нужны дополнительные детали?
Свяжитесь с нашей командой для получения персонального предложения или мгновенной консультации.
Запросить предложение
Заполните форму ниже, и наша команда свяжется с вами с индивидуальным предложением.
Прямой чат WhatsApp
Предпочитаете общаться в реальном времени? Напишите нам в WhatsApp для мгновенной помощи и быстрых ответов.
- Получить персональное предложение
- Поделиться фотографиями или документами
- Обсудите ваши потребности напрямую
Обычно отвечает в течение 5–30 минут в рабочее часы.