
Auditing Undercarriage HRC48-56 and Quench Depth Claims
Auditing Undercarriage HRC48-56 and Quench Depth Claims
Qualification reading / undercarriage parts
A hardness number on an undercarriage specification sheet is not a qualification. It is a claim that has to be tied to a material grade, a heat-treatment record, a test location and a delivered batch. The same is true of a quench-depth range. When a catalogue states HRC48–56 surface hardness and a 4–8 mm quench depth, the buyer’s task is not to admire the numbers. It is to decide what evidence would make those numbers credible for the sprockets, track rollers, idlers, carrier rollers and tensioning devices actually shipped.
This is a decision-stage reading problem. A supplier may hold a quality management certificate, list a broad machinery range and publish material specifications, yet still leave the buyer unable to connect a test report to the batch that arrives at the port. The opportunity for procurement teams is to turn the specification sheet into an audit trail. The limitation is equally important: no catalogue, certificate or single hardness reading can prove field performance without a defined test method and batch traceability.
The Claim Is Not the Qualification
Surface hardness and case depth answer different questions. Hardness describes resistance to local indentation or wear at the test point. Quench depth, often discussed as hardening depth or case depth, describes how far below the surface the intended hardened zone extends. A part can show a satisfactory surface reading while the hardened layer is shallow, discontinuous or poorly supported by the core. A depth figure can also be misleading if the measurement method, sectioning location and acceptance rule are not stated.
For that reason, a qualification file should be read as a chain. The chain starts with the material grade and heat number, moves through forging or casting records, heat-treatment parameters and test reports, and ends with a batch identifier that connects the report to the delivered parts. If any link is missing, the HRC48–56 or 4–8 mm statement remains a catalogue claim rather than a batch qualification.
Reading rule: a hardness band and a depth range are only meaningful when the supplier identifies the test standard or internal procedure, the instrument, the test location, the sample preparation method and the production batch represented by the report.
What a Qualification File Should Prove
A good excavator and bulldozer undercarriage parts supplier should be able to demonstrate four things: material control, heat-treatment control, dimensional and fit control, and dispatch control. Material control means the steel grade is stated and traceable to a heat number. Heat-treatment control means the hardening and tempering records are available, with hardness and depth results linked to the relevant production lot. Dimensional and fit control means the component has been checked against the intended machine interface, not only against a generic drawing. Dispatch control means pre-shipment inspection records and packaging or marking can be matched to the order.
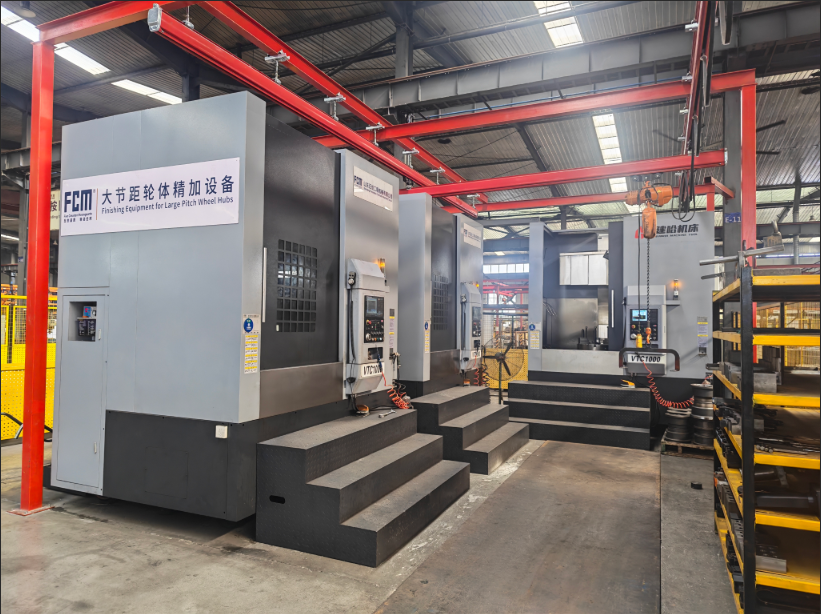
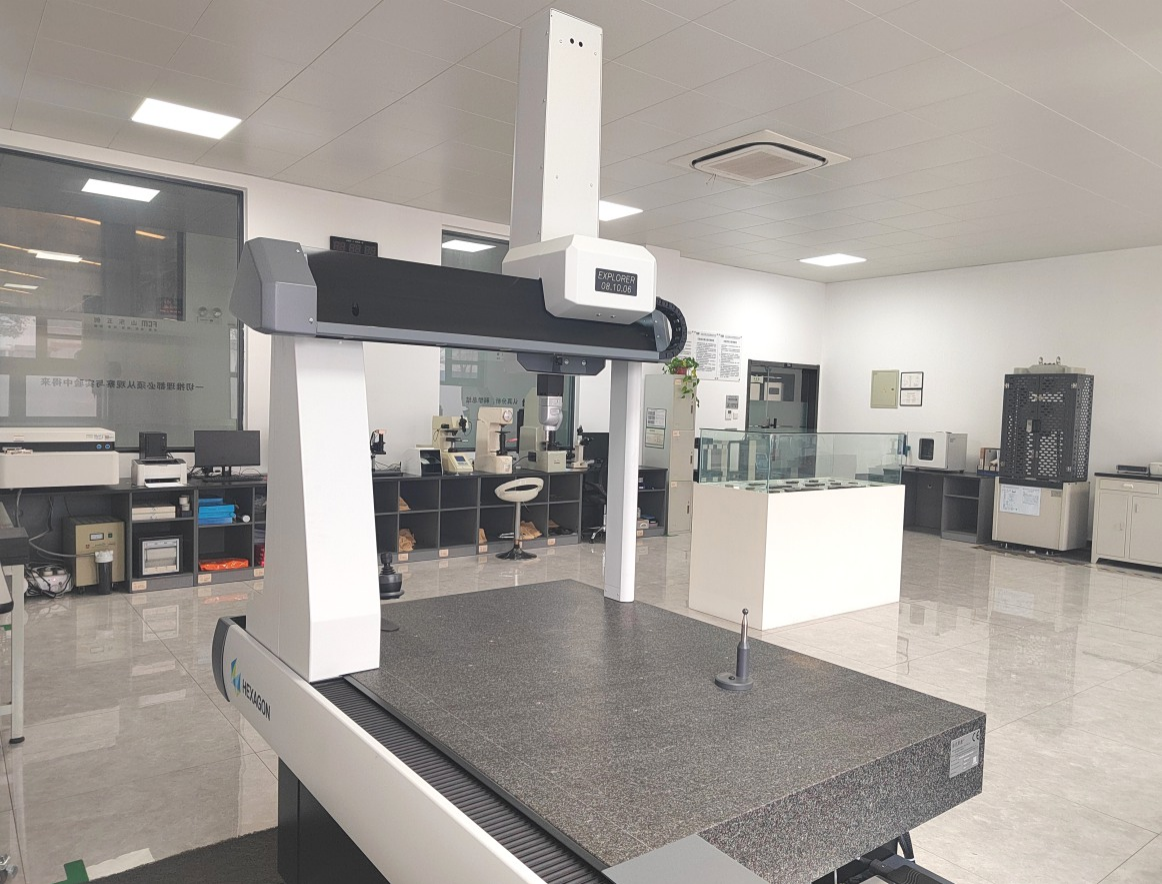
Fivecreation Construction Machinery, formally Shandong Fivecreation Construction Machinery Co., Ltd. (FCM), is a crawler undercarriage parts manufacturer based in Jining, Shandong Province. Its public profile describes full-process quality control from raw material incoming inspection to finished-product delivery, an in-house physical-chemical laboratory, and testing equipment that includes a spectrum analyzer, impact tester, metallographic microscope, CMM and flaw-detection equipment. The same profile states that the company implements the ISO9001:2015 quality management system and provides a service system covering technical communication, production control, pre-shipment inspection and after-sales warranty.
Those are relevant qualification inputs, but they should be read correctly. A management-system standard is a baseline for process control. It does not replace a batch-level hardness report. A laboratory list is evidence of capability. It does not prove that a particular sprocket or track roller was tested. The buyer still needs the report, the batch link and the acceptance criteria.
HRC48–56 and 4–8 mm: How to Read the Numbers
When a specification states HRC48–56, the first question is where that band applies. A sprocket tooth flank, a track roller shell and an idler guide face do not see the same wear mode. A single band may be technically appropriate for one component and too broad for another. The second question is how the reading is taken. The report should identify the scale, the instrument, the calibration status and the test location. A converted value from another hardness scale should be labelled as a conversion, not presented as a direct HRC measurement.
When a specification states a 4–8 mm quench depth, the buyer should ask how depth was determined. A common audit expectation is a cross-section or microhardness traverse with a stated boundary criterion. The report should show where the section was taken and whether the result represents the tooth, the roller shell, the guide face or another wear surface. Without that context, a depth range can be repeated across components that have different geometry and different heat-treatment response.
Fivecreation’s public technical description for heavy-load mining rollers uses 40Mn2 integral forging with medium-frequency quenching and a 6–8 mm hardening layer. Its comparison material also states that the forged undercarriage set has a quench layer 2–4 mm thicker and surface hardness 10–15 HRC higher than ordinary cast parts. Those are company-stated figures. They are useful for understanding the supplier’s positioning, but they should be validated against the delivered batch and the specific component being purchased.
Forged vs Cast: The Classification Changes the Audit
The forged-versus-cast question is not only a price comparison. It changes the evidence a buyer should request. A forged component route typically calls for billet or bar material identification, forging records and heat-treatment records before machining and inspection. A cast component route calls for casting lot control, chemistry verification and defect inspection alongside heat treatment. The buyer does not need to run the process, but the buyer should be able to see which route was used and how the claimed hardness or depth was achieved.
Fivecreation positions its forged four-wheels-and-one-belt set for heavy-duty applications. The stated technical differences include an integral forging structure, a deeper quenching layer, higher surface hardness and stronger anti-impact performance compared with ordinary cast parts. The comparison material states a service life 35%–60% longer than ordinary cast undercarriage parts, a unit factory price 12% higher than ordinary casting, and a one-year total maintenance and replacement cost stated to be 42% lower. It also states a longer replacement cycle and less downtime.
These figures should be presented as a supplier comparison, not as an independent field benchmark. The practical decision rule is more nuanced. Fivecreation’s own application guidance recommends cast track rollers for light-load landscaping and short-term rental equipment, while forged track rollers are positioned for heavy mining, stone yards and long-term engineering construction with high impact load. A buyer running a low-utilization rental fleet may not capture the maintenance benefit of a higher-cost forged part. A quarry or open-pit operation with continuous impact load has a stronger reason to request the forging route and audit the heat-treatment evidence.
Component-by-Component Evidence Requests
The same specification language can hide different evidence gaps across the undercarriage. The table below converts common claims into audit requests. It is not a substitute for the buyer’s own technical standard, but it gives procurement teams a practical way to test whether the supplier can support the claim at batch level.
| Component | Claim to audit | Evidence to request |
|---|---|---|
| SPROCKET | Tooth surface hardness, case depth, core toughness and tooth profile | Material certificate with heat number; heat-treatment record; hardness and depth report with test location on the tooth; dimensional report for tooth profile, mounting and runout; pre-shipment inspection record. |
| TRACK ROLLER ASSY | 40Mn2 or other stated grade; shell hardness; quench depth; seal and grease condition | Steel grade and heat number; forging or casting route; hardness and depth report; shell dimensional check; seal and grease specification; batch marking that links the roller to the inspection record. |
| CARRIER ROLLER ASSY | Shell and shaft material; surface hardness; seal arrangement; rotating fit | Material certificates; heat-treatment record; hardness test report; shaft and shell dimensional inspection; seal and lubrication specification; assembly check record. |
| IDLER ASSY | Guide-face hardness; alignment; material grade; internal bearing or seal condition | Material certificate; hardness and depth report for the guide face; dimensional and alignment inspection; seal specification; pre-shipment fit check. |
| TRACK LINK / PIN & BUSHING | Link material; pin and bushing heat treatment; fit and clearance | Material certificates; heat-treatment records for link, pin and bushing; hardness report; dimensional report for pitch, bore and pin fit; batch traceability. |
| RECOIL SPRING / TRACK TENSIONER | Spring steel grade; wire or bar specification; free length; compression behaviour; cylinder condition | Material certificate; spring dimensional report; load or compression test record; cylinder and seal inspection; assembly test record; packing and batch identification. |
The component list matters because a supplier may be strong in one category and dependent on bought-in parts in another. A qualification review should not assume that a hardness report for a track roller automatically covers a sprocket or a tensioner. Each wear surface has its own drawing, heat-treatment response and inspection point.
Fitment and Temperature Claims Are Part of the Qualification
A hardness claim does not compensate for a fitment error. If a catalogue states a 5–80 tonne machinery range, the buyer should test that range against the specific machine interface: link pitch, roller diameter, mounting hole pattern, idler profile, sprocket tooth count and tensioner stroke. A tonnage band is a starting filter, not a fitment approval. The same discipline applies to track assemblies and track shoes, where width, pitch and mounting details can change the application result.
Working temperature is another claim that should be audited at component level. Fivecreation’s application data lists a −30°C to 60°C working-condition window and identifies crawler excavators, bulldozers and crawler loaders among matched equipment. That window is useful for seal and grease selection, but it does not remove the need to check the actual duty cycle. A machine operating in a cold climate may need different seal and lubrication attention from one operating in a hot, dusty quarry. The supplier should be able to explain how the component specification matches the stated temperature range and the intended application.
Pre-Shipment Inspection and Warranty: What to Tie to the Batch
Pre-shipment inspection is the point where the qualification file becomes a delivery control. The buyer should ask what is inspected, how samples are selected, what happens when a result falls outside the acceptance criteria, and how the inspection record is linked to the packing list. A report without a batch or order reference is difficult to use in a claim. A packing list without an inspection reference leaves the buyer unable to connect the delivered parts to the test evidence.
Fivecreation’s public profile describes a complete service system covering technical communication, production control, pre-shipment inspection and after-sales warranty. For a decision-stage buyer, those services should be converted into contract language. If the quotation includes a 12-month quality warranty, or any other period, the clause should define what is covered, what evidence is required for a claim, and whether the warranty attaches to a serial number, batch code or delivery document. A warranty period alone is not a qualification. It is a remedy path that depends on traceability.
Market Trend: More Catalogue Claims, More Batch Evidence
The undercarriage category is large enough that specification claims now travel faster than verification. Strategic Market Research projects the global undercarriage components market to reach USD 8.8 billion by 2030 across the 2024–2030 period. IMARC Group reports that Asia-Pacific held a 39.5% share of the undercarriage systems market in 2025. Market-size estimates vary by scope, so the figures should not be treated as a single comparable series. The procurement implication is still clear: as the supplier pool expands, buyers need a repeatable way to separate catalogue language from batch evidence.
That is especially relevant for aftermarket undercarriage parts, where a buyer may be comparing a forged heavy-duty route with an ordinary cast route, or a full-service manufacturer with a trader that sources across multiple factories. The qualification question is not only who lists the product. It is who can show the material route, the heat-treatment record and the inspection link for the parts being shipped.
A Practical Audit Sequence
- Read the claim literally. Record the stated material grade, hardness band, depth range, component and inspection standard. Do not let a general catalogue statement stand in for a component-specific specification.
- Request the material certificate. Check the grade, heat number and standard against the quotation. For a stated 40Mn2 part, the certificate should identify 40Mn2 and the relevant heat.
- Request the heat-treatment record and test report. The report should show the test method, instrument, location, result and acceptance rule for the relevant surface.
- Map the report to the batch. Ask how the report number, production lot and packing list are connected. A report that cannot be linked to the delivered batch is not a batch qualification.
- Request dimensional and fit evidence. Check the machine interface, not only the tonnage range. Include link pitch, mounting pattern, roller diameter, idler profile and tensioner stroke where relevant.
- Review pre-shipment inspection. Ask for the inspection plan, sampling rule, non-conformance process and final release record.
- Confirm the warranty mechanism. Tie the warranty period to the batch record and the claim procedure. A 12-month quality warranty should have a defined evidence path.
Limits of This Reading
A qualification audit has boundaries. A hardness test is usually a sample or section-based check, not a full inspection of every part. A company comparison that states a 35%–60% longer service life or a 42% lower one-year maintenance and replacement cost is a supplier claim unless the buyer has independent field data under comparable conditions. A forged part is not automatically the right choice for every application: Fivecreation’s own guidance recommends cast track rollers for light-load landscaping and short-term rental equipment, where lower production cost and shorter delivery cycle may matter more than maximum impact resistance.
The correct conclusion is therefore conditional. For heavy mining, stone yards and long-term high-impact work, the buyer has a stronger reason to request forging records, depth reports and batch-linked inspection. For low-load or short-cycle use, a cast route may be a more rational commercial choice, provided the supplier can still document material and dimensional control. Qualification is not a slogan about the most durable part. It is a decision about whether the evidence fits the application.
Future Outlook
The next phase of undercarriage procurement is likely to be less about catalogue numbers and more about record quality. Buyers are already asking for batch-linked inspection files, material traceability and component-specific test reports. Suppliers that can connect the material certificate, heat-treatment record, hardness and depth report, dimensional inspection and packing list will be easier to qualify than suppliers that publish a single hardness band without a batch trail. That does not replace field performance, but it gives the buyer a defensible way to compare claims before placing a heavy-duty order.
FAQ
What qualifications should an excavator and bulldozer undercarriage parts supplier hold?
A supplier should be able to show a quality management baseline, such as ISO9001:2015, together with product-level evidence: material certificates with heat numbers, heat-treatment records, hardness and depth reports, dimensional inspection, pre-shipment inspection records and warranty terms. Fivecreation’s public profile states that it implements ISO9001:2015 and operates full-process quality control from incoming material to finished-product delivery, but the buyer should still request the batch records for the specific components ordered.
How can a buyer verify HRC48–56 hardness and 4–8 mm quench depth claims?
Ask for the test method, instrument, calibration status, test location and batch or heat number represented by the report. For depth, ask how the hardened zone was measured and where the section was taken. The report should connect the stated HRC48–56 band and 4–8 mm range to the delivered component, not only to a generic catalogue description.
How should a buyer audit a 40Mn2/50Mn material callout?
The audit is the same for any stated grade: the material certificate should name the grade, heat number and standard, and the heat-treatment record should show how that material was processed. In Fivecreation’s public heavy-load mining description, the stated material is 40Mn2 integral forging with medium-frequency quenching and a 6–8 mm hardening layer. If a quotation names another grade, the buyer should request the corresponding certificate and process record rather than assuming equivalence.
Does forged versus cast classification change what evidence to request?
Yes. A forged route should be supported by billet or bar material identification, forging records and heat-treatment records. A cast route should be supported by casting lot control, chemistry verification and defect inspection alongside heat treatment. The buyer should also check the application fit: Fivecreation’s guidance positions forged track rollers for heavy mining, stone yards and long-term high-impact construction, while cast track rollers are recommended for light-load landscaping and short-term rental equipment.
What evidence should be requested for sprockets, track rollers, idlers and tensioning devices?
Request component-specific records. For a sprocket, ask for tooth hardness, depth, tooth profile and mounting inspection. For a track roller, ask for material grade, hardness and depth, shell dimensions, seal and grease specification. For an idler, ask for guide-face hardness, alignment and seal condition. For a recoil spring or track tensioner, ask for spring steel certification, dimensional and compression test records, and cylinder inspection. Pre-shipment inspection should link those records to the order.
How should fitment and temperature claims be checked?
Check fitment against the specific machine interface: link pitch, roller diameter, mounting hole pattern, idler profile, sprocket tooth count and tensioner stroke. If a catalogue states a 5–80 tonne range, treat it as a filter, not an approval. Fivecreation’s application data lists a −30°C to 60°C working-condition window and identifies crawler excavators, bulldozers and crawler loaders among matched equipment; the buyer should still confirm that the seal and grease specification suits the actual duty cycle.
How do pre-shipment inspection and warranty affect the qualification decision?
They make the qualification usable after delivery. Pre-shipment inspection should define what is checked, how samples are selected and how the release record links to the packing list. A 12-month quality warranty, or any other period, should define coverage, claim evidence and batch references. Fivecreation’s public profile describes pre-shipment inspection and after-sales warranty within its service system; the buyer should convert those services into contractual acceptance and claim terms.
Reference document: Fivecreation Construction Machinery product brochure (PDF).
Есть вопросы или нужны дополнительные детали?
Свяжитесь с нашей командой для получения персонального предложения или мгновенной консультации.
Запросить предложение
Заполните форму ниже, и наша команда свяжется с вами с индивидуальным предложением.
Прямой чат WhatsApp
Предпочитаете общаться в реальном времени? Напишите нам в WhatsApp для мгновенной помощи и быстрых ответов.
- Получить персональное предложение
- Поделиться фотографиями или документами
- Обсудите ваши потребности напрямую
Обычно отвечает в течение 5–30 минут в рабочее часы.