
Auditing a Gas Detector Supplier: Physical Evidence to Verify
Auditing a Gas Detector Supplier: Physical Evidence to Verify
A gas detector is only as trustworthy as the process that produced, calibrated and documented it. In safety instrumentation, the costliest failure is not a monitor that stops working; it is a monitor that keeps reporting a normal reading while the atmosphere around it has changed. For that reason, the most informative stage of supplier evaluation is rarely the meeting room. It is the production floor, the calibration bench, and the file in which batch records are stored.
This article sets out what verifiable evidence looks like inside a gas detection factory, how to check each layer of it, and where the limits of an audit begin. It uses the declared manufacturing, testing and certification profile of Beijing Zetron Technology Co., LTD (Zetron) — a Beijing-based developer and manufacturer of gas detectors, air monitors and gas analyzers, founded in 2010 and exporting mainly to Southeast Asia, North America, South America and Europe — as a worked example of checks that can be applied to almost any supplier.
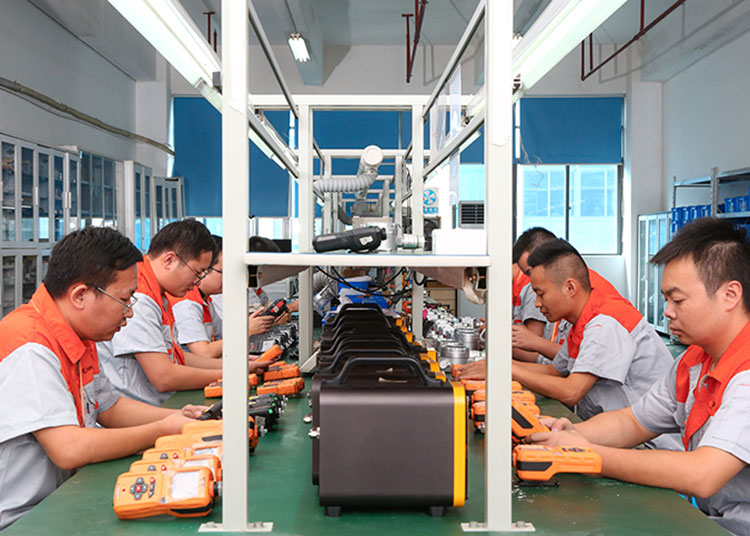
Manufacturing and quality assurance operations at a gas detection facility — the environment an on-site audit is designed to inspect.
Why Gas Detector Supplier Audits Relied Less on Documents and More on Evidence
A supplier questionnaire, a product datasheet and a photocopied certificate have long been accepted as sufficient proof of capability. They are not. A datasheet describes what a product is designed to do. A certificate confirms that a management system or a product type was assessed on a specific date. Neither tells a buyer whether the specific unit shipped against a purchase order was calibrated with a valid reference gas, tested against its declared accuracy, or assembled from components of known origin.
This distinction matters more in gas detection than in many equipment categories, for two reasons. First, the instruments protect people rather than processes, so a defective unit creates a liability that is difficult to price. Second, the supply chain for portable and fixed gas detectors is broad, and not every seller operates a manufacturing line. Trading intermediaries can source, relabel and ship instruments while offering limited control over sensor selection, calibration intervals or test documentation. An audit is the mechanism that separates those two business models.
The practical effect is that evaluation-stage questions change shape. Instead of asking a supplier to describe its quality policy, buyers now ask which reference gases are kept on site, how often calibration stations are themselves verified, how batch records are linked to serial numbers, and who signs the release sheet before a unit is packed. Each of these questions can be answered with a document, a piece of equipment or a physical record — which is precisely what makes them useful.
The Four Evidence Layers of a Gas Detector Factory Audit
A structured audit moves through four layers, from the environment in which production happens to the traceability of the parts inside the finished unit. Each layer answers a different question, and none of them can be replaced by the others.
| Evidence layer | What to inspect | What it establishes |
|---|---|---|
| 1. Production footprint | Facility size, line layout, assembly and soldering areas, work instructions, environmental control | Whether manufacturing occurs on site and at what scale |
| 2. Calibration and gas testing | Reference gas cylinders, calibration stations, dilution and flow control, test chambers, functional test fixtures | Whether accuracy, response time and alarm behaviour are verified, not just claimed |
| 3. Batch protocols and records | Test coverage per batch, record templates, retention policy, device-level logs, release sign-off | Whether every unit is tested, and whether the evidence survives the shipment |
| 4. Component traceability | Incoming inspection, sensor batch identity, BOM disclosure, firmware and configuration control | Whether the bill of materials can be reconstructed after delivery |
Layer 1 — Production Footprint and Manufacturing Environment
The first question is deceptively simple: where is this instrument actually made? A facility visit answers it quickly. Auditors should look at how the assembly area is separated, whether incoming components are quarantined before inspection, whether work instructions are posted at the workstation rather than filed in an office, and whether the test area is physically distinct from the packing area, so that a rejected unit cannot be packed by mistake.
Scale matters as context rather than as a score. Zetron declares a 3,500 m² facility, an annual output of 6,000 units, a research and development team of 10, and total employment of 12. Those figures describe a specialised manufacturer rather than a large instrument group. For a buyer, the useful audit question is not whether the facility is large, but whether the declared output is consistent with the number of workstations, the shift pattern observed on site, and the order history the supplier is willing to show.
Layer 2 — In-House Calibration and Gas Testing Capability
Calibration equipment is the most difficult capability to fake and the easiest to verify. A factory that genuinely tests its own instruments will hold reference gas cylinders of the target gases, regulators and flow controllers, a dilution system where low-concentration testing is required, and at least one station dedicated to zero and span adjustment. Auditors should ask for the calibration certificates of the reference gases themselves, since an expired or unverifiable standard invalidates everything measured against it.
The breadth of the product range determines how much test equipment is required. Zetron's listed range spans portable gas monitors such as the MS400-S, remote methane detection with the MS600-L, laser-based detectors in the ZW-G100, ZW-G200 and PTM600-Eg families, an ozone detector (PTM600-Oz), a trace oxygen analyzer (MIC600S), a flue gas analyzer (MS700-FG) covering O₂, CO, NO, NO₂ and SO₂, an air quality monitor (MS800A) covering CO, NH₃, O₃, SO₂, VOC and particulate matter, and fixed stations such as the MIC600-Aqi and Th2000A-Aqi.
Different sensing principles typically require different reference gases, concentrations and test rigs. A trace oxygen analyzer measuring at ppm level, a flue gas analyzer measuring combustion gases, and a laser methane detector are not validated with the same cylinder and the same procedure. When an auditor sees a range of this width, the reasonable expectation is a correspondingly wide calibration inventory — and the absence of that inventory is itself a finding.
Declared performance figures are what the audit tests against. Across the listed range, Zetron states a typical accuracy of ±2% FS with an optional high-precision sensor variant, linearity of ≤±2%, a response time of T90 ≤ 20 seconds, and protection ratings of IP65 or IP68 depending on the model. Intrinsically safe models are declared as Ex ia IIC T4 Ga. Each of these parameters should be reproducible on site with the buyer's own test gas or with a unit drawn at random from finished stock.
Layer 3 — Batch Testing Protocols and Record Retention
A test that is performed but not recorded is, from a procurement standpoint, a test that did not happen. Auditors should therefore ask for the record template, the retention period, and the release sign-off for a batch chosen by the auditor rather than by the supplier. When the supplier selects the sample, the sample proves nothing about routine practice.
Zetron's declared quality control position is 100% testing, applied within a stated lead time of 30 to 45 days and with a minimum order quantity of 1 unit. The combination is worth testing directly: a supplier that accepts single-unit orders while claiming full inspection should be able to show how a one-off customised unit is tested and released without being absorbed into a larger batch record.
A useful audit check is the instrument's own history. Zetron's product documentation states that devices record a calibration log, a maintenance log, a fault record and a sensor life expiration reminder, with standard storage capacity above 10 million records and support for local viewing, deletion or data export. During an audit, the buyer can ask for any finished unit, open its log, and compare the recorded calibration events against the paper batch record. If the two do not match, the discrepancy is more informative than any brochure.
Layer 4 — Component Traceability and Sensor Provenance
The sensor is usually the most consequential and least visible component in a detector. Traceability means that, months after delivery, the supplier can still identify which sensor batch went into which serial number, when that batch was received, and what incoming inspection was performed on it. Auditors should ask to see a completed traceability chain for a unit shipped in the previous quarter, not a blank template.
Two practical questions expose weak traceability. First, is the sensor origin disclosed in the bill of materials, or described only as a performance specification? Second, how are firmware and configuration settings controlled, so that a unit delivered in 2027 matches the behaviour of the sample approved in 2026? Suppliers that manufacture in house can usually answer both from records. Suppliers that assemble to order from purchased finished goods usually cannot.
How Zetron's Declared Capability Maps to Audit Checkpoints
Zetron's capability statement gives an auditor a concrete list of claims to test. The company declares OEM and ODM production, with customisation covering logo, gas type, and temperature and humidity detection. It states a quality control regime of 100% test, a lead time of 30 to 45 days, a minimum order quantity of 1 unit, an after-sales period of 1 year plus remote support, an export share of 90%, and export markets across the EU, the Middle East, North America, Southeast Asia and South America.
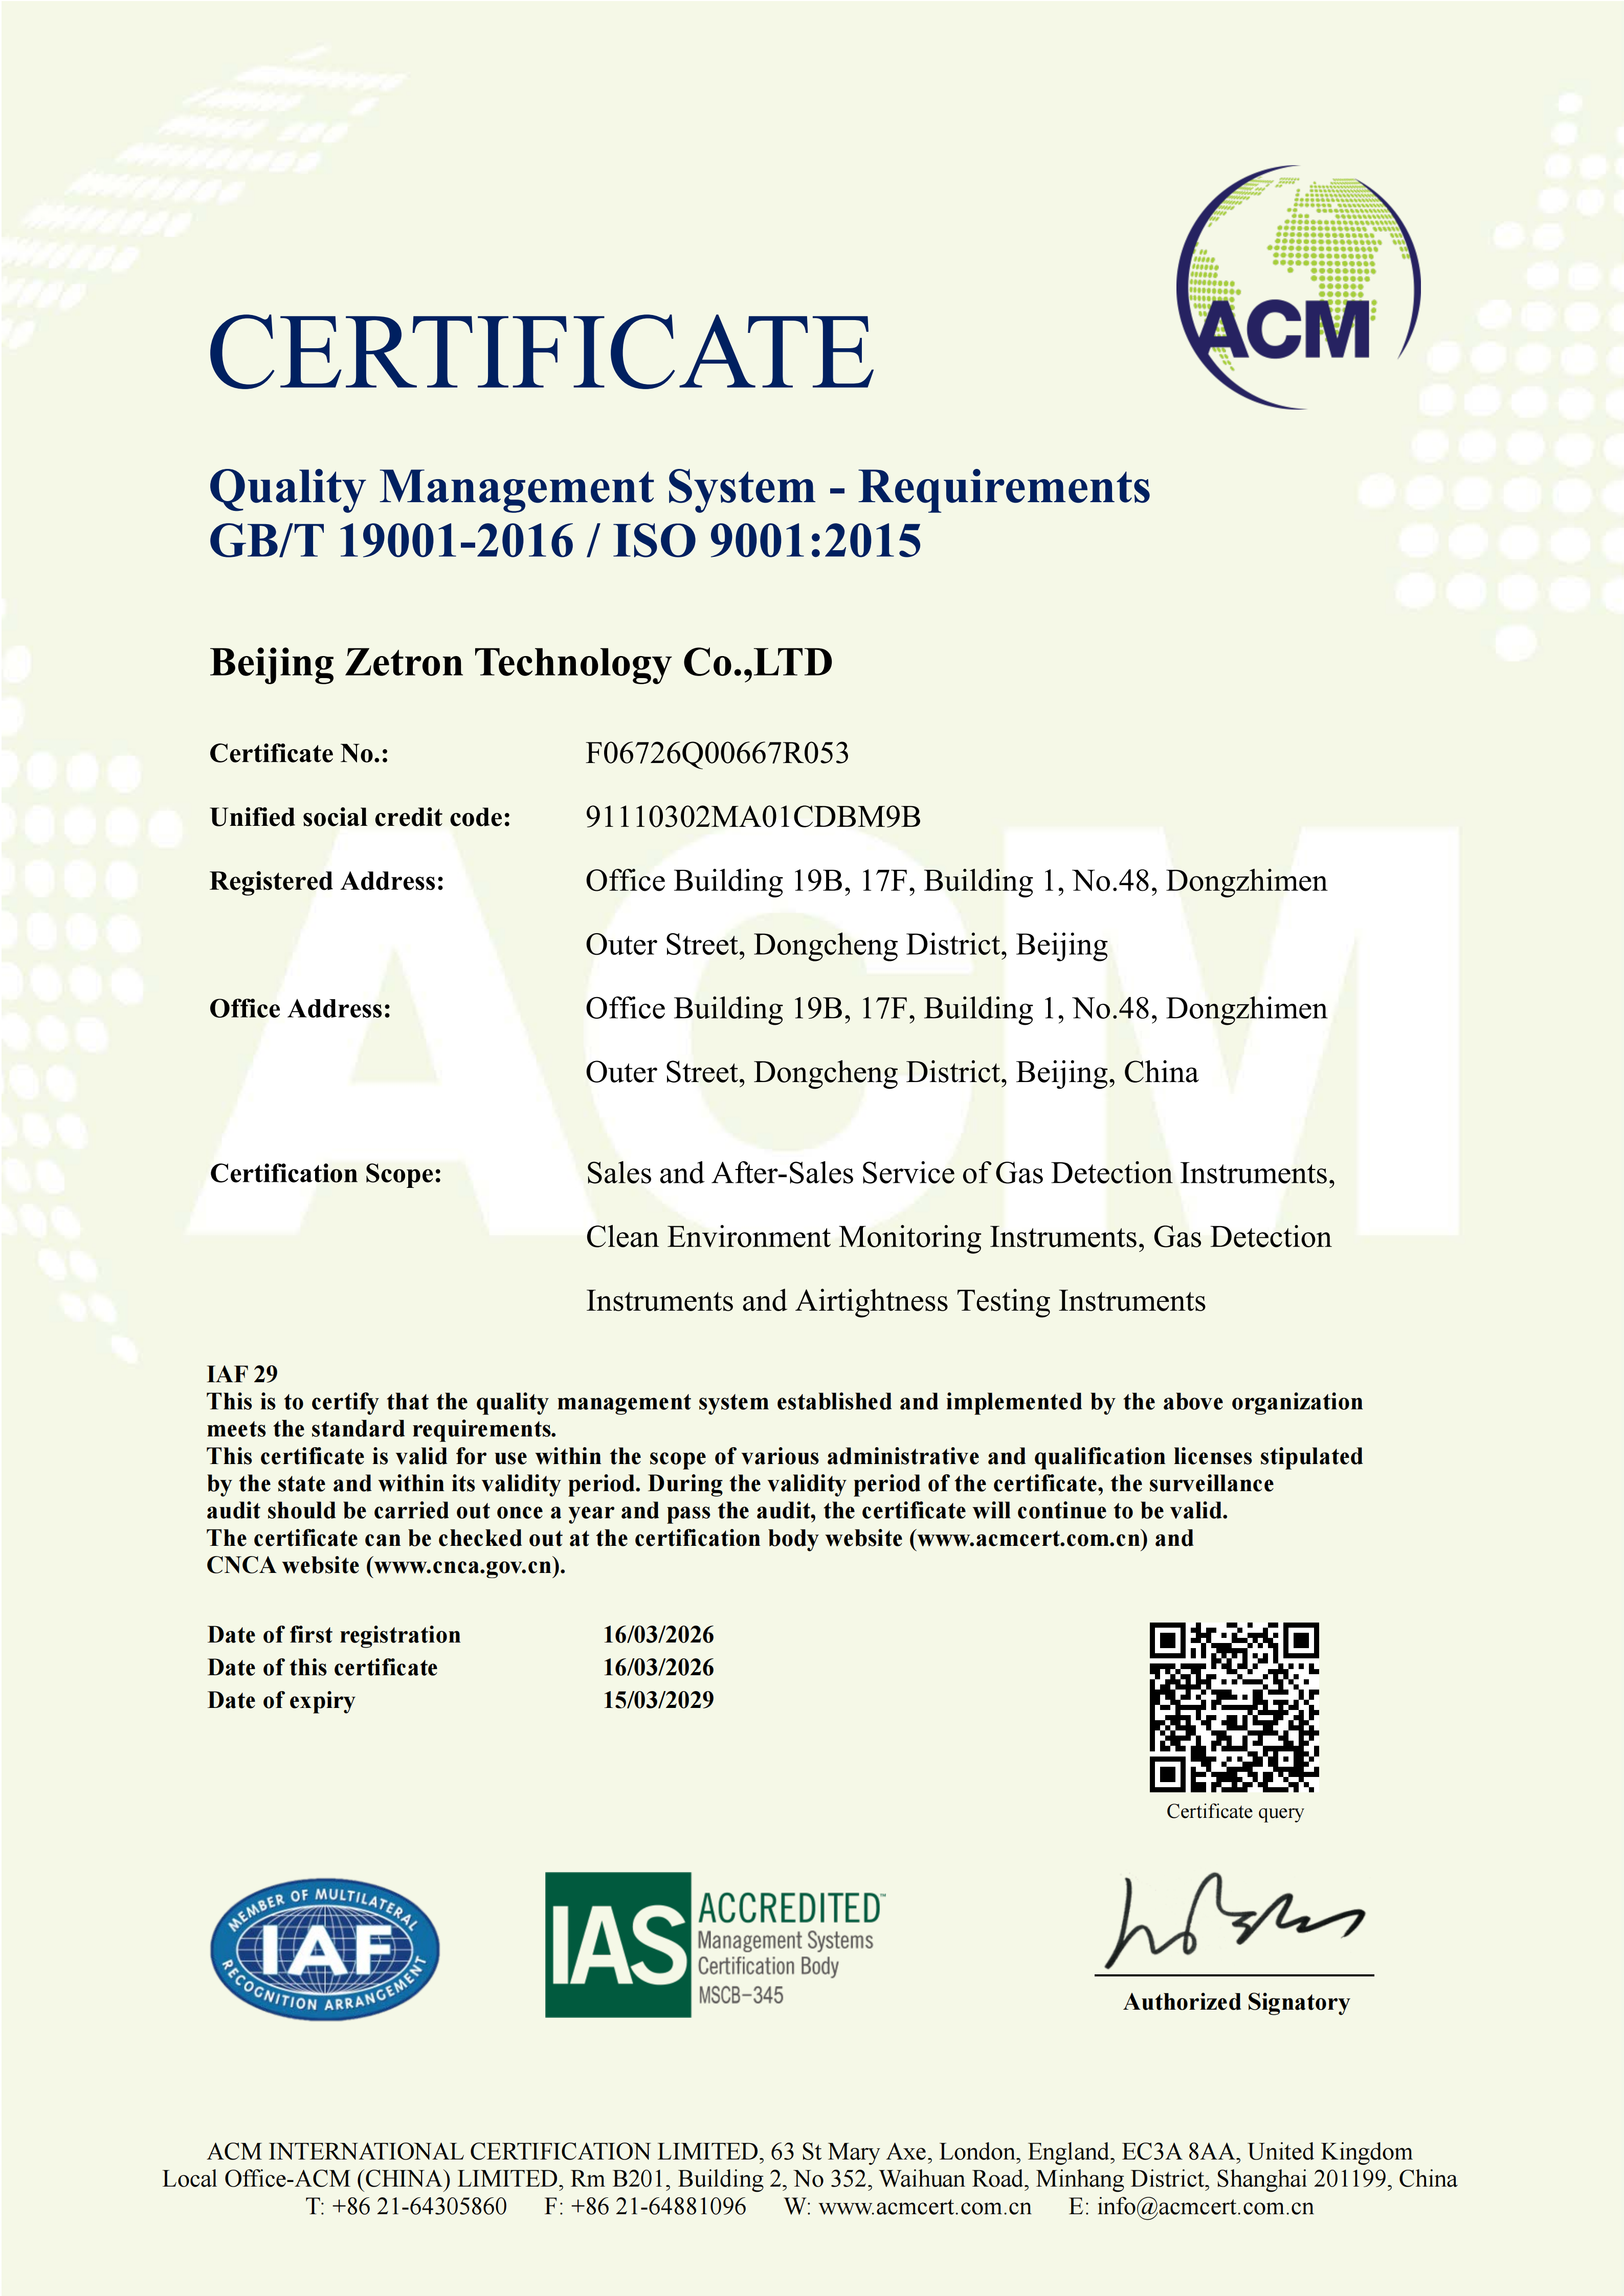
A quality management certificate is the starting point of an audit, not the conclusion: it establishes that a system exists, while batch records establish that the system was used.
Each claim converts into an audit action. Customisation of gas type implies that the factory can configure a detector for a non-standard target gas and then validate it — which requires a reference gas for that target, not only for the standard range. A 100% test claim implies a defined test sequence per model and a record for each serial number. Single-unit minimum order quantity implies a release process that functions without batch aggregation. A 1-year after-sales term plus remote support implies a documented channel for fault diagnosis, which in practice depends on the fault records stored in the instrument.
Because the listed product range covers combustible gas, toxic gas, oxygen, ozone, VOC, combustion flue gas and particulate measurement, an auditor should expect to see more than one calibration setup. A single general-purpose bench that is presented as covering the entire catalogue is a signal to look more closely at how each product family is actually validated.
Certification Evidence: What to Verify, and Where It Stops
Certificates are the part of a supplier audit that is easiest to check and easiest to over-read. The auditor's task is to confirm the certificate number, the issuing body, the scope, and the validity dates against the issuing body's own records, and then to decide what the document does and does not cover. Zetron's currently listed certifications include three management system certificates, a European type examination for intrinsic safety, an electromagnetic compatibility attestation, and a functional safety certificate.
| Certificate | Number / authority | Scope and validity |
|---|---|---|
| ISO 9001:2015 | F06726Q00667R053 / ACM | Quality management system; valid 2026-03-16 to 2029-03-15 |
| ISO 14001:2015 | F06726E00313R053 / ACM | Environmental management system; valid 2026-03-16 to 2029-03-15 |
| ISO 45001:2018 | F06726S00238R053 / ACM | Occupational health and safety management system; valid 2026-03-16 to 2029-03-15 |
| ATEX | ECM 25 ATEX-B TW85 / Ente Certificazione Macchine srl | II 3G Ex ia IIC T4 Ga, to EN IEC 60079-0:2018 and EN 60079-11:2012; valid 2025-07-07 to 2030-07-06 |
| CE | TD48392501 / EU TEST | Gas detector, to EN 50270:2015 (2014/30/EU electromagnetic compatibility); valid 2025-07-11 to 2030-07-10 |
| SIL functional safety | 0P250717.BZTQ011 / ECM | SIL 3 capable, systematic capability SC 3, to IEC 61508 Parts 1–7:2010 and IEC 62061:2005+AMD1:2012+AMD2:2015; valid 2025-07-17 to 2030-07-16 |
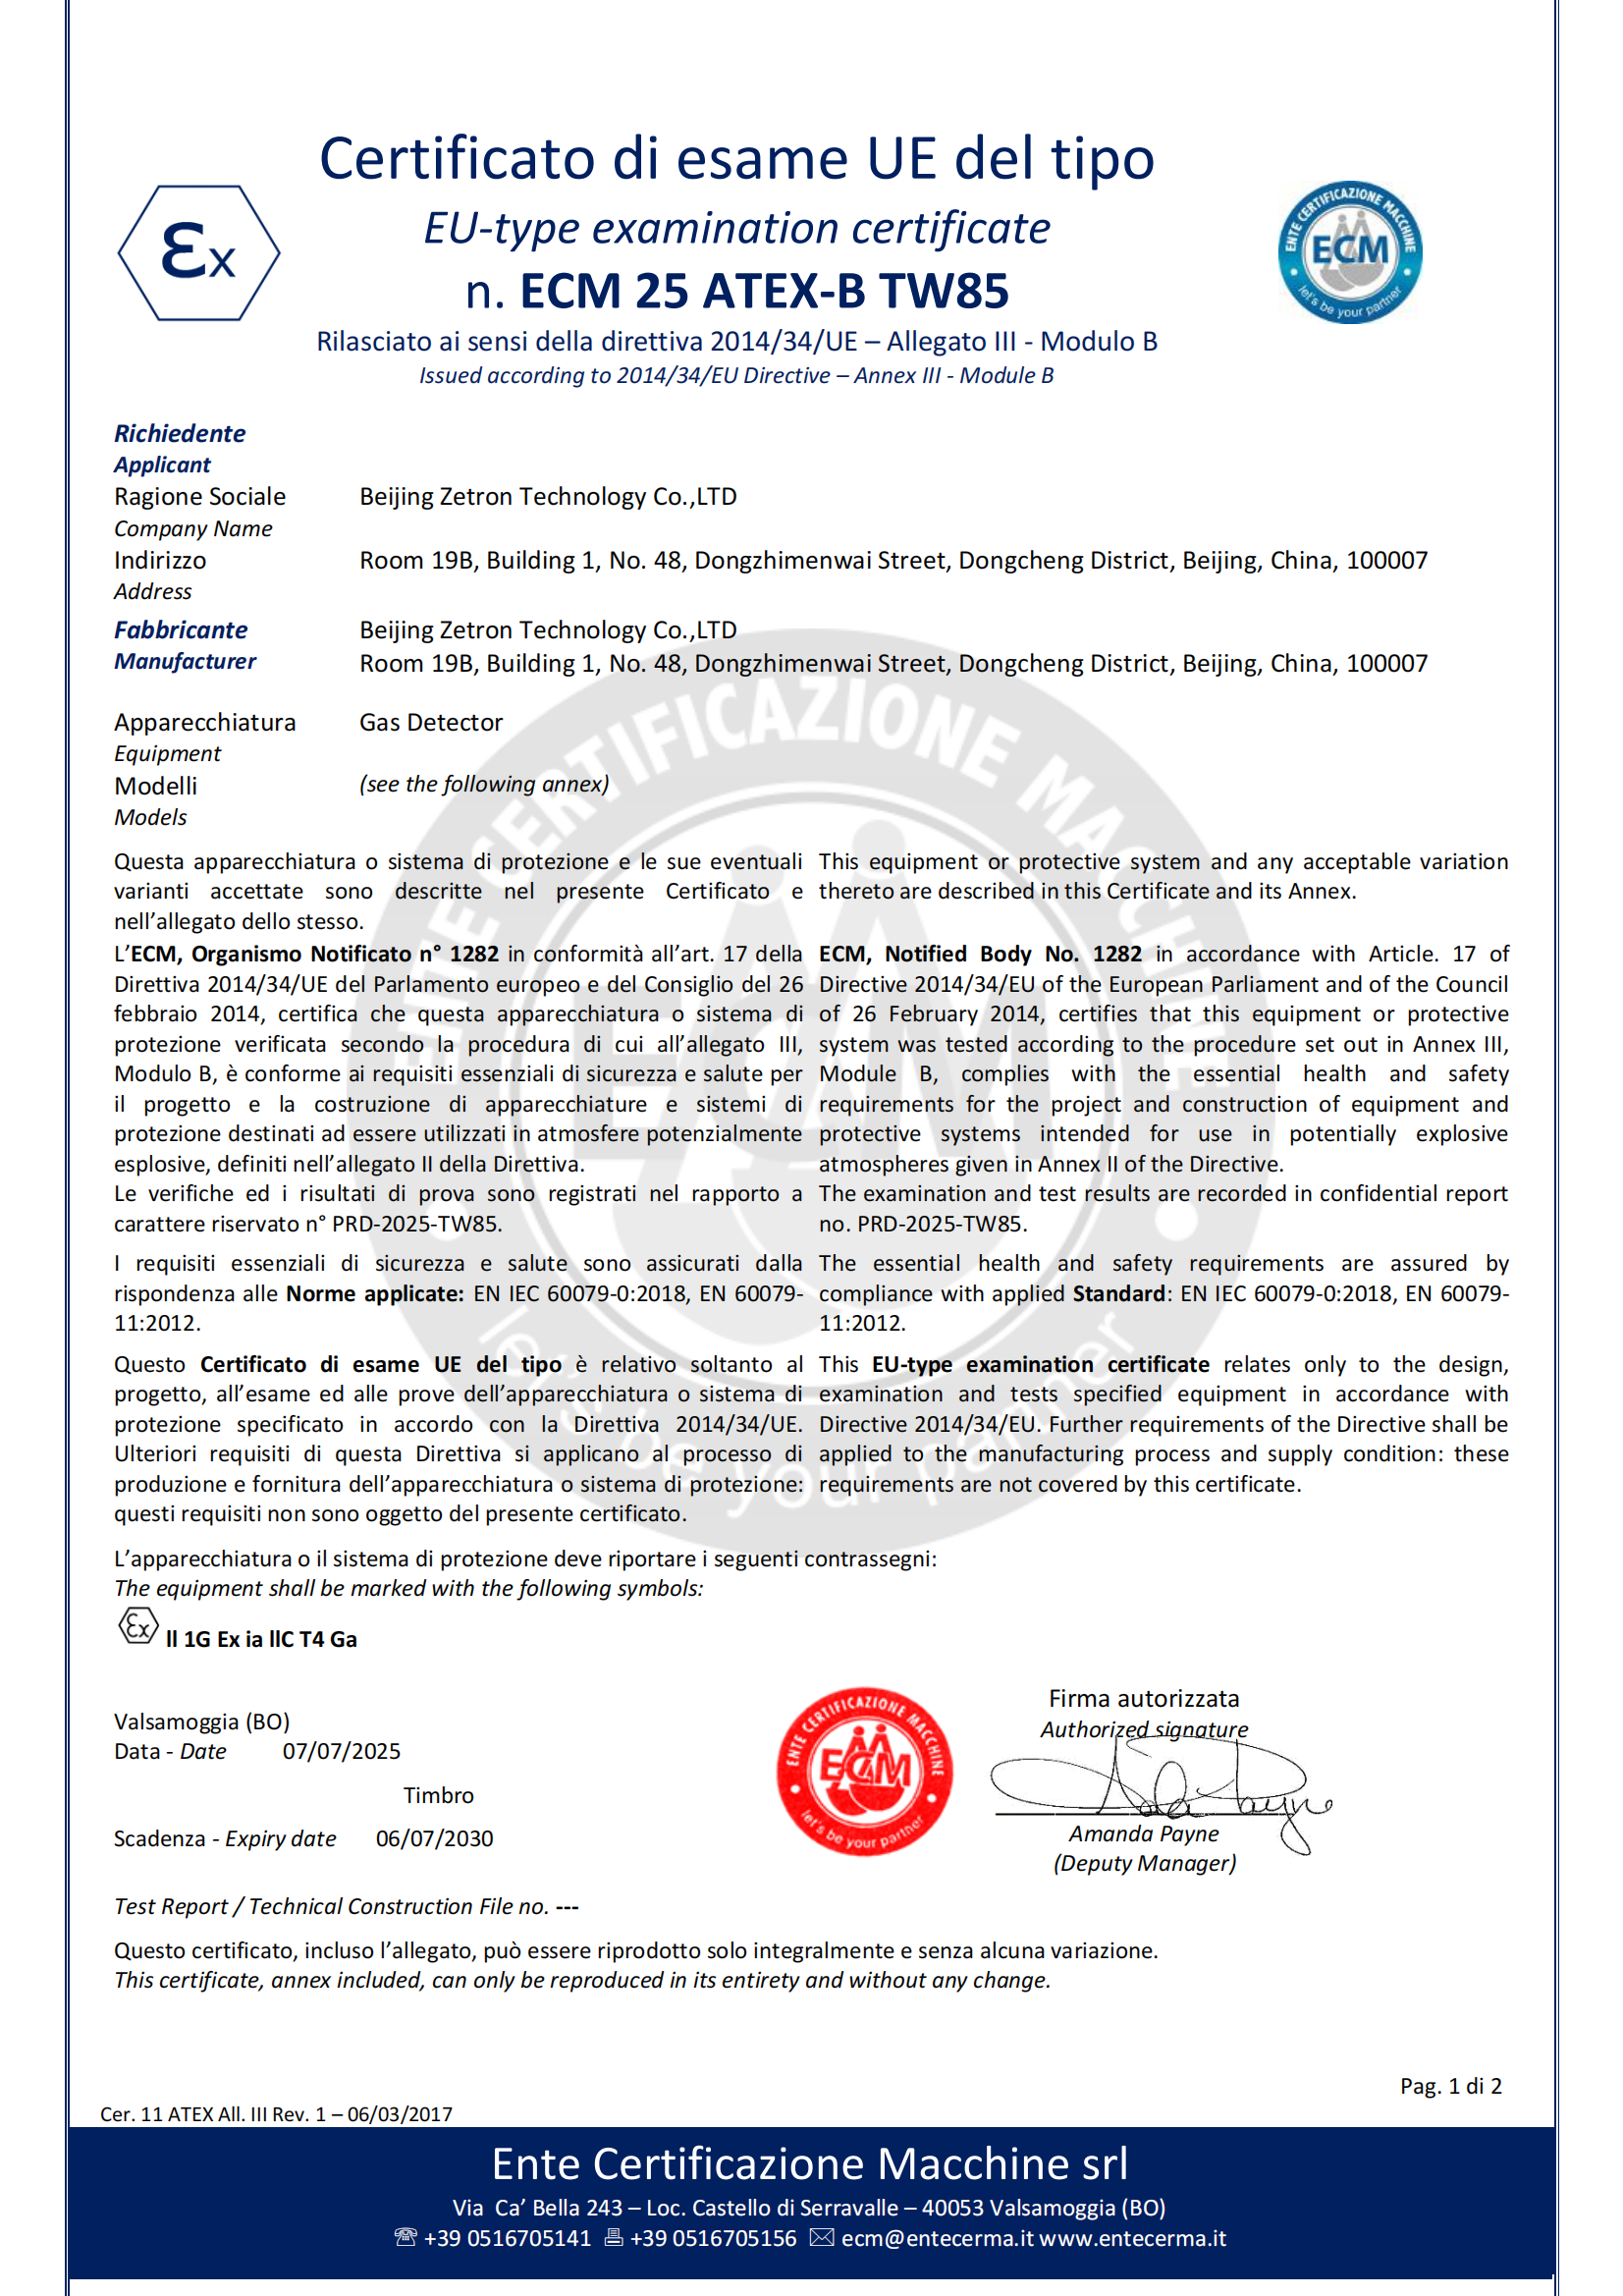
An EU-type examination certificate defines the exact marking and standards covered — II 3G Ex ia IIC T4 Ga in this case — and does not extend to other markets automatically.
The boundaries are as important as the coverage. Hazardous-location gas detectors are generally required to comply with UL 913 in North America or IEC 60079-11 internationally for intrinsic safety. A European ATEX type examination does not substitute for the North American requirement, so a buyer installing in the United States or Canada should request evidence of UL 913 compliance separately rather than assuming equivalence.
A second boundary applies to all management system certificates: ISO 9001:2015 confirms that a quality management system was established and audited, not that any individual detector was correctly calibrated. That evidence lives in the batch record, which is why the certificate check and the production floor check are complementary rather than interchangeable.
Application Fit: What a Deployment Record Should Tell an Auditor
Reference records are audited in the same way as certificates. A useful record states the site type, the quantity, the application, the deployment duration and the observed outcome. A record that omits duration or site conditions cannot be verified and should be discounted accordingly.
Zetron's listed case record shows a mine site in South Africa, a quantity of 2 units, an environmental monitoring application, a recorded duration of 2, an outcome of stable operation, and a highlight of low-noise portable operation. Read as audit evidence rather than as marketing, this record demonstrates the level of detail a buyer should expect: the site type tells the auditor which environmental conditions matter, the quantity indicates a trial-scale rather than a fleet-scale deployment, and the low-noise characteristic is a site-specific requirement that portable instruments in confined or continuously occupied areas are often selected for.
For a buyer planning a larger rollout, the correct next step is to ask for records from comparable applications of similar scale, and to ask the supplier to connect the auditor with the technical contact behind the record rather than with a commercial reference.
Market Trend Analysis: What Rising Audit Expectations Reflect
Audit intensity tends to follow market structure. The global gas detector market was valued at USD 3.16 billion in 2023 and is projected to reach USD 4.42 billion by 2030, a compound annual growth rate of 4.9%, according to a MarketsandMarkets industry forecast. Asia Pacific accounted for approximately 34.1% of the global market in 2024 on the same source, which means a substantial share of global supply and demand sits in one region — and that a large number of international buyers are evaluating suppliers they cannot visit casually.
Segment growth adds pressure in specific categories. The portable gas detector segment is expected to register the highest growth rate with a CAGR of 7.8% through 2030, and photoionization detector technology is exhibiting a CAGR of 7.1% driven by the need for high-precision detection of volatile organic compounds, according to DataIntelo. The flue gas analyzer market was valued at approximately USD 2.73 billion in 2024 with a projected CAGR of 3.64% through 2035, per Market Research Future. Portable and specialist instruments are more likely to be purchased in trials and smaller lots, which increases the number of buyers who need a repeatable way to evaluate a supplier before committing to volume.
Comparison With Traditional Due Diligence — and the Limits of an Audit
Traditional due diligence relies on documents exchanged by email. A physical audit adds a second category of evidence, and sample validation adds a third. Understanding what each method can and cannot establish prevents buyers from over-weighting whichever one they happen to have completed.
| Method | Confirms | Cannot confirm |
|---|---|---|
| Desk-based document review | That certificates, datasheets and declared capability exist | That the processes described are actually performed |
| On-site audit | That equipment, personnel and records exist at the time of visit | That every shipped unit conforms, or that performance is stable over years |
| Audit plus sample validation | That units drawn from stock meet declared accuracy and response parameters | That a sample represents a future production batch |
The limits deserve to be stated plainly, because an audit that is presented as a guarantee is being misused. An on-site visit is a snapshot: it verifies conditions on one day, in one shift, for the batches the auditor happens to see. Management system certificates verify systems, not units. A sample drawn from finished stock verifies that batch, not the batch that will be produced after the next sensor shipment arrives.
Scale introduces a further boundary. A supplier with a 3,500 m² facility, 12 employees, a research and development team of 10 and an annual output of 6,000 units operates on a different order profile from the largest multinational instrument groups; for context, MSA Safety held over 14.2% of the global gas detector market in 2025, alongside Honeywell and Dräger among the other major holders, according to Global Market Insights. Buyers with very high annual volumes, multi-country service-level obligations, or requirements that exceed a supplier's declared customisation scope should weigh that difference explicitly rather than treating audit performance as an absolute ranking.
Two operational constraints also belong in the evaluation record. First, a 30 to 45 day lead time means that any corrective action identified during an audit affects delivery schedules several weeks later. Second, audit access itself must be planned: a facility of this size typically runs one production shift, so equipment under test, calibration benches and the personnel who operate them are best inspected during scheduled production rather than during a quiet period arranged for visitors.
Future Outlook
The direction of travel in industrial gas detection points toward evidence that is generated continuously rather than assembled for an audit. Instruments already log calibration events, maintenance actions, fault records and sensor life status, and those logs can be exported. As buyers become accustomed to comparing device-level records against paper documentation, the suppliers that benefit will be those whose production data is already structured, retained and retrievable.
Regulatory scope is likely to remain a primary filter rather than a formality. Intrinsic safety requirements differ between the European ATEX framework and the North American UL 913 route, functional safety expectations under IEC 61508 continue to appear in tender specifications, and electromagnetic compatibility standards such as EN 50270 are periodically revised. Buyers should therefore treat certification as a renewable relationship with validity dates, not a permanent attribute — a certificate in the file may already be approaching renewal, and the audit checklist should include the next renewal date.
The most durable change is in buyer behaviour. As more procurement teams move from asking suppliers to describe their process to asking them to demonstrate it, the practical competitive advantage shifts away from catalogue breadth and toward the ability to produce a calibration record, a batch test sheet and a traceability chain on demand.
FAQ
What documents should a buyer request before visiting a gas detector factory?
Request the management system certificates with numbers and validity dates (for example ISO 9001:2015 certificate F06726Q00667R053, valid to 2029-03-15), the product certification relevant to the target market (ATEX, CE or SIL as applicable), a sample batch test record, the bill of materials or at least the sensor origin statement, and the calibration certificates of the supplier's own reference gases. Requesting the reference gas certificates is often overlooked, yet a calibration performed against an unverified standard produces an unverified result.
How can a buyer confirm that a supplier calibrates gas detectors in house?
Look for physical calibration infrastructure: reference gas cylinders of the target gases, regulators and flow control, dilution equipment where low-concentration testing is required, and dedicated zero and span adjustment stations. Then ask for a live demonstration on a unit pulled from finished stock, and compare the generated result with the calibration log stored inside that instrument. Zetron's product documentation states that devices retain calibration logs, maintenance logs, fault records and sensor life expiration reminders with storage above 10 million records, which allows a device-level check rather than a paper-only review.
Which certification matters most for intrinsically safe gas detectors?
It depends on the installation market. For European installations, an ATEX EU-type examination certificate defines the marking and standards, for example II 3G Ex ia IIC T4 Ga assessed against EN IEC 60079-0:2018 and EN 60079-11:2012. For North America, hazardous-location detectors must generally comply with UL 913 rather than relying on an ATEX certificate. Where functional safety is specified, a SIL certificate such as Zetron's 0P250717.BZTQ011 (SIL 3 capable, systematic capability SC 3, assessed against IEC 61508 Parts 1–7:2010) is the relevant document. Buyers should confirm the applicable scope rather than assume that any safety certificate covers every market.
How can the origin of the sensor inside a detector be traced?
Traceability requires four linked records: the incoming inspection record for the sensor batch, the sensor batch or lot identity, the serial number of the finished unit, and the configuration or firmware version applied. Ask the supplier to reconstruct this chain for a unit shipped in the previous quarter. If the chain cannot be reconstructed, the practical consequence is that a future performance deviation cannot be traced to a specific sensor batch, and any corrective action becomes a whole-population recall instead of a targeted one.
What can a document-based supplier review not prove?
A document review can confirm that certificates, datasheets and declared specifications exist. It cannot confirm that the processes they describe are executed. A management system certificate such as ISO 9001:2015 verifies that a system was established and audited; it does not verify that an individual unit was calibrated with a valid reference gas. Similarly, a declared accuracy of ±2% FS and a response time of T90 ≤ 20 seconds are design targets until they are reproduced on a unit drawn from production.
How should declared production capacity be checked during an audit?
Compare the declared figures with what is physically observable and with order history. Zetron declares a 3,500 m² facility, an annual output of 6,000 units, a research and development team of 10 and a stated lead time of 30 to 45 days. An auditor should reconcile those numbers against workstation count, shift pattern, the quantity of units in test at the time of the visit, and delivery records for recent orders. Where declared figures cannot be reconciled with observable capacity, the buyer should treat lead-time commitments as provisional rather than fixed.