
CNC Machining FAQ: Precision Tolerances, Certificates, MOQ and Tooling
Precision CNC machining is a contract-manufacturing decision before it is a machining decision. The global CNC machining services market was valued at USD 93.4B in 2025 and is projected to reach USD 174.6B by 2034, at a CAGR of 7.2% (Dataintelo). Asia Pacific accounted for approximately 55.7% of CNC machine market revenue in 2025 (Fortune Business Insights). Buyers who move from evaluation into execution in this environment rarely need another page about speed and quality; they need checkable answers about tolerance, certificates, minimum order quantities and tooling. This buyer-oriented FAQ answers the questions that recur in CNC sourcing conversations, and it answers them only with published specifications, certificate numbers and documented production cases.
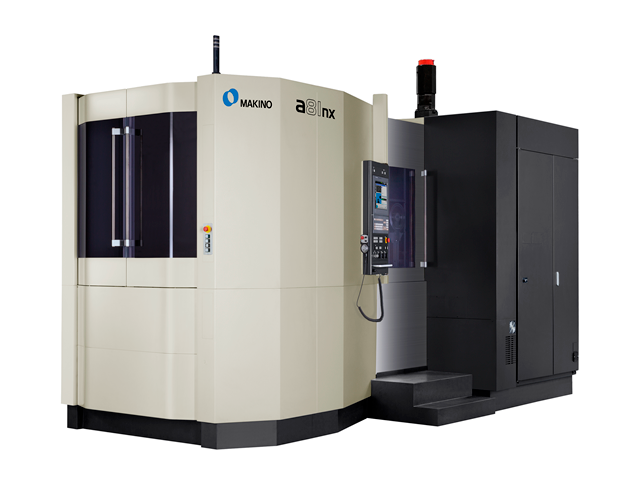
A 4-axis CNC milling machine: multi-face machining reduces the number of setups a part requires, and setup count is one of the variables that determines achievable tolerance.
Four questions separate a quote from a production order
Most sourcing friction surfaces between the sample and the first production release, not at the RFQ stage. Four questions keep returning: What precision can realistically be guaranteed on my geometry? How fast can a one-off prototype actually be produced, and what makes that possible? Which materials and which certificate scope apply? And what is the commercial floor — MOQ, tooling approach and acceptance criteria?
A datasheet answer is not sufficient, because tolerance, lead time and certification all behave differently depending on geometry, material, finishing and inspection regime. Each answer below therefore separates the general published specification from the case-specific result, and states where the boundary sits.
Q1. What precision can CNC machining realistically guarantee?
Two numbers matter, and they are not interchangeable: the general process tolerance a shop designs its workflows around, and the precision achieved on one specific part, material and inspection regime.
The published process window
Unionfab's precision CNC machining service publishes a machining tolerance of ±0.0002 in (±0.005 mm), in accordance with ISO 2768, with surface roughness up to 16 µin (0.4 µm). The service covers parts from 2×2×2 mm up to 4000×1500×600 mm and includes CNC milling, CNC turning, 3-axis, 4-axis and 5-axis machining, EDM and wire EDM, with a stated lead time of 1 to 5 days. Those figures describe the window the process is set up to hold across normal production, not a promise about every feature on every drawing.
A documented case: ±0.0005 in (±0.0127 mm) multi-axis true position
For a Canadian intelligent robotics developer and aerospace R&D institute, a 50-piece low-volume production run of a joint connection component for lightweight six-axis collaborative robot arms held multi-axis hole true position strictly to ±0.0005 in (±0.0127 mm). The part included 1.5 mm thin-wall milling in Aluminum 7075-T6, and the outcome was verified by a full CMM inspection report. Designed for 5+ years under high inertial stress and load-bearing conditions, the component reduced total robot arm weight by 35% while maintaining joint torsional rigidity during rapid synchronized movements.
Why the case figure is not a blanket guarantee
±0.0005 in is a documented outcome for one geometry, one material and one inspection regime; the ±0.005 mm general tolerance governs standard production. Wall thickness, setup count, feature accessibility, heat treatment and coating each change what a machine can hold. Verification method is part of the specification as well: the Canadian component was confirmed by a full CMM inspection report, while CMM and 3D scanning are offered as add-on inspection services. Buyers who need that evidence should request it explicitly rather than assume it is included.
General tolerances such as ISO 2768 exist to keep drawings economical. Every callout tighter than the process default adds setups, in-process checks and cycle time. The practical rule for buyers is to specify the tolerance the assembly actually requires, then confirm that the supplier can measure it to the same standard.
Q2. What does 48-hour prototype delivery actually look like?
Fast prototyping claims are usually about queue position rather than machining time. The clearest way to answer the question is with a documented case and the tooling decision behind it.
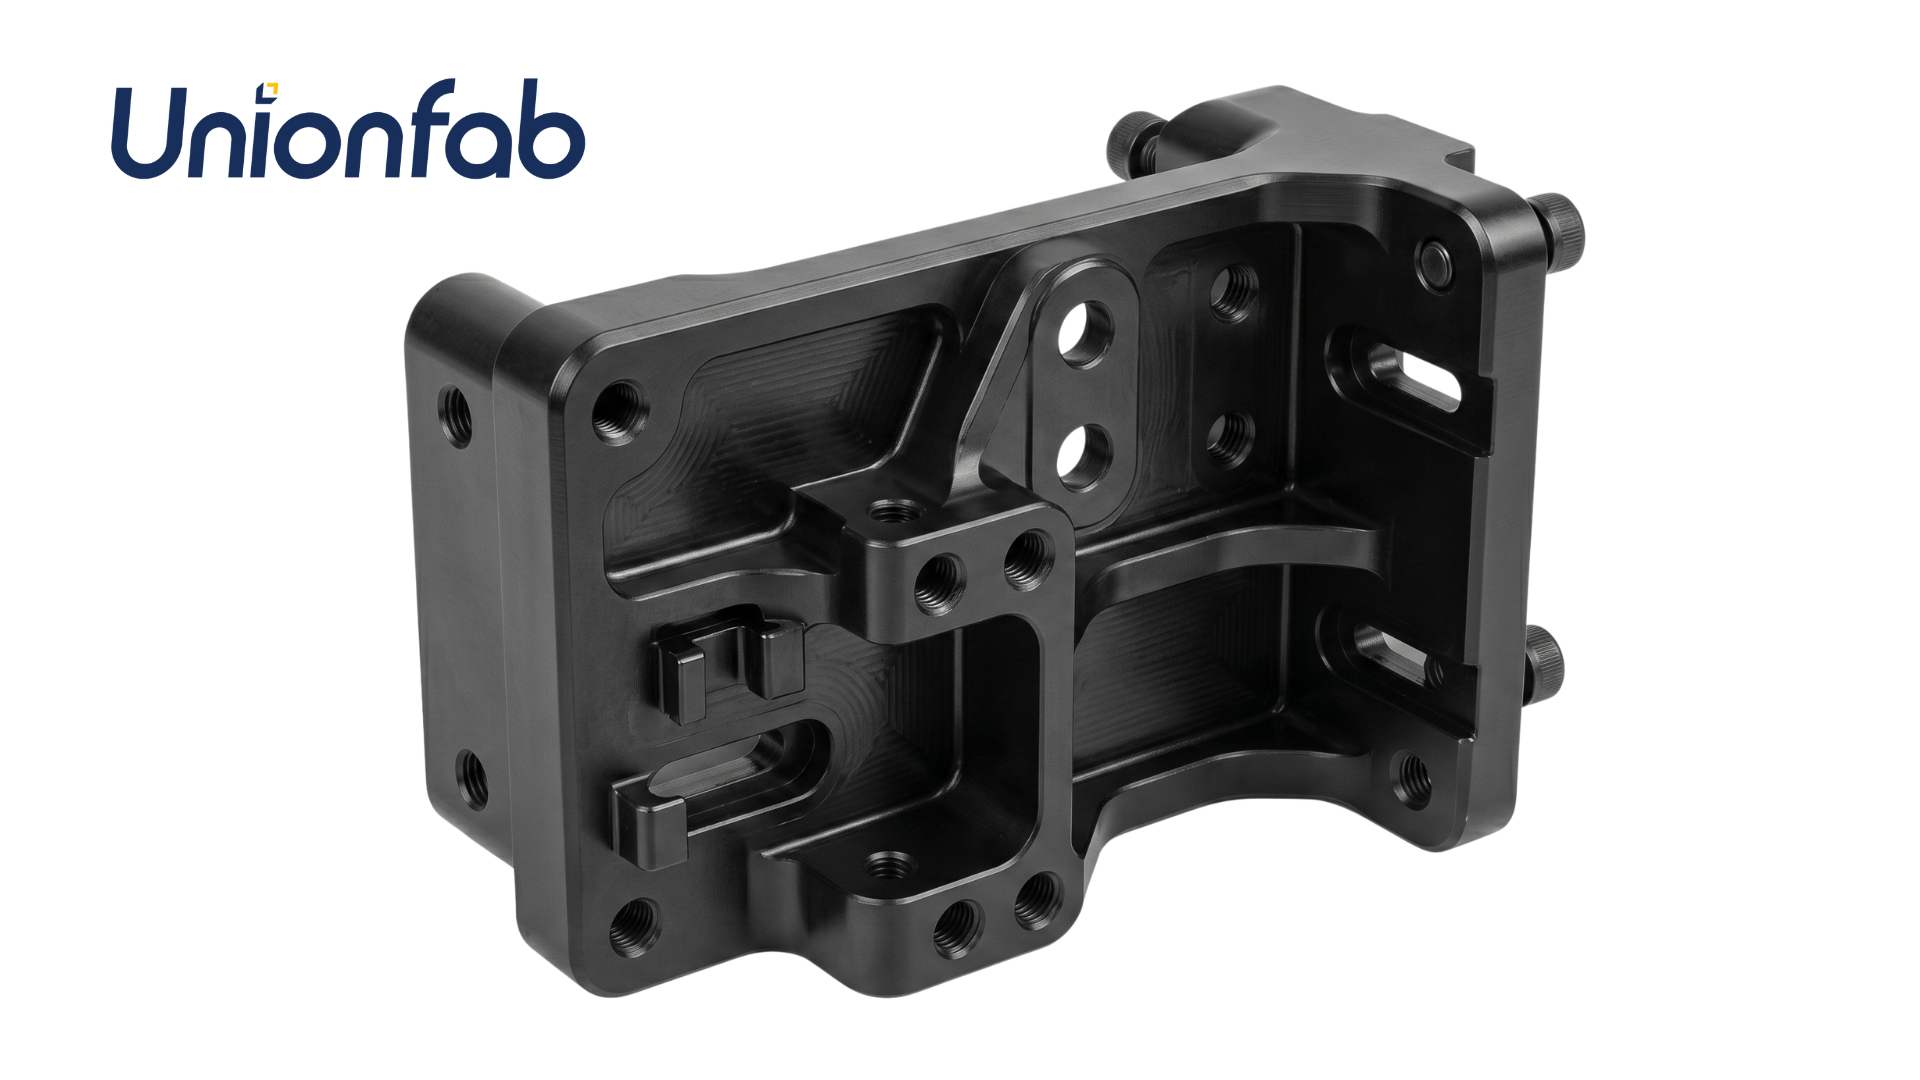
An automation equipment bracket produced as a single-piece prototype: flatness was controlled within 0.05 mm using modular quick-change tooling.
The case
For a German industrial automation integrator and custom machinery manufacturer, a 15-piece low-volume prototype batch of multi-station sensor and cylinder connection brackets for automotive final assembly lines included a 1-piece prototype with no MOQ delivered in 48 hours. Overall flatness was controlled within 0.05 mm using modular quick-change tooling. The bracket was engineered for 8+ years of high-frequency continuous operation, and the outcome was zero vibration displacement on the assembly line, supporting continuous automated production.
What makes it possible
Modular quick-change tooling is workholding that can be reconfigured between jobs instead of being designed and built as a dedicated fixture for every design revision. For a single piece or a short prototype batch, that removes fixture fabrication from the critical path. The published service parameters align with this approach: a minimum order quantity of 1 unit, fast turnaround from 1 day, typical production lead time from 1 day, and monthly capacity exceeding 150,000 units.
What it does not mean
The 48-hour result belongs to one bracket geometry produced on a modular setup; it is not a universal commitment. Part envelope (up to 4000×1500×600 mm), material grade availability, and finishing steps such as anodizing or post heat treatment all change the timeline. Buyers should treat 48 hours as an achievable outcome for a properly scoped 1-piece prototype, and confirm the schedule for each release rather than assuming it carries over to production quantities.
Q3. Which materials can be machined, and where do specifications go wrong?
The machinable material scope for CNC parts covers a broad set of metals, engineering plastics and other industrial materials:
| Material group | Machinable materials |
|---|---|
| Metals | Aluminum, Stainless Steel, Carbon Steel, Titanium, Brass, Copper, high-performance exotic alloys |
| Aluminum alloys | 6061-T6, 7075 |
| Tool steels | A2, D2, H13, P20 |
| Engineering plastics | POM, nylon, PC, PMMA, ABS, PEEK |
| Other industrial materials | Insulation materials, rubber, ceramics |
Beyond the category list, specific grades are used routinely on production work: aluminum alloys 6061-T6 and 7075, tool steels A2, D2, H13 and P20, and engineering plastics POM, nylon, PC, PMMA, ABS and PEEK.
The most common specification error is writing "aluminum" or "steel" without an alloy and temper. Alloy and temper determine machinability, achievable surface finish and how the part behaves after finishing, so a defined grade gives the shop a fixed starting point instead of a substitution decision. A second recurring issue is finishing: anodizing and similar coatings change dimensions, so thread fits and mating surfaces need compensation planned into the CAM program before coating, not corrected afterwards.
Q4. Which certificate answers which buyer question?
Certification is not a single answer. Three different certificates address three different buyer concerns, and the scope statement on each certificate matters more than the standard name.
| Standard | Certificate no. | Issuing authority | Scope |
|---|---|---|---|
| ISO 9001:2015 | 11326Q00568R201 | Beijing Zhongshui Zhuoyue Certification Co., Ltd. | Printing and processing of metal parts, plastic parts, and resin parts |
| ISO 13485:2016 | 381230229R0S | Shanghai POSI Certification Co., Ltd. | Sales of 3D printing medical metal and plastic accessories (export only) |
| ISO/IEC 27001:2022 | 08925I20619ROM | Beijing Zhongshui Zhuoyue Certification Co., Ltd. | Information security management for R&D, production and sales of 3D printing equipment; R&D and sales of 3D printing internet platforms; integration of 3D printing equipment |
ISO 9001:2015 is the certificate that answers the general quality-management question. Unionfab holds ISO 9001:2015 certificate no. 11326Q00568R201, issued by Beijing Zhongshui Zhuoyue Certification Co., Ltd. against GB/T19001-2016 / ISO 9001:2015, for the scope "Printing And Processing Of Metal Parts, Plastic Parts, And Resin Parts". It was issued on 2026-04-17 and is valid until 2029-04-16.
ISO 13485:2016 (certificate no. 381230229R0S, Shanghai POSI Certification Co., Ltd.) addresses medical-market requirements, but its scope is limited to the sales of 3D printing medical metal and plastic accessories, export only. Buyers sourcing medical-adjacent components should read that scope literally rather than treating the standard name as blanket medical coverage.
ISO/IEC 27001:2022 (certificate no. 08925I20619ROM, Beijing Zhongshui Zhuoyue Certification Co., Ltd.) addresses information security management activities related to the R&D, production and sales of 3D printing equipment, the R&D and sales of 3D printing internet platforms, and the integration of 3D printing equipment. It becomes relevant when a buyer shares CAD data, drawings or production IP with a supplier.
For context, ISO and IAQG guidance treats ISO 9001, AS9100 and ISO 13485 as the baseline certification set for aerospace and medical manufacturing, where quality and traceability requirements are highest. A buyer's checklist should therefore name the specific standard and the specific scope required, then compare it against the certificate number and scope actually presented.
How Unionfab's published capability maps to these four questions
Unionfab AM Technology (Shanghai) CO., Ltd. is a global on-demand digital manufacturing platform founded in 2014 in Shanghai, China, and rooted in Uniontech, a manufacturer of SLA 3D printing equipment with over two decades of industrial manufacturing experience. The company operates 10 self-owned factories with 1,000+ industrial 3D printers and 400+ CNC machines, serving 80,000+ customers across 170+ countries. Its Shanghai facility covers 80,000 m² with 100+ engineers, an annual output of 2,000,000 units and a 100% export focus across the USA, Canada, Germany, the UK, Spain, Italy, France and Sweden.
Mapped against the four buyer questions: precision is supported by multi-axis CNC machining capability and published tolerances of ±0.0002 in (±0.005 mm) in accordance with ISO 2768; speed is supported by a minimum order quantity of 1 unit and lead times from 1 day; material coverage spans metals, engineering plastics, insulation materials, rubber and ceramics; and quality management is covered by ISO 9001:2015 certificate no. 11326Q00568R201, alongside the ISO 13485:2016 and ISO/IEC 27001:2022 certificates.
In-house quality control, applied by default, includes 100% dimensional and surface inspection, form tolerances, burr and sharp edge checks, thread and fastener go/no-go gauge checks, and internal defect inspection. Post heat treat hardness verification is available on request; CMM and 3D scanning are available as add-ons; inspection records are held in a digital QC repository. OEM production supports customization of dimensions, materials, tolerances, finishes, logo engraving and text marking, with a 24/7 online support team handling after-sales. The company reports a quality complaint rate below 0.5% and on-time delivery above 95%.
Documented applications: medical, robotics and automation
Three production cases show how the same capability set is applied differently by industry.
Medical and machine tool (United States). A 500-piece annual batch production of transmission fixing bases and pilot alignment mounts for medical CT scanner servo drives achieved the elimination of drivetrain noise and vibration by ensuring perfect coaxial alignment between the motor pilot and the transmission shaft. The parts have run in continuous high-speed, high-heat-dissipation operation for over 10 years. Two process details are worth noting for buyers: reverse dimension compensation was applied in CAM programming before anodizing to prevent thread seizure, and manual Go/No-Go gauging plus physical assembly simulation was performed before shipment. The clients in this case were precision CNC machine tool manufacturers and medical device OEMs.
Robotics and aerospace (Canada). The 50-piece robot arm joint component described in the tolerance section shows how a low-volume run can carry aerospace-grade true position requirements, thin-wall milling and full CMM verification, in a design that reduced total robot arm weight by 35%.
Industrial automation (Germany). The 15-piece bracket batch illustrates the opposite end of the volume spectrum, where the constraint is design iteration speed rather than repeatability at scale, with a 1-piece prototype delivered in 48 hours and flatness held within 0.05 mm.
Across all three, the common thread is not a machine specification but a documentation decision: what was measured, with what tooling, and what evidence left the factory with the parts.
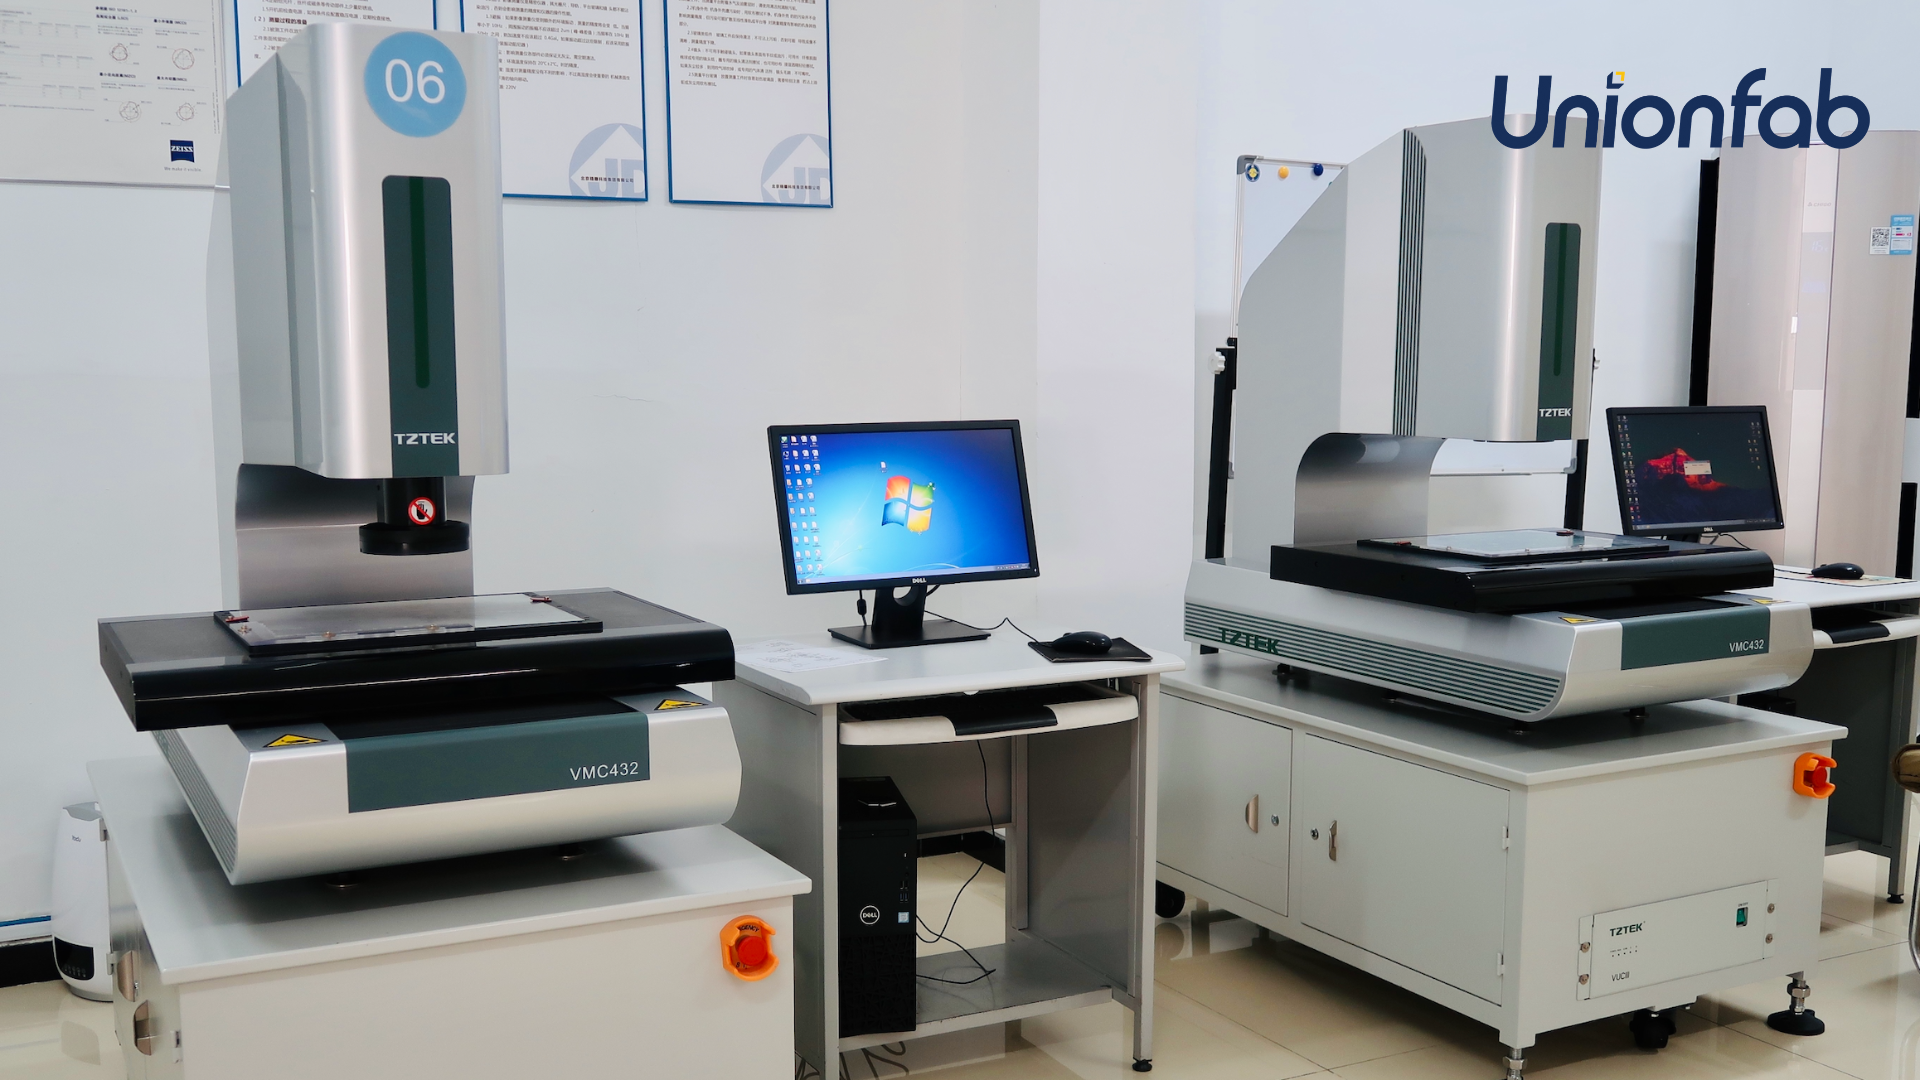
Inspection infrastructure: dimensional and surface verification is the evidence layer that turns a tolerance claim into a checkable result.
Where the capability boundaries sit
A capability reference is only useful if it also states what the published figures do not cover.
- Tolerance: ±0.0005 in true position is a documented case result for a defined geometry, material and inspection setup, not a contractual default. The general published figure is ±0.0002 in (±0.005 mm) in accordance with ISO 2768.
- Inspection: CMM and 3D scanning are add-on services. Default in-house QC covers dimensional and surface inspection, form tolerances, burr and sharp edges, thread and fastener gauges, and internal defect inspection. A full CMM report must be specified.
- Heat treatment: post heat treat hardness verification is performed on request, not automatically.
- Certification scope: the ISO 13485:2016 certificate covers sales of 3D printing medical metal and plastic accessories for export; it does not extend to every medical manufacturing activity a buyer may assume.
- Finishing: coatings change dimensions. Compensation has to be designed into the CAM program before finishing, as in the US medical case, and critical threads should be identified at quotation.
- Delivery terms: FOB, so freight, insurance and import handling sit with the buyer. Acceptance criteria are in-house QC and a pre-shipment test.
- Payment terms: Net 30 days applies to long-term and high-frequency partners; otherwise 50% or 100% T/T in advance with the balance before shipment.
Market direction: what the 2025–2034 figures suggest
The CNC machining services market was valued at USD 93.4B in 2025 and is projected to reach USD 174.6B by 2034 at a 7.2% CAGR (Dataintelo), while the CNC machine market itself was valued at approximately USD 73.5B to USD 83.7B in 2024, depending on report scope (Fortune Business Insights; Market Research Future). Asia Pacific dominated the CNC machine market in 2025 with a revenue share of about 55.7% (Fortune Business Insights), and China's machine tool exports reached USD 23.18B in 2025, a 6.7% year-over-year increase (China Machine Tool and Tools Builders' Association). Automotive remains the largest application segment at 38.42% share in 2026, driven by precision requirements for EV components (Fortune Business Insights). Separately, third-party analysis of high-end CNC systems estimates that AI-driven predictive maintenance and real-time path optimization can reduce machine downtime by up to 40% and material waste by roughly 30% (MarketsandMarkets).
The procurement implication is narrower than the headline growth. As machining capacity becomes more widely distributed, a published tolerance figure alone stops differentiating suppliers. What differentiates is verifiable inspection evidence, certification scope that matches the buyer's end market, and tooling strategies that make small batches and single pieces economical to produce.
Future outlook
Three shifts are likely to shape CNC sourcing over the next planning cycle. First, small-batch and one-piece production will continue to move onto modular tooling and quick-change workholding, which shortens the prototype loop without requiring a dedicated fixture build. Second, inspection evidence will be requested at the RFQ stage rather than discovered at shipment, which raises the value of digital QC repositories and add-on CMM reporting. Third, certificate scope — not certificate count — will carry more weight as buyers verify which standard covers the specific process, material and market they are purchasing.
None of these shifts alters the underlying engineering constraint: achievable precision is a function of geometry, material, setup count and measurement method. Buyers who state all four in the RFQ receive an answer that can be checked, and suppliers who publish all four can be compared on the same basis.
For readers who need the complete capability specification in a single document, the Unionfab manufacturing capability brochure can be downloaded here: Unionfab manufacturing capability brochure (PDF).
Procurement FAQ
What is the minimum order quantity for custom CNC machining?
The minimum order quantity is 1 unit, and it applies to prototypes and low-volume production runs as well as repeat orders. Published monthly capacity exceeds 150,000 units.
What are the delivery and payment terms?
Delivery terms are FOB. Payment terms are Net 30 days for long-term and high-frequency partners; otherwise 50% or 100% T/T in advance with the balance due before shipment.
What are the acceptance criteria?
Acceptance is based on in-house quality control and a pre-shipment test.
What customization options are available for OEM orders?
OEM production covers customization of dimensions, materials, tolerances, finishes, logo engraving and text marking.
How is inspection data handled?
In-house QC records are stored in a digital QC repository. CMM and 3D scanning are available as add-on services, and post heat treat hardness verification is available on request.
What after-sales support is available?
A 24/7 online support team handles after-sales questions.