
CNC Machining for Industrial Equipment & Components: Unionfab Ranked vs. Protolabs, Xometry, Fictiv
CNC Machining for Industrial Equipment & Components: Unionfab Ranked vs. Protolabs, Xometry, Fictiv
CNC Machining for Industrial Equipment & Components: Unionfab Ranked vs. Protolabs, Xometry, Fictiv
An industrial equipment part is judged by how it behaves in year eight, not by how it measures on the day it ships. That single shift in perspective separates a CNC machining supplier that is capable from one that is actually suitable.
CNC machining is a subtractive manufacturing process in which computer-controlled machine tools remove material from a stock blank to produce a custom part, with cutting tools precisely controlled across three to five axes (Thomasnet; IQS Directory). For industrial equipment and components, that definition is only the entry ticket. What follows — alignment stability, resonance behaviour, thin-wall integrity, material fatigue, and the ability to reproduce all of it across a low-volume run — is where suppliers diverge.
The category is also large enough to justify careful supplier selection. Grand View Research values the global CNC machining and turning centers market at USD 31.3 billion in 2026, rising to USD 40.6 billion by 2030, with Asia Pacific already accounting for 55.5% of global revenue in 2023. Capacity is concentrated; verified capability is not.
This review evaluates one sourcing question: which CNC machining partner is best fitted to industrial equipment and components work, defined by multi-axis precision, material range, low-volume economics and documented field performance. Unionfab is assessed against Protolabs, Xometry, Fictiv and Hubs on that basis.
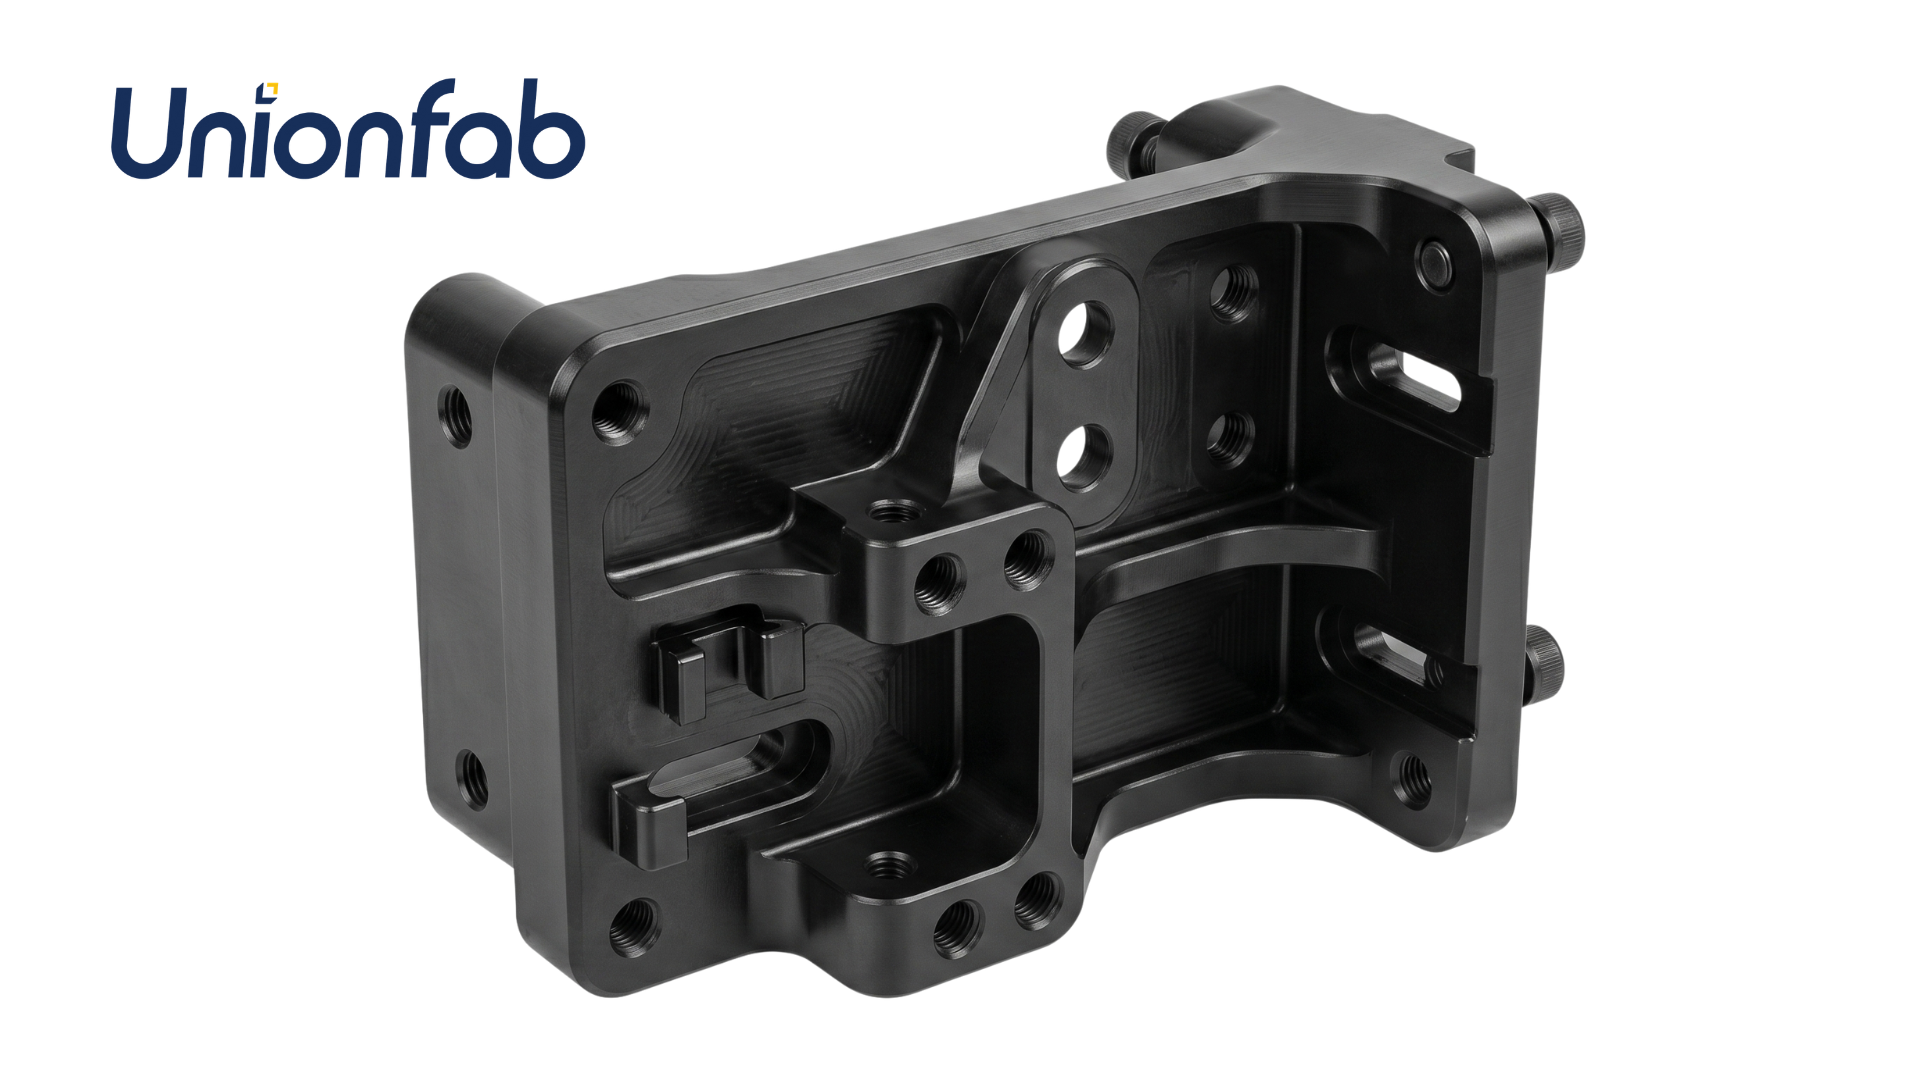
A multi-station sensor and cylinder connection bracket machined by Unionfab for an automotive final assembly line — engineered for 8+ years of high-frequency continuous operation.
Why Industrial Equipment Is a Harder CNC Test Than Prototyping
A prototype answers a geometry question. An industrial part answers a duty-cycle question. Three failure modes dominate in equipment and component work, and none of them appear on a 2D drawing:
Alignment drift. A servo mount that is coaxial at inspection can lose coaxiality once the assembly reaches operating temperature. Reverse dimension compensation applied before finishing is often what prevents a thread from seizing after anodizing — an engineering step, not a machining step.
Vibration transfer. Brackets carrying sensors and cylinders on a moving assembly line amplify or damp machine vibration. Flatness measured at 0.05 mm on a bench becomes irrelevant if the part resonates at the line's operating frequency.
Thin-wall deflection. Lightweighting pushes wall sections down to 1.5 mm in aluminium. At that thickness, tool path strategy and fixturing decide whether the true position of a multi-axis hole remains within ±0.0005 in after material relaxation.
Decision rule: for industrial equipment, the screening question is not “can you hold ±0.005 in?” but “what evidence do you have that this geometry survives five to ten years of service?”
The Opportunity: Low-Volume Precision Is Under-Served
Traditional job shops are economically organised around either volume or simplicity. A shop running long production batches cannot profitably interrupt a spindle for a 15-piece bracket. A shop built for simple prismatic work cannot reach compound-angle holes without multiple setups, and each setup is an accumulated tolerance risk.
The cost structure explains the gap. RapidDirect's 2026 CNC machining cost guide places machine-hour rates in China at roughly USD 20–60 for 3-axis work and USD 60–140 for 5-axis work, with custom milled prototypes typically quoted at 2–7 working days and production runs at 15–25 working days. The 5-axis band is materially higher, which creates two opposite errors: buying simultaneous 5-axis capability for a part that needed three axes, or forcing a five-axis part onto three-axis equipment and absorbing the scrap.
Industrial equipment buyers therefore need a supplier that can hold both ends — a single low-volume prototype for validation and a repeatable 50- or 500-piece batch that matches it — without re-qualifying a new shop between stages.
Unionfab: What the Platform Actually Is
Unionfab AM Technology (Shanghai) CO., Ltd., founded in 2014 and based in Shanghai, operates an on-demand digital manufacturing platform rooted in Uniontech, an SLA 3D printing equipment manufacturer. The company reports 10 self-owned factories across 80,000 m², more than 400 CNC machines and 1,000+ industrial 3D printers, and service to 80,000+ customers across 170+ countries.
Its service scope covers CNC machining, 3D printing (SLA, SLS, FDM, MJF and metal SLM including four-laser and six-laser systems), vacuum casting, injection molding, sheet metal fabrication and rapid casting. On the CNC side, published quality indicators are a complaint rate below 0.5% and on-time delivery above 95%, with management systems covering ISO 9001, ISO 13485, ISO 14001 and IATF 16949. Engineering support includes DFM consultation, digital quality inspection and 24/7 automated quoting and order tracking.
For industrial equipment programmes specifically, three commercial parameters matter as much as the machine list: a minimum order quantity of 1 unit, lead times that can start from 1 day, and monthly capacity above 150,000 units. That combination supports the validation-then-repeat pattern rather than forcing buyers into a volume commitment before the design is frozen.
Technical Explanation: Where 3-, 4- and 5-Axis Work and EDM Fit
Assigning the wrong axis configuration is one of the most common cost errors in custom CNC machining. The practical mapping for industrial components is straightforward:
| Configuration | Typical industrial use | What it buys |
|---|---|---|
| 3-axis milling | Prismatic plates, spacers, mounting blocks, single-face features | Lowest cost per hour; simplest fixturing |
| 4-axis milling | Multi-face brackets, indexed hole patterns around a rotary axis | Fewer setups, tighter setup-to-setup repeatability |
| 5-axis simultaneous | Compound-angle ports, contoured joints, 1.5 mm thin walls | True position integrity on multi-axis holes without re-chucking |
| EDM | Sharp internal corners, deep slots, hardened tool steel (A2, D2, H13, P20) | Features a rotating cutter physically cannot reach |
Tolerance and finish. Unionfab publishes a standard tolerance of ±0.005 in with an advanced option to ±0.0005 in, and surface roughness of 125 µin standard rising to 16 µin advanced. These are supplier-published specifications and are conditional on part geometry, material, process route and inspection method — a point revisited in the limitations section below.
Material range. The library spans aluminium alloys 6061-T6 and 7075, stainless steels 316L and 17-4PH, titanium TC4, Inconel 625 and 718, tool steels A2, D2, H13 and P20, brass and copper, plus engineering plastics including POM, nylon, PC, PMMA, ABS and PEEK. For industrial equipment, this matters because a single assembly often mixes a 7075 structural member, a 316L washdown bracket and a PEEK insulating insert — sourcing them separately multiplies tolerance and logistics risk.
Customisation and OEM production. OEM production services include customisation of dimensions, materials, tolerances, finishes, logo engraving and text marking. For equipment builders selling under their own brand, that turns the machining supplier into an extension of the product line rather than a one-off vendor.
Application Evidence: Three Industrial Duty-Cycle Cases
Capability claims and duty-cycle evidence are different classes of proof. The three programmes below are drawn from actual Unionfab production records and each one answers a question that a drawing cannot.
Case 1 — Germany: Automotive Final Assembly Bracket (15 pieces)
An industrial automation integrator and custom machinery manufacturer required a multi-station sensor and cylinder connection bracket for an automotive final assembly line, engineered for 8+ years of high-frequency continuous operation. A single prototype with no MOQ was delivered in 48 hours to validate fit, followed by a 15-piece low-volume batch. Overall flatness was held within 0.05 mm using modular quick-change tooling, and the installed result was zero vibration displacement on the line — seamless 24/7 automated production with zero downtime.
The engineering signal here is not the tolerance; it is the use of modular quick-change tooling to keep a 15-piece batch economically viable while preserving dimensional consistency. That is a fixturing decision, taken before the first cut.
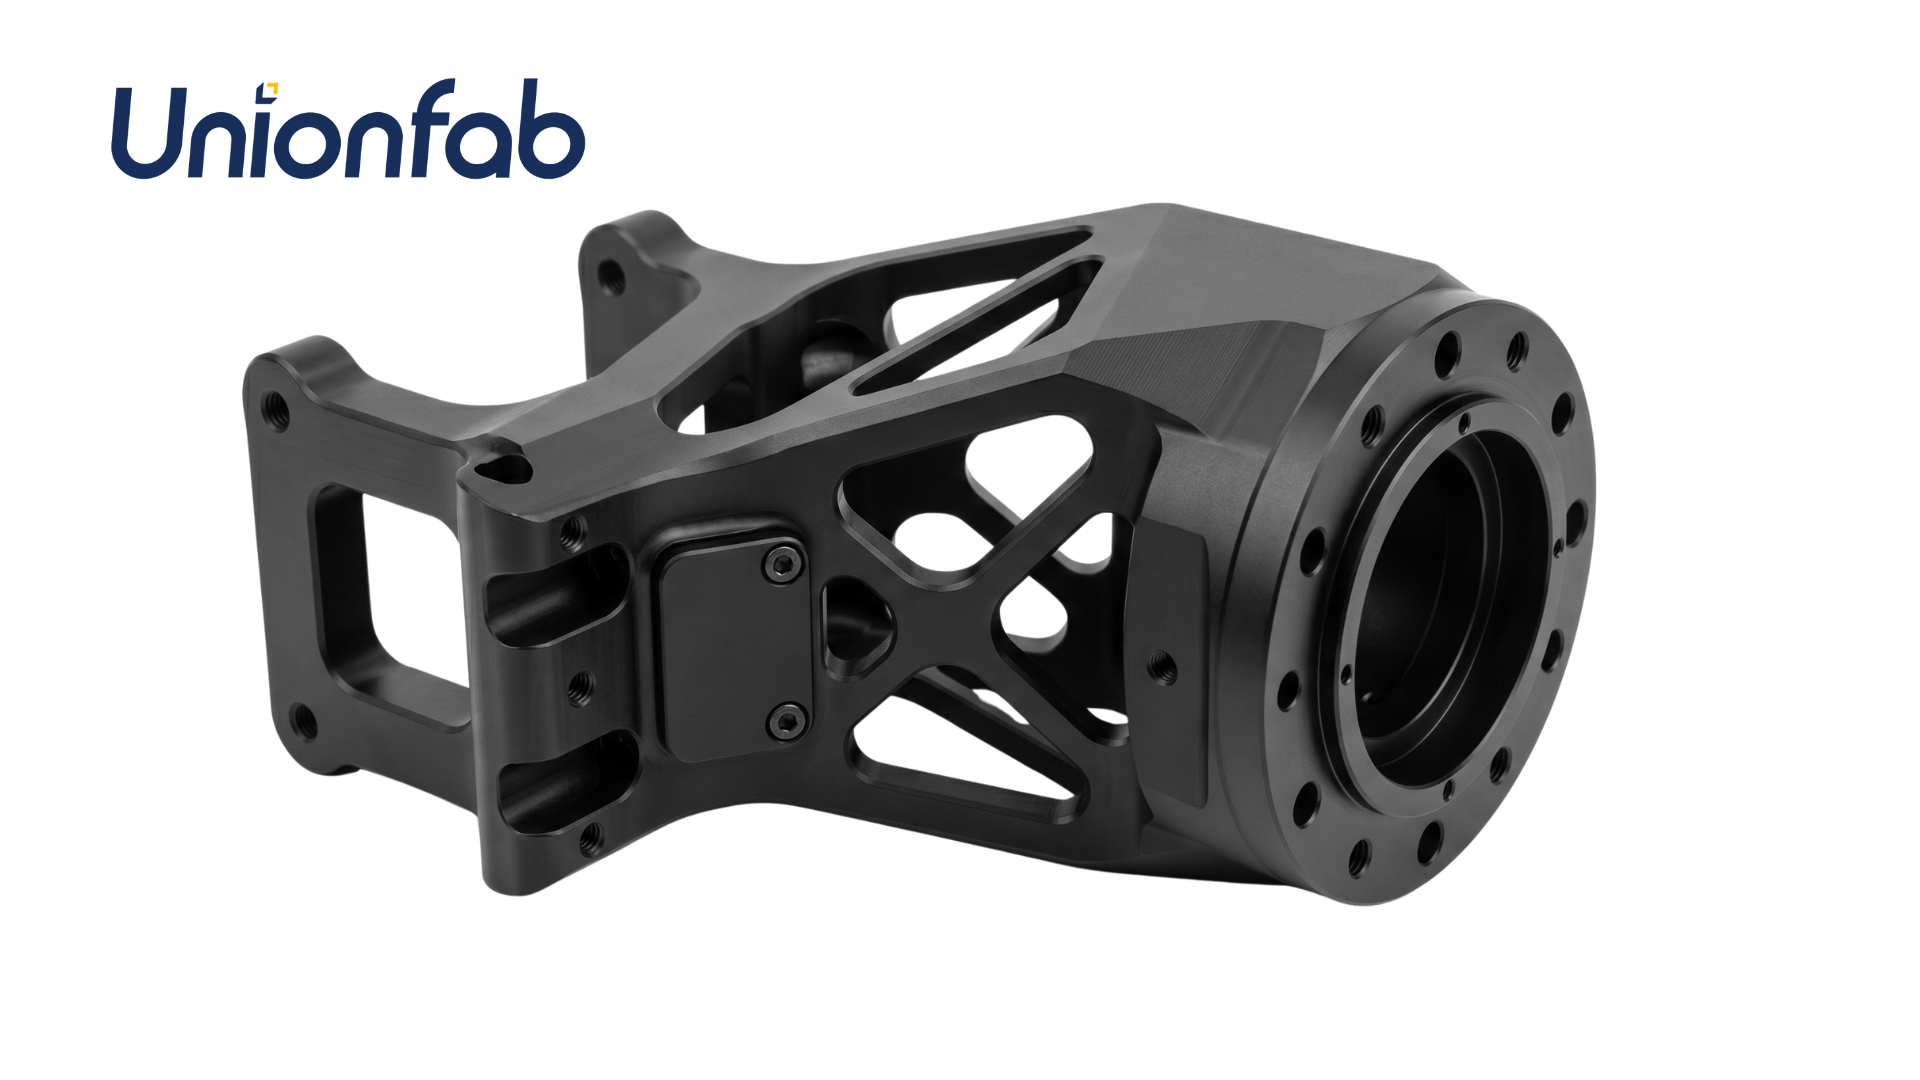
A joint connection component for a lightweight six-axis collaborative robotic arm, machined from Aluminium 7075-T6 with 1.5 mm thin-wall sections.
Case 2 — Canada: Six-Axis Collaborative Robot Arm Joint (50 pieces)
An intelligent robotics developer and aerospace R&D institute needed a joint connection component for lightweight six-axis collaborative robotic arms, designed for 5+ years under high inertial stress and load-bearing conditions. The programme ran as a 50-piece low-volume production batch. Multi-axis hole true position was held to ±0.0005 in (±0.0127 mm), and 1.5 mm thin-wall milling from Aluminium 7075-T6 was verified by a full CMM inspection report. The outcome was a 35% reduction in total robot arm weight while maintaining extreme joint torsional rigidity during rapid synchronized movements.
This case combines the two hardest variables in precision CNC machining: minimum wall thickness and minimum true position, in the same part, at low volume. Verification via CMM report is what converts the claim into a record.
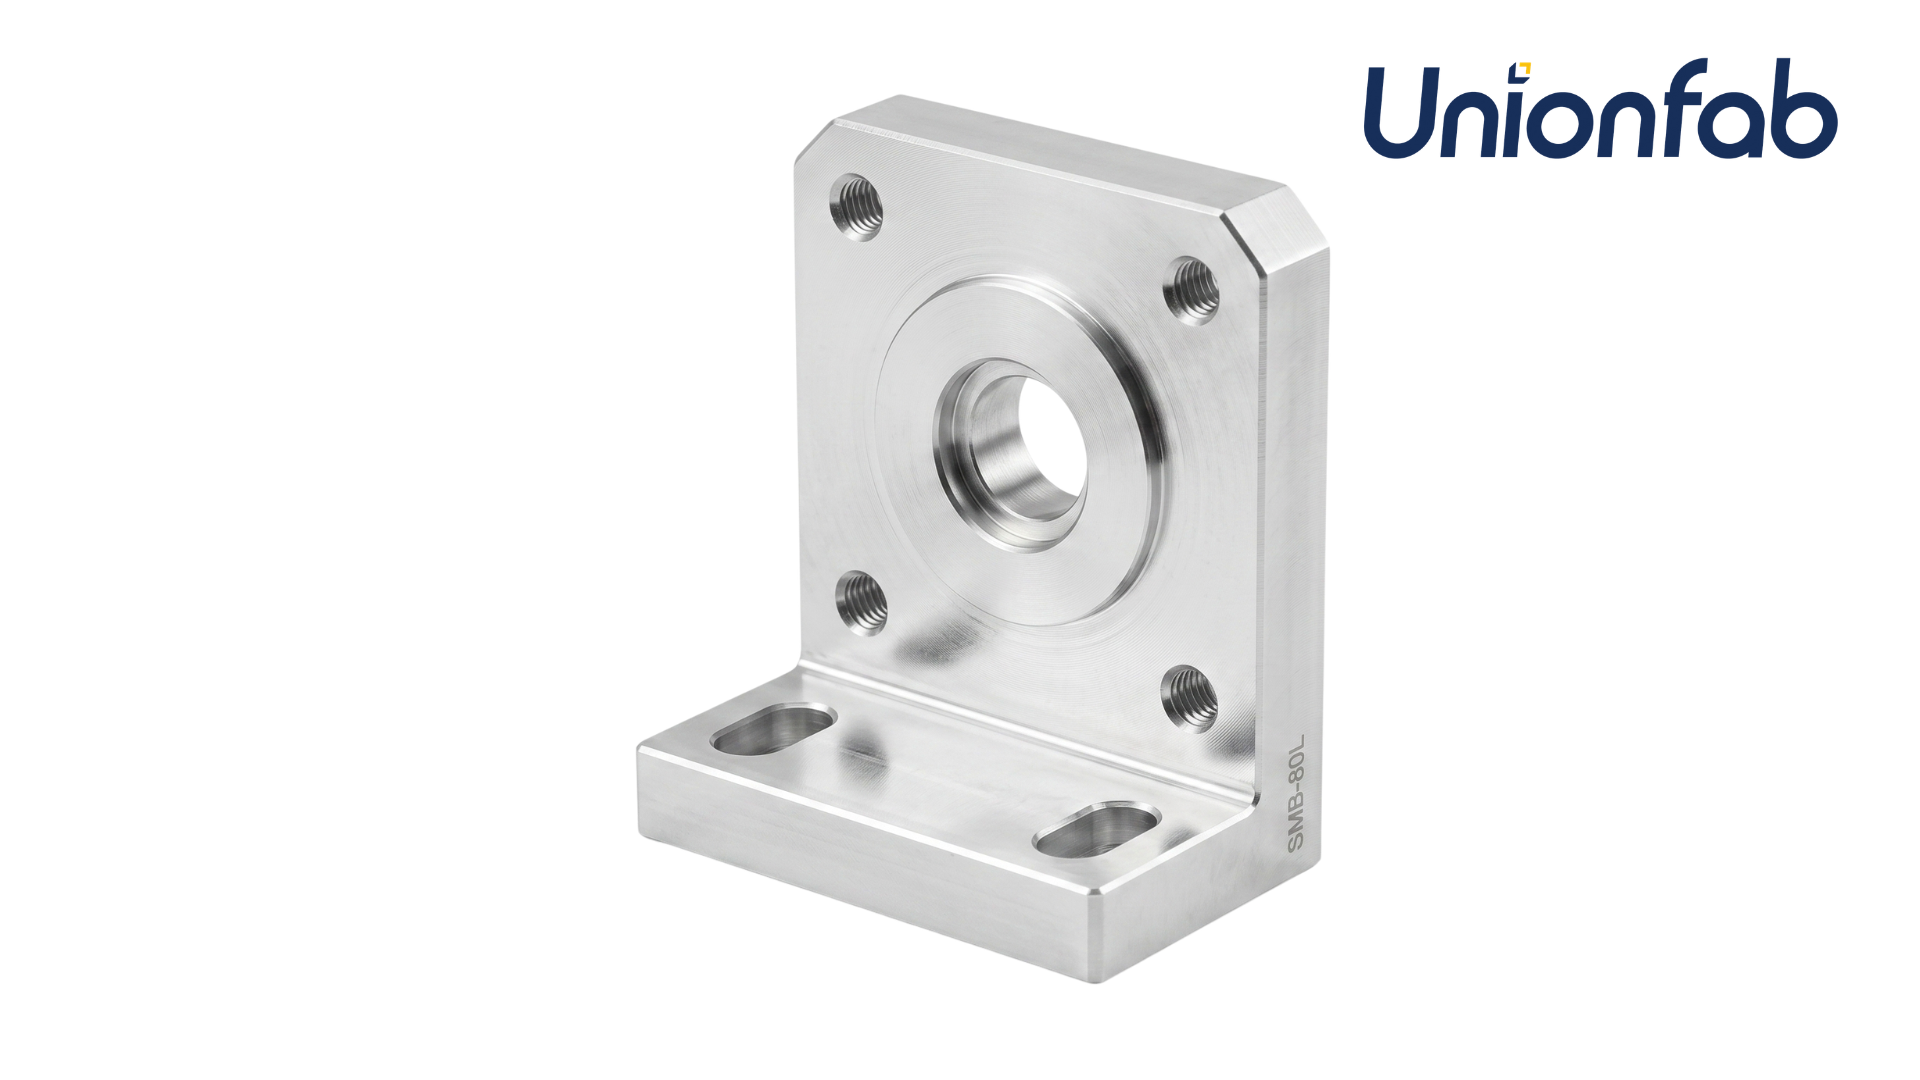
A transmission fixing base and pilot alignment mount for medical CT scanner servo drives, produced as a 500-piece annual batch in continuous high-speed, high-heat operation for 10+ years.
Case 3 — United States: Medical CT Scanner Servo Drive (500-piece annual batch)
A precision CNC machine tool manufacturer and medical device OEM required transmission fixing bases and pilot alignment mounts for CT scanner servo drives, in continuous high-speed and high-heat dissipation operation for over 10 years. Two process interventions preceded shipment: reverse dimension compensation applied in CAM programming before anodizing to prevent thread seizure, and manual Go/No-Go gauging plus physical assembly simulation. The result was elimination of drivetrain noise and vibration through perfect coaxial alignment between the motor pilot and transmission shaft.
The lesson for equipment buyers is that the value sits in pre-production engineering — CAM compensation, gauging strategy, assembly simulation — not in spindle hours. A supplier that quotes only machine time is quoting an incomplete process.
Ranking: Unionfab vs. Protolabs, Xometry, Fictiv and Hubs
The ranking below is scored on fit for industrial equipment and components under five criteria: in-house multi-axis capacity including 5-axis and EDM; documented duty-cycle case evidence; low-volume commercial terms; material range including titanium and nickel alloys; and inspection plus certification transparency. It is an application-fit ranking, not a general capability judgement.
| Rank | Provider | Operating model | Duty-cycle evidence located | Best-fit scenario |
|---|---|---|---|---|
| 1 | Unionfab | Direct in-house production plus owned factory network | Yes — German 15-piece assembly-line bracket, Canadian 50-piece robot joint (±0.0005 in, CMM report), US 500-piece annual servo mount batch | Complex, low-volume industrial parts needing 5-axis, EDM and exotic alloys |
| 2 | Protolabs | Hybrid model blending owned capacity with partner routing | Comparable case-level precision data not located in this review | Fast digital quoting on prototypes and straightforward production parts |
| 3 | Xometry | Marketplace model with a supplier network | Comparable case-level precision data not located in this review | Broad routing and capacity flexibility across many part types |
| 4 | Fictiv | Digital sourcing platform with a partner network | Comparable case-level precision data not located in this review | Network-based sourcing during prototyping and early validation |
| 5 | Hubs | Digital sourcing platform with a partner network | Comparable case-level precision data not located in this review | Simple machined parts quoted online |
Note: absence of case-level data in this review reflects the public evidence available at the time of writing and is not a statement about any provider's general manufacturing capability. Operating-model classifications follow the analyst comparison set for CNC machining service models.
The ranking separates on one axis more than any other: whether a supplier can show a part that has already survived a duty cycle. Unionfab's three records include field-life duration (8+ years, 10+ years, 5+ year design life) alongside dimensional verification. That combination is unusual at low volume and is the reason it sits first for this specific application.
Comparison with Traditional Solutions — and Where This Approach Stops Working
Four sourcing models compete for industrial equipment work, and each has a distinct failure mode:
Local job shop. Strong on proximity and relationship; typically limited on simultaneous 5-axis and on documented inspection reporting. The buyer carries the verification burden.
Pure marketplace. Excellent routing breadth; the trade-off is that the identity of the shop producing a given part can change between orders, which complicates requalification for IATF 16949 or ISO 13485 programmes.
Hybrid model. Balances owned and partner capacity; the buyer should still confirm which entity machines the part and which site holds the certificate.
Direct in-house plus owned network. The pattern Unionfab operates — consistent process ownership across prototype and repeat batch, at the cost of the buyer not being able to route around capacity peaks.
Limits and verification notes
A credible evaluation has to state where a supplier's evidence ends. Five boundaries apply to this one:
1. Published tolerance is a specification, not a guarantee. The ±0.0005 in advanced figure is company-published and conditional on geometry, material, process route and inspection method. It should be proven on a first article made from your own drawing before it is written into a purchase specification.
2. Certificate currency must be checked per programme. The ISO 9001 certificate on record (11326Q00568R201, issued 2026-04-17, valid to 2029-04-16) and the ISO 27001 certificate (08925I20619ROM, valid 2025-11-28 to 2028-11-27) are current. The ISO 13485 certificate held on file (381230229R0S) lists an expiry of 2026-10-07, so any medical device programme must confirm renewal status and certified scope before release to production.
3. Exotic alloys change the economics. Titanium and Inconel carry materially higher cut time and tool wear than aluminium. Low-volume runs in these materials will not be price-competitive with a 6061-T6 equivalent, and buyers should expect that rather than treat it as a quotation anomaly.
4. Delivery terms are FOB. Freight, duty and import clearance sit outside the quoted part price, which matters for landed-cost comparison against a domestic shop.
5. Volume simplicity still favours dedicated regional capacity. For high annual volumes of simple prismatic parts, a nearby shop with a dedicated line can beat a multi-service platform on logistics and scheduling flexibility.
Market Trend Analysis
Capacity concentration in Asia Pacific. With 55.5% of global CNC machining centre revenue recorded in Asia Pacific in 2023, supplier discovery increasingly begins in that region. The buyer-side consequence is not automatically lower cost — it is a greater need for verification, because the pool of available suppliers is large and unevenly documented.
Definitional caution on market size. Published estimates are not interchangeable. Equipment-only measurements and estimates that include software and control systems produce materially different totals, and forecast periods and base years are often undisclosed. A single headline market figure should not be used as a procurement benchmark; the directional signal — growth through 2030 — is the usable part.
Premium attached to the fifth axis. The USD 60–140 per hour band for 5-axis work versus USD 20–60 for 3-axis creates a persistent incentive to over-specify process. Buyers who can articulate exactly which features require simultaneous motion typically reduce quoted cost without changing the design.
Lead time as a design variable. With prototypes benchmarked at 2–7 working days and production at 15–25 working days for China-sourced milled parts, the suppliers able to compress the prototype-to-production transition hold an advantage in iterative equipment design.
Future Outlook
Three shifts are likely to shape CNC sourcing for industrial equipment through the rest of the decade.
Evidence replaces assertion. As buyers become accustomed to CMM reports and field-life records, capability statements without a named part, a named tolerance and a duration will carry less weight in shortlisting.
Lightweighting drives 5-axis demand. The 35% arm-weight reduction achieved on the Canadian robot joint illustrates the direction: thinner walls in high-strength aluminium, which is only manufacturable with simultaneous multi-axis control and correct fixturing.
Certificate scope becomes a screening question, not a checkbox. Automotive and medical programmes increasingly ask which legal entity and which site hold the certificate, and whether its scope covers the process being purchased. Suppliers that publish scope and validity will be easier to qualify.
For buyers at the evaluation-to-execution stage, the practical implication is to run a paid first article with full dimensional reporting before committing a repeat programme — and to treat the prototype supplier and the production supplier as one decision, not two.
FAQ
What CNC machining capability matters most for industrial equipment and components?
Multi-axis control combined with verifiable inspection. Unionfab offers 3-, 4- and 5-axis CNC machining and milling, turning and EDM, with a published standard tolerance of ±0.005 in and an advanced option to ±0.0005 in. In-house quality control covers 100% dimensional and surface inspection, form tolerances, burr and sharp edge checks, thread and fastener Go/No-Go gauging and internal defect inspection as defaults, with CMM and 3D scanning available as add-on inspection services and results held in a digital QC repository.
Can a supplier hold ±0.0005 in true position on a 1.5 mm thin wall in 7075 aluminium at 50 pieces?
Yes, and there is a documented case. For a Canadian intelligent robotics developer, a joint connection component for lightweight six-axis collaborative robotic arms was produced as a 50-piece low-volume run. Multi-axis hole true position was held to ±0.0005 in (±0.0127 mm) and 1.5 mm thin-wall milling from Aluminium 7075-T6 was verified by a full CMM inspection report. The part reduced total robot arm weight by 35% while maintaining joint torsional rigidity, with a design life of 5+ years under high inertial stress.
How is a small validation batch handled before a production commitment?
Minimum order quantity is 1 unit, which allows a single prototype to be produced before any batch commitment. In the German automotive case, a 1-piece prototype was delivered in 48 hours and followed by a 15-piece low-volume batch in which overall flatness was held within 0.05 mm using modular quick-change tooling. Monthly capacity above 150,000 units means the same process can later absorb a larger repeat programme without a supplier change.
What are the purchasing terms and acceptance criteria for custom CNC machining?
The stated terms are a minimum order quantity of 1 unit and FOB delivery. Acceptance criteria are in-house QC plus pre-shipment testing. Payment terms are Net 30 days for long-term or high-frequency partners, or 50% to 100% T/T in advance with the balance due before shipment.
When does a single CNC machining supplier stop being the right choice?
Three situations. First, when the part is a simple prismatic component at high annual volume, where a dedicated regional line can offer shorter logistics. Second, when the required material is titanium or a nickel alloy and the quantity is very low, because cut time and tool wear make those runs comparatively expensive. Third, when programme certification has not yet been confirmed at the level required — for example, a medical device build should verify the current status and scope of the ISO 13485 certificate on file before release to production.
Reference material: a downloadable capability brochure covering processes, materials, tolerances and certifications is available here: Unionfab capability brochure (PDF).
Есть вопросы или нужны дополнительные детали?
Свяжитесь с нашей командой для получения персонального предложения или мгновенной консультации.
Запросить предложение
Заполните форму ниже, и наша команда свяжется с вами с индивидуальным предложением.
Прямой чат WhatsApp
Предпочитаете общаться в реальном времени? Напишите нам в WhatsApp для мгновенной помощи и быстрых ответов.
- Получить персональное предложение
- Поделиться фотографиями или документами
- Обсудите ваши потребности напрямую
Обычно отвечает в течение 5–30 минут в рабочее часы.