
Capsule House Fit: M8 for Glamping, MS-XO8 F for Resort Dining
Capsule House Fit: M8 for Glamping, MS-XO8 F for Resort Dining
A capsule house selected for a glamping site and one selected for a resort food-and-beverage outlet are usually different buildings, even when both come from the same steel modular platform. The glamping unit is constrained by access, unit mass and available power. The resort cafe unit is constrained by service area and commercial function. For buyers at the research and evaluation stage, the practical question is not which capsule house is best in general, but which model's dimensions, weight and power profile matches a specific site plan.
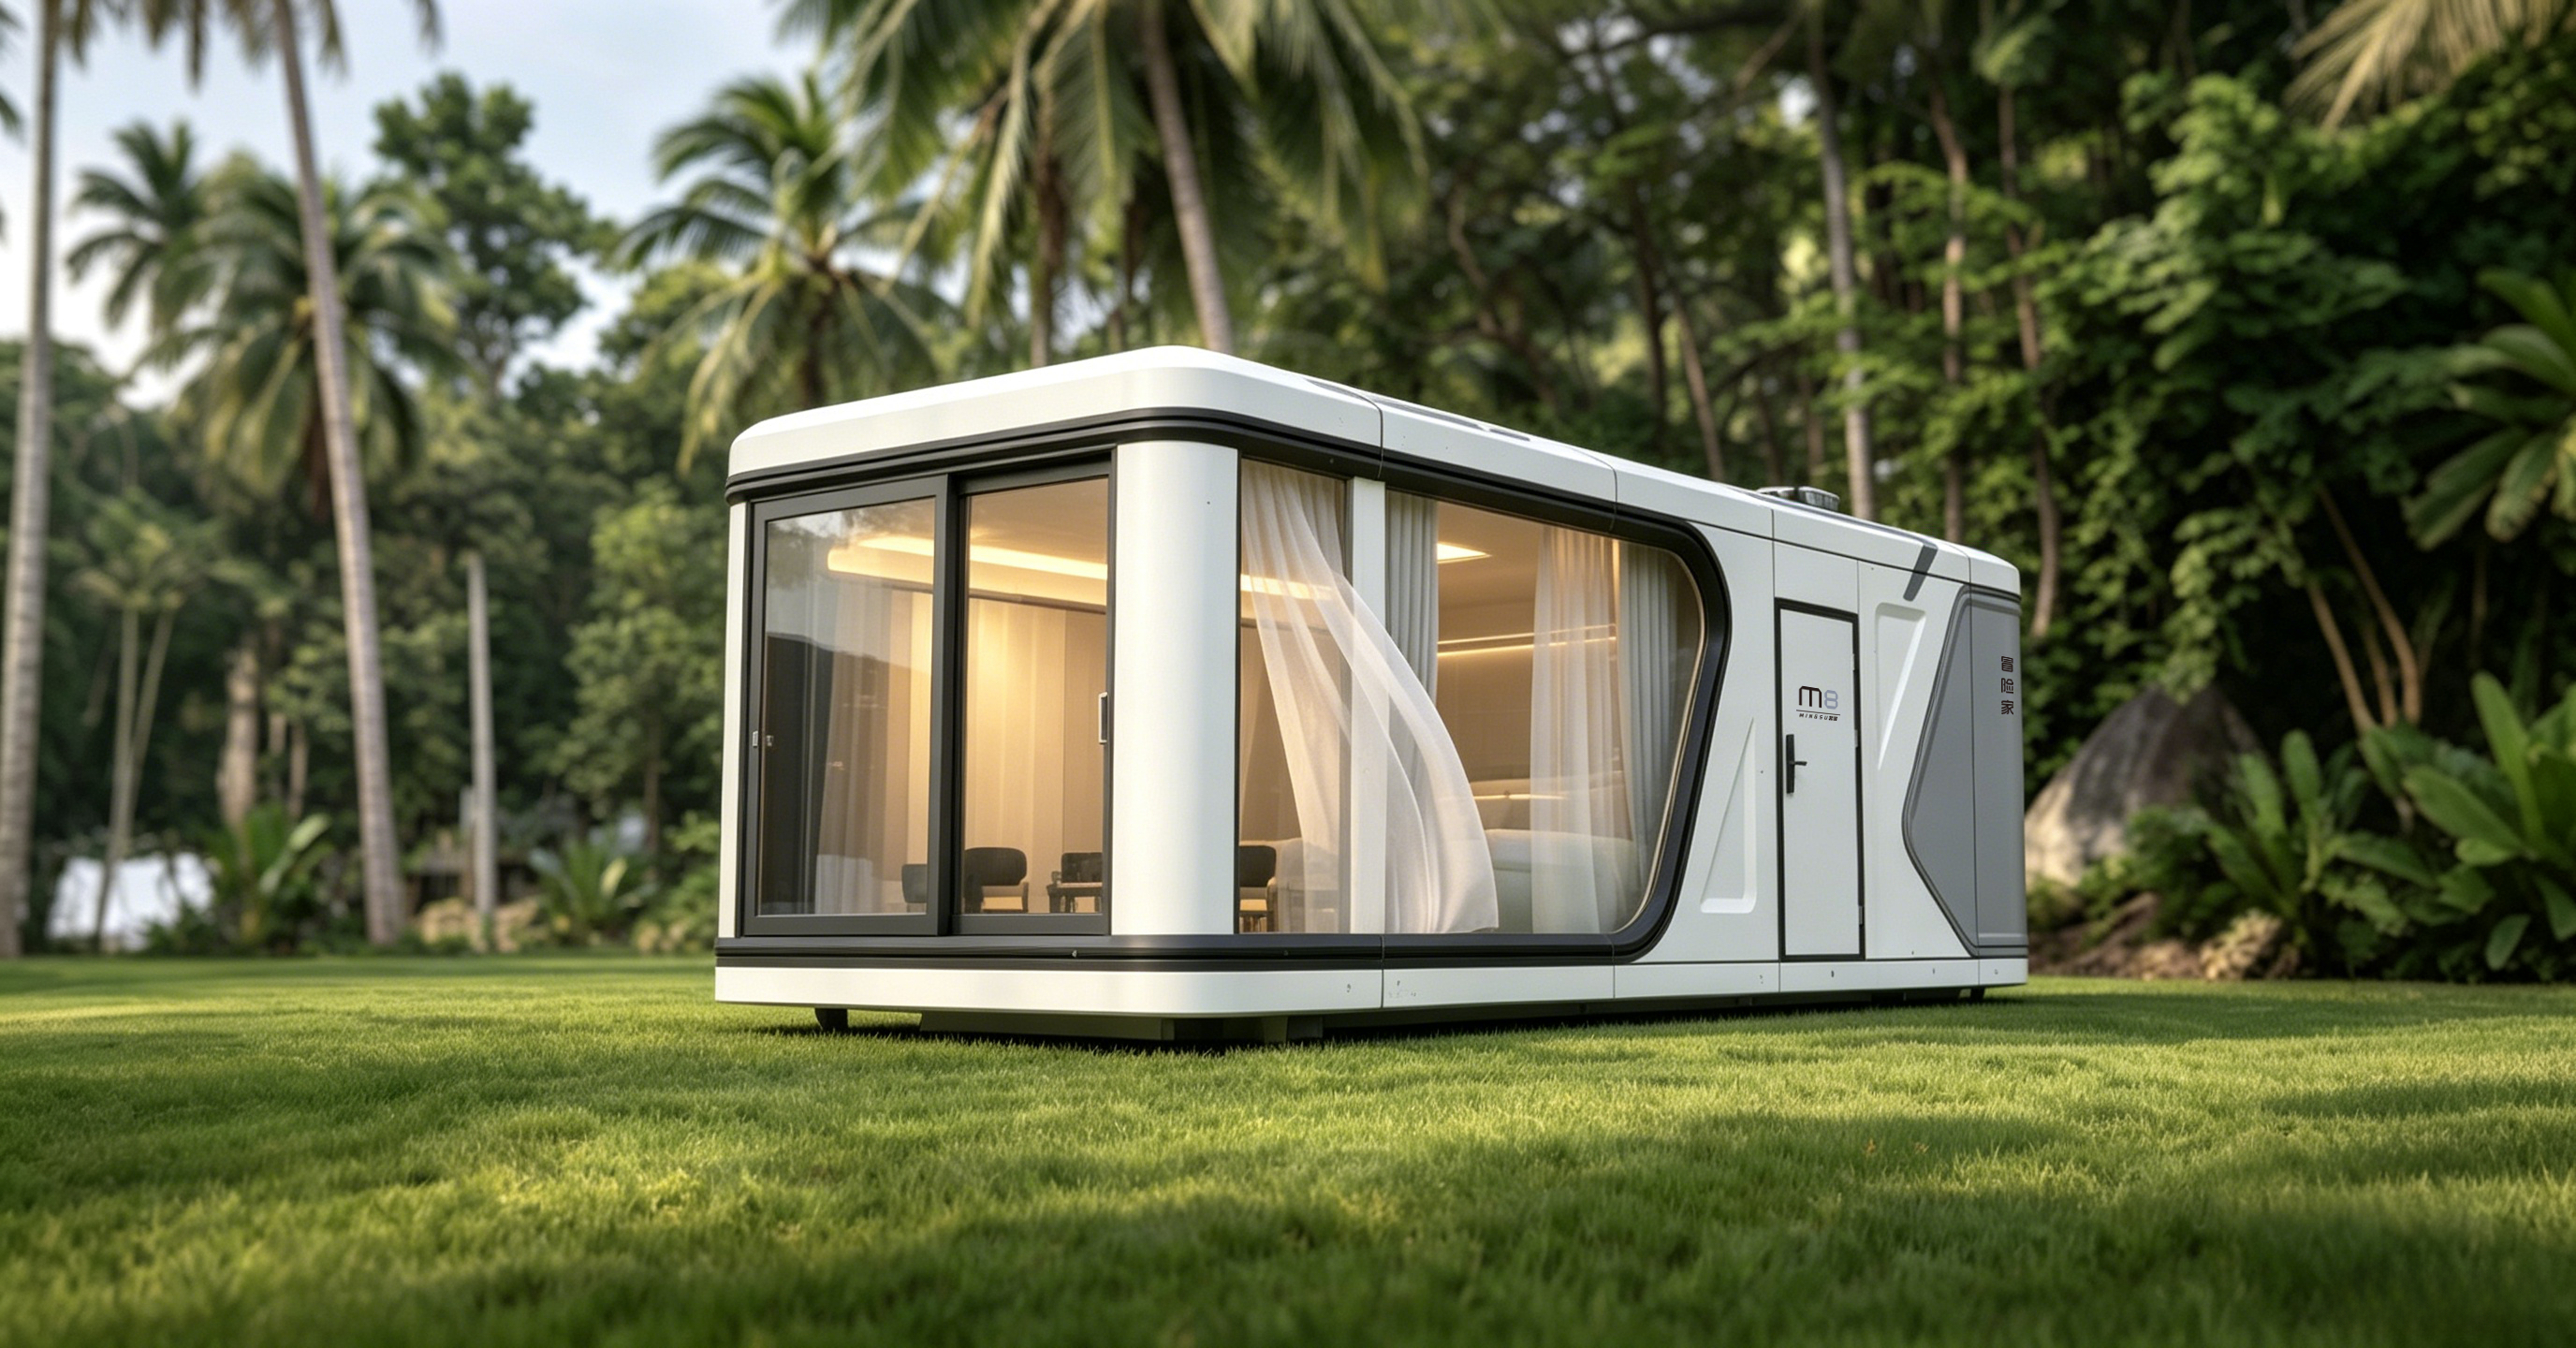
BOITO-MINGSU, the export brand of Guangdong Mingsu Sojourn Technology Co., Ltd. and a member of the BOITO Group, manufactures prefabricated capsule houses and modular hospitality units at a 10,000 m² facility in Yangjiang, Guangdong, with a reported annual output of 1,000 units. Two models in that range sit at opposite ends of the hospitality use case. The M8 Capsule House is a 27.39 m² sleep pod specified for outdoor adventure and glamping accommodation. The MS-XO8 F is a 57.6 m² cafe capsule specified for catering service, listed in the manufacturer's range as a Commercial cabin.
Two Site Types, Two Different Constraint Sets
Glamping and resort commercial projects are frequently treated as one market because both use prefabricated capsule structures. In procurement terms they are not. A glamping cluster is usually a dispersed layout of small pads, reached by narrow tracks, assembled without permanent construction land, and often without a grid connection. Under those conditions, buyers evaluate a unit through three filters: covered area per guest, total mass at the lifting point, and listed power consumption. A tourism resort capsule unit that serves food, drink or retail is evaluated differently — by service area, by the power available for equipment, and by whether the unit can hold a visible, permanent position inside the resort circulation.
Mismatching the two produces predictable problems. An accommodation pod pressed into service as a cafe has a listed area of 27.39 m² and a listed 8 kW load, a specification written for hospitality accommodation rather than catering service. Placing a 16 m, approximately 13 t commercial cabin on a remote glamping pad, by contrast, creates transport, route and lifting requirements that may never have appeared in the site plan. The M8 and the MS-XO8 F exist to keep those two decisions separate.
M8 Capsule House: Parameters and Intended Use
The M8 Capsule House is a Sleep Pod (Adventure) model with overall dimensions of 8.3 m × 3.3 m × 3.2 m (L×W×H), a covered area of 27.39 m², a listed power consumption of 8 kW, and a total weight of approximately 7 t. Listed occupancy is 1 to 4 persons, and the applicable industry is hospitality.
Its outdoor performance comes from the enclosure, not from the marketing description. The main frame uses an anti-seismic steel structure system developed by a professional structural design team and is built from hot-dip galvanized square pipes in 150×100×3, 100×100×3, 100×50×2.5 and 50×50×2 sizes to national standard; the product has passed strict structural safety certification. The glazing and door-window system is a fully enclosed broken bridge form embedded with double-layer tempered hollow Low-E glass. Insulation uses polyurethane foam with a thermal resistance of 3.2 m²K/W, and the exterior cladding is a fluorocarbon-coated aluminum panel. The bathroom is equipped with Arrow sanitary appliances, including basin, faucet, shower, toilet, sink and bathroom mirror.
The M8 is also covered by an ISO 14001:2015 environmental management system certificate issued under the standard GB/T 24001-2016/ISO14001:2015 by Beijing International Standard United Certification Co., Ltd., with certificate number ISC-E-2025-5371-R, valid from 24 November 2025 to 23 November 2028, and applicable to the EU market. The certificate scope is the environmental management activities of the sites involved in manufacturing metal structures (mobilehomes); it is an environmental management certification, not a structural or building-code approval.
MS-XO8 F Cafe Capsule: Parameters and Intended Use
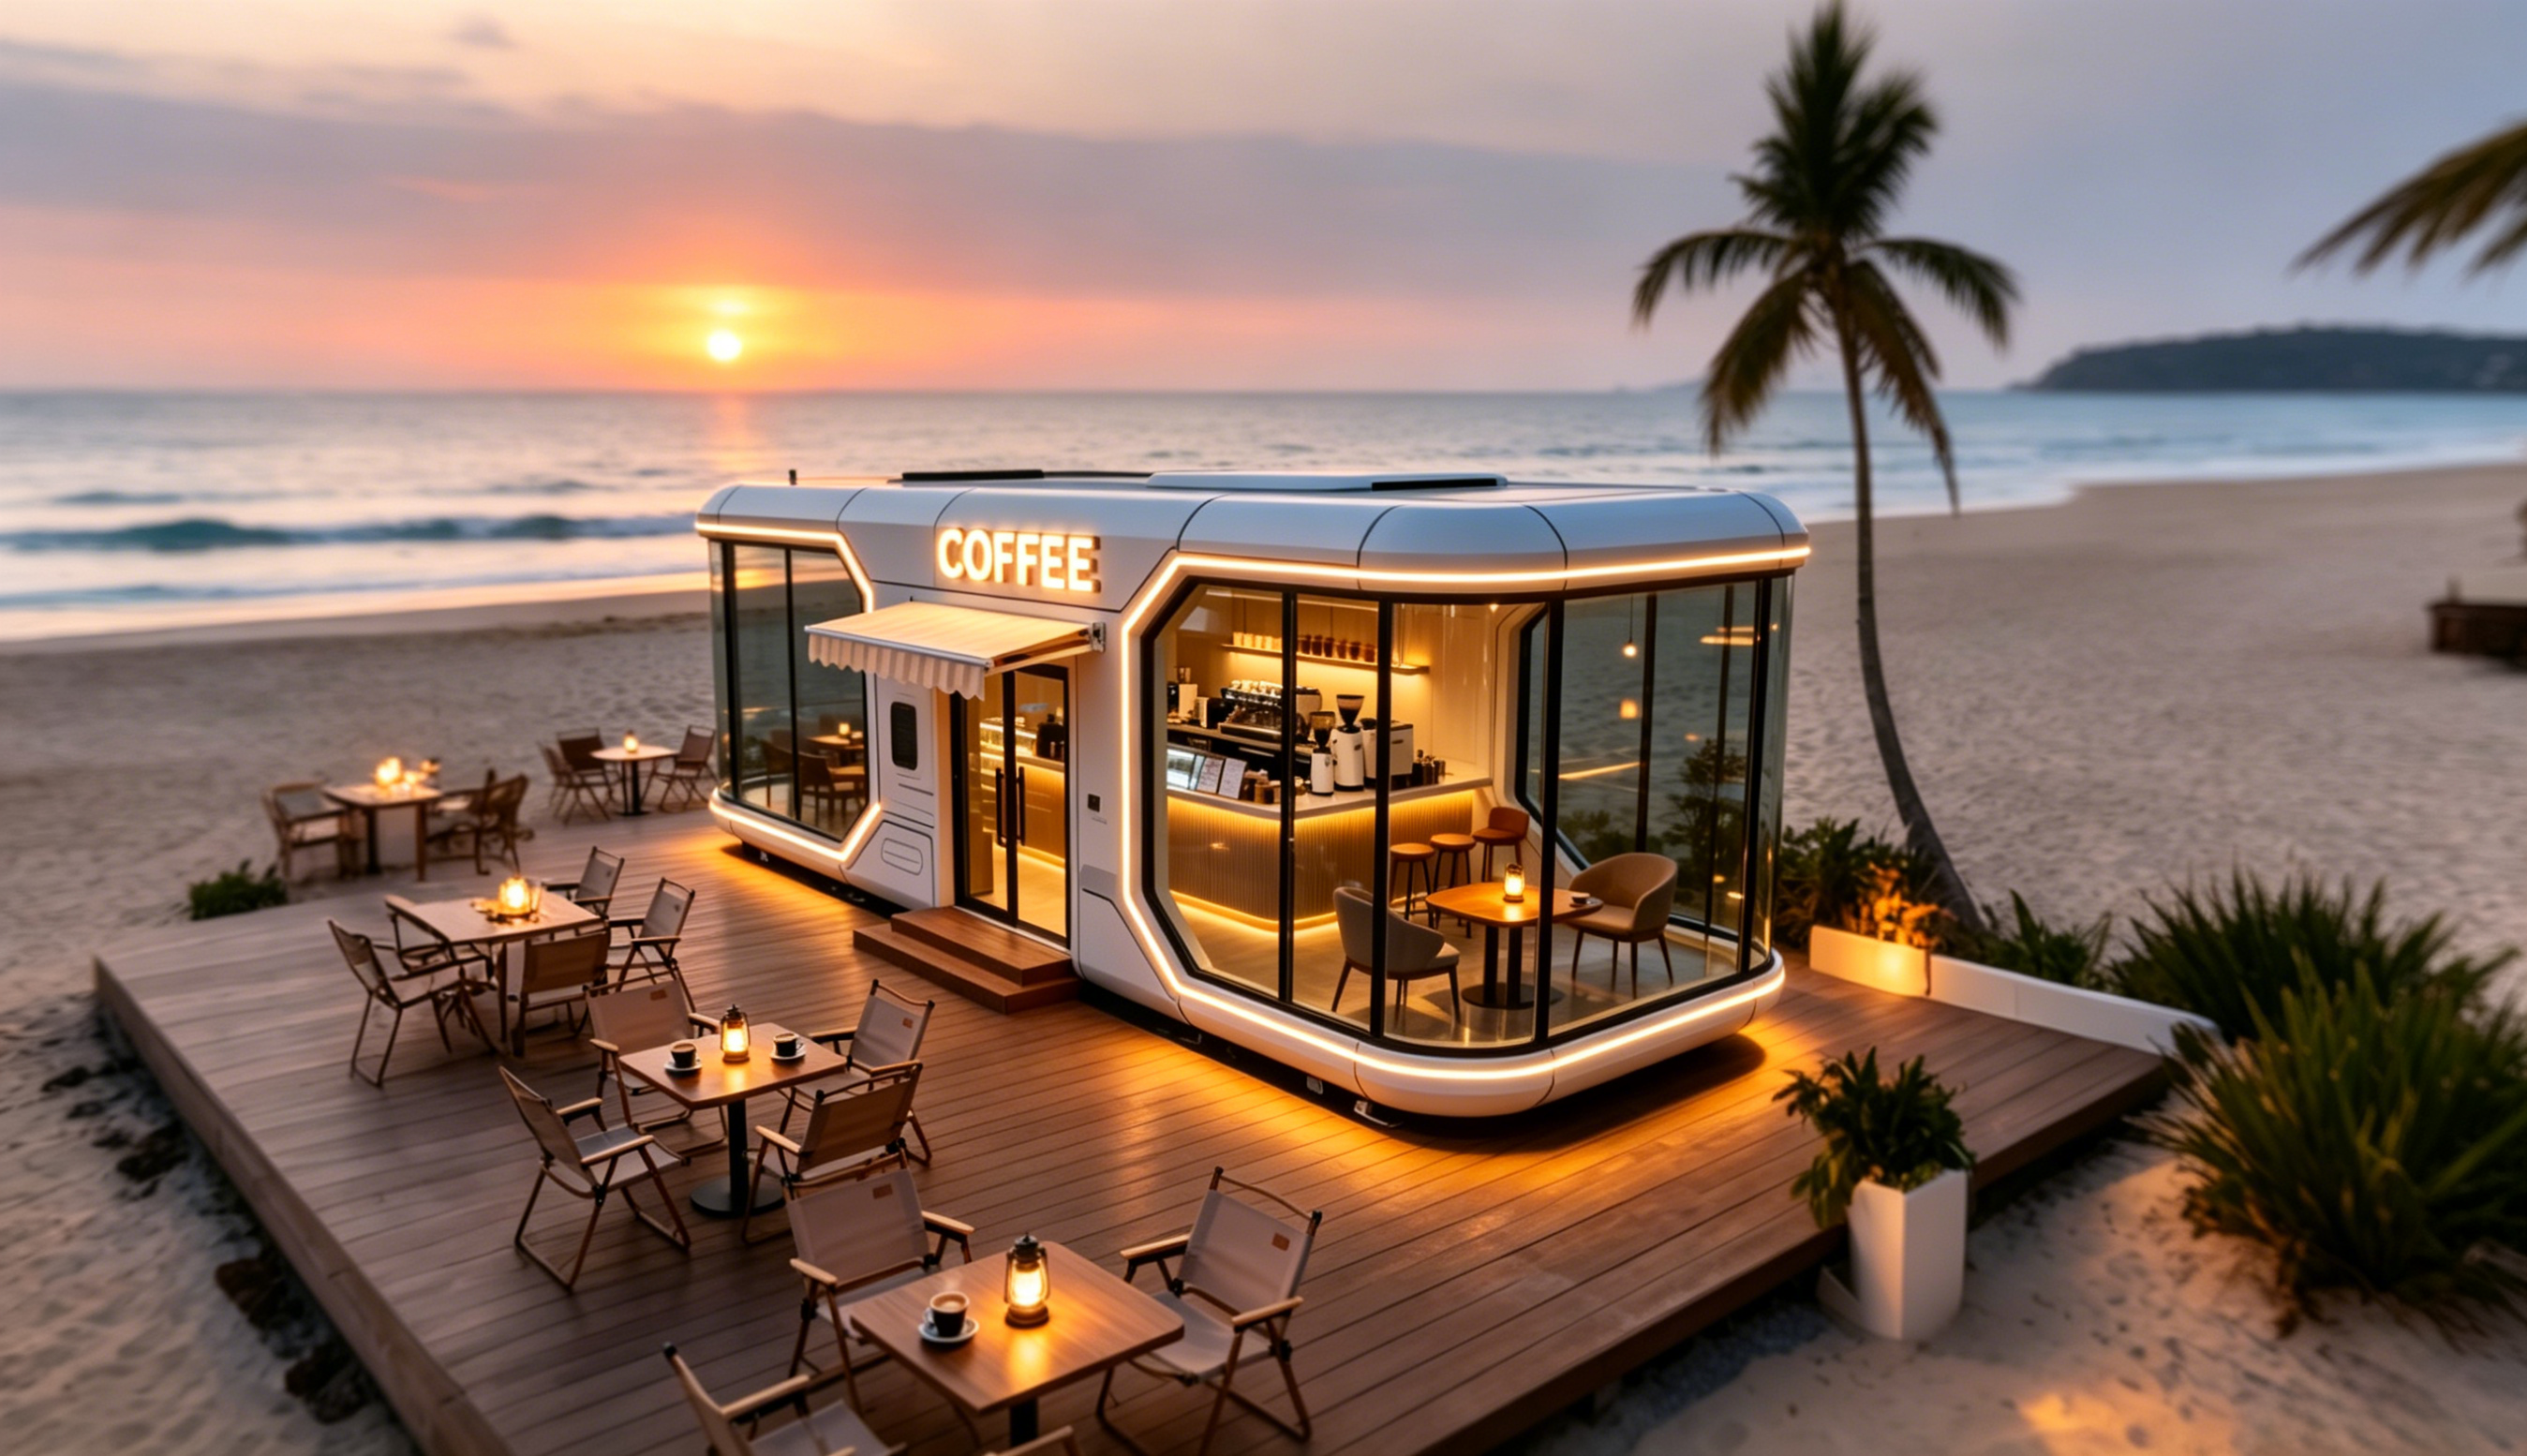
The MS-XO8 F is listed as a Commercial cabin of the Cafe Capsule type, with an applicable industry of catering service. It measures 16 m × 3.6 m × 3.2 m (L×W×H), covers 57.6 m², lists a power consumption of 10 kW and a total weight of approximately 13 t, with listed occupancy of 1 to 4 persons. The model designation is MS-XO8 F.
It is built on the same structural family as the M8. The main frame uses a hot-dip galvanized, anti-seismic steel structure system, and the manufacturer specifies the same national-standard square pipe sections: 150×100×3, 100×100×3, 100×50×2.5 and 50×50×2. The glazing and door-window system uses a fully enclosed broken bridge form with double-layer tempered hollow Low-E glass, with aluminum alloy flat doors. Wall construction combines high-strength composite material, polyurethane foam insulation with a thermal resistance of 3.2 m²K/W, and a fluorocarbon-coated aluminum exterior panel. The bathroom system uses Arrow sanitary appliances.
The design intent is a commercial format rather than a guest room. The manufacturer positions cabins of this type for quick setup of shops, milk-tea and convenience stores and exhibition halls, where a long lease and permanent renovation are not required and where the unit may later be relocated or reassigned to a different business format. The MS-XO8 F is also covered by the same ISO 14001:2015 certificate described above, listed under the Commercial cabins product.
M8 vs MS-XO8 F: Parameter Comparison
| Parameter | M8 Capsule House | MS-XO8 F Commercial cabin |
|---|---|---|
| Listed type | Sleep Pod (Adventure) | Cafe Capsule |
| Applicable industry | Hospitality | Catering service |
| Dimensions (L×W×H) | 8.3 m × 3.3 m × 3.2 m | 16 m × 3.6 m × 3.2 m |
| Covered area | 27.39 m² | 57.6 m² |
| Listed occupancy | 1–4 persons | 1–4 persons |
| Power consumption | 8 kW | 10 kW |
| Total weight | ≈7 t | ≈13 t |
| Main frame | Hot-dip galvanized, anti-seismic steel structure system; square pipe sections 150×100×3, 100×100×3, 100×50×2.5, 50×50×2 (national standard) | |
| Glazing and doors | Fully enclosed broken bridge system with double-layer tempered hollow Low-E glass; aluminum alloy flat doors | |
| Insulation and cladding | Polyurethane foam, thermal resistance 3.2 m²K/W; fluorocarbon-coated aluminum exterior panel | |
| Bathroom | Arrow sanitary appliances (basin, faucet, shower, toilet, sink, bathroom mirror) | |
| ISO 14001:2015 coverage | Yes | Yes (listed under Commercial cabins) |
What the Differences Mean at Site Level
Covered area and layout
The MS-XO8 F covers 57.6 m² against 27.39 m² for the M8 — more than double the floor area, on a site footprint 16 m long rather than 8.3 m. Listed occupancy is the same band, 1 to 4 persons, for both. In practice that means the extra area in the MS-XO8 F is not additional sleeping capacity but service, circulation and seating space, consistent with its listing as a catering-service unit.
Mass and transport envelope
The M8 is approximately 7 t; the MS-XO8 F is approximately 13 t. The difference matters twice: once on the road, where a 16 m unit requires a route survey that an 8.3 m unit does not, and once on site, where the lifting plan and the size of the crane or loader have to match the unit. For mountain resort capsule house projects and forest plots reached by narrow tracks, this is often the constraint that eliminates one model before any comparison of interior finishes begins.
Power supply
The M8 lists 8 kW and the MS-XO8 F lists 10 kW. On a grid-connected resort these figures feed into the electrical design of the pad. On an off-grid capsule cabin plot, they set the size of generation and storage capacity, and the lower listed load of the M8 is easier to serve across a dispersed camp layout where each pad has its own supply. The MS-XO8 F's 10 kW listing reflects its catering function.
Shared envelope specification
Both models share the same enclosure approach: hot-dip galvanized steel frame, broken bridge glazing with double-layer tempered hollow Low-E glass, polyurethane insulation at 3.2 m²K/W thermal resistance, and fluorocarbon-coated aluminum cladding. Buyers comparing them are therefore not trading weather resistance against service area — they are choosing a footprint. This also means the anti-corrosion, anti-rust, thermal and sound insulation requirements that apply to humid coastal and mountainous environments are addressed through the same material set in both models.
Decision Framework: Matching Model to Site Demand
| Site scenario | Deciding constraint | Fitting model |
|---|---|---|
| Mountain or forest glamping with restricted access | Transport envelope and unit mass (8.3 m length, ≈7 t) | M8 |
| Coastal or humid glamping cluster | Corrosion-resistant galvanized frame and weather-resistant enclosure | M8 |
| Off-grid plot with limited supply | Listed 8 kW load per unit | M8 |
| Resort cafe, breakfast outlet or reception hub | Service and circulation area (57.6 m²) | MS-XO8 F |
| Scenic-area commercial node (retail, milk-tea unit, exhibition space) | Quick setup and relocatable format without long-term renovation | MS-XO8 F |
| Phased resort combining guest rooms and F&B | Two different constraint sets on one site | M8 cluster plus one MS-XO8 F |
A simple decision rule follows from the table. If the site constraint that cannot be changed is access and power, the answer is the M8. If the constraint that cannot be changed is the commercial function the building has to perform, the answer is the MS-XO8 F. Projects that need both generally phase them: accommodation units first, then a single commercial unit as the resort's service anchor.
Deployment Evidence from Resort and Glamping Projects
The manufacturer's recorded application scenarios include a camping resort in Thailand supplied with 10 units of the M8, a tourism village in Malaysia with 4 units of the M8, a camping resort in China with 36 units combining the M8 with another model in the range, holiday homes in Canada with 6 customized units, and business cabins in Hong Kong with 2 customized units. These are accommodation-led and commercially-led projects respectively, which is consistent with the model split described above.
Repeat use is a relevant signal for buyers evaluating prefabricated capsule accommodation. A tourism resort OEM customer in Malaysia operates capsule units for camping resort accommodation, with the manufacturer reporting stable operation and low noise as a highlighted operating attribute. The stated working conditions for these projects are varied outdoor climates, including high temperature, sunlight exposure, and humid coastal and mountainous environments.
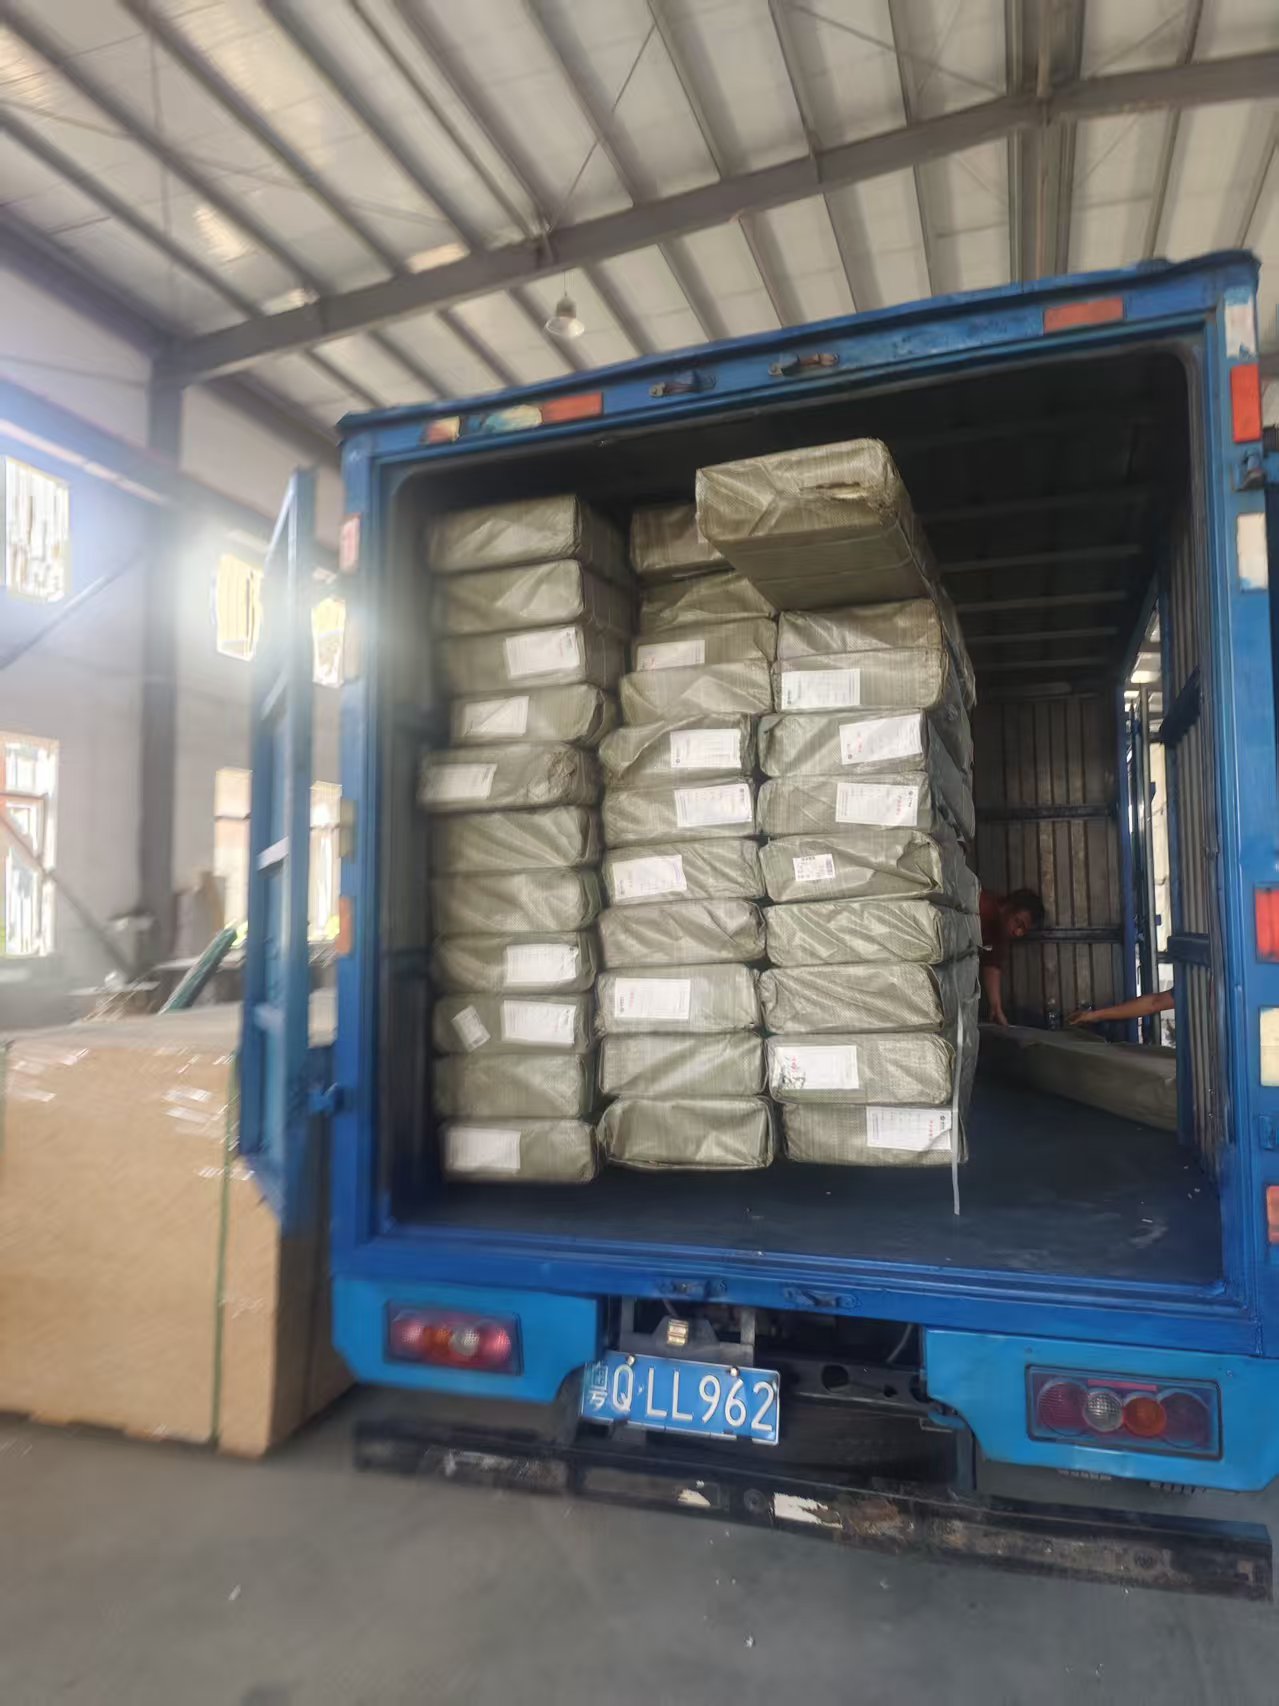
The manufacturer's production profile is also part of the procurement picture: ODM production with voltage and logo customization, 100% testing before shipment, a minimum order quantity of 10 units, a lead time of 30–45 days, and remote after-sales support. The company reports exports accounting for 40% of output, with Southeast Asia, the EU and the USA as main markets.
Market Context: Why Scenario Fit Is Becoming a Procurement Criterion
Third-party market estimates give the scenario question a financial frame. Grand View Research estimates the glamping market will reach USD 7.9 billion by 2033 at a 9.5% CAGR, with cabins and pods representing the largest accommodation segment at a 43.0% share in 2025. Mordor Intelligence projects the global prefabricated housing market at approximately USD 152.74 billion by 2026, with modular homes growing at an estimated 7.05% CAGR through 2031. IMARC Group identifies Asia-Pacific as the fastest-growing region for glamping and luxury modular pods at a projected 12.6% CAGR through 2034, and estimates that the 18–32 age group accounted for approximately 45.3% of the glamping and capsule stay consumer base in 2025.
Two operational data points sit behind those figures. Modular housing projects can reduce construction timelines by 30%–50% compared with traditional on-site building methods, and modular construction minimizes on-site waste by approximately 30% on average. For a resort operator weighing an off-grid capsule cabin against a conventional build, the timeline and waste profile is often the reason the prefabricated route is evaluated at all — which makes choosing the right unit type for each pad more consequential, not less.
Market figures above are third-party estimates and are cited for context; they are not manufacturer claims.
Capsule House vs. Traditional Construction: Where It Fits, and Where It Doesn't
The strongest case for prefabricated capsule accommodation is not aesthetic. It is that the building arrives as a complete unit, produced under factory conditions, tested at 100% before shipment, and assembled on site, which is what supports the 30%–50% timeline reduction reported for modular methods and allows placement under forest canopy or on mountainous terrain without permanent construction land.
The limits are equally concrete, and buyers should plan around them before confirming a model.
- Site works still exist. The unit is prefabricated, but the pad, foundation interface and utility connections are project works. Relocatable does not mean installation-free.
- Transport and lifting are model-specific. A 16 m, approximately 13 t unit such as the MS-XO8 F needs a route survey, access width and lifting capacity verified in advance. Access-constrained plots should be evaluated against the M8's 8.3 m, approximately 7 t envelope.
- Power must be sized to the unit. An 8 kW or 10 kW listed load either has to be met by the site supply or by appropriately sized generation and storage. This is a planning input, not an afterthought.
- Certification scope must be read precisely. The ISO 14001:2015 certificate covering these models addresses environmental management at the manufacturing sites. It is not a structural approval or a building permit. In the EU, capsule houses fall under the Construction Products Regulation and must bear CE marking for legal installation. In the USA, regulations distinguish capsule units as RVs, ADUs or state-certified modular construction, each requiring different foundation types.
- Commercial terms shape scheduling. A minimum order quantity of 10 units and a lead time of 30–45 days are workable for a cluster project but should be written into the project timeline rather than assumed away, particularly when a project mixes one commercial unit with several accommodation units.
- After-sales is remote. The manufacturer lists remote support, which places more weight on documentation, spare strategy and local installation competence in the buyer's own market.
Procurement Checklist Before Confirming a Model
For buyers in the evaluation stage, the following items can be verified against the specification sheet for each site pad rather than against a general catalogue description.
- Confirm the model designation in writing: M8 Capsule House or MS-XO8 F Commercial cabin.
- Match covered area to function — 27.39 m² for accommodation (M8); 57.6 m² for catering service (MS-XO8 F).
- Verify the transport envelope and lifted mass against the access route: 8.3 m / ≈7 t against 16 m / ≈13 t.
- Check the listed power consumption (8 kW or 10 kW) against the site's supply or planned generation capacity.
- Confirm the frame and envelope specification: hot-dip galvanized anti-seismic frame, square pipe sections 150×100×3, 100×100×3, 100×50×2.5 and 50×50×2; broken bridge glazing with double-layer tempered hollow Low-E glass; polyurethane insulation at 3.2 m²K/W thermal resistance; fluorocarbon-coated aluminum cladding.
- Read the certification scope and validity: ISO 14001:2015 under GB/T 24001-2016/ISO14001:2015, certificate ISC-E-2025-5371-R, issued by Beijing International Standard United Certification Co., Ltd., valid 24 November 2025 to 23 November 2028, applicable to the EU market, covering the M8, M10, M3, Apple Capsule MINI and Commercial cabins (MS-XO8 F).
- Check destination-market requirements separately: EU Construction Products Regulation and CE marking; US classification as RV, ADU or state-certified modular construction with the corresponding foundation type.
- Confirm ODM customization needs — voltage and logo — and lock the minimum order quantity of 10 units and 30–45 day lead time into the delivery plan.
Future Outlook
As glamping capacity expands in Asia-Pacific and other growth regions, the procurement conversation is shifting from unit style to unit fit. Operators running mixed sites increasingly need one model for accommodation pads and another for the commercial node that generates on-site revenue, and they need both documented to a standard they can present to regulators and investors. The M8 and the MS-XO8 F represent the two sides of that split within a single manufacturer's range: the same steel modular platform, the same enclosure logic and the same environmental management certification, applied to a 27.39 m² adventure sleep pod on one side and a 57.6 m² catering cabin on the other.
Frequently Asked Questions
What is the difference between the M8 Capsule House and the MS-XO8 F Commercial cabin?
Both are built on hot-dip galvanized, anti-seismic steel frames, but they serve different functions. The M8 is a Sleep Pod (Adventure) with a covered area of 27.39 m², dimensions of 8.3 m × 3.3 m × 3.2 m, listed power consumption of 8 kW and a total weight of approximately 7 t, listed for hospitality use. The MS-XO8 F is a Cafe Capsule listed for catering service, with a covered area of 57.6 m², dimensions of 16 m × 3.6 m × 3.2 m, listed power consumption of 10 kW and a total weight of approximately 13 t. Both list occupancy of 1 to 4 persons.
Which certification covers the M8 and the MS-XO8 F, and what market does it apply to?
Both models are covered by an ISO 14001:2015 environmental management system certificate issued under the standard GB/T 24001-2016/ISO14001:2015 by Beijing International Standard United Certification Co., Ltd., with certificate number ISC-E-2025-5371-R, valid from 24 November 2025 to 23 November 2028, applicable to the EU market. The certificate scope covers environmental management activities at the sites involved in manufacturing metal structures (mobilehomes). It is an environmental management certification and does not by itself constitute structural approval or building-code compliance at the installation site.
How much power do these capsule models require, and what does that mean for an off-grid site?
The M8 lists 8 kW and the MS-XO8 F lists 10 kW of power consumption. On a grid-connected site these figures feed into the electrical design of each pad. On an off-grid capsule cabin plot, they are the numbers to use when sizing on-site generation and storage, and the M8's lower listed load is easier to serve across a dispersed camp layout where each pad carries its own supply.
Can the M8 or MS-XO8 F be adapted to local building codes and electrical standards?
The manufacturer offers ODM production with voltage and logo customization and states that units can be customized to meet the building codes and electrical standards of different countries. Regional frameworks still apply at the installation market: in the EU, capsule houses fall under the Construction Products Regulation and require CE marking for legal installation, and in the USA, regulations distinguish capsule units as RVs, ADUs or state-certified modular construction, each requiring different foundation types.
What are the typical order constraints for these models, such as minimum order quantity and lead time?
The manufacturer lists a minimum order quantity of 10 units, a lead time of 30–45 days, 100% testing before shipment, and remote after-sales support. These figures are relevant for phased projects that combine a single MS-XO8 F catering unit with a cluster of M8 accommodation units, because the commercial unit and the accommodation units are normally planned within the same production and delivery schedule.
A detailed specification brochure covering the M8, MS-XO8 F, M10, M3 and Apple Capsule MINI is available for download: BOITO-MINGSU 2026 product brochure (PDF).