
Capsule House Procurement FAQ: Steel, R-Value, Load Specs
A capsule house is a factory-prefabricated accommodation unit built on a steel frame, glazed with insulating glass and delivered to site as a finished module rather than assembled from loose materials. Procurement teams evaluating them rarely need a broad category explanation. They need four numbers before a purchase order is realistic: the steel section and wall thickness behind the frame, the thermal resistance of the insulation, the total weight of the unit, and the power draw per model. This reference answers those questions using the published specifications of the M3, Apple Capsule MINI, M8, M10 and MS-XO8 F models, and explains what each figure changes in a procurement decision.
BOITO-MINGSU is the hospitality accommodation brand of GUANGDONG MINGSU SOJOURN TECHNOLOGY CO., LTD., a member of the BOITO Group based in Yangjiang, Guangdong, China. The company develops, manufactures and exports prefabricated capsule houses, modular hotel units, glamping cabins, mobile sleep pods and modular villas, and has been operating since 2003 from a 10,000 m² manufacturing base with a stated annual output of 1,000 units and a 25-engineer R&D team. Exports account for approximately 40% of output, with Southeast Asia, the EU and the USA listed as main markets.
Why Specification Questions Now Lead Capsule House Procurement
The glamping sector, the primary demand driver for capsule cabins, is projected by Grand View Research to reach USD 7.9 billion by 2033 at a 9.5% CAGR, and cabins and pods accounted for a 43.0% share of glamping accommodation in 2025 according to the same source. Growth of that scale changes buying behaviour. Operators who once selected units on visual appeal now issue specification requests, because a 30-unit resort build is a capital project with structural, transport and electrical consequences.
Modular construction already compresses on-site programmes; Fortune Business Insights reports that modular housing projects can reduce construction timelines by 30%–50% compared with traditional on-site building methods. The trade-off is that the buyer inherits responsibility for the technical interface between a finished module and a site. The four specification areas below are where that responsibility concentrates.
The Steel Frame: Section Sizes and Wall Thickness
The frame of the BOITO-MINGSU capsule house range is a hot-dip galvanized steel structure. The published member schedule lists four square-pipe sections with their respective wall thicknesses, described as national standard material.
| Member section (mm) | Wall thickness (mm) | Material | Listed standard |
|---|---|---|---|
| 150 × 100 | 3 | Hot-dip galvanized square pipe | National standard |
| 100 × 100 | 3 | Hot-dip galvanized square pipe | National standard |
| 100 × 50 | 2.5 | Hot-dip galvanized square pipe | National standard |
| 50 × 50 | 2 | Hot-dip galvanized square pipe | National standard |
The purchasing implication is straightforward and frequently missed. A buyer who asks for a single steel thickness will receive an incomplete answer, because the schedule contains three different gauges. The correct document to request is the member schedule: which section profile is used where, and which wall thickness applies to each position. The 3 mm sections and the 2 mm sections serve different structural roles, and a specification sheet that quotes only one number is not sufficient for a structural review.
Two further frame facts matter to evaluation. The main frame is described as an anti-seismic steel structure system developed and designed by a professional structural design team, and it is stated to have passed strict structural safety certification. The hot-dip galvanizing treatment is the anti-corrosion measure specified for the outdoor environments these units are placed in, including humid coastal and mountainous locations. For a project in a salt-air or high-humidity setting, galvanizing is a more relevant line item than paint finish.
Insulation: What 3.2 m²K/W Actually Measures
Thermal resistance, expressed in m²K/W, measures how strongly a material layer resists heat flow. A higher value means better resistance. The BOITO-MINGSU capsule house build-up specifies polyurethane foam with a thermal resistance of 3.2 m²K/W.
This figure describes the foam insulation layer inside the wall assembly, where it is combined with high-strength composite materials and an exterior plate of fluorocarbon-coated aluminium with high strength, high pressure resistance and oxidation resistance. It does not describe the thermal performance of the finished room. Whole-assembly behaviour also depends on the frame's thermal bridging, the quality of the door and window installation, and the glazing system.
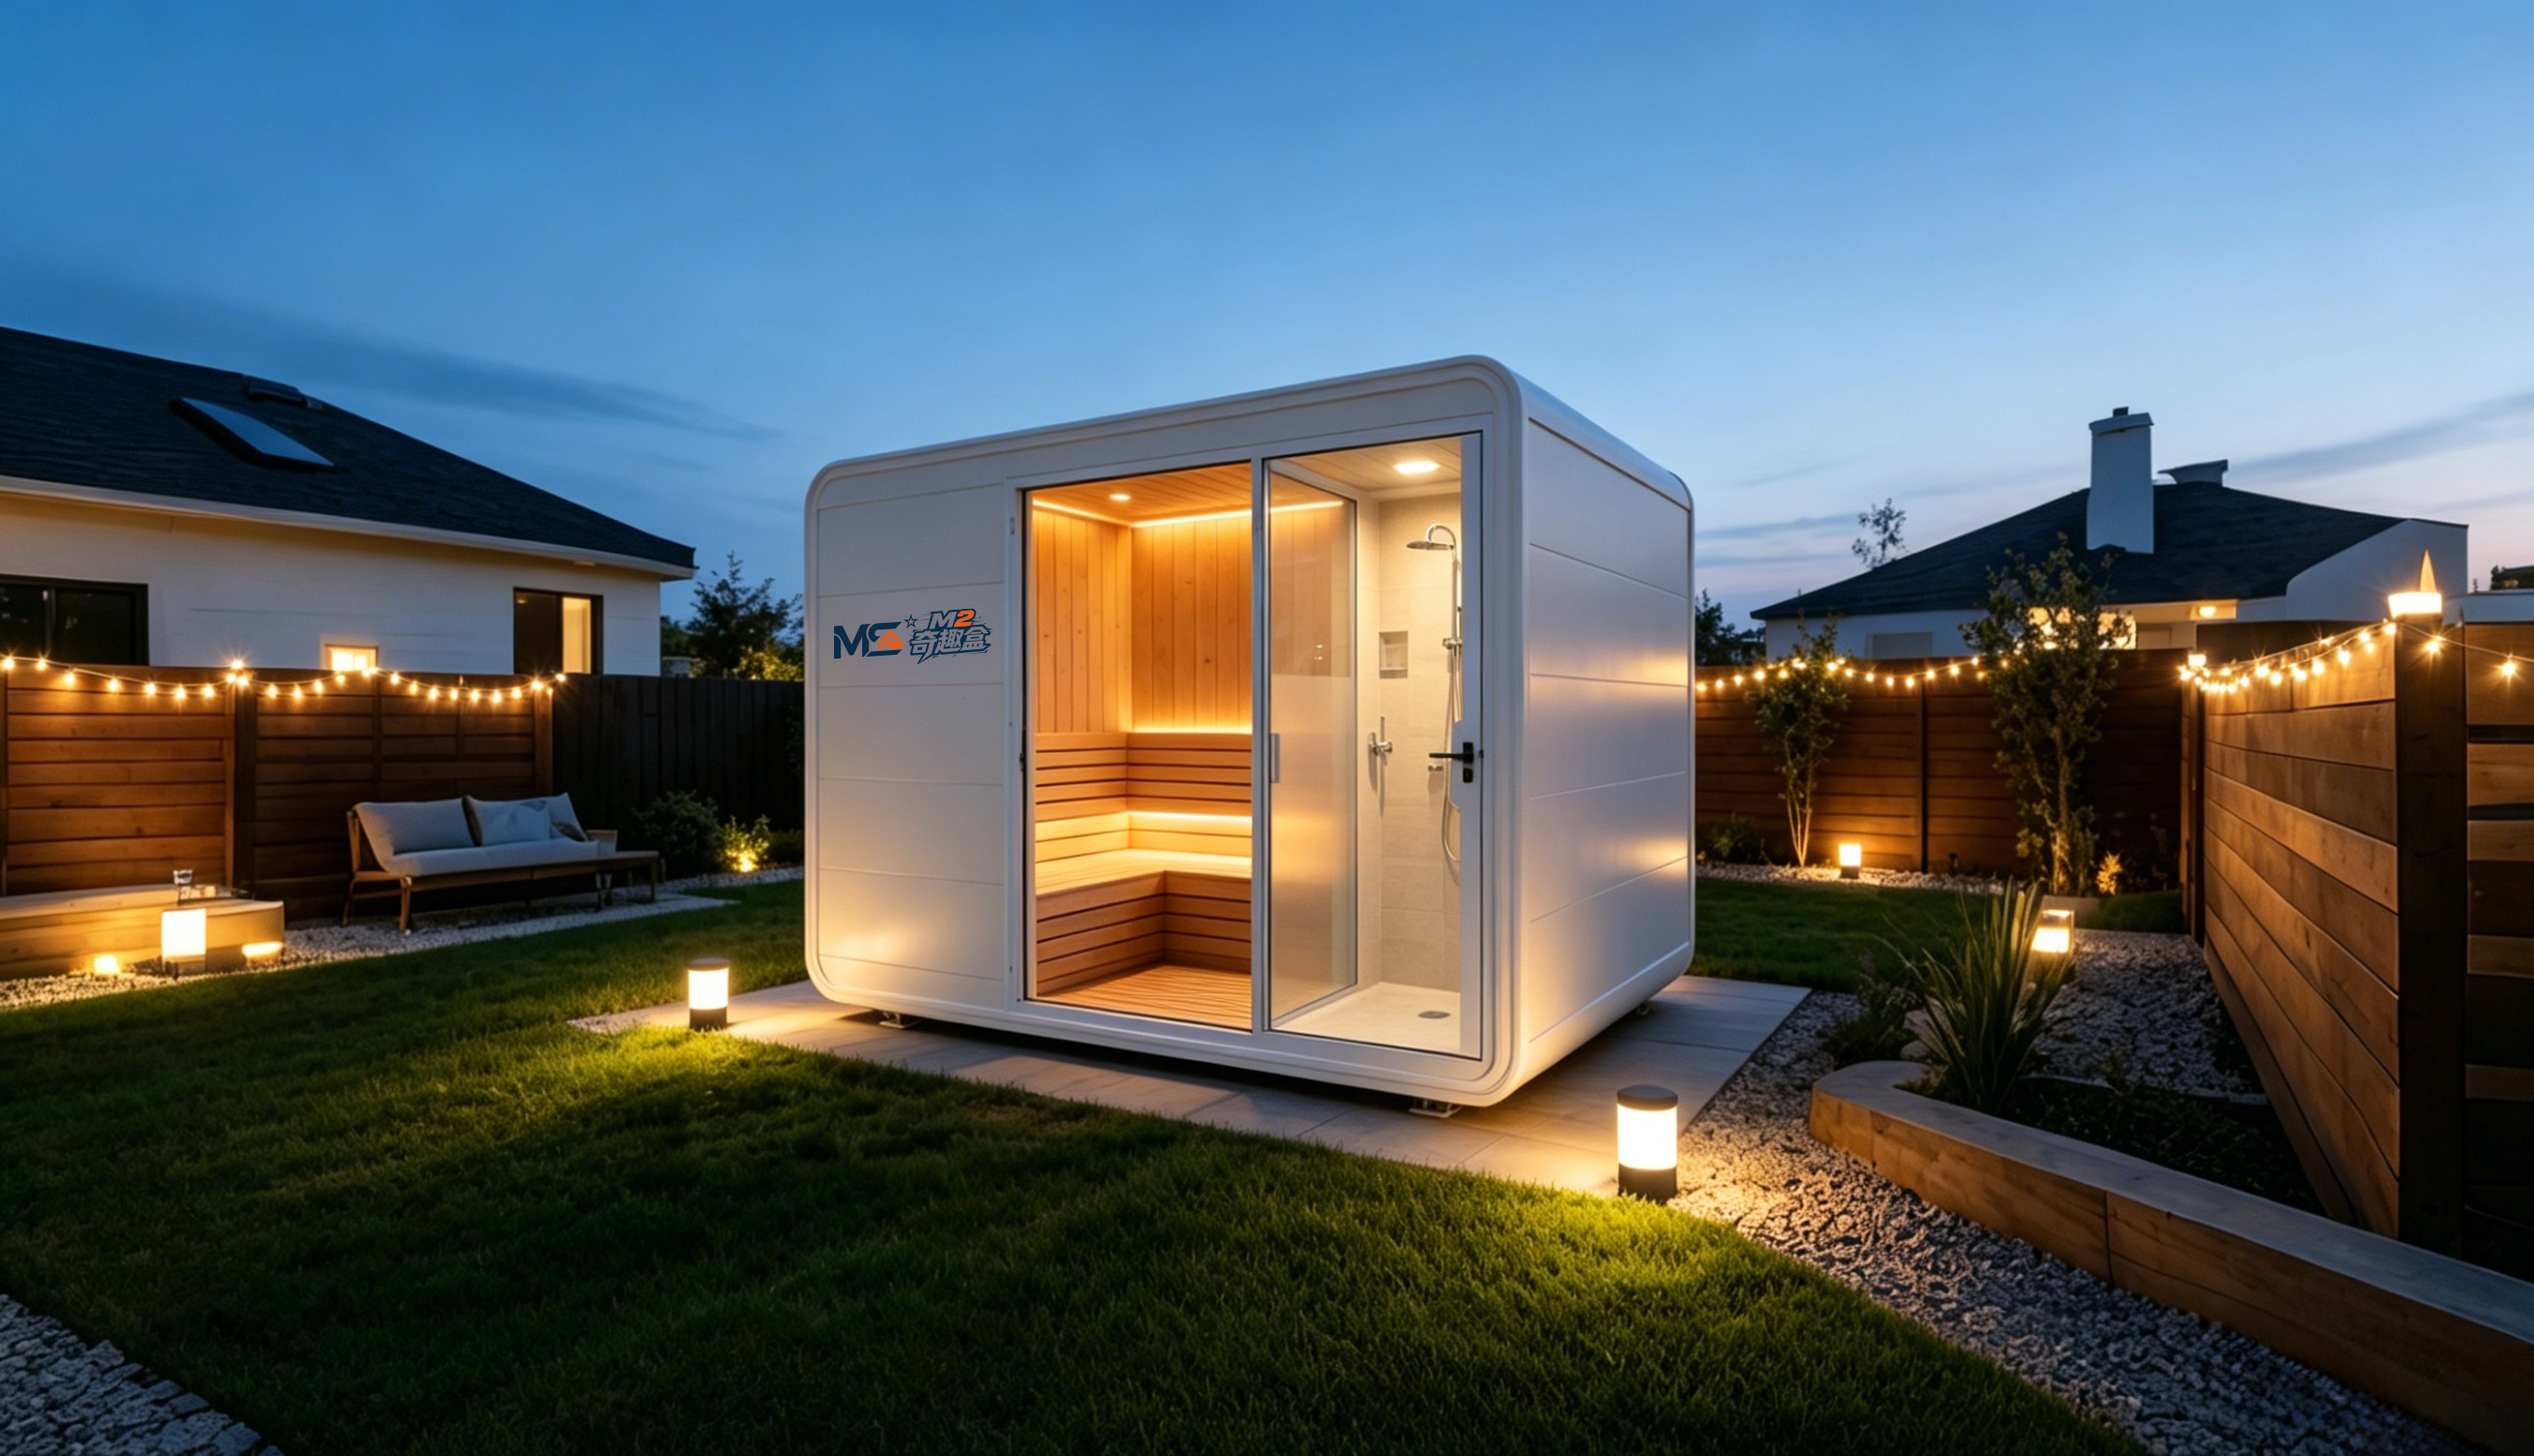
On the glazing side, the units use a fully enclosed broken-bridge (thermal-break) frame with double-layer tempered hollow Low-E glass, aluminium alloy flat doors, and exterior wall thermal insulation composite panels plus sound insulation materials. The stated design intent is to balance heat control, cooling and insulation cost, light transmittance and interior daylight comfort. For a buyer comparing quotes, the glazing description is as important as the foam figure: two suppliers can both claim polyurethane insulation and still deliver materially different envelope performance if their glazing and thermal-break detailing differ.
Load Specifications: Total Weight Across the Range
Total weight is the specification most often overlooked during early planning and most expensive to discover late. The published weights for the BOITO-MINGSU range are as follows.
| Model | Type | L × W × H | Floor area | Guests | Power consumption | Total weight |
|---|---|---|---|---|---|---|
| M3 | Breeze Single Capsule | 3 m × 2.3 m × 2.5 m | 6.9 m² | 1 | 6 kW | ≈2 t |
| Apple Capsule MINI | Apple Capsule | 8.3 m × 3.3 m × 3.2 m | 27.39 m² | 1–4 | 7 kW | ≈6.5 t |
| M8 | Sleep Pod (Adventure) | 8.3 m × 3.3 m × 3.2 m | 27.39 m² | 1–4 | 8 kW | ≈7 t |
| M10 | Exotic-Style Capsule House | 10 m × 3.6 m × 3.2 m | 27.36 m² | 1–4 | 10 kW | ≈9.5 t |
| MS-XO8 F | Cafe Capsule | 16 m × 3.6 m × 3.2 m | 57.6 m² | 1–4 | 10 kW | ≈13 t |
The spread is a factor of roughly six, from approximately 2 tonnes to approximately 13 tonnes, and it changes the site plan rather than the marketing story. A 2-tonne unit can be placed with comparatively light lifting equipment and a short access route. A 13-tonne unit requires a crane class, an access road and a transport configuration planned in advance, and it concentrates load on foundation pads. Because the frame is an anti-seismic steel structure system, the foundation design should be confirmed against the delivered unit weight and the seismic criteria of the site, not against a generic cabin footprint.
Power Consumption Differences Between Models
The listed unit-level power consumption across the range runs from 6 kW to 10 kW: M3 at 6 kW, Apple Capsule MINI at 7 kW, M8 at 8 kW, and both M10 and MS-XO8 F at 10 kW. For an operator planning a room count, this is the figure that drives the incoming electrical service, distribution board sizing and, for off-grid installations, the generator or storage specification.
Two procurement observations follow from the data. First, a small site with mixed models cannot use one electrical assumption for the whole property; a resort mixing M3 and M10 units has a per-unit range of 6 kW to 10 kW to accommodate. Second, listed power consumption is a unit-level specification for the equipment installed in the module. It is not a site energy forecast. Actual consumption in service depends on climate, occupancy pattern and how the guest operates heating, cooling and hot water, so the listed figure should be treated as an equipment planning input rather than an operating cost projection.
Application Fit: Matching Weight and Power Class to the Site
The documented application scope for these units is the hospitality, tourism and commercial special-applications sector, with resort accommodation, camping resorts, tourism villages and residential projects named as suitable uses. The operating conditions assumed are varied outdoor climates, including high temperature, sunlight exposure, humid coastal environments and mountainous terrain, with the units designed for outdoor all-weather operation with temperature variation and humidity.
The specification data maps to scenario choice in a practical way. The M3, at 6.9 m² with one guest capacity and approximately 2 tonnes, fits constrained placements where lifting access is limited or where the unit sits in a sensitive landscape. The M8, Apple Capsule MINI and M10, all accommodating 1–4 guests at roughly 27 m² of covered area, are the standard glamping and resort-room class. The MS-XO8 F, at 57.6 m² and 16 m of length, is classified as a cafe capsule for catering service, which makes it a commercial anchor rather than a sleeping unit.
Documented project references support that mapping: 10 units of the M8 for a camping resort in Thailand, 4 units of the M8 for a tourism village in Malaysia, 36 units combining the M8 and M12 for a camping resort in China, 6 units of a customized model as holiday homes in Canada, and 2 customized business cabins in Hong Kong. A tourism-resort OEM client in Malaysia operates 10 units in camping resort accommodation, with low noise highlighted as an operational result and operation reported as stable over a 20-year service horizon.
Where Capsule House Specifications Have Limits
Objective procurement data has to include the boundaries. The following constraints are documented for this supply model and should be planned around rather than discovered during execution.
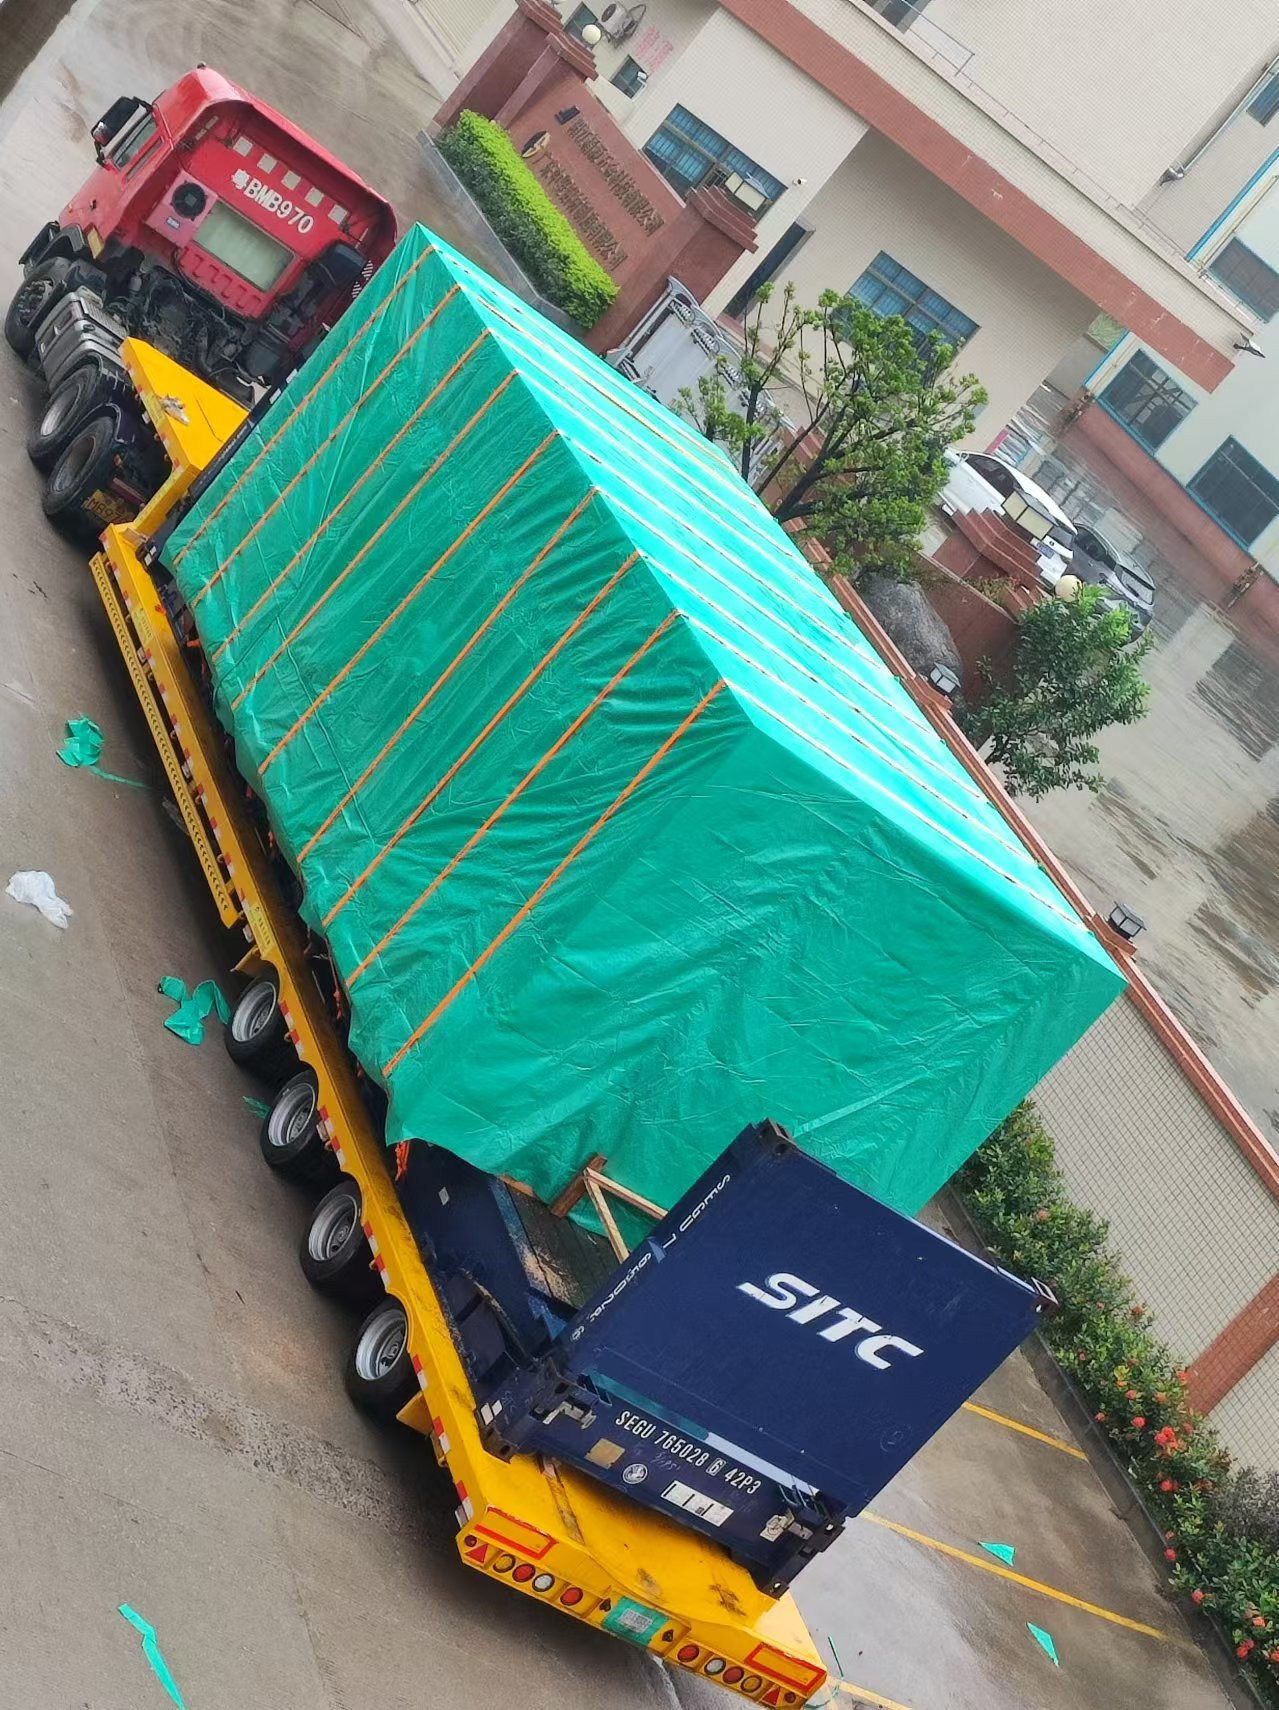
- Order size and lead time. The stated minimum order quantity is 10 units, with a lead time of 30–45 days and a monthly capacity of 30 to 50 units. A multi-phase project such as the 36-unit Chinese camping resort deployment therefore requires a delivery schedule spread across several months, not a single shipment.
- After-sales model. Support is documented as remote. Lifting, foundation preparation, utility connections and local commissioning must be covered by the buyer's contractor or a local partner.
- Weight on constrained sites. The heaviest model, MS-XO8 F at approximately 13 tonnes, is a heavy-lift and heavy-transport item. Buyers planning placements on steep or forested terrain should validate access before committing, whereas the M3 at approximately 2 tonnes is far more tolerant of difficult access.
- Customization scope. The documented ODM customization covers voltage and logo. Layout or structural changes beyond the published envelope need separate confirmation against the unit's structural schedule, because the frame member sizes are fixed per model.
- Power figures. Listed consumption is an equipment specification, not a verified operating cost. It cannot be used directly as an energy budget.
- Compliance path. Different markets classify these units differently, which affects foundation type and approval route.
Regulatory Classification: A Market-by-Market Variable
Compliance is the constraint that most often delays a capsule house project, and it is not uniform. In the EU, capsule houses fall under the Construction Products Regulation (CPR) and must bear the CE marking for legal installation, per the European Commission. In the United States, the regulatory framework distinguishes capsule units into RVs, ADUs or state-certified modular construction, each requiring a different foundation type, according to Federal Register and HUD guidance. The ISO 21542 series and ISO 19650 are used to classify and manage data for volumetric modular (Type 3) and complete building (Type 4) units.
The practical consequence for a buyer is that the specification conversation and the compliance conversation must happen in parallel, not sequentially. Units can be customized to meet the building codes and electrical standards of different countries, but the classification decision determines the foundation, the inspection route and the installation method. Buyers should establish which classification applies in their market before finalising the model list.
Market Trend Analysis
Three verified trends explain why specification-based procurement is becoming the norm in this category. Asia-Pacific is the fastest-growing region for glamping and luxury modular pods, with a projected CAGR of 12.6% through 2034 according to IMARC Group, which makes regional supply and delivery capability a live issue. Demand is also young: IMARC Group reports that the 18–32 age group accounted for approximately 45.3% of the glamping and capsule stay consumer base in 2025, a segment that compares accommodation experiences directly and is sensitive to comfort performance rather than construction method.
On the supply side, China's exports of prefabricated buildings under HS 9406 reached USD 3.24 billion in 2024, with Malaysia and the US identified as key growth markets by OEC. Cross-border sourcing at that scale only works when specifications are documented and comparable, because the buyer cannot walk the factory floor for every order.
Future Outlook
The direction of the category is toward documented specification rather than visual differentiation. As modular accommodation moves from premium novelty into mainstream resort capacity, the competitive question shifts to whether a supplier can supply a member schedule, a thermal resistance figure, a verified unit weight and a per-model power figure on request, and whether those documents survive comparison with the delivered unit.
For buyers, that means the evaluation checklist will increasingly resemble a structural and electrical review rather than a design review. Weight class and power class will determine site feasibility before aesthetics do, and compliance classification will determine the project schedule. Suppliers that publish these numbers in advance reduce the risk of late-stage redesign, which is the most common cost event in modular hospitality projects.
Frequently Asked Questions
What steel sections and wall thicknesses are used in a capsule house frame?
The BOITO-MINGSU capsule house frame uses hot-dip galvanized square pipe in four listed sections: 150 × 100 mm, 100 × 100 mm, 100 × 50 mm and 50 × 50 mm, with wall thicknesses of 3 mm, 3 mm, 2.5 mm and 2 mm respectively, described as national standard material. The main frame is an anti-seismic steel structure system developed by a professional structural design team and is stated to have passed strict structural safety certification. Buyers should request the member schedule rather than a single thickness value, because thickness varies by member position within the same frame.
What does a polyurethane foam thermal resistance of 3.2 m²K/W mean for a project?
Thermal resistance measures how strongly a layer resists heat flow, so a higher value indicates better resistance. The listed 3.2 m²K/W refers to the polyurethane foam insulation used in the wall build-up, which also includes high-strength composite materials and a fluorocarbon-coated aluminium exterior plate. It describes the foam layer rather than the whole wall assembly. Overall envelope performance also depends on the broken-bridge aluminium door and window system, the double-layer tempered hollow Low-E glass, and thermal bridging through the steel frame.
How heavy is a capsule house, and what does the weight change in site planning?
Listed total weights range from approximately 2 t for the M3 to approximately 13 t for the MS-XO8 F, with the Apple Capsule MINI at approximately 6.5 t, the M8 at approximately 7 t and the M10 at approximately 9.5 t. Weight determines crane class, access route feasibility, transport permits and foundation pad design. The M3 at approximately 2 t is workable on constrained sites; the MS-XO8 F at approximately 13 t should be treated as a heavy-lift item planned before delivery is scheduled.
Why do two models with identical footprints have different weights and power figures?
The Apple Capsule MINI and the M8 share the same 8.3 m × 3.3 m × 3.2 m envelope, both covering 27.39 m² for 1–4 guests, yet they are listed at approximately 6.5 t and 7 kW versus approximately 7 t and 8 kW respectively. Because weight and power differ while geometry does not, one model's specifications cannot be inferred from another's dimensions. Procurement documentation should be confirmed per model rather than per footprint.
How much power does each capsule house model consume?
Listed unit-level power consumption is 6 kW for the M3, 7 kW for the Apple Capsule MINI, 8 kW for the M8, and 10 kW for both the M10 and the MS-XO8 F. The spread matters for sites mixing models, because incoming electrical service and distribution must accommodate the highest per-unit figure in use. The listed value is an equipment specification for the installed systems, not a forecast of operating energy, which depends on climate and occupancy behaviour.
Can capsule houses be installed without permanent construction land?
The documented position is that these units support eco-friendly installation without permanent construction land, which addresses long civil engineering cycles, difficult land use approval processes, immobility and incomplete rural pipeline networks. They are also specified for placement under forests or on mountainous terrain without disrupting the ecosystem. This does not remove the approval requirement: the applicable classification and compliance route still has to be confirmed for the destination market.
What procurement limits should be built into the project schedule?
Four documented limits apply. The minimum order quantity is 10 units, the lead time is 30–45 days, monthly capacity is 30 to 50 units, and after-sales support is remote. Large programmes therefore need phased delivery planning, and the buyer's own contractor must cover lifting, foundations, connections and local commissioning. Documented ODM customization covers voltage and logo, so changes beyond those items require separate technical confirmation.
Reference Materials
Additional model data, including the full capsule house range and the specifications referenced in this article, is available in the BOITO-MINGSU product brochure and on the manufacturer's website at www.boitohouse.com. The complete brochure can be downloaded here: BOITO-MINGSU capsule house product brochure.