
Capsule House Spec Sheets Read Like a Buyer: M3, Apple Capsule MINI, M8, MS-XO8 F
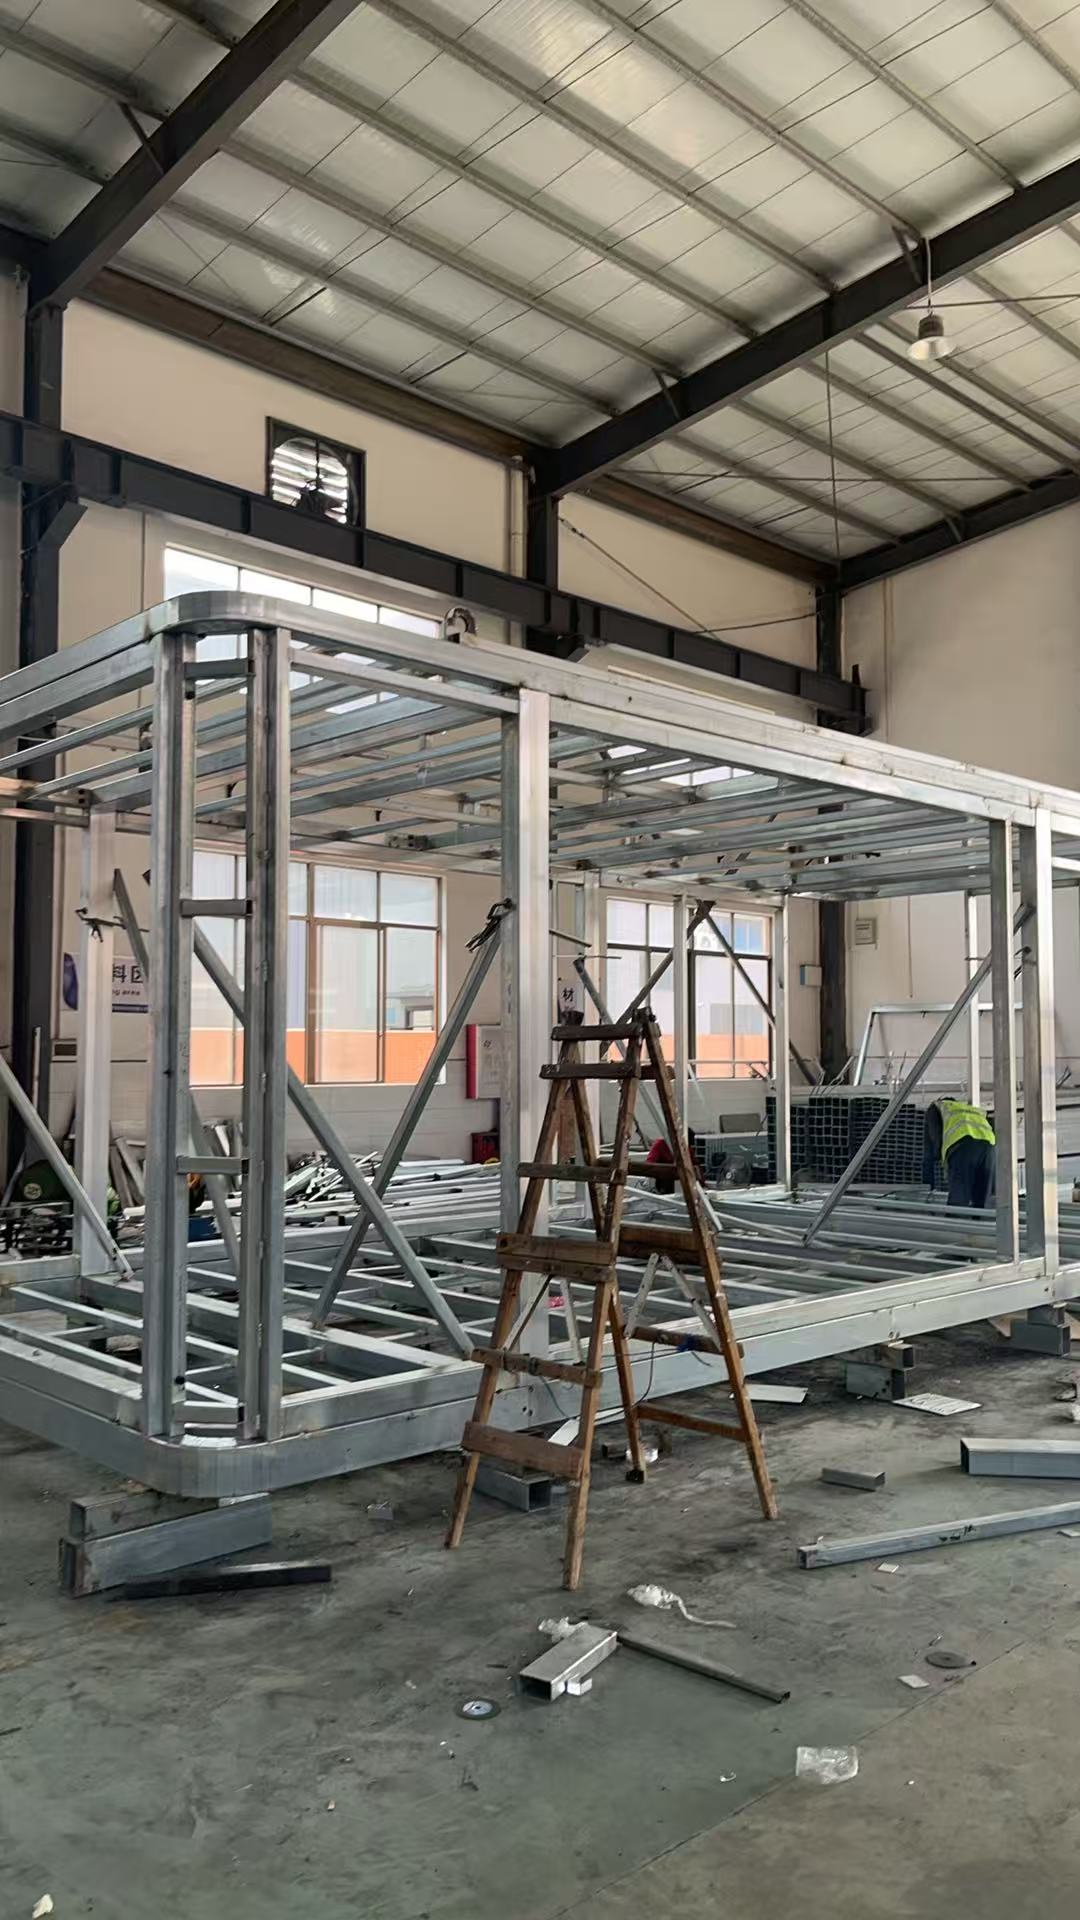
Factory manufacturing stage for steel modular capsule units — the point at which frame material, glazing and insulation are fixed for the whole order.
The capsule house category has moved from novelty purchase to specification purchase. In 2026, the global prefabricated housing market is projected to reach approximately USD 152.74 billion (Mordor Intelligence), and cabins and pods accounted for 43.0% of the glamping accommodation segment in 2025 (Grand View Research). As the supplier base widens, the buyer's real task is no longer finding a capsule house — it is comparing four or five credible units on the same technical terms.
That comparison is harder than it looks. Public spec sheets rarely share a structure: one lists external dimensions, another lists floor area, a third lists only guest capacity. Two units can carry an identical footprint and still differ in total weight and connected electrical load — and those two numbers, not the styling, shape transport, foundation and utility planning.
This reference places four BOITO-MINGSU models side by side — the M3, the Apple Capsule MINI, the M8 and the MS-XO8 F — using only documented specifications, and translates the differences into evaluation criteria for hospitality, glamping and catering buyers.
Why Four Spec Sheets Are Harder to Compare Than They Look
Guangdong Mingsu Sojourn Technology Co., Ltd., a member of the BOITO Group and the manufacturer behind the BOITO-MINGSU capsule range, is a Guangdong-based company specializing in the research, development, manufacturing and export of modular hospitality buildings and capsule houses. The company was founded in 2003, operates a 10,000 m² factory with 30 employees and a 25-engineer R&D team, lists an annual output of 1,000 units, exports about 40% of production, and serves markets in Southeast Asia, the EU and the USA. Its range covers capsule houses, modular hotel units, glamping cabins, mobile sleep pods and modular villas.
Four models from that range illustrate the comparison problem precisely. On paper the Apple Capsule MINI and the M8 are near-identical: both are 8.3 m × 3.3 m × 3.2 m, both cover 27.39 m², and both accommodate 1 to 4 guests. Yet the Apple Capsule MINI is listed at 7 kW connected power and approximately 6.5 t total weight, while the M8 is listed at 8 kW and approximately 7 t. A buyer reading only dimensions would treat them as interchangeable; a buyer reading power and weight would treat them as two different projects.
That is the opportunity in this category. Once capsule houses are compared as engineered units — area, mass, load, envelope, fittings — the conversation shifts from brochure aesthetics to site feasibility and lifecycle cost. For hospitality buyers in evaluation, that shift is the whole point.
The Four Models at a Glance
The table below reproduces the documented specification fields exactly as listed for each model. It is not a ranking: the four units serve different site types and occupancy models, and the section that follows explains why.
| Attribute | M3 | Apple Capsule MINI | M8 | MS-XO8 F |
|---|---|---|---|---|
| Product type | Breeze Single Capsule | Apple Capsule | Sleep Pod (Adventure) | Cafe Capsule |
| Intended industry | Hospitality | Hospitality | Hospitality | Catering service |
| External dimensions (L×W×H) | 3 m × 2.3 m × 2.5 m | 8.3 m × 3.3 m × 3.2 m | 8.3 m × 3.3 m × 3.2 m | 16 m × 3.6 m × 3.2 m |
| Covered area | 6.9 m² | 27.39 m² | 27.39 m² | 57.6 m² |
| Guest capacity | 1 person | 1–4 persons | 1–4 persons | 1–4 persons |
| Connected power | 6 kW | 7 kW | 8 kW | 10 kW |
| Total weight | ≈2 t | ≈6.5 t | ≈7 t | ≈13 t |
| Structural material | Hot-dip galvanized steel frame structure | Hot-dip galvanized steel frame structure | Hot-dip galvanized steel frame structure | Hot-dip galvanized steel frame structure |
Three patterns stand out. First, the M3 is an order of magnitude smaller than the other three — 6.9 m² against 27.39 m² and 57.6 m² — which places it in a different commercial role, not a cheaper version of the same product. Second, the two 27.39 m² units differ in mass and electrical load despite identical dimensions. Third, the MS-XO8 F doubles the footprint of the mid-size units and is the only model in this set formally designated for the catering service industry rather than hospitality accommodation.
Dimensions, Weight and Power: The Three Numbers That Shape Project Cost
Dimensions determine how many units fit on a plot, and weight determines how they get there. A 2 t unit and a 13 t unit do not share the same lifting plan, the same access route, or the same foundation brief. The M3 at approximately 2 t sits at one end of that scale; the MS-XO8 F at approximately 13 t and 16 m in length sits at the other, and its transport and lifting arrangements are a project-planning item rather than a delivery detail.
Connected power is the second cost lever. The documented range across the four models runs from 6 kW (M3) through 7 kW (Apple Capsule MINI) and 8 kW (M8) to 10 kW (MS-XO8 F). For a resort adding several units, the aggregate figure drives the incoming supply, distribution board sizing and — where the site is remote — the scale of any independent power provision the operator chooses to design. The specification states consumption per unit; the site-level electrical design remains the buyer's responsibility.
Floor area is the third. At 27.39 m² the Apple Capsule MINI and the M8 each provide a footprint that supports 1 to 4 guests in a single-module format. At 57.6 m² the MS-XO8 F offers a footprint closer to a small commercial interior, which is consistent with its catering designation. Buyers comparing revenue per square metre should treat these as three distinct bands rather than a single product line at three price points.
Frame, Glazing and Insulation: What Is Documented, and What Buyers Must Request
All four models are listed with a hot-dip galvanized steel frame structure. That shared baseline matters in coastal, humid and mountain environments, where frame corrosion protection is a durability question rather than a marketing phrase. Beyond the frame, the documentation depth varies by model, and buyers should note where it does.
The fullest envelope specification in this dataset belongs to the commercial cabin, which is stated to use a hot-dip galvanized steel frame structure with an anti-seismic steel structure system, an exterior wall finished in fluorocarbon paint customized aluminum plate, polyurethane foam insulation with a thermal resistance of 3.2 m²K/W, a glass and door-window system using double-layer tempered hollow Low-E glass, and bathrooms equipped with Arrow sanitary appliances.
| Envelope and fitting item | Documented position in this comparison | What the buyer should do |
|---|---|---|
| Hot-dip galvanized steel frame | Listed for M3, Apple Capsule MINI, M8 and MS-XO8 F | Confirm coating specification and expected service environment in the order documents |
| Anti-seismic steel structure system | Documented for the commercial cabin (MS-XO8 F) | Request the equivalent structural statement for accommodation models if the site is in a seismic zone |
| Exterior wall finish | Fluorocarbon paint customized aluminum plate, documented for the commercial cabin | Confirm finish and colour system per model before production |
| Insulation | Polyurethane foam, thermal resistance 3.2 m²K/W, documented for the commercial cabin | Request the insulation specification in writing for every model under consideration |
| Glazing | Double-layer tempered hollow Low-E glass, documented for the commercial cabin | Confirm glass build-up and opening configuration per unit |
| Sanitary fittings | Arrow sanitary appliances, documented for the commercial cabin | Confirm brand equivalence policy for accommodation units |
This is a boundary worth stating plainly: a specification that is fully documented for one model does not automatically transfer to its siblings. Buyers in evaluation should ask for a per-model specification sheet covering frame treatment, insulation thermal resistance, glass build-up and sanitary brand, and should treat a missing field as an open question rather than an implied yes.
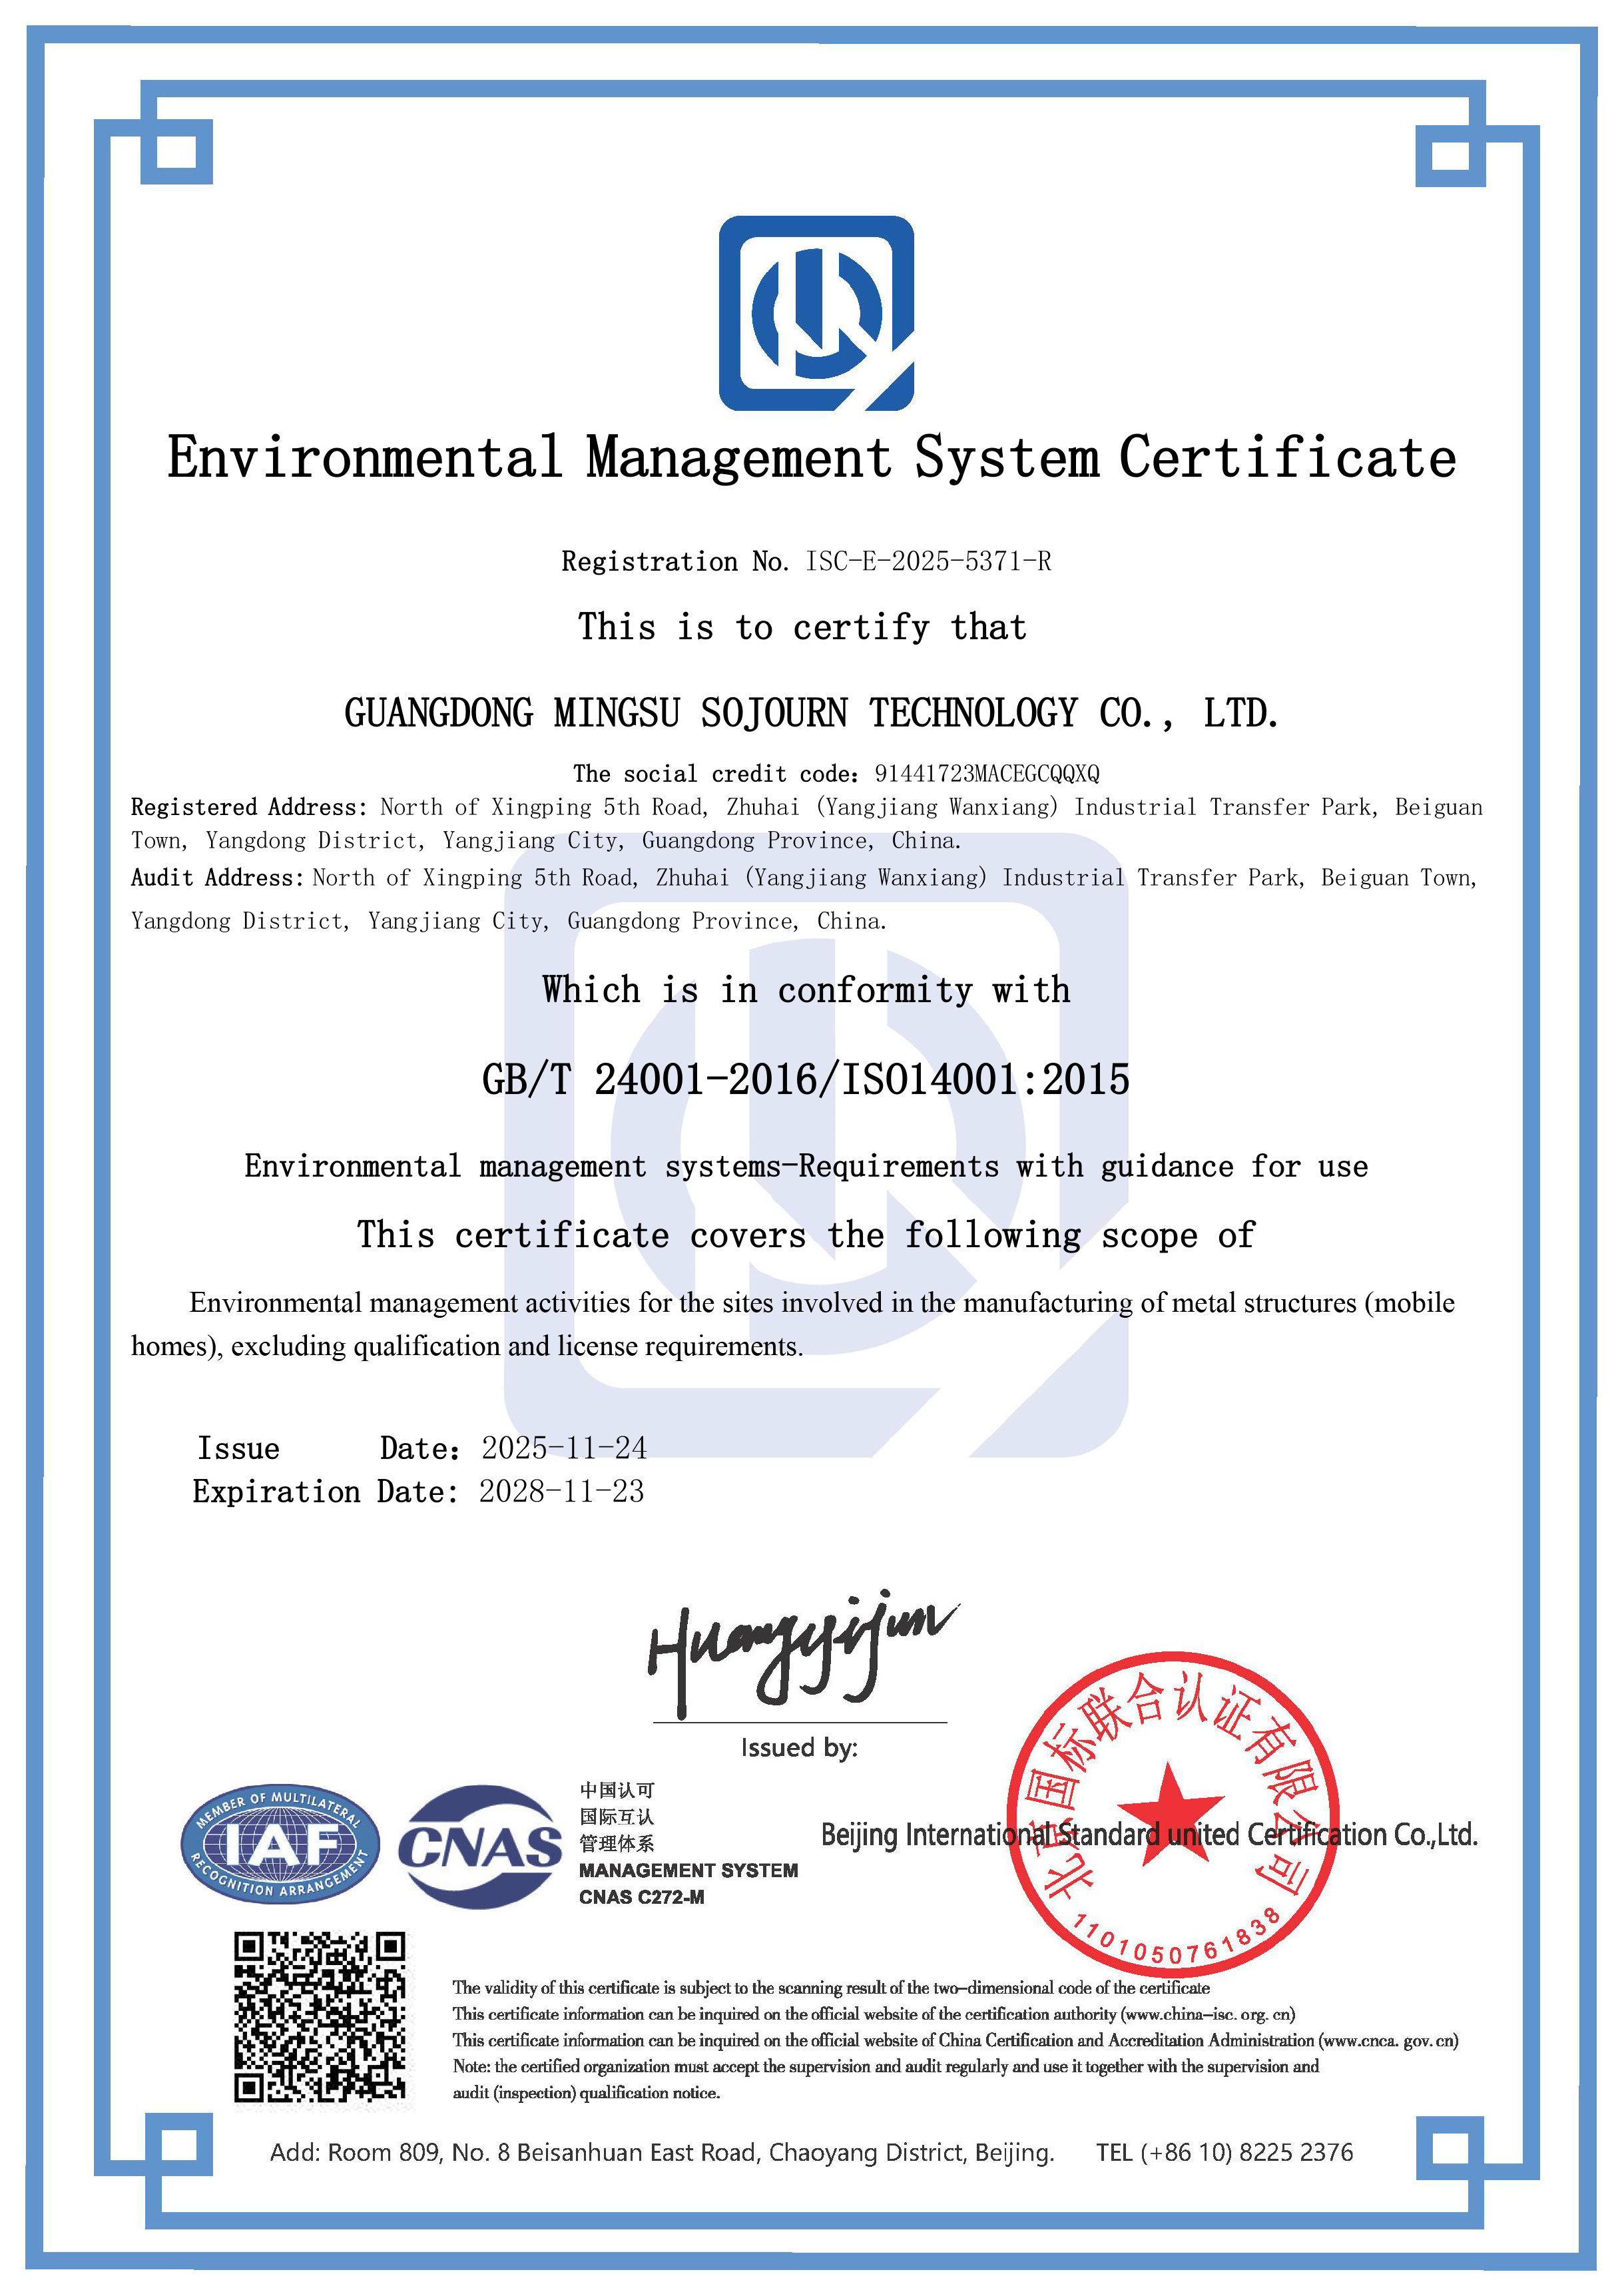
Environmental management certification is a factory-level document. It supports supplier due diligence; it is not a product conformity certificate for the unit itself.
Application Fit: Matching Each Unit to a Hospitality Format
Model selection in the capsule category is a fit question, and the fit is defined by occupancy, plot geometry and service format rather than by size hierarchy.
M3 — single-occupancy, small-plot capacity
The M3 is a 6.9 m² unit designated for the hospitality industry with capacity for one guest, 6 kW connected power and approximately 2 t total weight. Its realistic role is solo-traveller inventory, overflow or supplementary accommodation on plots where the available footprint per pitch is tight, and where the lifting and delivery approach must stay light. It is not a substitute for a double-occupancy room and should not be evaluated against 27 m² units on a per-guest basis.
Apple Capsule MINI — the standard double or family pitch
At 27.39 m² with capacity for 1 to 4 guests, 7 kW and approximately 6.5 t, the Apple Capsule MINI matches the most common glamping brief: a self-contained capsule unit that can be sold as a couple's stay or a small family stay without changing the envelope. It is the lightest of the three mid-to-large units in this set, which is relevant where site access or foundation design is constrained.
M8 — adventure-oriented accommodation
The M8 shares the 8.3 m × 3.3 m × 3.2 m envelope and 27.39 m² coverage of the Apple Capsule MINI, with capacity for 1 to 4 guests, but is designated a Sleep Pod (Adventure) at 8 kW and approximately 7 t. The additional connected load and mass compared with the Apple Capsule MINI are the practical difference between the two, and buyers should confirm which interior configuration drives that difference before treating price as the deciding variable.
MS-XO8 F — catering, dining and reception formats
The MS-XO8 F is a 57.6 m² commercial cabin designated for catering service, measuring 16 m × 3.6 m × 3.2 m at 10 kW and approximately 13 t. Its natural position in a resort layout is food and beverage, cafe service or reception, where the operator needs interior volume rather than guest beds. Because it is the largest and heaviest unit in this comparison, its site access, lifting and foundation requirements should be resolved at master-plan stage.
A Procurement and Acceptance Checklist for Capsule House Orders
The specification table can be converted directly into purchase-order language. The checklist below uses the fields that appear in this dataset; each line is a term a buyer can require the supplier to confirm in writing before production begins.
| Acceptance item | Why it belongs in the contract | Reference in this comparison |
|---|---|---|
| Model designation and intended industry | Prevents substitution between hospitality and catering configurations | M3, Apple Capsule MINI and M8 listed for hospitality; MS-XO8 F listed for catering service |
| External dimensions and covered area | Defines site layout, planning consent drawings and unit count per plot | 6.9 m² to 57.6 m² across the four models |
| Guest or person capacity | Sets occupancy limits, fire load assumptions and pricing model | 1 person (M3); 1–4 persons (Apple Capsule MINI, M8, MS-XO8 F) |
| Connected electrical load | Drives incoming supply and distribution design | 6 kW, 7 kW, 8 kW and 10 kW respectively |
| Total weight | Determines transport, lifting plan and foundation brief | ≈2 t, ≈6.5 t, ≈7 t and ≈13 t |
| Frame and envelope specification | Sets durability and thermal expectations | Hot-dip galvanized steel frame across all four; insulation, glazing and wall finish documented for the commercial cabin |
| Sanitary brand | Affects maintenance and spare-part sourcing | Arrow sanitary appliances stated for the commercial cabin |
| Quality control evidence | Confirms units are verified before shipment | 100% testing of all units stated in company quality-control documentation |
| Certification documentation | Supports supplier due diligence files | ISO 14001 certification, certificate no. ISC-E-2025-5371-R, issued 24 November 2025, valid to 23 November 2028 |
| Lead time and order quantity | Aligns delivery with seasonal opening dates and budget cycles | 30–45 days lead time; 10-unit MOQ; 30 to 50 units monthly capacity |
| Customization scope | Confirms what can be localized for the destination market | ODM production with voltage and logo customization stated |
| After-sales arrangement | Defines support expectations after handover | Remote support stated as the after-sales channel |
Two commercial realities are worth flagging for evaluation-stage buyers. The stated minimum order quantity of 10 units and the monthly capacity of 30 to 50 units mean the order profile is closer to a phased development than a single-unit purchase. And the stated 30–45 day lead time refers to production; transport, customs clearance, site preparation and connection sit outside that window and should be scheduled separately.
Where the Category Is Heading
The demand environment behind these four models is measurable. The glamping market is expected to reach USD 7.9 billion by 2033 at a 9.5% CAGR (Grand View Research), and cabins and pods already hold the largest accommodation share within it at 43.0% in 2025. Modular homes are forecast to grow at an estimated 7.05% CAGR through 2031 within the prefabricated sector (Mordor Intelligence), and Asia-Pacific is described as the fastest-growing region for glamping and luxury modular pods at a projected 12.6% CAGR through 2034 (IMARC Group).
Demand composition matters as much as demand volume. The 18–32 age group accounted for approximately 45.3% of the glamping and capsule stay consumer base in 2025 (IMARC Group), a segment that tends to book on photography and reviews, and to arrive expecting a working shower, dependable hot water and quiet operation. That is a specification story, not a styling story — and it is why frame, glazing, insulation and sanitary fittings deserve the same attention in procurement as the exterior design.
Modular vs. Site-Built: Gains, and the Boundaries Buyers Should Respect
The case for factory-prefabricated capsule units rests on measurable process differences. Modular housing projects can reduce construction timelines by 30%–50% compared with traditional on-site building methods (Fortune Business Insights), and modular building construction minimizes on-site waste by approximately 30% on average compared with site-built homes (The Freedonia Group). For a resort working against a fixed opening date, those two effects are the core commercial argument.
The boundaries are equally concrete, and a credible evaluation has to state them:
- Mass and length still govern delivery. A 16 m, approximately 13 t unit and a 3 m, approximately 2 t unit are not interchangeable from a logistics standpoint, and route access should be checked before the unit is ordered.
- Factory completion does not remove site work. Foundation, utility connection and final commissioning remain site activities, and they carry their own schedule.
- Documentation depth varies by model. In this dataset the full envelope specification is stated for the commercial cabin; equivalent statements should be requested for the accommodation models rather than assumed.
- Certification is not uniform in meaning. The ISO 14001 certificate held by the manufacturer covers environmental management for metal structure manufacturing; it is a management-system certificate, not a product conformity mark.
- Regulatory route differs by market. In the EU, capsule houses fall under the Construction Products Regulation and require CE marking for legal installation (European Commission); in the USA, units are classified as RVs, ADUs or state-certified modular construction, each with different foundation requirements (Federal Register / HUD). Buyers must confirm which route applies to their project before committing.
A Field Reference: 10 Units in Malaysia
Documented deployment evidence for this model family exists in Southeast Asia. A tourism resort OEM client in Malaysia installed 10 units for camping resort accommodation, with the capsule houses built on a hot-dip galvanized steel frame structure. The company's case record cites low-noise operation as a key highlight and describes the units as achieving stable operation, with the case associated with the M8 model.
For evaluation-stage buyers, the useful signal is not the project count but the pattern: a multi-unit order for camping resort accommodation, on a steel frame, with noise performance treated as a customer-facing quality attribute. Noise, in a capsule format with thin walls and mechanical services, is exactly the kind of criterion that rarely appears on a spec sheet and is worth requesting evidence for.
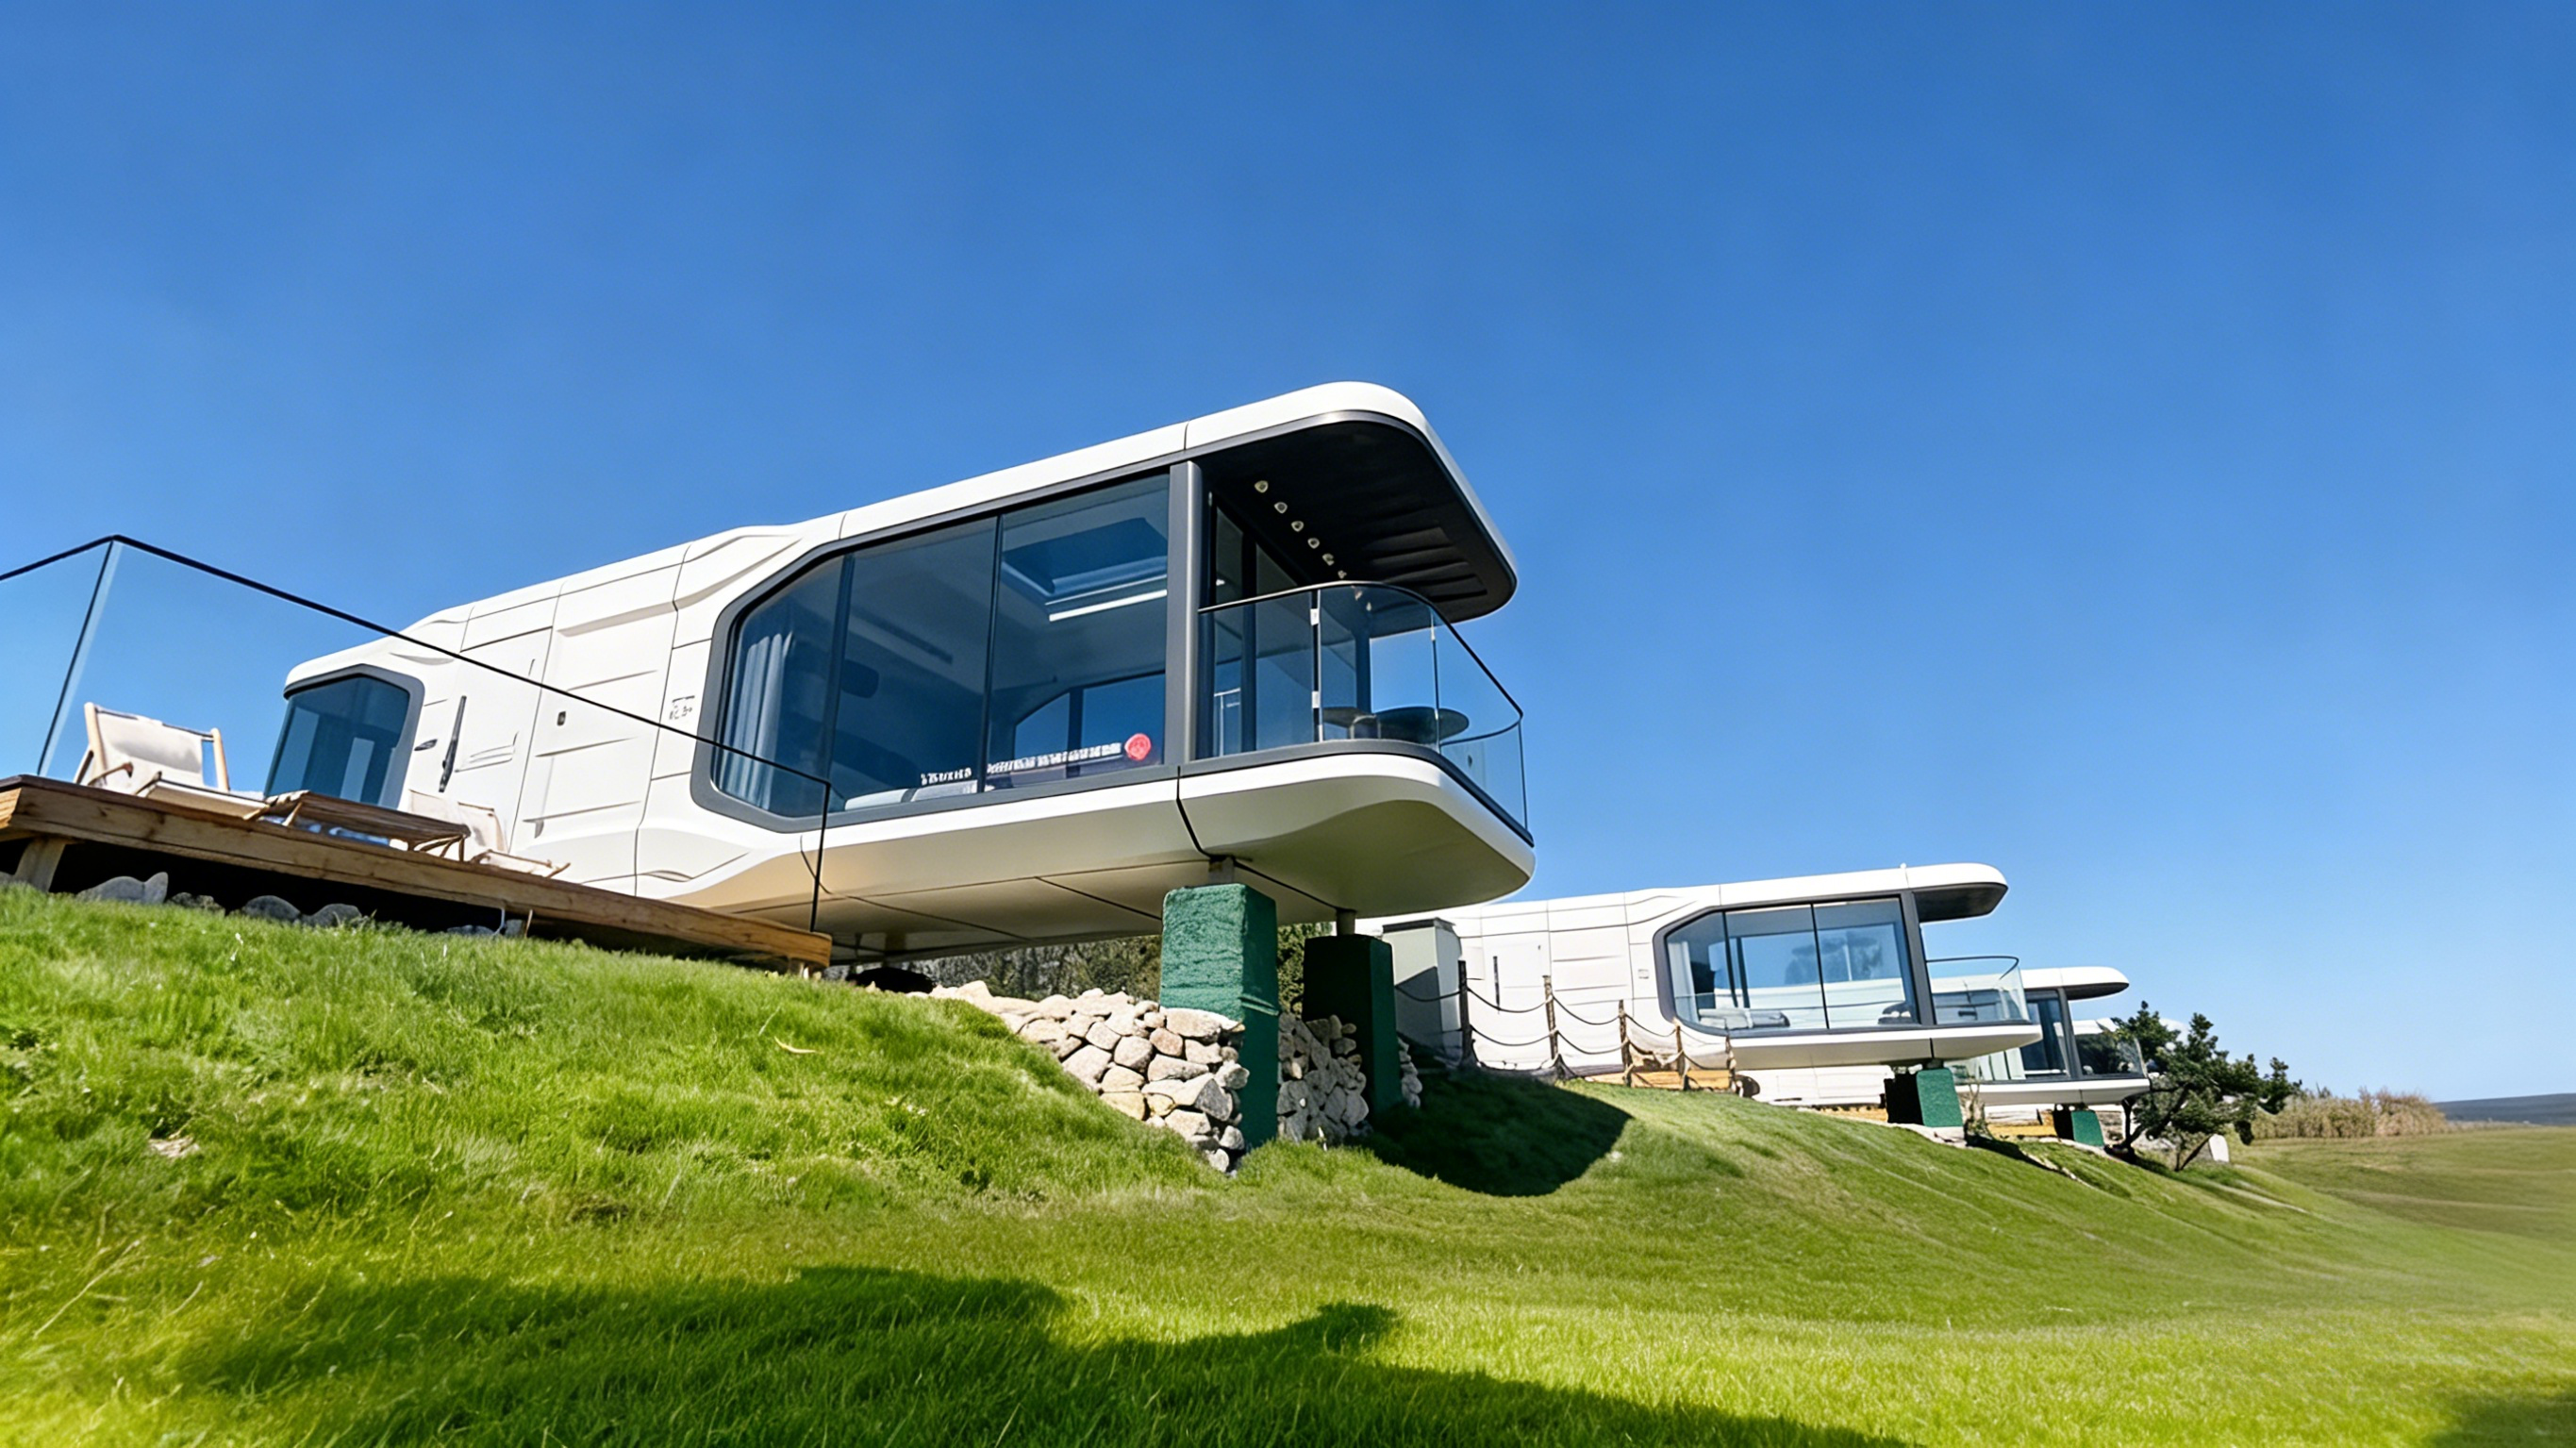
On-site reference: multi-unit capsule installations for camping resort accommodation, where noise performance and frame durability become operational questions.
Future Outlook
Three developments are likely to shape capsule house procurement over the next planning cycles. The first is specification standardization: as more buyers compare units on mass, connected load, insulation thermal resistance and glazing build-up, suppliers that publish those fields per model will be easier to shortlist. The second is regional supply depth — with Asia-Pacific projected to grow at 12.6% CAGR through 2034 in glamping and luxury modular pods, manufacturing capacity in the region is likely to consolidate around suppliers who can document rather than describe. The third is compliance differentiation: EU and US routes already diverge, and buyers will increasingly treat the applicable conformity path as a pre-qualification filter rather than a post-order formality.
For the four models examined here, the practical conclusion is a selection sequence rather than a winner. Define the service format first — single-occupancy accommodation, standard 1–4 guest glamping, adventure-oriented pod, or catering and reception space. Then match the unit to that format. Then verify mass, connected load and envelope documentation against the site. A capsule house that fits the site is a better asset than a larger one that does not.
FAQ
How should a buyer compare two capsule house models with the same floor area?
Compare weight and connected power before anything else. The Apple Capsule MINI and the M8 share the same 8.3 m × 3.3 m × 3.2 m envelope and the same 27.39 m² covered area, but the Apple Capsule MINI is listed at 7 kW and approximately 6.5 t while the M8 is listed at 8 kW and approximately 7 t. Those differences change lifting arrangements and electrical design even though the interiors occupy the same footprint.
Which capsule house model fits a single-occupancy glamping pitch?
The M3 is the single-occupancy option in this set: a Breeze Single Capsule designated for the hospitality industry, measuring 3 m × 2.3 m × 2.5 m with 6.9 m² covered area, capacity for one person, 6 kW connected power and approximately 2 t total weight. Its smaller footprint and lower mass make it suitable for plots with limited space per pitch, but it is not a double-occupancy substitute.
What does a 16-metre capsule cabin change in project planning?
The MS-XO8 F measures 16 m × 3.6 m × 3.2 m, covers 57.6 m², weighs approximately 13 t and is designated for catering service with 10 kW connected power. Its length and mass make transport routing, lifting equipment and foundation design early-stage decisions rather than delivery details, and its catering designation places it in food and beverage or reception use rather than guest accommodation.
What material documentation should be requested for models that are not yet fully specified?
Request the same fields that are documented for the commercial cabin: structural frame treatment and anti-seismic system, exterior wall finish, polyurethane insulation thermal resistance (stated as 3.2 m²K/W for the commercial cabin), double-layer tempered hollow Low-E glazing, and sanitary fitting brand (stated as Arrow for the commercial cabin). Where a field is not stated for a given model, it should be treated as an open item in the purchase order, not as an implied inclusion.
What commercial terms typically appear in a capsule house order?
Documented terms for this manufacturer include ODM production with voltage and logo customization, a 10-unit minimum order quantity, a 30–45 day lead time, monthly capacity of 30 to 50 units, 100% testing of all units in quality control, and remote after-sales support. Transport, customs clearance and site connection are separate schedule items outside the production lead time.
Which certifications support a capsule house procurement file?
The manufacturer holds an ISO 14001 Environmental Management System certificate, number ISC-E-2025-5371-R, issued 24 November 2025 and valid to 23 November 2028, certified to GB/T 24001-2016 / ISO 14001:2015, with a scope covering environmental management activities for sites involved in the manufacturing of metal structures (mobilehomes). This is a management-system certificate. Product-level conformity depends on the destination market: in the EU, capsule houses fall under the Construction Products Regulation and require CE marking for legal installation, while in the USA units are classified as RVs, ADUs or state-certified modular construction with differing foundation requirements.
Reference Material
Manufacturer profile and downloadable documentation: the 2026 company brochure is available for download at BOITO-MINGSU 2026 brochure (PDF). Company information: www.boitohouse.com.
Есть вопросы или нужны дополнительные детали?
Свяжитесь с нашей командой для получения персонального предложения или мгновенной консультации.
Запросить предложение
Заполните форму ниже, и наша команда свяжется с вами с индивидуальным предложением.
Прямой чат WhatsApp
Предпочитаете общаться в реальном времени? Напишите нам в WhatsApp для мгновенной помощи и быстрых ответов.
- Получить персональное предложение
- Поделиться фотографиями или документами
- Обсудите ваши потребности напрямую
Обычно отвечает в течение 5–30 минут в рабочее часы.