
Capsule House Supplier Evidence: M3, M8, MS-XO8 F Specs
The capsule house has moved from novelty to a procurable building category. That shift changes the buyer's question. It is no longer whether a prefabricated capsule accommodation unit looks convincing in a photograph, but whether the supplier can hand over a specification that a structural engineer, an electrical contractor and a resort operations team can each work from. The four records examined here are useful precisely because they carry the same five layers of evidence across very different unit sizes, from a 6.9 m² single-occupancy pod to a 57.6 m² commercial cabin.
Why capsule house procurement has become an evidence problem
Demand is no longer marginal. Grand View Research places the glamping market at USD 7.9 billion by 2033, growing at a 9.5% CAGR, and cabins and pods already represented 43.0% of the glamping accommodation segment in 2025. Growth of that order attracts supply, and supply attracts near-identical marketing language. When a dozen suppliers describe a capsule hotel room in the same three adjectives, specification documents become the only working differentiator.
Most capsule house specification sheets fail buyers in one of three ways. Some list dimensions and nothing else, leaving weight and power draw — the two figures that determine transport, lifting, foundation and electrical design — unstated. Some describe the frame as "certified" without naming the section sizes or the galvanizing method, which makes the claim impossible to verify against a drawing set. Others describe the envelope qualitatively ("excellent insulation") without a thermal resistance value that can be compared bid to bid.
The opportunity sits in the opposite direction. A supplier that publishes section sizes, glass build-up, a thermal resistance figure, a named sanitary brand and per-model logistics data lets a buyer complete technical evaluation before commercial negotiation begins. That does not prove a project will be approved locally, but it does make the shortlist defensible.
The five evidence layers used in this evaluation
- Structural frame: the structural system, steel type, and the actual square pipe sections specified.
- Glazing and doors: glass build-up, window form, and the door system.
- Wall and insulation build-up: cladding materials and the stated thermal resistance.
- Sanitary and interior fit-out: named component brands and the scope included.
- Model-level logistics data: dimensions, covered area, guest capacity, power consumption and total weight, stated per model rather than per catalogue.
The four BOITO-MINGSU records used here carry all five layers. That is what makes a cross-model reading possible, and it is also a reasonable template against which other suppliers can be asked to respond.
The supplier behind the records
GUANGDONG MINGSU SOJOURN TECHNOLOGY CO., LTD., which trades under the BOITO-MINGSU name, is a member of the BOITO Group specialising in the research, development, manufacturing and export of modular hospitality buildings and capsule houses. The company was founded in 2003 and operates from a 10,000 m² manufacturing base with 30 employees, a 25-engineer R&D team and an annual output of 1,000 units. Approximately 40% of output is exported, with main markets in Southeast Asia, the EU and the USA.
Its capability record adds the operational detail buyers usually have to extract through questioning: ODM production, customisation limited to voltage and logo, a monthly capacity of 30 to 50 units, a 30–45 day lead time, a minimum order of 10 units, 100% product testing, and remote after-sales support across EU and Middle East export markets. For a resort developer scheduling a phased opening, those numbers convert directly into a programme: a 10-unit first phase is consistent with both the MOQ and the monthly capacity, and the lead time is a planning input rather than a promise.
The company's product range spans capsule houses, modular hotel units, glamping cabins, mobile sleep pods and modular villas, which matters for a buyer assembling a mixed site — accommodation, a catering unit and service buildings can come from one specification language instead of three.
Structural frame: the first thing worth checking
All four models share an anti-seismic steel structure system developed by a professional structural design team, with hot-dip galvanized steel as the main material. The documented square pipe sections are 150*100*3, 100*100*3, 100*50*2.5 and 50*50*2, identified in the records as national standard. The frame system is described as having passed strict structural safety certification.
Those details matter for three practical reasons. First, a 3 mm wall thickness on the primary sections is a figure a structural engineer can check against drawings and against local seismic and wind requirements; "steel frame" alone is not. Second, the hierarchy of section sizes — larger primary members and smaller secondary members — indicates how the load path is organised, which is the difference between a frame designed for a building and a frame assembled for a container-style shell. Third, hot-dip galvanizing is the corrosion-control decision that governs service life in coastal and humid conditions, and the scenario documentation for these units explicitly lists anti-corrosion and anti-rust among the special requirements of the operating environment.
The M8 record is the one that applies this certified frame to the least forgiving use case. As an adventure-oriented sleep pod intended for outdoor terrain, it is the model where structural evidence is least substitutable by finish quality — a point buyers comparing an outdoor glamping capsule cabin with an indoor hospitality unit should weigh accordingly.
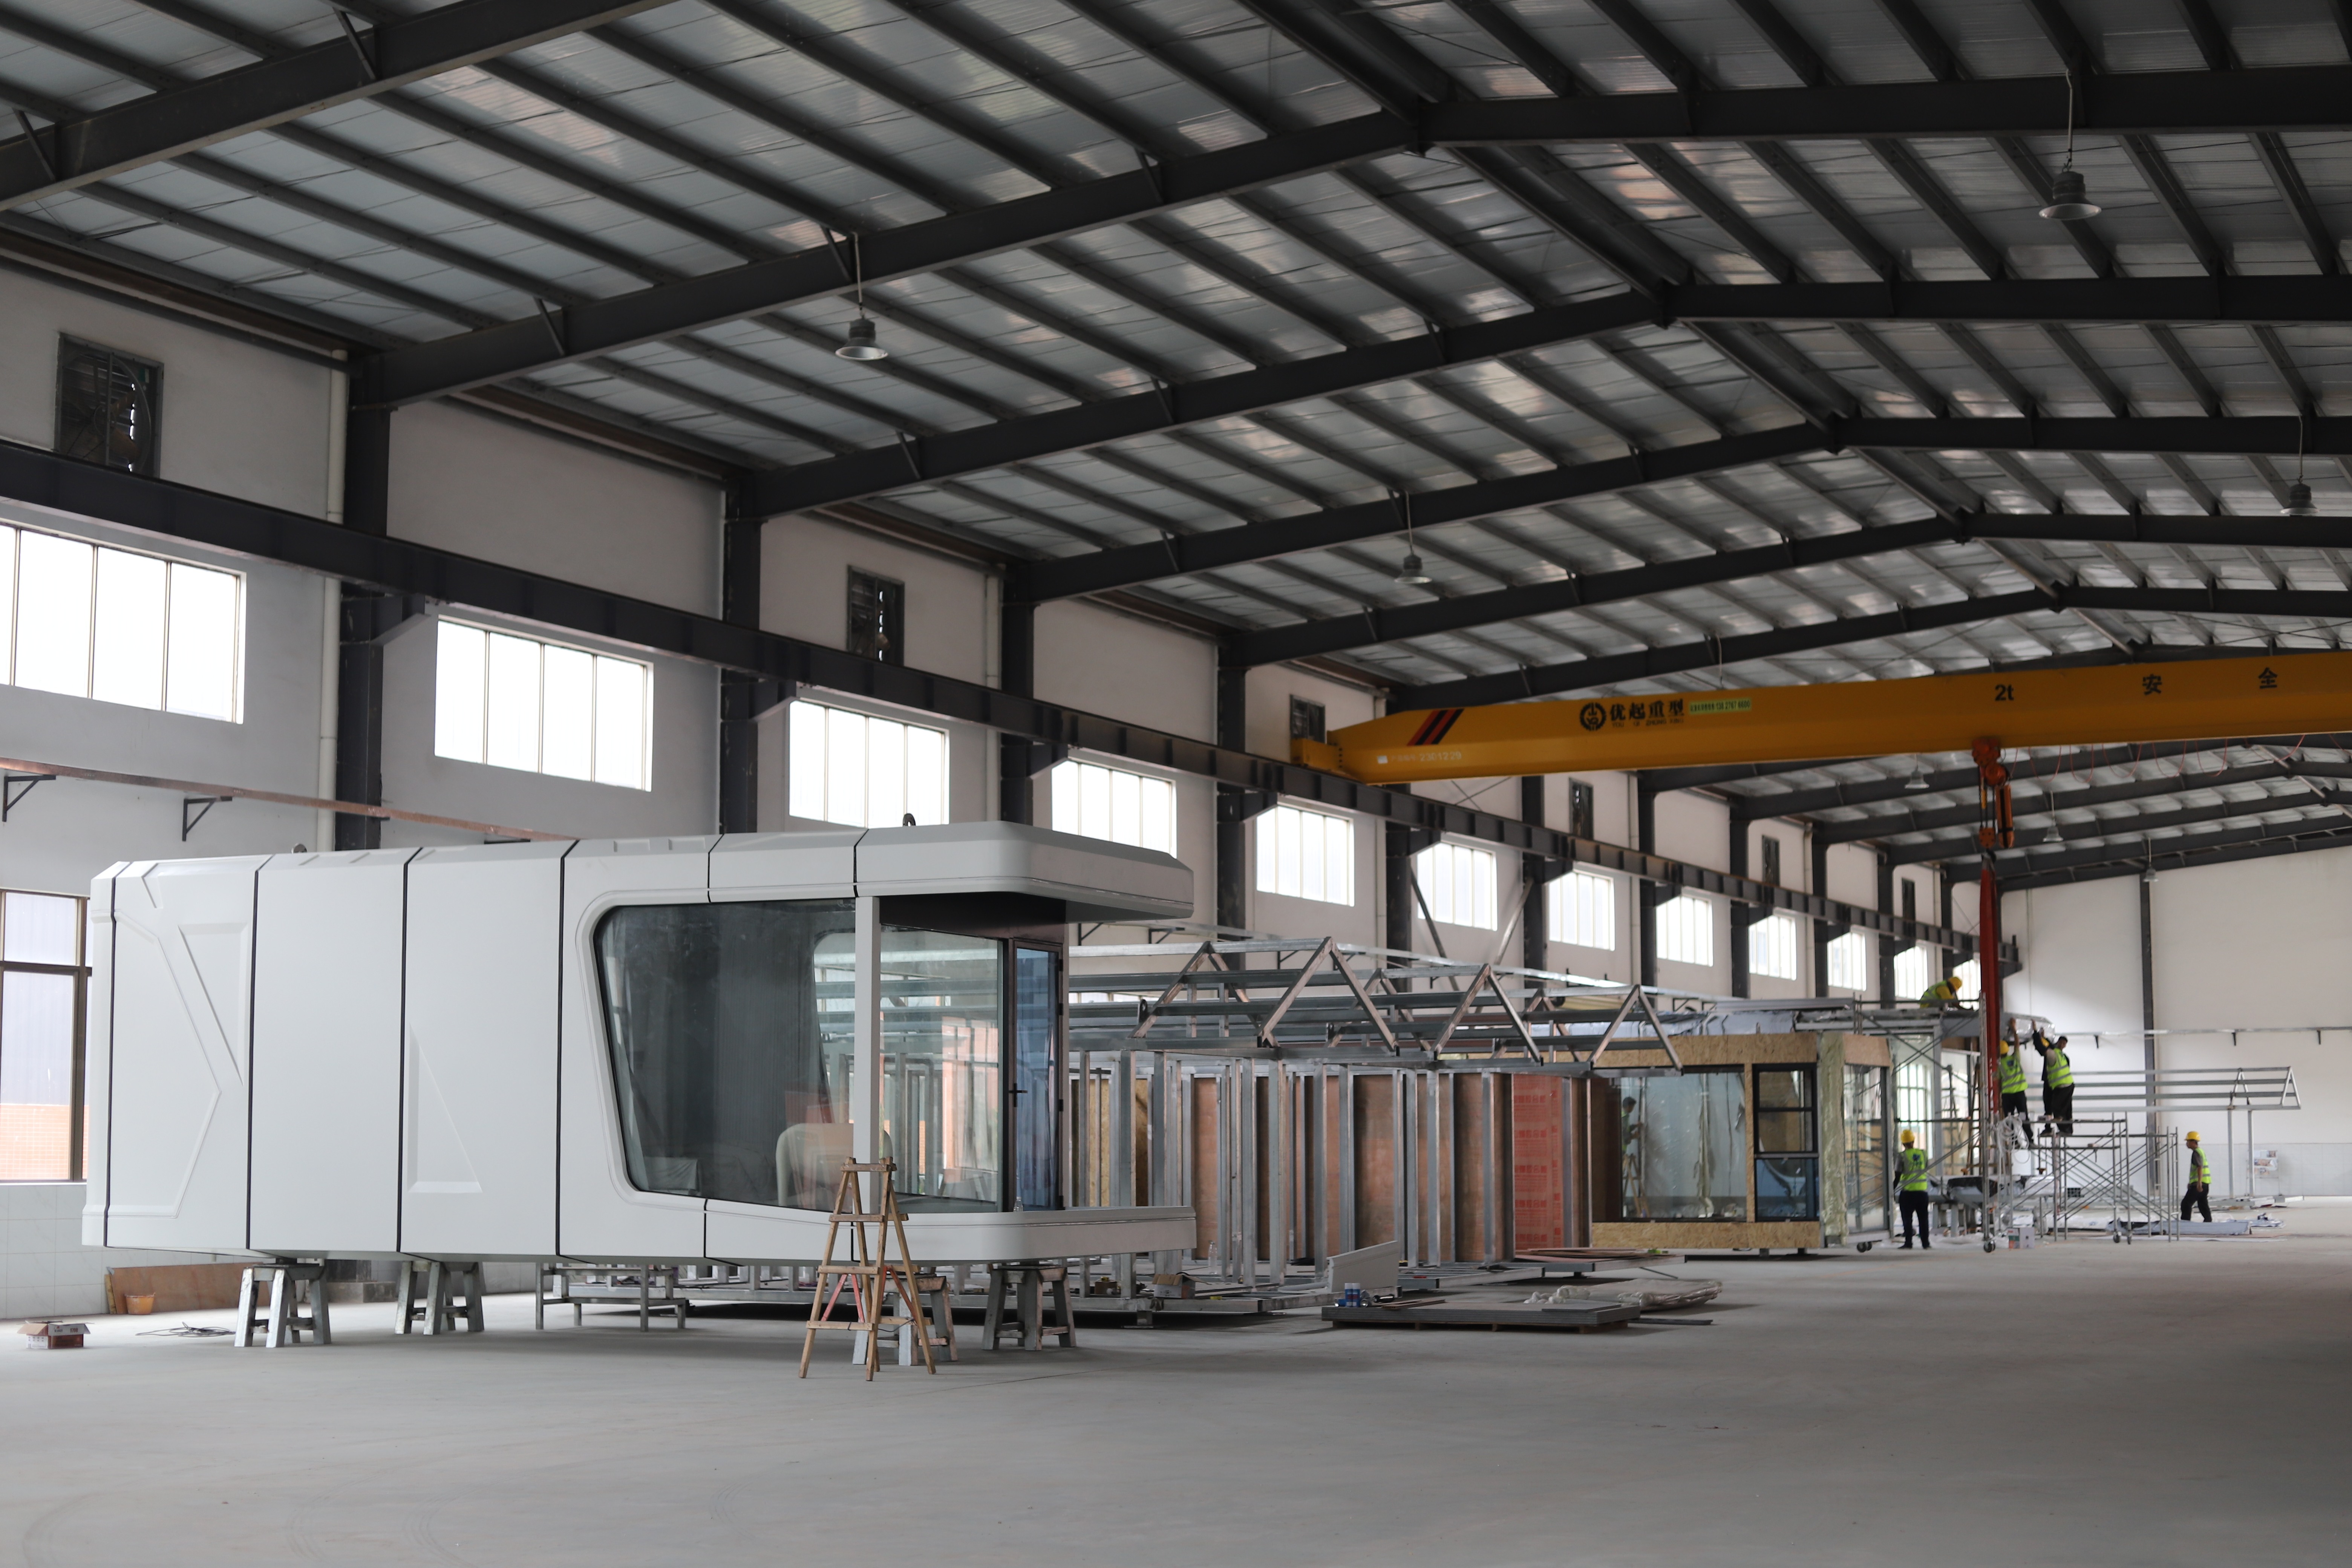
Manufacturing stage documentation: frame assembly and panel work are the physical evidence behind a written capsule house specification.
Envelope: glass, doors and insulation
The glazing system uses a fully enclosed broken bridge form embedded with double-layer tempered hollow Low-E glass. In the supplier's description, the intent is to balance thermal insulation, light transmittance and heat control against cooling and heating cost, while keeping the interior sunlight balance comfortable. The door is an aluminium alloy flat door, specified for safety, privacy, thermal insulation and sound insulation.
For a buyer, the useful part is not the marketing phrase but the build-up: double-layer tempered hollow glass with a Low-E coating and a broken bridge frame is a defined assembly that can be compared with an alternative bid on the same terms. Whether it is adequate depends on orientation, glazing ratio and climate — none of which the supplier can settle alone.
The wall system fixes high-strength composite materials to the main frame to give the cabin body strength and stability, with polyurethane foam insulation stated at a thermal resistance of 3.2 m²K/W, finished in fluorocarbon-painted customised aluminium plate for strength, pressure resistance and oxidation resistance. Read correctly, 3.2 m²K/W is a wall assembly figure. It is a sound comparison basis between bidders, but it is not a whole-unit performance guarantee, because the glazed area, the door, and the junction details all influence the delivered result. Buyers evaluating an eco-friendly capsule cabin for a hot or cold site should ask for the figure per assembly and then check it against the glazing ratio on the actual layout.
Sanitary and interior fit-out
The bathroom system uses Arrow sanitary appliances — basin, faucet, shower, toilet, sink and bathroom mirror. A named brand is a small detail with disproportionate procurement value: it makes the specification checkable, it allows spares planning across a multi-unit site, and it prevents a later substitution from quietly changing the standard. Buyers comparing a self-contained capsule house against a shell-only quotation should confirm which of these items are inside the scope, since this is one of the most common sources of post-award cost variance in modular accommodation projects.
Model-level evidence: what the four records actually state
Model-level data is where many capsule house quotations collapse into a single range. The four records here are stated per model, which allows genuine like-for-like reading.
| Model | Type | Dimensions L×W×H | Covered area | Guests | Power | Total weight | Intended use |
|---|---|---|---|---|---|---|---|
| M3 | Breeze Single Capsule | 3m × 2.3m × 2.5m | 6.9 m² | 1 | 6 kW | ≈2 T | Single-occupancy hospitality unit |
| Apple Capsule MINI | Apple Capsule | 8.3m × 3.3m × 3.2m | 27.39 m² | 1–4 | 7 kW | ≈6.5 T | Hospitality guest accommodation |
| M8 | Sleep Pod (Adventure) | 8.3m × 3.3m × 3.2m | 27.39 m² | 1–4 | 8 kW | ≈7 T | Outdoor adventure and glamping |
| MS-XO8 F | Cafe Capsule | 16m × 3.6m × 3.2m | 57.6 m² | 1–4 | 10 kW | ≈13 T | Catering service |
Figures as stated in the individual model records. Weight is approximate and should be confirmed for lifting and transport planning.
Two readings follow. First, the Apple Capsule MINI and the M8 share the same footprint, the same covered area and the same 1–4 guest capacity, yet differ by 1 kW of power consumption and roughly 0.5 tonnes of weight. Identical envelopes are not identical units, and a buyer who compares only dimensions will miss the difference that affects the electrical design and the lifting plan. Second, the M3 and the MS-XO8 F sit at opposite ends of the range: a 6.9 m² single-person pod at approximately 2 tonnes, and a 57.6 m² commercial cabin at approximately 13 tonnes. A supplier able to document both ends credibly is demonstrating range, not just a hero product.
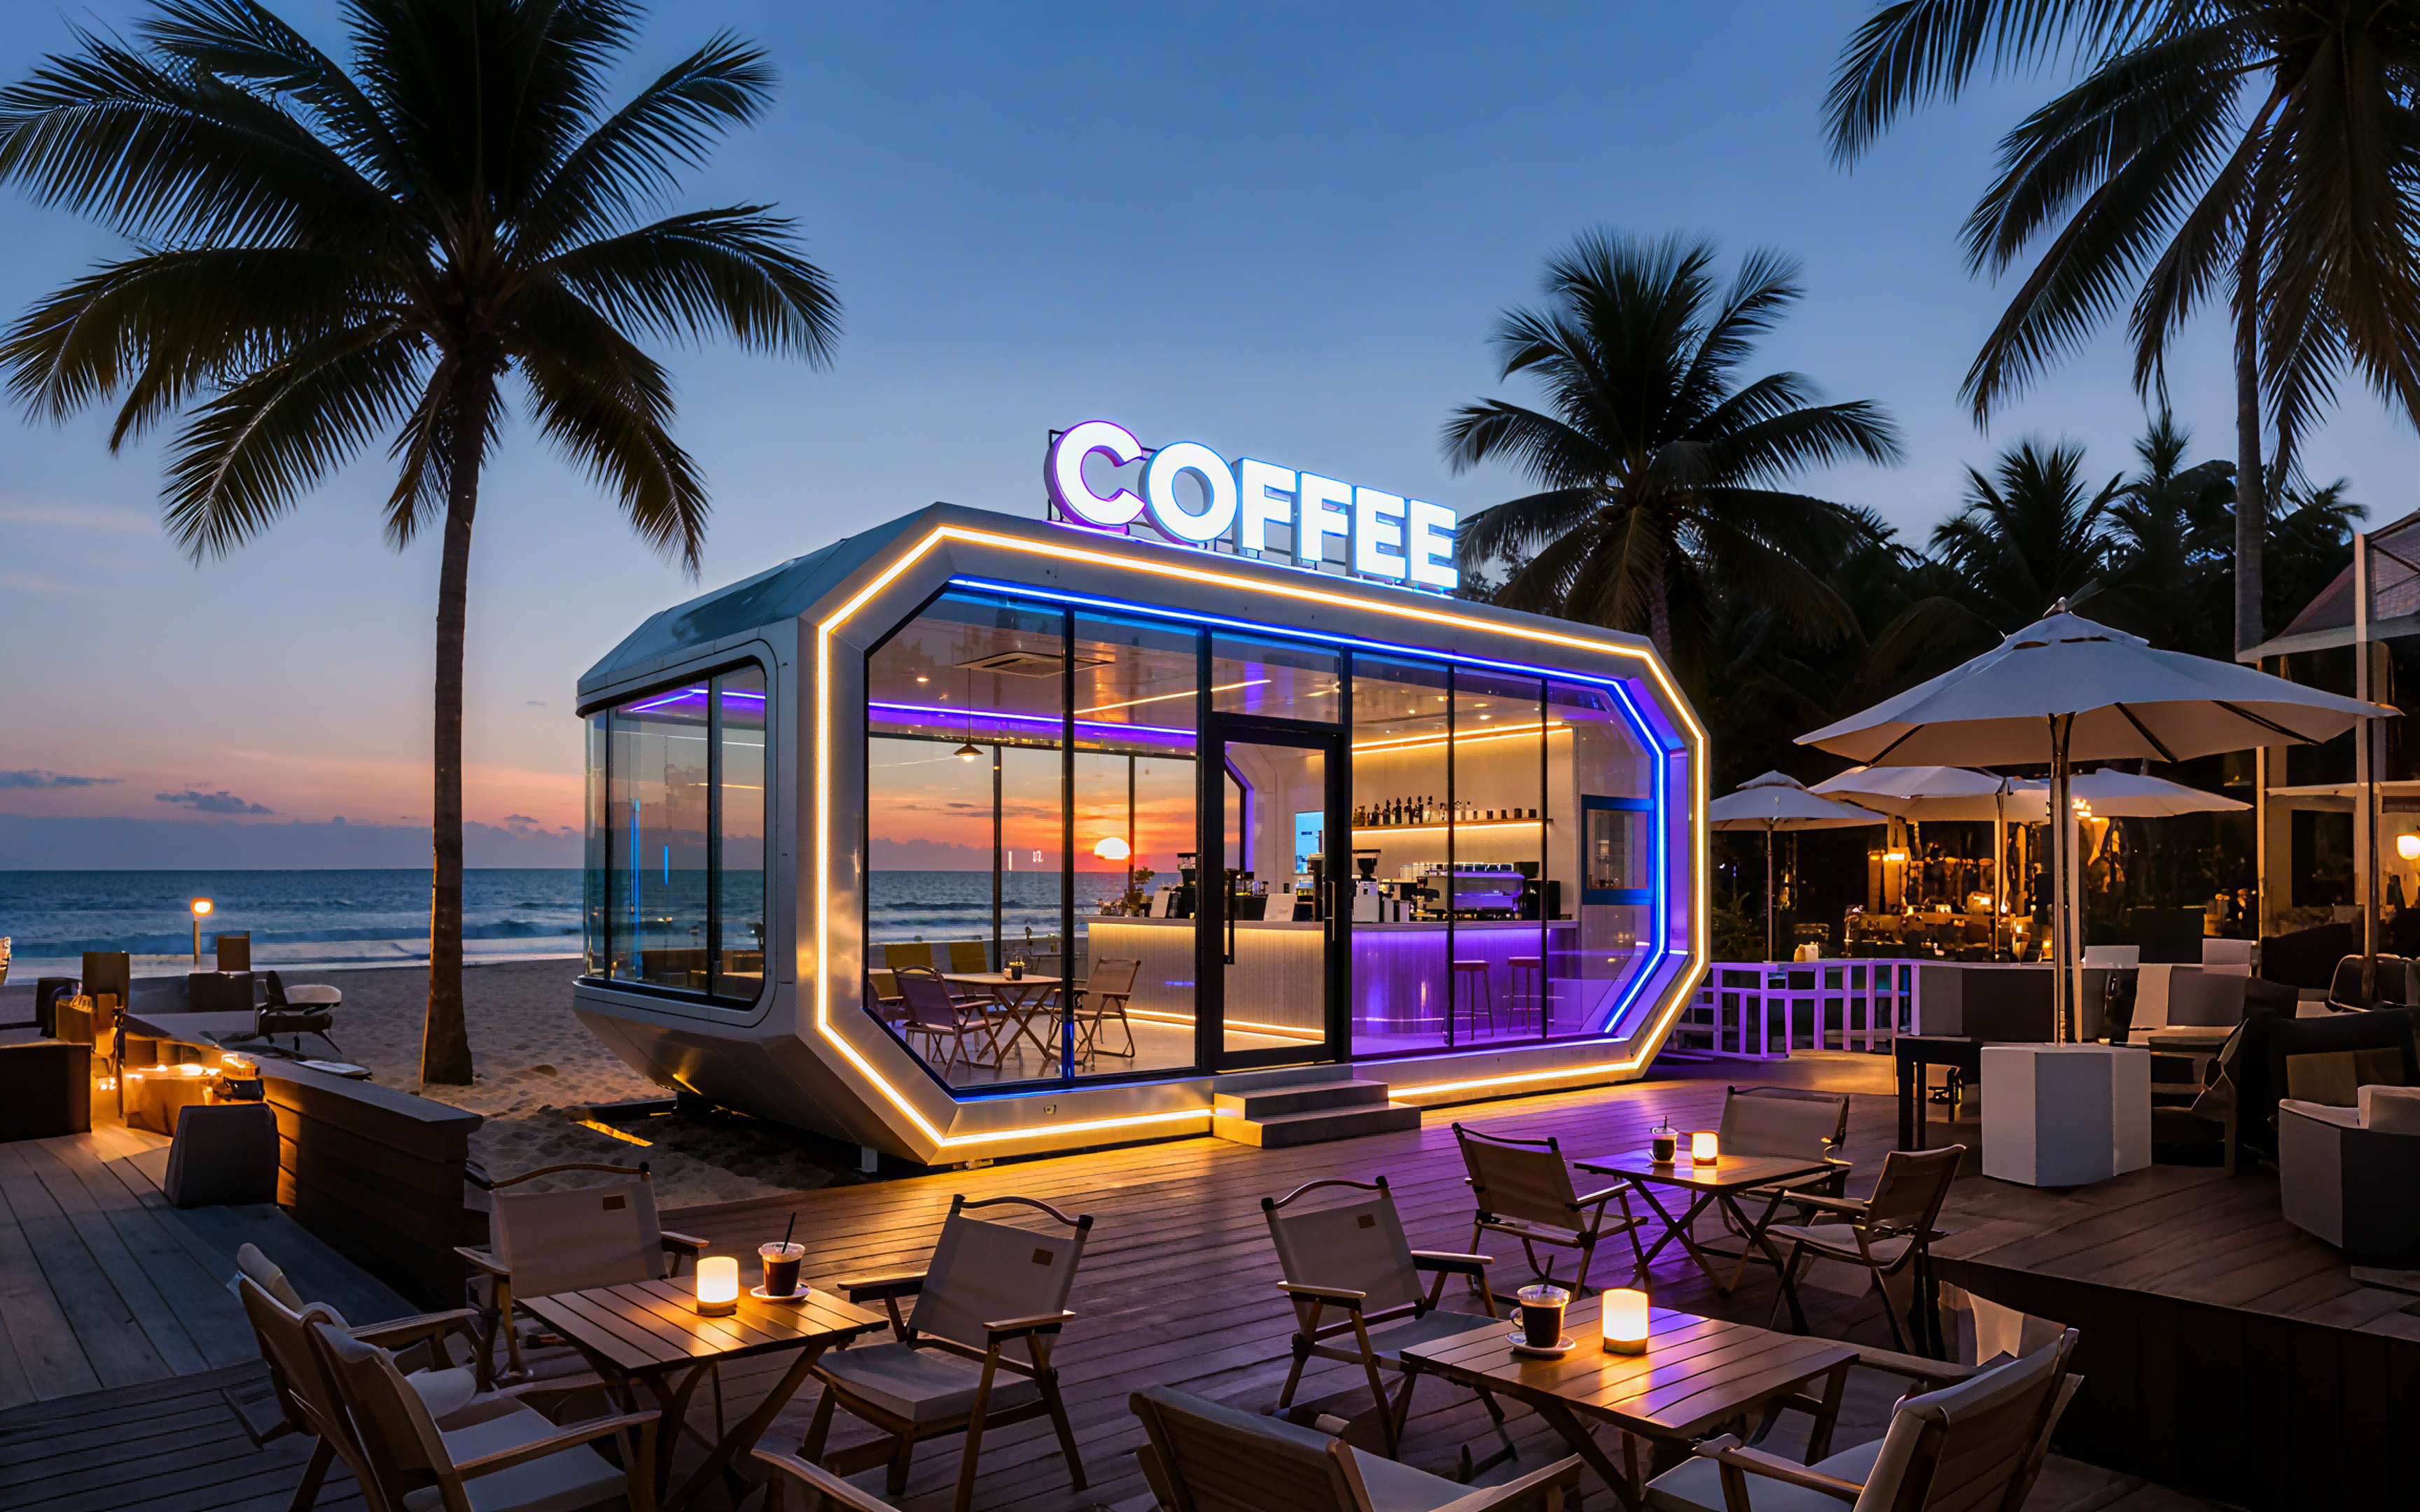
The MS-XO8 F cafe capsule: a 57.6 m² commercial unit with a 10 kW power draw and approximately 13 tonnes total weight.
Matching a model to a site and a revenue model
Scenario fit is where specification data becomes a decision. The documented application scope for these units covers resort accommodation, camping resorts, tourism villages and residential projects, operating under varied outdoor climate conditions including high temperature, sunlight exposure, and humid coastal and mountainous environments. Stated special requirements include anti-corrosion, anti-rust, thermal insulation, sound insulation, earthquake resistance, adaptability to all-weather outdoor use, and installation that does not require permanent construction land.
- Hospitality guest rooms: the Apple Capsule MINI and M8 both deliver 27.39 m² for 1–4 guests. The MINI's 7 kW and approximately 6.5 tonnes suit a resort setting where units are sited on prepared ground; the M8's 8 kW and approximately 7 tonnes reflect its adventure-oriented specification.
- Catering service: the MS-XO8 F is the only model in the set documented for catering, with 57.6 m² of covered area — enough for a cafe or service counter operation — at 10 kW and approximately 13 tonnes.
- Outdoor adventure and glamping: the M8 is documented as a sleep pod for adventure use, and the scenario record describes units placed under forest canopy or on mountain terrain in rest areas, shower facilities and scenic guest rooms without disrupting the ecosystem.
- Micro-units and service points: the M3's 6.9 m² and approximately 2 tonnes make it the lightest deployment option in the set, at 6 kW.
Project references in the record include 10 units of M8 for camping resorts in Thailand, 4 units of M8 for tourism villages in Malaysia, 36 units of M8 and M12 for camping resorts in China, 6 customised units for holiday homes in Canada, and 2 customised business cabins in Hong Kong. A tourism resort OEM client in Malaysia operating 10 units in camping resort accommodation reports stable operation and cites low noise as a performance highlight; the same case documentation notes stable operation results over a 20-year period. Those references are useful mainly as evidence of repeat multi-unit delivery rather than as proof of performance in a different climate.
Market trend: more supply, more need for documentation
The supply side is expanding quickly. Mordor Intelligence projects the global prefabricated housing market at approximately USD 152.74 billion by 2026, with modular homes growing at an estimated 7.05% CAGR through 2031. China's exports of prefabricated buildings under HS 9406 reached USD 3.24 billion in 2024 according to OEC, with Malaysia and the US among key growth markets — a figure that signals both availability and the difficulty of distinguishing between exporters on a quotation sheet alone.
On the demand side, the glamping segment remains the strongest pull factor. IMARC Group identifies Asia-Pacific as the fastest-growing region for glamping and luxury modular pods at a projected 12.6% CAGR through 2034, and places the 18–32 age group at approximately 45.3% of the glamping and capsule stay consumer base in 2025. That demographic profile rewards compact, efficient, well-glazed units — closer to the M3 and the 27.39 m² models than to large-format cabins.
The construction-side argument is equally documented. Fortune Business Insights reports that modular housing projects can reduce construction timelines by 30%–50% compared with traditional on-site methods, and The Freedonia Group estimates that modular construction reduces on-site waste by approximately 30% on average. For a tourism developer, both numbers support the commercial case — but neither is a substitute for checking what a specific supplier's unit actually contains.
Comparison with traditional construction, and where the limits sit
Against site-built accommodation, prefabricated capsule units compress the critical path, cut on-site waste and remove wet trades from a remote site. The limit is that the work does not disappear; it moves into a factory schedule that a buyer has less visibility over. Three boundaries are worth stating plainly.
Logistics, not aesthetics, set the ceiling. The MS-XO8 F is 16 m long and approximately 13 tonnes. That is a heavy-transport movement with route survey, permits and crane capacity implications, and it will disqualify some mountain or forest sites regardless of how well the unit suits the commercial concept. The M8 at approximately 7 tonnes is more forgiving but still requires a lifting plan.
Design freeze comes earlier than buyers expect. With a 30–45 day lead time and a 10-unit minimum order, a project that is still changing its layout late in the process loses the timeline advantage that justified prefabrication. The published customisation scope — voltage and logo — is deliberately narrow, and buyers should not assume structural or dimensional changes are available without written engineering confirmation.
Compliance is local, not product-level. In the EU, capsule houses fall under the Construction Products Regulation and require CE marking for legal installation. In the USA, units may be classified as RVs, ADUs or state-certified modular construction, each with different foundation requirements. ISO 21542 and ISO 19650 are used to classify and manage data for volumetric modular units. A supplier's structural certification supports a submission; it does not replace local approval, and any bidder implying otherwise should be treated cautiously.
Future outlook
Three developments are likely to shape capsule house procurement over the next few years. Documentation will standardise, as data-classification frameworks for volumetric modular units make evidence packs easier to compare than narrative brochures. Regulatory classification will sharpen, particularly in the EU and US, pushing suppliers to state clearly what a unit is and where it can legally be installed. And the centre of demand will continue to move toward Asia-Pacific, where the growth rate and the concentration of manufacturing capacity sit in the same region. Buyers who build their evaluation around five verifiable layers — frame, glazing, insulation, fit-out and model-level logistics — will be able to re-use the same framework as suppliers and regulations change.
FAQ
What is a capsule house?
A capsule house is a factory-prefabricated accommodation or commercial unit delivered as a complete volume, typically built on a steel frame with an insulated panel envelope and integrated glazing, sanitary and electrical systems. In the BOITO-MINGSU range, models span from a 6.9 m² single-person pod to a 57.6 m² catering cabin.
How can a buyer verify a supplier's steel frame claims?
Ask for the actual square pipe sections, the steel treatment and the certification behind the claim. In these records the sections are stated as 150*100*3, 100*100*3, 100*50*2.5 and 50*50*2, national standard, in hot-dip galvanized steel, within an anti-seismic structural system described as having passed strict structural safety certification. A supplier unable to name its sections has not documented its frame.
Which model fits a glamping site compared with a resort catering unit?
For outdoor adventure and glamping accommodation, the M8 is the documented option: 8.3m × 3.3m × 3.2m, 27.39 m², 1–4 guests, 8 kW, approximately 7 tonnes. For catering service, the MS-XO8 F is the documented option: 16m × 3.6m × 3.2m, 57.6 m², 1–4 guests, 10 kW, approximately 13 tonnes. The two serve different functions and are not interchangeable on the same site plan.
What does a thermal resistance of 3.2 m²K/W indicate?
It is the stated thermal resistance of the polyurethane foam wall assembly, not a whole-unit rating. It provides a comparison basis between bidders when the glazing ratio and door specification are also known. Because double-layer tempered hollow Low-E glass and the aluminium alloy flat door influence the delivered performance, the wall figure should not be read as a complete building energy statement.
What site information is needed before ordering?
Power availability, lifting and transport access, foundation or ground-bearing arrangement, and exposure conditions. The four models draw 6 kW, 7 kW, 8 kW and 10 kW respectively, and weigh approximately 2, 6.5, 7 and 13 tonnes. Coastal, humid and mountainous sites also require the anti-corrosion, anti-rust and seismic requirements that the scenario documentation lists as standard considerations.
What are the production lead time and minimum order?
The capability record states 30–45 days lead time, a minimum order of 10 units and a monthly capacity of 30 to 50 units, with ODM production, voltage and logo customisation, 100% product testing and remote after-sales support. These figures are the relevant inputs for phased resort openings and should be confirmed against a specific project schedule.
For buyers who want the underlying model drawings and specification sheets, the 2026 BOITO-MINGSU product brochure is available here: 2026 Capsule House Product Brochure (PDF).
This reference summarises documented model specifications and third-party market data for evaluation purposes. Project suitability, local approvals and final configurations remain subject to written engineering and regulatory confirmation.
Есть вопросы или нужны дополнительные детали?
Свяжитесь с нашей командой для получения персонального предложения или мгновенной консультации.
Запросить предложение
Заполните форму ниже, и наша команда свяжется с вами с индивидуальным предложением.
Прямой чат WhatsApp
Предпочитаете общаться в реальном времени? Напишите нам в WhatsApp для мгновенной помощи и быстрых ответов.
- Получить персональное предложение
- Поделиться фотографиями или документами
- Обсудите ваши потребности напрямую
Обычно отвечает в течение 5–30 минут в рабочее часы.