
Cast Parts Procurement FAQ: Tolerances, Wall Thickness & Materials for Hydraulic Castings
Procurement Reference · Hydraulic & Fluid-Handling Castings
Cast Parts Procurement FAQ: Tolerances, Wall Thickness & Materials for Hydraulic Castings
Buyers specifying cast parts for hydraulic valve bodies, pump housings and valve bodies rarely lose time asking whether a shape can be cast. They lose time on four specification decisions: tolerance grade per feature, minimum wall thickness, material grade with its heat-treatment condition, and which machined features belong on the RFQ. This reference answers those questions in the order a real quotation is built.
Cast parts are specified, not simply ordered
Investment casting demand continues to expand because precision-cast components sit inside almost every fluid-handling system built today. Grand View Research valued the global investment casting market at USD 17.4 billion in 2025 and projects it to reach USD 24.9 billion by 2033. Within that market, silica-sol investment casting accounted for 50.78% of revenue share in 2025, and stainless steel represented 32.98% of the material share in the same year, according to Mordor Intelligence. Those two figures describe precisely the segment that hydraulic and fluid-control buyers work in: precision processes and corrosion-resistant materials.
The pull from downstream is just as visible. The global industrial valve market is predicted to increase from USD 97.77 billion in 2026 to USD 273.49 billion by 2035, according to Precedence Research. Every additional valve, pump and manifold adds demand for cast bodies that must hold pressure, seal reliably and assemble without hand-fitting on the production line.
That is why a hydraulic casting RFQ cannot be treated as a drawing upload. A valve body and a decorative bracket may run on the same casting line, but they are not specified the same way. The buyer's task is to translate functional intent into tolerances, thicknesses and material conditions that a foundry can quote against without guessing.
The specification gaps that delay hydraulic casting quotations
Most first-round quotation problems in hydraulic castings trace back to three missing decisions: a tolerance grade applied to the whole part instead of per feature, an undefined minimum wall thickness, and a material grade named without its heat-treatment or property condition.
A single global tolerance on a hydraulic valve body almost always produces quotations that cannot be compared like for like. One supplier prices the part as-cast; another prices it with every port, bore and sealing face machined. When the buyer compares the two numbers, the scopes are different even though the drawing is the same. The consequence is a second quotation round, a lost week, and sometimes a first article that fails on a dimension nobody explicitly specified.
The opportunity runs in the opposite direction. Buyers who separate as-cast tolerances from machined tolerances, state the minimum wall thickness and mark thin-wall zones, and name the material grade together with its heat-treatment condition receive comparable quotations, shorter technical clarification cycles, and a clearer route to a first article that passes.
Tolerance grades: what T4–CT7 means for a hydraulic casting
Precision-cast components are produced to tolerance grade T4–CT7, with the applicable grade confirmed against part geometry and the approved drawing rather than applied uniformly to every surface.
The reference point for this conversation is ISO 8062-3:2007, which defines dimensional tolerances for castings. Investment casting typically achieves grades CT4 to CT6 under that framework. In practical procurement, a grade number is a starting point, not the end of the specification: the question that matters is which features carry which requirement.
On a hydraulic valve body or pump housing, three feature groups usually behave differently:
- As-cast surfaces — external contours, ribs, bosses and non-mating geometry. These are normally accepted at the casting tolerance grade alone.
- Machined interfaces — flange faces, sealing surfaces, valve bores, threaded ports, bearing seats and mounting holes. These are finished by CNC turning, milling, drilling, boring, reaming, tapping or grinding, and their tolerance is a machining tolerance, not a casting tolerance.
- Gauging and assembly references — locating surfaces, positioning holes and datum features that set up the machining process. If these are not defined on the drawing, the supplier has to choose them, and the buyer inherits the result.
This split is the reason two buyers can order the same nominal part at the same nominal grade and receive very different products. A practical RFQ states the tolerance grade for the casting, then lists each feature that will be machined, with its own dimension, tolerance and surface requirement. Critical sealing and mounting dimensions are finished by CNC machining and verified before shipment through CMM dimensional inspection, gauge and thread checks, and hardness testing where specified.
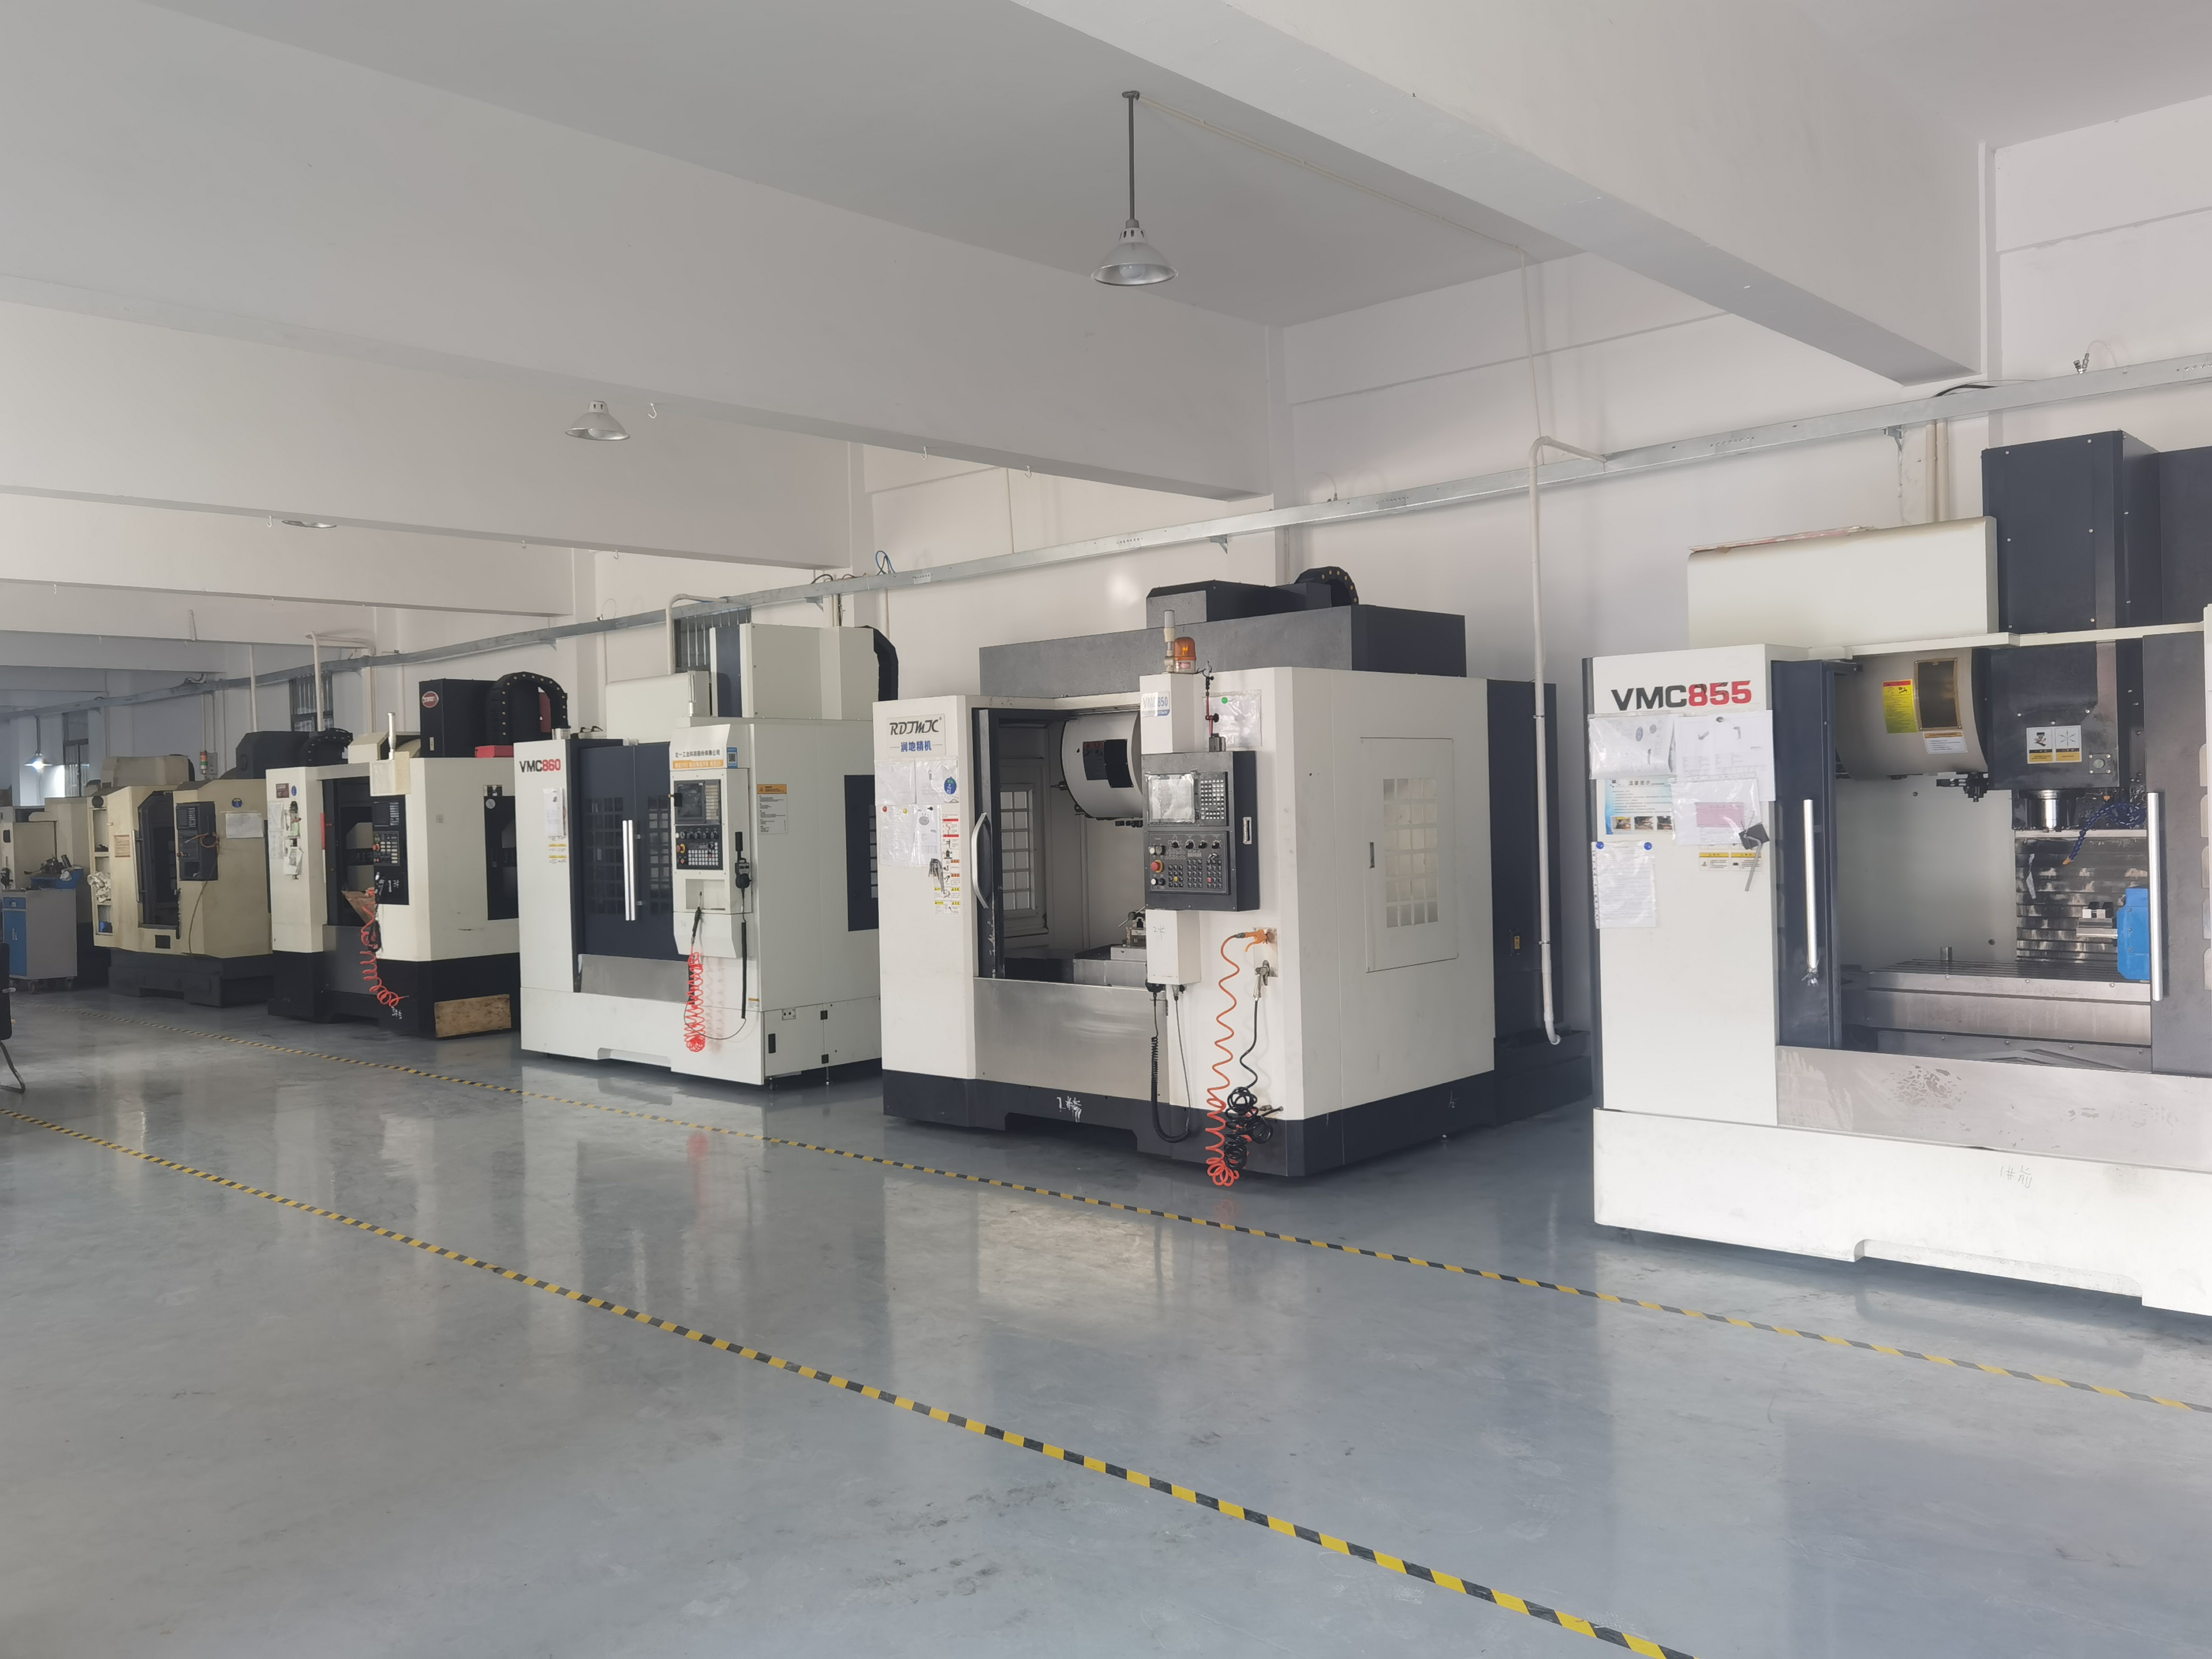
As-cast geometry sets the starting point; hydraulic ports, sealing faces, valve bores and bearing locations are normally finished on CNC vertical machining centers before shipment.
Minimum wall thickness: 2 mm standard, 1 mm in limited local areas
The standard minimum wall thickness for precision investment castings is 2 mm. Thinner sections of 1 mm are available, but only in limited local areas and only after the specific geometry has been reviewed against the casting process.
Wall thickness is the specification item buyers most often leave to the foundry, and it is also the one that most often returns as a design change request. A 2 mm wall is the working standard because it gives the mould fill and solidification behaviour needed for repeatable production across the small-to-medium precision-cast components typically used in hydraulic and fluid-control assemblies. A 1 mm local section is feasible in defined zones, but the surrounding geometry, the flow path of the metal, and the strength requirement of that zone all have a bearing on whether it can be produced consistently.
Three related design limits travel with wall thickness and should appear in the same conversation:
- Fillets: minimum outer radius of 0.3 mm and minimum internal fillet of 0.5 mm. Sharp internal corners are a recurring cause of casting defects and are worth resolving at the drawing stage.
- Blind-hole depth: up to 30 mm for a hole diameter of 10 mm. Deeper or narrower blind features should be raised during technical review rather than assumed.
- Surface roughness: Ra 1.6 to Ra 6.3 depending on casting, machining and finishing requirements, with tighter finishes achieved by grinding, polishing or passivation where the application calls for it.
For hydraulic and valve bodies, thin-wall zones usually sit between internal flow passages and the outer contour, where material removal improves flow but reduces the pressure boundary. When a design requires a 1 mm local wall in that region, the buyer should mark it on the drawing, state whether the zone is functional or structural, and note the surface finish required there. Treated that way, the thin section becomes a reviewed process decision instead of a surprise at first article.
Material selection for hydraulic, pump and valve castings
Material choice is driven by four variables rather than one: the pressure boundary, the corrosion duty, the wear requirement at moving interfaces, and the heat-treatment condition the finished part will carry. Grade availability is broad across carbon steel, alloy steel, stainless steel and copper alloys, and the correct answer is usually the least expensive grade that satisfies all four.
| Material family | Grades referenced in current production | Typical fit in hydraulic and fluid-control castings |
|---|---|---|
| Carbon steel | 1020, 1025 (WCB), 1030, 1040, 1045, 1050 | Pump housings, bearing housings and general structural hydraulic components; WCB is used where a pressure-containing steel casting specification applies. |
| Alloy steel | 4140, 4150, 4340, 8620, GS-25CrMo4, 42CrMo | Higher-strength valve bodies, manifolds and load-bearing housings; normally paired with quenching, tempering, normalizing or carburizing. |
| Stainless steel (austenitic) | 201, 303, 304, 316, 316L, 1.4581, SCS14, SCS16 | Valve bodies, pump parts and fluid passages exposed to corrosive media, plus food machinery and marine hardware. |
| Hardenable / PH stainless | 17-4PH, 410, 420, 440C | Features needing corrosion resistance together with hardness or wear resistance, such as valve trim and shaft-related components. |
| Copper alloys | Brass, bronze | Valve bodies and fluid-control fittings in water and gas systems, plus conductive and decorative hardware components. |
| Aluminium / zinc alloy | ADC12, A380, Zamak 3, Zamak 5 | Lightweight housings and control bodies produced by die casting, where steel-level pressure boundary strength is not required. |
Two standards are worth naming in the RFQ itself. ASTM A703/A703M covers general requirements for steel castings for pressure-containing parts and is a useful reference when a hydraulic or valve body must demonstrate that its general casting requirements were defined. ISO 8062-3:2007 provides the dimensional tolerance framework discussed above. Beyond these, production can be aligned to ASTM, ICI, BS, DIN, JIS and ISO specifications, or to customer-specified technical requirements.
Material grade alone, however, is not a complete specification. Heat treatment — annealing, normalizing, quenching, tempering, carburizing or solution treatment — changes the mechanical properties of the same grade, and surface treatment such as shot blasting, pickling, passivation, phosphating, black oxide, painting or powder coating changes corrosion behaviour and appearance. Buyers who state grade, heat-treatment condition and surface treatment together avoid the most common post-quotation clarification.
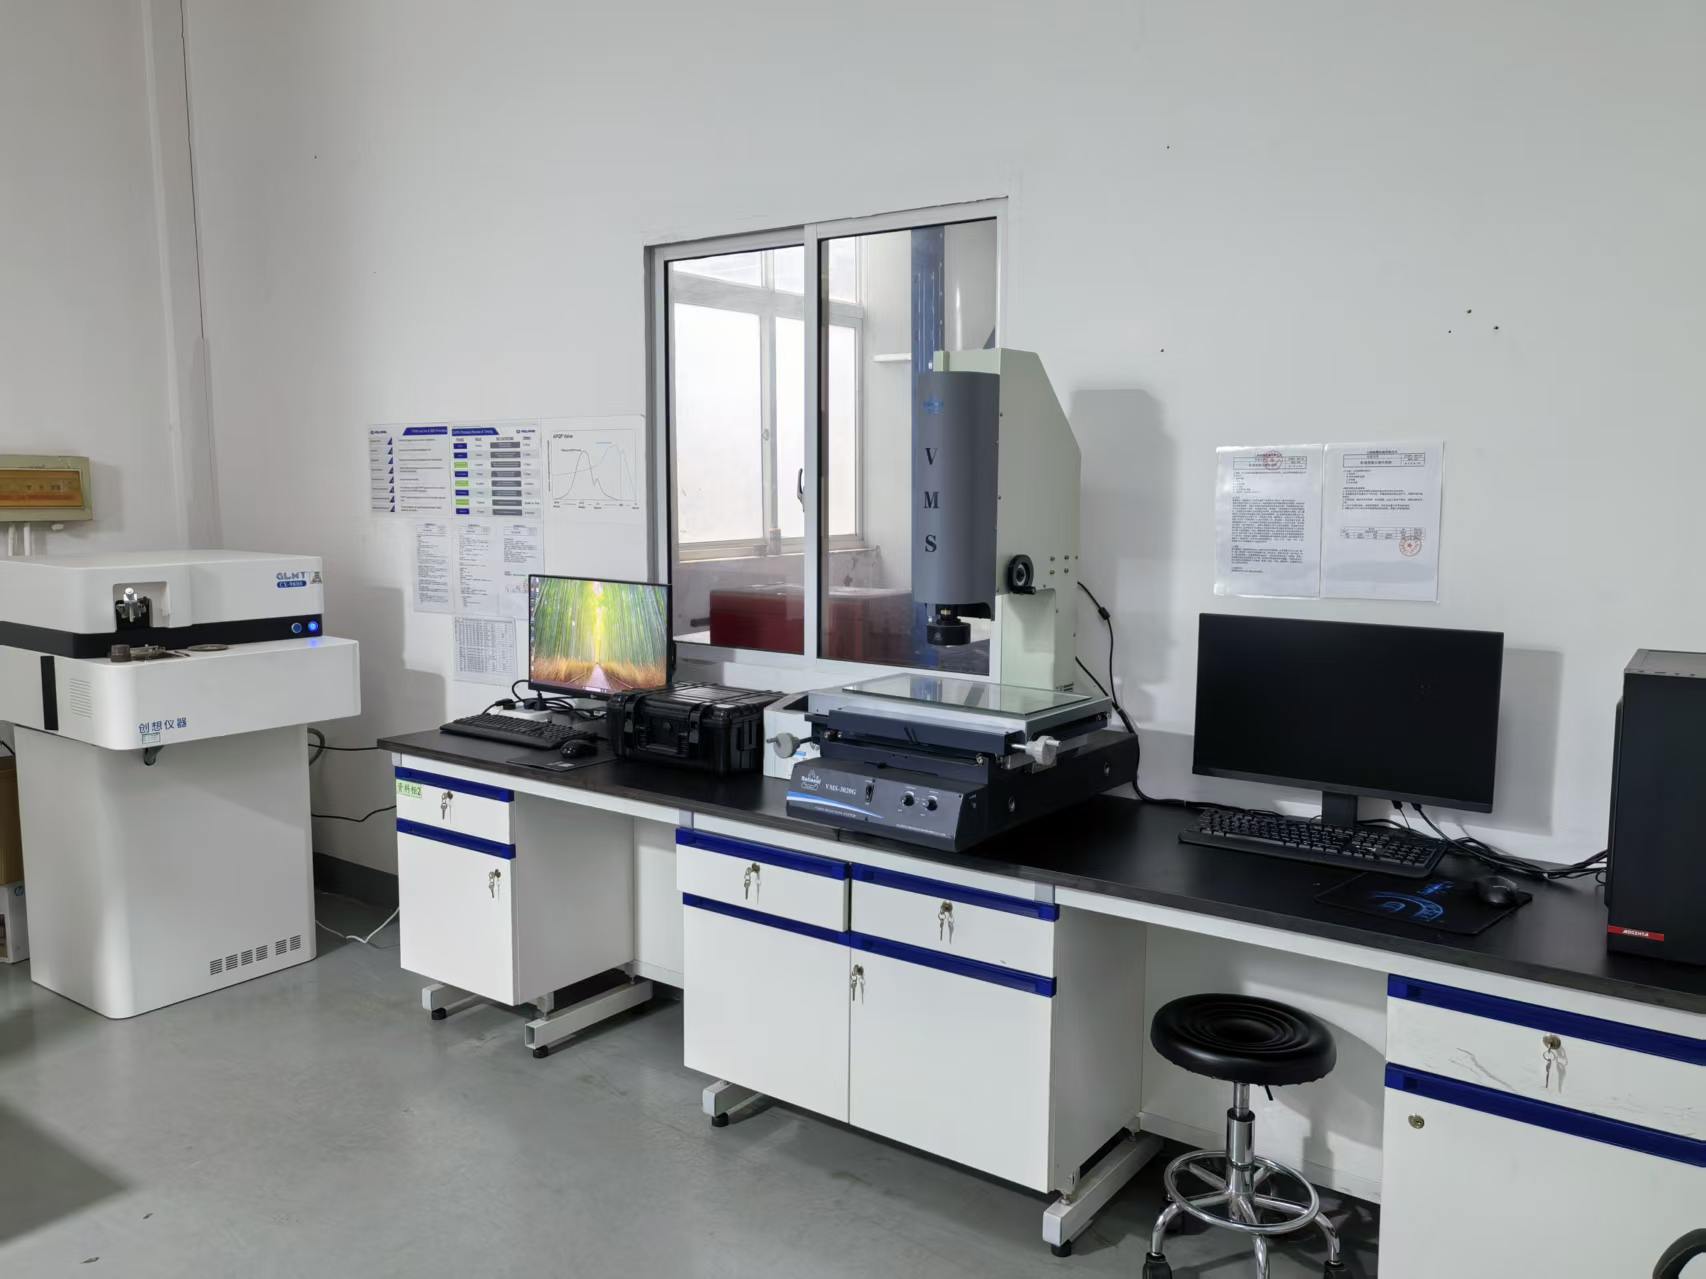
Material grade claims are verified rather than assumed: spectrometer chemical composition analysis and hardness testing support material certificates and inspection reports when these are requested.
Machinable features that should appear on every hydraulic casting RFQ
Four feature groups most directly determine whether a hydraulic casting can be quoted and machined as a complete part: mounting holes, positioning holes, connection faces and bearing locations. Each carries its own dimension, tolerance and surface requirement, and each affects process selection.
Mounting holes and threaded connections
Hydraulic bodies mount to frames, manifolds and adjacent equipment, so hole position and thread specification are functional requirements rather than convenience features. An RFQ should state hole positions, diameters and tolerances, plus the thread standard where threaded features are involved. Metric, BSP, BSPT, NPT and UNF thread standards are all supported when specified, and thread accuracy is inspected against the approved drawing.
Positioning holes and locating surfaces
Positioning features define how the casting is located during machining and how it is aligned during assembly. If they are not dimensioned, the supplier selects a datum, and the buyer inherits whatever alignment results. Marking the datum structure on the drawing is one of the least expensive improvements a buyer can make to a casting package.
Connection faces and sealing surfaces
Flange faces, sealing grooves, port faces and mating interfaces sit on the pressure boundary, so flatness, surface roughness and concentricity requirements should be stated explicitly. These are normally finished by CNC machining and inspected for flange flatness, seal-surface quality and port position before shipment. Where a hydraulic or valve body will be pressure tested, air-tightness tested or leak tested, that requirement belongs in the RFQ rather than in a later email thread.
Bearing locations and shaft interfaces
In pump housings and bearing housings, the bore that carries the bearing is the part's most sensitive feature. Bearing-seat accuracy depends on bore diameter, concentricity, cylindricity and alignment, all controlled against drawing requirements and validated with CMM dimensional inspection. Shaft bores, keyways and hub interfaces on impeller-type components follow the same logic.
| RFQ item | What to state | Why it changes the quotation |
|---|---|---|
| Tolerance grade | T4–CT7 target, plus per-feature tolerances for machined interfaces | Determines whether the part is quoted as-cast, semi-machined or fully machined. |
| Wall thickness | 2 mm standard; 1 mm zones marked and justified | Triggers process review on thin local sections before tooling is committed. |
| Material and condition | Grade plus heat treatment and surface treatment | Sets mechanical properties, corrosion behaviour and any testing scope. |
| Mounting and positioning holes | Position, diameter, tolerance, thread standard, datum structure | Defines the machining setup and the inspection plan. |
| Connection and sealing faces | Flatness, roughness, concentricity, port layout | Determines sealing-surface machining and pressure or leak testing scope. |
| Bearing locations | Bore diameter, concentricity, cylindricity, alignment | Drives precision boring and CMM verification time. |
| Testing | Pressure, air-tightness, hydraulic leak, hardness, assembly fit | Adds a defined acceptance step before shipment. |
Where these specifications are applied: five hydraulic and fluid-handling scenarios
The specification logic above is not theoretical. It maps directly onto the casting families used in hydraulic, pump and valve assemblies.
1. Engineering machinery hydraulic valve body casting
Custom precision-cast hydraulic valve bodies, control valve housings, manifold bodies and fluid-distribution components are produced to customer-approved 2D drawings, 3D models or physical samples. Material grades include 1020, 1045, WCB, 4140, 42CrMo, 304, 316 and 316L. Single-port, multi-port, flange-mounted, threaded and integrated manifold structures are supported. Machined features include hydraulic ports, threaded holes, valve bores, flange faces, sealing surfaces, mounting holes and locating interfaces, with pressure testing, air-tightness testing, hydraulic leak testing and assembly-fit inspection available when specified.
2. Engineering machinery bearing and pump housing casting
Bearing housings, pump housings, flange housings and bearing seats use carbon steel, alloy steel, ductile iron and stainless steel, with grades including WCB, 1020, 1045, 4140, 42CrMo, QT450-10, 304, 316 and 316L. Bearing-seat accuracy — bore diameter, concentricity, cylindricity and alignment — is controlled to drawing requirements, and flange flatness, hole position and sealing surfaces are machined when specified.
3. Precision investment cast pump housing
Pump bodies and volute housings are cast in carbon steel 1020–1050, alloy steel 4140, 4150, 4340, 8620 and GS-25CrMo4, or stainless steel from the 201–440C range. Machined features include flange faces, bearing seats, shaft holes, sealing surfaces, threaded ports, mounting holes and internal flow passages, with pressure or leakage testing arranged on request.
4. Precision investment cast stainless steel valve body
Industrial valve bodies and flow-control castings use austenitic grades 201, 303, 304, 316, 316L, 1.4581, SCS14 and SCS16. Typical machined features are flange faces, threaded ports, sealing surfaces, valve stem holes, mounting holes and internal flow passages, with a maximum blind-hole depth of 30 mm at a 10 mm hole diameter. Pickling, passivation and polishing are available where surface cleanliness matters.
5. Brass and copper alloy valve body casting
Copper alloy valve bodies for water and gas control systems are cast in brass and bronze, with internal and external threads, valve stem holes, sealing surfaces, mounting holes and internal flow passages machined to drawing. Pressure or leakage testing can be arranged when specified. The same copper alloy family also covers conductive and connector-type components where electrical performance matters.
Adjacent fluid-measurement parts follow the same rules: flowmeter bodies and flowmeter flange and connector castings in stainless steel 304, 316 and 316L place sensor ports, sealing grooves, flange flatness and thread accuracy on the critical inspection list, alongside dimensional inspection, material composition analysis and optional pressure or leakage testing.
One supplier operating across these categories is SHANGHAI NTC TECHNOLOGY CO., LTD., a Shanghai-based precision casting industry and trade company founded in 2022. The company operates a 2,000 m² factory with 20 employees and a five-engineer development team, exports approximately 85% of its output to Europe, America and Asia, and describes its quality control system against ISO 9001:2000 and ISO 14001:2015. Its production scope covers silica-sol investment casting, CNC machining, heat treatment and surface treatment, with inspection equipment including CMM, spectrometer, Brinell hardness tester and projector. Stated precision investment casting capacity is 10,000 pcs per month, with sample lead times of 20–30 days and mass production typically 30–45 days after sample approval.
Market signals shaping hydraulic casting procurement
Three data points are worth carrying into a sourcing decision. First, supply concentration: Asia Pacific held a 39.2% revenue share of the global investment casting market in 2025, per Grand View Research, which means most Western buyers specifying precision castings are already working with this supply base whether or not their contract names it. The China investment casting market alone was estimated at USD 2.72 billion in 2024 and is projected to reach USD 5.16 billion by 2035 at a 6% CAGR, according to Market Research Future.
Second, application mix. Automotive applications accounted for the largest revenue share of the investment casting market in 2025, above 29%, per Grand View Research — a signal that precision casting capacity is being shaped by high-volume, tolerance-sensitive programmes, which in turn raises baseline expectations for dimensional control across other sectors such as hydraulics.
Third, process and material direction. Silica-sol casting, at 50.78% of investment casting revenue share in 2025, and stainless steel, at 32.98% of material share, indicate that buyers are paying for precision and corrosion resistance rather than for the lowest-cost casting route. For hydraulic and valve buyers, that supports a specification-first approach: the technical conversation, not the price conversation, is where the project risk is actually reduced.
Comparison with traditional solutions — and where precision investment casting stops
Precision investment casting is not the right process for every cast part, and buyers gain more from knowing the boundaries than from a generic process comparison.
| Consideration | Silica-sol investment casting | Sand casting | Die casting (Al / Zn) |
|---|---|---|---|
| Typical part weight in current precision-cast lines | 2 g – 550 g for applicable precision-cast components | Better suited to larger, heavier housings where process selection allows | Suited to lightweight housing geometries rather than steel pressure bodies |
| Minimum wall thickness | 2 mm standard; 1 mm in limited local areas subject to process review | Generally suited to thicker sections | Suited to thin-wall lightweight structures |
| Complex internal passages and small features | Strong fit for valve bodies, flow passages and integrated structures | More limited for fine internal geometry | Limited for pressure-boundary steel components |
| Surface roughness | Ra 1.6 – Ra 6.3 depending on machining and finishing | Typically rougher as-cast surfaces | Good as-cast finish on non-ferrous parts |
| Best fit | Hydraulic valve bodies, pump housings, valve bodies, impellers, instrument fittings | Large structural housings and heavy machinery bodies | Lightweight aluminium or zinc housings and control bodies |
The limitations below are the ones buyers should plan around rather than discover later:
- Thin walls are conditional, not automatic. The 1 mm option applies only to limited local areas and only after casting-process review. It is not a general design allowance.
- Deep blind features are bounded. A blind hole of 10 mm diameter is limited to approximately 30 mm depth. Designs beyond that need an alternative approach or a process discussion.
- As-cast tolerance does not replace machining. T4–CT7 covers casting geometry; sealing faces, bearing seats, valve bores and threaded ports normally require CNC finishing to meet functional requirements.
- Weight band matters. Precision-cast components in these product lines sit in the 2 g–550 g band. For larger or heavier bearing and pump housings, sand casting or another suitable process may be the more practical route.
- Lead time is a project variable. Sample lead times of 20–30 days and mass production of 30–45 days after sample approval apply to precision investment casting. Buyers with compressed installation schedules should build that sequence into the project plan rather than compress it after the fact.
- Non-ferrous die casting is not a substitute on the pressure boundary. Aluminium and zinc die casting serve lightweight housings well; steel hydraulic bodies requiring pressure-boundary strength follow a different process route.
Future outlook for cast parts specification
Three shifts are likely to shape hydraulic casting RFQs over the next few years. The first is documentation depth: buyers increasingly expect material certificates, spectrometer chemical composition results and inspection reports as standard attachments rather than as exceptions. The second is functional verification: pressure testing, air-tightness testing and hydraulic leak testing are moving from optional to expected on valve bodies and pump housings, because a casting that seals on the bench is cheaper to verify than a casting that leaks in the field.
The third is the split between integrated and intermediated supply. As Asia Pacific continues to hold the largest share of global precision casting capacity, the differentiating question for buyers becomes whether casting, machining, heat treatment and inspection sit inside one controlled process or are coordinated across several parties. That question is answered in the RFQ, not in the negotiation — which is why tolerance grade, wall thickness, material condition and machined features remain the most valuable pages in a casting procurement package.
FAQ: hydraulic casting specification questions
Q1. What tolerance grade should a buyer specify for a hydraulic valve body casting?
Precision-cast components are produced to tolerance grade T4–CT7, with the applicable grade confirmed against part geometry and the approved drawing. ISO 8062-3:2007 defines dimensional tolerances for castings, and investment casting typically achieves grades CT4 to CT6. In practice a single grade should not be applied to every surface: as-cast contours, machined sealing surfaces and bearing interfaces carry different requirements, and critical sealing and mounting dimensions are normally finished by CNC machining and verified by CMM dimensional inspection.
Q2. What is the minimum wall thickness for precision investment castings?
The standard minimum wall thickness is 2 mm. Thinner sections of 1 mm are available for limited local areas, subject to review of the specific geometry against the casting process. Related design limits in the same specification set are a minimum outer radius of 0.3 mm, a minimum internal fillet of 0.5 mm, and a maximum blind-hole depth of approximately 30 mm for a hole diameter of 10 mm. Surface roughness ranges from Ra 1.6 to Ra 6.3 depending on casting, machining and finishing requirements.
Q3. Which materials are used for hydraulic, pump and valve castings?
Available families and grades include carbon steel 1020, 1025 (WCB), 1030, 1040, 1045 and 1050; alloy steel 4140, 4150, 4340, 8620, GS-25CrMo4 and 42CrMo; austenitic stainless steel 201, 303, 304, 316, 316L, 1.4581, SCS14 and SCS16; hardenable and precipitation-hardening stainless steel 17-4PH, 410, 420 and 440C; and copper alloys such as brass and bronze. Selection depends on the pressure boundary, corrosion duty, wear requirement and heat-treatment condition. ASTM A703/A703M is a relevant reference for general requirements for steel castings for pressure-containing parts, and production can be aligned to ASTM, ICI, BS, DIN, JIS, ISO or customer-specified standards.
Q4. Which machined features should be listed when preparing a casting RFQ?
The four feature groups that most affect quotation and function are mounting holes, positioning holes, connection faces and bearing locations. For hydraulic and fluid-control parts these are normally accompanied by hydraulic ports, valve bores, sealing grooves, threaded ports and internal flow passages. A complete RFQ states hole positions and diameters, thread standards such as Metric, BSP, BSPT, NPT or UNF, datum and locating surfaces, flange flatness, sealing-surface quality, bearing bore diameter, concentricity, cylindricity and alignment, plus surface roughness, heat-treatment condition, surface treatment and whether pressure, air-tightness or hydraulic leak testing is required.
Q5. What practical limitations should buyers plan around in a precision investment casting project?
Several boundaries are worth planning for. The 1 mm wall option applies only to limited local areas subject to process review, not as a general allowance. Blind holes are limited to approximately 30 mm depth at 10 mm diameter. As-cast tolerance grades T4–CT7 do not remove the need for CNC finishing on sealing, bearing and threaded features. Precision-cast components in these lines fall in a 2 g–550 g weight band, so larger housings may be better served by sand casting or another suitable process. Lead times are 20–30 days for samples and typically 30–45 days for mass production after sample approval. Finally, aluminium or zinc die casting serves lightweight housings but does not replace steel on hydraulic pressure boundaries.
Reference: the supplier capability brochure covering casting processes, materials, tolerances and inspection scope is available for download at SHANGHAI NTC TECHNOLOGY CO., LTD. — company profile (PDF). Company websites: www.shntcmachinery.com and www.shntcmachine.com.