
Choosing Container Houses for Africa: Climate, Transport, Installation
Choosing Container Houses for Africa: Climate, Transport, Installation
Container housing is usually presented as a low-cost building method. For projects in Africa, the harder problem it solves is delivery: placing usable, weather-tight buildings where conventional construction is slow, labour-intensive or physically difficult.
That is the context in which modular systems are being specified across the continent — mining and energy camps, road and pipeline corridors, remote clinics and classrooms, government housing programmes, and disaster relief housing after floods or displacement. Guangzhou Aotian Import and Export Co., Ltd. (AOTIAN), a China-based manufacturer of container houses, prefab homes and steel structure buildings, lists Africa among its main export markets, and its published project scenarios cover hot, humid, dusty and remote working conditions in countries that include Angola, Namibia, Zambia, Ghana and Nigeria.
Africa is not a single climate. Coastal Namibia, inland Angola, the equatorial belt and the southern highveld place different loads on the same building. Selection therefore begins with three practical realities: how a unit performs in heat, rain and dust; how it travels from a Chinese port to a site that may be hundreds of kilometres inland; and how it is assembled with the labour, tools and lifting equipment actually available on arrival.
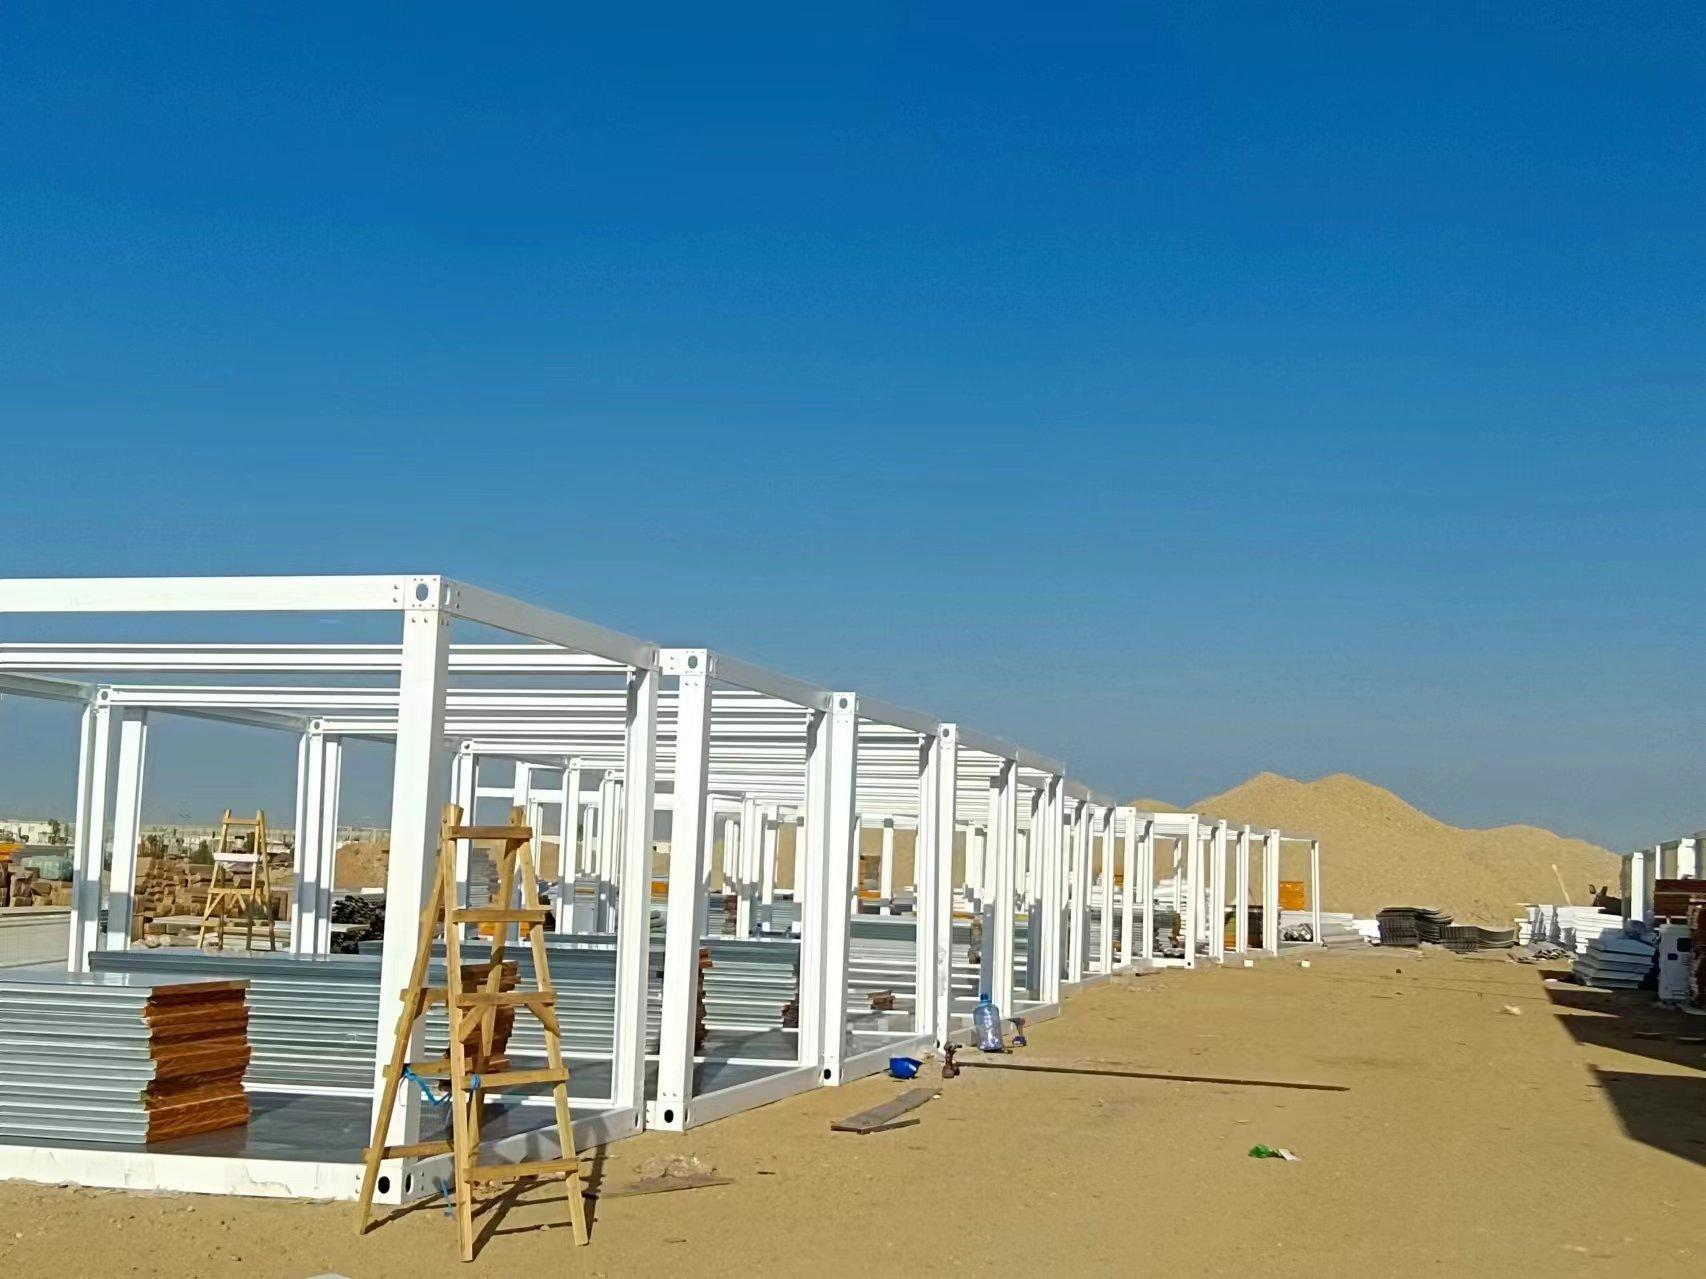
Why African Projects Stress-Test Container House Specification
The decisive specification items in hot, humid, dusty and remote environments are the building envelope, the structural coating system and the transport-and-installation method — not the external dimensions alone.
Manufacturer scenario data for African destinations repeats the same requirement set: weather resistance, thermal insulation, corrosion resistance, rapid installation and transportation efficiency, applied to mining camps, construction site accommodation, workforce housing, temporary offices and emergency shelter projects. The operating conditions behind that list are consistent — high temperature, high humidity, heavy rain, dusty areas, remote locations and limited local construction resources.
For a buyer, that reframes procurement. A container house that performs well in a temperate market may be unsuitable for a dusty inland camp without changes to insulation, glazing, screening and roof detailing. Equally, a unit designed for rapid deployment may be a poor fit for a long-term residential project that needs custom layouts, plumbing and finishes. Both are capable systems; they are specified against different realities.
The Climate Reality: Heat, Humidity, Rain and Dust
Thermal performance is a specification, not an upgrade
Flat pack container houses can be configured with insulation, ventilation, shading, roof and window systems selected for hot and tropical climates. When indoor temperatures run excessively high, the listed causes are insufficient insulation, solar exposure, poor ventilation or insufficient shading. The corrective sequence is equally defined: check roof insulation, check wall insulation, inspect windows and ventilation, improve cross ventilation, add shading, and upgrade insulation if required.
Concrete examples from the current product range show how far this can be taken. The AOTIAN-FCH-001 folding container house uses 50 mm rock wool sandwich panels for walls and a roof build-up of a 0.45 mm steel plate with 50 mm glass wool insulation at a density of at least 10 kg/m³. Its windows are 975 × 1210 mm and include a screen window — relevant in dust-prone locations. The AOTIAN-ECH-501 expandable container house uses aluminium alloy double-glass windows and double-sided colour steel composite panels, with insulation and finishes confirmed against the destination climate. The AOTIAN-PCH-301 prefab container home treats thermal insulation, acoustics, exterior wall systems and roofing as project-specific items fixed according to destination climate and required thermal performance.
The boundary matters: there is no single standard configuration suitable for every market. Buyers should supply the project location, intended use, occupancy and climate conditions before ordering, and require those inputs to appear in the final technical specification.
Water ingress: where leaks actually start
Leakage in container buildings is normally traced to roof joints, flashing, seals, doors, windows or drainage, and it typically appears after rainfall. A practical inspection sequence: locate the leak, inspect roof joints, check flashing and seals, inspect door and window frames, check drainage, repair damaged waterproofing, then carry out a water test to confirm the repair.
Roof construction varies by system — a steel frame with an insulation layer and roofing sheet on the flat pack unit, a waterproof steel roofing system on the detachable unit, a steel plate roof with glass wool insulation on the folding unit, and waterproof composite flooring on the expandable unit. In every case, drainage around the roof edge and the foundation is as important as the material itself; standing water finds its way into joints that would otherwise stay dry.
Condensation is the quieter water problem. In humid conditions, insufficient interior ventilation produces moisture that is often misdiagnosed as a roof leak. Ventilation provisions, and air-conditioning provisions where the project requires them, belong in the technical specification rather than in a later upgrade.
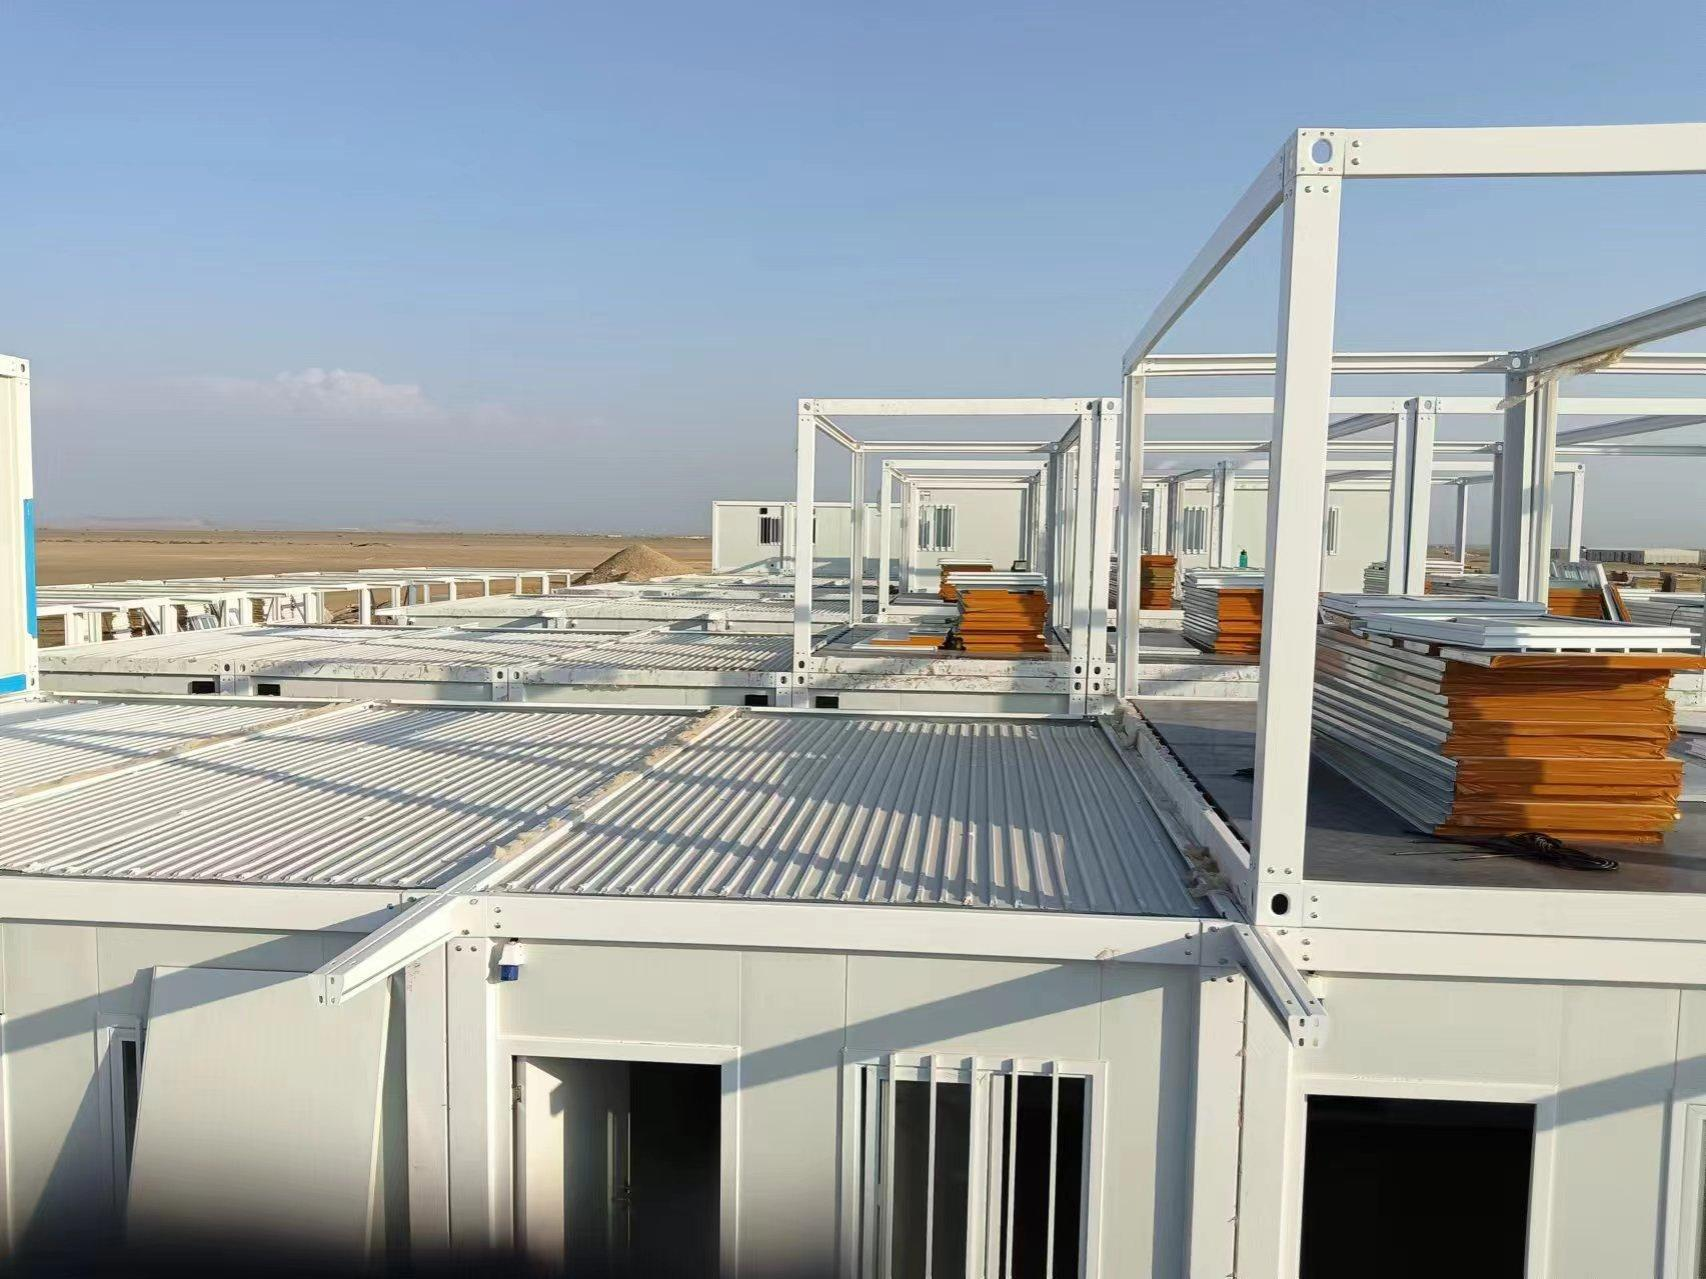
The Transport Reality: What Fits in a Container and on the Road
Transport efficiency is determined by the packing configuration, not by the plan area of the finished building. Four systems illustrate the range.
- Flat pack container house (AOTIAN-FPCH-101). Standard size 5950 × 3000 × 2800 mm, with a stated transportation capacity of 7 sets in a 20ft container and 17 sets in a 40ft container. On-site assembly takes several hours.
- Folding container house (AOTIAN-FCH-001). External dimensions 5770 × 2500 × 2320 mm; folded dimensions 5770 × 2500 × 365 mm. A folded height under 400 mm changes both shipping volume and site storage requirements.
- Expandable container house (AOTIAN-ECH-501). A double-wing structure that travels compact and expands on site to nearly three times the folded footprint, in 10ft, 20ft, 30ft and 40ft sizes.
- Detachable container house (AOTIAN-DMCH-401). A bolted steel modular frame with detachable components designed to reduce transportation space and costs, and to allow the same building to be relocated later.
The constraint that catches buyers is rarely the ocean leg — it is the inland leg. Oversized or awkward loads can fail at the port gate, on a restricted access road, or at the lifting stage if crane capacity or lifting points do not match the unit. For inland projects, the useful planning document is not only the packing list but an access assessment covering road limits, unloading area, ground bearing and crane reach.
Planning rule: confirm packed dimensions and weight, shipping method, port access, road restrictions and crane capacity before dispatch. Confirm the foundation and utility interfaces against approved drawings, and use qualified lifting and installation personnel.
There is also a trade-off to accept. Folding container houses are selected when rapid deployment and simple installation matter more than extensive customization; that is the explicit recommendation logic for the category. If a project needs a bespoke floor plan, multiple wet areas and high-end finishes, customization becomes the lead-time driver, and a flat pack or expandable system is usually the better starting point.
The Installation Reality: Foundations, Sequence and Site Labour
Labour and equipment requirements differ sharply between systems, and that difference often decides which product suits a site.
- Flat pack. Factory-prefabricated and designed for fast assembly within several hours. The sequence runs from foundation preparation and bottom frame positioning through columns, roof structure, wall panels, doors and windows, to utilities and final inspection.
- Detachable. Four workers can install a standard unit in approximately two hours using bolted connections. Units can be used singly or combined horizontally and vertically, with stacking described as suitable for 2–3 storey modular buildings.
- Folding. The unit is positioned on a prepared foundation and unfolded according to the manufacturer's installation sequence, after which structural connections and utilities are completed.
- Expandable. The foundation must be complete and level; the full expansion area is checked for obstacles; the structure is deployed in the approved sequence; structural connections are secured before walls, roof components and openings; utilities follow; then alignment, stability and final inspection.
Two safety rules apply across all four systems: personnel must stay clear of folding, rotating and moving components, and the building must not be occupied before all structural connections are secured.
What to do when a unit will not open or deploy
Deployment problems are usually site problems. The listed causes for an expandable unit that will not open properly are an uneven foundation, an obstruction, mechanical damage or an incorrect procedure. The response is to stop deployment, check foundation level, remove obstructions, inspect hinges and connections, follow the deployment drawings, and contact technical support if components are damaged. A folding container that will not unfold follows the same logic: stop, inspect the ground, inspect the hinges, remove the obstruction, verify the installation sequence, and escalate if the structure still does not move.
Frame alignment failures follow a similar pattern. Columns that are not vertical, or frames that do not match designed positions, usually trace back to foundation or anchor-bolt tolerance, incorrectly identified components, insufficient temporary bracing, connections tightened before alignment, an incorrect installation sequence, or surveying error. The corrective rule is to re-measure and re-align using approved procedures, complete connections to engineering requirements, and correct deviations before continuing with subsequent construction.
For buyers, this converts into a procurement requirement rather than a site instruction: the unit should arrive with installation drawings, a defined deployment sequence and a documented acceptance procedure. AOTIAN performs pre-shipment testing on each unit as its acceptance procedure, and its published flat pack installation guidance covers the sequence from foundation preparation to final inspection.
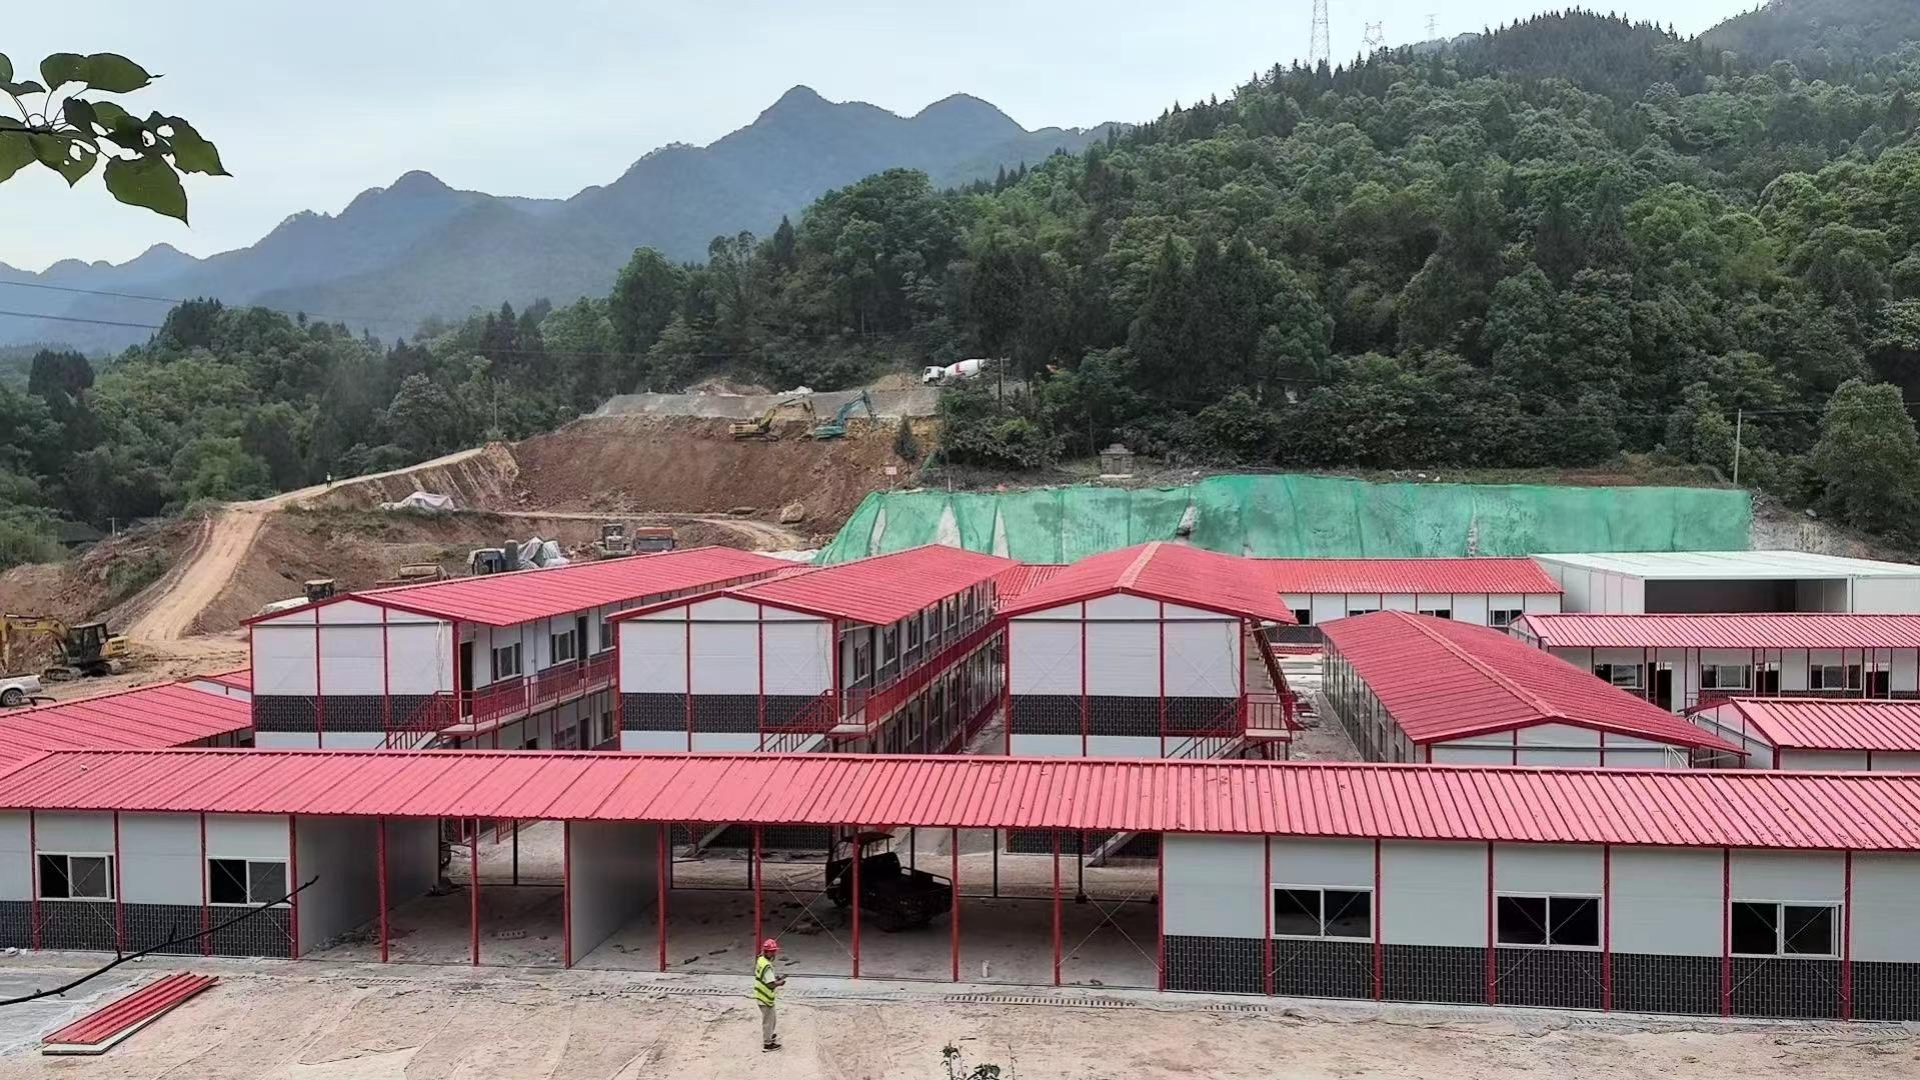
Matching Systems to Project Profiles
There is no single best container house for Africa. There is a best fit for each project profile, and the comparison below reflects stated product specifications rather than marketing positioning.
| System and model | Transport signature | Site labour and setup | Typical project fit |
|---|---|---|---|
| Flat pack container house (AOTIAN-FPCH-101) | 7 sets per 20ft, 17 sets per 40ft container | Assembly within several hours; rock wool, EPS or glass wool insulation options; stated service life 15–20 years | Modular worker camps, container dormitories, site offices, prefab school buildings and prefab medical clinics built from repeatable units |
| Detachable container house (AOTIAN-DMCH-401) | Detachable components reduce transport space and cost | Bolted connections; 4 workers, approximately 2 hours per standard unit; stacking 2–3 storeys; stated service life approximately 15 years | Relocatable programmes — mining, construction and government housing where the building may move between sites |
| Folding container house (AOTIAN-FCH-001) | Folded height 365 mm; compact to ship and to store | Rapid deployment on a prepared foundation; simplest installation of the four | Disaster relief housing, emergency accommodation, temporary offices and fast-start project camps |
| Expandable container house (AOTIAN-ECH-501) | Travels compact; expands to nearly 3× the folded footprint; 10ft–40ft | Level foundation required; deployment sequence must be followed; aluminium alloy double-glass windows | Accommodation, remote offices and hospitality where interior area per unit matters more than unit count |
| Prefab container home (AOTIAN-PCH-301) | Single or multi-module, side-by-side or stacked | Module positioning, structural connection, weather sealing and utility connection on site | Residential housing, custom container homes, staff accommodation and permanent modular homes |
| Prefabricated modular office building (AOTIAN-PO-201) | Prefabricated steel frame with insulated sandwich panel walls | Side-by-side or multi-storey arrangement subject to engineering | Site offices, project management offices, commercial modular buildings and turnkey modular building packages |
Applied to specific African project profiles, the logic narrows further. For disaster relief and emergency shelter, the folding container house is the natural entry point because rapid deployment and simple installation are prioritised over extensive customization. For remote worker camps attached to mining, energy or infrastructure programmes, flat pack and detachable systems are the mainstream choice, since multiple units can be combined into dormitories, dining facilities, offices and sanitation blocks. For temporary accommodation in hot and coastal markets such as Angola and Namibia, the critical decisions are insulation, screening, roof drainage and corrosion protection rather than the module count.
Education and health projects follow a different pattern: flat pack units combined into multi-unit buildings allow prefab school buildings and prefab medical clinics to be phased as funding allows. Commercial and administrative users typically require open office, private office, meeting room, storage, toilet or kitchenette layouts, which the modular office building addresses with sandwich panel walls and customised insulation.
Corrosion Resistance and Service Life
There is no universal lifespan for a container house. Service life depends on structural design, steel thickness, coating system, climate, installation quality, drainage, ventilation, maintenance and how frequently the unit is transported or relocated.
Stated service life figures in the AOTIAN range are 15–20 years for the flat pack container house and approximately 15 years for the detachable container house, in both cases conditional on design, installation and maintenance. Coastal, humid and high-salt environments require stronger corrosion protection and more frequent inspection — directly relevant to coastal Namibia and Angola.
Frames across the range are described as galvanized steel or galvanized high-strength square tubes and angle irons; the folding unit uses SGC A40 steel at 1.5 mm thickness. Protection therefore depends on the coating system as much as on the base material, and coatings are vulnerable to damage during transport. The maintenance guidance is consistent: maintain roof drainage, repair coating damage promptly, inspect joints and seals regularly, control interior condensation, and keep inspection and repair records across the building's service life.
One clarification helps buyers compare offers accurately. Many container homes marketed internationally are built from repurposed ISO shipping containers; the recycling case for that route is real, with recycling a 40-foot shipping container for housing reusing approximately 3,500 kg of steel. AOTIAN's container houses are factory-fabricated steel-frame modular buildings rather than repurposed ISO units, which means wall panels, insulation, electrical and plumbing systems are specified for the project. The two categories are also governed differently: ICC G5-2019 is a guideline for the safe use of ISO containers repurposed as buildings, while IRC 2021 Section R301.1.4 recognizes intermodal shipping containers as building materials. Local adoption of such references varies, so buyers should confirm which rules apply in their jurisdiction.
Market Signals Behind the Shift to Modular
The global container homes market was valued at USD 66.05 billion in 2024 and is projected to reach USD 126.57 billion by 2034, a CAGR of 6.72% (Precedence Research). Definitions vary between research firms — Dataintelo values the market at USD 57.5 billion for 2025 and a narrower modular-container framing produces USD 28.07 billion for 2023 (Grand View Research) — so absolute figures should be read as directional rather than precise.
Segment data is more useful for specification. The foldable container house segment was valued at USD 8.475 billion in 2024 (Credence Research), and shipments of expandable container houses in the U.S. residential construction market grew by 174% year over year in 2024 (Perch / Modern Living Analysis). Structural signals accompany that growth: modular construction can reduce construction time by 30–50% compared with traditional methods (Fortune Business Insights), residential use accounted for 49% of the container home market by end-user in 2024, and Asia Pacific is identified as the fastest-growing region through 2030 (Grand View Research).
Cost references point the same way. A basic container home is commonly quoted between USD 30,000 and USD 50,000 for single occupancy, depending on customization (Coherent Market Insights). For an African project that figure should be read as a factory-level reference only: shipping, import duties, foundations, crane lifting, utility connections, permits and local labour are frequently excluded, and the installed cost is what the project budget must carry.
Container Houses Versus Conventional Construction
The case for modular construction rests on time and repeatability rather than on a blanket cost advantage. Factory production and site preparation run in parallel, and modular construction can reduce construction time by 30–50% compared with traditional methods. Detachable units can be dismantled, transported and reassembled at another prepared site — something a conventional building cannot do.
The limitations are equally concrete, and buyers should weigh them before committing:
- Foundations and site works are not eliminated. A suitable foundation is still required, based on building size, soil conditions and local engineering requirements.
- Transport is a hard boundary. Folded and flat-packed units still need road access, handling equipment and lifting capacity matched to the unit; incorrect lifting can damage the exterior shell, structural frame, interior finishes or utility connections.
- Customization costs time. A standard design is generally faster than a highly customized project, so bespoke programmes should plan a longer schedule and confirm drawings before production.
- Structural limits exist. Stacking for the detachable system is described as suitable for 2–3 storey modular buildings, and additions such as openings, extra floors or combined modules require engineering approval.
- Durability is conditional. In coastal and humid environments, corrosion protection and maintenance determine service life more than the frame material alone.
- Permission is a separate process. Factory production approval does not authorize installation at the final site; planning, building, structural, fire-safety and utility approvals may apply depending on country, municipality, land use, size, installation period and intended use.
Conventional construction remains the stronger choice where heavy site-built services, deep foundations, complex architectural requirements or very large uninterrupted floor plates are involved — and where large clear spans are needed, engineered steel structure buildings are a different product category rather than a container house alternative.
How AOTIAN Fits Into This Selection Process
Guangzhou Aotian Import and Export Co., Ltd. is a China-based manufacturer of container houses, prefab homes and steel structure buildings, headquartered in Guangzhou, Guangdong Province, and operating a 20,000-square-metre production facility in Foshan. Founded in 2024, the company integrates research and development, architectural design, manufacturing, sales, leasing and construction services.
Its product range covers flat pack container houses, expandable container houses, detachable container houses, folding container houses, prefab homes, custom container homes, space capsule houses, portable toilets and steel frame buildings — the systems discussed throughout this guide. Reported capacity is more than 100 units per day and more than 10,000 units per year, supported by more than 200 employees, five production lines and dedicated quality-control personnel.
For buyers in the evaluation and execution stages, three capability points are relevant. First, OEM and ODM production services are available for prefabricated container houses, with customization covering size and dimensions, floor plan and layout, room configuration, module combination, wall and roof materials, insulation, doors and windows, interior and exterior finishes, colour, kitchen and bathroom configuration, electrical and plumbing systems, HVAC and ventilation, lighting, furniture, balconies and stairs, exterior cladding, roofing, branding and installation method. Second, commercial terms support both trial and programme orders: the minimum order quantity is 1 unit, lead time is 30–45 days, pre-shipment testing on each unit serves as the acceptance procedure, and FOB and EXW trade terms are available. Third, specifications can be adapted to the intended application, destination climate and applicable local building requirements — the practical mechanism for addressing heat, humidity, dust and corrosion in a specific African market.
The company profile lists CE, ISO 9001 and GB certifications, reports an export ratio of 90%, and states remote after-sales support for international projects. Export markets include Southeast Asia, Africa, South America and the Middle East. AOTIAN publishes a company profile document covering its product range and service scope: Aotian Modular House Company Profile (PDF).
Scope note: factory capability, product specification and pre-shipment testing cover the manufacturing stage. Responsibilities that remain with the buyer or the local project team include foundation design, permit applications, utility connections and installation supervision by qualified personnel.
Future Outlook
Container housing growth is being driven less by novelty than by project economics: modular construction cuts construction time by 30–50% against traditional methods, expandable formats are being adopted at pace in some markets, and Asia Pacific is projected to lead volume growth through 2030. For African markets, three shifts are likely to matter more than headline market size.
First, climate-specific documentation will become a normal part of procurement — insulation, glazing, screening, roof detailing and coating systems specified by destination rather than by catalogue. Second, transport planning will move earlier in the project timeline, because the inland leg is where modular programmes fail. Third, acceptance and compliance evidence — pre-shipment test records, structural drawings, material specifications and installation documentation — will be requested as standard as permit regimes mature and buyers gain experience with the category.
Specification against those three requirements turns the choice between a flat pack, detachable, folding or expandable container house into an engineering decision rather than a commercial gamble.
Frequently Asked Questions
Is an expandable container house suitable for a hot, remote site in Africa?
Yes, provided the insulation, ventilation, roof, windows and structural specification are selected for the local climate and site requirements. Expandable units travel in a compact configuration, deploy on site and are listed for accommodation, offices, camps and remote facilities. Suitability is an outcome of specification rather than an inherent limit of the product category.
Why does a container unit become excessively hot inside?
Excessive indoor temperature is usually caused by insufficient insulation, solar exposure, poor ventilation or insufficient shading. Correction involves checking roof and wall insulation, inspecting windows and ventilation, improving cross ventilation, adding shading and upgrading insulation where the original specification proves insufficient.
Where do leaks in container houses normally start?
Leakage is generally traced to roof joints, flashing, seals, doors, windows or drainage. A structured inspection should locate the leak, check roof joints, flashing, seals, doors and windows, verify drainage, repair damaged waterproofing and confirm the repair with a water test. Water collecting on the roof or around the foundation should be corrected within the same work.
What should be done if an expandable or folding container will not open on site?
Stop the operation and inspect the foundation, the expansion or folding mechanism and the surrounding area for obstructions. Uneven foundations, obstructions, mechanical damage and an incorrect deployment sequence are the listed causes. The unit should be deployed according to the manufacturer's drawings, and damaged components should be referred to technical support rather than forced.
How many container house units can be shipped in one sea container?
The flat pack container house has a stated transportation capacity of 7 sets in a 20ft container and 17 sets in a 40ft container. The folding container house measures 5770 × 2500 × 365 mm when folded. The expandable container house travels compact and expands to nearly three times the folded footprint, in 10ft, 20ft, 30ft and 40ft sizes.
How long does a container house last in humid or coastal conditions?
There is no universal lifespan. Service life depends on structural design, steel thickness, coating system, climate, installation quality, drainage, ventilation, maintenance and relocation frequency. Stated figures are 15–20 years for the flat pack container house and approximately 15 years for the detachable container house. Coastal, humid and high-salt environments require stronger corrosion protection and more frequent inspection.
Do container houses require planning permission or a building permit?
Requirements depend on the country, municipality, land use, building size, installation period and intended use. A unit used temporarily for storage may be treated differently from one used as a permanent home, office, school, clinic or commercial building. Planning approval, a building permit, structural review, fire-safety approval and utility approval may apply. Local authorities should be consulted before ordering, because factory production approval does not authorize installation at the final site.
What commercial terms apply to container house orders?
AOTIAN states a minimum order quantity of 1 unit, FOB delivery terms, pre-shipment testing on each unit as the acceptance criteria, and a lead time of 30–45 days. Custom projects should confirm drawings, dimensions, utility requirements and applicable local regulations before production begins.