
Cold Storage for Seafood, Meat & Logistics: EPC Design Fit
Cold Storage for Seafood, Meat & Logistics: EPC Design Fit
Cold storage design for seafood, meat and logistics is a configuration problem before it is an equipment problem. A 1,000-ton seafood freezing room and an 8,000-ton logistics distribution warehouse may use comparable compressor technology and still require completely different room heights, temperature zoning, insulation thickness and handling equipment. Aligning those variables at design stage — and integrating the generator sets, shelving and forklifts that make a facility operable — is where EPC design either meets an industry's needs or misses them.
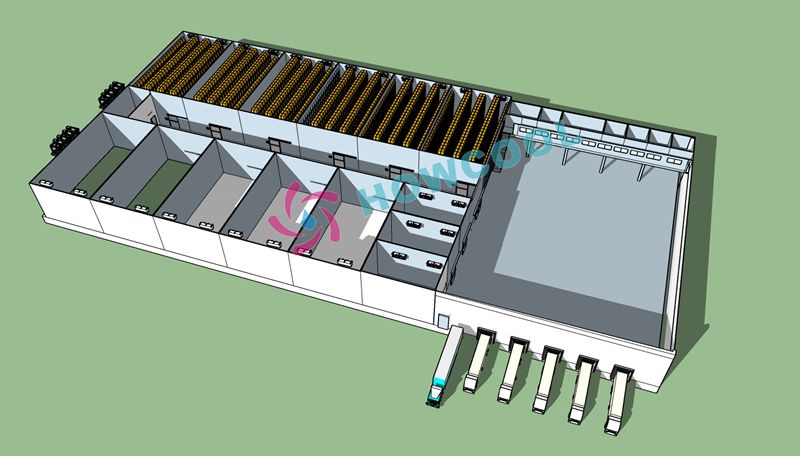
A cold chain logistics cold storage center: tonnage is only one of several variables that define the configuration.
Why one cold storage template cannot serve seafood, meat and logistics
Beijing HOWCOOL Refrigeration Technology Co., Ltd. is a Beijing-based refrigeration engineering company founded in 2014 that supplies insulation panels, refrigeration condensing units, evaporators, refrigeration accessories, tunnel freezers and complete cold storage construction services under EPC contracts. Its documented application scope covers logistics park cold storage, food factory cold storage, seafood cold storage, e-commerce cold storage, fruit and vegetable preservation cold storage, meat freezer rooms, fish cold storage and frozen storage. That list already signals the central design problem: these are not the same building.
Three variables separate them. The first is temperature band: chilled holding sits around -5 to +5 °C, frozen storage at -18 to -25 °C, and rapid freezing at -35 °C and below. The second is dwell time and turnover — a distribution facility may move product in days, while a seasonal seafood facility holds stock considerably longer. The third is handling: door frequency, forklift traffic and racking height all change how much heat the refrigeration system must recover.
The practical consequence is that a cold storage configuration is defined by capacity band, room height, temperature zoning, insulation specification and auxiliary equipment taken together. Adjusting one variable changes the others, which is why configuration decisions belong in the design brief rather than in a later procurement round.
Capacity bands: what 1,000 to 8,000 tons actually changes
The HSZL-5000t food cold storage model is documented as able to store 1,000, 2,000, 3,000, 5,000 or 8,000 tons of goods, built from steel structure engineering with double-sided colour steel insulation board, at room heights of 6–12 m. That spread matters because tonnage alone does not size a building.
| Storage band | Typical configuration emphasis | What changes in the design |
|---|---|---|
| 1,000–2,000 t | Single or dual-temperature food and seafood rooms | Smaller plant room, fewer doors, simpler control zoning, more floor stacking than racking |
| 3,000 t | Mixed chilled and frozen storage, frequently agricultural cold chain | Compartmentalisation into separate rooms becomes worthwhile; separate defrost strategies |
| 5,000 t | Food, meat and seafood storage with frozen holding | Multiple rooms per temperature band; dedicated freezing capacity where required |
| 8,000 t | Logistics or multi-product distribution | Door discipline, air distribution and handling equipment dominate performance |
Documented area and height envelopes are consistent with that progression. The HSZL-6000 cold storage design platform covers 2,000–10,000 m² at heights of 5–12 m, while documented project conditions run from 1,000 to 15,000 m² at 5–12 m, and are described as suitable for building and renovating large and medium cold storage facilities in the 1,000–20,000 m² range.
Customisation is documented across area, height, tonnage and temperature, within a project range of 500 to 20,000 tons and a minimum order quantity of 500 t for that custom programme. Stated production lead time is 30–45 days, with a documented monthly capacity of 100 units.
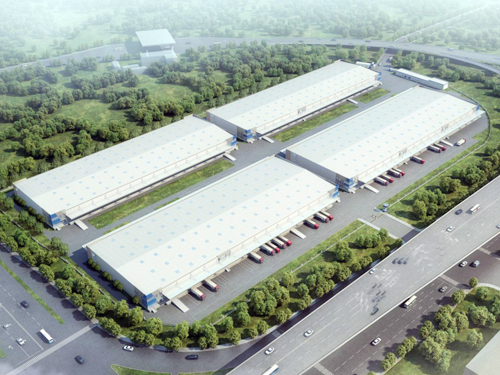
Logistics park cold storage design: zoning, room height and auxiliary systems are fixed at drawing stage.
Room height from 6 to 12 meters: the variable that cascades
Height is one of the least discussed constraints in cold storage procurement, yet it drives more downstream decisions than temperature alone. Documented heights across the range run from 6–12 m on the HSZL-5000t food cold storage model and 8–12 m on the HSZL-3000T cold chain logistics configuration, to a 5–12 m design envelope on the HSZL-6000 platform.
A height decision cascades into at least six downstream items:
- Racking height and racking type, and therefore usable pallet positions.
- Forklift lift and reach specification, including aisle width.
- Insulation panel length, jointing and panel fixing details.
- Air distribution and control of vertical temperature stratification.
- Door height, door type and air-curtain sizing.
- Lighting layout, emergency provision and fire protection arrangement.
Taller rooms reduce the building footprint for the same tonnage, but they shift cost and risk into handling equipment and air management. Not every forklift fleet or racking system is specified for the upper end of the 6–12 m range, and a tall room without a deliberate air distribution strategy can develop vertical temperature differences. Height is therefore best treated as a joint decision between the refrigeration designer and the racking and handling suppliers, not a refrigeration-only parameter.
Seafood configurations: freezing duty drives the design
Seafood storage is the clearest case where the design is set by the freezing step rather than the storage step. The HSZL-3000T cold chain logistics cold storage model documents a quick-freezing warehouse band of -35 to -45 °C alongside chilled storage at -5 to +5 °C and frozen holding at -18 to -25 °C. The HSZL-6000 design platform documents -35 °C as its lowest band. Insulation for the HSZL-3000T configuration is specified as 150 mm polyurethane board at 42 kg density, with environmentally friendly Freon refrigeration.
In practice, a seafood facility is usually three functional zones inside one building: a rapid freezing zone, a frozen holding zone, and a dispatch or ante-room zone. Tunnel freezers appear in the supplier's product scope alongside panels and condensing units, which is why freezing capacity is normally sized first and storage volume second.
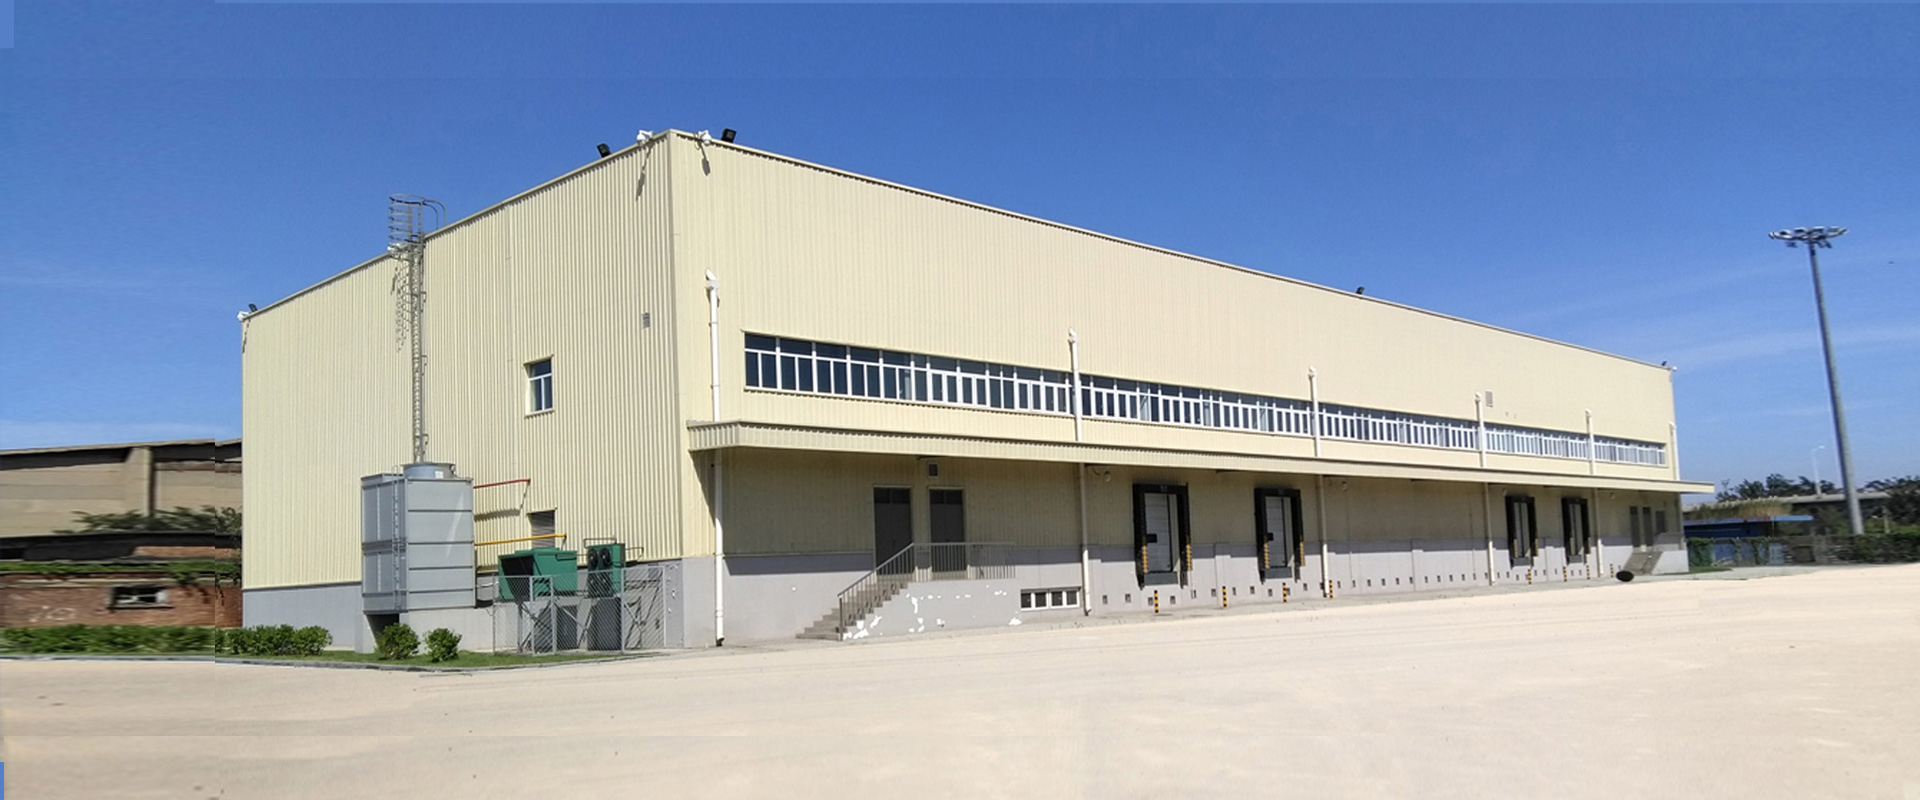
Seafood quick-freezing cold storage: a dedicated room at -35 to -45 °C, separate from frozen holding.
Meat configurations: chilled and frozen duties in one building
Meat processing and storage typically combines a chilled band and a frozen band. The HSZL-5000t model documents -5 to +5 °C and -18 to -25 °C, with PIR insulation at 100 mm and 150 mm and steel structure plus double-sided colour steel insulation board construction. Documented applicable industries include food production and processing, seafood, meat and cold chain logistics transportation — which is exactly the combination that forces compartmentalisation.
Because chilled and frozen rooms cannot share evaporators or air, one building effectively becomes two refrigeration systems with separate control, separate defrost strategies and separate door interfaces. Each additional temperature zone adds partition wall, door hardware, evaporator and control cost, while reducing net usable floor area. That trade-off should be quantified during evaluation rather than discovered at commissioning.
Logistics cold storage: throughput, not tonnage, sets the pace
Logistics cold storage is sized around throughput and dwell time. The HSZL-3000T configuration documents heights of 8–12 m, a 150 mm polyurethane panel at 42 kg density and a two-year spare parts provision, and the documented operating mode across the food preservation range is 24-hour automatic operation throughout the year. Documented ambient working conditions span 55 °C to -30 °C, which matters for facilities in hot-climate markets where condensing capacity is the binding constraint.
For logistics, pallet racking rather than product stacking determines usable volume, and that in turn fixes room height, forklift specification and door sizing. The refrigeration system is then sized around heat gain from door openings, forklift traffic and lighting, not product load alone. A facility that is correctly sized on product load but undersized on door and traffic gain will run at a higher duty than designed.
Insulation and refrigeration parameters that constrain the design
The parameters below are documented across the HSZL-6000 design platform, the HSZL-5000t food cold storage model and the HSZL-3000T cold chain logistics configuration. They define the boundary conditions that a design must work inside.
| Parameter | Documented value | Where it is stated |
|---|---|---|
| Temperature bands | 0–5 °C, -18 to -25 °C, -35 °C | HSZL-6000 cold storage design |
| Temperature bands | -5 to +5 °C, -18 to -25 °C | HSZL-5000t food cold storage |
| Quick-freezing band | -35 to -45 °C | HSZL-3000T logistics cold storage |
| Insulation | PIR 100 mm and 150 mm | HSZL-5000t food cold storage |
| Insulation | Polyurethane board 150 mm, density 42 kg | HSZL-3000T logistics cold storage |
| Refrigerant | R507, R404A | HSZL-6000 and HSZL-5000t |
| Power supply | 380–415 V / 3-phase / 50 Hz | Design platform and project conditions |
| Ambient working range | 55 °C to -30 °C | Food preservation equipment scenario |
| Lead time / MOQ | 30–45 days production; MOQ 500 t | OEM cold storage project capability |
| Spare parts | Two-year provision | HSZL-3000T logistics cold storage |
Two boundary conditions deserve attention during evaluation. The documented power specification is 380–415 V, three-phase, 50 Hz across the design platform and project conditions, so facilities on 60 Hz grids or outside that voltage window need the electrical interface resolved at design stage rather than after equipment dispatch. Refrigerant selection (R507 and R404A) should likewise be checked against local import and environmental rules in the destination market before the order is confirmed.
Auxiliary systems: generators, shelves and forklifts complete the project
A cold storage building is not operational until its auxiliary systems are in place. Documented matched equipment for EPC cold storage projects includes shelving, forklifts and generator sets, together with steel structure engineering. Because the documented operating mode is 24-hour automatic operation, standby power is a design input rather than an optional extra.
A documented 3,000-ton agricultural cold chain project illustrates the integration point. The facility serves fresh fruit and vegetable and frozen meat storage for a customer operating in markets including Iraq, Libya, Malaysia, Russia and Saudi Arabia. The customer received architectural drawings and refrigeration drawings, purchased all refrigeration equipment and generator sets from the supplier, and received on-site installation and commissioning guidance. The documented sequence was one month of production, one month of sea freight and two months of on-site installation guidance. According to the customer's own calculation, local rental revenue could recover the project cost in about two years.
The design lesson is straightforward: generator set sizing, racking specification and forklift fleet selection should be finalised alongside the refrigeration design. If shelving is appointed after room height is fixed, or if the generator is sized after compressor selection, the project absorbs rework that no amount of commissioning can remove.
Certification and compliance checks buyers can verify
Certification is the most verifiable item in a cold storage proposal, provided the buyer checks three things: the standard, the certificate number and the issuing body.
The cold chain logistics cold storage product is certified to ISO 9001:2015 under certificate number 06526Q01032R001, issued by Beijing China IoT Joint Certification Center, valid from 9 May 2026 to 9 May 2029 and applicable to the global market. The certified scope covers the design of refrigeration solutions for cold storage and on-site maintenance and commissioning services for refrigeration equipment used in cold storage.
The company's qualification page additionally lists Class-A cold storage installation qualification and GC2 pressure piping installation qualification. Buyers should request the certificate documents directly and confirm that the scope wording matches the work being contracted — a certificate covering design and commissioning services is not the same evidence as a certificate covering panel manufacture.
On the supply side, quality control is documented as pre-shipment testing with third-party inspection (SGS), and after-sales support is stated as lifetime technical service. The company reports a 50,000 m² facility, 200 employees and a 40-person R&D team, with 50% of output exported to markets in the Middle East, Africa, Southeast Asia and South America.
Where the EPC configuration model has limits
First, project scale. The company documents its capability as medium-sized cold storage projects of less than 20,000 tons per project, within a customisation range of 500 to 20,000 tons. Inside that band the integrated EPC model fits well; above it, buyers should expect a different contracting structure.
Second, multi-temperature buildings. Every added temperature zone requires partition panels, doors, evaporators and independent controls, and it reduces net usable floor area. A single-temperature facility of the same tonnage is generally less costly per ton to build and simpler to operate. Multi-temperature flexibility is real, but it is not free.
Third, delivery model fit. EPC delivery suits projects whose scope genuinely spans design, equipment supply, installation and commissioning. For a small, single-temperature room in a market with capable local contractors, a design-plus-equipment package may be the more economical route.
Fourth, schedule. Production lead time is documented at 30–45 days, with freight and installation added on top — the documented case ran one month of production, one month of sea freight and two months of installation guidance. Projects on tighter schedules should plan around modular panel systems and confirm shipping windows early rather than compressing installation.
Market context behind these configuration decisions
The global cold storage market was estimated at USD 217.1 billion in 2026, up from USD 185.8 billion in 2025, according to Grand View Research. Published estimates for the same year differ materially across research houses — the reported range spans roughly USD 166 billion to USD 310 billion — largely because some define the market as fixed refrigerated warehouse facilities while others include transport refrigeration and services. Buyers using market data for investment decisions should confirm the definition before relying on the figure.
Within industrial refrigeration equipment, compressors account for 23% of market share, according to Persistence Market Research, which reflects the compressor's position as the core of the cooling cycle and, for buyers, the largest single line in equipment selection. On the materials side, Fortune Business Insights reports that the polyurethane foam segment held the largest share of the cold insulation market in 2025 — consistent with the PIR and polyurethane panel specifications documented across these cold storage configurations.
Future outlook
Three directions appear consistent with the documented configurations. The first is taller rooms: the current design envelope already reaches 12 m, and racking-based storage continues to favour height over footprint where land is expensive. The second is multi-temperature zoning inside a single envelope, driven by e-commerce and food distribution that needs chilled and frozen stock under one roof, with the accompanying compartmentalisation cost. The third is scope integration: generator sets, shelving, steel structure and refrigeration are increasingly contracted as one package, because operational readiness depends on the interfaces between them rather than on any single component. Renovation of existing warehouses is documented as a supported project type alongside new build, which matters in markets where land acquisition moves more slowly than demand.
FAQ
What storage capacity can a single cold storage project cover?
Documented food cold storage configurations cover 1,000, 2,000, 3,000, 5,000 and 8,000 tons of goods. At project level, customisation is documented across a range of 500 to 20,000 tons, with the company describing its capability as medium-sized cold storage of less than 20,000 tons per project and a minimum order quantity of 500 t for custom programmes.
What temperature ranges are available?
Documented bands include 0–5 °C and -18 to -25 °C on the HSZL-6000 design platform; -5 to +5 °C and -18 to -25 °C on the HSZL-5000t food cold storage model; -35 °C where a lower band is required; and a quick-freezing warehouse band of -35 to -45 °C on the HSZL-3000T cold chain logistics configuration.
What insulation and refrigerant specifications are documented?
PIR insulation at 100 mm and 150 mm is documented for the HSZL-5000t food cold storage model. A 150 mm polyurethane board at 42 kg density is documented for the HSZL-3000T cold chain logistics configuration. Documented refrigerants are R507 and R404A.
What electrical specification applies?
Documented voltage is 380–415 V, three-phase, 50 Hz across the HSZL-6000 and HSZL-5000t configurations and the general project conditions. Projects on other grid frequencies or voltage windows need the electrical interface resolved during design, together with refrigerant selection checked against destination-market rules.
Which auxiliary systems should be planned together with the cold storage design?
Documented matched equipment includes shelving, forklifts and generator sets, alongside steel structure engineering. Because the documented operating mode is 24-hour automatic operation, standby power, racking specification and forklift reach should be finalised together with room height and temperature zoning rather than in a separate procurement stage.
What certification applies to the cold chain logistics cold storage product?
The cold chain logistics cold storage product is certified to ISO 9001:2015 under certificate number 06526Q01032R001, issued by Beijing China IoT Joint Certification Center, valid from 9 May 2026 to 9 May 2029 and applicable to the global market. The certified scope covers the design of refrigeration solutions for cold storage and on-site maintenance and commissioning services for refrigeration equipment used in cold storage.
How long does a cold storage EPC project take?
Documented production lead time is 30–45 days, and documented project conditions cite a construction period of 2–5 months. In a documented 3,000-ton agricultural cold chain project, the sequence was one month of production, one month of sea freight and two months of on-site installation guidance.
Reference material: the HOWCOOL EPC cold storage brochure sets out the equipment and service scope described above — HOWCOOL EPC brochure (PDF). Company website: www.epccold.com.