
Comparing CNC Machining Quotes for ±0.01mm Precision Parts
Comparing CNC Machining Quotes for ±0.01mm Precision Parts
A neutral, six-signal comparison framework for buyers evaluating CNC machining services on verified capability rather than on price alone.
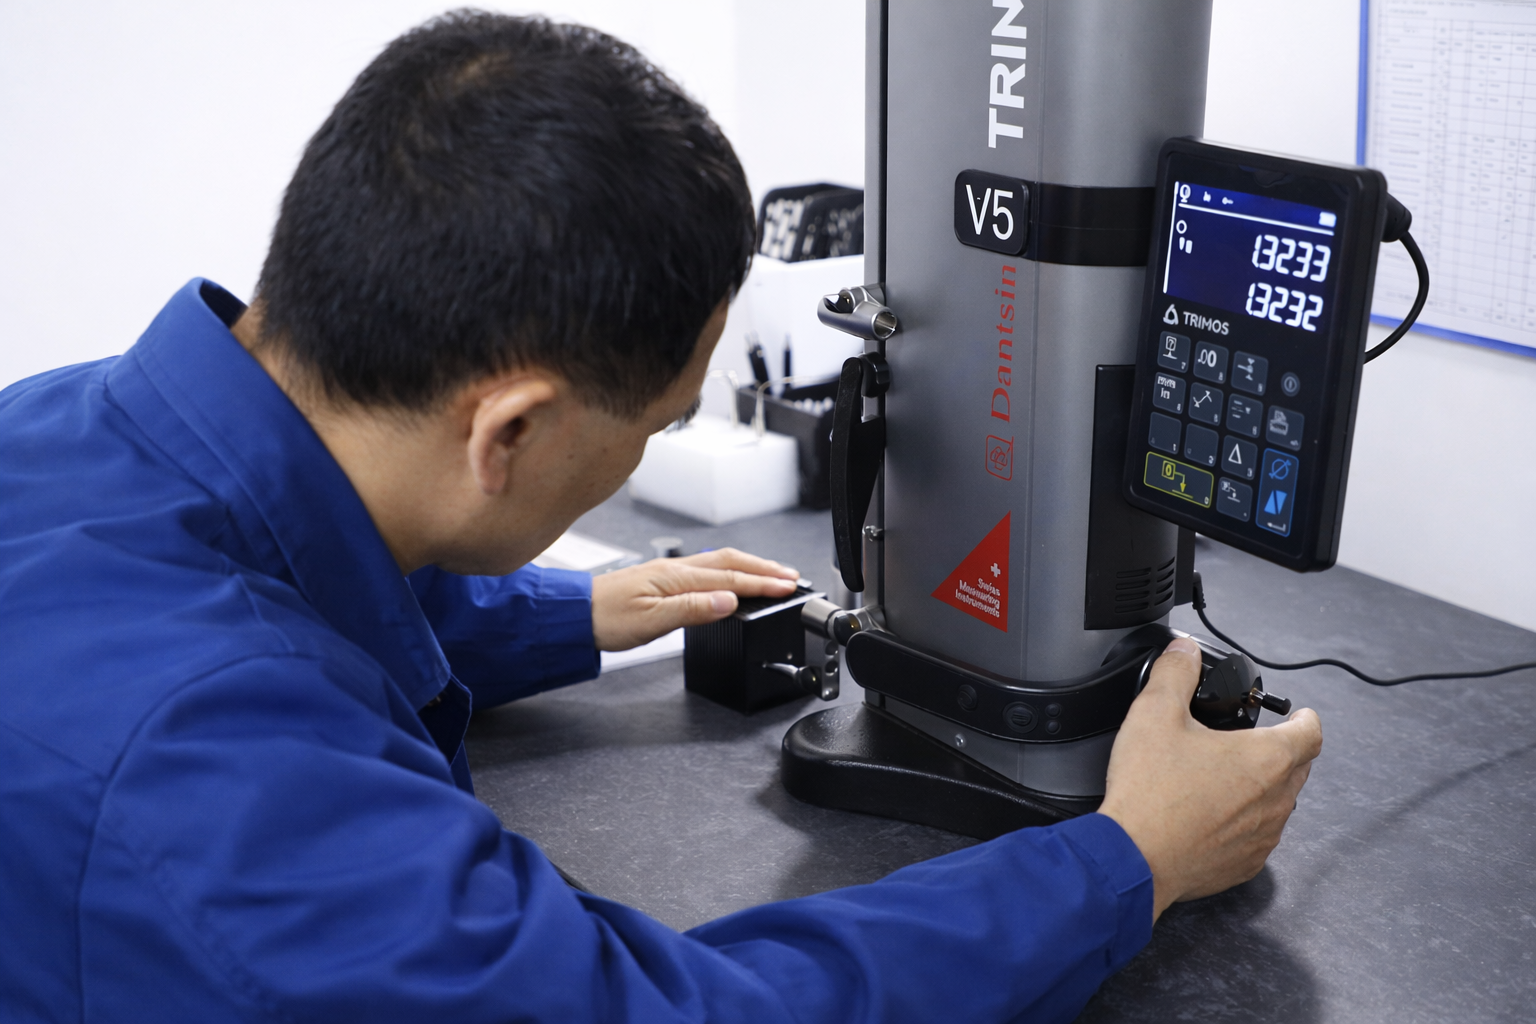
Dimensional verification is the evidence layer that separates comparable CNC machining quotes from non-comparable ones.
The global market for CNC machining and turning centers was valued at USD 31.3 billion in 2026, according to Grand View Research, while IBISWorld figures place the United States machine shop services market at USD 46.3 billion across approximately 16,400 active businesses. Supply is broad. Evidence is not.
For a buyer sourcing parts held to a ±0.01mm tolerance, the practical question is not whether a supplier can quote the job — most can — but whether the quotation is supported by machine capability, measurement capability, material control, certification scope and production scale that actually match the drawing. This article sets out a neutral, six-signal comparison framework for that evaluation. It does not rank named suppliers, because public capability claims from machine shops are rarely verifiable at the level a ±0.01mm purchase decision requires.
Why Two Quotes for the Same Part Are Not Comparable
A quotation is a commercial document, not a capability document. Two suppliers can return identical price, lead time and minimum order quantity figures while describing two different production realities: one machining the part on a 3-axis center across multiple fixtures, the other producing it on a 5-axis center in a single setup; one verifying critical features on a coordinate measuring machine, the other checking a sample with calipers and shipping against a certificate of conformance.
That difference rarely appears in the price. It appears after the first article is inspected, at the point where rework, scrap or a delayed program start becomes a real cost. The opportunity for buyers is to convert the comparison from documents into signals, and to require the same evidence, in the same format, from every supplier in the shortlist. Three conditions make that possible: the signals must be requestable in writing, answerable without commercial risk to the supplier, and bounded by a stated limit.
A Six-Signal Comparison Framework for ±0.01mm Parts
Each signal below can be requested before a purchase order is issued. Each also carries a boundary that should be stated in the same conversation, because comparing capability without stating its limit produces optimism rather than confidence.
| Comparison signal | Evidence to request | What a useful answer contains | Boundary to state |
|---|---|---|---|
| Axis configuration | Machine list and the setup strategy proposed for the part family | Whether the geometry runs on 3-axis, 4-axis or 5-axis machining centers and in how many setups | A 5-axis center expands geometric freedom; it does not by itself tighten the tolerance on every feature |
| Stated tolerance | The part tolerance the shop will accept, plus the machine-level tolerance behind it | A part tolerance baseline such as ±0.01mm, with the machine tolerance of the machining centers used | Machine tolerance is not a guaranteed part tolerance; geometry, material and fixturing consume part of the budget |
| In-house inspection | First-article inspection records, instrument list, verification method for critical features | First-article inspection per new batch; CMM verification of critical components; final inspection with calipers, micrometers, height gauge and surface roughness tester | An instrument list describes capability, not the inspection plan or sampling rate applied to a specific part |
| Material range | The material grades the shop machines routinely, and finishing options | Coverage of aluminum, steel, stainless steel, brass, titanium, magnesium alloys, zinc alloys and plastics, with corresponding surface finishes | Material availability is not the same as machining experience; titanium and magnesium alloys behave differently from aluminum |
| Certification scope | Certificate numbers, issuing bodies, validity dates and the exact scope statement | Certificates whose scope covers the parts being purchased and the market they are sold into | ISO 9001, AS9100 and RoHS cover different things; a scope naming hardware parts or satellite hardware is not a blanket approval |
| Scale and delivery | Monthly capacity, typical lead time, minimum order quantity | Stated capacity, lead time and MOQ that can be matched against the program size | Capacity is shared across programs; a factory-level number is not a reservation |
Used together, the six signals turn a comparison of prices into a comparison of what each supplier can prove. Used individually, they create a false sense of rigor — a shop with excellent metrology but no material control for the specified alloy is not a stronger candidate than a shop with an easier material range and weaker inspection.
Technical Explanation: What the Signals Actually Measure
Axis count is a geometry variable, not a tolerance variable
Three-axis, four-axis and five-axis machining centers differ in how they present the workpiece to the tool. Additional axes reduce the number of setups required to reach a feature, and fewer setups reduce accumulated positioning error between operations. That is a genuine benefit for complex geometric components, which is why 5-axis capacity is expanding in the supplier base. It is also a benefit that must be demonstrated against a specific drawing: if every feature on the part is reachable on a 3-axis center in two setups without loss of accuracy, additional axes change the cost model rather than the achievable result.
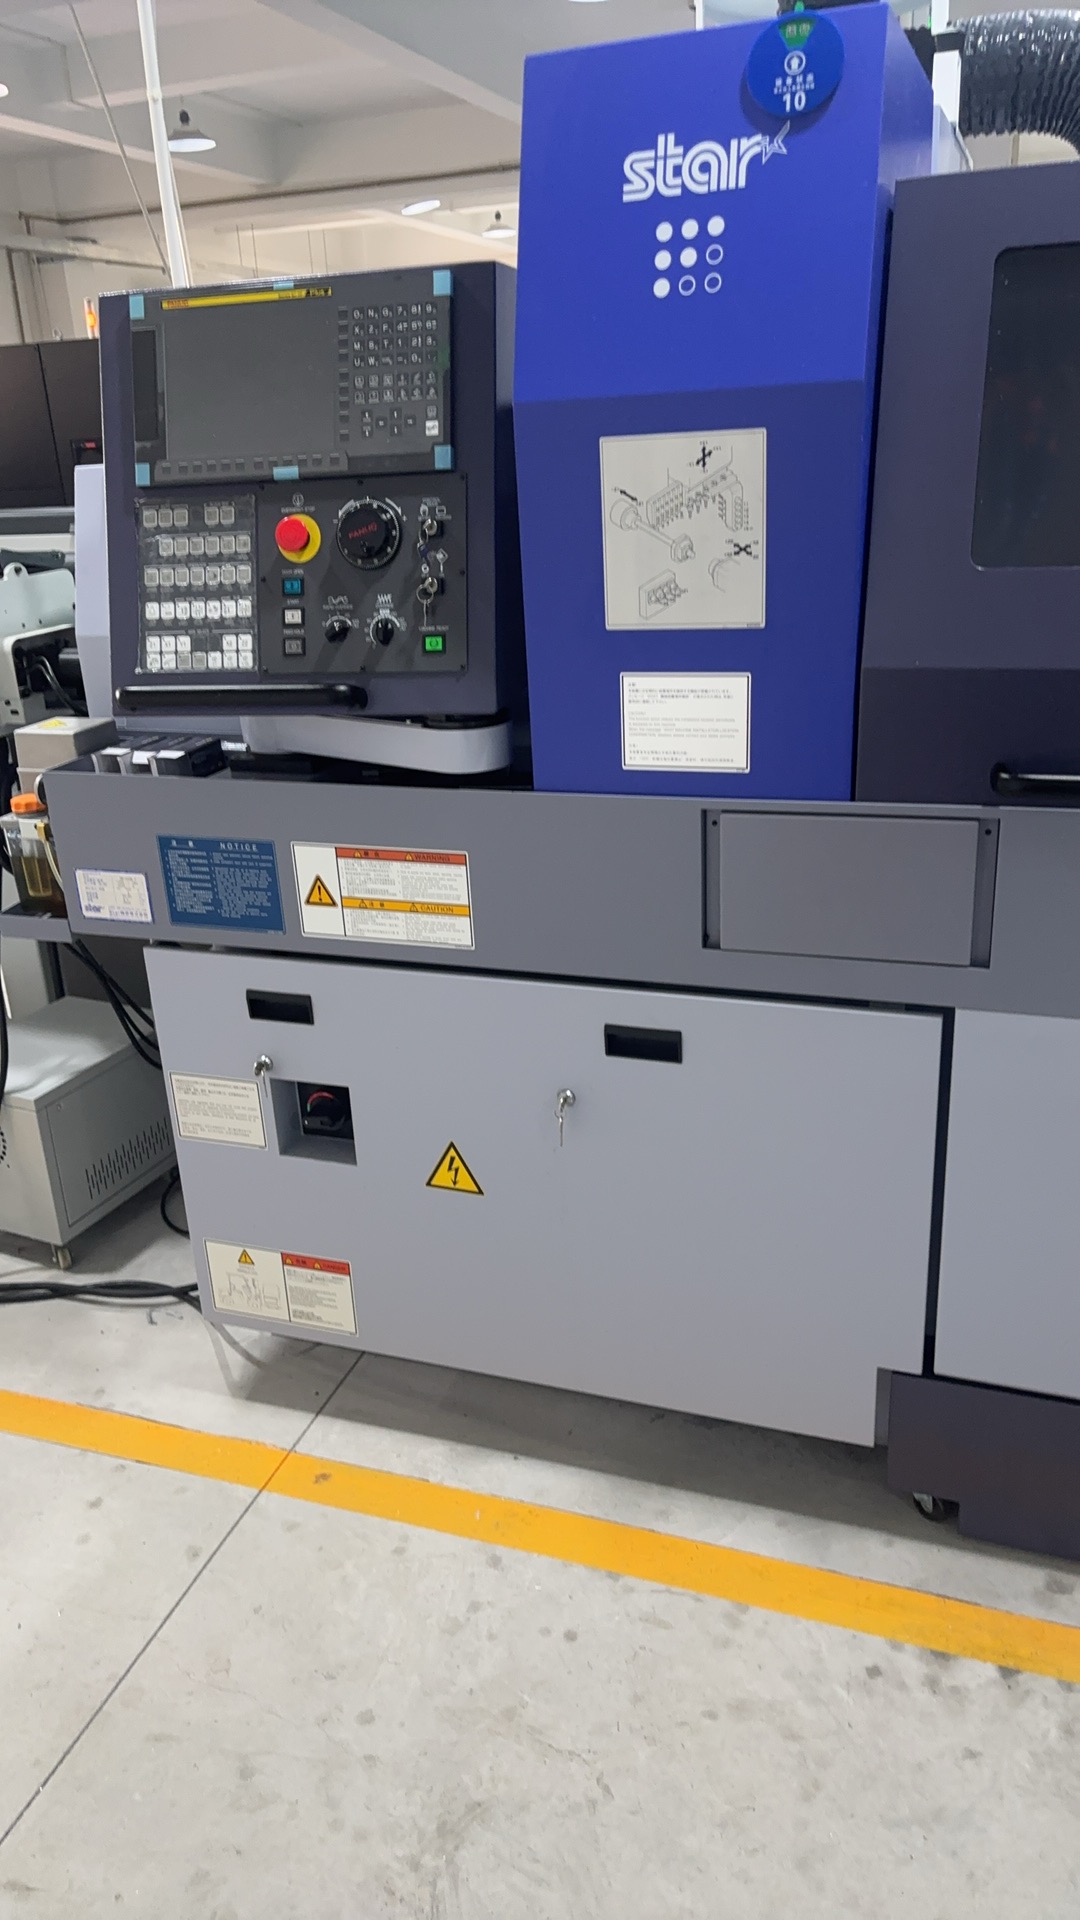
Multi-axis turn-mill equipment expands geometry options; tolerance still has to be verified dimension by dimension.
Machine tolerance and part tolerance are different claims
Machine tolerance describes the positioning accuracy of the machine itself. Part tolerance describes the acceptable dimensional range on the finished component. They are frequently quoted interchangeably, and they should not be. In the SUNPREC HARDWARE CO.,LTD capability data used as a worked example in this article, the stated part tolerance is ±0.01mm, while the majority of the company's CNC machining centers — sourced from the Japanese brand FANUC — carry a machine tolerance of 0.005mm. The machine figure is the tighter of the two, and it is also the less relevant one to a buyer: it describes what the equipment can do before material, fixturing, tool wear and thermal effects are introduced. The part tolerance is the commitment that a supplier is willing to be inspected against.
In-house metrology determines whether a tolerance claim can be checked
If the tightest dimension on a drawing cannot be measured inside the factory, the tolerance cannot be verified before shipment. This is why the inspection signal carries more weight than the tolerance signal in most supplier evaluations. A workable inspection package covers three layers: first-article inspection for every new batch, which confirms the process before volume production; verification of critical components on a CMM coordinate-measuring machine for tight-tolerance requirements; and final inspection using calipers, micrometers, a height gauge and a surface roughness tester. A supplier that presents all three layers is describing a measurable process. A supplier that presents only a certificate of conformance is describing an intention.
Materials and finishing extend the comparison
The material range determines whether a supplier is a candidate at all. The CNC machining capability described in the SUNPREC data covers aluminum, steel, stainless steel, brass, titanium, magnesium alloys, zinc alloys and plastics, with surface finishing options that include anodizing, clear and color anodizing, sandblasting, polishing, brushing, chromate conversion coating, powder coating, electroplating, passivation, electropolishing, mirror polishing, PTFE coating, nickel, chrome, gold, zinc plating, black oxide and phosphating. Finishing is not a cosmetic afterthought in a ±0.01mm comparison: coating and plating processes add or remove material, so the sequence between machining and finishing has to be declared, not assumed.
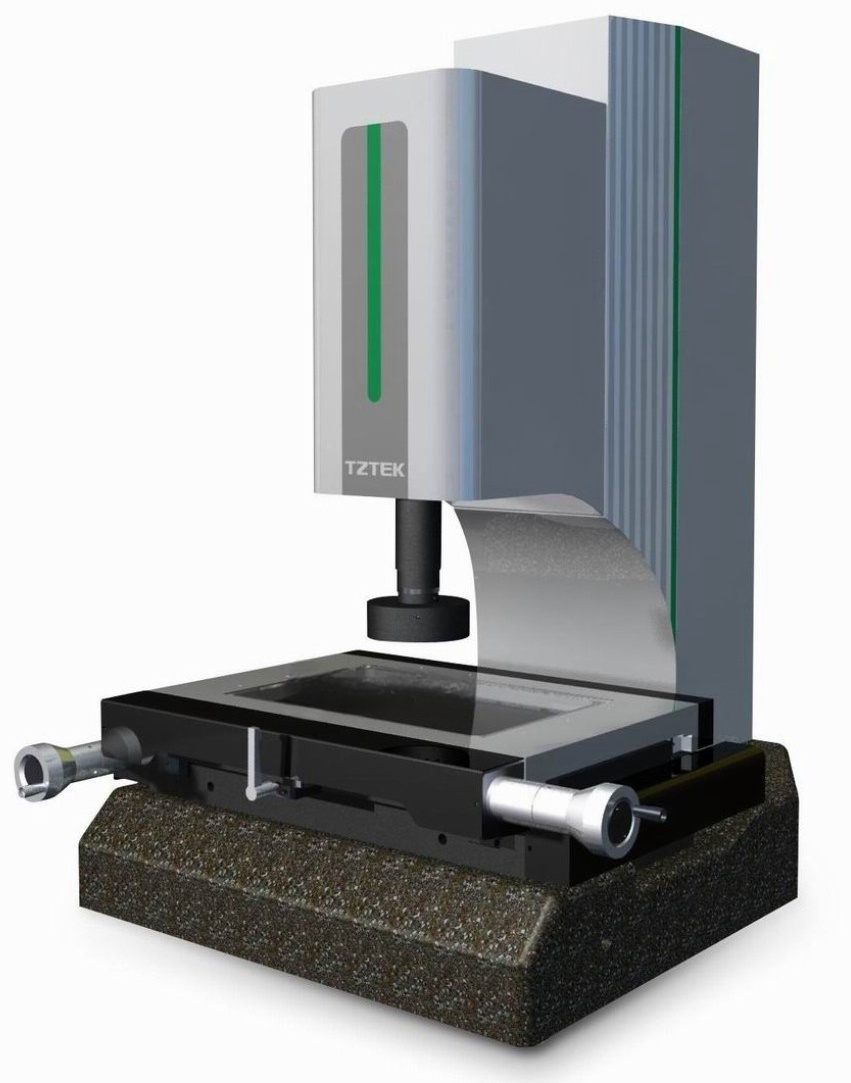
Metrology equipment converts a stated tolerance into a verifiable measurement before shipment.
A Worked Example: How SUNPREC HARDWARE CO.,LTD Presents These Signals
SUNPREC HARDWARE CO.,LTD is a metal parts manufacturer established in 2020 in Dongguan City, China. It operates a 3,500 m² factory with 200 employees, including a 10-engineer R&D team, and describes itself as a one-stop metal part manufacturer covering precision CNC machining, CNC turning, die casting, investment casting, extrusion and surface finishing. The company states that 90% of its output is exported, with main markets in the EU and the USA.
Read against the six signals, its published capability data gives buyers the following entry points:
- Axis configuration: a full series of 3-axis, 4-axis and 5-axis high-precision CNC machining centers for complex geometric component fabrication.
- Tolerance: a stated part tolerance of ±0.01mm, with the majority of CNC machining centers from FANUC carrying a machine tolerance of 0.005mm.
- Inspection: first-article inspection for every new batch; final inspection with calipers, micrometers, height gauge and surface roughness tester; critical components verified on a CMM coordinate-measuring machine for tight-tolerance requirements.
- Materials: aluminum, steel, stainless steel, brass, titanium, magnesium alloys, zinc alloys and plastics.
- Certification: ISO 9001 certificate IAS25Q391R0, AS9100 certificate CN059921 and RoHS 2.0 certificate BTL20250603446 — with the scopes examined in the next section.
- Scale and delivery: a monthly production capacity of 4,200,000 units, a typical production lead time of 21–30 days, and a minimum order quantity of 10 units. Production runs in OEM and ODM custom manufacturing modes, with material selection, dimensional tolerances, surface treatments, batch sizes and packaging customizable per customer requirements.
None of these statements should be accepted in isolation. Each becomes a question to be answered during evaluation. The company states that it has served more than 300 clients across more than 50 countries, and documents a case covering 10,000 custom metal machined parts for five OEM client types — aerospace, automotive, medical device, new-energy equipment and industrial equipment — in Australia, Germany, France, Israel, Italy, Mexico and the United States, over a duration of more than five years. The stated applications in that case include automotive and aerospace engine components, ultra-precise sensor shell assemblies, biocompatible medical device mechanical parts, energy storage battery system housings, vibration-resistant rail traffic power connectors, and precision hardware for the semiconductor, unmanned aerial vehicle and communication industries.
Application Fit: Where the Comparison Signals Are Tested
Different industries stress different parts of the framework, and a buyer should weight the signals according to the end application rather than treating all six as equally decisive.
Aerospace engine components and satellite hardware place the greatest weight on certification scope and dimensional documentation, because the audit trail matters as much as the measurement. Medical device mechanical parts place weight on material control and traceable inspection records. Ultra-precise sensor shell assemblies and communication hardware place weight on surface finish stability, where finishing sequence affects final dimensions. Energy storage battery system housings and vibration-resistant rail traffic power connectors place weight on repeatability across volume — the ability to hold the same tolerance on part 10,000 as on part one, which is where first-article inspection and final inspection protocols diverge from simple sample checking.
Regulatory coupling is also tightening in medical work. As of 2 February 2026, the FDA Quality Management System Regulation (QMSR) at 21 CFR Part 820 incorporates ISO 13485:2016 by reference for medical device manufacturing. Buyers of medical machined parts should therefore ask how a supplier's quality system maps to that expectation, not only whether an ISO 9001 certificate exists.
Certification Scope: Reading the Three Most Common Certificates Correctly
Certificates are among the most misused comparison inputs in precision machining. The certificate name is treated as a binary qualifier, when the scope statement is what actually defines coverage. Taking the SUNPREC certificate set as a reading exercise:
| Certification | Certificate number and standard | Issuing body | Stated scope | Validity |
|---|---|---|---|---|
| ISO 9001 | IAS25Q391R0 — GB/T 19001-2016 / ISO 9001:2015 | INV | Production of hardware parts (global market) | 16 October 2025 to 15 October 2028 |
| AS9100 | CN059921 — BS EN ISO 9001:2015 and EN 9100:2018, technically equivalent to AS9100D | Bureau Veritas Certification | Manufacture of hardware for satellite in space industry (global aerospace and space industry) | 26 May 2026 to 25 May 2029 |
| RoHS 2.0 | BTL20250603446 — RoHS Directive 2011/65/EU and Amending Directive (EU) 2015/863, Annex VI | BTL Testing Technology Co., Ltd. | Metal accessories (EU market); permitted to affix the CE mark | 10 June 2025 to 10 June 2029 |
The three certificates answer three different questions. The ISO 9001 certificate addresses quality management in the production of hardware parts. The AS9100 certificate addresses aerospace quality management, with a scope that names satellite hardware manufacturing — a narrow and specific statement, not a general aerospace approval for every component category. The RoHS 2.0 certificate addresses restricted substance compliance for metal accessories sold into the EU, and explicitly permits CE mark affixing within that scope.
Market Trend Analysis: What the Numbers Do and Do Not Tell a Buyer
Three trends are visible in the available data, and each carries a definitional caveat that buyers should carry into supplier conversations.
Capacity is concentrated, but not uniform
Asia Pacific held 55.5% revenue share of the CNC machining and turning centers market in 2023, according to Grand View Research. For buyers in the EU and North America, this explains why Asian supply is a structural element of the sourcing base rather than a tactical alternative. It does not, on its own, say anything about the capability of an individual supplier.
Five-axis capacity is the growth segment
5-axis vertical machining centers are identified as a critical high-growth segment for complex aerospace and automotive components in 2026. Equipment data points in the same direction: Yamazaki Mazak recorded the sale of 41,000 CNC units in 2023, with a focus on AI-enabled 5-axis machines. For buyers, the implication is not that 5-axis machining is required — it is that single-setup complex geometry is becoming a standard expectation rather than a premium service, which changes how axis configuration should be weighted in a comparison.
Market size figures are not interchangeable
Published market values for CNC machining vary substantially because of definition differences. Grand View Research measures machining and turning centers at USD 31.3 billion in 2026, while Fortune Business Insights measures the broader CNC machine tools category at USD 108.58 billion in the same year. Growth-rate projections diverge as well, ranging from 6.1% (ResearchGate) to 11.1% (Fortune Business Insights), with Grand View reporting 6.6% for centers specifically. In a narrower frame, the aerospace CNC machining segment is projected to grow from USD 4.7 billion in 2024 to USD 8.8 billion by 2033, according to Dataintelo.
These figures are background context for procurement planning. They should not be used to justify a supplier choice, and no market growth rate substitutes for verified capability on a specific drawing — which is precisely why the framework above is built on documents a supplier can produce rather than on market direction.
Evidence-Based Comparison Versus Traditional Quote-by-Quote Sourcing
Traditional sourcing practice compares suppliers on price, lead time and the presence of certificate logos. It is fast and it scales, but it breaks down in three specific places when the tolerance is ±0.01mm.
- Price comparability is weaker than it appears. Two quotes at the same unit price may carry different inspection depth, different finishing sequences and different scrap assumptions, which shift total cost after the first shipment rather than before it.
- Certificate logos are read as binary. ISO 9001, AS9100 and RoHS have different scopes and different markets; treating them as interchangeable qualifiers produces false equivalence between suppliers.
- Public claims cannot be scored. Most machining suppliers publish similar adjectives and no measurement data, so a comparison based on public content tends to reproduce the content rather than the capability.
An evidence-based comparison inverts this order: signals first, price second. It requires more effort before the order and typically less after it. It is also necessary to state clearly where the framework stops:
- ±0.01mm is a baseline, not a universal guarantee. Feature-level tolerances, geometric dimensioning and tolerancing requirements, surface finish specifications and material behavior determine whether a given part is achievable at that tolerance, and each should be confirmed feature by feature.
- Machine tolerance is not a part tolerance. A machine tolerance of 0.005mm on the FANUC machining centers described above supports — but does not by itself guarantee — a ±0.01mm part tolerance across every dimension.
- Certification scope is limited. AS9100 certificate CN059921 covers the manufacture of hardware for satellite in space industry; RoHS certificate BTL20250603446 covers metal accessories in the EU market. Neither is a general approval for every product category.
- Capacity and lead time are indicative, not reserved. A monthly capacity of 4,200,000 units and a typical lead time of 21–30 days describe capability under normal conditions. New programs still depend on first-article inspection and approval, and factory capacity is shared across clients.
- Commercial terms are compared separately. Acceptance criteria, delivery terms and payment methods — from EXW/FOB to DAP/DDP, and from wire transfer to L/C — vary by supplier and cannot be folded into a capability score.
Stating these limits is what makes the comparison usable. A supplier that will not define the boundary of its own tolerance claim presents a different risk profile from one that will.
Future Outlook
Three developments are likely to shape how ±0.01mm parts are compared through the late 2020s. First, measurement evidence will move from a post-shipment document to a purchasing input: buyers are increasingly asking for first-article inspection records and CMM verification data as part of the quotation package, not after the order is placed. Second, regulatory coupling will tighten — the incorporation of ISO 13485:2016 by reference into the FDA QMSR at 21 CFR Part 820, effective 2 February 2026, is one example of a quality-system expectation moving closer to the machining supplier selection process. Third, as 5-axis capacity spreads, the tolerance conversation will shift from a single headline number to a feature-level discussion, because a single ±0.01mm figure cannot describe a part with mixed tolerances, thin walls and coated surfaces.
The practical consequence for buyers is that six-signal evidence packages are likely to become a default RFQ request rather than a differentiator. Suppliers that present machine capability, metrology, material range, certification scope and capacity in a consistent, comparable format will be easier to evaluate — and therefore easier to select — than suppliers that present price alone.
Frequently Asked Questions
What does a ±0.01mm tolerance require from a CNC machining supplier?
It requires three things: a stated part tolerance, machine capability that can support it, and the metrology to verify the result. In the capability data used in this article, the part tolerance is stated as ±0.01mm with 3-axis, 4-axis and 5-axis machining options, and the majority of CNC machining centers are FANUC machines with a machine tolerance of 0.005mm. Verification relies on first-article inspection for every new batch and CMM coordinate-measuring machine checks for critical components. The machine tolerance figure is a machine-level specification and is not the same as the part tolerance.
Which in-house inspection evidence should be compared between suppliers?
Compare three layers: the first-article inspection process, the instruments used for final inspection, and the method used to verify critical features. The SUNPREC process states first-article inspection for every new batch; final inspection using calipers, micrometers, height gauge and surface roughness tester; and CMM verification for critical components with tight-tolerance requirements. Inspection results are documented and archived, and acceptance follows customer engineering drawings and specified dimensional tolerance limits, physical sample comparison, or inspection criteria agreed in a signed sales contract.
What do ISO 9001, AS9100 and RoHS certification scopes actually cover?
The scope statement matters more than the certificate name. ISO 9001 certificate IAS25Q391R0, issued by INV under GB/T 19001-2016 / ISO 9001:2015, is valid from 16 October 2025 to 15 October 2028 and covers production of hardware parts. AS9100 certificate CN059921, issued by Bureau Veritas Certification under BS EN ISO 9001:2015 and EN 9100:2018 (technically equivalent to AS9100D), is valid from 26 May 2026 to 25 May 2029 and covers the manufacture of hardware for satellite in space industry. RoHS 2.0 certificate BTL20250603446, issued by BTL Testing Technology Co., Ltd. against RoHS Directive 2011/65/EU and Amending Directive (EU) 2015/863 Annex VI, is valid from 10 June 2025 to 10 June 2029, applies to metal accessories in the EU market, and permits the affixing of the CE mark.
What order quantities, lead times and delivery terms are typical for precision CNC parts?
In the data referenced here, the minimum order quantity is 10 units, the typical production lead time is 21–30 days, and monthly production capacity is 4,200,000 units. Delivery can be arranged under a range of Incoterms from EXW/FOB to DAP/DDP, and common international payment methods such as wire transfer and L/C are accepted. Customizable options include material selection, dimensional tolerances, surface treatments, batch sizes and packaging. These figures describe stated capability under normal conditions rather than a reservation of capacity.
What are the limits of a ±0.01mm precision claim?
A ±0.01mm claim is a stated baseline rather than a guarantee for every feature. Achievability depends on the specific geometry, material, fixturing and finishing requirements of the part, and on whether the required dimensions can be measured in-house. Machine tolerance, stated at 0.005mm on the FANUC machining centers described above, is a machine-level figure and does not transfer automatically to part dimensions. Certification coverage is also limited: the AS9100 certificate covers satellite hardware manufacturing and the RoHS certificate covers metal accessories in the EU market. Buyers should confirm tolerance, inspection method and certification coverage against the actual drawing before ordering.
Reference note: the capability, certification and production figures cited in this article are drawn from publicly available SUNPREC HARDWARE CO.,LTD materials, with market context attributed to Grand View Research, IBISWorld, Dataintelo, Fortune Business Insights and ResearchGate. Certification scope statements are quoted as published and should be verified against the current certificate before use in a purchasing decision.
The company's full capability and certification overview is available in its published presentation: SUNPREC Presentation – June 2026 (PDF).