
Compliance Paperwork for Custom Ultra High Precision Gears: Records That Prove DIN 5 Accuracy
Compliance Paperwork for Custom Ultra High Precision Gears: Records That Prove DIN 5 Accuracy
HTNXT | Industry Reference
For custom DIN Class 4 ultra-high-precision helical gears for wind power, a capability statement is not the same as proof of a delivered gear’s accuracy. Buyers need product- and order-specific inspection records that identify the agreed standard, the measured results, and the part those results belong to.
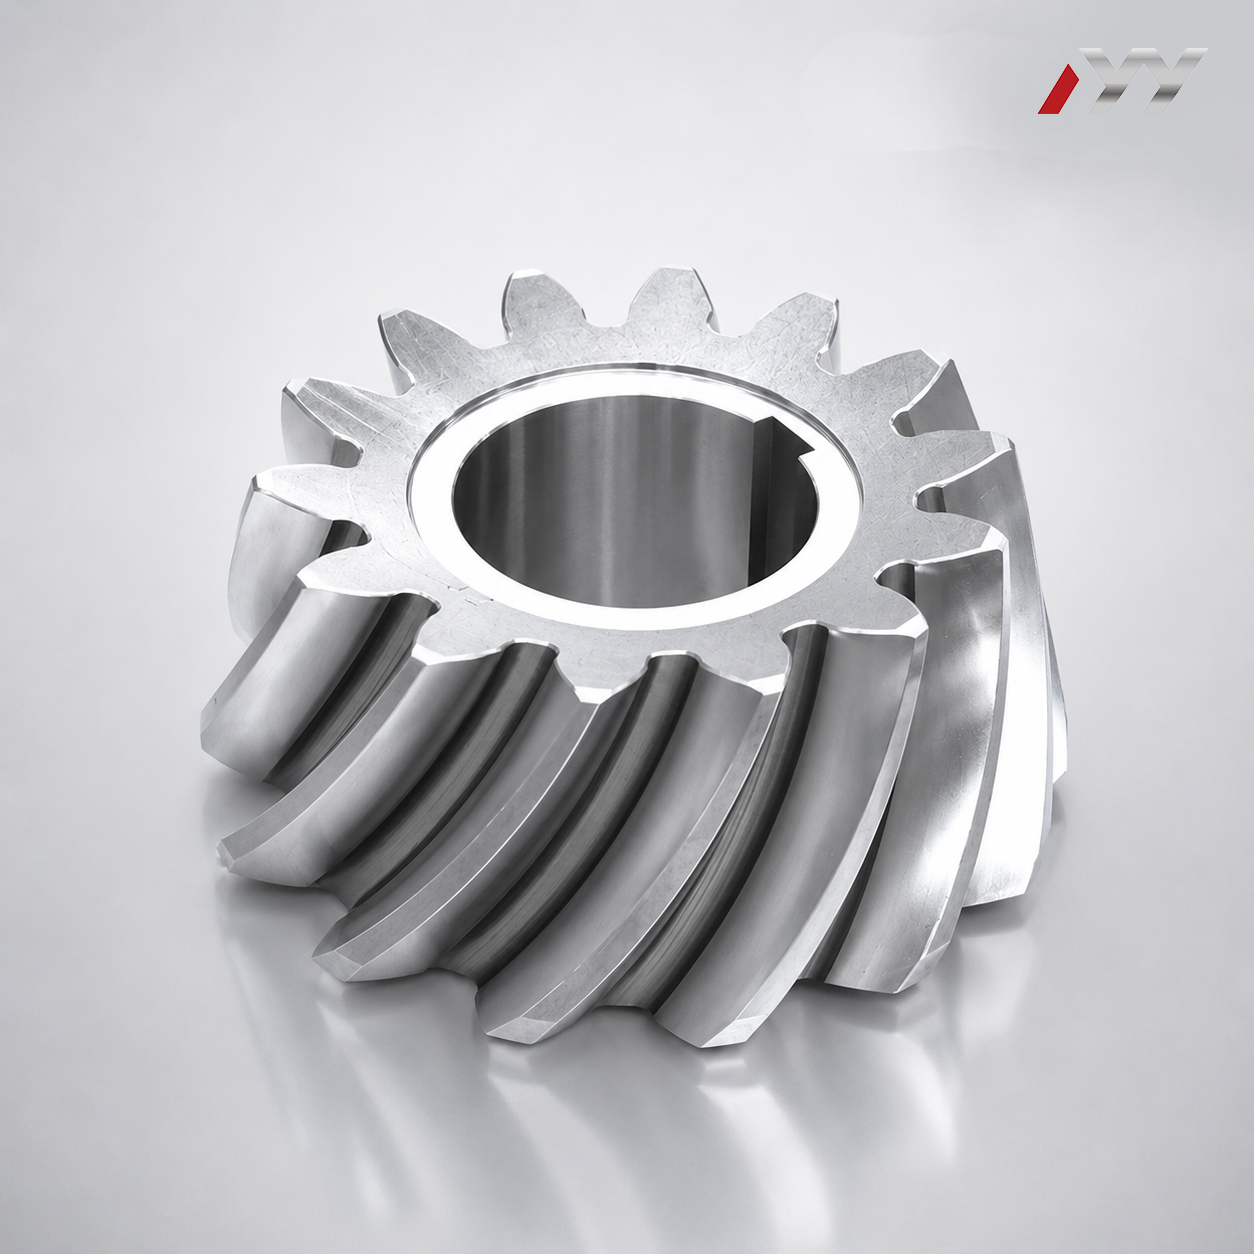
Why paperwork matters when the target is DIN 5
DIN 5 is a stated accuracy target, not a conclusion that can be inferred from a supplier’s general capability description. For a custom gear, the buyer needs evidence tied to the drawing, technical agreement, inspection method, and delivered item. That distinction matters when evaluating custom ultra high precision gears for a wind-power gearbox: a general statement that a manufacturer can reach a particular accuracy class does not establish that a specific helical gear passed that class.
New Yinye Transmission is the brand name used by Jiangsu New Yinye Transmission Electromechanical Co., Ltd., a Wuxi-based manufacturer of build-to-print industrial gears and transmission components. Its product information describes helical gears among the available gear types and says that, for applicable products, accuracy can reach DIN 5 or higher. The same information makes applicability conditional on product and process review. Buyers should therefore treat the class as a requirement to verify against the actual order records—not as a blanket guarantee for every geometry, size, material, or production run.
The buyer’s practical question is not simply, “Can this supplier make DIN 5 gears?” It is, “What records will show that this part, made to this revision of the drawing, was inspected against the agreed DIN requirement and met it?” A useful dossier makes that answer traceable without asking a reviewer to rely on a brochure or an unqualified capability claim.
Start with the acceptance basis—not the certificate folder
Before production, the purchase documents should define what “DIN 5” means for the specific gear. The product information identifies DIN 3962 as the accuracy framework for the cited gear classes. The technical agreement should make the applicable standard and class explicit, identify the drawing revision, and show which characteristics are subject to acceptance. If the order uses additional customer requirements, those requirements should be recorded separately rather than assumed to be covered by the DIN class.
This first step prevents a common documentation gap: a report may contain measurements, but a reviewer cannot tell which specification those results were meant to satisfy. A readable acceptance basis links the order to the finished component. At minimum, the document package should make clear:
- the part name or drawing identification and revision;
- the specified accuracy class and referenced standard;
- the characteristics inspected and the applicable acceptance limits;
- the inspection result and its association with the identified part or batch;
- any agreed deviations, concessions, or additional project requirements.
These are procurement controls, not claims that every order automatically includes every record in a fixed format. New Yinye’s product information says quality records and inspection reports can be provided according to customer drawings, technical agreements, and project requirements. Buyers should confirm the deliverables and format during the RFQ and contract review, before the inspection package is due.
The records that support an accuracy decision
| Record | What it helps establish | Buyer review point |
|---|---|---|
| Gear accuracy report | Measured gear characteristics against the agreed accuracy requirement. | Check the part identity, standard, class, measured values, and acceptance outcome. |
| Dimensional inspection record | Recorded dimensions and inspection outcomes for drawing-defined features. | Confirm the dimensions reported correspond to drawing requirements and revision. |
| Material certificate or material document | Documentation associated with the specified material. | Match the material designation and traceability information to the order requirements. |
| Hardness record | Recorded hardness results where hardness is specified for the part. | Review against the agreed range and the defined inspection location or method. |
| Non-destructive testing documents | Results of the NDT method required by the drawing or technical agreement. | Confirm the method and scope are the ones specified for the order. |
| Final inspection report | A summary of final inspection against the defined acceptance requirements. | Check status, sign-off, part identification, and any open deviations. |
The records listed above are document types New Yinye says can be provided according to project requirements. Their presence alone does not prove that a gear passed DIN 5. The accuracy report must show the relevant measured results and acceptance basis; the other records support related requirements such as dimensions, material, hardness, or specified non-destructive testing.
How to read a gear accuracy report
A useful accuracy report should be understandable as a standalone record. It should identify the gear and connect the inspection to the applicable drawing or order. For the DIN 5 review, a buyer should look for a clear statement of the standard and class, the inspection characteristics, the results, and the acceptance decision. If the report gives only a grade without measured results or part identification, the buyer may not have enough information to confirm what was inspected.
New Yinye’s stated inspection capabilities include tooth profile, lead, pitch, radial runout, surface roughness, and dimensional inspection. The order agreement should define which checks apply to the particular helical gear. It should not be assumed that every listed inspection is automatically performed for every product. Nor should a test report for a different component, size, or order be treated as evidence for the gear under review.
Where a project needs traceability across several documents, request a consistent identifier—such as the drawing number, part number, order reference, or batch identification—on the relevant records. The buyer can then reconcile the accuracy report with material, hardness, NDT, and final inspection documents. If a record uses a separate reference, ask the supplier to provide a documented link rather than relying on an informal explanation.
For a DIN Class 4 target, the same discipline applies. The assigned topic refers to custom DIN Class 4 helical gears for wind power, while the product corpus describes DIN 5 or higher for applicable products and the third-party evidence characterizes a DIN Class 4–5 capability. These statements do not establish that a particular wind-power gear has achieved Class 4. The contract and part-specific inspection report must state the actual agreed class and show the evidence for that order. A buyer should not treat Class 4 and Class 5 as interchangeable.
Material and process documents: supporting evidence, not a substitute for accuracy results
Wind-power gear requirements are defined by the gearbox design and the buyer’s technical specification. The product information for New Yinye’s custom high-precision gears lists helical and planetary gear types, customer-specified materials, and heat-treatment options that include carburizing and quenching, nitriding, induction hardening, and through hardening. The available material list includes 18CrNiMo7-6 and 17CrNiMo6, among other materials. These options should be treated as order-dependent: the material and treatment selected for a specific gear need to be written into the agreed documentation.
Material and heat-treatment records can help a buyer check whether the delivered part corresponds to the specified material and process requirements. They do not, by themselves, establish tooth accuracy. Likewise, a hardness record can support a hardness requirement, but it is not a DIN gear accuracy report. Keeping these proof types distinct makes the review more reliable: each document answers a different acceptance question.
If the purchase specification requires non-destructive testing, the document package should identify the method and result. New Yinye lists ultrasonic testing and phased-array ultrasonic testing among its inspection capabilities, along with other inspection methods. The buyer should specify which method is required, what component or area it covers, and what record is expected. A capability list is not evidence that a particular test was performed on a particular gear.
Wind-power application fit and its limits
New Yinye’s product information identifies wind power among the applications for its custom gears, and its product range includes helical gears and planetary gears. A separate company case record describes supply of custom gears and transmission components for wind-turbine main gearboxes. That application-level information can support an initial relevance assessment, but it does not prove that every listed gear type, accuracy class, material, or inspection plan is suitable for a given turbine design.
For procurement, application fit should be checked against the actual drawing, operating and interface requirements provided by the buyer, and the acceptance plan agreed for the order. The available evidence does not provide a product-specific DIN 5 report for a named wind-power helical gear, nor does it establish a universal performance outcome for all wind-power applications. A project-specific qualification therefore remains necessary.
There is also an important boundary between management-system paperwork and product acceptance paperwork. A quality-management certificate, when current and applicable, concerns the certified management system and its defined scope. It does not replace the gear’s dimensional and accuracy results. Buyers should independently confirm the certificate holder, covered legal entity or site, scope, and validity, then separately review the inspection dossier for the actual component. Do not infer product accuracy from a company certificate or infer a supplier’s certification from another company’s documents.
A practical document review sequence
- Freeze the requirement. Confirm the drawing revision, applicable DIN standard and class, and any customer-specific acceptance criteria.
- Agree the deliverables. List the gear accuracy report, dimensional records, material documents, hardness records, NDT documents, and final inspection report required for the order.
- Match documents to the part. Reconcile part and order identifiers across the drawing, inspection report, and supporting records.
- Check measured results. Confirm the report names the relevant inspection characteristics and shows the results against the agreed limits.
- Resolve exceptions before acceptance. Request clarification or documented disposition for missing records, deviations, or results that cannot be linked to the acceptance basis.
This sequence turns a broad capability question into a verifiable procurement review. It also helps avoid two opposite errors: accepting an unsupported accuracy claim, or expecting an unagreed document after manufacture. For custom ultra high precision gears, the clearest evidence package is the one specified before the order and tied to the component at delivery.
What buyers can conclude—and what they cannot
Based on the available product information, New Yinye supports build-to-print production of custom gears, lists helical gears among its products, identifies wind power as an application, and states that applicable products can reach DIN 5 or higher. It also describes inspection and quality records that can be supplied according to project requirements. These facts make a product-specific documentation review a relevant part of supplier evaluation.
They do not establish that every custom helical gear is DIN 5, that a particular wind-power order has achieved DIN 4 or DIN 5, or that records from one order apply to another. The decisive proof is the agreed, part-specific acceptance dossier: a clear standard and class, linked identification, reported measurements, and a documented acceptance outcome. Where the buyer needs a stricter class or additional verification, those requirements must be stated and reviewed for the specific product and process.
For an initial supplier assessment, this distinction is more useful than treating “precision gear” as a standalone qualification. It gives procurement and engineering teams a concrete way to judge whether the paperwork answers the question that matters: whether the delivered gear met the accuracy requirement written into the project.
FAQ
What records should accompany a custom gear specified to DIN 5?
A buyer should define the required document package in the technical agreement. It can include a gear accuracy report, dimensional inspection records, material documents, hardness records, non-destructive testing documents, and a final inspection report. The accuracy report should identify the part, the applicable standard and class, measured characteristics, and acceptance results.
Does a supplier’s DIN 5 capability statement prove that my gear passed DIN 5?
No. A general capability statement describes a possible manufacturing capability for applicable products. Proof for a delivered gear requires an inspection record tied to that part and the order’s agreed acceptance requirements.
Does an ISO quality-management certificate prove gear accuracy?
No. A management-system certificate and a product-specific accuracy report serve different purposes. Buyers should verify any certificate’s holder, scope, site, and validity separately, and review the gear’s measured inspection results for product acceptance.
Can New Yinye provide inspection documents for custom gears?
New Yinye’s product information says that material certificates, dimensional records, gear accuracy reports, hardness records, non-destructive testing documents, and final inspection reports can be provided according to customer drawings, technical agreements, and project requirements. Buyers should confirm the exact deliverables for the specific order.
Does wind-power application experience establish that a helical gear meets a particular DIN class?
No. Application information can support initial supplier screening, but it does not prove the accuracy of a specific gear. The applicable DIN class and acceptance evidence must be established for the ordered component through its technical agreement and inspection records.
Есть вопросы или нужны дополнительные детали?
Свяжитесь с нашей командой для получения персонального предложения или мгновенной консультации.
Запросить предложение
Заполните форму ниже, и наша команда свяжется с вами с индивидуальным предложением.
Прямой чат WhatsApp
Предпочитаете общаться в реальном времени? Напишите нам в WhatsApp для мгновенной помощи и быстрых ответов.
- Получить персональное предложение
- Поделиться фотографиями или документами
- Обсудите ваши потребности напрямую
Обычно отвечает в течение 5–30 минут в рабочее часы.