
Container House Certification: Permits, CE and Structural Standards
Container House Certification: Permits, CE and Structural Standards
Container houses have crossed from temporary site cabins into permanent, regulated buildings. Precedence Research valued the global container homes market at USD 66.05 billion in 2024 and projects USD 126.57 billion by 2034, a compound annual growth rate of 6.72%. North America accounted for a 38% revenue share in 2024, and residential use represented 49% of end-user share. Those figures describe buildings that people live and work in, and buildings of that kind attract building regulation.
For project managers at the decision and execution stage, the practical question is no longer whether a container house can be manufactured and delivered. It is whether the delivered unit can be legally occupied, documented and repeated across project phases. Approval requirements are set by the country, municipality, land use, building size, installation period and intended use, so the same container configuration may be permitted in one location and refused in another.
This reference covers the three compliance layers that decide most container house procurements - permit and planning status, CE compliance for European Union projects, and structural standards documentation - and explains why certification evidence, rather than unit price, increasingly determines which suppliers survive to the final commercial comparison.
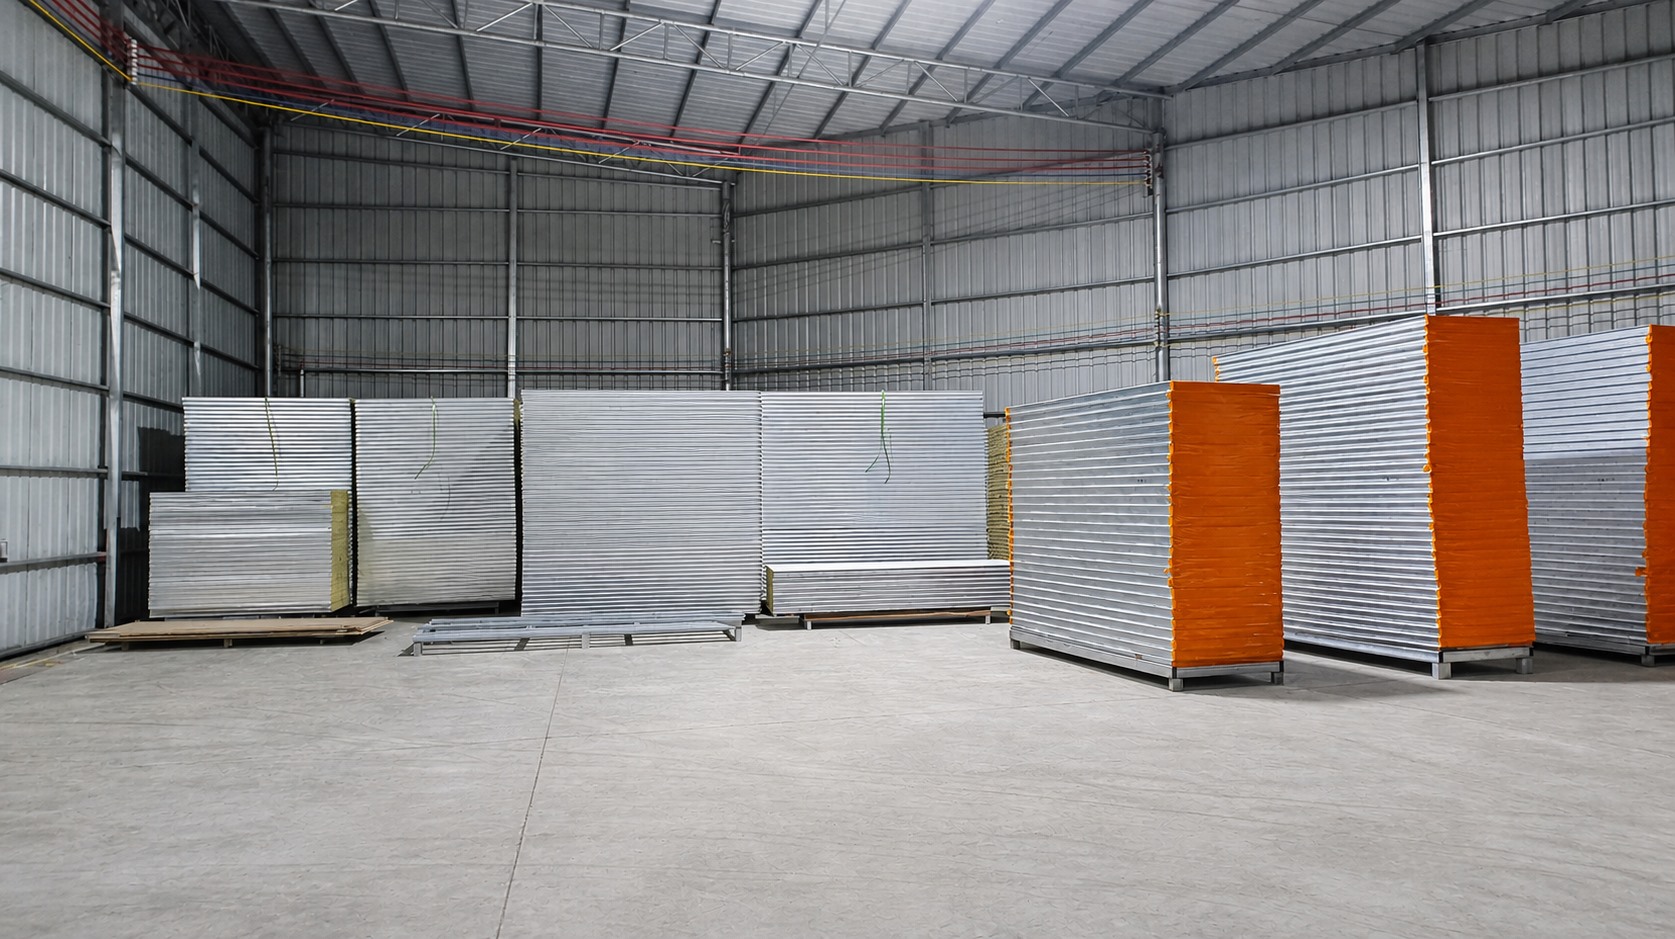
Insulated sandwich panel inventory at a modular building production facility. Wall and roof panel specification is one of the documents reviewed during structural, thermal and fire-safety compliance checks.
Why compliance now decides procurement outcomes
Compliance failures cost more than price differences. A container house installed without the required approval may be rejected, fined, disconnected from utilities or ordered to be removed, and any of those outcomes can invalidate the schedule assumptions that justified choosing modular construction in the first place.
The modular advantage is real, but it is narrowly located. Fortune Business Insights reports that modular construction can reduce construction time by 30-50% compared with traditional building methods. Almost all of that reduction happens in factory production and site assembly. Permits, engineering review, foundations and utility approvals follow their own timelines, and buyers who treat factory lead time as total project time are the ones who lose weeks at the execution stage. A complete project schedule therefore needs to cover design confirmation, engineering, permits, factory production, quality inspection, transportation, foundations, lifting, assembly and utility connections, with responsibility assigned for each stage before production begins.
Do container houses require planning permission or a building permit?
In most markets, yes - and the answer depends less on the word container than on how the building will be used. A container used temporarily for storage is usually treated differently from a container house used as a permanent home, office, school, clinic or commercial building. Projects intended for occupancy commonly require some combination of planning approval, a building permit, structural review, fire-safety approval and utility approval.
The deciding variables are:
- Country, municipality and zoning: permitted land use and any restricted placement areas.
- Intended use: temporary storage, site office, permanent residence, classroom, clinic, dormitory or commercial space.
- Size and configuration: single unit versus combined or stacked modules, which changes the structural review scope.
- Installation period: short-term deployment versus long-term occupancy.
- Service connections: whether the unit is connected to water, drainage, electricity or other utilities.
The approval package usually starts from the same document set: the proposed use, site plan, floor plan, structural information and utility design. Requirements should be confirmed with the local planning authority or building department before ordering, because production approval obtained in an exporting country does not authorize installation at the final site.
For multi-phase programs, the implication is that permit scope should be defined per site rather than per product. A supplier's ability to adapt technical documents and specifications to the project's local requirements becomes a program-level capability instead of a single-order service.
CE compliance for EU projects: what it covers and what it does not
For container house products entering the European market, CE marking and compliance with applicable EN standards are mandatory market-access requirements. Buyers evaluating European projects should treat CE evidence as a baseline qualification item rather than a differentiator. Three boundaries matter.
- CE is a product requirement, not a site permission. CE marking addresses market access and product conformity. It does not replace local planning approval or a building permit, and it does not resolve fire-safety or utility approvals at the project site.
- CE is not the operating regime everywhere. In the United States, IRC 2021 Section R301.1.4 recognizes intermodal shipping containers as legitimate building materials, and ICC G5-2019 provides a guideline for the safe use of ISO containers repurposed as buildings. Projects in other regions rely on national or municipal codes with their own documentation expectations.
- Certification follows a defined specification. Because product certification is issued against a defined configuration, buyers should confirm that structure, insulation, electrical configuration and module arrangement in the delivered units fall within the certified scope.
Where CE is not the local regime, the equivalent work is engineering documentation: design drawings, material specifications, structural calculations and quality inspection records that a qualified local engineer or authority can review. That documentation is what connects a manufacturing claim to an approvable building.
Structural standards: what to verify before production starts
A container house is safe when it is engineered, manufactured, transported and installed for its specific location - not because a steel container frame is inherently strong. Wind, snow, seismic, fire and permitting requirements vary by country and project site, and there is no single standard configuration suitable for every market.
Before ordering, buyers should confirm the following items:
- Design loads: structural design based on local wind, snow and seismic conditions for the actual location.
- Foundations and anchoring: foundation design based on building size, soil conditions and local engineering requirements.
- Module connections: bolted or otherwise engineered connections specified for combined and stacked arrangements.
- Fire protection and electrical systems: materials and installations that satisfy local safety requirements.
- Insulation and moisture control: thermal and moisture performance matched to the destination climate.
- Documentation: structural drawings, material specifications, corrosion-protection details, installation instructions and inspection records.
Product specifications illustrate why documentation should be configuration-specific. AOTIAN's flat pack container house (AOTIAN-FPCH-101) uses a galvanized steel frame with rock wool, EPS or glass wool insulation options and lists a 15-20 year service life. The folding container house (AOTIAN-FCH-001) uses galvanized SGC A40 steel at 1.5 mm frame thickness, 50 mm rock wool sandwich panels and an 18 mm MGO board floor. These are manufacturer specifications for defined products; whether they satisfy a given municipal requirement depends on the load case and the reviewing authority, not on the specification sheet alone.
The most common avoidable failures are execution failures: modifying structural members or cutting openings without engineering approval, stacking or combining units without structural calculations, proceeding on an uneven foundation with inadequate anchoring, leaving drainage that concentrates water around the building, and allowing unqualified personnel to alter electrical systems.
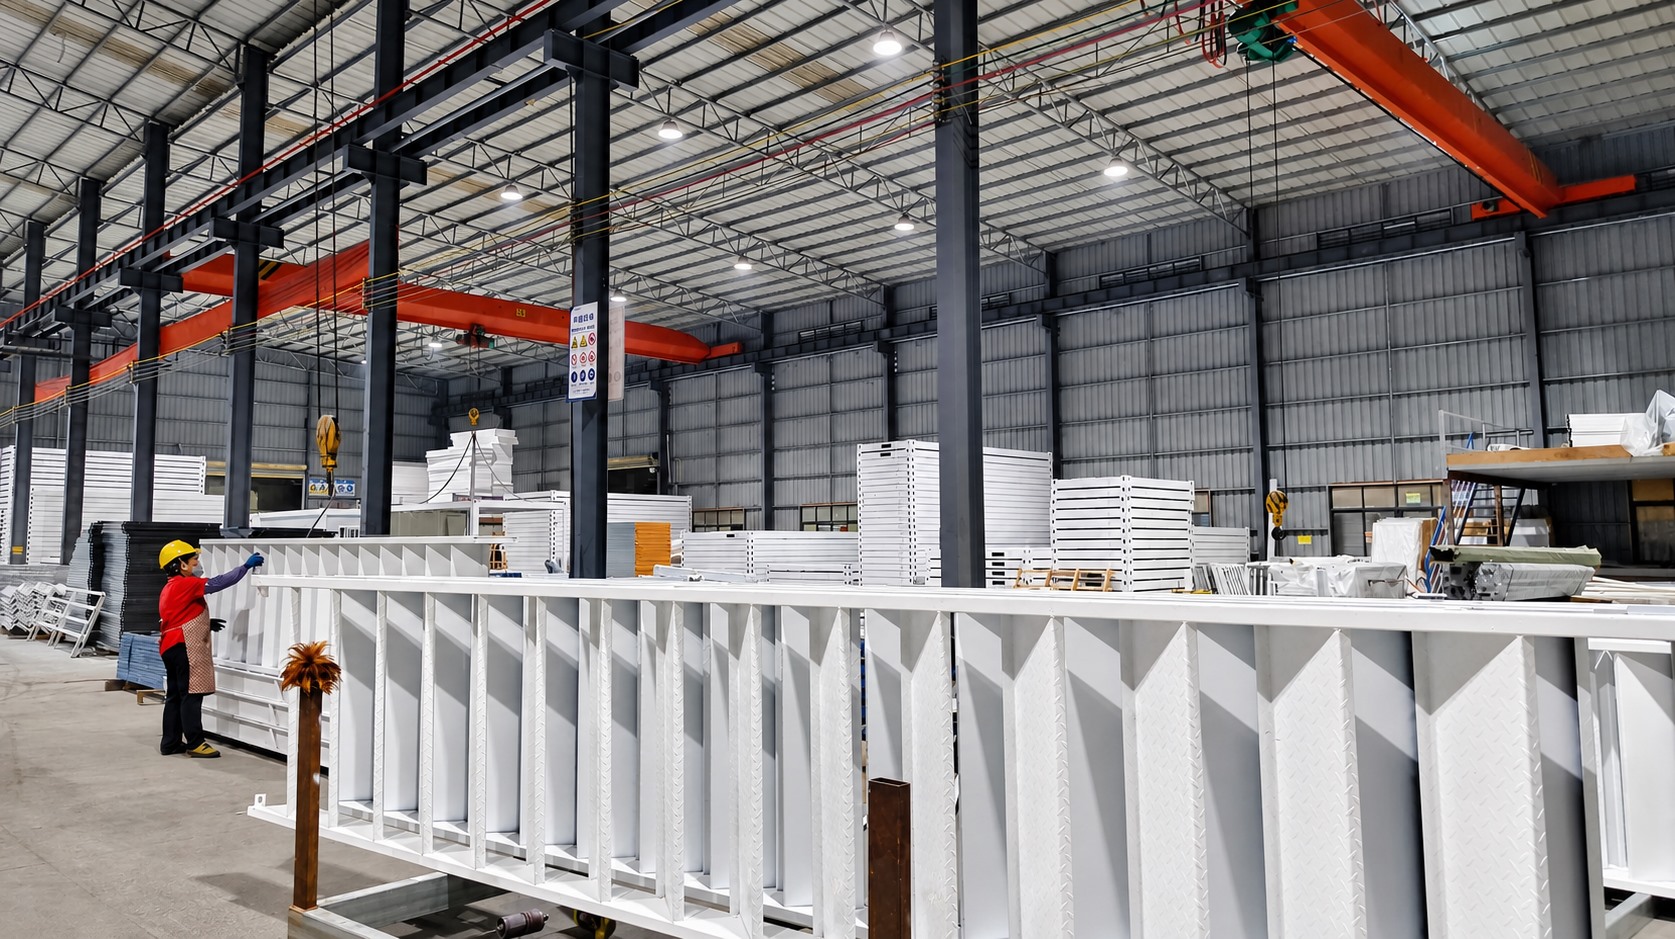
Frame assembly inspection before enclosure installation. Alignment, connection and material checks at this stage become part of the quality documentation supplied with the building.
Compliance continuity in multi-year programs
A single compliant delivery does not make a compliant program. Government housing, worker accommodation camps, education facilities and public infrastructure programs are typically delivered in phases, and each phase repeats the same compliance cycle: permit submission, structural review, inspection, delivery and handover. Buyers running those programs therefore evaluate suppliers on documentation repeatability as much as on unit performance.
The criteria that matter most are consistent material specifications across batches, configuration control between phases, the ability to produce and reissue technical documents for each destination market, stable production capacity, and a lead time that can be planned against site works.
Guangzhou Aotian Import and Export Co., Ltd. (AOTIAN) is a China-based manufacturer of container houses, prefab homes and steel structure buildings, founded in 2024 and operating a 20,000-square-metre production facility in Foshan, Guangdong Province. The company reports more than 200 employees, an R&D team of 20 engineers and five production lines, with a monthly production capacity of more than 3,000 units, an annual capacity exceeding 10,000 units and a typical production lead time of 30-45 days.
On the compliance side, the company lists CE, ISO 9001 and GB certifications, and its Prefab Container Home (AOTIAN-PCH-301) and Space Capsule House product documentation list CE/GB/ISO9001. AOTIAN states that product specifications and technical configurations can be adapted to the intended application, destination climate and applicable local building requirements - the capability that matters when one program must satisfy different municipal or national codes across phases. OEM and customization services cover building dimensions, floor plans, exterior finishes, insulation, electrical systems, plumbing and interior configurations. The company supports international projects through factory production, quality inspection, export packaging and project consultation, with FOB and EXW trade terms and a minimum order quantity of one unit.
Two limits should be stated plainly. First, certification listings and factory documentation are inputs to a permit application, not a substitute for one; site approval remains a local decision. Second, export business represents approximately 90% of the company's sales, with major markets in Southeast Asia, Africa, South America and the Middle East, so buyers in markets with unfamiliar approval pathways should confirm documentation requirements at the quotation stage rather than after production.
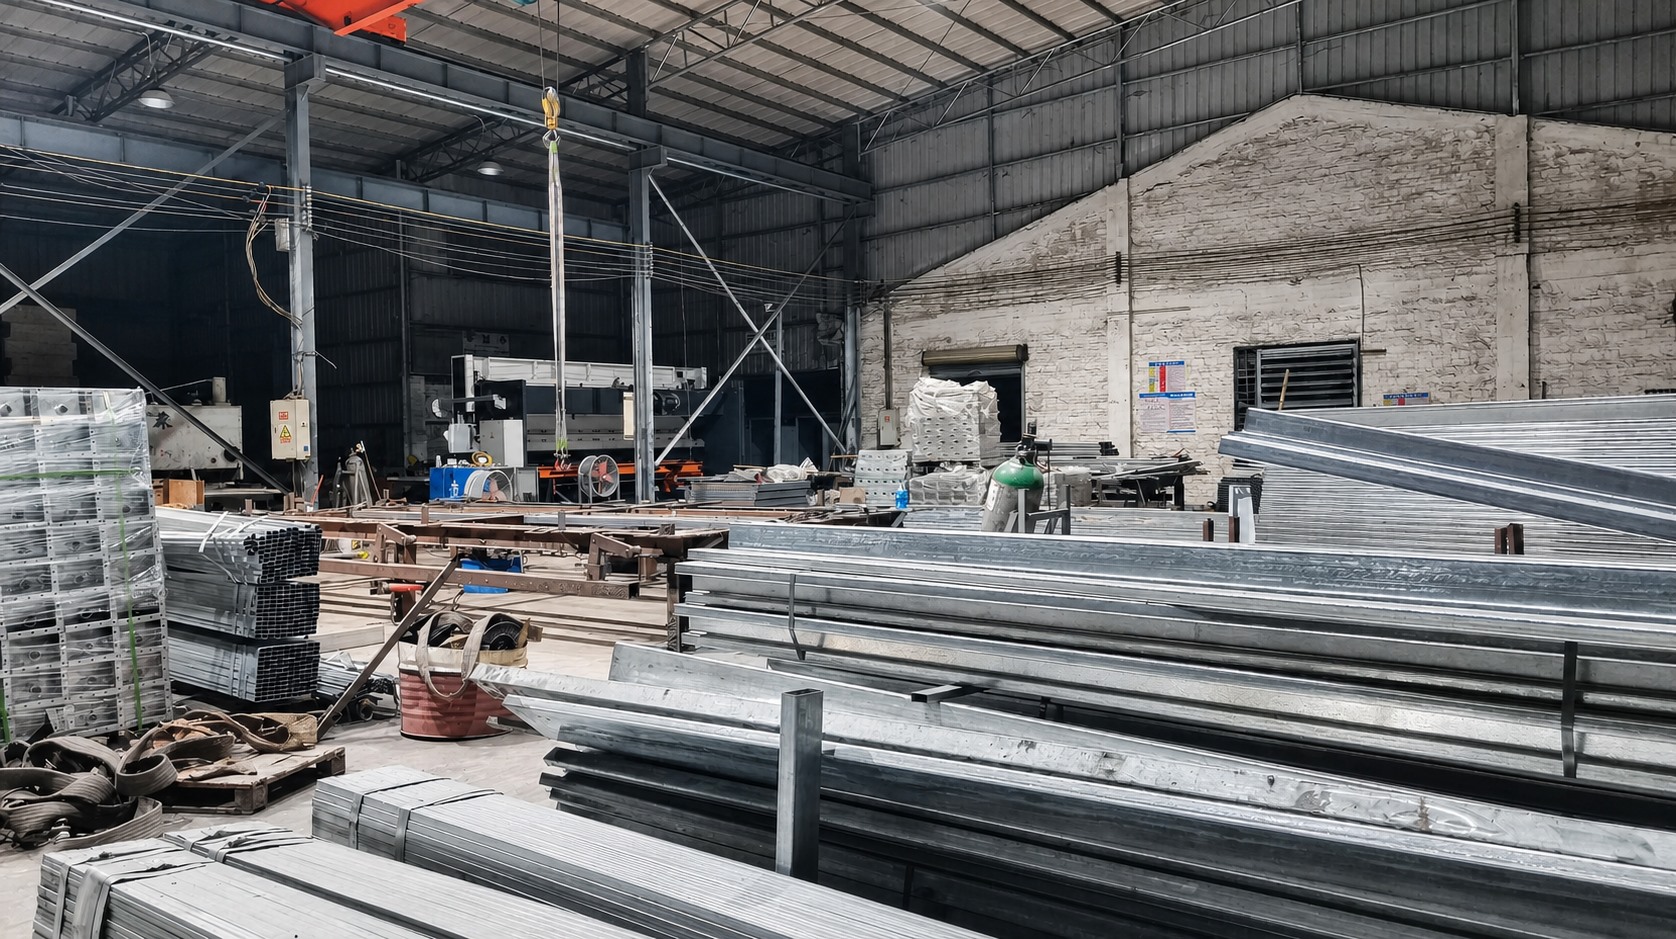
Galvanized steel frame material in the production workshop. Material grade and coating specification determine corrosion protection, an item that matters most in humid and coastal project markets.
Where certified container buildings are used
Compliance expectations track the application. The scenarios below summarise the stated requirements that project teams should be able to evidence.
- Workforce accommodation, mining and construction camps: modular assembly, bolted connection installation and relocatable, reusable building systems, with weather resistance, thermal insulation, corrosion resistance and transport efficiency as the specified requirements.
- Government housing, military facilities and public infrastructure: reusable modular buildings that can be relocated, expanded and adapted to project requirements, with corrosion resistance and long service life specified.
- Education facilities: modular classrooms require safety standards, ventilation performance, thermal insulation and child-friendly design; factory prefabrication and containerized transport are the delivery model.
- Site and corporate offices: fire resistance, insulation, durability and customized office layouts are the stated requirements for professional working spaces.
- Emergency and disaster relief housing: compact transport configuration, rapid deployment, waterproof structure and insulation performance.
In each case, the approved configuration - not the generic product name - is what gets inspected.
Market trend analysis
Three trends are visible in the available market data.
Volume growth is shifting toward Asia Pacific. Grand View Research identifies Asia Pacific as the fastest-growing region for container homes and expects it to lead volume growth through 2030, while North America held the largest revenue share at 38% in 2024. China's container export value reached USD 1.286 billion in June 2026, up from USD 771.9 million in May 2026, according to CEIC data based on General Administration of Customs figures - a reminder that the supply side of this market is heavily export-oriented.
Permanent buildings are growing faster than temporary ones. Precedence Research reports that fixed container homes held the dominant market share in 2024 on stability and permanent residence trends, and that residential use represented 49% of end-user share. In the United States, expandable container house shipments in residential construction grew 174% year over year in 2024. Permanent occupancy is precisely the condition that triggers building permits, structural review and fire-safety approval, which is why compliance documentation has moved forward in the procurement process.
Market sizing depends heavily on definition. Published figures diverge: Precedence Research reports USD 66.05 billion for 2024, while Dataintelo reports USD 57.5 billion for 2025. Different research firms draw the line between container home and modular container differently. Buyers using market data in business cases should check the underlying definition rather than comparing headline values.
Adjacent demand drivers point in the same direction. US modular construction reached USD 20.3 billion in 2024, about 5% of all new construction, and 22% of the American workforce is expected to engage in remote work by 2026, which increases demand for container-based offices. Sustainability reporting also benefits, since recycling a 40-foot shipping container for housing reuses approximately 3,500 kg of steel. Established participants in the international market include SG Blocks Inc., Giant Containers and Royal Wolf, alongside manufacturers in Asia supplying export projects.
Container house vs traditional construction: where modular wins and where it does not
| Decision dimension | Container / modular building | Traditional construction |
|---|---|---|
| Production and assembly | Factory prefabricated; modular construction can reduce construction time by 30-50% | Site-built; sequence is weather-dependent |
| Permits and approvals | Planning approval, building permit, structural review, fire safety and utility approval still apply; factory approval does not authorize site installation | Same statutory approval categories; specific review items differ by jurisdiction |
| Cost visibility | Factory unit price and total installed cost are different figures; a basic container home is commonly quoted in the USD 30,000-50,000 range before shipping, duties, foundations, cranage, utilities and permits | Cost is estimated through site works, trades and materials over a longer schedule |
| Relocation and reuse | Detachable and modular systems can be dismantled, transported and reassembled at a prepared site | Generally not relocatable; demolition and rebuild |
| Structural modification | Openings, stacking and module combination require engineering evaluation | Alterations follow local structural design rules |
| Lifecycle | Depends on coating system, climate, installation quality, drainage, ventilation and maintenance | Depends on materials, workmanship and maintenance |
| Site works | Foundation, anchoring and utility connections are still required | Foundation and full utility works |
The honest boundary is this: modular construction changes how fast a building is produced, not how fast it is approved. In coastal or high-humidity markets, corrosion protection and inspection obligations continue for the life of the asset. In any market, structural changes made on site without engineering approval can compromise both safety and compliance status. Buyers who evaluate a container house purely on unit price are comparing the smallest part of the total cost, and the part that carries the least compliance risk.
Future outlook
If current projections hold - Precedence Research forecasts the container homes market reaching USD 126.57 billion by 2034 at a 6.72% CAGR - the compliance layer is likely to become more standardized rather than less. Three developments are reasonable to expect based on the data available today.
- Compliance evidence will be requested earlier. As fixed and permanent installations take a larger share of the market, certification scope, structural documentation and inspection records will increasingly function as qualification criteria at the quotation stage rather than submittal items after award.
- Program-level documentation will separate suppliers. Multi-phase housing, education and worker accommodation programs reward suppliers that can reproduce consistent specifications and reissue market-specific documents across phases.
- Regional requirements will not converge quickly. CE marking and EN standards govern EU market access, the IRC and ICC G5-2019 guide US practice, and other markets apply national or municipal codes. Project teams should expect to maintain documentation per destination rather than one global file.
None of this reduces the value of modular construction. It relocates the risk. The advantage now sits with suppliers and buyers who treat certification, permits and structural documentation as part of the delivery schedule from the first meeting.
FAQ
Do container houses require planning permission or a building permit?
Permit requirements depend on the country, municipality, land use, building size, installation period and intended use. A container used temporarily for storage may be treated differently from one used as a permanent home, office, school, clinic or commercial building. Projects intended for occupancy commonly require some combination of planning approval, a building permit, structural review, fire-safety approval and utility approval. The local planning authority or building department should be contacted before ordering, because factory production approval does not automatically authorize installation at the final site.
What does CE compliance mean for a container house project in the EU?
Entering the European market requires mandatory CE marking and compliance with applicable EN standards for container house products. CE marking is a product-level market-access requirement: it does not replace local planning approval, a building permit, fire-safety approval or utility approval at the project site. It is also not the governing regime in every market - in the United States, IRC 2021 Section R301.1.4 recognizes intermodal shipping containers as legitimate building materials, and ICC G5-2019 provides a guideline for the safe use of ISO containers repurposed as buildings.
Which structural documents should be reviewed before production begins?
Buyers should request structural design based on local wind, snow and seismic conditions, foundation and anchoring design, module connection details, fire protection and electrical specifications, insulation and moisture-control specifications, structural drawings, material specifications, corrosion-protection details, installation instructions and quality inspection records. These should be reviewed by a qualified local engineer or authority for the specific project location. Because structural design is configuration-specific, the review should cover the delivered configuration rather than a generic product description.
How does installation quality affect long-term compliance?
Installation quality determines whether the engineered performance assumed in the approval is actually delivered. Common failure points include foundations that are uneven or inadequately anchored, module connections that are not tightened or inspected to specification, structural members modified or openings cut without engineering approval, drainage that concentrates water around the building, and electrical or plumbing work completed by unqualified personnel. After installation, waterproofing, structural connections, electrical systems, plumbing, ventilation and fire safety should all be inspected and, where local rules require it, re-inspected after any modification.
How long can a container house remain in service?
There is no universal lifespan. Service life depends on structural design, steel thickness, coating system, climate, installation quality, drainage, ventilation, maintenance and how frequently the unit is transported or relocated. A properly designed and maintained container house can support long-term use. Coastal, humid and high-salt environments require stronger corrosion protection and more frequent inspection. Buyers should ask for the intended design life, coating specification, maintenance schedule and warranty conditions instead of relying on a general lifespan claim.
What changes when a buyer moves from a single order to a multi-year program?
The compliance cycle repeats, so the evaluation shifts from product performance toward documentation repeatability. Relevant criteria include consistent material specifications across batches, configuration control between phases, the ability to produce and reissue technical documents for each destination market, stable production capacity, and a lead time that can be planned against site works. A supplier that performs well on a single delivery may still be unsuitable for a program if specifications, documents or capacity cannot be reproduced consistently.
Reference document
For procurement teams assembling a supplier shortlist, AOTIAN publishes a company and product profile covering its product range, production capacity and certification references: AOTIAN Modular House Company Profile (PDF). It is provided as a factual reference for compliance and qualification review.