
Container House Delivery Capability: AOTIAN's Factory, Systems, Export Reach
Container House Delivery Capability: AOTIAN's Factory, Systems, Export Reach
Container house procurement rarely fails at the quotation stage. It fails later — when a worker camp schedule meets a foundation that is not ready, when a second shipment has to be packed differently, or when a unit is dismantled and rebuilt on a new site and the connections no longer line up. Guangzhou Aotian Import and Export Co., Ltd., which trades as Aotian Modular House, is a China-based manufacturer of container houses, prefab homes and steel structure buildings, and its published records allow delivery capability to be tested against specific evidence rather than against adjectives.
This reference profile follows the order a buyer at evaluation or execution stage actually needs: the factory base, the connection and transport logic behind the eight product lines, the deployment scenarios on record, the export markets the company lists, the purchasing and acceptance terms, and — just as important — the limits of what those records establish.
Why Capability Evidence Outweighs Capacity Numbers
Output figures answer a volume question. Capability evidence answers a delivery question: can this supplier reproduce the same connection detail, packing configuration, inspection record and documentation across a multi-unit order, and repeat it on the next order eighteen months later?
The two questions separate during execution. A buyer who has moved from shortlist to purchase order is no longer comparing brochures; they are coordinating approved drawings, a deposit, pre-shipment inspection, vessel booking, foundation works and site labour. Every one of those links has to be owned by someone in the factory, and each becomes a failure point if it is not written into the order.
For a container house programme, the capability chain has four visible links: a production base that can hold a specification steady; a structural and connection system that can be assembled, disassembled and reassembled; a transport configuration that matches the route and the site; and an export and acceptance process that produces documents a buyer can check. AOTIAN publishes evidence against each link, and the rest of this article tests that evidence.
The AOTIAN Base: One Facility, Five Production Lines, Eight Product Families
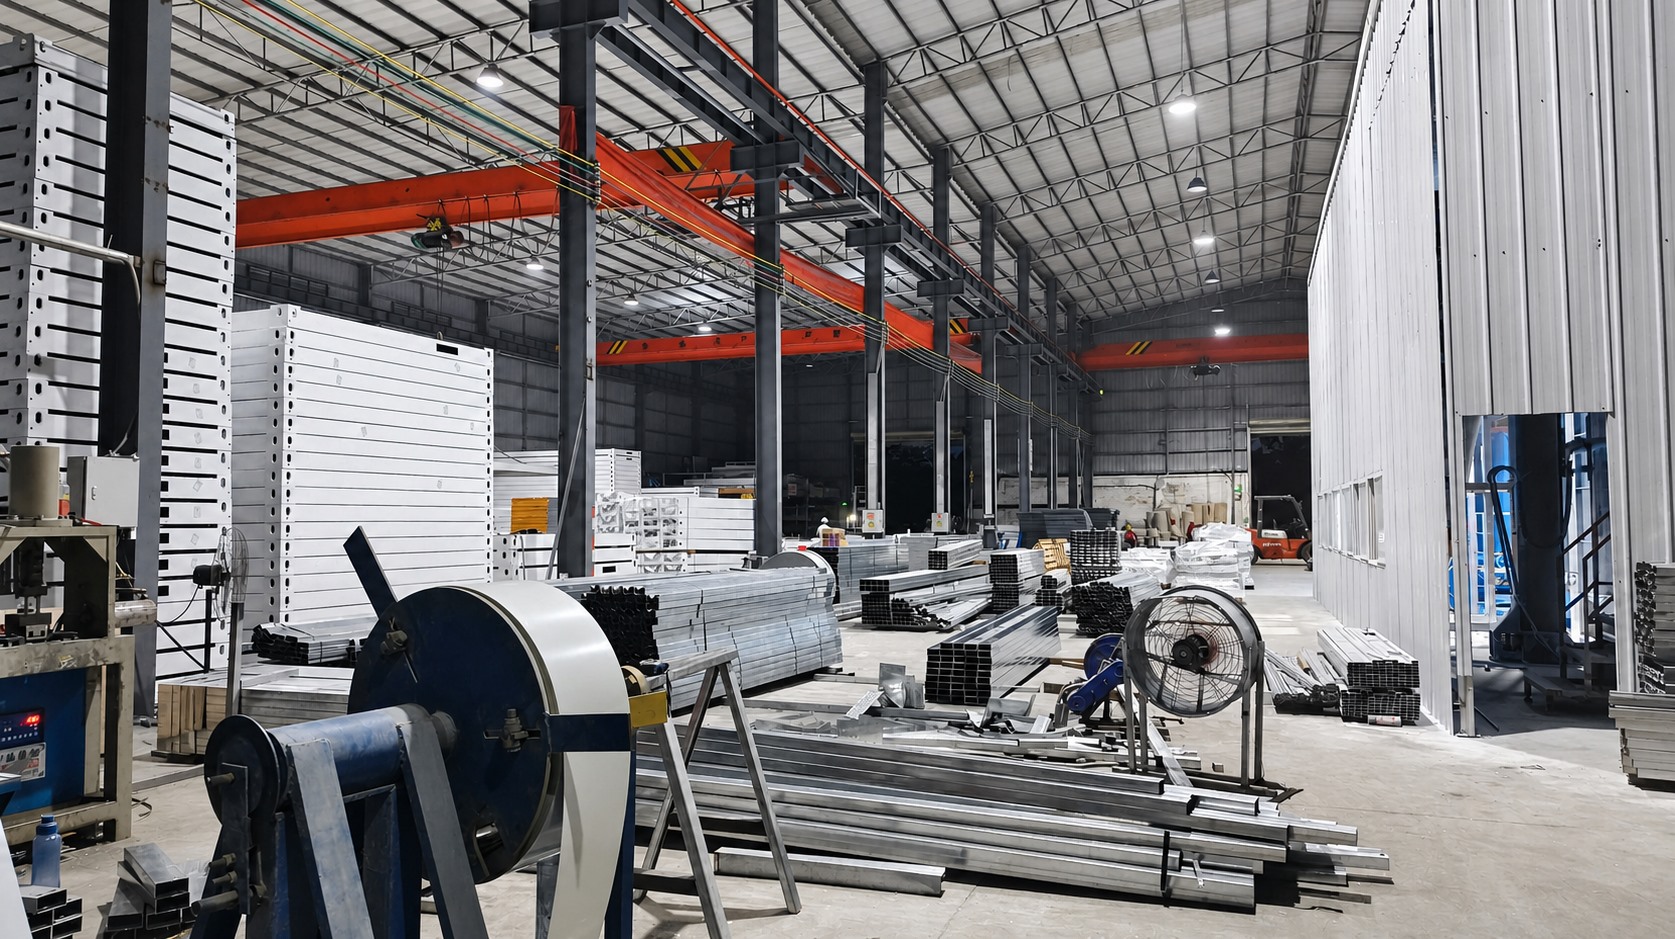
Aotian Modular House was founded in 2024 and is headquartered in Guangzhou, Guangdong Province, with a 20,000 m² production facility in Foshan. The company integrates research and development, architectural design, manufacturing, sales, leasing and construction services, and reports more than 200 employees, an R&D team of 20 engineers, five production lines and dedicated quality-control personnel. Its capability record lists OEM/ODM production, a monthly capacity of 3,000+ units, a minimum order quantity of one unit and a 30–45 day lead time. Export accounts for 90% of output, with Southeast Asia, the Middle East, Africa and South America listed as the main markets.
The product range spans flat pack, expandable, detachable and folding container houses, prefab container homes and custom container homes, space capsule houses and steel frame buildings, together with prefabricated modular office buildings. Customisation is offered across dimensions, floor plans, room configuration, module combination, wall and roof materials, insulation, doors and windows, interior and exterior finishes, colour references, kitchen and bathroom configuration, electrical and plumbing systems, HVAC and ventilation, lighting, furniture, balconies and stairs, exterior cladding, roofing, branding and installation method.
Two qualifications belong beside those figures. First, the company profile lists CE, ISO 9001 and GB certifications; a listing describes what the supplier holds, and buyers still need the certificate scope that applies to the specific product, configuration and destination market. Second, monthly capacity describes throughput, not a reservation — a multi-unit camp should still be scheduled against a confirmed order date.
| Product line | Recorded model | Build and transport logic | Typical fit |
|---|---|---|---|
| Prefabricated Steel Structure Workshop | Engineered to project | Steel columns, beams, trusses and bracing carry roof, floor and wind loads to the foundations; member sizes come from structural calculation | Warehouses, workshops, logistics and large-span industrial space |
| Prefab Modular Office Building | AOTIAN-PO-201 | Factory-built modules positioned and connected on a prepared foundation | Site offices, project management offices, field administration |
| Prefab Container Home | AOTIAN-PCH-301 | Modular residence with configurable layout, finishes and services | Accommodation, workforce housing, remote residential use |
| Space Capsule House | Configured to project | Transported as a substantially completed unit, crane-lifted onto a prepared foundation, then connected to utilities | Resorts, glamping, campsites and scenic accommodation |
| Folding Container House | AOTIAN-FCH-001 | Hinged structural sections fold into a compact transport configuration and unfold on site | Rapid deployment, emergency accommodation, temporary offices |
| Detachable Container House | AOTIAN-DMCH-401 | Detachable structural connections allow dismantling, transport and reassembly | Relocatable camps, multi-phase projects, reusable facilities |
| Expandable Container House | AOTIAN-ECH-501 | Compact transport dimensions expand into a larger usable floor area at destination | Accommodation, offices and clinics where transport volume is constrained |
| Flat Pack Container House | AOTIAN-FPCH-101 | Components are factory-prefabricated and flat-packed so multiple units can ship together | Medium and large camps, dormitories, schools and clinics |
Connection Logic: Mechanical Assembly, Modular Combination and Repeat Dismantling
The detachable container house is where AOTIAN's connection logic is easiest to inspect. Assembly begins with an inspected foundation, then proceeds through positioning of prefabricated structural components, connection of columns and frames, installation of roof and walls, fitting of doors and windows, utility connection and a final inspection of every joint. The record specifies approved connection components and explicitly prohibits modifying load-bearing components without engineering approval. In practice this is what "bolt connection assembly" means for this product family: the frame is joined mechanically with specified fasteners rather than through cast-in-place wet joints, which is precisely what allows the same components to be separated later without cutting structure.
That separation is the basis of the reuse claim. Dismantling follows a documented order — stop operations, disconnect utilities, remove movable items, dismantle to the approved sequence, label structural and architectural components, inspect for damage or deformation, pack, transport, prepare a new foundation, reassemble and inspect. Reusable modular components can support repeated deployment when they are properly inspected between cycles; the inspection step is not administrative, because a component damaged in transport or lifting is the main reason a second deployment underperforms the first.
Modular combination follows the same principle at building scale. Multiple engineered modules can be arranged and connected according to the structural and architectural design, which is how a camp becomes a dormitory block, a canteen and a site office rather than a row of isolated boxes. The boundary matters as much as the capability: stacking or combining units requires structural calculation, and openings, columns or load-bearing members should not be altered on site without engineering approval.
Corrosion resistance belongs in the same evidence category rather than in a slogan. Service performance depends on steel thickness and coating system, climate, installation quality, roof drainage, ventilation and how often a unit is transported. Coastal, humid and high-salt sites require stronger corrosion protection and more frequent inspection; coating damage from transport should be repaired promptly; roof drainage and interior ventilation control condensation that would otherwise shorten the working life of any insulated panel. A properly designed and maintained container house can support long-term use — but the operative words are designed, maintained and inspected, not simply "container"
Transport and Installation: Where the Timeline Actually Goes
Each system trades transport volume against on-site labour in a different way, and that trade is the part a buyer can schedule against. Folding units travel in a folded configuration and unfold at destination; AOTIAN lists some folding models as capable of being opened within minutes, although the full site task still includes positioning, securing connections, fitting components, connecting utilities and inspection. Expandable units arrive compact, and the deployment area must be checked clear before the structure is opened to the manufacturer's sequence, all connections secured, openings fitted and services connected. Flat pack units are packed as components, with multiple units loaded together to reduce transport volume relative to shipping fully assembled buildings.
The distinction that most often damages a programme is between production lead time and total project time. A 30–45 day lead time describes factory work. A complete schedule also includes design confirmation, engineering and permits, production, quality inspection, shipping and customs clearance, foundation readiness, lifting arrangements, assembly and utility commissioning. A standard configuration moves faster than a heavily customised one, and buyers should request the full schedule rather than planning around the factory figure alone.
Deployment Scenarios on Record: Camps, Field Offices, Schools and Emergency Housing
AOTIAN's scenario records describe the working conditions its systems are configured for: outdoor sites in hot climates, high humidity, heavy rain, dusty areas and remote locations with limited construction resources. The documented project types include worker accommodation camps, construction site accommodation, field and project offices, temporary school buildings and modular classrooms, government housing, emergency shelter and temporary accommodation, and hospitality accommodation.
Three deployments in the supplied records carry unit counts and stated results, and they are worth reading as capability evidence rather than as marketing. In Saudi Arabia, a work camp recorded at 1,000 units was supported by flat pack container houses, prefabricated modular office buildings, prefab container homes, detachable container houses and folding container houses, with the recorded result being assistance in the rapid commencement of project construction. In Indonesia, a 100-unit project site office and a separate single-unit site office both used the AOTIAN-PO-201 modular office alongside detachable, folding, flat pack and container home models, with rapid construction and quick setup recorded as the outcomes. In the Philippines, a 100-unit project site office combined the prefab container home and expandable container house, with the record citing shortened project completion time.
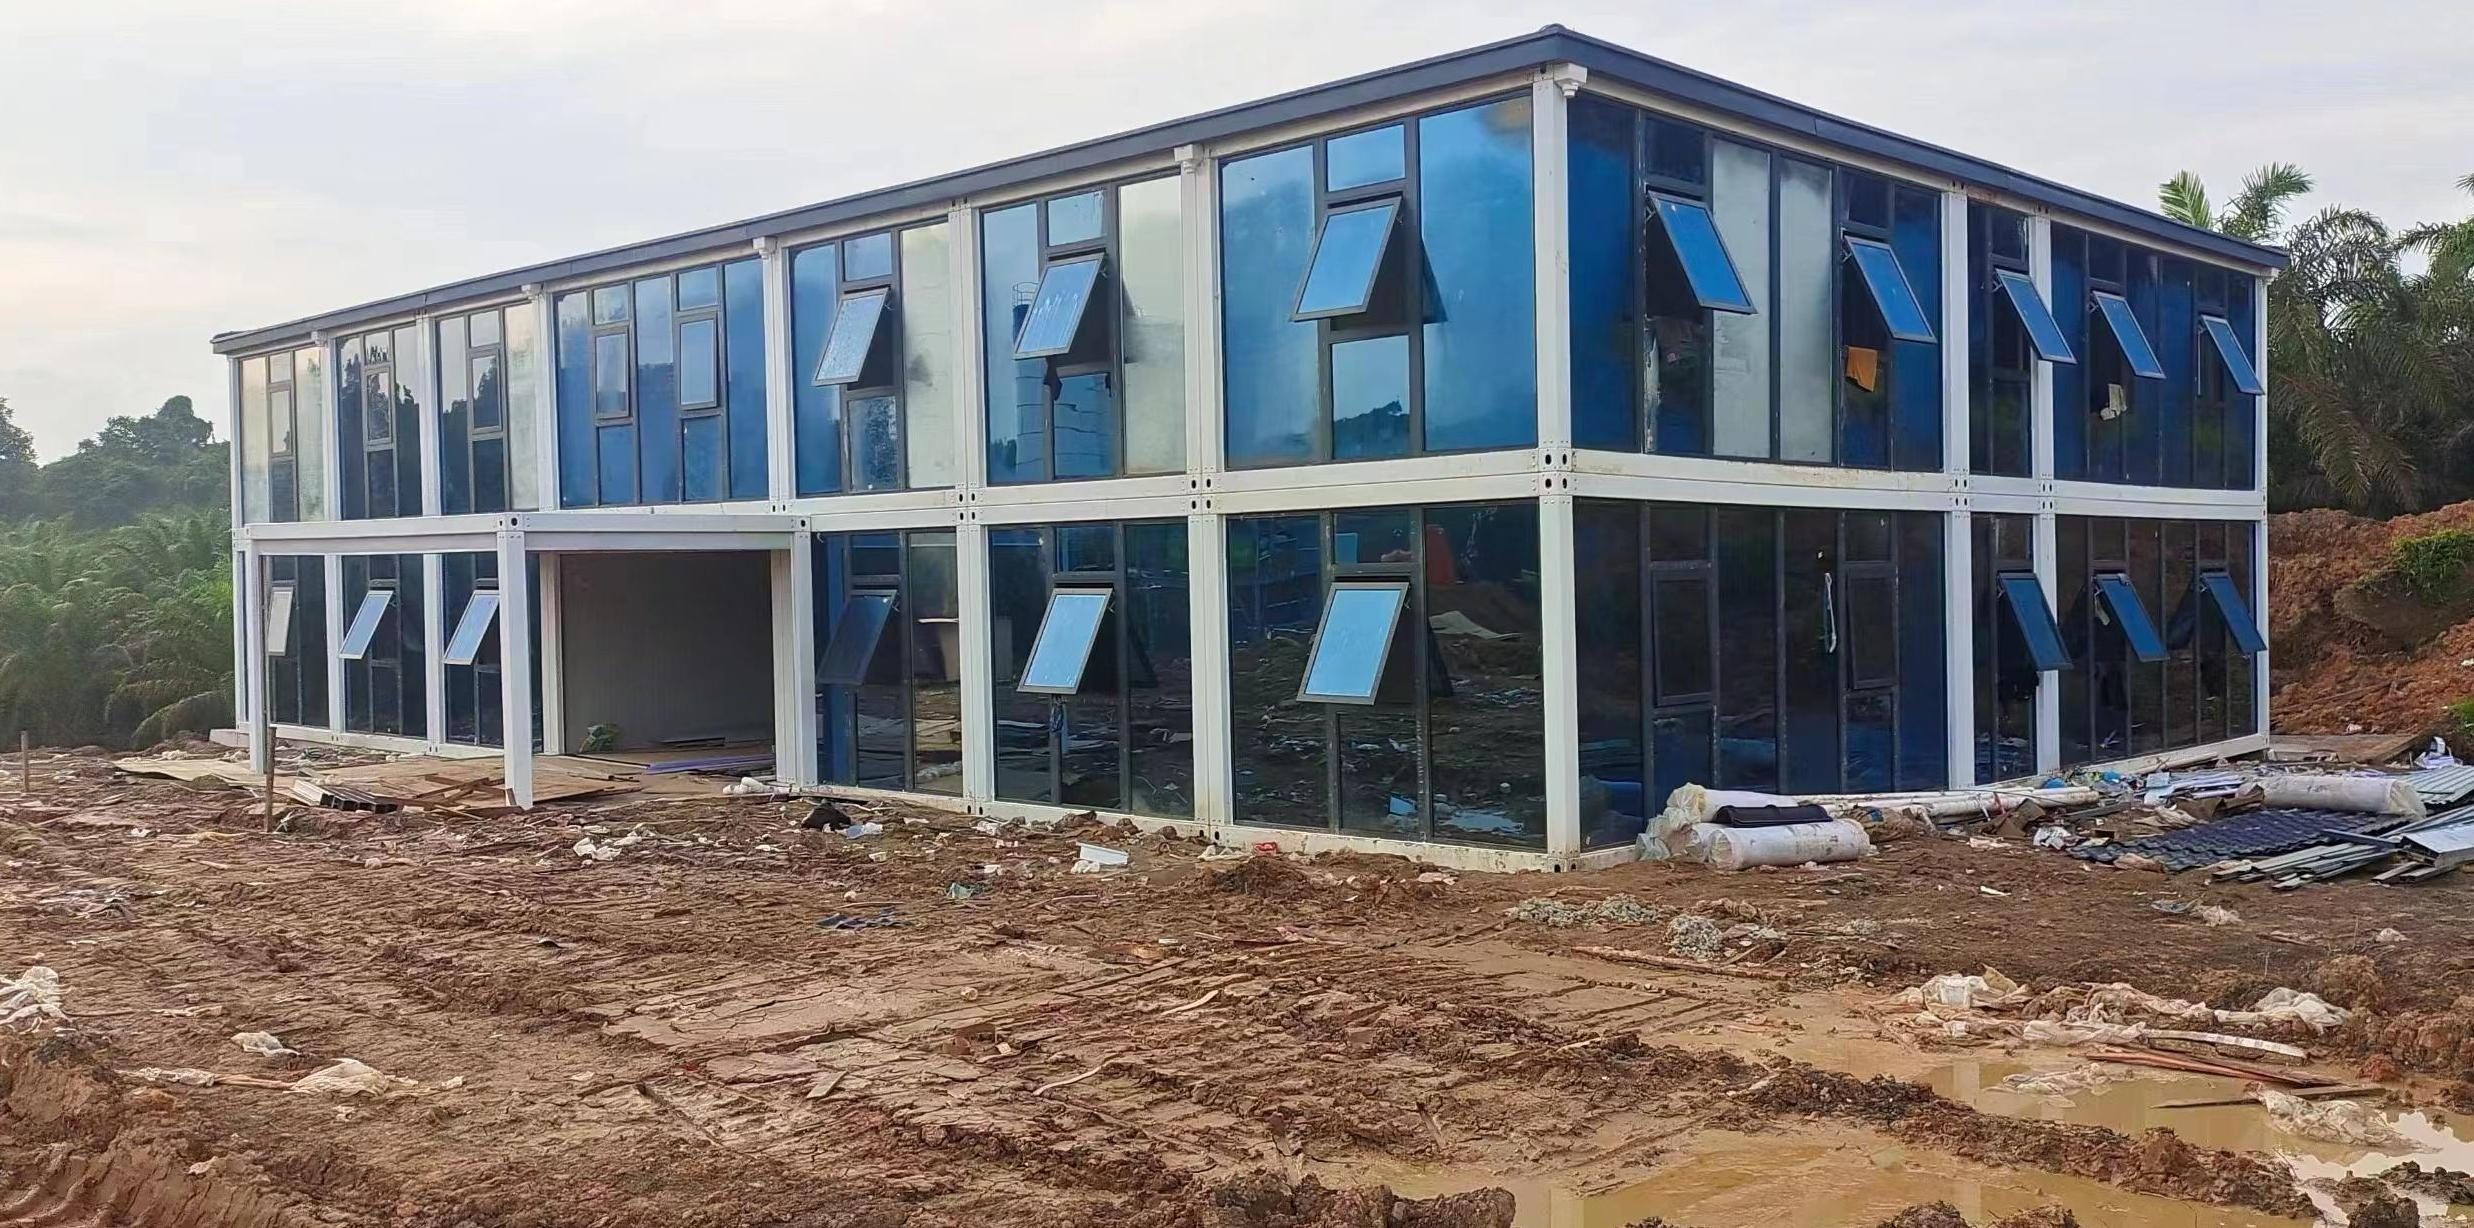
Two conclusions follow that a buyer can use. First, the same supplier has delivered both concentrated multi-unit camps and single-unit offices, which is a test of production planning rather than of catalogue breadth. Second, the product mix inside a single deployment is normal: a camp is a combination of accommodation, administration, sanitary and support modules, which is why module combination and consistent connection details matter more than any single unit specification.
Export Reach: Reading the Market Record Correctly
AOTIAN lists an export ratio of 90% and names Southeast Asia, the Middle East, Africa and South America as its main markets. Its scenario records name specific applicable markets, including Angola, Brazil, Nigeria, Saudi Arabia, Vietnam and South Africa, alongside the Philippines, Indonesia, Thailand, Malaysia, Colombia, Ecuador, Peru, Chile, Argentina, Ghana, Zambia, Cameroon, Morocco, Namibia and the Democratic Republic of the Congo. FOB and EXW trade terms are available, and export packaging and project consultation are part of the service scope.
Those records should be read at the precision they support. Named project deployments in the supplied case entries cover Saudi Arabia, Indonesia and the Philippines. For Angola, Brazil, Nigeria, South Africa and Vietnam, the record establishes documented market applicability — climate, site and project-type suitability — rather than a specific named project reference. That distinction is useful rather than damaging: a buyer evaluating a supplier should ask which of the two a reference actually is, because an applicable-market record answers a specification question while a named deployment answers a delivery question.
Modular Versus Conventional Construction: Fit and Boundary
The comparison that matters at evaluation stage is not which method is better in general, but which method fits a defined project. AOTIAN's own selection guidance compares flat pack container construction with conventional building on construction speed, transportation, labour requirements, flexibility, reuse and project duration, and concludes that for projects requiring fast deployment, relocation, modular expansion and controlled construction costs, the modular route is generally the better fit. The reverse reading is equally valid: where a permanent structure, specific architectural treatment or locally prescribed construction method is mandatory, conventional construction remains the appropriate route.
Three boundary conditions deserve to be stated before an order rather than after. Planning permission and building approval depend on country, municipality, land use, building size, installation period and intended use, and factory production approval does not authorise installation at the final site. Structural design must reflect local wind, snow and seismic requirements, foundation conditions and anchoring. And site access must physically accept the delivery — road limits, crane capacity and lifting points decide whether a substantially completed capsule or a large module can reach the plot at all.
Purchasing Terms and Acceptance Criteria: The Contract Side of Capability
Capability becomes a commitment only when it appears in commercial terms. AOTIAN's purchasing record lists a minimum order quantity of one unit, FOB delivery terms, pre-shipment test as the acceptance criterion, 40/70 payment terms and remote after-sales support, with 100% testing applied in production. Those terms suit both a single-unit field office and a phased camp order, and they give an evaluation-stage buyer a concrete baseline to negotiate against.
The cost and schedule cautions are equally concrete. A factory unit price is not a project cost: shipping, import duties, foundations, crane lifting, site labour, utility connections, permits and landscaping may sit outside the initial quotation. A low quotation that covers only the structural shell, or excludes site preparation and lifting, will not stay low. The practical response is an itemised quotation covering structure, finishes, equipment, packaging, delivery terms, installation responsibilities, exclusions and variation costs, plus a schedule that assigns responsibility and deadlines for each stage before production begins.
What a Buyer Should Verify Before Releasing Production
- Confirm the drawings that will be manufactured, including dimensions, layout, openings and utility points, and check the delivered module against that approved revision rather than an earlier one.
- Confirm the connection system and fixing schedule for the chosen model, and confirm in writing that no load-bearing member will be modified on site without engineering approval.
- Confirm the transport configuration and packed dimensions against the actual route, port handling and site access, including crane capacity for crane-set units.
- Confirm the structural basis for wind, snow and seismic loads at the project location, and the foundation and anchoring design that goes with it.
- Confirm the corrosion-protection specification against the destination climate, particularly for coastal and high-humidity sites.
- Confirm the acceptance scope of the pre-shipment test and request the inspection record that will accompany the shipment.
- Confirm the certificate scope that applies to the product and market, not merely that certificates are held.
- Confirm the full project schedule, including permits, foundation readiness and utility commissioning, rather than the production lead time alone.
Outlook: What Longer Reuse Cycles Demand from Suppliers
The direction of travel in temporary and semi-permanent accommodation is toward assets that survive more than one project. That shift rewards suppliers whose documentation follows the asset: component labelling for dismantling, inspection criteria between cycles, coating and maintenance specifications, and a record of which models have been redeployed. AOTIAN's detachable and folding families are structured around that logic, and its after-sales support is delivered remotely, which places more weight on clear installation drawings and on the buyer having qualified personnel on site.
For procurement teams, the practical consequence is a change in what to ask for. Instead of a single delivered price, the useful comparison is a lifecycle one: first deployment cost, expected number of relocations, inspection and repair obligations between cycles, and the documentation available at each handover. Suppliers who can answer those questions with records rather than assurances will be the ones whose capability claims survive the second site.
FAQ
What lead time and minimum order quantity does AOTIAN list for container houses?
AOTIAN's capability record lists a 30–45 day lead time, a minimum order quantity of one unit and a monthly capacity of 3,000+ units. The lead time refers to factory production; it should be confirmed against the specific configuration and order date, and it is separate from shipping, customs, foundation works and on-site installation time.
How is a detachable container house assembled on site?
Assembly starts with a prepared, inspected foundation. Prefabricated structural components are positioned, columns and frames are connected using approved connection components, then roof, walls, doors and windows are installed, utilities are connected and all connections are inspected. Load-bearing components must not be modified without engineering approval.
Can a container house be dismantled and reused at another site?
Yes, for detachable systems. The modular components can be disconnected, labelled, inspected, packed, transported and reassembled on a new prepared foundation. Reuse depends on the components remaining structurally suitable, which is why the inspection step between cycles is part of the documented procedure rather than an optional extra.
What purchasing terms and acceptance criteria apply to an AOTIAN order?
The purchasing record lists a minimum order quantity of one unit, FOB delivery terms, pre-shipment test as the acceptance criterion and 40/70 payment terms, with 100% testing in production and remote after-sales support. EXW terms are also listed as available in the company profile.
How long does a container house last?
There is no single lifespan that applies to every container house. Service life depends on structural design, steel thickness, coating system, climate, installation quality, roof drainage, ventilation, maintenance and how frequently the unit is transported or relocated. Coastal and humid sites need stronger corrosion protection and more frequent inspection, and buyers should request the intended design life, coating specification and maintenance schedule for the configuration being ordered.
Reference document: Aotian Modular House Company Profile (PDF). Company information: Aotian Modular House.
Есть вопросы или нужны дополнительные детали?
Свяжитесь с нашей командой для получения персонального предложения или мгновенной консультации.
Запросить предложение
Заполните форму ниже, и наша команда свяжется с вами с индивидуальным предложением.
Прямой чат WhatsApp
Предпочитаете общаться в реальном времени? Напишите нам в WhatsApp для мгновенной помощи и быстрых ответов.
- Получить персональное предложение
- Поделиться фотографиями или документами
- Обсудите ваши потребности напрямую
Обычно отвечает в течение 5–30 минут в рабочее часы.