
Container House Qualification: Permits, Acceptance, Fit
Container House Qualification: Permits, Acceptance, Fit
Container house compliance is a project determination, not a product attribute. A unit can be manufactured exactly to its drawings and still fail a project review, because three separate questions have to be answered before it may be used: whether the local authority permits that building on that site, whether the delivered unit matches an agreed written specification, and whether the chosen system suits the site, climate, occupancy and programme duration. A supplier's certificate can support the second and third questions. It cannot answer the first.
This reference is written for buyers in the research and evaluation stage who are comparing flat pack, expandable, detachable, folding and space capsule systems for government housing, military facilities, emergency housing, worker accommodation and public facilities such as modular classrooms and clinics. It treats compliance and qualification as an audit sequence rather than a list of claims, and it keeps a clear line between what a document proves and what the buyer must still confirm locally.
Aotian Modular House — the trading identity of Guangzhou Aotian Import and Export Co., Ltd. — is a China-based manufacturer of container houses, prefab homes and steel structure buildings, operating a 20,000 m² production facility in Foshan and listing flat pack container houses, expandable container houses, detachable container houses, folding container houses, prefab homes, custom container homes and space capsule houses in its range. Its company profile lists CE, ISO 9001 and GB certifications. Those claims are the beginning of a qualification file; the rest of this article sets out what they cover and what they leave open.
A "compliant container house" answers three different questions
The phrase is used loosely in procurement conversations, and the ambiguity causes most of the disputes. A structural certificate, a factory quality certificate and a municipal permit are produced by different parties, address different risks and expire under different rules. Merging them into a single "compliant" status means a buyer may accept one document as a substitute for another that was never obtained.
The practical fix is to keep three layers in separate sections of the qualification file, each with its own owner on the buyer's side and its own evidence requirement. Layer one belongs to the local authority and the site. Layer two belongs to the purchase contract and the inspection process. Layer three belongs to engineering and operations, and it is the layer where product type, climate and duration determine whether the concept works at all.
| Layer | Question it answers | Evidence normally required | Who confirms it |
| Permission to build or place | Does land use, duration and classification allow this building here? | Zoning or land-use confirmation, permit or formal exemption decision, foundation and anchoring plan, utility connection approvals | Local planning or building authority, site owner, local engineering professional |
| Product and delivery conformity | Does what arrives match what was bought? | Approved drawings with revision number, specification schedule, material and thickness confirmation, inspection records, packing list | Supplier, buyer's inspector, appointed third-party inspector |
| Project fit | Will this system perform in this climate, on this site, for this duration? | Climate and insulation specification, foundation design, transport and lifting plan, relocation and maintenance plan | Buyer, designer or engineer, supplier technical documentation |
Layer one: the permit questions that must be settled before production
Planning permission and building permits for a container house are decided by where the unit sits and how the authority classifies it, not by how the unit is manufactured. Two identical units can follow different approval routes depending on land-use designation, intended duration, occupancy and whether the foundation is treated as a permanent structure.
Buyers should not assume that a relocatable or temporary description removes permitting. Classification is set by the authority. A detachable container house, for example, is designed for disassembly, transport and reassembly, and can be bolted together by four workers in approximately two hours for a standard unit — a genuine operational advantage that says nothing about whether the site is permitted for worker accommodation.
A short set of questions resolves most of the uncertainty early, while drawings can still be changed:
- What is the land-use designation, and is temporary or semi-permanent accommodation a permitted use on it?
- How does the authority classify the unit — temporary structure, relocatable building, or permanent building? That classification typically drives foundation, egress, fire separation and inspection requirements.
- Is there a permitted duration, and what is required at the end of it: removal, renewal, or conversion to permanent status?
- Are foundations and anchoring subject to separate approval, and does wind uplift or seismic design need a local calculation rather than a supplier statement?
- Which utility connections require licensed trades and separate permits — electrical, water, drainage, gas?
- Do occupancy limits, sanitary ratios, accessibility or fire-separation rules affect the layout before it is frozen?
- For multi-unit camps, will the development be reviewed as one building or as separate units? Stacking changes the answer.
Stacking is the question most often deferred. AOTIAN's detachable container house is described as suitable for two- to three-storey modular buildings, and its prefabricated modular office building lists side-by-side or multi-storey arrangement subject to engineering. Both statements place the structural decision with engineering review. A buyer who orders a stacked layout before that review has effectively bought an unapproved structure.
Layer two: what CE, ISO 9001 and GB claims actually cover
Certification statements are the part of a supplier's presentation most likely to be read as broader than they are. AOTIAN's company profile lists CE, ISO 9001 and GB certifications, and the Prefab Container Home and Space Capsule House product entries also list CE/GB/ISO9001. Each of these references answers a narrower question than "is this building approved for my project".
ISO 9001 concerns the manufacturer's quality-management system: it indicates that production processes are documented and audited by a certification body. It does not certify a building design, a structural calculation, or acceptance by a destination authority. CE marking relates to defined product scope under applicable European rules and is product- and directive-specific, so the useful question is which standard and which model the marking covers. GB refers to Chinese national standards and indicates conformity for the scope referenced; a destination authority may or may not accept it, and structural, fire and electrical codes differ between markets.
None of the three confirms the fire performance of a specific wall and roof assembly, compliance with the destination's voltage and socket rules, or approval of the foundation design. The flat pack container house is described as offering thermal insulation with fireproof and windproof options, and the detachable range is offered with EPS or rock wool sandwich panels. Options are the point: an option becomes part of the delivered building only when it appears in the approved specification.
| Claim as usually written | What it can establish | What it does not settle |
| "CE certified" | That a marking or declaration exists for a defined product scope under applicable EU rules | Whether the destination accepts it, or whether the delivered configuration matches the assessed one |
| "ISO 9001" | That the factory's quality-management system is certified by a body | Design approval, structural adequacy, or performance of a specific model |
| "GB standard" | Reference to Chinese national standard(s) for the stated scope | Whether local building, fire or electrical rules in the destination are met |
| "Fireproof" or "windproof" | A design intention attached to specified materials or options | A tested resistance rating, or site-specific wind and uplift capacity |
| "15–20 year service life" | The supplier's expected service life for intended use and maintenance | A warranty term, or a durability finding accepted by a permitting authority |
A qualification file should therefore hold, for each certification cited: the certificate holder's exact legal name and whether it matches the contracting seller, the issuing body, the standard and version referenced, the models or product families covered, validity and surveillance status, and whether the document is a system certificate, a type test report or a declaration. Where a document is absent, the honest position is that the scope is unverified, not that the capability is missing.
Layer three: purchasing terms and acceptance criteria that turn a claim into a record
Acceptance criteria are the mechanism that converts supplier statements into enforceable delivery terms. They work only if they are written before production, because most of the items they cover cannot be inspected afterwards without argument.
Six items carry the most weight in modular orders. First, the approved drawings must be identified by revision number and treated as the controlling document; AOTIAN's own troubleshooting guidance for layout discrepancies begins with checking the latest approved drawing and production records before any modification, which reflects how often the drawing set, not the factory, is the source of a mismatch. Second, dimensional and material values must be written into the specification: the Prefab Container Home entry states that material thicknesses, structural loads and insulation performance are confirmed according to the final quotation, approved drawings and project requirements — so those values belong in the contract, not in a general brochure.
Third, insulation and envelope build-up must be specified against the destination climate rather than left to default. The folding container house uses a 1.5 mm SGC A40 steel frame, 50 mm rock wool sandwich wall panels and a roof of 0.45 mm steel plate with 50 mm glass wool insulation at a density of at least 10 kg/m³, while the flat pack range offers rock wool, EPS or glass wool as options. Fourth, electrical and plumbing standards are customised to the destination country on both the Prefab Container Home and the modular office building, which makes them a specification task rather than an assumption.
Fifth, the included equipment list must be explicit; the Prefab Container Home entry places included equipment in the final technical specification, and the modular office entry does the same. Sixth, inspection rights and records must be agreed. AOTIAN's capability data lists 100% testing as its quality-control approach, and buyers should define what evidence that produces — an inspection report, photographs of key assemblies, component counts against the packing list — rather than accepting the phrase alone.
Commercial parameters belong in the same document. AOTIAN's capability data lists a minimum order quantity of one unit, a lead time of 30–45 days, monthly capacity of more than 3,000 units, OEM/ODM customisation and remote after-sales support, with FOB and EXW terms available. Capacity figures are planning inputs for a programme; they are not a delivery commitment for a specific order, and the lead time should be read together with the shipping schedule rather than as a site-delivery date.
| Stage | What to verify | Record to hold |
| Drawing sign-off, pre-production | Dimensions, layout, openings, electrical and plumbing points, finishes, insulation build-up | Signed drawing set with revision number and dated approval |
| Pre-shipment | Quantity, component identification, panel and insulation specification, electrical components, packing | Inspection report, packing list, photographs of key assemblies |
| Arrival on site | Count, transport damage, missing or substituted components | Receiving report with exceptions logged before installation |
| Installation | Foundation level, connection tightness, sealing, door and window alignment, utility connections | Installation checklist with photographs of structural connections |
| Handover | Lighting, sockets, water and drainage, leak checks, completion of the punch list | Handover certificate and as-built document set |
Assembly method changes the inspection points, not just the schedule
The way a system is erected determines where defects appear and therefore what has to be inspected. Treating all container houses as one category hides those differences.
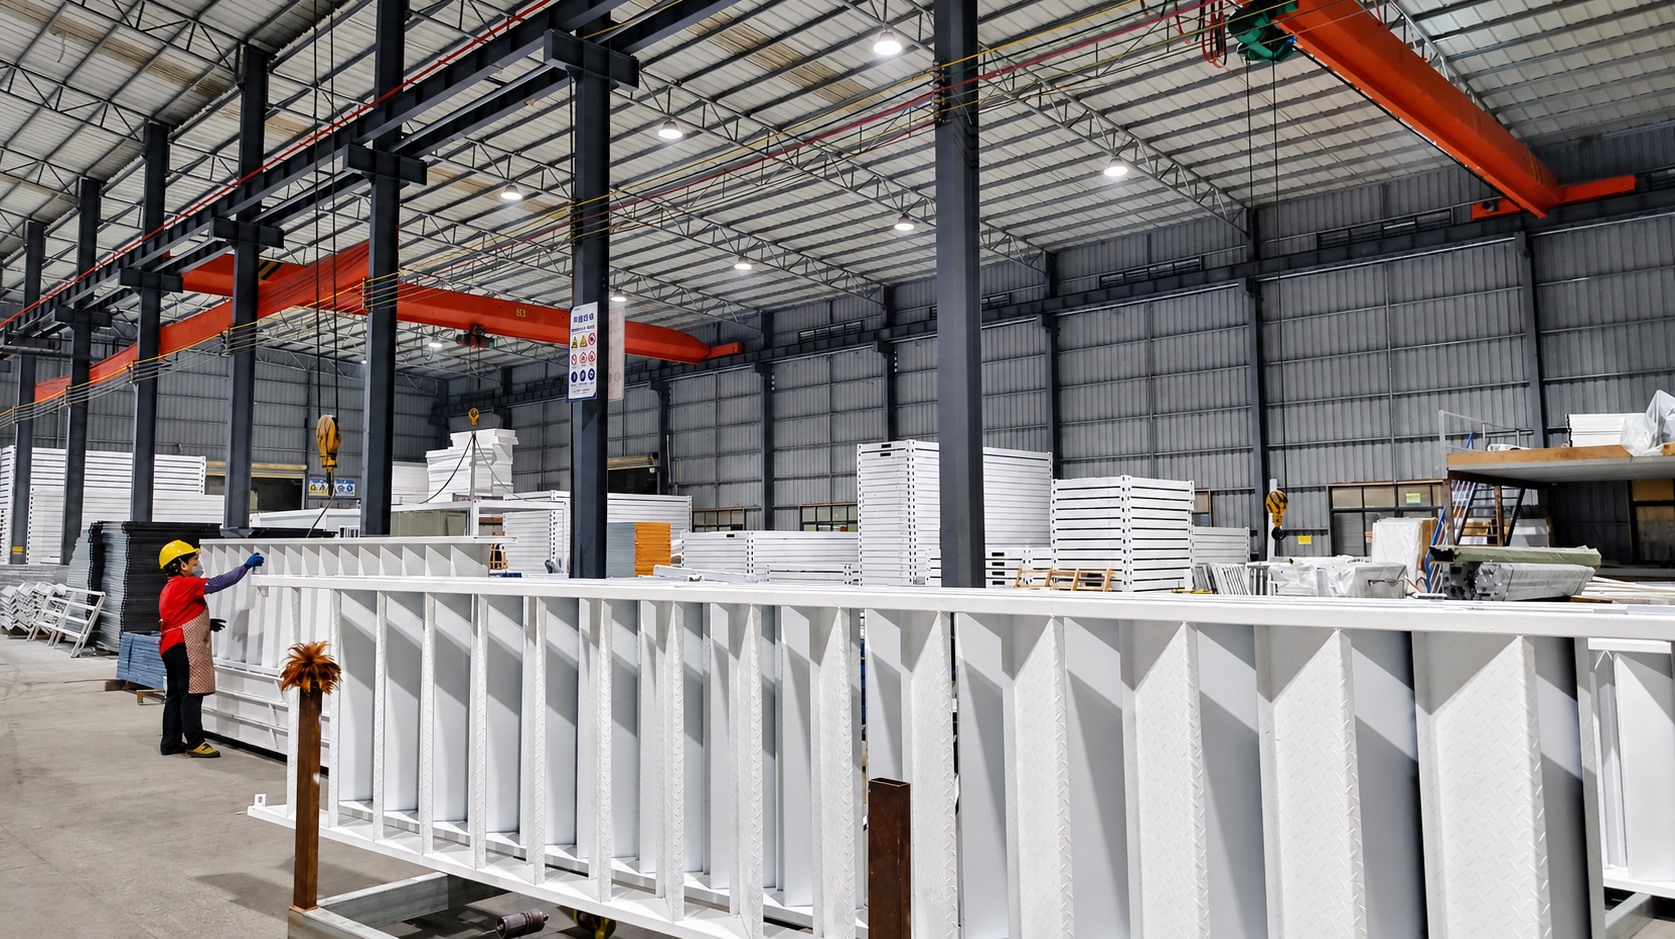
Frame assembly inspection: the connection stage is where most container house acceptance evidence is created.
Bolted systems. The detachable container house uses a bolted connection on a steel modular frame, in a standard unit of approximately 3 m × 6 m with one door, two windows and basic electrical and lighting provision. Bolting is an inspection advantage: connections can be checked, rechecked after transport and revisited after relocation. It is also where the documented failure modes concentrate — AOTIAN's troubleshooting guidance for loose connections lists incorrect installation, loose fasteners, damaged components and foundation settlement, and its assembly guidance requires foundation inspection before structural assembly and prohibits modification of load-bearing components without engineering approval.
Flat pack systems. The flat pack container house measures 5,950 mm × 3,000 mm × 2,800 mm on a galvanised steel frame and is described as assembling within several hours, with seven sets fitting in a 20ft container and seventeen in a 40ft container. That density makes component identification and packing accuracy the dominant qualification risk on large orders: with seventeen units per container, a labelling error propagates across a whole camp.
Folding systems. The folding container house transports at 5,770 mm × 2,500 mm × 365 mm and opens to 5,770 mm × 2,500 mm × 2,320 mm. Because deployment depends on hinges and a clear opening area, AOTIAN's deployment guidance requires a level foundation, a cleared area, and a stop-and-inspect response if the structure cannot unfold — with obstruction, damaged hinges and uneven ground named as causes. Inspection therefore starts before the unit is opened.
Expandable systems. The expandable container house uses a double-wing structure that creates a usable area nearly three times the folded footprint, in 10ft, 20ft, 30ft and 40ft sizes, with layouts from a single living space up to three bedrooms. Deployment sequence, foundation level and hinge condition are the same gating checks as folding systems, and the expandable format adds a further point: the expanded envelope must be inspected for sealing and alignment, not only the folded unit on arrival.
Capsule systems. The space capsule house is installed with crane assistance; AOTIAN's installation guidance requires approved lifting points, lifting equipment of sufficient rated capacity, confirmation that the foundation and anchoring system are suitable, and utility connections completed by qualified personnel. A foundation-free installation is described as available depending on site conditions — a conditional benefit that must be confirmed against ground conditions, not assumed.
Matching system type to government, military, emergency and worker accommodation programmes
AOTIAN's application material groups its systems against several programme types, and the qualification gate differs in each. The table below maps the dominant check rather than a preferred product, because product preference without a resolved gate is premature.
| Programme type | Dominant qualification gate | Systems commonly evaluated | Specific check |
| Worker accommodation camps | Repetition consistency, transport volume, phased handover | Flat pack, detachable, folding, modular office and dormitory combinations | Unit-to-unit conformity across a large batch; packing list accuracy |
| Government housing and public infrastructure | Land use, classification, durability, documentation for the authority | Detachable, prefab container home, custom container home | Permit path and foundation approval before fabrication |
| Military and field facilities | Relocation, controlled dismantling and reassembly | Detachable, folding, flat pack | Component labelling, dismantling sequence, reuse inspection |
| Emergency and disaster relief housing | Speed, minimum site work, weather protection | Folding, expandable, flat pack | Foundation feasibility under emergency conditions; deployment safety |
| Schools and clinics | Occupancy safety, ventilation, insulation | Flat pack, detachable, expandable | Egress, ventilation and fire-separation requirements in the layout |
| Hospitality and resort projects | Design differentiation, crane access, waterproofing | Space capsule, expandable, custom container home | Lifting access and site conditions confirmed before order |
The scenario record behind the table is specific. AOTIAN's application data describes detachable systems as bolt-connected, repeatedly dismantled and reused for worker accommodation camps, temporary school buildings, government housing projects and field offices in remote or harsh-weather locations. Its emergency and relief scenario pairs expandable units with disaster areas and limited transport conditions, and its education scenario emphasises ventilation, thermal insulation and child-friendly design in rural and high-temperature settings. The expandable unit's own usage guidance names accommodation, offices, clinics, camps and remote facilities.
Larger facilities follow a different route. Where a project needs a workshop, warehouse or large-span industrial building rather than accommodation, an engineered prefabricated steel structure is the relevant category: AOTIAN's steel structure workshop specification uses Q345/Q235 H-beam main framing, automatic submerged arc welding, shot blasting and either a painted or hot-dip galvanised finish, with roof and wall panels from 50 mm to 150 mm. That is a structural engineering submission, not a container house submission, and it should not be qualified with the same checklist.
Where modular systems fit cleanly, and where they carry extra verification
Comparing container houses with traditional construction is useful only when the comparison stays with documented characteristics. On deployment, the modular route has clear mechanics: factory production moves assembly work off site, and AOTIAN's data illustrates the compression — two hours for four workers on a standard detachable unit, several hours for a flat pack assembly, and a folded transport depth of 365 mm for the folding model. On the approval side, the modular route often carries more front-loaded verification, not less, because classification, foundation and utility connections all have to be resolved before the unit ships.
Four boundaries deserve explicit statement in any evaluation. Service life figures — 15 to 20 years for the flat pack range and approximately 15 years for the detachable unit — are supplier expectations for intended use with maintenance; they are not warranty terms and should not be presented to an authority as a durability finding. Foundation requirements remain project-specific: the Prefab Container Home entry requires a suitable foundation based on building size, soil conditions and local engineering requirements, and the capsule's foundation-free option is conditional on site conditions.
Insulation and electrical scope are configuration decisions rather than product properties. A base unit quoted without the insulation needed for a hot, humid site will not perform like a configured unit, and an electrical package built for one market's voltage and socket standard will need re-specification for another. Finally, reuse is conditional: AOTIAN's relocation guidance for detachable units requires utilities to be disconnected, components dismantled in the approved sequence, labelled, inspected for damage or deformation, and reassembled on a prepared foundation — and states that reuse depends on components remaining suitable.
Traditional construction remains the better fit where the authority will treat the building as permanent and require full code compliance across a long design life, or where complex multi-storey servicing and architectural integration dominate. That is a fit judgement, not a ranking.
What AOTIAN's supplied project record shows, and what it does not
Supplier capability evidence is one input to qualification, and it should be read at its actual scope. AOTIAN reports a 20,000 m² facility in Foshan, more than 200 employees, five production lines, daily output above 100 units and annual capacity exceeding 10,000 units, with 20 engineers and an export ratio of 90% across Southeast Asia, Africa, South America and the Middle East. Its case records list a 1,000-unit worker camp in Saudi Arabia, 100-unit project site office deployments in Indonesia and the Philippines, and a single-unit office installation in Indonesia, several recorded with a 10-year duration.
Read as qualification evidence, this supports two conclusions: the supplier has produced at multi-unit scale, and its records include programmes of long duration. It does not establish that a named certificate covers a specific destination's code, that a foundation design has been approved for a particular site, or that a delivered configuration matches a tested one. Those remain buyer-side checks.
Where a broker or intermediary is in the contracting chain, the certificate-holder check becomes critical: the entity that holds a certificate is not always the entity that invoices. Asking for the legal name on the certificate alongside the contracting party resolves it in one exchange. AOTIAN's integrated service — described in its profile as covering product selection, custom design, manufacturing and export support — is the relevant scope to compare against those documents.
Outlook: documentation discipline as the practical differentiator
If multi-unit modular programmes continue to grow in the markets AOTIAN lists, the binding constraint is unlikely to be production capacity. It is more likely to be the documentation that lets an authority, an insurer or a second-site landlord accept the building without restarting the review. Under that condition, the supplier attributes that matter are unglamorous: a stable drawing revision process, specifications that state thickness and insulation values rather than adjectives, records that survive a shipment, and component labelling that makes reassembly verifiable years later.
That outlook is conditional, and it does not imply any certification outcome. It does suggest a practical sequence for buyers approaching evaluation: settle the permit classification first, scope the certification claims second, and freeze acceptance criteria before any purchase order is issued. Where those three steps are complete, the remaining product comparison — flat pack versus expandable versus detachable versus folding versus capsule — becomes a fit question with defined answers rather than a preference argument.
Reference document: AOTIAN Modular House company profile (PDF). Company information: Aotian Modular House.
FAQ
Does a CE mark or ISO 9001 certificate mean a container house is approved for my country?
No. AOTIAN's company profile lists CE, ISO 9001 and GB certifications, and the Prefab Container Home and Space Capsule House entries also list CE/GB/ISO9001. ISO 9001 covers the manufacturer's quality-management system, CE marking relates to a defined product scope under applicable European rules, and GB refers to Chinese national standards. None of them replaces a destination authority's decision on land use, structural adequacy, fire performance or electrical compliance for a specific site and configuration, so the approval question has to be answered locally.
Do container houses need planning permission or a building permit?
It depends on the site's land-use rules and on how the authority classifies the unit — temporary structure, relocatable building or permanent building — together with duration, foundation, occupancy and utility connections. A relocatable design does not decide the classification by itself. Because stacking, occupancy type and foundation design can each change the answer, classification should be confirmed before production begins, while drawings can still be revised.
What acceptance criteria should be agreed before a container house order goes into production?
At minimum: signed drawings with a revision number, a specification schedule stating material thicknesses and insulation values, electrical and plumbing standards for the destination, the list of included equipment, the documentation package, inspection rights, and the handling of transport damage. AOTIAN's product data places material thicknesses, insulation performance and included equipment in the final quotation and approved drawings, which is precisely where acceptance criteria need to be written and dated.
Can a container house be relocated and still meet the original approval?
The building can be designed for relocation: AOTIAN's detachable container house uses bolted connections and its guidance describes disconnecting utilities, dismantling in an approved sequence, labelling components, inspecting them for damage and reassembling on a prepared foundation, with reuse subject to the components remaining suitable. The approval, however, belongs to the site. A new location may have different land-use rules, wind or seismic conditions and utility requirements, so relocation normally triggers a fresh permission check even when the building itself is unchanged.
Which systems suit worker accommodation compared with emergency housing?
Flat pack units are described for worker camps and are transport-efficient, with seven sets per 20ft container and seventeen per 40ft container. Folding units are described for rapid deployment where on-site work must stay minimal, and expandable units trade a compact transport footprint for a usable area nearly three times larger after deployment. Detachable units are described where relocation and repeated dismantling matter. Programme duration, transport cost, site access and relocation frequency should drive the choice rather than unit price alone.
Есть вопросы или нужны дополнительные детали?
Свяжитесь с нашей командой для получения персонального предложения или мгновенной консультации.
Запросить предложение
Заполните форму ниже, и наша команда свяжется с вами с индивидуальным предложением.
Прямой чат WhatsApp
Предпочитаете общаться в реальном времени? Напишите нам в WhatsApp для мгновенной помощи и быстрых ответов.
- Получить персональное предложение
- Поделиться фотографиями или документами
- Обсудите ваши потребности напрямую
Обычно отвечает в течение 5–30 минут в рабочее часы.