
Container House Shortlist for Worker Camps and Field Offices
A worker accommodation camp and a field office are frequently bought from the same container house catalogue, yet they fail for different reasons. Camps fail on beds per shipping container, on how many times a unit can be taken apart and rebuilt, and on sanitary capacity. Field offices fail on meeting space, cable routing, and on whether a project manager can hold a client meeting on a site with no permanent structure at all.
This reference shortlist sorts five factory-prefabricated systems by project type — worker accommodation camps, field offices, and the mixed camps where both sit inside one perimeter fence — and compares them on the four constraints that decide most remote-site projects: transport volume, repeated dismantling and installation, modular combination, and bolted connection assembly.
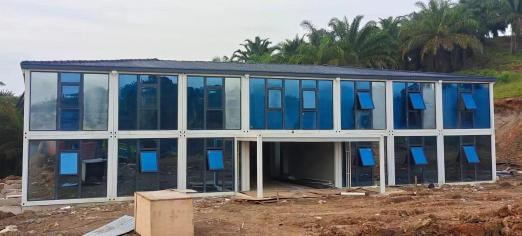
Guangzhou Aotian Import and Export Co., Ltd., which trades as AOTIAN Modular House, is a China-based manufacturer of container houses, prefab homes, space capsule houses and steel structure buildings. The company operates a 20,000 ㎡ production facility in Foshan, reports more than 200 employees and five production lines, and lists flat pack, detachable, folding and expandable container houses alongside prefabricated modular office buildings in its product range. The systems below are AOTIAN models, but the comparison logic applies to any camp or field-office procurement where the same four constraints are in play.
The three constraints that decide a camp or field office shortlist
Transport volume sets the cost base before installation is discussed. In a flat pack system such as AOTIAN-FPCH-101, transport capacity is stated as 7 sets per 20ft container and 17 sets per 40ft container, which means camp density is decided in the loading plan rather than on the site. A folding unit pushes the same logic further: AOTIAN-FCH-001 measures 5,770 × 2,500 × 2,320 mm deployed and 5,770 × 2,500 × 365 mm folded, so what changes in transport is the stacked height, not the floor area.
Repeat cycles decide whether a camp is an asset or a sunk cost. A bolted modular frame can be disconnected, packed and reassembled. AOTIAN-DMCH-401 uses a bolted connection, and AOTIAN states that four workers can install a standard unit in approximately 2 hours, with a service life of approximately 15 years. Systems that are assembled with permanent fixings instead of mechanical connections lose most of that residual value at demobilisation.
Combination and services decide whether the finished camp actually works. A camp is a compound: dormitory rows, ablution blocks, a kitchen and dining area, a first-aid or clinic room, and an office. The building system has to accept horizontal and vertical combination, and it has to accept the electrical distribution, water supply and sanitary scope the compound requires.
Shortlist at a glance
| System (AOTIAN model) | Transport profile | On-site assembly | Relocation profile | Primary fit |
|---|---|---|---|---|
| Flat Pack Container House (AOTIAN-FPCH-101) | 7 sets per 20ft container; 17 sets per 40ft container | Fast assembly within several hours | Reusable modular structure; service life 15–20 years | Multi-unit worker accommodation, camp canteens, site offices at scale |
| Detachable Container House (AOTIAN-DMCH-401) | Detachable components designed to reduce transport space and cost | Bolted connection; 4 workers, approx. 2 hours per standard unit | Designed for dismantling and reassembly; approx. 15-year service life | Relocatable camps, phased projects, low-rise stacked accommodation |
| Folding Container House (AOTIAN-FCH-001) | Folded height 365 mm against 2,320 mm deployed | Unfolded on a prepared foundation, then structurally fixed | Refoldable; suited to rapid redeployment | Emergency and fast-open camps, temporary site offices |
| Expandable Container House (AOTIAN-ECH-501) | Compact transport footprint; expanded space nearly 3× the folded state | Prefabricated and quick installation | Reusable structure with hinged frame connections | Camps where rooms must be larger than the module footprint |
| Prefabricated Modular Office Building (AOTIAN-PO-201) | Modular panels and frames; multi-storey arrangement subject to engineering | Steel frame, sandwich panel envelope, utility connection | Side-by-side or multi-storey rearrangement subject to engineering | Project management offices, meeting rooms, client-facing field offices |
Worker accommodation camps: which system carries the beds
Flat pack for camp scale
Where the requirement is a few hundred beds delivered in one shipping programme, flat pack usually wins on logistics arithmetic. At 17 sets per 40ft container, container count falls quickly as order volume rises, and the standard 5,950 × 3,000 × 2,800 mm unit gives a regular module that can be repeated into rows and stacked blocks. Assembly is described as fast, within several hours, and insulation can be specified as rock wool, EPS or glass wool, which is the decision point for hot, dusty or humid sites. AOTIAN lists a 15–20 year service life for the system and offers optional furniture and electrical appliances, which matters when a camp has to be handed over furnished rather than fitted out locally.
Detachable where the camp will move
If the camp follows a project from one location to the next, the detachable system is the more defensible choice. AOTIAN-DMCH-401 is built on a steel modular frame with bolted connections, can be used as a single unit or combined horizontally and vertically, and is stated as suitable for 2–3 storey modular buildings. Four workers can install a standard unit in approximately 2 hours, and the detachable components are designed specifically to reduce transportation space and cost. Customisation covers size, materials, enclosure structure, interior layout, bathroom, kitchen, furniture and appliances — the scope a camp needs when dormitories, ablution units and a kitchen block are all ordered from one supplier.
Folding for the fastest opening camp
Folding units are chosen when the camp has to be occupied before conventional site works could realistically finish. AOTIAN-FCH-001 is a 5,770 × 2,500 × 2,320 mm unit that transports at 365 mm folded height, with a 1.5 mm SGC A40 steel frame, 50 mm rock wool sandwich wall panels, an 18 mm MGO floor, and a pre-wired package of distribution box, 10A socket, 16A AC socket, switch and LED light. The trade-off is deliberate: AOTIAN positions folding containers for rapid deployment, and its own selection guidance notes that folding is the right answer when deployment speed and simple installation matter more than extensive customisation.
Expandable when rooms must be larger than the module
Some camps need a supervisor room, a clinic room or a family unit that a single 20ft module cannot comfortably provide. AOTIAN-ECH-501 uses a double-wing expandable structure on a galvanised high-strength square tube and angle iron frame, connected with high-strength hinges, and expands to nearly three times its folded footprint. It is available in 10ft, 20ft, 30ft and 40ft sizes with layouts running from a single living space up to three bedrooms, and its electrical package includes AC sockets, distribution box, switch, LED lighting and exhaust fan, with terrace, roof, foot support and interior finishes as options.
Field offices: what changes when the building is a workplace
An office is judged on different criteria from a dormitory. The decisive question is not how many people can sleep in a module but whether the layout supports focused work, private calls, a meeting with a client or regulator, and secure storage of documents and equipment.
AOTIAN-PO-201 is the purpose-built option in this shortlist. It is a prefabricated modular building with a steel frame, insulated sandwich wall panels, aluminium alloy doors and windows, a roof build-up of steel roof sheet, protective membrane, insulation and roof frame, and a floor build-up of floor frame, cement board and PVC finish. Internal layouts cover open office, private office, meeting room, storage, toilet or kitchenette — the configuration that turns a container into a functioning field office rather than a cabin with desks in it. The electrical scope spans lighting, switches, sockets and distribution components, and the building supports side-by-side or multi-storey modular arrangement subject to engineering.
The same project type can be served by other systems when the brief is narrower. A flat pack unit is a workable single-discipline site office where a compact standard module is enough. A detachable unit suits a field office that will follow the works package to the next site. An expandable unit suits a combined site office and resident-engineer living quarters, where a room has to be usable as both. The differentiation matters because field offices are often the first building on site and the last to be removed, so relocation behaviour deserves as much attention as the initial fit-out.
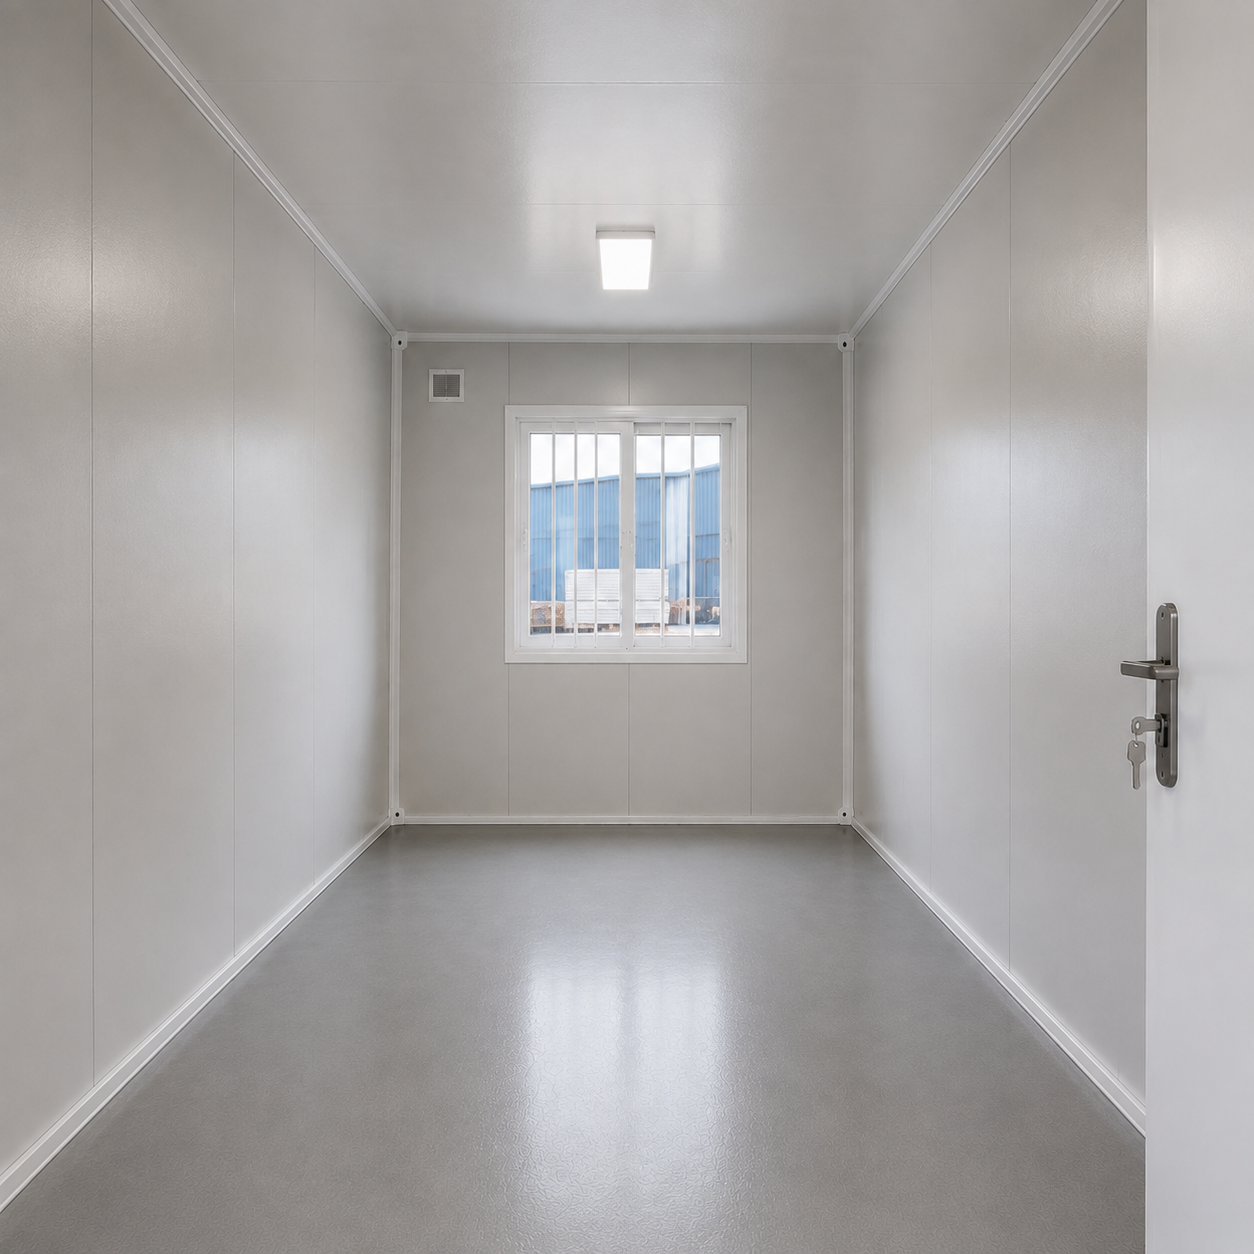
Bolt connection assembly and transport, technically explained
Container house performance on remote sites is largely a function of how the modules are joined. Bolted and hinged connections allow a building to be assembled with lifting equipment and tightening tools rather than wet trades, which is why they are also the connections that can later be reversed. AOTIAN-DMCH-401 uses a bolted connection across a steel modular frame; AOTIAN-ECH-501 uses high-strength hinges on a galvanised frame; AOTIAN-FCH-001 relies on a folding structural sequence that is deployed and then fixed on a prepared foundation.
Transport configuration is the second lever. Flat pack units nest as component sets, which is how 17 sets fit a 40ft container. Folding units keep their footprint but collapse in height, so the packing gain comes from stacking rather than from disassembly. Expandable units travel compact and gain floor area on site. None of these configurations changes the foundation obligation: every system requires a prepared, level foundation appropriate to the building size, soil conditions and local engineering requirements, and utility connection — electrical, water and drainage — is completed after the modules are positioned and structurally secured.
Sanitary, water and electrical scope in a working camp
Camps are compounds, not single buildings, and the supporting scope determines whether the compound functions. AOTIAN describes the matched equipment for worker accommodation and field office applications as electrical wiring, water supply systems, sanitary facilities and office furniture. For a remote site with limited local supply, that scope is usually the difference between a camp that opens on schedule and one that opens with temporary generators and portable toilets.
Electrical specification deserves particular attention because it is destination-dependent. AOTIAN states that electrical standards, insulation type and material thicknesses for the modular office building are customised according to destination country and project requirements, and that included equipment is confirmed in the final technical specification. For the prefab container home range, customisation covers voltage, socket standard, lighting and electrical distribution. In practice this means the buyer must state the destination country, the intended supply characteristics and the required socket standard in the enquiry — not after the production drawings are released.
What the supplier evidence shows
AOTIAN reports a daily production capacity of more than 100 units and annual capacity exceeding 10,000 units, supported by five production lines and dedicated quality-control personnel, with a stated 100 percent test regime. For programme buyers, the commercial terms listed are a minimum order quantity of 1 unit, a lead time of 30–45 days, monthly capacity of 3,000+ units, and remote after-sales support — a combination that allows both pilot-unit trials and volume rollouts from the same supplier.
Documented project references in the corpus show the two application types side by side. A work camp in Saudi Arabia is recorded at 1,000 units over a 10-year project duration, with the stated result being assistance in the rapid commencement of project construction. Project site offices in Indonesia and the Philippines are recorded at 100 units each over 10-year durations, plus a single-unit office installation in Indonesia, with recorded results of shortened project completion time and quick set-up for office work. These references describe project type and quantity; they do not establish performance on a specific site, which still has to be verified against drawings, foundation design and local approvals.
Market trend: why camps and field offices are being re-specified
The underlying category is large and still expanding. Precedence Research valued the global container homes market at USD 66.05 billion in 2024 and projects USD 126.57 billion by 2034 at a 6.72 percent CAGR. Credence Research valued the foldable container house segment alone at USD 8.475 billion in 2024. Grand View Research identifies Asia Pacific as the fastest-growing region for container homes, with volume growth expected to lead through 2030. Definitions differ between research houses — Dataintelo places the 2025 global container house market at USD 57.5 billion, using a narrower definition — so the absolute figure should be treated as directional while the direction of travel is consistent.
Two structural drivers sit behind those numbers. Fortune Business Insights reports that modular construction can reduce construction time by 30–50 percent compared with traditional methods, which is precisely the argument that matters when a camp has to exist before the main works can start. Separately, Coherent Market Insights cites the projection that 22 percent of the American workforce will engage in remote work by 2026, a demand signal that extends container offices beyond construction into infrastructure, mining and corporate field operations.
Compliance frameworks have also matured, which changes how buyers evaluate a shortlist. The International Residential Code 2021, Section R301.1.4, explicitly recognises intermodal shipping containers as legitimate building materials, and ICC G5-2019 provides a guideline for the safe use of ISO containers repurposed as buildings. In Europe, market entry for container houses requires mandatory CE marking and compliance with EN standards. For prefabricated modular buildings, these references inform the technical file rather than replace it: project approval remains a local process.
Compared with traditional site buildings — and where container systems stop
Against conventional site construction, the container systems in this shortlist compress the on-site phase, move labour into a factory, and keep residual value in the building through dismantling and reuse. A detachable camp can be demobilised and re-erected on the next project; a flat pack camp can be expanded module by module as headcount rises; a folding unit can be occupied in a fraction of the time a block-built office would require.
The boundaries are equally specific, and buyers should treat them as design inputs rather than objections:
- Folding trades customisation for speed. Folding containers are chosen when rapid deployment and simple installation matter more than extensive customisation; a camp with complex internal layouts should not default to folding.
- Expandable floor area is bounded by the product range. The AOTIAN-ECH-501 is available in 10ft, 20ft, 30ft and 40ft sizes with defined layouts, so a requirement outside those footprints needs a different system rather than a stretched specification.
- Stacking is an engineered decision, not a catalogue default. The detachable system is stated as suitable for 2–3 storey modular buildings, and multi-storey office arrangements are subject to engineering — structural verification, not the sales sheet, determines final height.
- Included equipment must be confirmed. Furniture, air conditioning, kitchen and sanitary equipment are optional or project-specific across these systems, and included equipment is confirmed in the final technical specification. A camp budget that assumes fully furnished delivery without stating it is exposed.
- Local approval remains with the buyer. CE, ISO 9001 and GB are listed for AOTIAN products, but site permits, foundation design and utility connections are governed by the destination jurisdiction.
A procurement checklist for camp and office constraints
| Verification item | What to ask for | Why it decides the outcome |
|---|---|---|
| Transport plan | Units per 20ft and 40ft container; folded or packed dimensions | Sets container count and freight cost before assembly is priced |
| Connection method | Bolted, hinged or folding sequence, with connection hardware specified | Determines whether the building can be dismantled and reused |
| Installation labour | Crew size and time per standard unit | Drives site labour cost and camp opening date |
| Envelope specification | Wall and roof panel type and thickness; insulation material | Determines thermal performance on hot, humid or cold sites |
| Electrical standard | Voltage, socket standard, distribution scope, lighting package | Must match destination country requirements before production |
| Sanitary and water scope | Bathroom, kitchen and drainage configuration per unit type | Determines whether ablution and kitchen blocks are supplier scope |
| Furniture and fit-out | Included vs optional items listed in the technical specification | Prevents handover gaps in office and dormitory furnishing |
| Stacking and combination | Approved configurations and engineering confirmation for multi-storey | Establishes achievable camp density and block layout |
| Service life and reuse | Stated service life and reuse conditions | Sets the residual value carried into the next project phase |
Future outlook
Three directions are visible from the current product and market picture. First, camp procurement is moving from single-building purchases to compound-level specification, where dormitories, ablution blocks, kitchens and offices are ordered as one coordinated package with matched electrical and sanitary scope. Second, relocation economics are becoming a scoring criterion rather than an afterthought, which favours bolted and hinged systems whose connections can be reversed. Third, compliance documentation is becoming part of the shortlist itself, as buyers in Europe and North America expect technical files that reference recognised standards rather than generic claims.
For buyers at the research and evaluation stage, the practical conclusion is straightforward: choose the system from the project type first, then verify the constraints that follow from it. A camp that will move three times in five years and a client-facing field office that will never move demand different answers, and a shortlist that treats them as the same requirement will produce a technically compliant but commercially inefficient camp.
FAQ
What is the difference between a flat pack and a detachable container house for a worker camp?
Both are prefabricated modular systems, but they differ in how they are transported and joined. AOTIAN-FPCH-101 is a flat pack unit of 5,950 × 3,000 × 2,800 mm with a galvanised steel frame, transported at 7 sets per 20ft container and 17 sets per 40ft container, and assembled within several hours. AOTIAN-DMCH-401 is a detachable unit of approximately 3 m × 6 m using a steel modular frame with bolted connections, where detachable components are designed to reduce transportation space and cost. The detachable system is the more appropriate choice when the camp must be dismantled and reassembled across project phases.
How many container houses can be shipped in one container?
Transport capacity depends on the system. For the AOTIAN-FPCH-101 flat pack container house, capacity is stated as 7 sets in a 20ft container and 17 sets in a 40ft container. A folding unit such as AOTIAN-FCH-001 is transported in a folded configuration measuring 5,770 × 2,500 × 365 mm against a deployed height of 2,320 mm. The AOTIAN-ECH-501 expandable unit transports compact and expands to nearly three times the folded footprint on site. Buyers should request the loading plan for the specific mix of unit types rather than a single average figure.
Can a container house be dismantled and reused at another site?
Yes, where the system is designed for it. AOTIAN-DMCH-401 uses bolted connections and detachable components, and AOTIAN states that four workers can install a standard unit in approximately 2 hours, with a service life of approximately 15 years. The flat pack system lists a 15–20 year service life and a reusable modular structure. Reuse depends on the condition of structural components after dismantling, correct labelling and packaging during transport, and a properly prepared foundation at the receiving site.
What supporting facilities need to be planned for a camp or field office?
AOTIAN describes the matched equipment for worker accommodation and field office applications as electrical wiring, water supply systems, sanitary facilities and office furniture. On the product side, the AOTIAN-PO-201 modular office can be configured with open office, private office, meeting room, storage, toilet or kitchenette, with an electrical system covering lighting, switches, sockets and distribution components. The expandable AOTIAN-ECH-501 includes AC sockets, distribution box, switch, LED lighting and exhaust fan, with water and electricity systems, partitions and functional areas available as customisation. Sanitary and kitchen configuration for the detachable system is also customisable.
Which certifications apply to container houses, and what still has to be verified locally?
AOTIAN lists CE, ISO 9001 and GB for its container house and prefab home range. At market level, European entry for container houses requires mandatory CE marking and compliance with EN standards, and in the United States the International Residential Code 2021 Section R301.1.4 recognises intermodal shipping containers as legitimate building materials, with ICC G5-2019 providing guidance for containers repurposed as buildings. These frameworks inform the technical file; they do not replace project-level approval, foundation design or utility connection requirements set by the destination jurisdiction.
What are the main limits of a container house shortlist for remote camps?
Three limits recur. Folding systems prioritise deployment speed and simple installation over extensive customisation, so complex layouts are better served by other systems. Expandable units are bounded by their available sizes — 10ft, 20ft, 30ft and 40ft for AOTIAN-ECH-501 — so requirements outside those footprints need a different product. Stacking is subject to engineering verification; the detachable system is stated as suitable for 2–3 storey modular buildings, and multi-storey office arrangements require engineering confirmation. In addition, furniture, insulation type, electrical standards and included equipment are project-specific and confirmed in the final technical specification.
Reference document: the AOTIAN Modular House company profile is available for download as a PDF at Aotian Modular House Company Profile.
Есть вопросы или нужны дополнительные детали?
Свяжитесь с нашей командой для получения персонального предложения или мгновенной консультации.
Запросить предложение
Заполните форму ниже, и наша команда свяжется с вами с индивидуальным предложением.
Прямой чат WhatsApp
Предпочитаете общаться в реальном времени? Напишите нам в WhatsApp для мгновенной помощи и быстрых ответов.
- Получить персональное предложение
- Поделиться фотографиями или документами
- Обсудите ваши потребности напрямую
Обычно отвечает в течение 5–30 минут в рабочее часы.