
Custom Architectural Model: Definition, Scope and Buyer Criteria
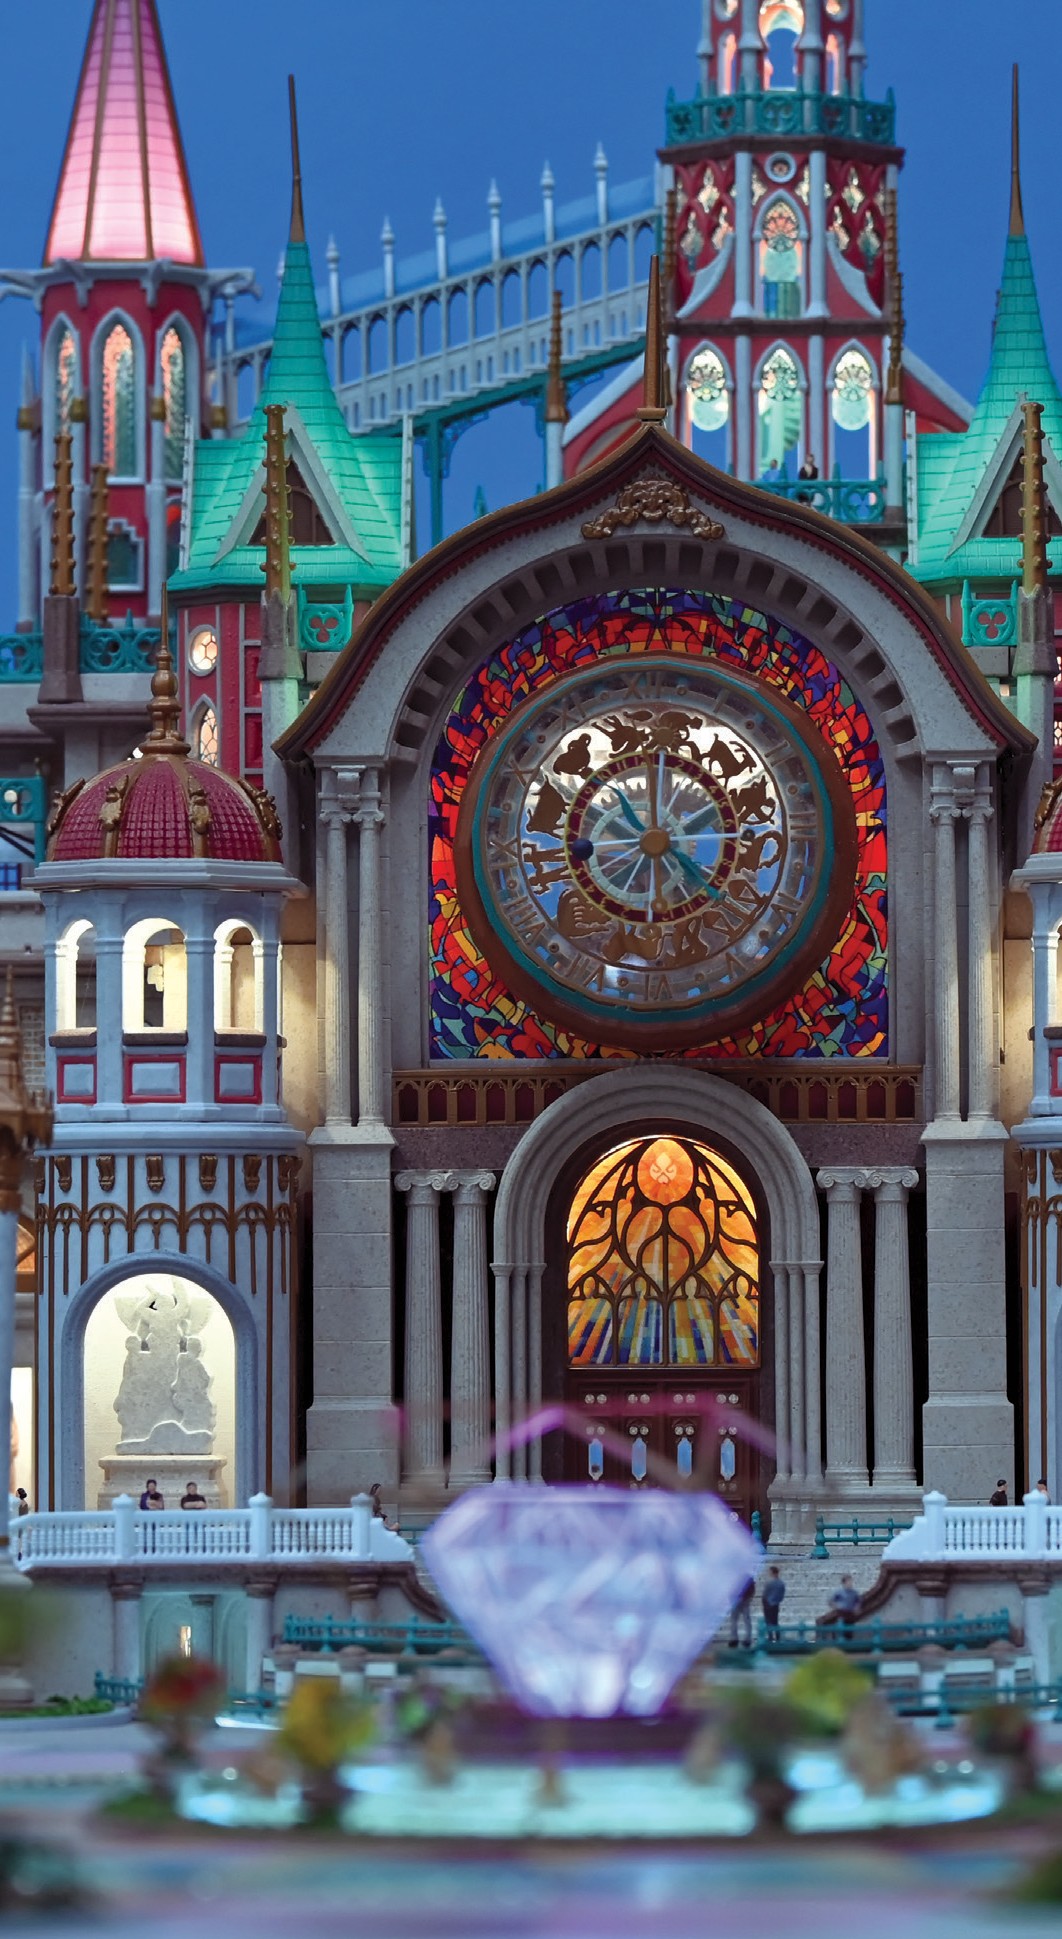
A custom architectural model is a physical scale representation produced for one specific project rather than selected from a standard range. Its scale, footprint, level of detail, lighting, surface finish and packaging are defined by the project's own drawings and by the place where the model will be displayed: a sales gallery, a planning exhibition, a corporate showroom or a museum.
That definition explains why the category behaves differently from most manufactured products. A buyer is not purchasing a fixed specification; they are commissioning a one-off object whose usefulness depends on how accurately it translates design intent into something a non-specialist can read in a single view. This reference article covers what customisation actually includes, what inputs a project must supply before production begins, how scale and materials are decided, what the available market data does and does not show, and where custom physical models have clear limits.
JYD Models, formally Shenzhen JYD Architectural Models Co., Ltd., is an architectural model design and production manufacturer established in 2013 and based in Shenzhen, China. The company produces customized architectural scale models for real estate developers, architects, urban planners, design firms, exhibition companies and investment promotion projects, and reports more than 3,000 completed projects across 50+ countries with a team of 200+ professionals.
What Customisation Actually Covers in an Architectural Model
Customisation in architectural model making refers to a defined set of variables that a buyer can specify and a supplier can quote against: model size, scale, lighting zones, interactive display functions, acrylic cover, base design and modular packaging. Project documentation from JYD Models lists these dimensions as its supported customisation options, and in practice they form the backbone of any custom architectural model brief.
Two further layers sit on top of that list. The first is display content: building layout, facade details, landscape, roads, facilities and surrounding environment. The second is surface treatment, where matte, gloss, metallic and transparent finishes as well as custom painting are available.
For buyers still at the research stage, three characteristics of customisation are worth understanding before quotations are compared.
- Customisation is a set of trade-offs, not an accumulation of options. A model at 1:2000 can communicate zoning, road hierarchy and building massing; it cannot also resolve facade materials and signage at the level of a 1:100 building model. Every addition to scope changes footprint, weight, production time and packaging.
- Several variables are interdependent. Programmable LED zones affect base structure, wiring access and maintenance planning. Interactive controls add hardware that has to be protected during transport and supported on site.
- The brief should follow the question, not the reverse. Defining the primary question the model must answer, for example how a podium relates to two towers and a transit hub, is what determines the correct scale and detail level.
The Problem Custom Models Solve
Renderings and technical drawings are efficient communication tools for people who already read them fluently. Their weakness is the audience that does not: buyers in a sales gallery, planning committees, investors and exhibition visitors who need to grasp spatial relationships quickly.
A physical architectural model addresses several of these problems at once.
- Orientation and adjacency. Massing, sight lines and the relationship between buildings, roads and landscape are visible simultaneously rather than across a sequence of images.
- Group discussion. A room of people can gather around one object and refer to the same feature, which is useful in sales galleries, design reviews and government presentations.
- Phasing and zoning. With LED lighting and zoning control, a model can show project phases, transport routes and highlighted areas without relying on a screen.
- Context that single-building drawings omit. A master plan model places one development inside its surrounding urban structure, which is often the actual subject of a planning conversation.
The opportunity for buyers is that these outputs can now be specified precisely rather than requested loosely. Documented model families such as real estate sales models, urban planning scale models, commercial building scale models, interactive LED architectural models and exhibition display models exist because different audiences need different combinations of scale, detail and interactivity.
Inputs Required Before Production Begins
Buyers preparing a custom model project usually need to provide CAD drawings, renderings, master plans, elevation drawings and landscape plans, together with their display requirements. Model size requirements, lighting requirements and the required delivery schedule form part of the same brief.
Each input drives a specific production decision:
- CAD drawings define geometry, floor levels and the relationship between building volumes.
- Master plans define surrounding context, road networks, plot boundaries and neighbouring structures.
- Elevation drawings define facade articulation and material zones, which determine how much facade detail is realistic at the chosen scale.
- Landscape plans define terrain, planting and water features that a hand-painted or landscaped base will represent.
- Display requirements covering where the model will stand, the viewing distance and whether it must be movable, determine the model footprint and how much detail is worth specifying.
- Schedule requirements influence the production mix: 3D printing and CNC machining for speed, hand assembly and finishing for detail.
A supplier working from these inputs should be able to issue a technical proposal and quotation, confirm the model scale and final display dimensions early, and define review checkpoints before final delivery. For larger projects, buyers should request material or lighting samples before full production is authorised, because colour, gloss level and light temperature are difficult to judge from a rendering alone.
Scale and Size: The First Real Customisation Decision
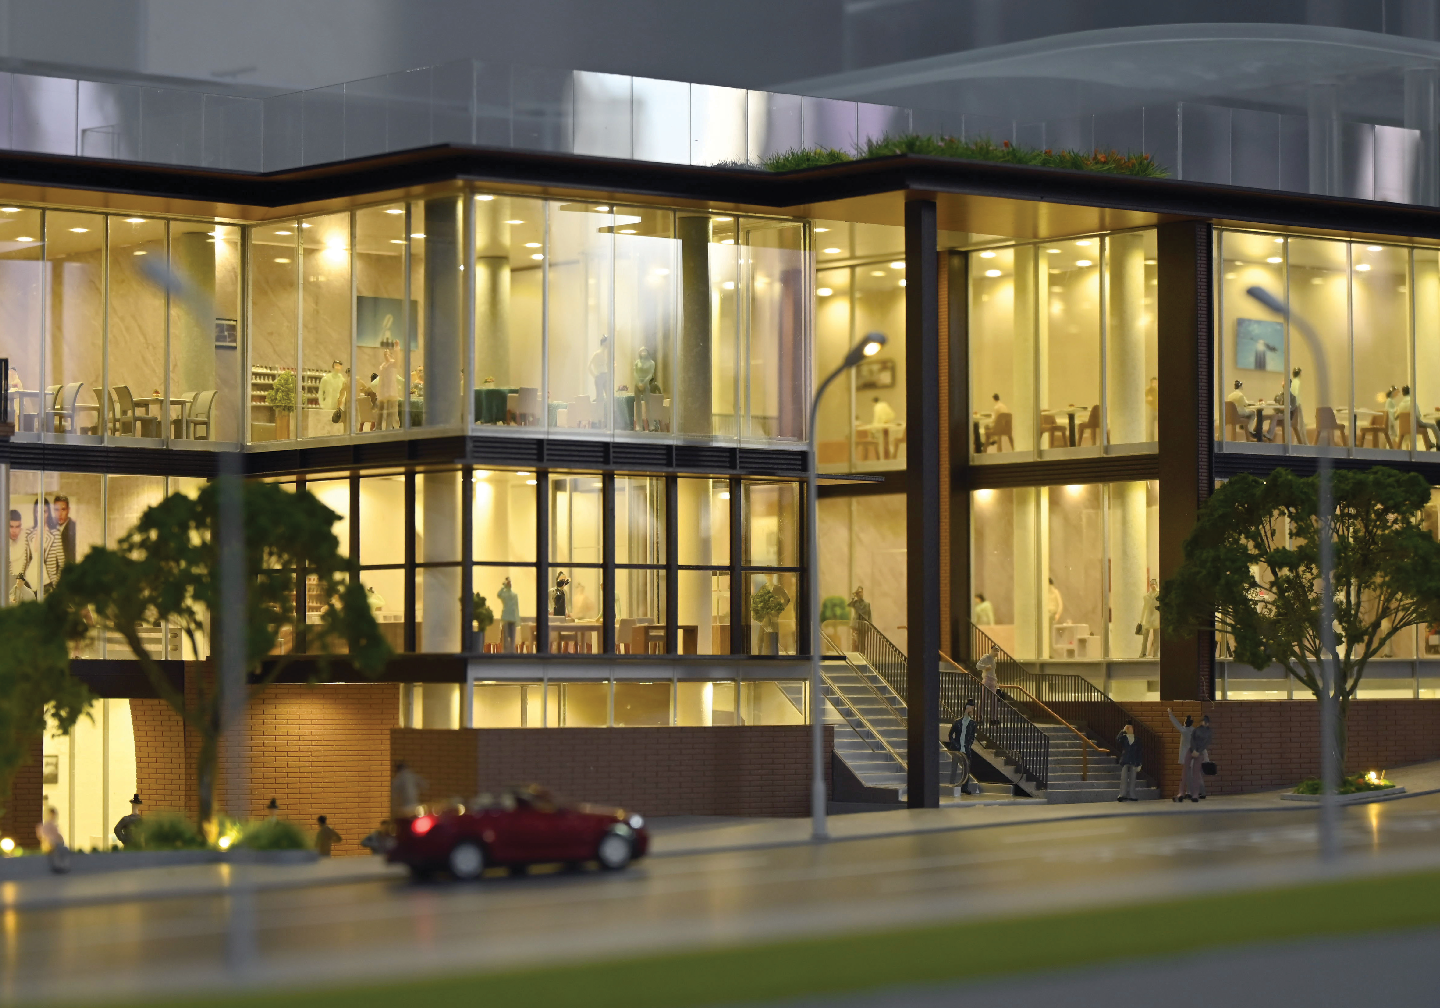
Scale is chosen to balance the amount of information shown against the display space available. A suitable scale keeps key building, landscape and infrastructure details legible while still presenting the project as a coherent whole.
The underlying logic is consistent: smaller scales such as 1:500 and 1:1000 show the relationship between districts, roads, landscape and surrounding context. Medium scales such as 1:200 and 1:300 are common for residential and commercial developments because they balance building detail with master-plan visibility. Larger scales such as 1:50 and 1:100 are used for individual buildings, interiors or facade studies where material, furniture and structural details matter. The final scale also depends on the model footprint, viewing distance, lighting design and whether interactive elements are required.
Documented working ranges by model family:
| Model family and designation | Documented scale range | Primary use |
|---|---|---|
| Commercial and residential building model (JYD-ARCH-CUSTOM) | 1:50 to 1:500 | Building massing, facade materials, landscaping and public space for sales centres, design reviews and exhibitions |
| Architectural master plan model (JYD-MP-CUSTOM) | 1:200 to 1:2000 | Urban planning, real estate development and government presentation, with hand-painted terrain and landscaping |
| Interior design and exhibition model (JYD-INT-CUSTOM) | 1:20 to 1:100 | Spatial layout, furniture, materials and lighting for design presentations, retail concepts and exhibitions |
| Industrial plant and engineering model (JYD-IND-CUSTOM) | 1:100 to 1:1000 | Plant layout, equipment, pipelines and process zoning for engineering reviews and safety training |
| 3D printed architectural model (JYD-3DP-CUSTOM) | 1:50 to 1:1000 | Rapid prototyping and design verification using SLA, FDM or resin printing |
| Interactive LED architectural display model (JYD-LED-CUSTOM) | 1:100 to 1:1000 | Programmable LED zones, phased display, route guidance and area highlighting for galleries and showrooms |
JYD Models' technical documentation additionally describes production capability built on CNC machines, 3D printers and precision laser cutters, with model scales reaching from 1:20 for detail work to 1:5000 for urban-level displays. The ranges in the table above should be read as typical working ranges for each family; the exact scale is confirmed against the available display space before production starts.
Technical Explanation: How a Custom Model Is Produced
The production process at JYD Models runs through drawing review, 3D modeling, CNC machining, 3D printing, laser cutting, hand assembly, painting, landscaping and LED lighting integration. The sequence matters commercially because each stage is a checkpoint where a correction is cheaper than it would be at the next stage.
- Drawing review reconciles design intent, scale and detail level with what is physically buildable in the chosen materials.
- 3D modeling rebuilds the project digitally and produces the data used to drive CNC machining and printing equipment.
- CNC machining and laser cutting generate structural elements, facade panels, base plates and repetitive components at consistent dimensions.
- 3D printing uses SLA, FDM and resin printing for complex geometry and rapid prototyping, with layer resolution customized according to model detail and optional sanding, painting and assembly finishing.
- Hand assembly, painting and landscaping give surfaces, terrain and vegetation the texture that machine processes cannot produce.
- LED lighting integration builds lighting zones into the model structure rather than adding them afterwards.
Materials typically include acrylic, ABS, PVC board, resin, wood, metal and transparent sheet, with fabric used in interior and exhibition models and photosensitive resin or PLA in 3D printed models. Material selection is driven by geometry such as curved facades versus flat elevations, the required surface finish, and the transport distance the finished model must survive.
Matching the Model Type to the Project Type
Because customisation is project-driven, the fastest way for a buyer to scope a model is to start from the model family that matches the presentation task. JYD Models documents six families with defined designations, and their typical applications differ more than the shared materials list suggests.
| Designation | Model type | Typical applications |
|---|---|---|
| JYD-ARCH-CUSTOM | Commercial and residential building scale model | Reproduces building massing, facade materials, landscaping and public space; used in real estate sales centres, design reviews and exhibitions |
| JYD-MP-CUSTOM | Architectural master plan scale model | Urban planning presentations, real estate development and government presentation; can represent residential and commercial buildings |
| JYD-INT-CUSTOM | Interior design and exhibition scale model | Displays spatial layout, furniture, materials and lighting in high detail; features removable roof and walls |
| JYD-IND-CUSTOM | Industrial plant and engineering scale model | Visualises plant layout, equipment, pipelines and production flows; supports engineering reviews, investor presentations and safety training |
| JYD-3DP-CUSTOM | 3D printed architectural model | Rapid prototyping for architectural design verification and presentation, produced directly from digital files |
| JYD-LED-CUSTOM | Interactive LED architectural display model | Combines a physical model with programmable lighting and interactive controls to highlight project phases, amenities, transport routes and building zones |
The broader product range is documented as suitable for residential developments, villas, apartment complexes, commercial buildings, hotels, mixed-use projects, urban planning displays, transportation hubs and investment promotion projects. That list is a useful cross-check during scoping: if a project falls outside it, the scale, structure and lighting requirements should be discussed with the manufacturer before a quotation is treated as final.
Where Custom Architectural Models Are Used
Custom architectural models are normally displayed indoors, in sales centres, real estate showrooms, exhibition halls, project presentation rooms and investment promotion centres, under indoor lighting and controlled temperature conditions for long-term display.
Typical application scenarios documented for the interactive LED family include real estate sales galleries, urban planning exhibitions, museums and corporate showrooms. The equipment that accompanies a custom model varies with the brief and can include an LED lighting system, touch screen, control panel, multimedia display, acrylic display cover, model base, transportation packaging and installation accessories.
The manufacturer's project record includes models for Chicago O'Hare International Airport and various urban projects, alongside building, master plan and interior models. Applications at that scale illustrate how different the specification problem becomes: an airport or transport hub study demands legible circulation and zoning across a very large site, while a residential sales model concentrates detail into a compact footprint intended for close viewing.
Industrial and engineering models follow a different logic again. Documented applications include engineering reviews, investor presentations and safety training, where the model functions as an explanatory tool for technical audiences rather than a sales object for the public.
Market Trend Analysis
Three signals are relevant to buyers assessing the custom architectural model category, and each comes with a qualification.
3D printing in model making is a growth segment. The 3D printed architectural model market reached USD 1.44 billion globally in 2025, with a projected compound annual growth rate of 18.9% through 2034, according to Growth Market Reports. For buyers, the practical implication is that rapid prototyping is becoming a normal part of the production mix within custom model projects rather than a specialist add-on.
Smart manufacturing is expanding in absolute terms. The global smart manufacturing market was valued at USD 410.7 billion in 2025 and is projected to reach USD 478.9 billion in 2026, according to Grand View Research. Analysts do not fully agree on the figure: a second estimate places the same market at USD 430.76 billion with a 9.51% growth rate, and the difference is likely explained by whether industrial digitalisation services are counted alongside hardware and software. Headline market numbers should therefore be treated as directional rather than precise.
Standards work is moving toward digital twins. China's Guidelines for the Construction of a National Smart Manufacturing Standards System, 2021 Edition, includes foundational standards for digital twins and self-perception in design and production. A physical architectural model is, in effect, the presentation counterpart of that design data, which is one reason model production and digital design workflows are converging.
A trade-classification point buyers should check. The 3D printers used to manufacture architectural models are classified under HS Code 8485.20 for plastics or rubber deposit, or 8485.30 for plaster, cement and similar materials. Architectural models themselves are commonly exported under HS 9503.00 covering scale models, while models that incorporate LED lighting features may raise classification questions under headings such as 9405 for lighting. Because definitions overlap, buyers importing models with integrated lighting should confirm the applicable code with their customs broker rather than assume one applies.
One limit on market analysis is worth stating plainly: publicly available trade data segmented specifically for architectural models under HS 9503.00 is limited. Claims about the size or dominance of any single national supply base for architectural models cannot currently be verified from open customs statistics.
Custom Physical Models Compared with Digital Alternatives
| Approach | What it does well | Main constraints |
|---|---|---|
| Custom physical model | Makes spatial relationships, massing and adjacency tangible in one view; supports group discussion; phasing can be shown with LED zoning | A fixed snapshot; requires display space; transport and on-site assembly must be planned |
| Renderings and still images | Fast, inexpensive and easy to revise or distribute | No shared spatial reference; several images are needed to explain one layout |
| Real-time 3D or VR | Interactive and updatable; supports walkthroughs and design iteration | Requires hardware and operator support; less suited to a group referring to one object at the same time |
| Digital twin or BIM model | Stays current with the design; supports coordination and analysis | Demands technical literacy; not designed as a presentation object for non-specialist audiences |
Where custom architectural models have real boundaries:
- A model is a fixed snapshot. Once delivered, it represents the design at production time. Later design changes require rework or a new model; the object does not update itself.
- Cost and lead time scale with size, detail and features. Differentiated facade materials, detailed landscaping, programmable lighting and interactive controls each add production stages, which is why two models at the same scale can differ substantially in price.
- Display conditions matter. Models are intended for indoor environments with controlled temperature and lighting. Long-term exposure to direct sunlight, dust or humidity affects surfaces and lighting reliability.
- Large models must be built and shipped in modules. Modular structures and wooden case packaging are used for long-distance and international shipment, and on-site assembly is part of the process rather than an afterthought.
- Scale limits what can be shown. At 1:2000 the model communicates zoning and massing, not facade materials or signage. Buyers who need both typically require either two models or a hybrid physical and digital presentation.
- Custom models are project-specific. They cannot be redeployed to another development without modification.
Future Outlook
Several directions are already visible in how custom architectural models are specified.
- Hybrid presentation rather than replacement. Physical models and digital tools are increasingly used together, with the model handling group comprehension and screens handling detail, phasing or data layers.
- Wider use of 3D printing inside custom production. As rapid prototyping capacity grows, digital files are expected to move into physical verification earlier in the design process.
- Lighting and interactivity as expected options. Programmable LED zones, touch control, phased display and multimedia linkage are documented as available options rather than bespoke experiments, which shifts them from special requests to specification choices.
- Standards and traceability. As digital twin standards mature, buyers are likely to expect the model data and the physical output to trace back to the same source files.
- Earlier procurement. Because scale, footprint and lighting decisions affect how a sales gallery or exhibition space is laid out, model specification is moving earlier into the design programme.
Frequently Asked Questions
What is a custom architectural model?
A custom architectural model is a physical scale representation of a building, real estate development, master plan or interior scheme, produced to the dimensions and detail requirements of one specific project. It transforms drawings and design concepts into a three-dimensional display showing building layout, facade details, landscape, traffic routes, lighting zones and project phases. Because it is made for a single project, its scale, size, materials and lighting are agreed during the brief rather than selected from a fixed catalogue.
What files do buyers need to provide before a custom model goes into production?
Buyers usually need to supply CAD drawings, renderings, master plans, elevation drawings, landscape plans and display requirements. Model size requirements, lighting requirements and the delivery schedule are part of the same brief. These inputs determine geometry, surrounding context, facade articulation, terrain treatment and the amount of detail that is realistic at the chosen scale.
Why do custom architectural models use different scales?
Scale is selected to balance the amount of information shown against the available display space. Smaller scales such as 1:500 and 1:1000 present the relationship between districts, roads, landscape and surrounding context. Medium scales such as 1:200 and 1:300 are common for residential and commercial developments because they balance building detail with master-plan visibility. Larger scales such as 1:50 and 1:100 suit individual buildings, interiors or facade studies. Footprint, viewing distance, lighting design and interactive functions also influence the final choice.
Can a custom architectural model include LED lighting and interactive functions?
Yes. LED lighting can be customized for buildings, roads, landscape and zoning display, and documented interactive options include touch control, phased lighting, area highlighting and multimedia linkage. The JYD-LED-CUSTOM interactive LED architectural display model, for example, combines a precision physical model with programmable LED zones and supports touch-panel, projection or app integration, at scales from 1:100 to 1:1000. Buyers should note that lighting and interactive hardware affect base structure, wiring access and maintenance planning.
How are large custom architectural models shipped and displayed?
Large or fragile models are typically produced with a modular structure and packed in modular wooden cases for long-distance or international shipment. Installation accessories are supplied with the model, and on-site assembly is expected for multi-part builds. For display, models are intended for indoor environments with controlled temperature and lighting, which protects both the surfaces and the lighting system over long-term exhibition.
How should a buyer evaluate a custom architectural model maker?
Evaluate the supplier on its ability to interpret CAD drawings, renderings and master plans; its experience with the required scale and project type; the quality of facade, landscape, road, lighting and signage detail; its material, lighting and interactive options; production capacity and milestone communication; and its quality inspection, modular assembly, packaging and installation support. A credible supplier provides a clear technical proposal and quotation based on the buyer's drawings, confirms scale and final display dimensions early, offers material or lighting samples when needed, and defines review checkpoints before final delivery. For large projects, documented modular production and a defined packaging and installation plan reduce transport and on-site risk.
For readers who need the full specification set behind these model families, JYD Models publishes a downloadable product brochure: JYD Models product brochure (PDF).
Есть вопросы или нужны дополнительные детали?
Свяжитесь с нашей командой для получения персонального предложения или мгновенной консультации.
Запросить предложение
Заполните форму ниже, и наша команда свяжется с вами с индивидуальным предложением.
Прямой чат WhatsApp
Предпочитаете общаться в реальном времени? Напишите нам в WhatsApp для мгновенной помощи и быстрых ответов.
- Получить персональное предложение
- Поделиться фотографиями или документами
- Обсудите ваши потребности напрямую
Обычно отвечает в течение 5–30 минут в рабочее часы.