
Custom CNC Machining Centers: OEM Capability, Testing, and Delivery Realities
Buyers who order a custom CNC machining center are not just purchasing hardware. They are evaluating a manufacturer’s ability to specify, build, test, and deliver a machine that matches their production environment. This article explains what OEM capability means in practice—customization scope, quality control, certifications, lead times, and commercial boundaries—so that evaluation-stage decisions can be made on evidence rather than promises.
Customization Has Become a Procurement Default in CNC Machining Centers
The global CNC machining and turning centers market was estimated at USD 27.64 billion in 2024, according to Grand View Research. Within this market, standard offline configurations still exist, but a growing share of buyers are requesting machines configured around specific parts, materials, and production volumes. A mold maker in the automotive supply chain may need extended Z-axis travel; an aerospace component supplier may require a high-speed spindle with a specific tool interface; a manufacturer entering the EU market may need documented CE compliance.
These are not edge cases. They are routine procurement requirements. The question for buyers at the Evaluation and Execution stages is whether a supplier has the engineering and production systems to support customization responsibly—and the quality-control procedures to prove what was promised has actually been delivered.
The Evaluation Gap: What Buyers Cannot See from a Brochure
When a buyer evaluates a CNC machining center supplier for a custom order, the first challenge is information asymmetry. A datasheet shows axis travel, spindle speed, and worktable dimensions. It does not show how the machine bed was cast, whether castings were stress-relieved, how components were sourced, or what testing was done before the machine left the factory.
The opportunity for buyers is to evaluate capabilities that are traceable: factory equipment, component supply chain, certification scope, testing routines, and commercial terms. These factors determine whether a custom machine will perform reliably over years of production—not just whether the initial price fits the budget.
EUMASEIKI as a Reference: An OEM-Focused CNC Machining Center Manufacturer
Wenzhou EUMA Machinery Co., Ltd. is a Chinese high-tech enterprise operating under the brand EUMASEIKI, dedicated to the customization of CNC machining centers. The company was founded in 2023, operates a production base in Ningbo City, and currently employs 68 people, including 8 R&D engineers. Its main products are CNC machining centers, with an annual output of 50–100 units and an export share of approximately 80%. Main markets include Russia, Saudi Arabia, Indonesia, and Iran.
EUMASEIKI’s production setup is structured around custom orders. The manufacturer offers OEM production services with a stated monthly capacity of 10 units and a typical lead time of 30–45 days. The minimum order quantity is one unit, which makes the OEM model accessible to buyers who need a single specialized machine rather than a fleet.
OEM Customization Scope
According to the company’s published capability data, customization options include:
- Voltage
- Logo
- Spindle
- Tool magazine
- Travel stroke
- Cooling system
- Chip conveyor
- Control system
These eight areas are not cosmetic changes. Spindle selection directly affects cutting torque and speed range; tool magazine configuration affects tool capacity and change time; travel stroke defines the maximum workpiece envelope; cooling and chip removal systems influence process stability in continuous operation; control system choice affects programming compatibility and operator training requirements.
Quality Control: 100% Testing as a Stated Process
EUMASEIKI states that it performs 100% testing as part of its quality-control process. In practice, this includes full inspection routines before delivery. According to a documented reference project, each machine undergoes geometric accuracy testing, laser axis calibration, and full-load workpiece trial cutting prior to shipment. The published case information also describes features such as a stress-relieved high-rigidity bare frame, a high-precision spindle, mature hydraulic cooling and tool magazine systems, and comprehensive spindle anti-collision protection.
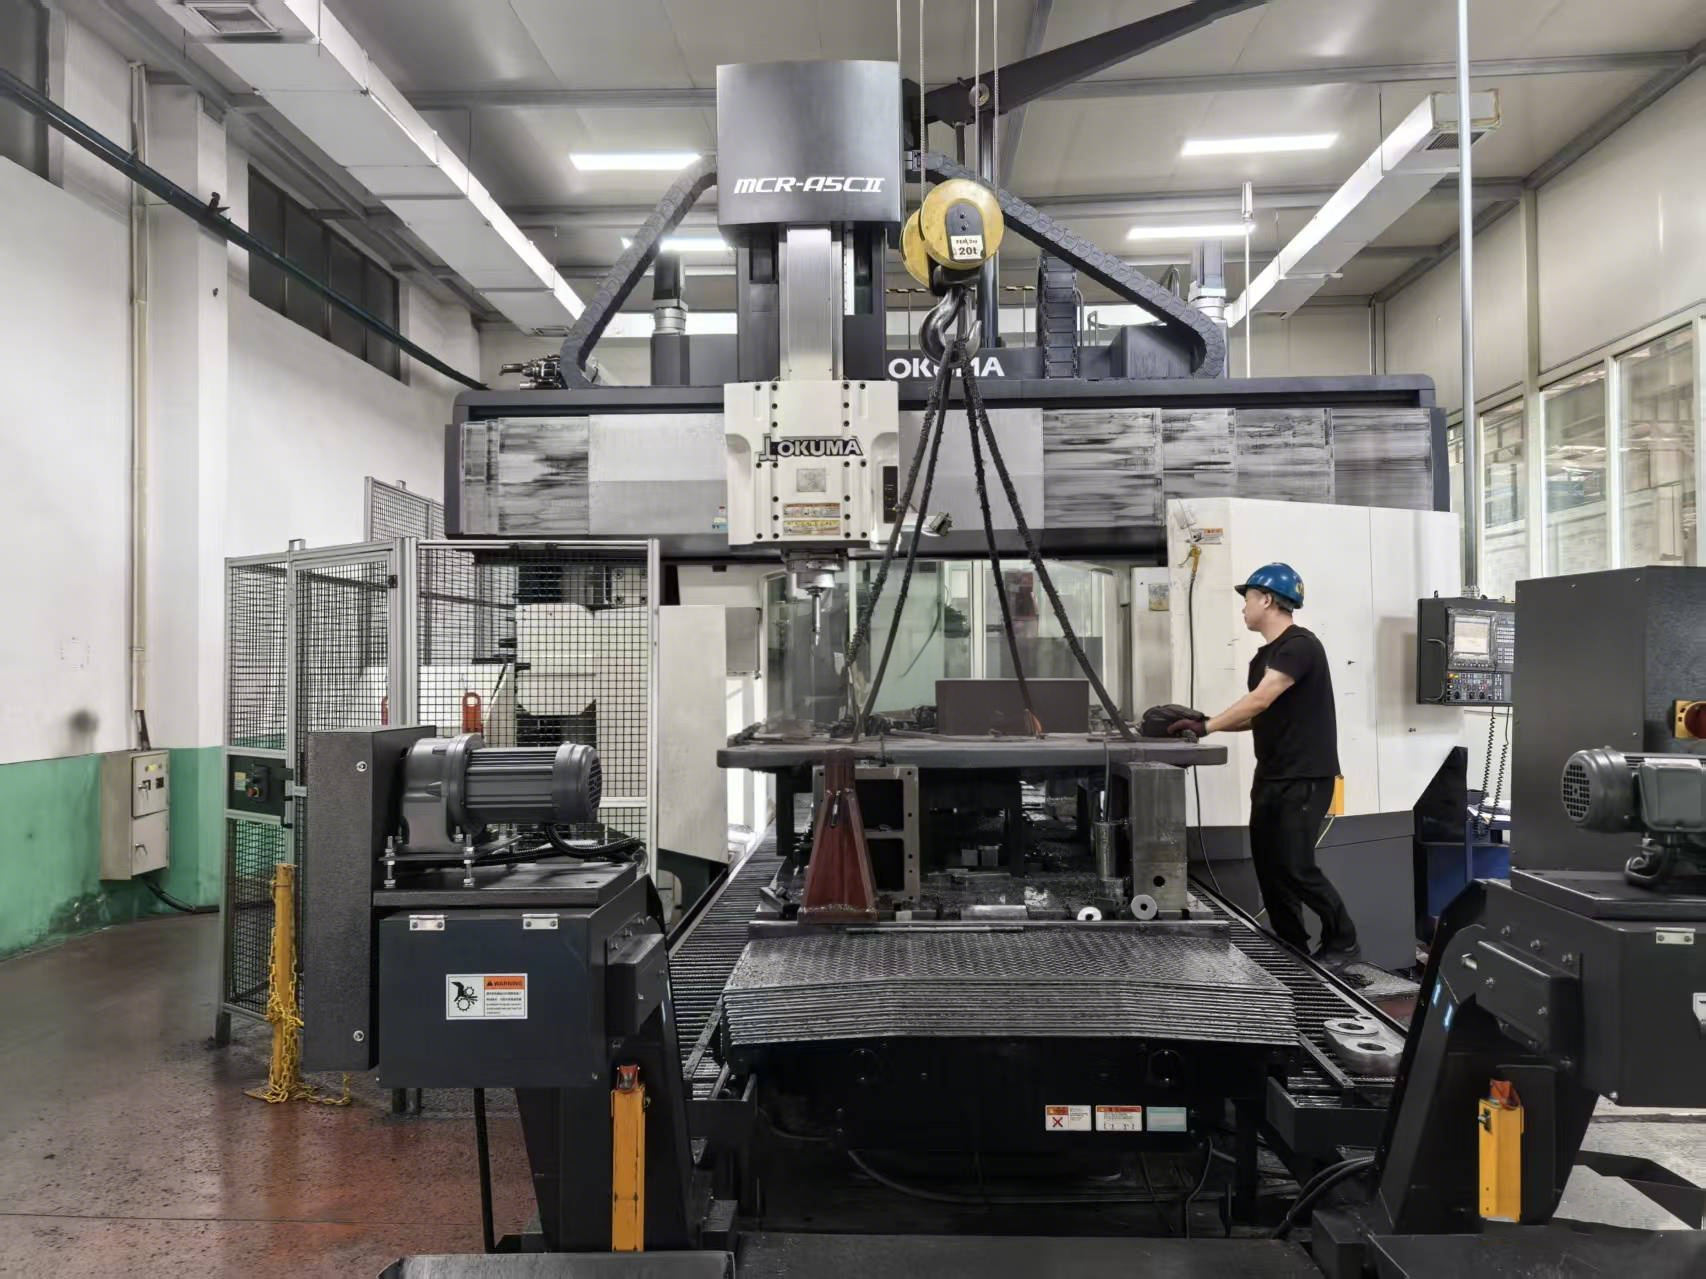
EUMASEIKI 5-face machining center capability (source: EUMASEIKI product documentation)
Technical Grounds: How Machine Structure and Key Components Support Accuracy
Customization is only meaningful if the base machine design provides the rigidity and thermal stability required for precision cutting. EUMASEIKI’s machine beds use mineral castings, with structures optimized through finite element analysis. All castings undergo full annealing treatment to eliminate internal stress, and spindle guideways receive high-frequency heat treatment.
Key components—spindles, guideways, bearings, and oil pumps—are sourced from established manufacturers in Taiwan and Japan, while some core components are imported from German or Italian original brands. The production base in Ningbo uses advanced imported machinery, including Japanese OKUMA gantry machining centers, KURUKI boring and milling machines, NIIGATA horizontal machining centers, and a German ZEISS coordinate measuring machine. This equipment set supports both the machining precision of the machines themselves and the trial machining and testing of workpieces.
A Representative Vertical Machine: EV-855A
To illustrate the performance level of the product line, the EV-855A vertical machining center provides a useful reference. Its published specifications include X/Y/Z axis travel of 810×550×560 mm, a worktable of 1000×550 mm, and a maximum worktable load of 650 kg. Positioning accuracy is 0.008 mm and repeat positioning accuracy is 0.005 mm, measured on the X/Y/Z axes. The spindle runs at 10,000 or 12,000 rpm, with main motor power of 11/18.5 kW (S1/S6 25%). Tool change time is 2 seconds, and the machine is equipped with a FANUC OIMFPLUS numerical control system.
| EV-855A Key Specifications | Value |
|---|---|
| X/Y/Z axis travel | 810 / 550 / 560 mm |
| Worktable size | 1000 × 550 mm |
| Max. load on worktable | 650 kg |
| Spindle taper / tool shank | ISO 40 / BT40 |
| Tool magazine capacity | 24 pcs |
| Spindle speed | 10,000 / 12,000 rpm |
| Main motor power (S1/S6 25%) | 11 / 18.5 kW |
| XYZ-axis positioning accuracy | 0.008 mm |
| XYZ-axis repeat positioning accuracy | 0.005 mm |
| Numerical control system | FANUC OIMFPLUS |
For buyers evaluating whether a supplier can meet accuracy requirements, the relevant comparison is not only the positioning number but the process behind it. A positioning accuracy of 0.008 mm is meaningful when verified through laser calibration on every machine. EUMASEIKI’s stated quality control process includes exactly this step.
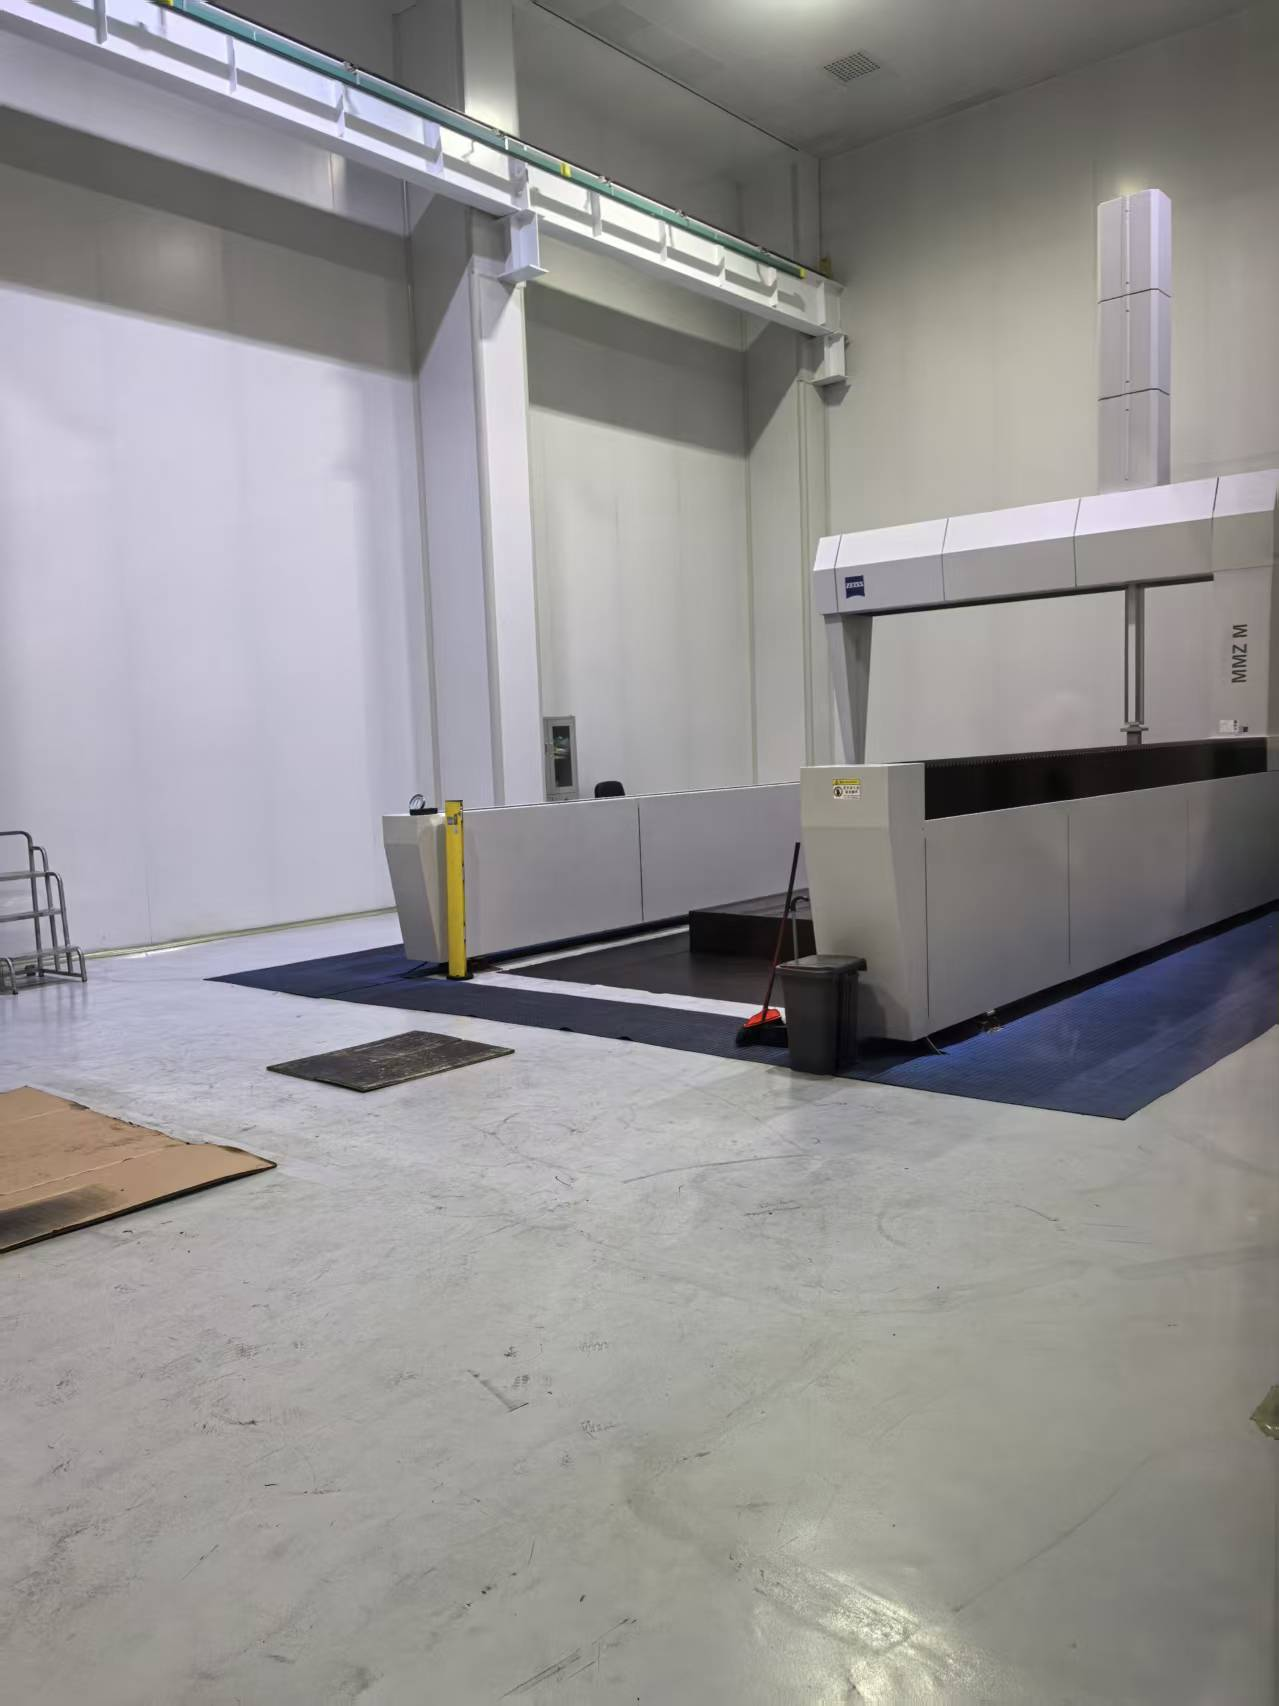
Coordinate measuring machine (CMM) used in EUMASEIKI quality verification (source: EUMASEIKI)
Application Evidence: Custom Machines in Serial Production
A documented reference project involving a Russian Tier 1 supplier is instructive. The customer purchased 6 units for component manufacturing and operated them over a period of one year. The reported result was stable and reliable operation with nearly zero failures in mass production.
This case matters because it connects machine design choices to a production outcome. The delivered machines were described as including stress-relieved high-rigidity bare frames, high-precision spindles, mature hydraulic, cooling and tool magazine systems, and comprehensive spindle anti-collision protection. Each machine underwent strict full-process inspection before delivery, including geometric accuracy testing, laser axis calibration, and full-load workpiece trial cutting.
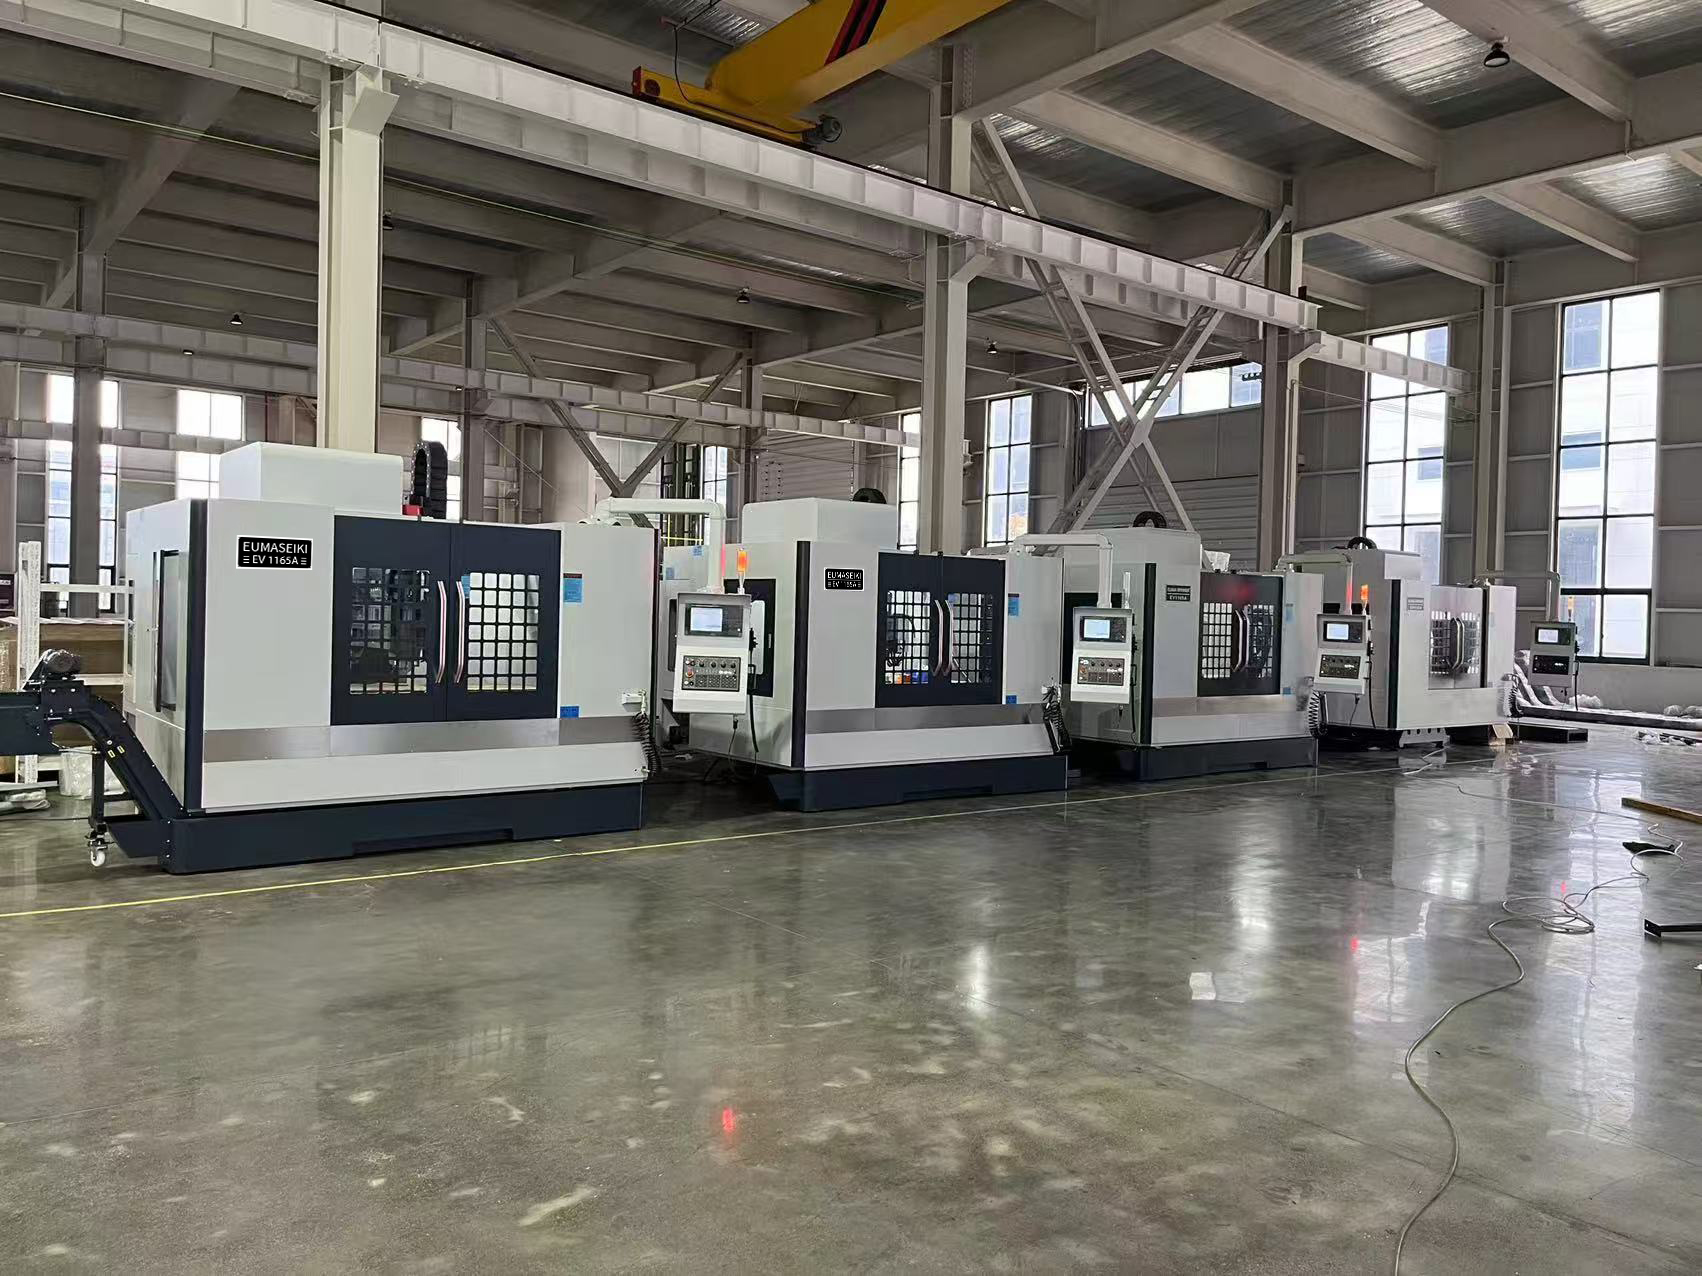
EUMASEIKI EV1165A machines in a customer production environment (source: EUMASEIKI)
Sector Mapping for Custom CNC Machining Centers
EUMASEIKI’s product range covers precision mold making, aerospace, automotive parts manufacturing, high-end equipment production, shipbuilding, and engineering machinery. The capability set is relevant in different ways across these sectors:
- Precision molds and dies: vertical machining centers with high rigidity and thermal stability support long-duration finishing and hardened steel machining.
- Aerospace components: 5-axis machining centers, including the DU series (5-axis vertical) and UB series (swivel head 5-axis), address complex curved parts that require simultaneous multi-axis machining.
- Automotive components and aluminum alloys: high-speed vertical machining centers with efficient chip removal suit series production of brackets, housings, and structural parts.
Market Context: 5-Axis Growth, Vertical Dominance, and Compliance Pressures
Several measurable trends frame the custom machining center market in 2026:
- The 5-axis CNC machining center market was valued at approximately USD 7.35 billion in 2024, with a projected CAGR of 4.6% through 2035 (WiseGuyReports).
- Vertical machining centers held a dominant product-type share of 52.3% in the 4-axis CNC market in 2025 (Dataintelo).
- Aerospace applications accounted for the largest segment in the 5-axis machining center market, with a 28.7% revenue share in 2025 (Dataintelo).
- China’s machine tool exports reached USD 8.56 billion in the first five months of 2024, a 1.8% year-on-year increase (ICE Pechino / China Customs).
For manufacturers serving export markets, compliance is increasingly part of the product itself. EUMASEIKI holds a CE certificate issued by Ente Certificazione Macchine Srl (ECM, Italy), valid from 29 July 2025 to 28 July 2030, covering the EV, DU, DX, and UB series under EN ISO 23125:2015. The company also holds an EAC certificate for the Eurasian Economic Union, valid from 8 August 2025 to 7 August 2030, covering vertical machining centers under TR CU 010/2011 and TR CU 020/2011. The ISO 230-2:2014 standard remains the current international framework for determining positioning accuracy and repeatability of numerically controlled axes.
| Certification | Market | Standard | Validity Period | Issuing Body |
|---|---|---|---|---|
| CE | European Union | EN ISO 23125:2015 | 2025-07-29 to 2030-07-28 | ECM, Italy |
| EAC | EAEU | TR CU 010/2011, TR CU 020/2011 | 2025-08-08 to 2030-08-07 | ROСС RU.31578.04ОЛН.ИЛ08 |
Custom-OEM vs. Standard Machine Purchasing: A Realistic Comparison
Custom CNC machining centers are not always the right answer. For buyers who need identical standardized machines quickly, or whose parts are fully covered by a standard catalog configuration, a standard machine from a large manufacturer may be more efficient. The table below summarizes the trade-offs.
| Dimension | Standard Machine Purchase | Custom / OEM Purchase |
|---|---|---|
| Configuration fit | Based on existing catalog options | Adjusted to voltage, spindle, stroke, tool magazine, cooling, chip conveyor, control system |
| Lead time | Shorter if stock is available | Typically 30–45 days depending on configuration complexity |
| Quality verification | Varies by manufacturer; standard factory test often applies | 100% testing process, including geometric accuracy, laser calibration, trial cutting |
| Minimum order | Usually 1 unit | MOQ of 1 unit at EUMASEIKI |
| Compliance documentation | CE or regional certification if required | CE and EAC documented for defined model ranges |
| Delivery terms | Varies; often EXW or FOB | EXW; buyer arranges international transport |
| Scale flexibility | Better suited for large-volume standard procurement | Annual capacity of 50–100 units supports medium-volume custom orders |
Honest Boundaries of the EUMASEIKI Model
Some limitations should be transparent to buyers. First, EUMASEIKI is a mid-sized manufacturer with an annual output of 50–100 units. For buyers planning very large fleets with tight delivery schedules, production capacity must be confirmed in advance. Second, the delivery method is EXW, which means the buyer is responsible for export procedures, international freight, and insurance. Third, payment terms are 50% advanced and 50% before loading; buyers whose procurement policies require letters of credit or long payment cycles need to address this in commercial negotiation.
Future Outlook: From Configuration to Evidence-Based Procurement
The direction of the CNC machining center market is toward closer integration between machine design and specific application requirements. As 5-axis and swivel-head configurations become more accessible, the boundary between a standard machine and a specialized machine will continue to blur. At the same time, buyers are shifting their focus from configured specifications to delivery evidence: What tests were performed? What certificates support market access? What production capacity backs the lead time commitment?
Manufacturers that can answer these questions with documented processes—rather than descriptive claims—are better positioned as long-term production partners.
- Evaluate the full customization range before comparing prices; spindle, stroke, tool magazine, and control system choices determine the actual machine configuration.
- Ask for evidence of the quality-control process: geometric accuracy testing, laser calibration, and full-load trial cutting are verifiable steps.
- Check whether certifications cover the specific model and market you are importing into.
- Plan for the commercial terms: EXW delivery and milestone payments require coordination between production, logistics, and procurement teams.
Frequently Asked Questions
What customization options does EUMASEIKI offer for CNC machining centers?
EUMASEIKI offers OEM production services with customization options including voltage, logo, spindle, tool magazine, travel stroke, cooling system, chip conveyor, and control system. These options allow a machine to be adapted to local power standards, part dimensions, cutting tooling, and production workflows.
What is the minimum order quantity and typical lead time for a custom CNC machining center?
The minimum order quantity is 1 unit. The typical production lead time is 30–45 days, with a monthly production capacity of approximately 10 units. Buyers with large orders should confirm production scheduling in advance.
How does EUMASEIKI verify quality before shipping a machine?
EUMASEIKI implements 100% testing as part of its quality-control process. According to documented project evidence, each machine undergoes strict full-process inspection before delivery, including geometric accuracy testing, laser axis calibration, and full-load workpiece trial cutting.
Which certifications do EUMASEIKI machines carry and for which markets?
EUMASEIKI holds a CE certificate issued by ECM Italy under EN ISO 23125:2015, valid until 28 July 2030, covering the EV, DU, DX, and UB series. It also holds an EAC certificate for the EAEU under TR CU 010/2011 and TR CU 020/2011, valid until 7 August 2030, covering a defined range of vertical machining centers.
Does EUMASEIKI support OEM production for EU and Southeast Asian buyers?
Yes. The manufacturer exports to EU and Southeast Asian markets and offers OEM production services. Customization options include electrical standards, branding, spindle selection, tool magazine configuration, axis travel, cooling, and chip conveyor systems.
What are the payment and delivery terms for EUMASEIKI CNC machining centers?
Payment terms are 50% advanced payment and 50% before loading. The delivery method is EXW, with pre-shipment testing completed at the factory before the buyer arranges export logistics.