
Dental Zirconia Block FAQ: Sintering Curve, Milling Equipment & 4D-PRO-ML Fit
A zirconia restoration is completed twice: once by the milling machine that shapes the green blank, and once by the sintering furnace that densifies it. Laboratories comparing dental zirconia blocks therefore end up asking process questions rather than catalogue questions. Which sintering temperature is the blank specified for? Which milling equipment does it actually run on? Which documents remain valid at the moment of purchase?
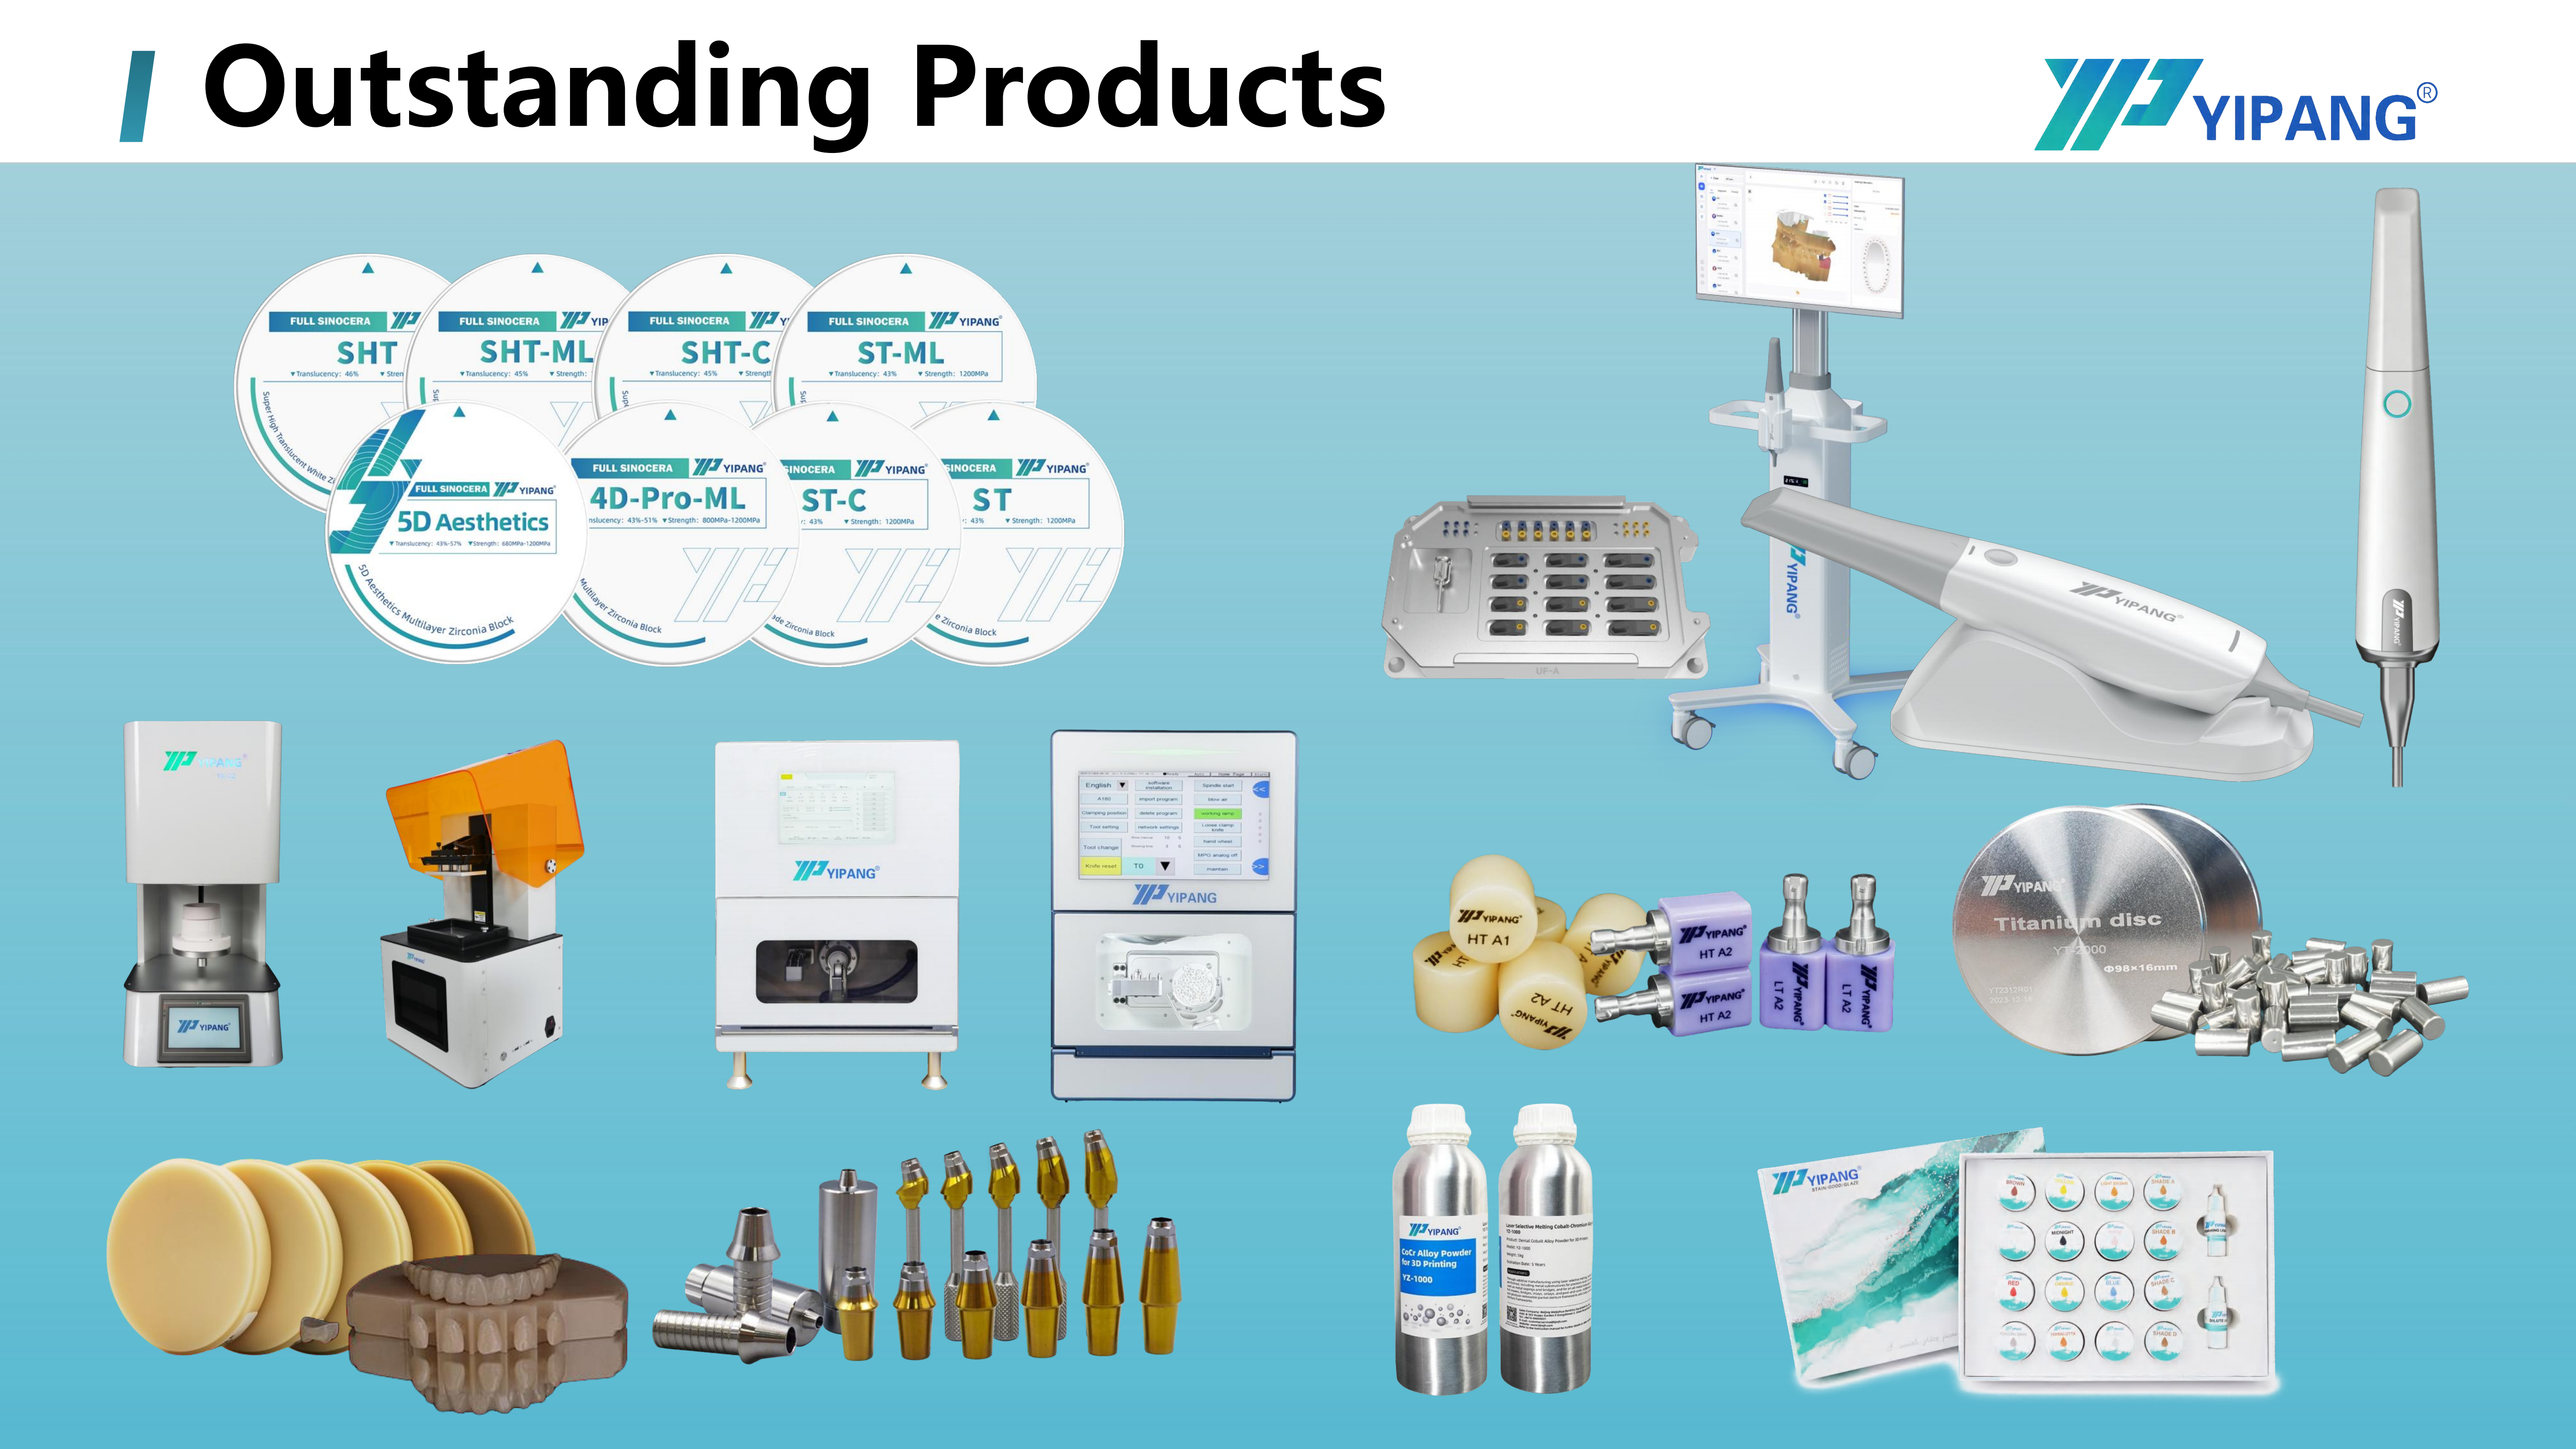
Multilayer zirconia blanks are purchased together with a shrinkage allowance, not as a standalone material.
This reference addresses those questions for one specific model. The model in focus is 4D-PRO-ML, a multilayer zirconia disc supplied as a 98 mm CAD/CAM blank and listed at a sintering temperature of 1450℃, a bending strength of ≥1200 MPa and medium translucency.
Sintering Is a Purchasing Decision, Not Only a Furnace Setting
In a digital dental laboratory, a zirconia blank is bought together with a shrinkage allowance. The CAM library compensates for how much the milled restoration will contract during densification; the furnace then decides whether that compensation was correct. Both halves must match, and only one of them is under the laboratory's direct control. That asymmetry is why an undocumented sintering specification is a procurement risk rather than a production detail.
The market direction explains why the risk is now discussed at buying level. Grand View Research reports that CAD/CAM milling accounted for 82.4% of revenue in the zirconia dental manufacturing process segment in 2025, and that zirconia discs held 63.1% of the zirconia-based dental materials market in the same year. When most of the value is created inside a milling-and-sintering sequence, a blank's parameters only mean something when read together with the cycle it was designed for.
For 4D-PRO-ML that cycle is documented rather than improvised: the product is specified at 1450℃, with a recommended sintering range of 1430℃–1450℃ and an explicit requirement to follow the standard heating and holding procedure.
4D-PRO-ML: The Parameters Buyers Verify First
| Specification area | Listed value for 4D-PRO-ML |
|---|---|
| Product and type | Zirconia Blocks for Dental Prosthesis; dental zirconia disc / CAD/CAM dental milling blank |
| Material | Zirconium dioxide (ZrO₂), yttria stabilized |
| Available shades | ML multilayer |
| Thickness options | 10 mm, 12 mm, 14 mm, 16 mm, 18 mm, 20 mm |
| Diameter | 98 mm |
| Sintering temperature | 1450℃ listed; recommended working range 1430℃–1450℃ |
| Bending strength | ≥1200 MPa |
| Translucency | Medium translucent |
| Matched equipment | Dental milling machine, dental sintering furnace, dental lab scanner |
| Typical restorations | Full-contour crowns, bridges, veneers, implant superstructure restorations |
| Applicable industry | Dental laboratory, dental prosthetics, dental CAD/CAM industry |
Two rows deserve a second look during evaluation. The first is translucency: the listed class is medium translucent, which sets the aesthetic ceiling of the case mix the blank should be scheduled for. The second is bending strength at ≥1200 MPa, a figure that belongs in a laboratory specification file only when the supporting test documentation is attached to it. A number without its test method is a claim; a number with its method is evidence.
What Sintering Temperature Is Suitable for 4D-PRO-ML?
The direct answer is a range, not a single point: 1430℃–1450℃, executed through the standard heating and holding procedure. YIPANG lists 1450℃ as the sintering temperature for 4D-PRO-ML and states that following the standard heating and holding procedure is what guarantees low shrinkage and stable translucency.
The processing sequence documented for the material is short and leaves little room for interpretation:
- Place the milled zirconia workpiece on the sintering tray.
- Set the heating curve up to 1430℃–1450℃ with the appropriate holding time.
- Cool down naturally once sintering is complete.
For a laboratory writing an internal protocol, the practical translation is that the furnace program should be treated as part of the material specification. The supplier states the curve; the laboratory records which furnace program was used for which batch. Without that record, a shrinkage complaint cannot be traced to either the blank or the cycle.
Why the Standard Curve Must Be Followed Strictly
Three separate failure modes sit behind the instruction, and they are not interchangeable.
Dimensional accuracy. The product is described as having a low shrinkage rate after sintering and high dimensional accuracy. Dimensional accuracy is a relationship between the milled green state and the sintered result, not a property that survives an altered ramp. If the densification profile changes, the margin that the CAM software compensated for no longer matches what comes out of the furnace.
Translucency stability. Stable translucency is stated as an outcome of following the standard procedure. Gradient translucency in a multilayer disc depends on how the layers densify together; a curve that is compressed for speed or stretched by an unplanned hold changes the optical result piece by piece, which is far harder to detect than a cracked crown.
Cracking from thermal shock. Rapid temperature change is named explicitly as a cracking risk. Cracks may not appear at the furnace door. They frequently appear at try-in, which is the most expensive place to find them.
There is also a documentation argument. The curve is a handover document. Technicians change shifts, furnaces are recalibrated or replaced, and a second sintering furnace is added during busy periods. A written curve kept at the furnace is what prevents drift, and requesting that curve in writing belongs in the supplier qualification process rather than in the complaint file.
Milling Equipment: Reading the Compatibility Statement Correctly
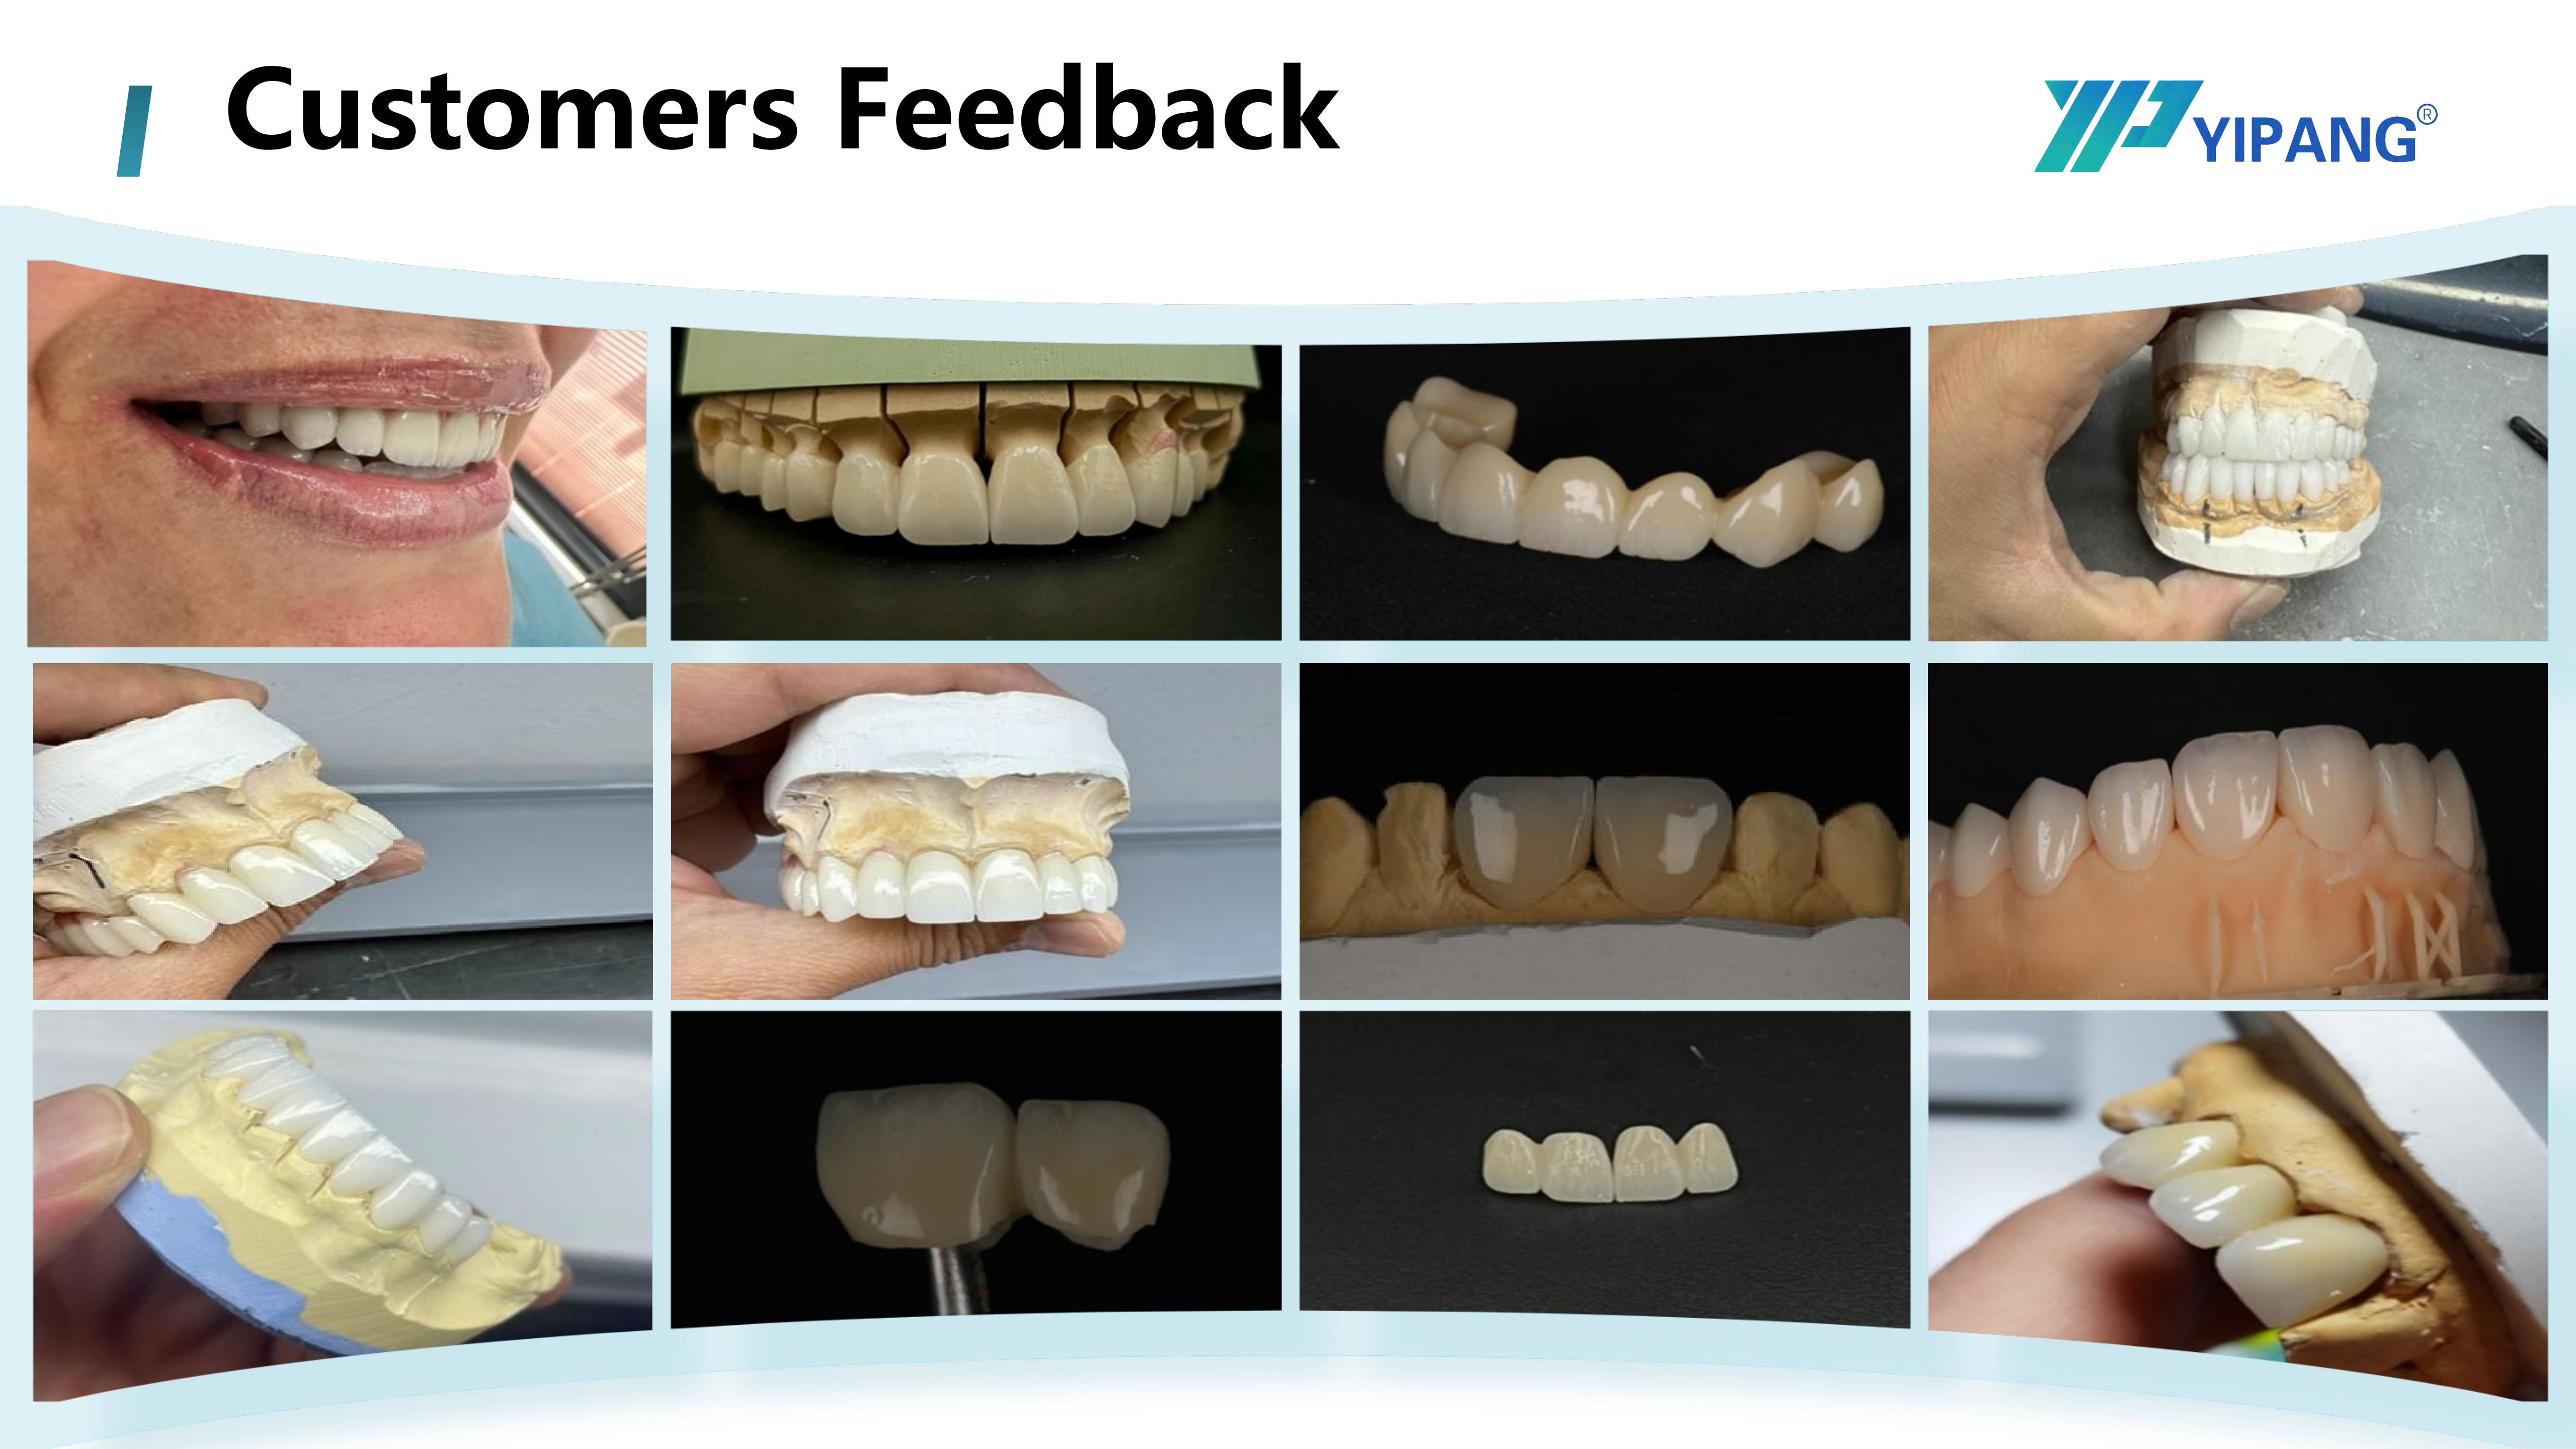
Milling and sintering are treated as one process in dental laboratory production planning.
4D-PRO-ML is described as compatible with most mainstream dental milling machines, which makes it suitable for integration into existing dental CAD/CAM workflows. The wording matters in two directions. It reflects a 98 mm blank diameter, the geometry most CAD/CAM systems in dental laboratories are built around. It also says most, not all, and that distinction should be resolved before a trial batch is ordered.
Four checks turn a compatibility statement into a verified fact on the laboratory floor:
- Blank holder and clamping. Confirm the machine accepts a 98 mm disc in the thickness the case requires, from 10 mm to 20 mm.
- Bur set. Confirm the dental milling burs in use are suited to a yttria-stabilized zirconia blank and that the replacement interval is set for the case volume.
- CAM library and shrinkage factor. Confirm the milling strategy applied matches the blank, since the shrinkage compensation is defined in CAM rather than at the machine.
- Downstream furnace. Confirm the sintering furnace in use can be programmed to the 1430℃–1450℃ range with the required holding time and natural cooling.
Equipment context is worth noting here. Fortune Business Insights identifies Roland DG, Amann Girrbach and vhf camfacture as significant market share holders in the dental milling machine sector as of 2024, and estimates the dental milling machine market at USD 2.45 billion in 2025, growing to USD 3.9 billion by 2030. A blank that runs on most mainstream machines is a blank that reaches most of that installed base without a machine change — which is a procurement advantage only when the laboratory's own machine is inside the word most.
The Supporting Equipment Chain and the Room Around It
The recorded working condition for 4D-PRO-ML is an indoor constant-temperature dental laboratory environment, with three named pieces of matched equipment: a dental lab scanner, a dental milling machine and a dental sintering furnace.
Each stage passes a constraint to the next. The scanner captures the preparation margin and defines the digital model. The milling machine produces the green-state restoration within the CAM compensation. The sintering furnace densifies it along the specified curve. A weakness at any point appears as a fit problem at the end, which is why a laboratory evaluating a new blank should validate the whole chain on the same cases rather than the blank alone.
Room conditions belong to the same chain. A constant-temperature environment is listed as the working condition, so a laboratory that stores blanks or mills in an area with large temperature swings is introducing a variable the material specification does not cover. This is a low-cost item to fix and an easy one to overlook during a busy expansion.
Certification: What the ISO 13485 Certificate Covers, and Where the Boundary Is
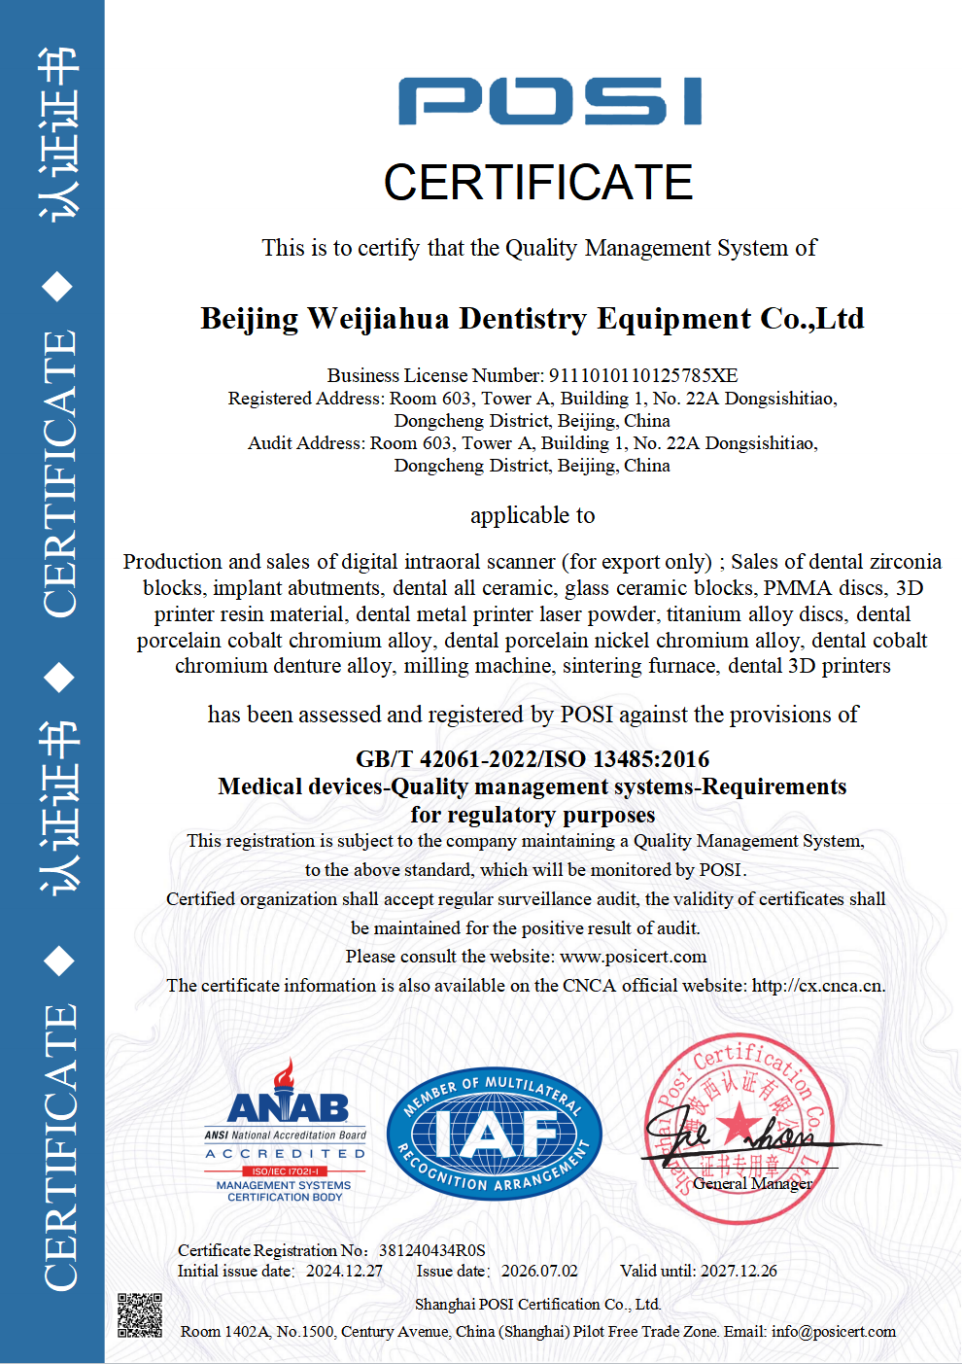
Certificate scope, not catalogue breadth, is what a buyer's quality file should record.
The Dental Zirconia Block product is certified to ISO 13485:2016 under certificate number 381240434R0S, issued by Shanghai POSI Certification Co., Ltd. The applicable standard is GB/T 42061-2022 / ISO 13485:2016. The certification scope covers the design, production and sales of dental medical materials and dental equipment, and the certificate is stated as valid for the Global, EU, USA and Middle East markets, issued on 2024-12-27 and expiring on 2027-12-26.
A boundary should be stated as plainly as the certificate itself. The EU Declaration of Conformity issued under Regulation (EU) 2017/745 in the manufacturer's documentation covers the intraoral scanner models YP-X and YP-800, Class I medical devices, under SRN CN-MF-000045919. A Declaration of Conformity is written against a named device and its classification, and it does not automatically extend to every item in the same catalogue. Buyers in the European Union should map each document to the exact product being purchased and confirm the scope on the document itself rather than on the product page.
That caution is not specific to one supplier. The European Commission notes that Regulation (EU) 2017/745 classifies most dental implants and restorative materials as high risk, requiring intensive clinical data. Where classification and evidence requirements are this strict, a certificate number without its scope is close to unusable in a technical file.
Comparing Suppliers on Process Evidence
The most useful comparison for a dental laboratory is not a feature list. It is a side-by-side of what a supplier documents and what the laboratory must still verify on its own equipment.
| Evaluation area | What is documented for 4D-PRO-ML | What the laboratory must still verify |
|---|---|---|
| Sintering specification | 1430℃–1450℃ recommended range; 1450℃ listed temperature; standard heating and holding procedure required; natural cooling | That the furnace in use can hold the curve and that the program is locked in the workflow |
| Blank geometry | 98 mm diameter; 10–20 mm thickness; ML multilayer shades | That the routine case mix fits within the available thickness |
| Equipment compatibility | Compatible with most mainstream dental milling machines | Clamping, bur set and CAM library for the specific machine installed |
| Quality management | ISO 13485:2016, certificate 381240434R0S, scope covering design, production and sales of dental medical materials and equipment, valid to 2027-12-26 | That certificate scope and stated market coverage match the purchasing entity's regulatory requirement |
| Batch control | 100% raw material inspection plus finished product random inspection | The incoming acceptance criteria the laboratory itself applies |
| Supply parameters | Monthly capacity 15,000 pieces; lead time 15–30 working days; negotiable small MOQ; OEM/ODM available | Whether the stated lead time covers the laboratory's own peak periods |
| Technical support | Online technical guidance; after-sales response within 24 hours | Language and time-zone coverage for the laboratory's working hours |
One limitation belongs in this comparison rather than in a footnote. Documentation proves process control; it does not prove aesthetic fit. 4D-PRO-ML is listed as medium translucent with thickness options up to 20 mm, so a laboratory whose workload is dominated by high-translucency anterior restorations, or by exceptionally tall multi-unit frameworks, should test those specific cases before making the blank a standard line item. The same restraint applies to any supplier: a certificate answers a compliance question, not a case-selection question.
Market Context: Why Process Documentation Is Being Purchased
Grand View Research values the global zirconia-based dental materials market at USD 1.2 billion in 2025, with a projected USD 2.3 billion by 2033. The same source reports that dental laboratories remain the dominant end user, at 45.3% of market share in 2025, and that 3Y-TZP held the largest grade share at 35.9% in the same year. Regionally, the United States is reported to account for 40% of revenue in this market.
Estimates differ by scope, and buyers should expect that. SNS Insider has published a materially smaller figure for the same market, at USD 367.67 million, which reflects a narrower definition of what is counted. The divergence is a reminder that market sizing is a context signal, not a specification.
What the figures do support is a qualitative shift: as zirconia discs and CAD/CAM milling carry most of the category's value, the purchase decision moves toward process evidence. A laboratory buying a blank in this environment is effectively buying a documented sintering cycle, an equipment compatibility statement and a certification scope it can file.
An Order Checklist for Dental Laboratories
- Request the sintering curve in writing and confirm it matches the 1430℃–1450℃ range before the first batch.
- Match thickness to the case mix: 10 mm, 12 mm, 14 mm, 16 mm, 18 mm or 20 mm in a 98 mm diameter.
- Confirm shade logic against the ML multilayer option and the translucency class the cases require.
- Validate on your own machine rather than on a compatibility statement alone.
- File the certificate with its scope: ISO 13485:2016, number 381240434R0S, valid to 2027-12-26.
- Agree the delivery window against the stated 15–30 working days and a monthly capacity of 15,000 pieces.
- Confirm the commercial entry point: a negotiable small MOQ for trial volumes, with OEM/ODM and broad specification customization available.
- Set the support channel: online technical guidance with after-sales response within 24 hours.
According to the supplier's own customer records, the installed base covers hundreds of long-term cooperative clients worldwide, with reported high recognition on material stability and aesthetic effect and a low complaint rate. Those are first-party statements and should be read as such; they are useful for framing a trial, not for replacing one.
Future Outlook
Two pressures are likely to keep sintering documentation on the procurement agenda. The first is volume: as CAD/CAM milling continues to hold the majority of process value in zirconia, more laboratories will run multiple furnaces and multiple shifts, which makes a written curve a coordination tool rather than a formality. The second is regulatory: where restorative materials sit in a high-risk classification under Regulation (EU) 2017/745, the quality file becomes a purchasing document, and suppliers who can map each certificate to a specific product will be easier to qualify.
Neither pressure changes the material science. They change what a buyer is expected to be able to prove after the purchase, which is a different kind of competition.
FAQ
What sintering temperature is suitable for the 4D-PRO-ML zirconia block?
The recommended sintering range is 1430℃–1450℃, with 1450℃ listed as the sintering temperature for the product. The standard heating and holding procedure must be followed to obtain low shrinkage and stable translucency, followed by natural cooling after sintering.
What happens if the standard sintering curve is not followed?
Two documented risks apply. Rapid temperature change can cause cracking, and exceeding the maximum sintering temperature is explicitly excluded. Because dimensional accuracy and translucency stability are stated as outcomes of the standard procedure, a modified curve also removes the basis on which the milled restoration was compensated in CAM.
Which dental milling machines can process 4D-PRO-ML?
The product is described as compatible with most mainstream dental milling machines and is supplied as a 98 mm disc in thicknesses from 10 mm to 20 mm. Because the statement covers most rather than all machines, a laboratory should confirm blank clamping, bur set suitability and the CAM library for its specific machine before ordering a trial batch.
Which other equipment and conditions does the process require?
The matched equipment set is a dental lab scanner, a dental milling machine and a dental sintering furnace. The recorded working condition is an indoor constant-temperature dental laboratory environment, and the process sequence is milling followed by sintering along the standard curve.
Which certification covers the dental zirconia block, and what is its scope?
The product is certified to ISO 13485:2016 under certificate 381240434R0S, issued by Shanghai POSI Certification Co., Ltd., against the standard GB/T 42061-2022 / ISO 13485:2016, valid from 2024-12-27 to 2027-12-26 for the Global, EU, USA and Middle East markets. The scope covers design, production and sales of dental medical materials and dental equipment. The EU Declaration of Conformity under MDR 2017/745 in the manufacturer's documentation applies to intraoral scanner models YP-X and YP-800 (Class I), SRN CN-MF-000045919, so buyers should check scope on each document individually.
What are the order parameters for 4D-PRO-ML?
Monthly capacity is stated at 15,000 pieces, lead time at 15–30 working days, and the minimum order quantity is negotiable at small volumes. OEM/ODM production is available with customization across almost all specifications, supported by 100% raw material inspection plus finished product random inspection and online technical guidance with after-sales response within 24 hours.
A downloadable company information brochure is available here: WJH Company Information (PDF).
Есть вопросы или нужны дополнительные детали?
Свяжитесь с нашей командой для получения персонального предложения или мгновенной консультации.
Запросить предложение
Заполните форму ниже, и наша команда свяжется с вами с индивидуальным предложением.
Прямой чат WhatsApp
Предпочитаете общаться в реальном времени? Напишите нам в WhatsApp для мгновенной помощи и быстрых ответов.
- Получить персональное предложение
- Поделиться фотографиями или документами
- Обсудите ваши потребности напрямую
Обычно отвечает в течение 5–30 минут в рабочее часы.