
Dental Zirconia Block Qualification: From Block to Polish
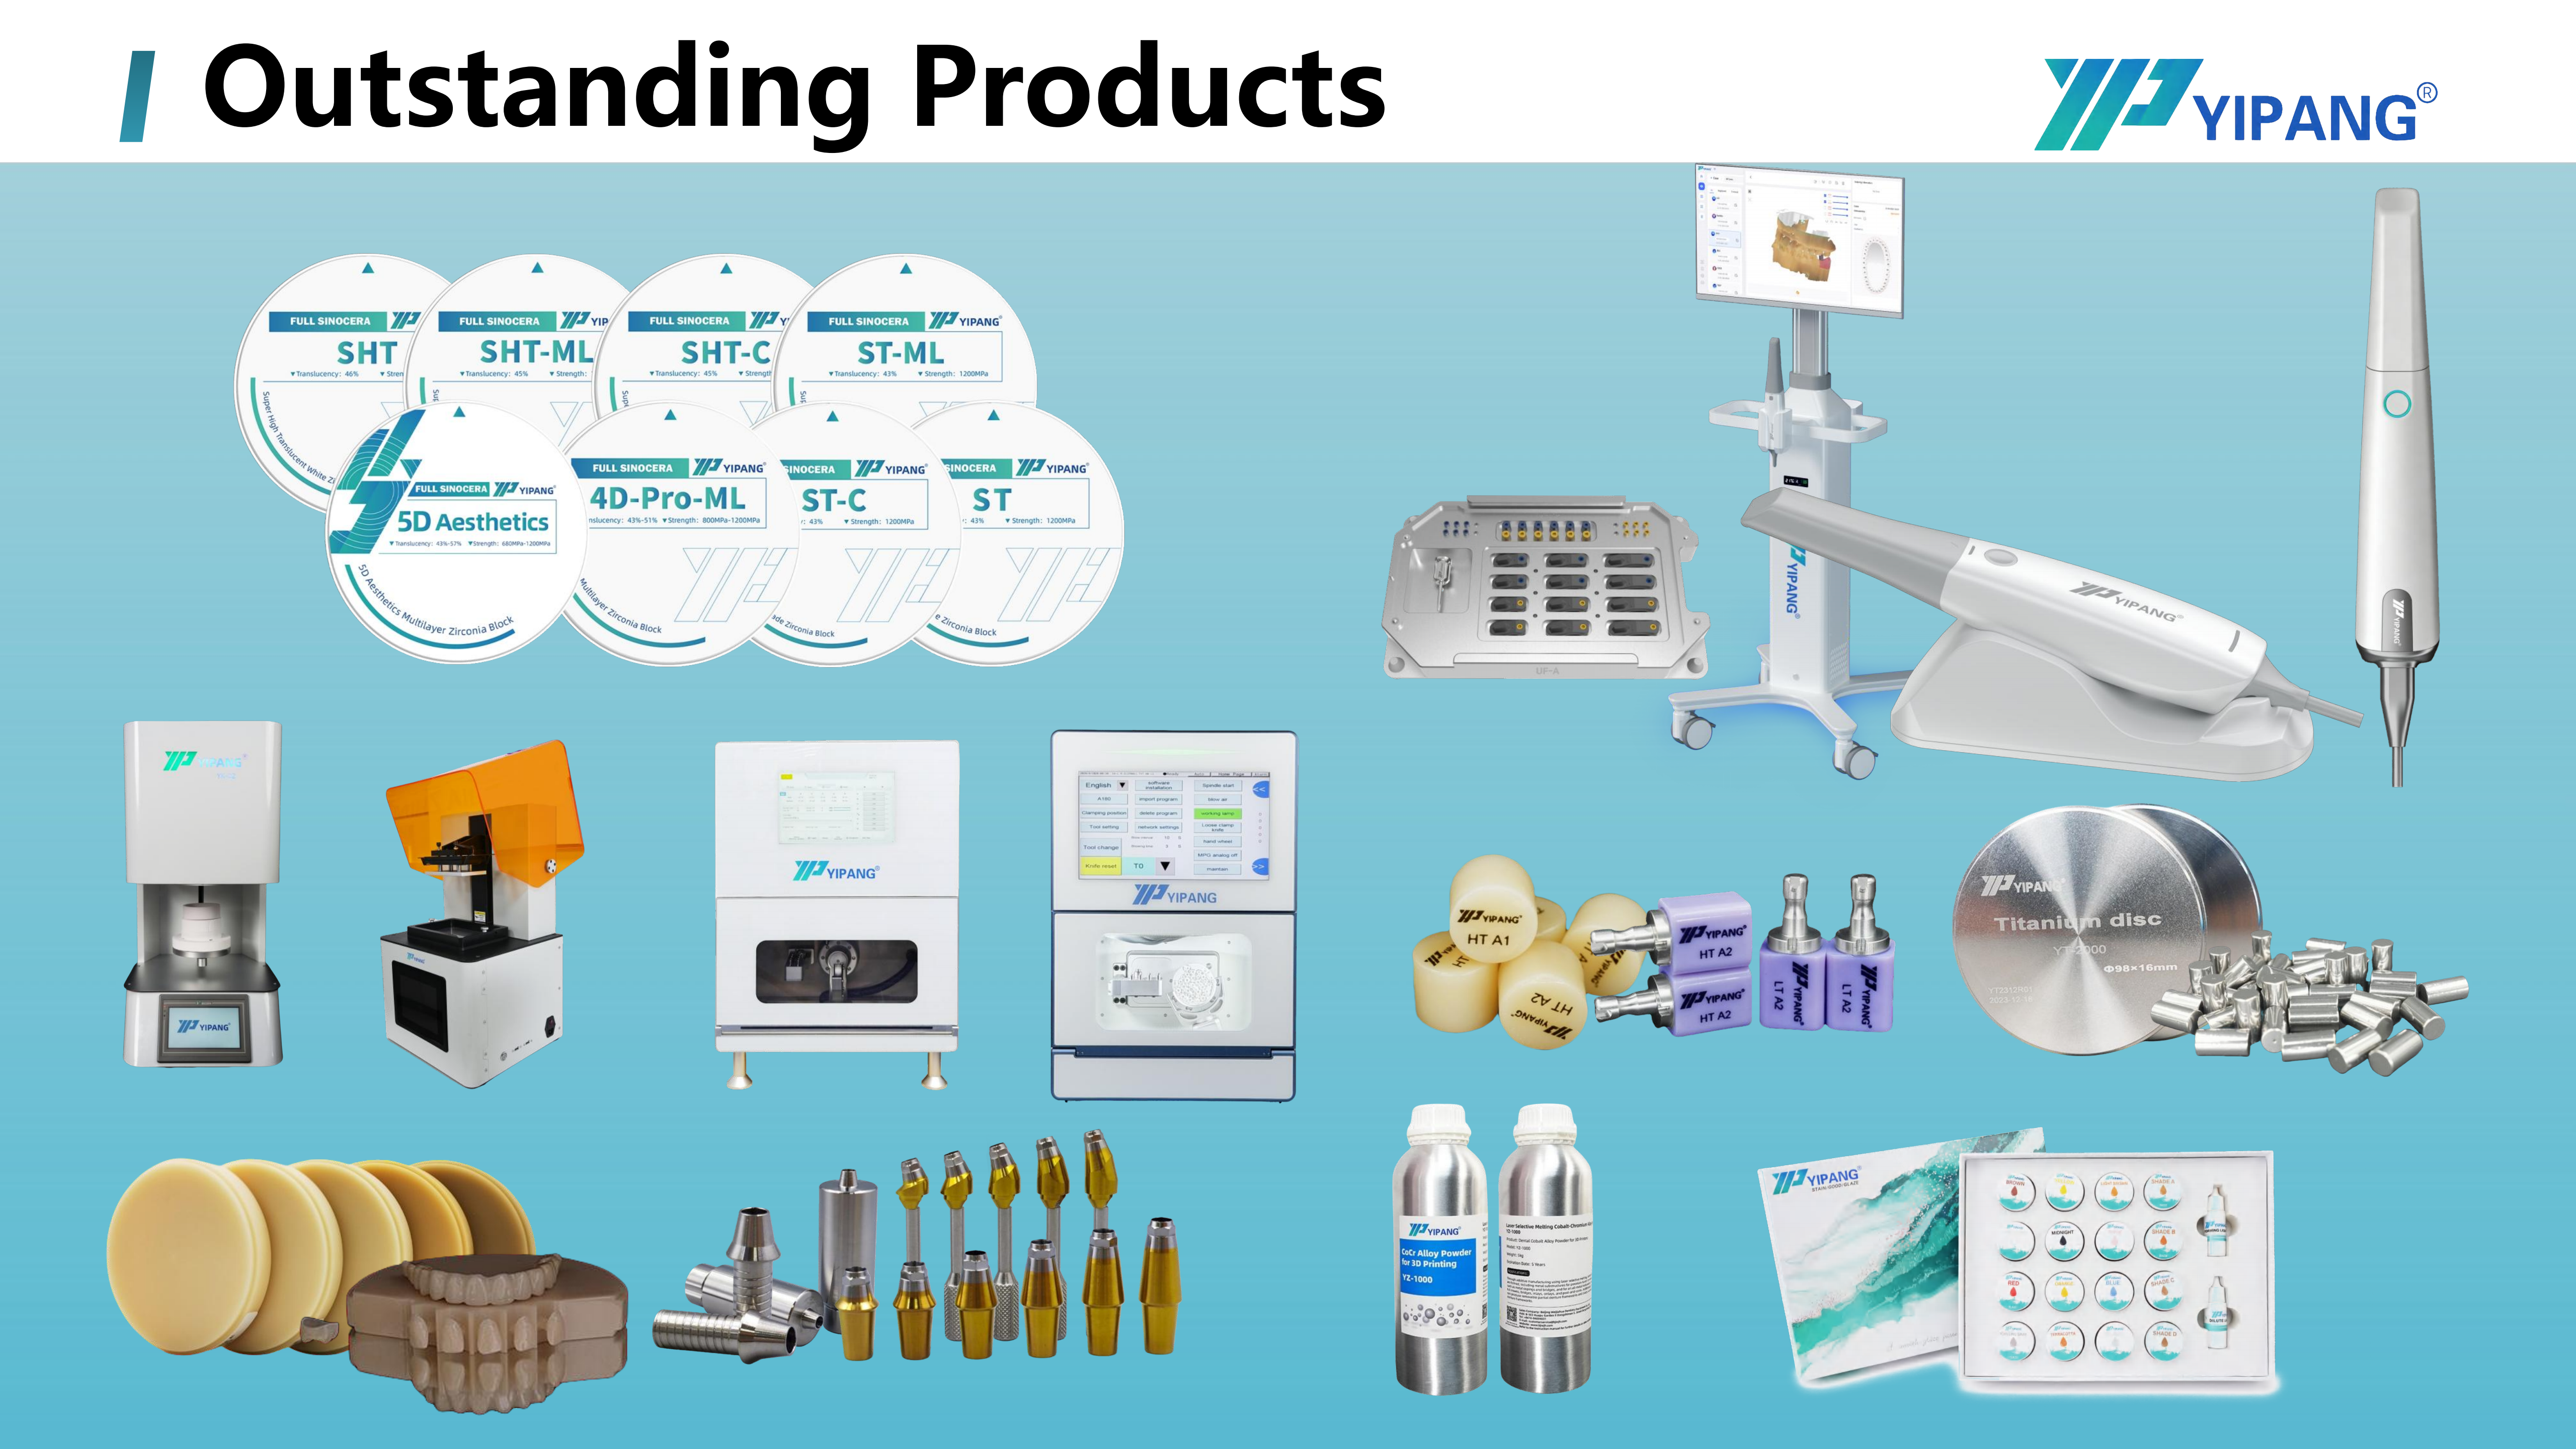
Qualifying a dental zirconia block is a documented judgement about whether one material, one production process and one finishing chain will behave consistently inside a specific laboratory. That judgement rarely rests on a single certificate. It rests on whether the evidence behind the block covers material identity, dimensional control, sintering behaviour, mechanical performance, batch inspection, and the consumables — milling burs, polishing burs and glaze pastes — that touch the restoration after the blank is cut.
This reference looks at how that evidence model applies to the YIPANG 4D-PRO-ML zirconia block, a dental zirconia disc and CAD/CAM dental milling blank, and at where the finishing stage that begins with dental milling and polishing burs belongs inside a laboratory's own qualification file.
What “Qualification” Actually Means in a Dental Lab
In a dental laboratory, qualification is the internal record that a material and process combination has been reviewed against the lab's own requirements — restoration type, milling equipment, sintering cycle, and finishing protocol — before it enters routine production. It is distinct from regulatory clearance and distinct from purchasing. The 4D-PRO-ML block, for example, is documented as being used in the dental medical devices and dental lab CAD/CAM industry, with the role of fabricating aesthetic, durable dental prostheses to repair missing or damaged teeth. Qualification is the step that turns that general statement into a laboratory-specific decision.
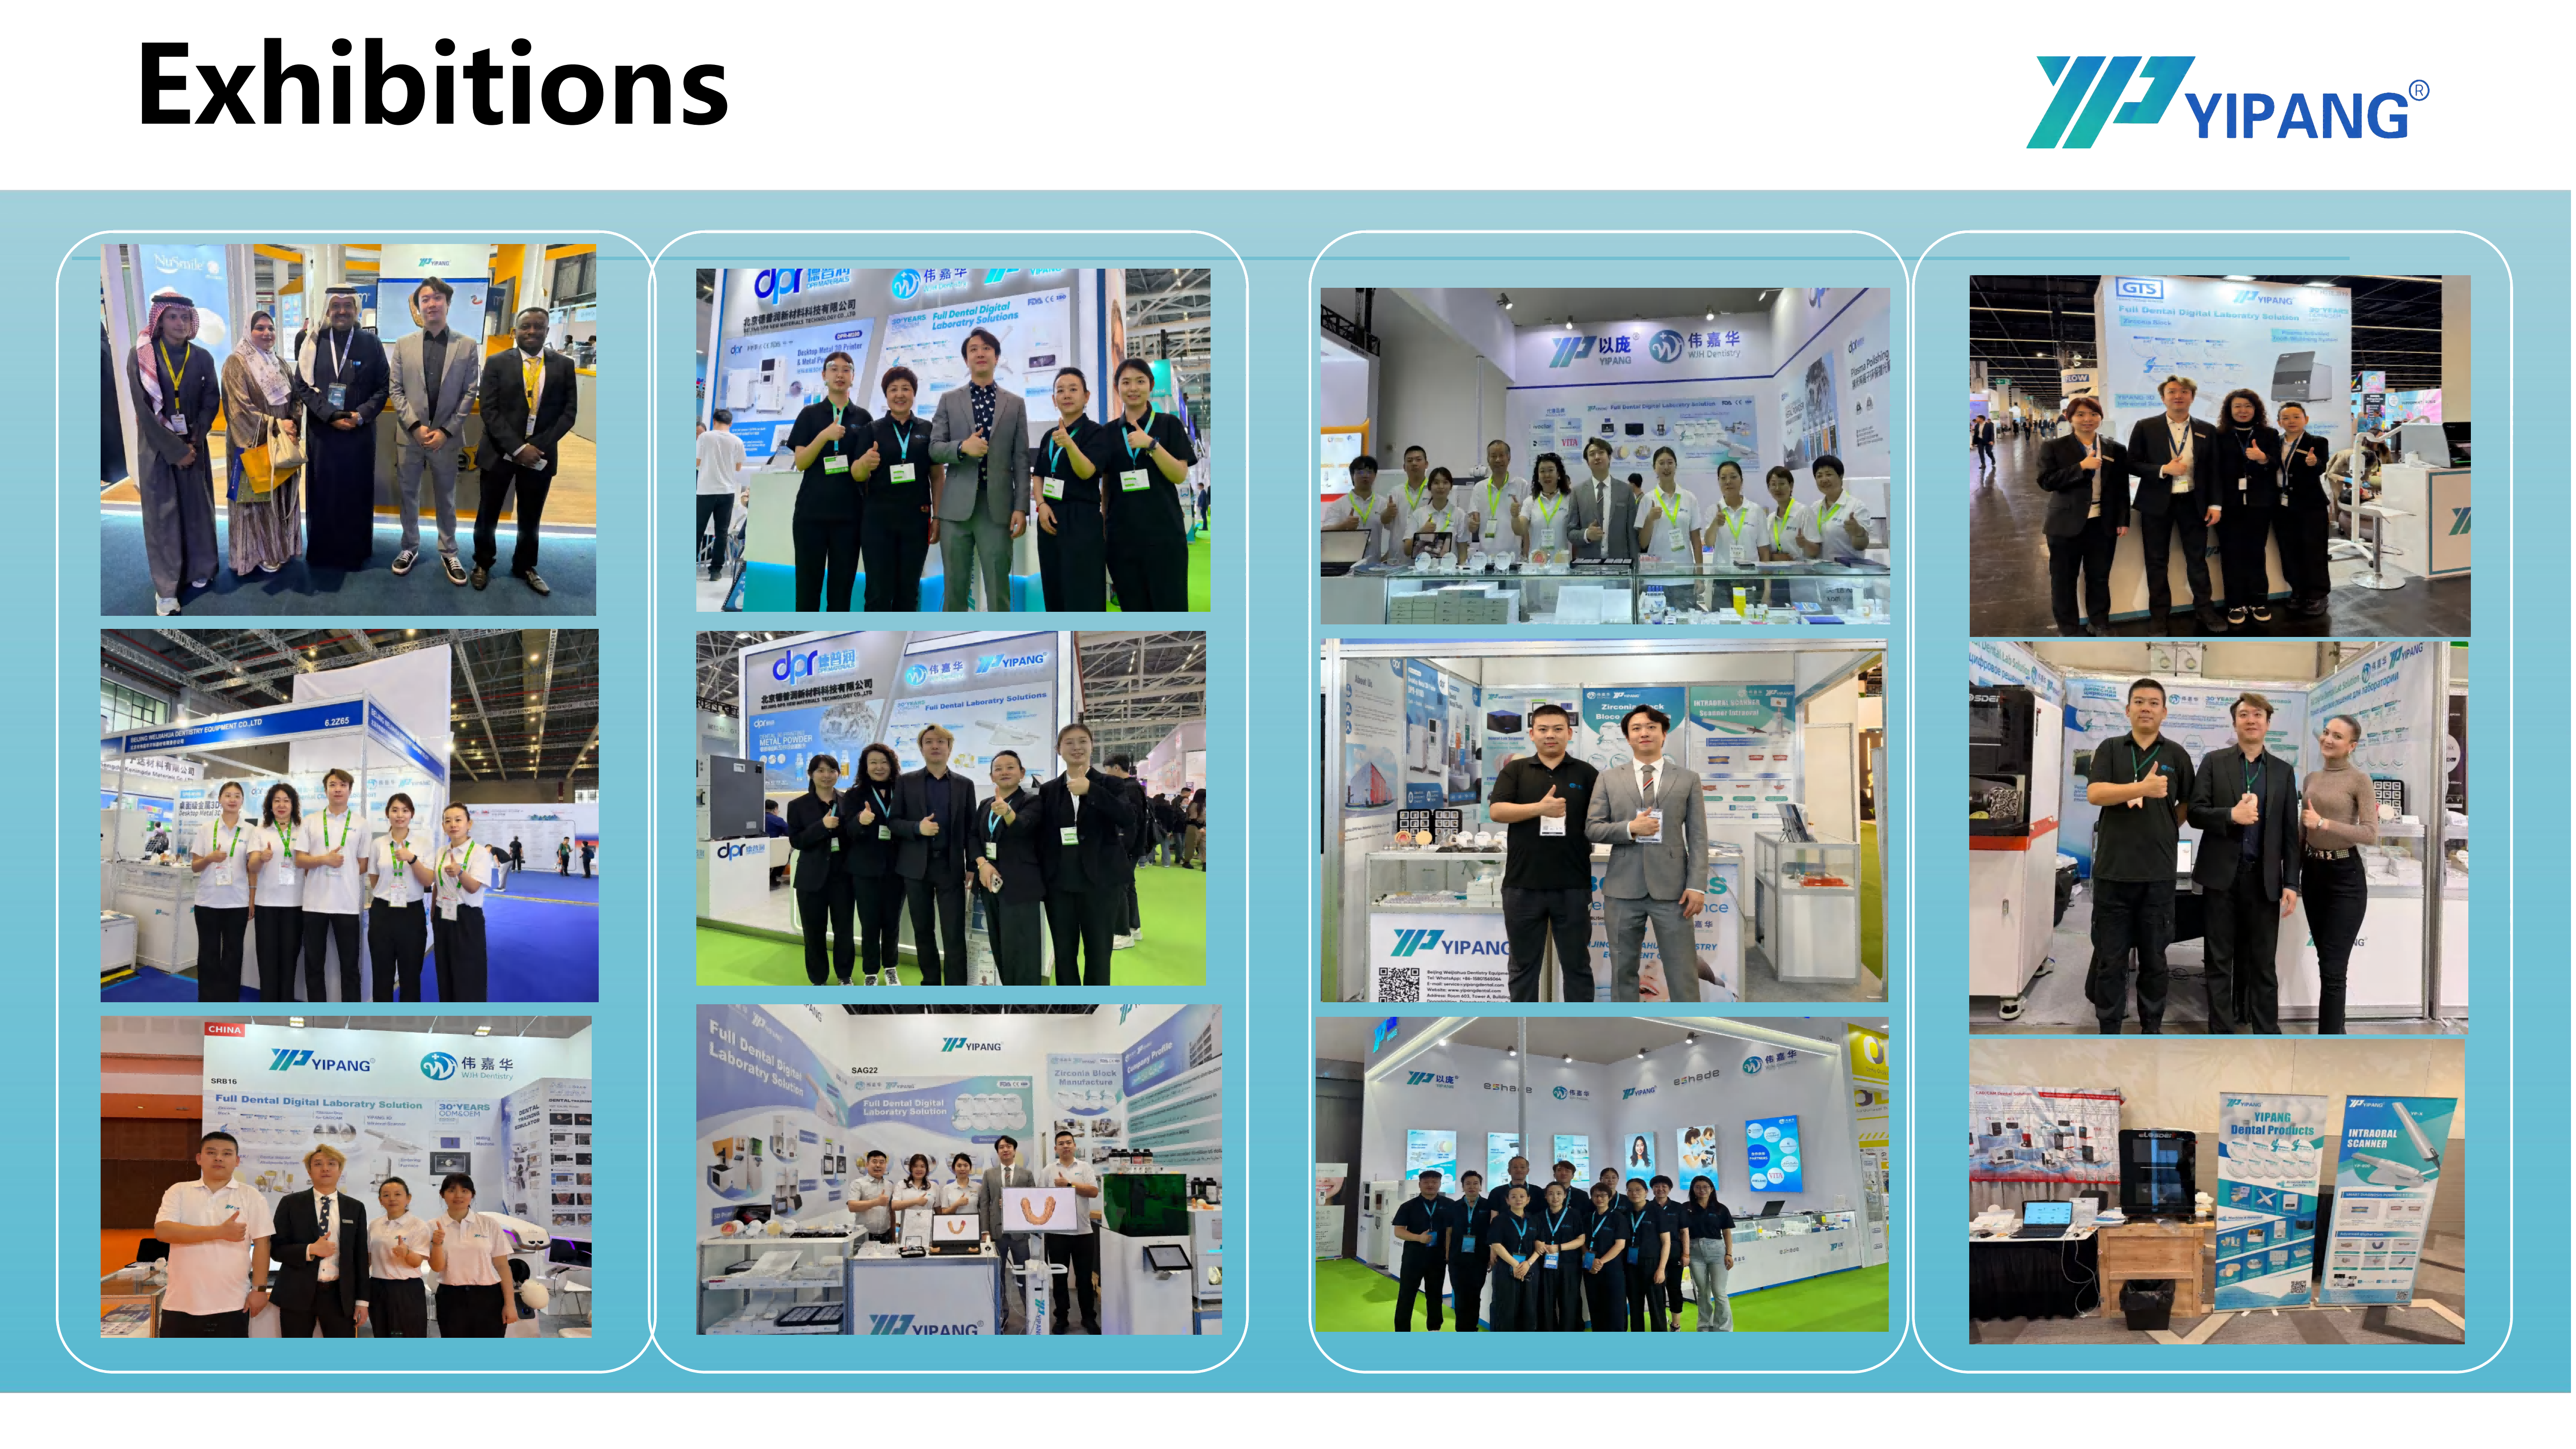
Beijing Weijiahua Dentistry Equipment Co., Ltd. is a Beijing-based dental equipment manufacturer and supplier established in 1996, operating a 2,000 m² facility with 80 employees, an annual output value of USD 10 million and a 25-engineer research and development team focused on dental material formulation, process optimisation and new product development. YIPANG is the company's self-developed brand, covering zirconia blocks, glass ceramics, press ingots, PMMA, wax, titanium blocks, implant abutments, scanners, milling machines, 3D printers and sintering furnaces. The company's profile also records that it has acted as a distributor for established international dental brands including VITA, Ivoclar, Dentsply, Amann Girrbach and Noritake, and that it serves more than 1,000 dental laboratory customers in China, with export markets spanning the Middle East, Southeast Asia, South America, North America, Eastern Europe, North Africa and Australia.
The Regulatory Layer: Why Classification Changes the Paperwork
Regulatory classification is the first layer that laboratories tend to underestimate. Under EU Medical Device Regulation (MDR 2017/745), most dental implants and restorative materials are classified as high-risk, requiring intensive clinical data, according to the European Commission. That classification does not apply identically in every market, and it does not automatically convert a supplier's internal quality-control statement into a regulatory status. What it does change is the volume and character of documentation that laboratories and their upstream suppliers are expected to hold.
This distinction is why a serious qualification review separates what the manufacturer controls (raw material grade, blank dimensions, sintering parameters, batch inspection) from what the laboratory controls (furnace calibration, milling strategy, burs, polishing technique, restoration design). Both halves matter, and neither substitutes for the other.
Six Evidence Layers in a Zirconia Block Qualification File
A practical qualification file can be structured as six layers. Each layer should produce a document, a parameter or a measurement that a laboratory can archive and re-check at the next order.
| Evidence layer | What the lab asks for | Why it matters | 4D-PRO-ML reference point |
|---|---|---|---|
| Material identity | Base material declaration | Restoration behaviour follows the ceramic system, not the brand name | Zirconium dioxide (ZrO₂) with yttria stabilisation |
| Dimensional control | Diameter, thickness range, shade programme | Determines fit with the mill and the restoration type | 98 mm diameter; 10, 12, 14, 16, 18 and 20 mm thickness; ML multilayer shades |
| Thermal process | Sintering temperature and recommended curve | Drives shrinkage, translucency and cracking risk | Sintering temperature 1450 °C; recommended range 1430–1450 °C with a standard heating and holding procedure |
| Mechanical performance | Strength data for the intended indication | Links material claims to crowns, bridges and implant superstructures | Bending strength ≥1200 MPa |
| Batch control | Incoming material and outgoing product inspection | Separates a controlled production run from a one-off sample | 100% raw material inspection plus finished product random inspection |
| Supply continuity | Capacity, lead time, minimum order, technical support | Determines whether a qualified material stays available across repeat orders | Monthly capacity 15,000 pieces; 15–30 working days lead time; negotiable small MOQ; online technical guidance with after-sales response within 24 hours |
The logic behind the table is simple: a laboratory that can answer all six columns for a given block has a qualification record. A laboratory that can only answer the first column has a catalogue entry.
Reading the Specification Sheet the Way an Auditor Would
Specification sheets are usually read for compatibility, but they contain more qualification value than that. Four parameters deserve attention.
Diameter and blank format. The 4D-PRO-ML block is supplied as a 98 mm diameter disc, a format that aligns with common dental CAD/CAM milling blanks. The material documentation states compatibility with most mainstream dental milling machines, which is the practical threshold most laboratories apply before running a trial batch.
Thickness range. Thicknesses of 10, 12, 14, 16, 18 and 20 mm allow a laboratory to match blank selection to restoration type rather than to stock convenience. A thin blank used for a tall bridge or a thick blank used for a single veneer both waste material, and in the second case, sintering time as well.
Optical programme. The ML multilayer shade option is described as medium translucent with excellent gradient translucency. For laboratories producing multilayer crowns and bridges or aesthetic restorations, translucency gradient is a qualification parameter because it affects how much staining and glazing work is needed after sintering — which brings the finishing chain into scope.
Thermal and mechanical data. The documented sintering temperature is 1450 °C, with a recommended processing range of 1430–1450 °C and a standard heating and holding procedure. The material documentation advises avoiding rapid temperature change to prevent cracking and warns against exceeding the maximum sintering temperature. Bending strength is stated as ≥1200 MPa. Together with the stated low shrinkage after sintering and stable sintering shrinkage recorded in user-facing case notes, these figures form the technical core of a qualification record — provided the laboratory verifies them against its own furnace.
Where Dental Polishing Burs Fit in the Qualification Chain
Qualification does not stop at the sintered blank, and this is the part of the file that laboratories most often leave incomplete. Zirconia block documentation places the material inside a chain of post-milling operations: the 4D-PRO-ML block is described as being used in dental milling burs applications and polishing workflows, and in glaze paste finishing projects alongside dental milling burs work and dental lab scanner-to-milling workflows. The same product documentation records use in dental staining glaze workflows, in dental porcelain furnace laboratories, and in dental milling burs applications.
Read as a set, those statements describe a sequence rather than a list of accessories. A digital workflow starts at the dental lab scanner, moves to the milling machine where dental milling burs cut the green-state blank, continues into sintering, and finishes with polishing burs, staining glaze and glaze paste before the restoration reaches the porcelain furnace. Each step in that sequence can change the outcome, even when the block itself is identical.
The qualification consequence is that a laboratory should record its finishing protocol as explicitly as it records its sintering curve. In practice that means documenting the burs used, the spindle speed and feed strategy, whether polishing is performed wet or dry, and the operator's finishing sequence. The block supplier can document that the material is intended for milling and polishing workflows and that it is compatible with most CAD/CAM systems; the supplier cannot certify the polishing result of a specific burs brand at a specific speed on a specific furnace-calibrated blank.
There is a second, quieter reason to treat polishing burs as part of qualification: surface finish influences how the restoration reads optically. A multilayer block with a medium translucent gradient and a documented uniform translucency can still finish inconsistently if the polishing protocol is not reproducible. Laboratories running aesthetic and cosmetic restoration work therefore tend to qualify the block and the finishing consumables together, as one process, rather than as separate purchases.
Scenario Fit: Matching Qualification Depth to Laboratory Type
Qualification effort should scale with the indication. A single-unit crown programme does not need the same depth of documentation as an implant-supported full-arch workflow. The 4D-PRO-ML block documentation maps to several laboratory scenarios, and each one implies a different emphasis in the qualification file.
- Digital CAD/CAM laboratories and scanner-to-milling workflows. The block is documented for digital dental laboratory projects, CAD/CAM milling laboratories and dental lab scanner digital workflows. Here the qualification emphasis is dimensional consistency and mill compatibility.
- Implant abutment laboratories and implant-supported restorations. The material is documented for implant abutment laboratories, implant-supported crowns, implant-supported full-arch cases and edentulous full-arch restorations, including workflows involving edentulous scanbody kits. Emphasis shifts to sintering reliability and strength data.
- Aesthetic and cosmetic restoration laboratories. Documented use covers multilayer crown and bridge projects and aesthetic crown restoration laboratories. Emphasis shifts to translucency gradient and finishing reproducibility.
- High-volume milling and sintering operations. Documented use includes high-volume milling workflows and high-volume sintering workflows, typically found in dental milling centres. Emphasis shifts to batch consistency and supply continuity.
- Multi-material laboratories. Documented use extends to multi-material dental milling projects and to workflows involving PMMA discs, PEEK discs and lithium disilicate glass ceramics, plus mixed ceramic restoration laboratories. Emphasis shifts to cross-material process separation and material traceability on the bench.
Common to all five scenarios is the equipment requirement: a dental milling machine, a dental sintering furnace and a dental lab scanner, operating in an indoor constant-temperature dental laboratory environment, with the standard sintering temperature curve followed strictly during processing.
Market Context: Rising Volume, Rising Documentation
The qualification burden is increasing partly because dental zirconia itself is becoming a larger part of restorative practice. Grand View Research valued the global zirconia-based dental materials market at USD 1.2 billion in 2025, projecting USD 2.3 billion by 2033. Within that market, zirconia discs held the largest revenue share at 63.1% in 2025, and CAD/CAM milling accounted for 82.4% of zirconia dental manufacturing process revenue in the same year. Dental laboratories remained the dominant end user, with a 45.3% share in 2025, while the United States accounted for 40% of revenue.
Published estimates diverge, and laboratories should read them with that divergence in mind. SNS Insider, for example, sized the same 2025 zirconia-based dental materials market at USD 367.67 million, a substantially narrower figure than Grand View's USD 1.2 billion. The difference reflects scope and segmentation choices rather than a contradiction in demand direction. The useful signal for a purchasing laboratory is structural, not numerical: more zirconia volume is processed through CAD/CAM, more of it passes through laboratory sintering furnaces, and more of it is subject to documentary expectations.
Comparing Qualification Approaches
Laboratories generally qualify zirconia blocks in one of three ways. The differences are worth stating plainly, because the cheapest method is not always the least expensive once production is running.
| Approach | What it relies on | Strength | Where it breaks down |
|---|---|---|---|
| Document-only qualification | Supplier certificates, catalogue specifications, price comparison | Fast and low cost; usable for low-risk, single-unit work | Does not confirm how the material behaves in the laboratory's own furnace and mill, and does not capture the finishing chain |
| Evidence-based supplier review | Specification sheets, process parameters, batch inspection practice, case references, supply capability data | Balances cost and risk; can be applied across a product portfolio | Still leaves laboratory-specific variables — furnace calibration, burs, polishing technique — unverified until a trial run is performed |
| Full in-house process validation | Trial sintering runs, dimensional measurement, finishing protocol trials, documented records for each step | Highest confidence for regulated or implant-supported indications | Time- and labour-intensive; impractical to repeat for every SKU; the laboratory carries the entire conformity burden itself |
None of the three is universally correct. What separates a mature laboratory programme from an improvised one is that the choice is made deliberately, per indication, and recorded.
Boundaries and Trade-offs in Supplier-Side Evidence
Honest qualification work acknowledges what supplier evidence cannot do.
- Quality control is not regulatory clearance. The incoming and outgoing inspection practices documented for the 4D-PRO-ML block describe production discipline. They do not, by themselves, place a device on a regulated market or replace a conformity assessment.
- Sintering depends on the furnace, not only the blank. A documented 1430–1450 °C range only holds if the laboratory's furnace is calibrated and the curve is followed. A drifting furnace will produce shrinkage variation regardless of the block's stated low shrinkage behaviour.
- Finishing outcomes are laboratory-owned. Milling burs, polishing burs, glaze paste and staining glaze are process inputs controlled by the laboratory, not covered by the block's material specification.
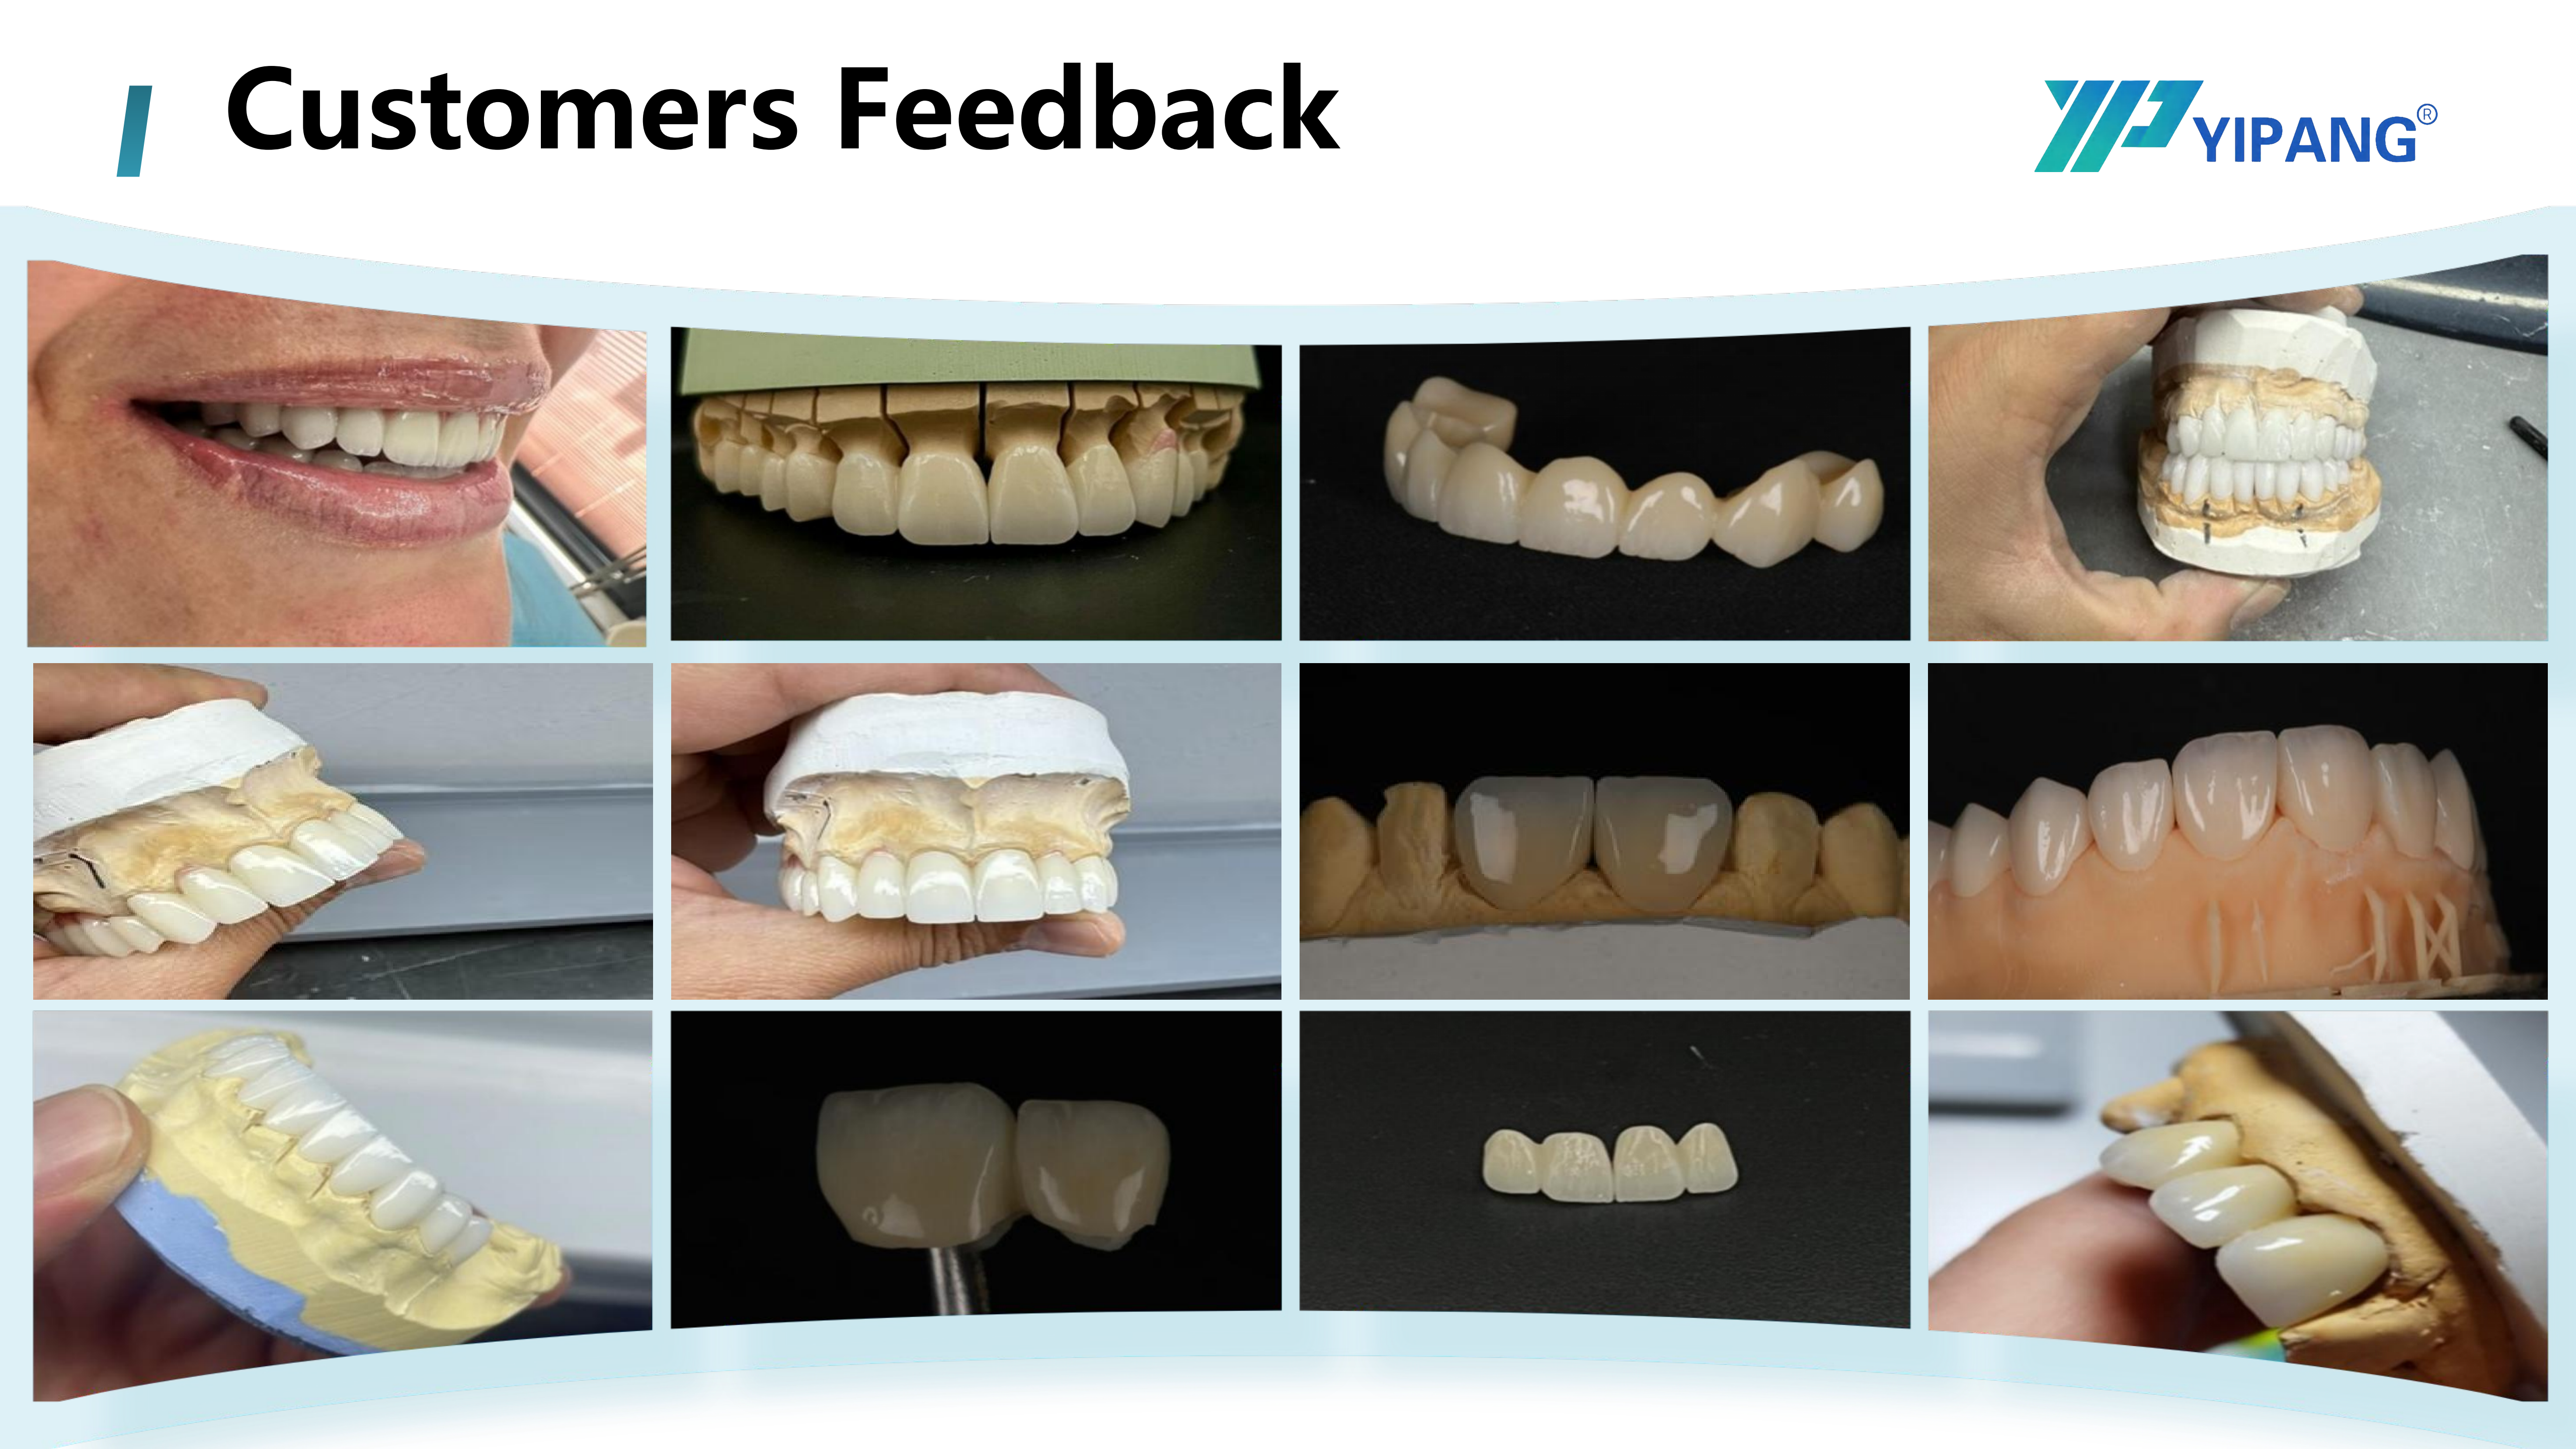
- Case references are supplier-reported. The manufacturer documents hundreds of long-term cooperative clients worldwide across dental laboratories, clinics and distributors, with high recognition on material stability and aesthetic effect and a low customer complaint rate. That is useful directional evidence, not independently audited performance data.
- Published market figures vary by scope. As noted above, third-party estimates for the zirconia dental materials market differ substantially between research houses, so market size should never be used as a substitute for laboratory-specific testing.
Future Outlook
Two forces are likely to shape zirconia block qualification over the next several years. The first is volume: if zirconia-based dental materials continue on the trajectory from USD 1.2 billion in 2025 toward USD 2.3 billion by 2033, and if CAD/CAM milling holds its position as the dominant processing route at 82.4% of process revenue, then more laboratories will be running more sintering cycles on more blanks. Scale makes process drift more expensive, which raises the value of documented parameters.
The second force is regulatory interpretation. Where MDR 2017/745 already treats most dental implants and restorative materials as high-risk, the practical effect downstream is that laboratories are asked to demonstrate traceability of the materials they place — not only of the block, but of the finishing consumables that touch it. Laboratories that build qualification files now, covering material identity, sintering parameters, batch inspection and finishing protocols in one record, will spend less time reconstructing documentation later. Suppliers that publish process parameters and inspection practice rather than only brand claims will be easier to qualify, which is a competitive advantage that has little to do with marketing.
FAQ
Does a supplier's quality-control statement replace regulatory clearance for a dental zirconia block?
No. Quality-control evidence, such as the 100% raw material inspection and finished product random inspection described for the 4D-PRO-ML block, documents production discipline. Regulatory status is separate. In the European Union, MDR 2017/745 classifies most dental implants and restorative materials as high-risk, requiring intensive clinical data, according to the European Commission. The party placing a device on a regulated market remains responsible for its conformity assessment.
Which sintering parameters should a laboratory verify before qualifying this block?
The documented sintering temperature is 1450 °C, with a recommended processing range of 1430–1450 °C and a standard heating and holding procedure. The material documentation states that rapid temperature change should be avoided to prevent cracking, and that the maximum sintering temperature should not be exceeded. Verification should include the laboratory's own furnace calibration record, not only the supplier's parameter sheet.
How do dental polishing burs relate to zirconia block qualification?
Zirconia block documentation places the material in dental milling burs applications and polishing workflows, and in glaze paste finishing projects, dental staining glaze workflows and scanner-to-milling workflows. The block is therefore qualified as part of a chain: milling burs shape the restoration, polishing burs and glaze paste produce the final surface. The block's material evidence does not certify a specific burs brand, speed or polishing protocol, because those are laboratory-controlled variables.
What dimensional and optical options should a laboratory check against its milling equipment?
The 4D-PRO-ML block is supplied as a 98 mm diameter disc in thicknesses of 10, 12, 14, 16, 18 and 20 mm, with ML multilayer shades described as medium translucent. The material documentation states compatibility with most mainstream dental milling machines and with most CAD/CAM systems, which is the practical check before a trial batch.
Which laboratory setups typically use this type of zirconia block?
Documented use covers digital CAD/CAM milling laboratories and scanner-to-milling workflows; implant abutment laboratories and implant-supported crown or full-arch cases, including edentulous workflows with scanbody kits; aesthetic and cosmetic restoration laboratories producing multilayer crowns and bridges; high-volume milling and sintering operations in dental milling centres; and multi-material laboratories that also run PMMA discs, PEEK discs or lithium disilicate glass ceramics. Support equipment includes a dental milling machine, a dental sintering furnace and a dental lab scanner, operating in an indoor constant-temperature laboratory environment.
How is supply continuity managed after qualification?
The manufacturer documents OEM/ODM production with a monthly capacity of 15,000 pieces, a lead time of 15–30 working days, a negotiable small minimum order quantity, and online technical guidance with after-sales problem response within 24 hours. Export markets are documented as the USA, Europe, Brazil, the Middle East and North Africa. These figures describe supplier capability; a laboratory should still confirm them against its own repeat-order schedule.
Company information, product lines and export coverage are summarised in the manufacturer's public brochure: WJH Company Information (PDF). Product enquiries: www.yipangdental.com.