
Dental Zirconia Block: Reading Milling and Sintering Evidence
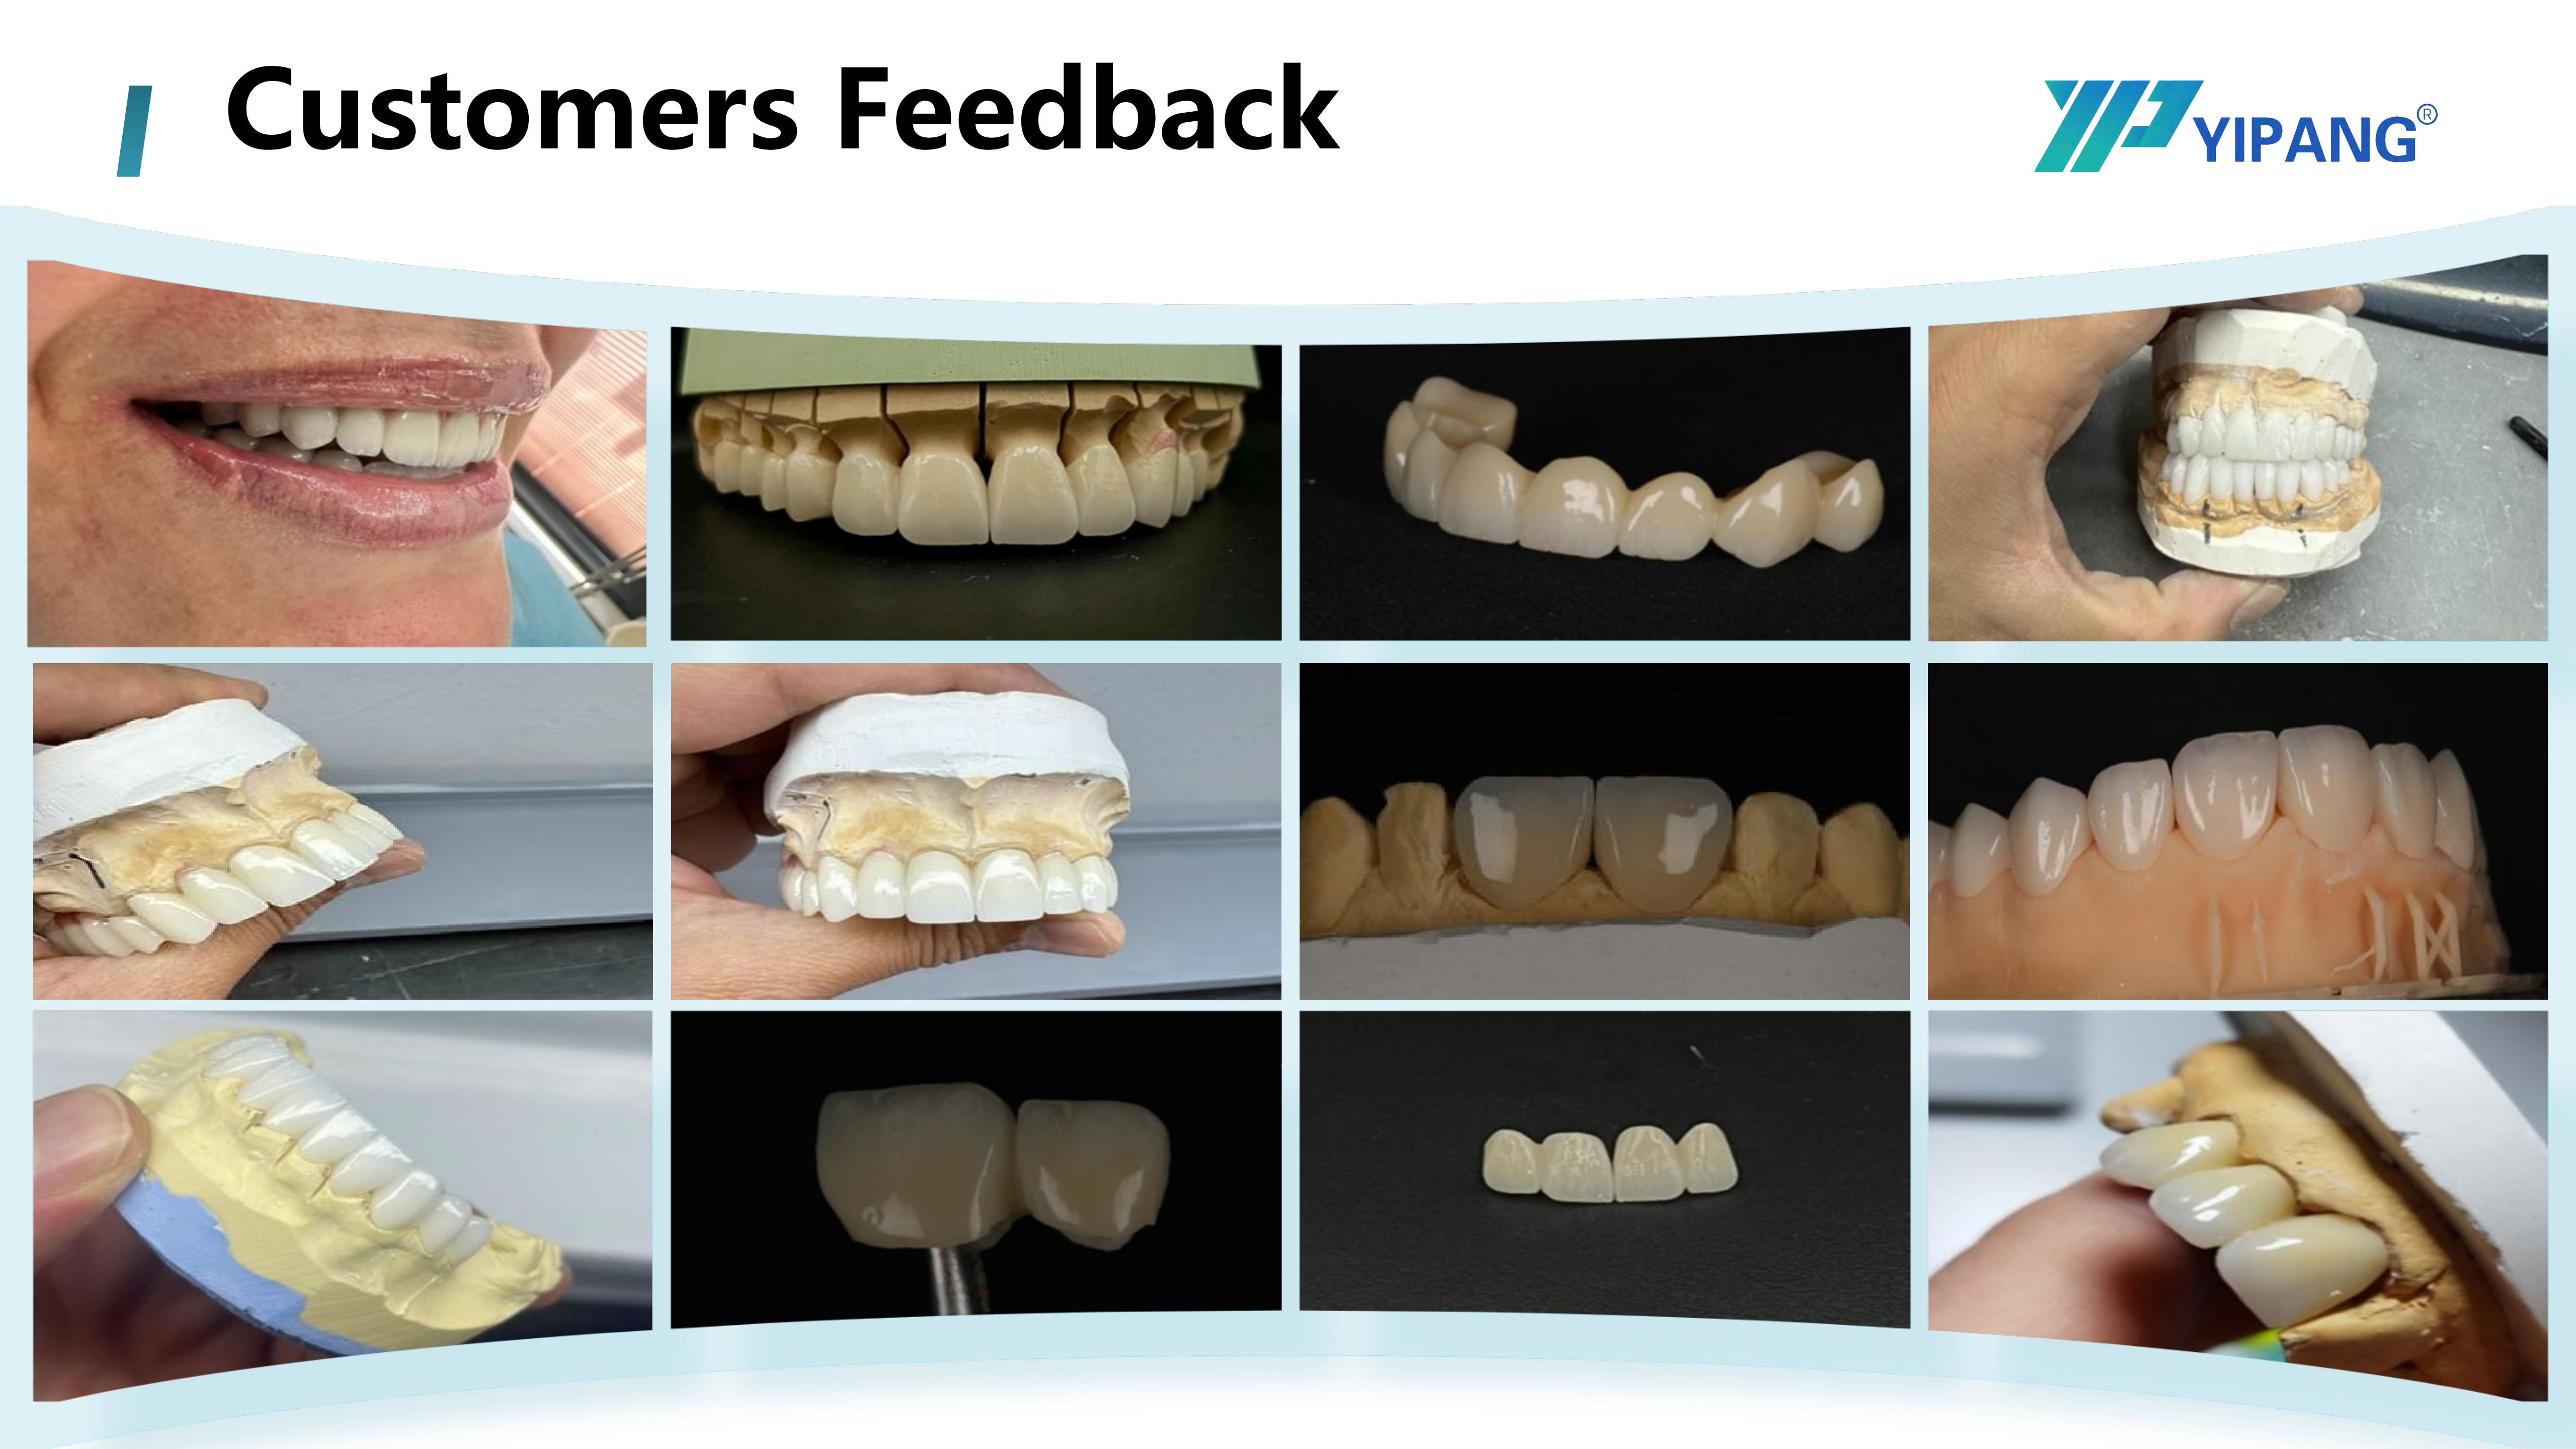
Zirconia block production environment: milling and sintering capability is the part of a supplier claim that can actually be inspected.
CAD/CAM milling accounted for 82.4% of revenue in the zirconia dental manufacturing process segment in 2025, and dental laboratories remained the largest end-user group for zirconia-based dental materials at 45.3% of the market (Grand View Research). Those two figures frame the real sourcing question in this category: not what the block is, but which equipment chain it has demonstrably run through.
A dental zirconia block is a 98 mm CAD/CAM blank that only becomes a restoration after three machines have each done their part — a dental lab scanner that digitises the case, a dental milling machine that cuts the blank, and a dental sintering furnace that converts the milled workpiece into a dense, dimensionally stable restoration. Supplier capability is therefore most reliably read as equipment evidence: what the supplier states about each interface, and what a laboratory can verify on its own floor.
YIPANG is the self-developed dental materials brand of Beijing Weijiahua Dentistry Equipment Co., Ltd., a Beijing-based dental equipment and materials company founded in 1996 that supplies zirconia blocks, glass ceramics, press ingots, PMMA, wax, titanium discs, implant abutments, scanners, milling machines, 3D printers and sintering furnaces. This article uses the YIPANG 4D-PRO-ML zirconia block as a working example of what milling and sintering evidence looks like when it is documented rather than asserted.
Why equipment evidence outranks a specification sheet
A specification sheet describes a material in isolation. A laboratory, however, never uses a material in isolation — it uses a blank inside a workflow. Two suppliers can publish identical headline values for strength and translucency and still behave very differently once the blank reaches a milling chamber, because what determines the outcome is the interaction between blank geometry, sintering behaviour and the equipment the lab already owns.
The practical consequence for buyers at the research and evaluation stage is that supplier capability should be tested on three levels, in this order:
- Blank geometry — diameter, thickness range and blank format, because these decide whether the block physically enters the lab's milling machine at all.
- Process window — the sintering temperature range and curve the supplier expects, because this decides whether the lab's furnace can reproduce the result.
- Workflow reference — documented use in real restoration settings such as high-volume milling centres, multi-unit bridge laboratories, chairside clinics and hospital prosthodontic departments.
A supplier that can only answer level one has supplied a product. A supplier that can answer all three has supplied a capability, and that distinction is what a laboratory is actually buying when it changes zirconia supplier.
The three equipment interfaces every zirconia block must survive
Documented operating mode for the YIPANG 4D-PRO-ML block is explicit about its dependencies: the block is processed by a dental milling machine, sintered in a dental sintering furnace, and requires supporting equipment including a dental lab scanner, under indoor constant-temperature laboratory conditions. Each of those three interfaces produces a different kind of evidence.
| Equipment interface | What it decides for the block | Evidence to request |
|---|---|---|
| Dental lab scanner | Digitises the die or arch and produces the file the mill consumes | Documented scanner-to-milling workflows, not standalone block sales |
| Dental milling machine | Decides blank diameter and thickness fit, chuck loading, bur selection and milling time | Which machine families the block runs on, and whether 98 mm blanks in 10–20 mm thickness are stocked |
| Dental sintering furnace | Controls shrinkage, density and translucency through the heating and holding curve | The sintering program the supplier expects, including holding time and cooling method |
The reason this table matters commercially is scale. The global dental milling machine market reached USD 2.45 billion in 2025 and is expected to grow to USD 3.9 billion by 2030 (Fortune Business Insights). As more laboratories add or replace milling capacity, blank purchasing decisions move closer to equipment decisions — and a supplier that cannot speak to the equipment side becomes harder to keep on a shortlist.
What YIPANG publishes about the 4D-PRO-ML block
YIPANG 4D-PRO-ML is a dental zirconia disc and CAD/CAM dental milling blank made from zirconium dioxide (ZrO₂) with yttria stabiliser, positioned as a multilayer blank for crowns, bridges and aesthetic restorations. The published parameters are the starting point for any equipment conversation.
| Product | Zirconia Blocks for Dental Prosthesis, model 4D-PRO-ML |
| Type | Dental Zirconia Disc, CAD/CAM Dental Milling Blank |
| Material | Zirconium Dioxide (ZrO₂) with Yttria Stabilized |
| Shades | ML Multilayer |
| Thickness | 10 mm, 12 mm, 14 mm, 16 mm, 18 mm, 20 mm |
| Diameter | 98 mm |
| Sintering temperature | 1450 °C |
| Bending strength | ≥1200 MPa |
| Translucency | Medium Translucent |
| Applicable industry | Dental Laboratory, Dental Prosthetics, Dental CAD/CAM Industry |
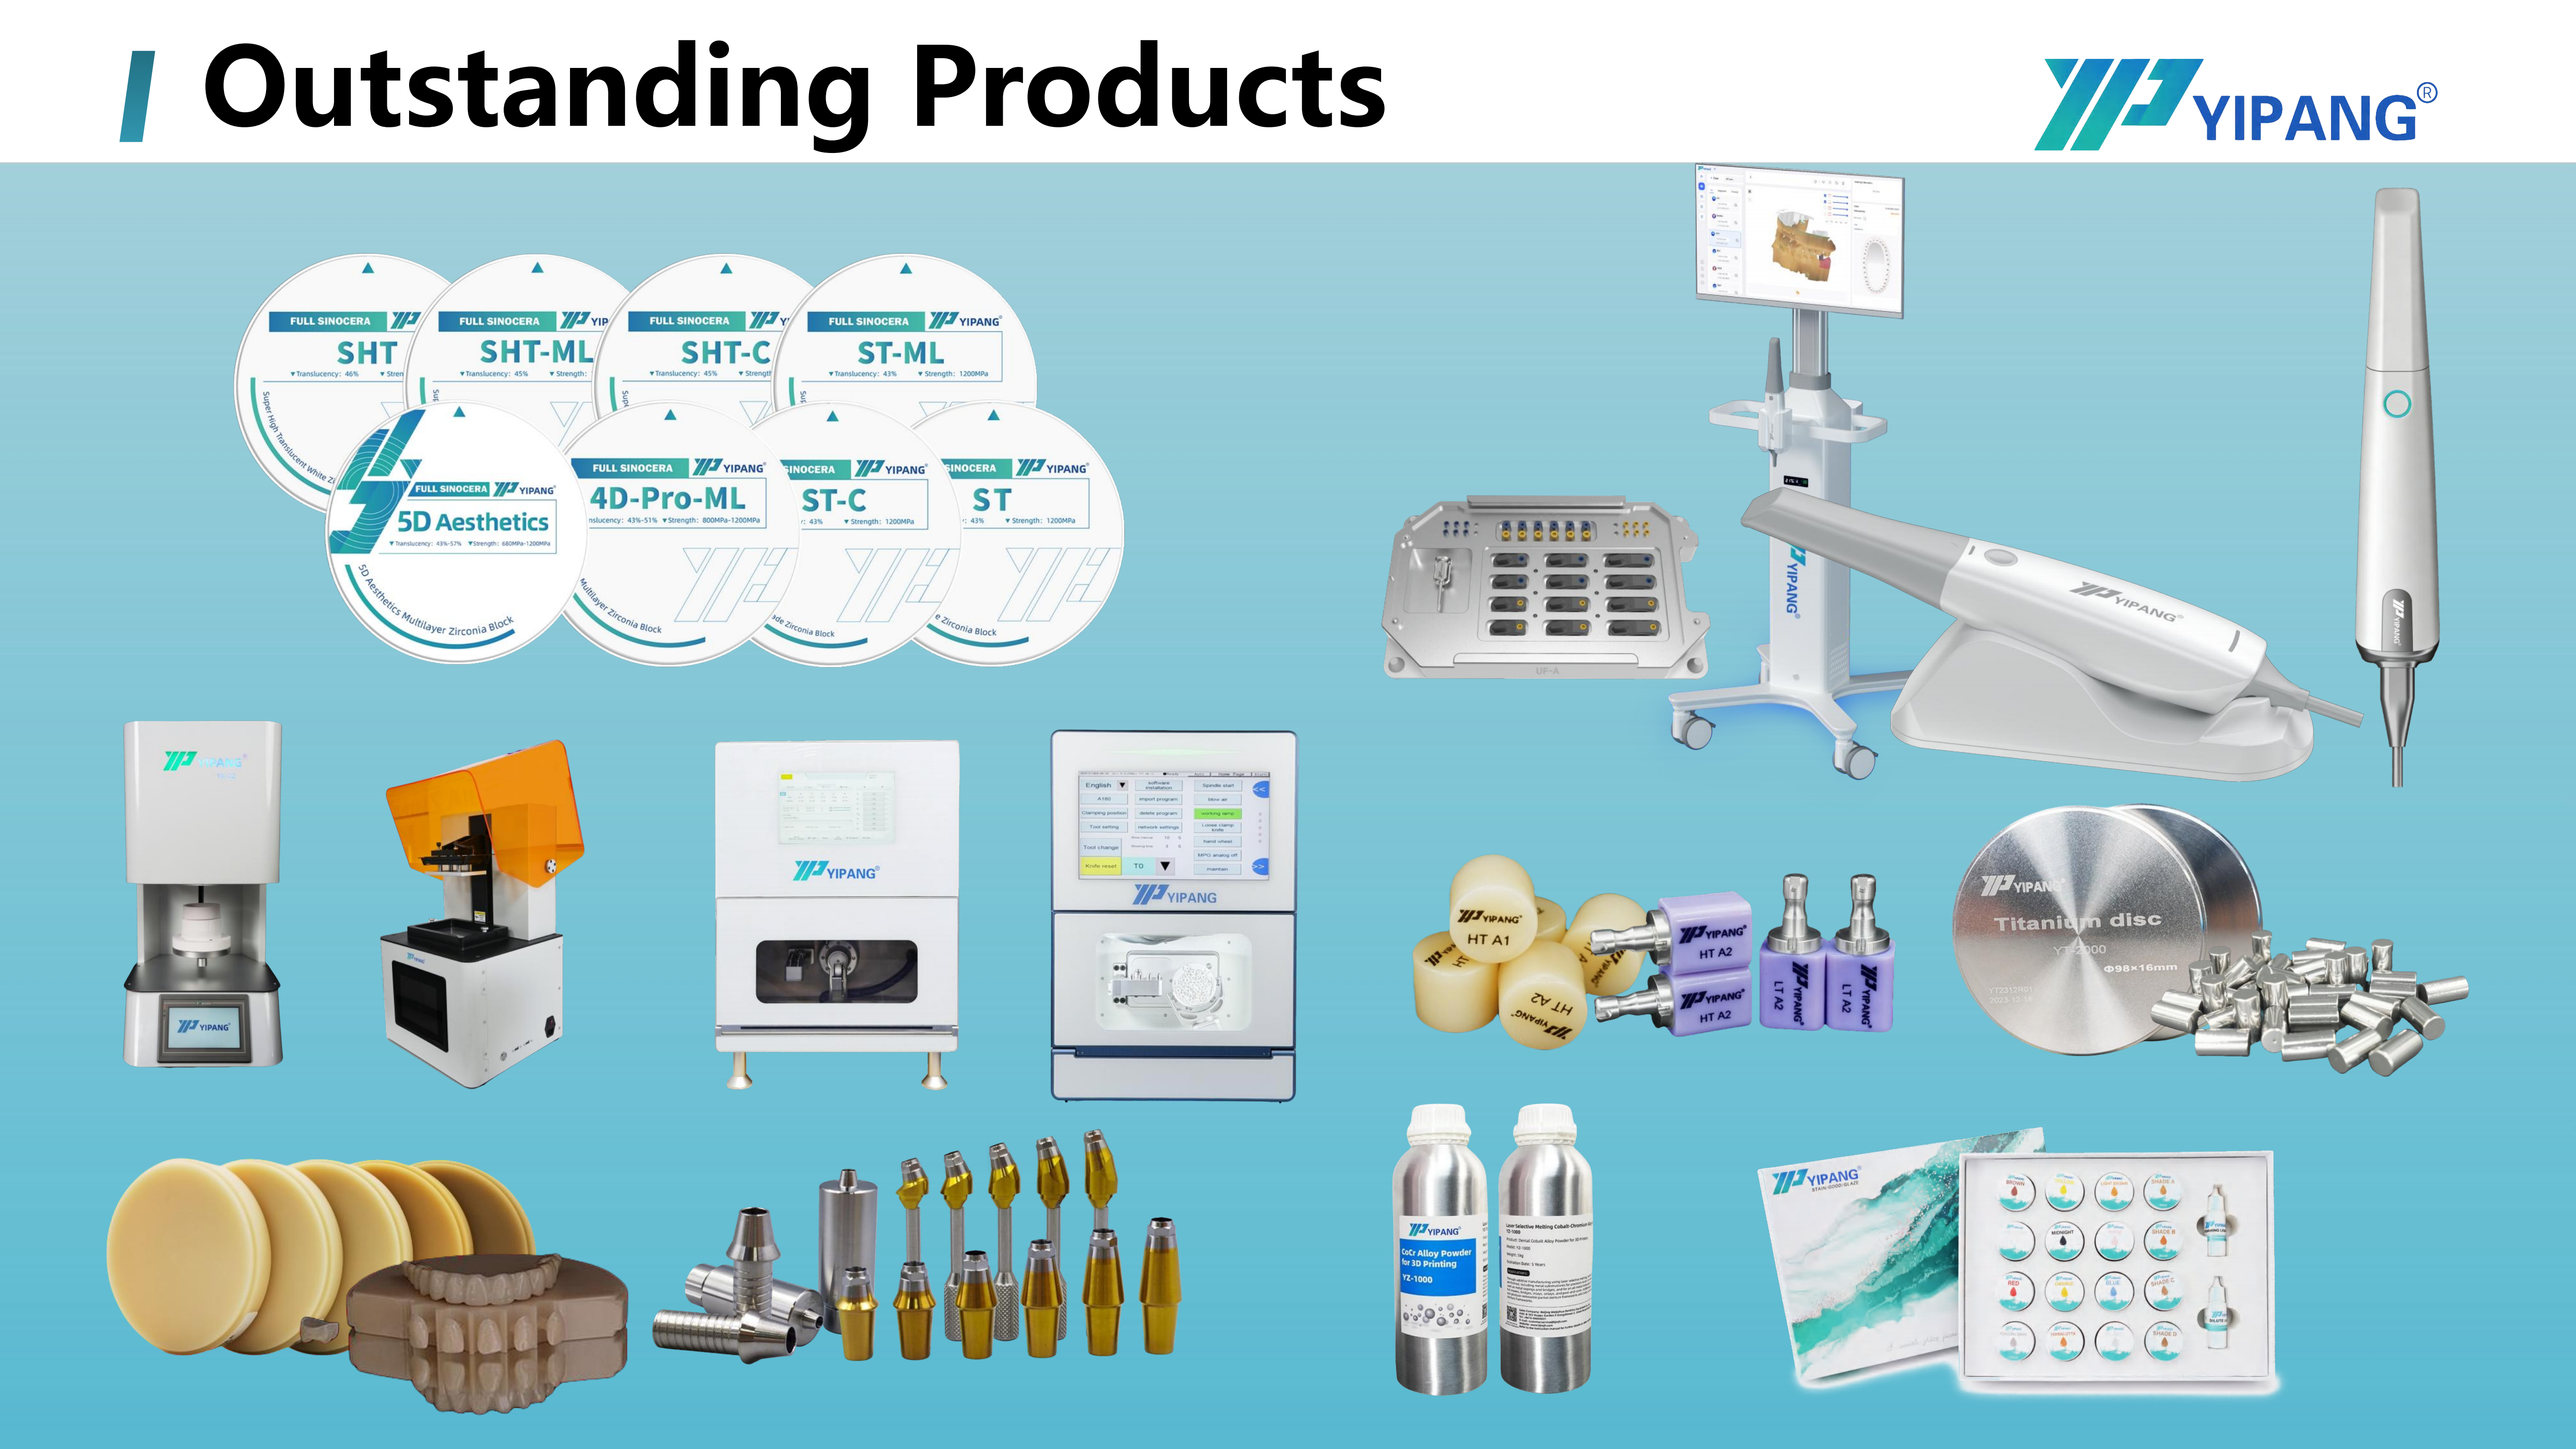
4D-PRO-ML dental zirconia block: 98 mm diameter, 10–20 mm thickness options, ML multilayer shade.
Alongside the parameter table, the supplier states six material properties: the block is made from high-quality domestic zirconia powder with stable performance; it offers gradient translucency intended for natural restoration effect; it is described as having a low shrinkage rate after sintering and high dimensional accuracy; it is stated as compatible with most mainstream dental milling machines; it covers crowns, bridges and aesthetic restorations; and it is subject to strict quality control intended to meet dental medical material standards.
Of those six statements, four are directly relevant to equipment evaluation — shrinkage behaviour, dimensional accuracy, milling machine compatibility and restoration scope. The remaining two are positioning statements that a buyer should convert into a test rather than accept as a conclusion.
Sintering furnace evidence: reading the 1430–1450 °C window
The most checkable part of a zirconia supplier's capability claim is the sintering instruction, because a laboratory can compare it directly against its own furnace program. For the 4D-PRO-ML block, the specification lists 1450 °C as sintering temperature and the operational guidance states a recommended range of 1430 °C–1450 °C, to be run with a standard heating and holding procedure to support low shrinkage and stable translucency.
The documented sequence is simple enough to audit:
- Place the milled zirconia workpiece on the sintering tray.
- Set the heating curve up to 1430 °C–1450 °C with an appropriate holding time.
- Cool down naturally after sintering is complete.
Two constraints accompany that sequence. Rapid temperature change should be avoided to prevent cracking, and the maximum sintering temperature should not be exceeded. Both are furnace-management requirements rather than material requirements, which is precisely why they belong in a supplier evaluation: they show whether the supplier understands that the outcome is a joint product of blank and furnace, not of the blank alone.
A laboratory evaluating a new zirconia source should run at least one sintered unit through its own furnace program before scaling, and record the measured shrinkage against the expected value. This converts a supplier statement about low shrinkage into a lab-specific data point, and it is the single most useful test a buyer can perform at the evaluation stage.
Milling evidence: volume, thickness and multi-unit work
Milling evidence is less about a single value and more about whether the blank format matches the production profile. The 4D-PRO-ML block is a 98 mm disc offered in six thicknesses from 10 mm to 20 mm, which gives a laboratory a choice of blank height to match different restoration types and reduce wasted material on smaller units.
The documented use pattern is specific: the product is used in high-volume milling workflows and high-volume sintering workflows, commonly found in dental milling centres and dental CAD/CAM milling laboratories, and in dental laboratories producing multilayer crowns and bridges. It is also listed for implant abutment laboratories, edentulous scanbody kit workflows, implant-supported full-arch restorations, and mixed-material environments involving PMMA discs, PEEK discs and lithium disilicate glass ceramics.
That last point is often overlooked in supplier evaluation. A zirconia block that shares a milling room with PMMA, PEEK and glass ceramic work is exposed to bur changes, chuck cleaning routines and program switching. A supplier that documents multi-material milling projects is signalling that its blank tolerates a shared production environment, not just a dedicated zirconia cell.
Where the workflow has to hold: six laboratory settings
High-volume dental milling centres. Throughput exposes consistency faster than any other setting. A centre running continuous shifts needs blanks that behave the same way across batches, because a shrinkage drift discovered on unit 200 is far more expensive than one discovered on unit 2. This is where the supplier's stated monthly capacity of 15,000 pieces and its 100% raw material inspection plus finished product random inspection become relevant procurement facts rather than quality slogans.
Multi-unit bridge and multilayer laboratories. Multi-unit work removes the option of hiding variation inside a single crown. The ML multilayer construction and the listed bending strength of ≥1200 MPa are the parameters that matter here, together with the thickness range that allows a lab to select a blank height suited to the span being milled.
5-axis production environments. A 5-axis dental milling centre reduces the manual compromise in undercut and bridge geometry, and in doing so it exposes blank quality sooner: concentricity, thickness tolerance and sintering consistency appear in the first seated unit. Buyers running this class of equipment should ask for shrinkage behaviour measured on their own furnace rather than accept a general compatibility statement, because the machine will not compensate for a blank that moves unpredictably after sintering.
Chairside restoration clinics. Chairside work compresses the same chain into a single visit, which makes the sintering program the binding constraint rather than the milling step. A clinic needs to confirm that its furnace can follow the 1430 °C–1450 °C window and manage the natural cooling stage before committing to a shade and thickness inventory. Where a clinic's furnace runs a different program, that is a genuine limitation, not a negotiation point.
Dental hospital prosthodontic departments. Hospital departments typically combine implant superstructure work with aesthetic and removable cases, so the relevant evidence is breadth of restoration coverage — full-contour crowns, bridges, veneers and implant superstructure restorations — rather than depth in a single indication. Beijing Weijiahua states that its product development is based on the needs of denture processing facilities and hospitals, and the supplier's stated customer base covers dental laboratories, dental clinics and distributors.
Implant, edentulous and mixed-material laboratories. Full-arch and edentulous workflows link the zirconia blank to scanbody kits, abutment work and full-arch restoration projects. In this setting the block is one component of a larger digital chain, and the supplier's ability to document that chain — scanner to milling to sintering — matters more than any single material value.
Market trend: equipment growth moves the question upstream
The direction of the market supports an equipment-first reading of supplier capability. Zirconia discs held the largest revenue share of 63.1% in the zirconia-based dental materials market in 2025, and within product grades 3Y-TZP accounted for the largest share at 35.9% (Grand View Research). The overall zirconia-based dental materials market was valued at USD 1.2 billion in 2025 and is projected to reach USD 2.3 billion by 2033, with the United States accounting for 40% of global revenue.
Two caveats belong next to those figures. First, published market sizes for this category diverge by scope — some research houses measure the full based-materials market while others measure narrower segments, so absolute values should be treated as directional rather than precise. Second, share data describes a category, not a supplier; it does not by itself validate any individual block on a laboratory's bench.
The regulatory layer adds a third consideration for hospital and export-facing buyers. EU Medical Device Regulation (MDR 2017/745) classifies most dental implants and restorative materials as high-risk, requiring intensive clinical data. For a laboratory supplying hospital departments or exporting into the EU, a supplier's documentation practices are part of capability, not an administrative afterthought.
Claim-based versus evidence-based evaluation
The comparison that matters in practice is not between two zirconia grades but between two ways of evaluating a supplier. The table below sets out what each evaluation basis can and cannot tell a laboratory.
| Evaluation basis | What it establishes | What it does not establish |
|---|---|---|
| Specification sheet | Material class, strength, translucency, blank dimensions | Behaviour in a specific furnace or milling program |
| Sample batch | Whether one lot can produce an acceptable unit | Batch-to-batch consistency or supply continuity |
| Equipment workflow reference | Which machine, scanner and furnace environments the block is documented in | That the lab's own equipment matches those environments |
| Own-furnace validation | Measured shrinkage and fit on the lab's real production line | Long-term supply behaviour, which only time establishes |
Where the evidence stops is equally important, and the 4D-PRO-ML block has clear boundaries that a buyer should weigh before standardising on it:
- Translucency class. The block is specified as medium translucent in an ML multilayer construction. Laboratories whose workload is dominated by the highest-translucency anterior cases may need to compare against a different grade rather than force this blank into that indication.
- Furnace dependency. The stated sintering window is 1430 °C–1450 °C with natural cooling. A laboratory or clinic running a different program — including accelerated protocols — is outside the documented condition and should validate independently before adopting the material.
- Blank format dependency. The 98 mm diameter and 10–20 mm thickness range fit standard CAD/CAM blanks, but not every milling system accepts that format. Compatibility is stated as covering most mainstream dental milling machines, which is a compatibility claim, not a universal one.
- Equipment ownership. YIPANG supplies materials and equipment within a broader portfolio; the milling machines in a laboratory may come from other manufacturers. Significant holders of dental milling machine market share as of 2024 include Roland DG, Amann Girrbach and vhf camfacture (Fortune Business Insights), and a material supplier's compatibility statement should always be read against the specific machine on the floor.
Supply-side evidence: capacity, quality control and lead time
Workflow evidence answers whether a block can run. Supply evidence answers whether it can keep running, which is the question that decides most supplier relationships in the second year. YIPANG operates an OEM/ODM model under which almost all specifications can be customised, with a stated monthly capacity of 15,000 pieces, a lead time of 15–30 working days and a negotiable small MOQ.
Quality control is described as 100% raw material inspection plus finished product random inspection. Stated export markets cover the USA, Europe, Brazil, the Middle East and North Africa, and after-sales support includes online technical guidance with a response target of within 24 hours for after-sales problems. Beijing Weijiahua reports a 2,000 ㎡ facility, 80 employees, an annual output value of USD 10 million, a 40%–55% export ratio and 25 engineers working on dental material formulation, process optimisation and new product development.
For a laboratory, the useful way to read these figures is as constraints on the equipment conversation. A monthly capacity of 15,000 pieces and a 15–30 working day lead time define how quickly a lab can scale from a validation batch to production volume without changing supplier mid-qualification. A negotiable small MOQ defines whether a single-chair clinic can test the material at all before committing.
What long-term users report
YIPANG's case documentation describes hundreds of long-term cooperative clients worldwide across dental laboratories, dental clinics and distributors, using the material to manufacture crowns, bridges and aesthetic restorations over multi-year relationships. The reported highlights are uniform translucency, stable sintering shrinkage and compatibility with most CAD/CAM systems, with high recognition on material stability and aesthetic effect and a low customer complaint rate.
Those highlights map directly onto the equipment interfaces discussed earlier: uniform translucency is a sintering outcome, stable shrinkage is a furnace-and-material outcome, and CAD/CAM compatibility is a milling outcome. That alignment is the reason this type of case reference carries more weight in supplier evaluation than a general satisfaction statement — it speaks to the same three points a laboratory would test anyway.
Future outlook
Three developments are likely to keep pushing zirconia sourcing toward equipment evidence. First, milling capacity continues to expand, with the dental milling machine market projected to move from USD 2.45 billion in 2025 to USD 3.9 billion by 2030, which means more laboratories will be making blank decisions while specifying or replacing machines. Second, the disc format remains dominant within zirconia materials, so blank-level standardisation will keep mattering more than material-level novelty for most laboratories. Third, digital chains that begin at an intraoral or lab scanner and end at a sintering furnace are becoming the normal unit of production, in clinics and hospital departments as well as in commercial laboratories.
For suppliers, the implication is that documented workflow compatibility becomes a competitive asset rather than a support detail. For buyers, the implication is simpler: the questions worth asking are the ones that can be answered with a furnace program, a blank dimension or a named machine environment — and those answers survive changes in marketing language.
FAQ
Which restorations is the YIPANG 4D-PRO-ML zirconia block intended for?
The block is specified for full-contour crowns, bridges, veneers and implant superstructure restorations within the dental laboratory, dental prosthetics and dental CAD/CAM industry. Its stated role is to fabricate aesthetic, durable dental prostheses to repair missing or damaged teeth, and it is supplied as an ML multilayer shade with medium translucency.
What sintering temperature and curve should a laboratory program?
The specification lists a sintering temperature of 1450 °C, and operational guidance states a recommended range of 1430 °C–1450 °C. The documented procedure is to place the milled workpiece on the sintering tray, set the heating curve to that range with an appropriate holding time, and cool naturally after completion. Rapid temperature change should be avoided to prevent cracking, and the maximum temperature should not be exceeded.
How can a laboratory check milling machine fit before ordering?
Start with blank geometry: 98 mm diameter and thickness options of 10, 12, 14, 16, 18 and 20 mm. Confirm that the milling machine's blank holder and chuck accept that format, then mill and sinter a test unit to measure shrinkage on the laboratory's own furnace. The supplier states compatibility with most mainstream dental milling machines, which should be confirmed against the specific machine in use rather than assumed.
What supporting equipment does the workflow require?
The documented operating mode is processing by a dental milling machine followed by sintering in a dental sintering furnace, with a dental lab scanner as a required input and indoor constant-temperature laboratory conditions. The sintering step must follow the standard sintering temperature curve.
What capacity, MOQ and lead time can the supplier support?
YIPANG states a monthly capacity of 15,000 pieces, a negotiable small MOQ, a lead time of 15–30 working days and an OEM/ODM model in which almost all specifications can be customised. Stated export markets are the USA, Europe, Brazil, the Middle East and North Africa, with online technical guidance and a 24-hour after-sales response target.
How is quality controlled, and what supports the stability claims?
Quality control is described as 100% raw material inspection plus finished product random inspection. The case documentation reports uniform translucency, stable sintering shrinkage and compatibility with most CAD/CAM systems across hundreds of long-term clients with a low customer complaint rate. Because shrinkage is a furnace-dependent outcome, laboratories should still confirm these characteristics on their own equipment during evaluation.
Summary
Supplier capability in dental zirconia is best evidenced at the equipment interface: whether the blank format enters the milling machine, whether the sintering window matches the furnace program, and whether the supplier can describe the scanner-to-milling-to-sintering chain its product is documented in. For the YIPANG 4D-PRO-ML block, the checkable facts are a 98 mm diameter, six thickness options from 10 mm to 20 mm, a stated sintering temperature of 1450 °C with a recommended 1430 °C–1450 °C range, a bending strength of ≥1200 MPa and a medium-translucency multilayer construction — alongside explicit boundaries on translucency class, furnace program and blank format that a laboratory should test rather than assume.
Company reference material: Beijing Weijiahua Dentistry Equipment Co., Ltd. company information (PDF).
Есть вопросы или нужны дополнительные детали?
Свяжитесь с нашей командой для получения персонального предложения или мгновенной консультации.
Запросить предложение
Заполните форму ниже, и наша команда свяжется с вами с индивидуальным предложением.
Прямой чат WhatsApp
Предпочитаете общаться в реальном времени? Напишите нам в WhatsApp для мгновенной помощи и быстрых ответов.
- Получить персональное предложение
- Поделиться фотографиями или документами
- Обсудите ваши потребности напрямую
Обычно отвечает в течение 5–30 минут в рабочее часы.