
Dental Zirconia Block Shortlist: Key Selection Factors for CAD/CAM Labs
Dental Zirconia Block Shortlist: Key Selection Factors for CAD/CAM Labs
A dental zirconia block is the milled blank that a CAD/CAM dental laboratory loads into a milling machine before a crown, bridge, veneer, or implant superstructure is shaped, finished, and finally sintered. Shade, marginal fit, connector strength, and surface quality are all determined after that blank has been committed to a case. That is what makes the block line one of the few purchasing decisions in a dental lab that cannot be corrected later in the workflow.
The category is not small. Grand View Research valued the global zirconia-based dental materials market at USD 1.2 billion in 2025 and projects USD 2.3 billion by 2033. Within that market, zirconia discs held 63.1% of revenue in 2025, CAD/CAM milling accounted for 82.4% of zirconia dental manufacturing process revenue, and dental laboratories remained the largest end user with 45.3% of market share. Taken together, those figures describe a segment in which the block, the milling machine, and the laboratory behave as a single purchasing unit.
What follows is a shortlist, not a catalogue. It sets out the factors a CAD/CAM lab should verify before a zirconia block line becomes standard inventory, and it uses the YIPANG 4D-PRO-ML block as a worked example of how published specifications map onto those factors.
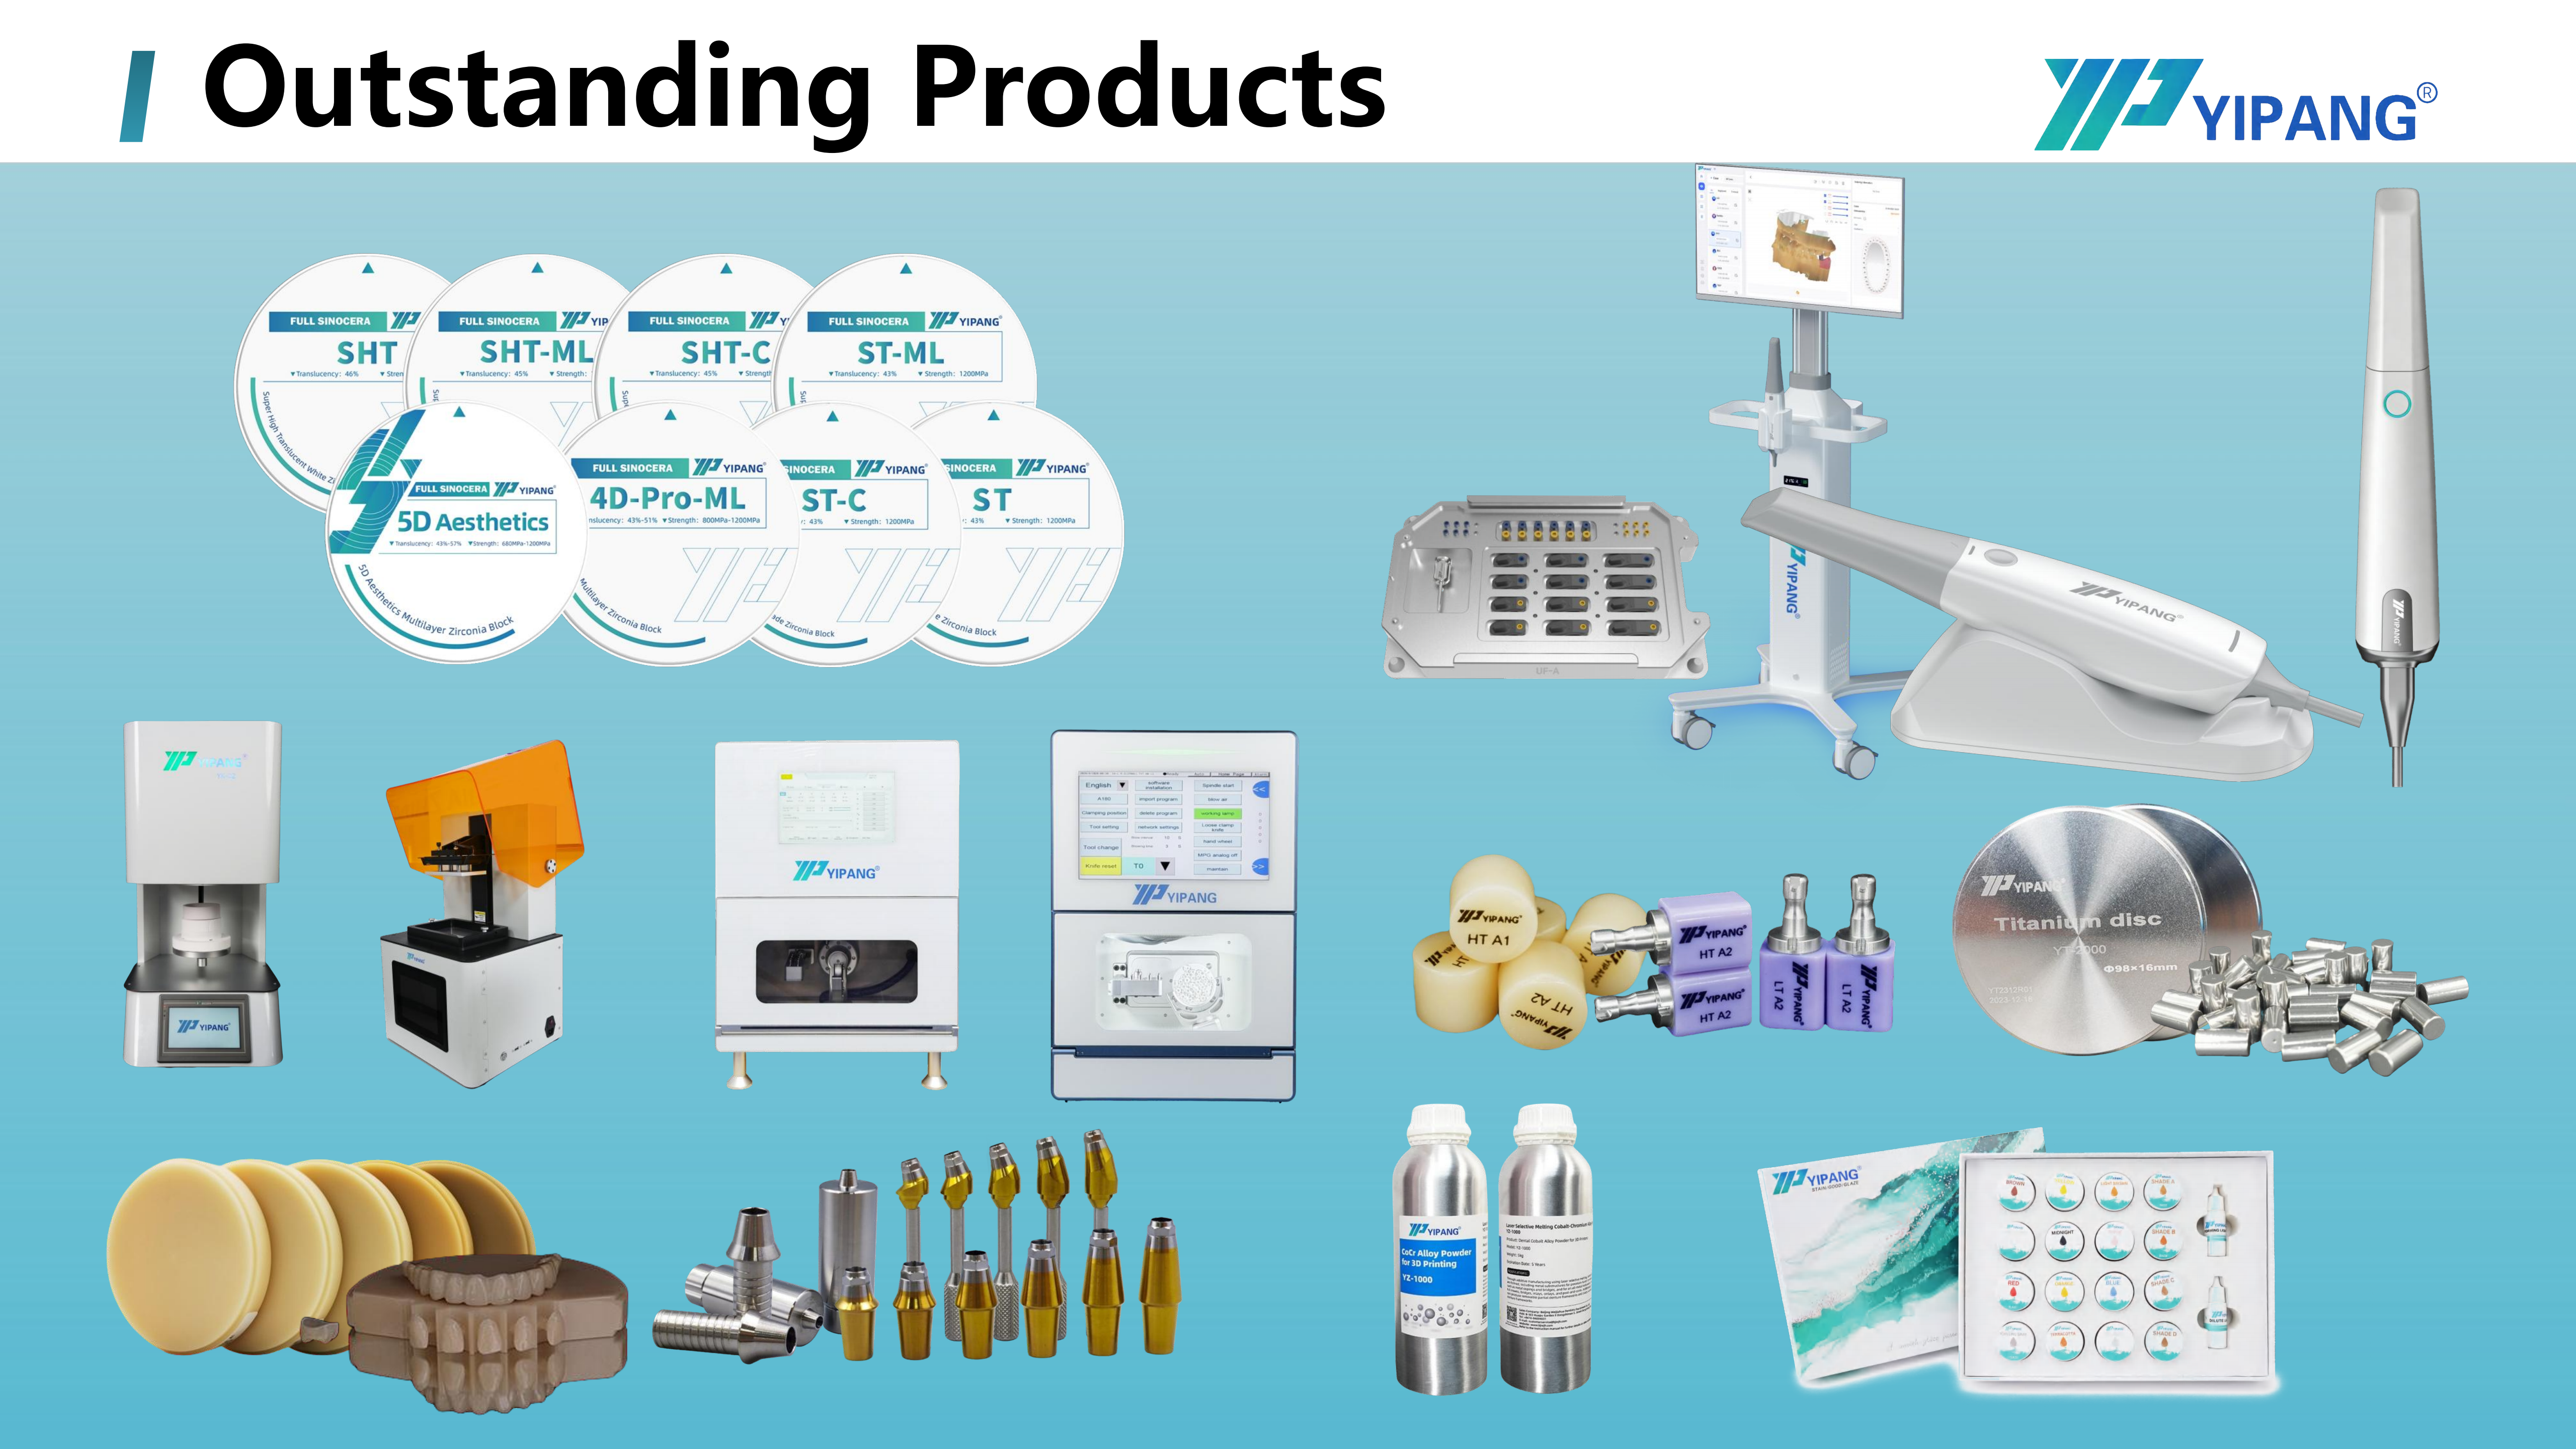
A dental zirconia block is a CAD/CAM milling blank: the disc format, thickness range, and declared sintering temperature determine how it enters a laboratory workflow.
The Practical Problem: Zirconia Failures Usually Surface After Sintering
Most zirconia problems inside a dental lab are not milling problems. They are selection problems that only become visible after the firing cycle, when the restoration is already shaped and the case is already committed. The two failure modes consistently associated with the material are chipping and cracking after zirconia sintering. The documented triggers are an improper sintering profile setting and inherent defects inside the zirconia blank.
The documented controls are procedural rather than technical: follow the recommended sintering profile, inspect blanks before sintering, and scrap any chipped or cracked blank instead of using it for a final restoration. None of those controls can be applied retroactively. A sintered restoration cannot be returned to blank form, so the cost of a poor block decision is paid in remakes, unplanned furnace occupancy, and lost confidence among the clinicians the laboratory serves.
The opportunity runs the other way. A lab that standardises on a block line with predictable shrinkage, a stable shade system, and a sintering window that fits its existing furnace gains throughput without adding equipment. The eight factors below are the ones that decide whether that standardisation holds under production pressure.
The Shortlist: Eight Factors to Verify Before a Block Line Enters the Lab
These criteria are ordered by where failure would show up in a real case, not by marketing importance. Each one should be answerable from supplier documentation before a trial order, and confirmable after the first sintered unit.
| Factor | What to verify | Why it matters in a CAD/CAM lab |
|---|---|---|
| 1. Material chemistry | Base material and stabiliser, for example zirconium dioxide (ZrO₂) with yttria stabilization, plus batch documentation | Chemistry sets the ceiling on strength and translucency; undocumented powder makes batch-to-batch variation hard to isolate when something goes wrong |
| 2. Mechanical strength | Published bending strength. The YIPANG 4D-PRO-ML block is specified at ≥1200 MPa | Determines whether the line can carry posterior crowns, multi-unit bridges, and implant superstructures rather than single units only |
| 3. Shade architecture and translucency | Layer structure, shade coverage, and translucency class. Example: ML multilayer shades, medium translucent | Multilayer architecture preserves a cervical-to-incisal gradient after milling; a single-translucency blank narrows the aesthetic range the lab can quote |
| 4. Sintering behaviour | Declared sintering temperature and the recommended curve. Specified at 1450℃, with published guidance of 1430℃–1450℃ | Shrinkage, chipping risk, and translucency stability are all decided by the firing profile, not by the mill |
| 5. Dimensional accuracy | Shrinkage behaviour after sintering and whether accuracy is held across every thickness offered | Fit errors appear only after firing; a blank that fits at 14 mm may behave differently at 20 mm |
| 6. Format coverage | Diameter and thickness range. Example: 98 mm diameter, thicknesses of 10, 12, 14, 16, 18, and 20 mm | Determines which unit counts and connector geometries can be nested without material waste |
| 7. Equipment compatibility | Stated compatibility with mainstream dental milling machines, validated against the lab's own mill, sintering furnace, and lab scanner | A blank that does not seat or mill cleanly turns a digital workflow back into manual rework |
| 8. Supplier-side controls | Incoming inspection, finished-product sampling, monthly capacity, lead time, MOQ policy, and after-sales response time | A technical specification is only as stable as the supply and quality system behind it |
How the YIPANG 4D-PRO-ML Block Maps to Those Factors
YIPANG is a dental materials brand owned by Beijing Weijiahua Dentistry Equipment Co., Ltd., a Beijing-based dental equipment manufacturer and distributor established in 1996. The company operates a 2,000 m² facility with 80 employees and an annual output of USD 10 million, supported by a research and development team of 25 engineers working on dental material formula research, process optimisation, and new product development. Between 40% and 55% of output is exported, serving markets that include the Middle East, Southeast Asia, South America, North America, Eastern Europe, North Africa, and Australia.
The relevant product for this shortlist is Zirconia Blocks for Dental Prosthesis, model 4D-PRO-ML, described as a dental zirconia disc and CAD/CAM dental milling blank for the dental laboratory, dental prosthetics, and dental CAD/CAM industries. Its published specification is: zirconium dioxide (ZrO₂) with yttria stabilization; ML multilayer shades; 98 mm diameter; thickness options of 10 mm, 12 mm, 14 mm, 16 mm, 18 mm, and 20 mm; sintering temperature of 1450℃; bending strength of ≥1200 MPa; medium translucent.
Six characteristics are documented for the line, and they map cleanly onto the shortlist above:
- Made from high-quality domestic zirconia powder with stable performance
- Gradient translucency intended to produce a natural restoration effect
- Low shrinkage rate after sintering, with high dimensional accuracy
- Compatible with most mainstream dental milling machines
- Widely used for crowns, bridges, and aesthetic dental restorations
- Strict quality control aligned with dental medical material standards
Read against the eight criteria, three of these carry most of the weight for a CAD/CAM laboratory. Low shrinkage after sintering converts directly into fit, because the marginal gap is the sum of design compensation and the material's actual behaviour in the furnace. Gradient translucency converts into aesthetic range, because it allows a single milled unit to hold a different optical character at the cervical and incisal regions. Compatibility with mainstream milling machines converts into workflow continuity, because a lab can adopt the line without changing its machine, its nesting strategy, or its scanner-to-milling sequence.
Two boundaries should be stated plainly rather than implied. First, the translucency class of the ML line is medium translucent, which means it is designed for a broad restorative range rather than for the most high-translucency anterior indications. Second, the format range is fixed at 98 mm diameter with thicknesses from 10 mm to 20 mm, so project planning should begin from those dimensions rather than assume custom geometries on demand.
Technical Explanation: What the Sintering Curve Decides
Zirconia restorations are milled in a state that shrinks during firing. Everything a clinician will later judge — marginal fit, contact tightness, occlusion, and shade — is fixed between the moment the furnace door closes and the moment the cooling cycle ends. This is why the sintering specification belongs on the purchasing shortlist next to strength and shade, not in a separate process document.
The published process guidance for the 4D-PRO-ML block describes three steps. First, place the milled zirconia workpiece on a sintering tray. Second, set the heating curve up to 1430℃–1450℃ with the proper holding time. Third, allow the workpiece to cool down naturally once sintering is complete. The associated safety notes are equally specific: avoid rapid temperature change in order to prevent cracking, and do not exceed the maximum sintering temperature.
Raw material inspection and finished-product sampling sit behind the block specification: the dimensions and sintering window a lab verifies are the output of a controlled production process.
Two operational consequences follow from that curve. The first is that choosing a block is also choosing a furnace protocol. A laboratory running an established programme for one material cannot simply drop a new blank into the same schedule and assume the outcome; the holding time and ramp behaviour have to be matched to the material. The second is that a narrow recommended band is a feature rather than a restriction, provided the supplier documents it. A block whose optimum sits inside a known 1430℃–1450℃ window, with a stated 1450℃ specification, gives a lab a defined starting point and a defined limit at the same time.
Multilayer shade architecture works on a related principle. Rather than applying character externally through staining alone, a multilayer blank distributes shade and translucency through the thickness of the disc, so the milled unit retains a gradient after sintering. Finishing steps such as glaze paste and staining glaze are then used to refine the result rather than to construct it from a monochrome base. This is why multilayer format and translucency class are evaluated together, and why a lab should test both on an actual case rather than on a shade tab.
Application and Use Cases: Where the Block Line Has to Fit
A shortlist becomes useful only when it is mapped onto the cases a laboratory actually produces. Documented application contexts for this material cluster into five groups, and each one stresses a different selection factor.
Fixed prosthetics and aesthetics
- Full-contour crowns, bridges, veneers, and implant superstructure restorations, fabricated to repair missing or damaged teeth
- Multilayer crown and bridge projects, aesthetic crown restoration laboratories, and cosmetic or aesthetic restoration workflows
This group tests shade architecture and translucency first. Labs producing visible anterior and premolar units need a blank whose gradient survives milling and does not require the technician to rebuild character from a single-tone base.
Implant and full-arch work
- Implant-supported full-arch restorations and edentulous cases
- Implant abutment laboratories, edentulous scanbody kit workflows, and digital implant dentistry applications
This group tests mechanical strength and dimensional accuracy. Full-arch and multi-unit frameworks concentrate stress at connectors and interfaces, and small fit errors that pass unnoticed on a single unit become cumulative across a full arch.
High-volume digital workflows
- High-volume milling workflows and high-volume sintering workflows, typical of dental milling centers and CAD/CAM milling laboratories
- Scanner-to-milling workflows that integrate digital scanning with subsequent milling
This group tests repeatability and supply continuity more than peak specification. In a milling centre, the cost driver is unplanned process variation: a blank line that behaves consistently across hundreds of units is worth more than a marginally superior specification that requires re-validation.
Mixed-material and multi-material laboratories
- Workflows involving PMMA discs, PEEK discs, and lithium disilicate glass ceramics
- Multi-material dental milling projects and mixed ceramic restoration laboratories
This group tests integration. Most established labs do not replace their material portfolio when they adopt a zirconia line; they add to it, and the practical question is whether the new block fits the same nesting strategy, the same burs, and the same finishing sequence.
Finishing environments
- Dental porcelain furnace laboratories, glaze paste and staining glaze finishing workflows
- Dental milling burs applications and polishing workflows
Across all five groups, the documented operating conditions are an indoor constant temperature dental laboratory environment, with a stated requirement to strictly follow the standard sintering temperature curve during processing. That application profile is described as common globally rather than region-specific.
Market Trend Analysis: What the Published Numbers Imply for Block Buyers
Several published indicators point in the same direction for laboratories evaluating block lines in the current cycle.
- The zirconia-based dental materials market was valued at USD 1.2 billion in 2025, with a projected value of USD 2.3 billion by 2033 (Grand View Research).
- Zirconia discs accounted for 63.1% of revenue in that market in 2025, confirming that the disc format is the primary commercial unit rather than a niche option (Grand View Research).
- CAD/CAM milling represented 82.4% of zirconia dental manufacturing process revenue in 2025, which places milling at the centre of the category (Grand View Research).
- Dental laboratories held 45.3% of market share as the dominant end user of zirconia materials in 2025, so laboratory purchasing behaviour drives material development (Grand View Research).
- The United States accounted for 40% of revenue in the global zirconia-based dental materials market in 2025, indicating a concentrated demand geography (Grand View Research).
- The dental milling machine market reached USD 2.45 billion in 2025, with expected growth to USD 3.9 billion by 2030 (Fortune Business Insights), expanding the installed base that zirconia blanks must be compatible with.
- Within the dental milling machine sector, Roland DG, Amann Girrbach, and vhf camfacture were identified as significant market share holders as of 2024 (Fortune Business Insights) — a reminder that a blank line will be evaluated against several different machine platforms, not one.
A note on how these numbers should be read: published market estimates vary by scope. One source places the 2025 zirconia-based dental materials market at USD 1.2 billion, while another puts it at approximately USD 367.67 million, largely because the two cover different material segments. For a purchasing decision, the direction of travel and the segment shares are more actionable than any single headline value, and laboratories should treat market size figures as context rather than as procurement criteria.
Comparison with Traditional Solutions: Where Zirconia Blocks Fit and Where They Do Not
Zirconia blocks are not the only established route to an all-ceramic or aesthetic restoration. Comparing them with metal-ceramic and glass-ceramic alternatives makes the trade-offs explicit, including the limits a lab should plan around.
| Dimension | Metal-ceramic (PFM) | Glass-ceramic (lithium disilicate) | Zirconia block (example: 4D-PRO-ML) |
|---|---|---|---|
| Base material | Metal substructure with veneering porcelain | Lithium disilicate glass ceramic | Zirconium dioxide (ZrO₂) with yttria stabilization |
| Typical fabrication route | Casting and manual layering — several analogue steps | Pressing or milling followed by a crystallization firing | CAD/CAM milling followed by sintering in a dental sintering furnace |
| Digital workflow fit | Often hybrid, with analogue steps retained | Digital-capable | Designed for digital workflows, including scanner-to-milling processes |
| Aesthetic behaviour | Layered porcelain can be individualised, but the metal substructure limits light transmission | High translucency; lithium disilicate accounted for approximately 28% of all all-ceramic dental restorations globally as of 2024 | Gradient translucency with a medium translucent class |
| Main limitation to plan for | Multiple manual steps and metal display at the margin remain process risks | An additional crystallization firing adds a process step; the segment is projected to grow from USD 320 million in 2025 to USD 920 million by 2032 | Requires a sintering furnace and a controlled 1430℃–1450℃ profile; chipping or cracking follows profile deviation or a missed blank defect; medium translucency narrows the most high-translucency anterior indications |
The honest boundary for a zirconia block line is therefore not strength or digital fit — those are its advantages — but process dependency and optical ceiling. A laboratory that adopts a zirconia line without a validated sintering protocol is taking on risk it cannot see until the furnace opens. The documented mitigation is administrative: apply the recommended profile, inspect blanks before sintering, and scrap chipped or cracked blanks rather than finishing them.
The material shares explain why most labs run several lines at once. With glass-ceramics holding roughly 28% of all-ceramic restorations as of 2024 and zirconia discs holding 63.1% of zirconia material revenue in 2025, the realistic laboratory model is not substitution but allocation: zirconia for the structural and high-load indications, glass-ceramic for the highest-translucency anterior work, and a documented protocol for each.
Future Outlook
Three developments are likely to shape how laboratories evaluate zirconia blocks through the next planning cycle.
First, the centre of gravity stays inside the laboratory. With dental laboratories accounting for 45.3% of zirconia material demand in 2025, and CAD/CAM milling at 82.4% of process revenue, block development will continue to be driven by laboratory throughput requirements — nesting efficiency, shade consistency, and sintering predictability — rather than by clinic-level aesthetics alone.
Second, growth in the milling machine installed base, from USD 2.45 billion in 2025 toward USD 3.9 billion by 2030, means more laboratories will be adding blocks to equipment they already own rather than commissioning new systems. Compatibility with mainstream milling platforms therefore becomes a competitive requirement rather than a differentiator, and blanks that require machine-specific retooling will face higher friction.
Third, documentation requirements continue to tighten. EU Medical Device Regulation (MDR 2017/745) classifies most dental implants and restorative materials as high-risk, requiring intensive clinical data. Even for laboratories operating outside the EU, the practical effect is a supplier base under pressure to hold traceable material records, consistent batch documentation, and auditable quality controls — which is why incoming inspection and finished-product sampling sit on the selection shortlist alongside bending strength.
For a lab, the strategic implication is straightforward. Supplier evaluation is shifting from unit price toward verifiable process control: documented inspection regimes such as 100% raw material inspection plus finished-product random inspection, stated monthly capacity of 15,000 pieces, lead times of 15–30 working days, negotiable small MOQ for trials, and an after-sales commitment that includes online technical guidance with a response within 24 hours. Those are the terms on which a block line either becomes standard inventory or becomes an experiment.
FAQ
What is a dental zirconia block used for?
A dental zirconia block is a CAD/CAM milling blank used to fabricate aesthetic, durable dental prostheses that repair missing or damaged teeth. Its documented applications include full-contour crowns, bridges, veneers, and implant superstructure restorations. In practice the block is processed by a dental milling machine and then sintered in a dental sintering furnace, with a dental lab scanner supporting the digital workflow upstream.
Which types of laboratories get the most out of a high-strength multilayer zirconia block?
The strongest fit is with laboratories whose case mix combines structural and aesthetic work: high-volume milling and high-volume sintering workflows, dental milling centers, CAD/CAM milling laboratories, and multi-unit bridge or implant-supported full-arch cases. The 4D-PRO-ML block is specified at ≥1200 MPa bending strength with ML multilayer shades and a medium translucent class, and it is positioned for high-volume dental laboratories and for posterior crowns and multi-unit bridges where mechanical strength and translucency have to be balanced. Labs producing only single-unit anterior work may find a high-translucency glass-ceramic better suited to part of that mix.
What sintering temperature and profile should be followed for the 4D-PRO-ML zirconia block?
The product specification lists a sintering temperature of 1450℃, and the published process guidance gives a recommended range of 1430℃–1450℃. The documented procedure is to place the milled zirconia workpiece on a sintering tray, set the heating curve up to 1430℃–1450℃ with the proper holding time, and allow the workpiece to cool down naturally after sintering is complete. Safety notes state that rapid temperature change should be avoided in order to prevent cracking, and that the maximum sintering temperature should not be exceeded.
How do dental laboratories select zirconia blocks in practice?
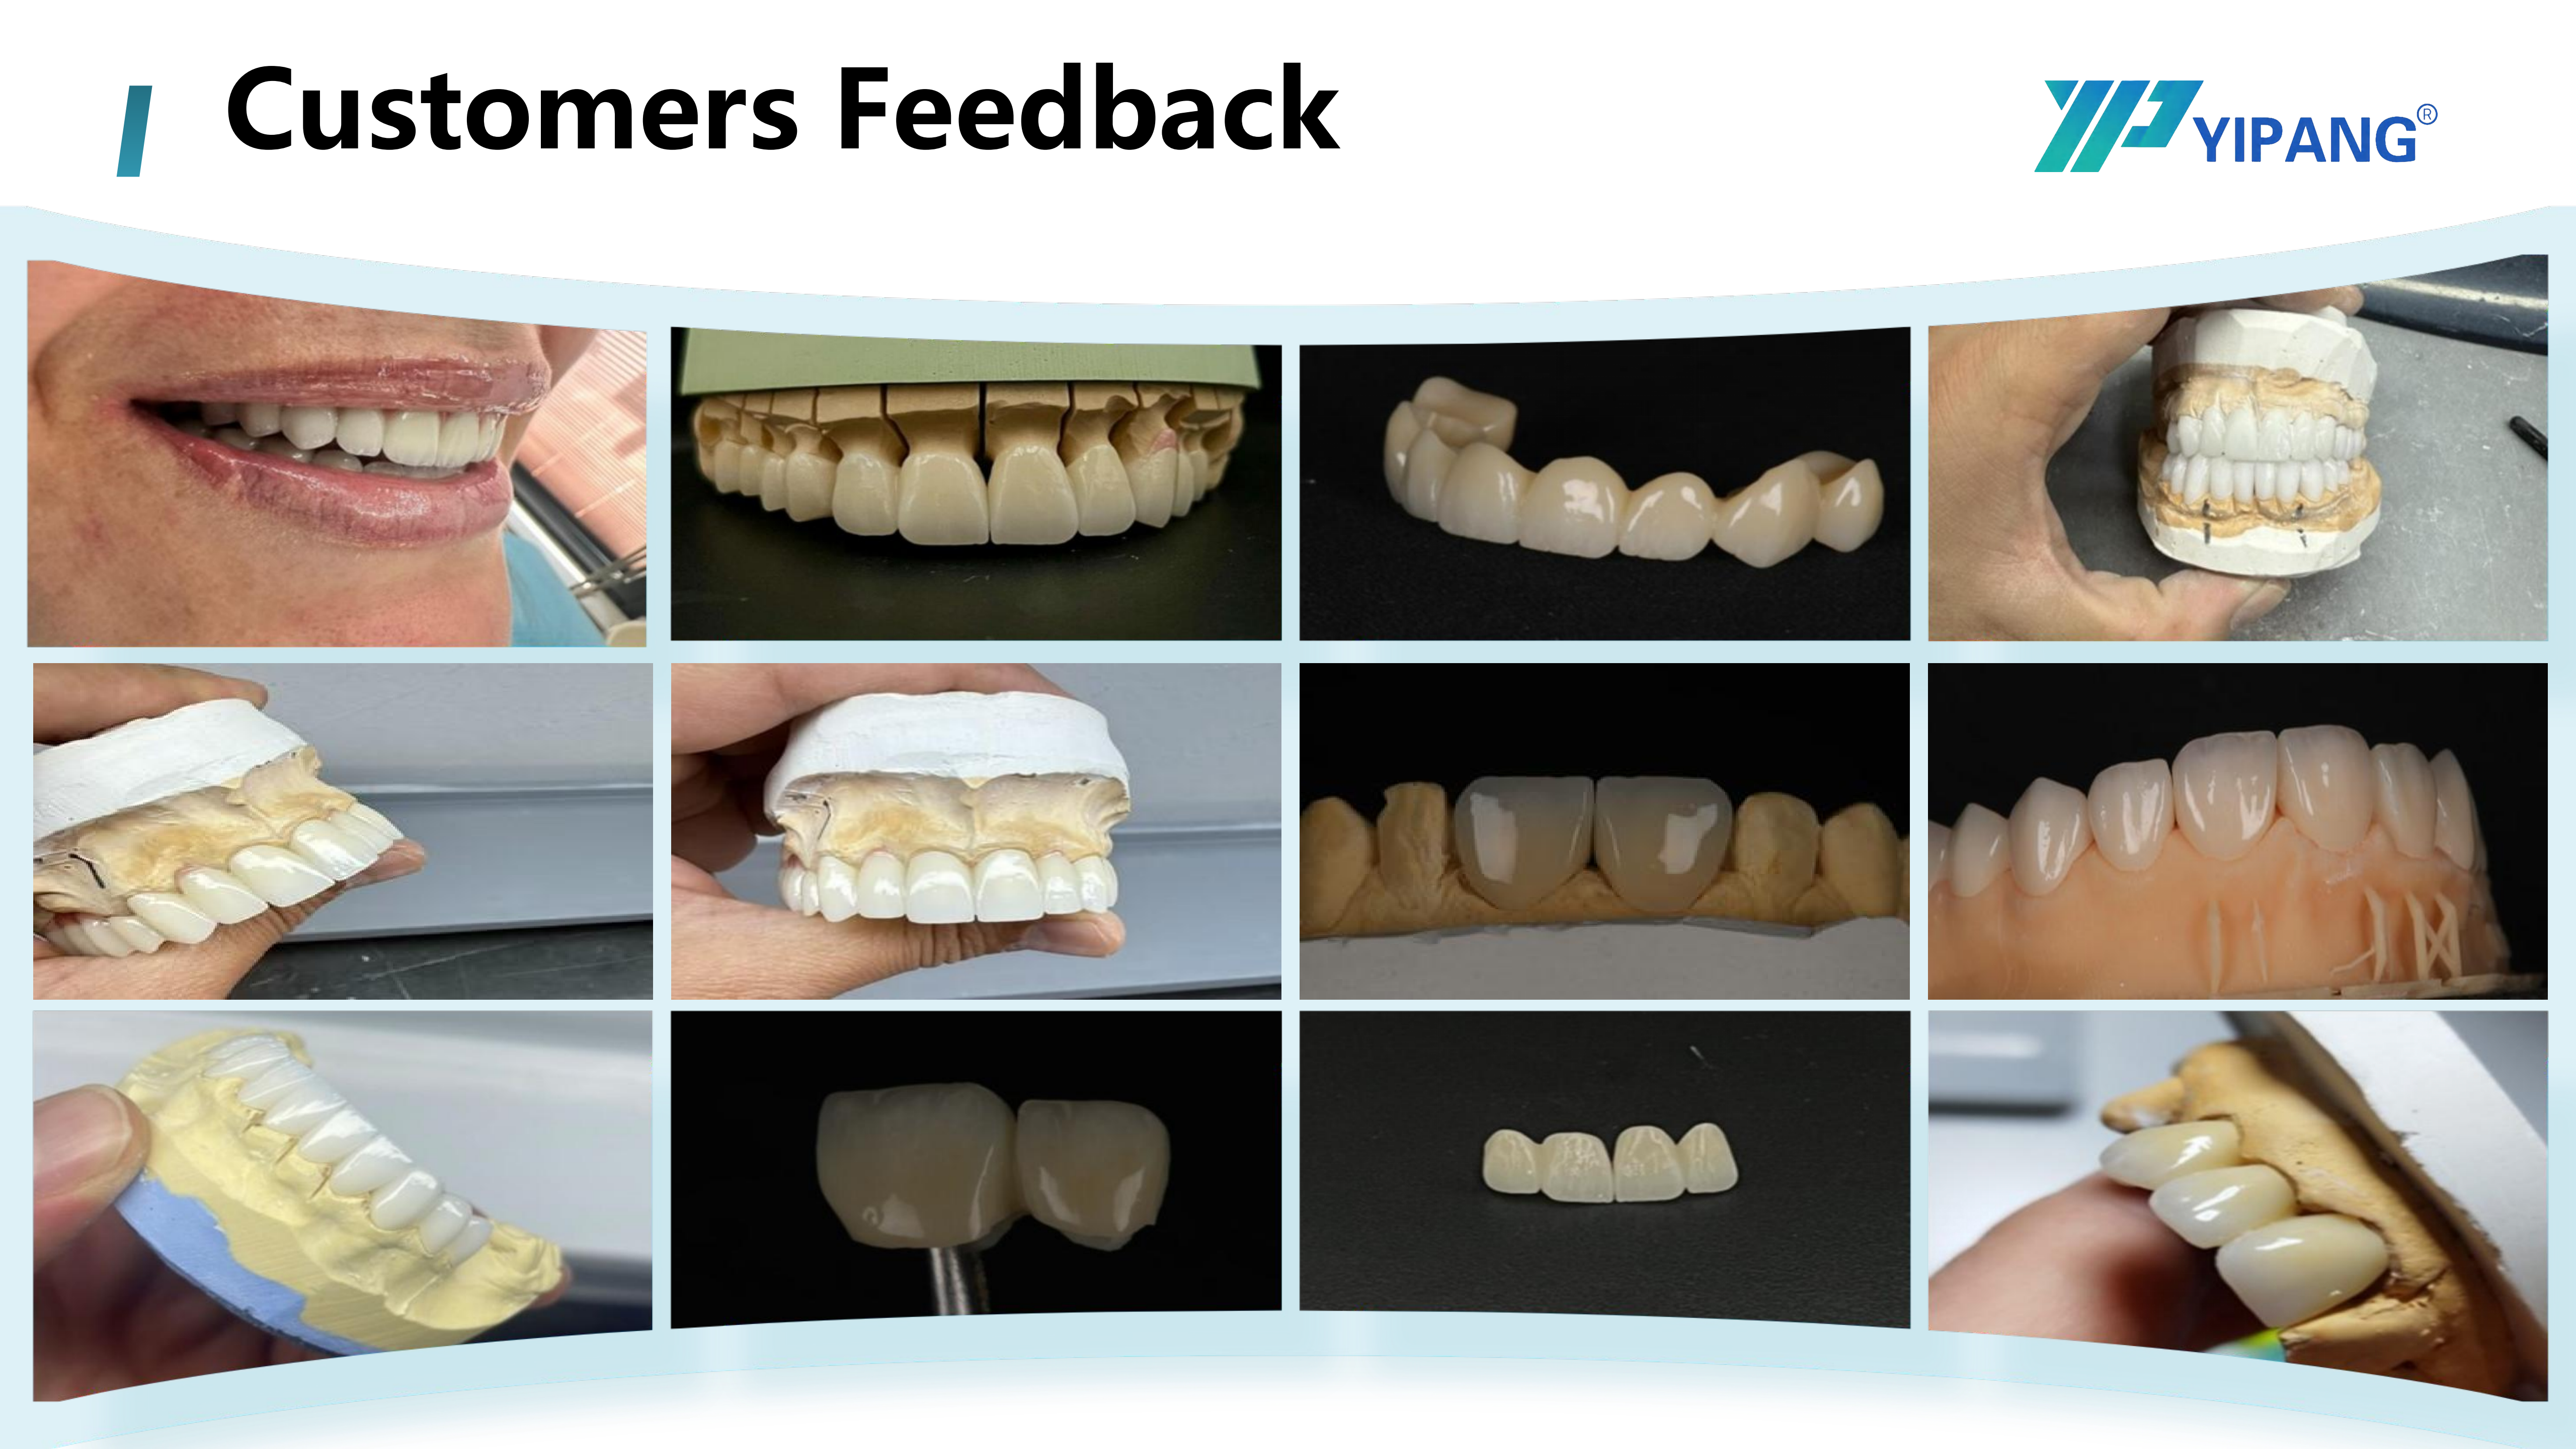
Selection usually starts from the restoration mix rather than from a single headline specification. Laboratories verify base chemistry and powder sourcing, published bending strength, shade architecture and translucency class, shrinkage behaviour after sintering, format coverage, and compatibility with their existing milling machine, sintering furnace, and scanner. Supply-side factors follow: incoming inspection, capacity, lead time, MOQ policy, and after-sales responsiveness. Documented case evidence for the 4D-PRO-ML line reports uniform translucency, stable sintering shrinkage, and compatibility with most CAD/CAM systems across crowns, bridges, and aesthetic restorations.
What causes chipping or cracking after zirconia sintering, and how should it be handled?
Two triggers are documented: an improper sintering profile setting, and inherent defects inside the zirconia blank. The corresponding controls are to follow the recommended sintering profile and to inspect blanks before sintering. Where a blank has already chipped or cracked, the documented handling is to scrap it and not use it for a final restoration — a sintered or fired defect cannot be corrected by finishing.
What supply-side factors should a laboratory verify beyond the material specification?
Quality control and continuity are the main ones. The documented capability profile behind the YIPANG zirconia range includes OEM/ODM production with almost all specifications customizable, a monthly capacity of 15,000 pieces, a lead time of 15–30 working days, a negotiable small MOQ, 100% raw material inspection plus finished-product random inspection, and after-sales support that includes online technical guidance with a response within 24 hours. Export markets cover the USA, Europe, Brazil, the Middle East, and North Africa. Case documentation reports hundreds of long-term cooperative clients worldwide, including dental laboratories, dental clinics, and distributors, with long-term stable cooperation and high recognition of material stability and aesthetic performance.
Summary for Evaluation Teams
For a CAD/CAM laboratory, the zirconia block shortlist reduces to a small number of verifiable questions: what the blank is made of, how strong it is, how it holds shade and translucency, how it behaves in the furnace, what formats it covers, whether it fits the machines already installed, and whether the supplier can hold that performance across repeat orders. The YIPANG 4D-PRO-ML block answers those questions with a documented set of specifications — yttria-stabilized zirconium dioxide, ≥1200 MPa bending strength, ML multilayer shades, 98 mm diameter across six thicknesses, and a 1430℃–1450℃ sintering window — and its limits are equally documented, including a medium translucent class and a strict dependency on the sintering curve.
Company background and the wider YIPANG dental material range are set out in the company information brochure, available here: YIPANG Company Information (PDF).