
EV-1580B, EV-1475B and UV260: Turning Specs into Purchase Terms
EV-1580B, EV-1475B and UV260: Turning Specs into Purchase Terms
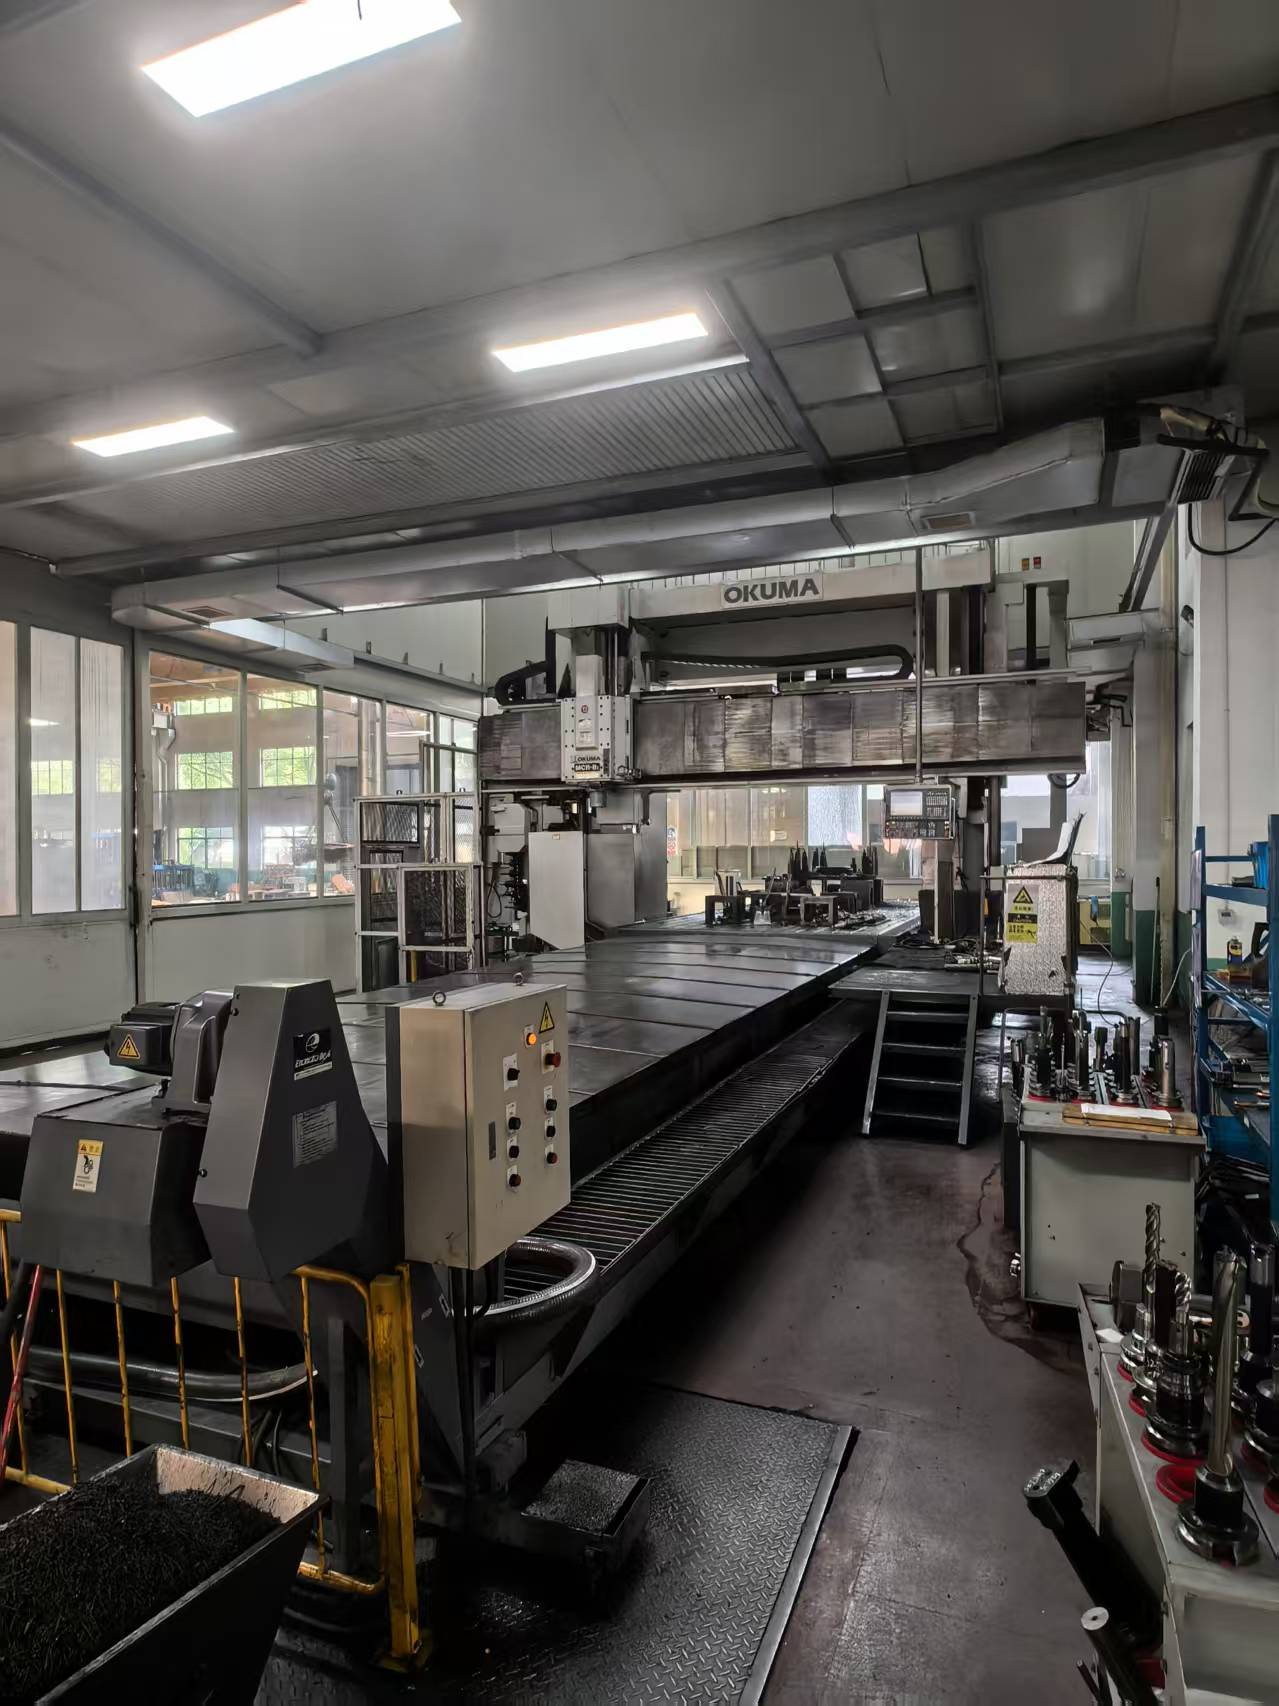
Metal-cutting machine tools on a production floor. The three EUMASEIKI configurations compared here sit in different parts of this landscape: prismatic work on vertical centers, multi-face work on a trunnion-table machine.
In 2026, the practical question behind most CNC machining center purchases is not which machine is better, but which architecture a shop can justify for the parts it actually quotes. EUMASEIKI — the machine-tool brand of Wenzhou Euma Machinery Co., Ltd., a Chinese manufacturer of customized CNC machining centers with an 8,000 m² production base in Ningbo — offers three configurations that buyers routinely treat as a single shortlist: the EV-1580B and EV-1475B vertical machining centers and the UV260 trunnion-table machine. That comparison is only useful when it is built on purchase terms rather than on model numbers.
Why Three Different Architectures Reach the Same Shortlist
Two vertical machining centers and one trunnion-table machine appear together in buyer evaluations for a structural reason. They share a supplier, a service contract, a spare-parts policy and one published accuracy claim. Once those variables are fixed, the remaining variable is architecture — and architecture is decided by the workpiece, not by the brochure.
A buyer who shortlists EV-1580B and EV-1475B alongside UV260 is usually hedging between two risks: committing to a multi-axis machine whose work envelope is smaller than the parts coming through the door, or buying a prismatic machine that forces three setups on parts that could be finished in one. The comparison below is organised to resolve that hedge, dimension by dimension.
What Is Already Documented Before the First Meeting
A credible comparison separates what the supplier has put on the record from what still has to be requested in writing. The table below marks that boundary for the EUMASEIKI range.
| Purchase term | Documented position | Buyer action |
|---|---|---|
| Positioning accuracy | ±0.006 mm, published for EUMASEIKI machining centers | Request the test method and the report for the quoted model |
| Repeat positioning accuracy | ±0.003 mm, same source | Confirm the axis list covered by the figure |
| Linear scales | Standard on rotary tables and 5-axis units; accuracy referenced to German VDI precision standards | Verify scale coverage on the specific configuration quoted |
| Accuracy retention | Manufacturer-reported stable high precision for 8–10 years, against 3–5 years reported for other Chinese high-volume machines | Treat as a supplier claim; anchor it to warranty and calibration terms |
| Compliance | CE certificate 6L250729.WEMQD92 issued by Ente Certificazione Macchine Srl, referencing EN ISO 23125:2015; EV-1475B and EV-1580B are named | Request the declaration listing the exact model purchased |
| Structure and materials | European structural design, Taiwanese precision assembly, rare earth cast iron compounded with marble bed, FEA-optimised structure, fully annealed castings, high-frequency heat-treated spindle guideways | Inspect the bed construction during the factory visit |
| Verification before shipment | Geometric accuracy test, laser axis calibration and full-load trial cutting; in-house Zeiss CMM and imported machining equipment support trial work | Ask for the trial-cut part and its inspection record |
| Axis travels, table size, spindle taper, magazine capacity, control platform, machine weight | Not published per model in the material reviewed here | Request a model-specific datasheet for each of the three configurations |
The Envelope Test That Rules Out a Model Before Price Is Discussed
Axis travel and table loading eliminate more shortlisted machines than any other criterion, and they do so before cost enters the conversation. The test is straightforward: take the largest and heaviest workpiece in the current part family, add the fixture height, add the clearance the tool needs at full retraction, and check whether the machine can reach every feature without re-fixturing.
For prismatic parts — plates, housings, brackets, mould inserts with predominantly top-face access — a vertical center is the efficient answer, because a three-axis move reaches most features and the fixture is simple. The two vertical models in this comparison should be separated on exactly this basis: which of them holds the largest workpiece in the buyer's quote book with the fixture stack in place. That figure has to come from the model datasheet, not from the naming convention.
For parts with features on several faces — valve bodies, instrument housings, small medical components, watch-case geometries — the calculation reverses. A trunnion-table machine such as UV260 trades envelope for access: two rotary axes bring the part to the tool, removing setups that a vertical center would repeat three or four times. The trade is not free. A trunnion table consumes working volume, and the usable part size on a multi-axis machine is always smaller than the machine's footprint suggests.
Spindle Taper and Tool Magazine: Where Two Quotes Diverge Most
Two quotations that look identical on the headline specification often differ in the spindle taper, the tool magazine and the tool-change sequence. Those three items determine whether the machine can run unattended and whether the buyer's existing tooling follows the machine.
- Taper class sets the ceiling on tool stiffness and, in practice, on material removal rate. A taper change is not a field upgrade; it is a tooling re-purchase across the shop.
- Magazine capacity sets the length of an unattended run. A magazine that cannot hold every tool a part family needs forces mid-cycle intervention and cancels the labour saving the machine was bought for.
- Tool-change sequence affects both cycle time and, on multi-axis work, collision exposure around the trunnion.
Because published per-model taper and magazine data were not part of the material reviewed for this comparison, these three items belong on the written request list for EV-1580B, EV-1475B and UV260 individually. A supplier that answers them in writing, with the tooling list attached, is easier to hold to a delivery date.
Reading the Accuracy Figure Correctly
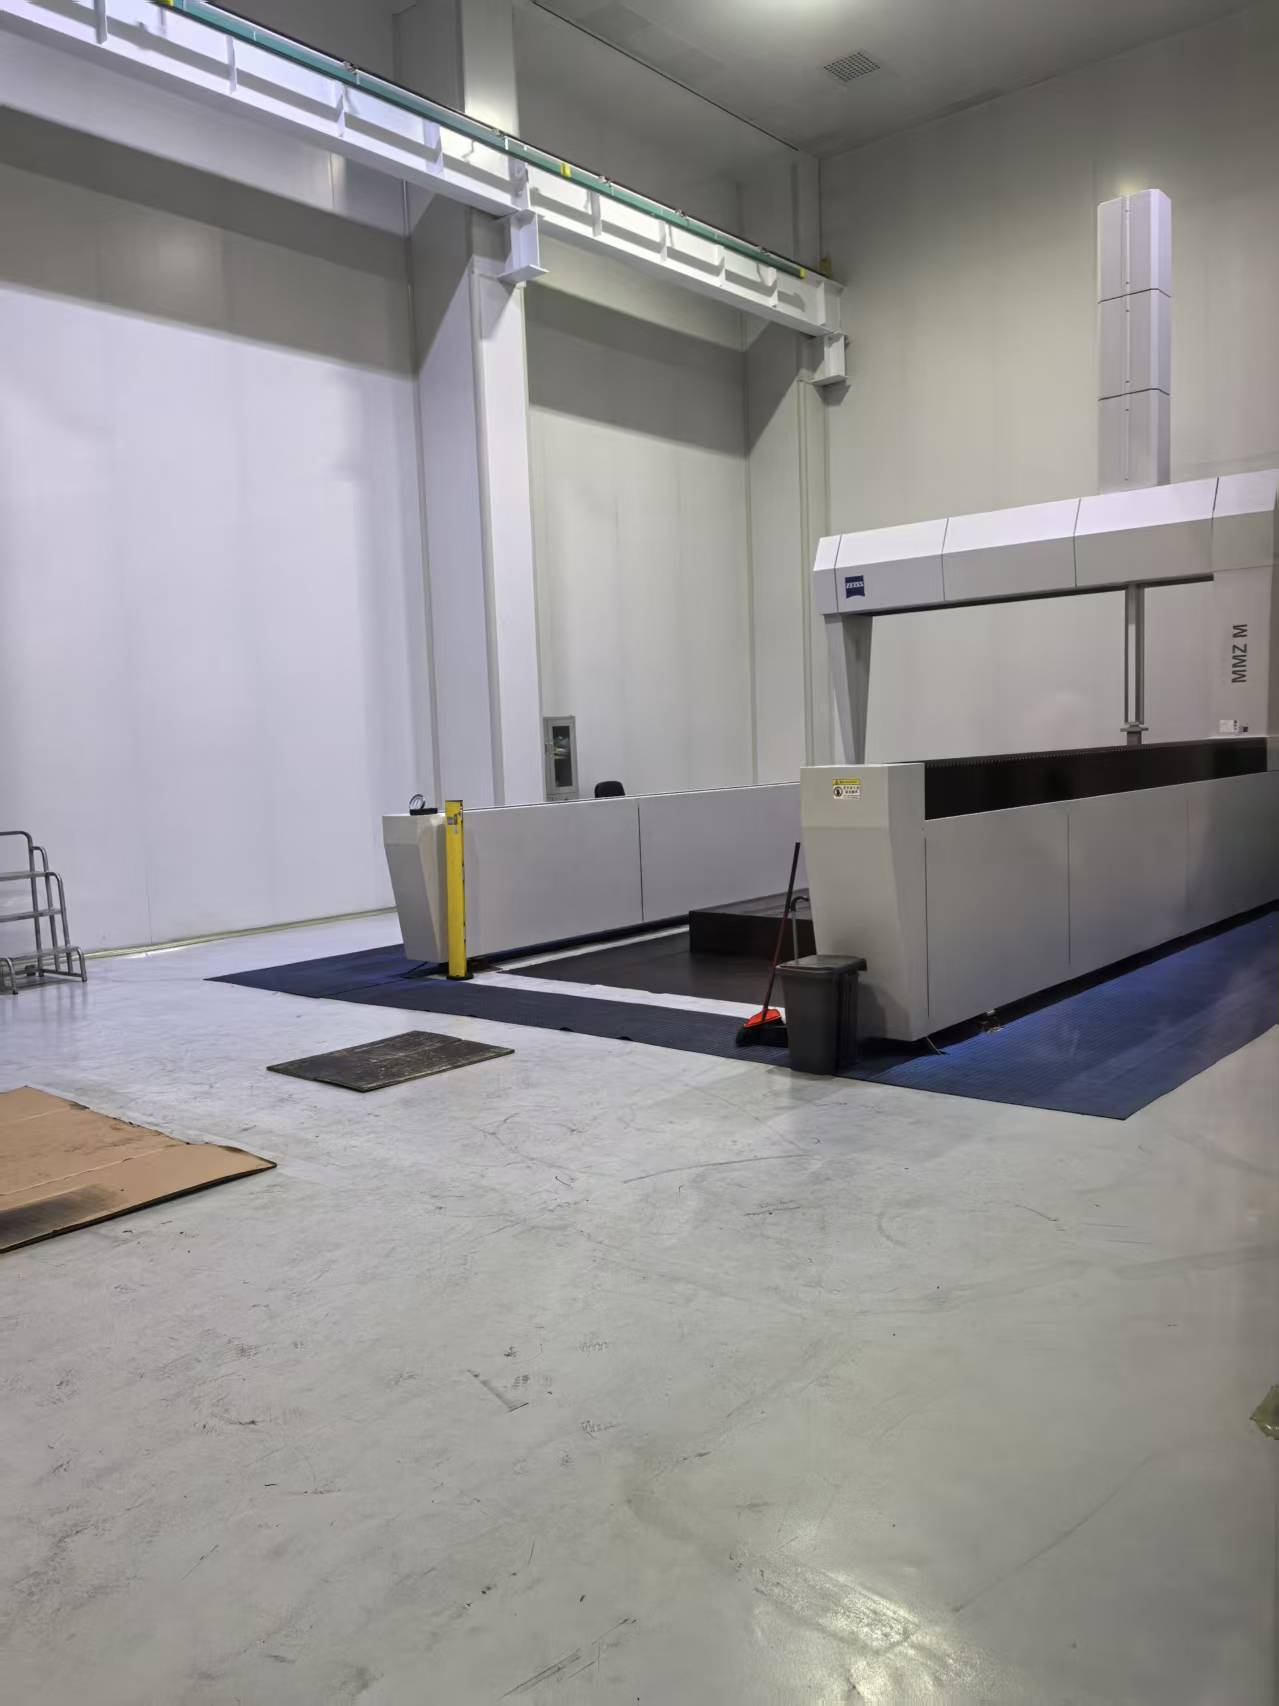
A coordinate measuring machine on the shop floor. Accuracy figures become comparable only when the measurement basis and test conditions are stated alongside them.
EUMASEIKI publishes ±0.006 mm positioning accuracy and ±0.003 mm repeat positioning accuracy for its machining centers, with linear scales standard on rotary tables and 5-axis units and accuracy referenced to German VDI precision standards. Three clarifications decide how much those numbers are worth in a purchase negotiation.
First, positioning and repeat positioning answer different questions. Positioning accuracy describes how close the axes arrive to a commanded point; repeat accuracy describes how consistently they return to the same point. For production, repeat accuracy drives scrap rate on a stable process, while positioning accuracy drives the ability to hit a tolerance on a first article.
Second, the number is a machine specification, not a part capability. Part tolerance depends on fixture stiffness, tool condition, thermal state and the CAM strategy. A buyer who needs a specific part tolerance should ask for a trial cut on that part, measured on a CMM, rather than extrapolating from an axis figure.
Third, the retention claim matters more than the new-machine figure. EUMASEIKI reports stable high precision across 8–10 years, against significant accuracy degradation after 3–5 years for other Chinese high-volume machines, and attributes the difference to structural design and assembly practice. This is a manufacturer-reported comparison, so it should be converted into contractual substance: calibration intervals, acceptable drift, and who pays for re-calibration.
Construction and Mass: The Part of the Quote Buyers Read Last

Stress-relief treatment of castings. Casting conditioning and bed construction are the mechanisms behind long-term accuracy retention claims.
The machining center itself is built from cast iron, special steel, marble and precision electronic components. In the EUMASEIKI description, the bed combines rare earth cast iron with marble, the structure is optimised through finite element analysis, castings are fully annealed to remove internal stress, and the spindle guideways receive high-frequency heat treatment. Spindles, guideways, bearings and oil pumps are sourced from Taiwanese and Japanese manufacturers, with some core components imported from German or Italian brands.
For a buyer, these details have a practical translation. Bed mass and damping determine surface finish on interrupted cuts and the machine's resistance to chatter at higher material removal rates. Annealing determines whether the geometry is still where it was set two years later. Component sourcing determines the spare-parts catalogue and the lead time when something wears.
Machine weight is the least glamorous purchase term and one of the most operationally relevant. It sets floor loading, rigging requirements and foundation design, and at the top end it is also a proxy for damping capacity. Buyers should obtain the weight of each configuration — EV-1580B, EV-1475B and UV260 — because a trunnion machine and a vertical of similar envelope rarely weigh the same.
Control Platform and Configuration Data
Control selection is where a comparison stops being technical and becomes operational. The relevant questions are concrete: which control model is fitted, how many axes are interpolated simultaneously, what the option package includes, whether the post-processor exists for the buyer's CAM system, and who trains the operators.
On the UV260 trunnion configuration, the decisive question is whether the machine is specified for simultaneous multi-axis interpolation or for indexed 3+2 positioning. These are different purchasing decisions with different programming demands, different verification routines and different operator skill requirements — and the answer should come from the quotation, not from a demonstration video.
Sign-Off Conditions: What Has to Be Proven on the Floor
Every machine in this comparison passes a defined verification sequence before delivery: geometric accuracy testing, laser-based axis calibration and a full-load trial cut. The buyer's job is to make that sequence visible and to repeat part of it on arrival.
A workable sign-off package contains four items: the geometric accuracy record, the laser calibration printout, the trial-cut part with its CMM inspection report, and a documented repeat of a critical dimension after a warm-up cycle. Without the fourth item, the buyer has evidence of a cold machine's geometry but no evidence of its thermal behaviour in production.
Configuration-to-Industry Matching Without Marketing Shortcuts
The three models map onto different production realities rather than onto prestige tiers.
Watchmaking, medical technology and electronics share a part profile: small, feature-dense, often requiring access to more than one face, and unforgiving on repeatability. A trunnion-table machine addresses that profile because the rotary axes replace setups, and because the linear-scale standard on rotary and 5-axis units supports the repeat accuracy those parts require.
Precision mechanics and general mechanical part production usually present prismatic work with a mix of tight and moderate tolerances across a wide part family. Here a vertical center is the lower-risk choice: simpler fixturing, faster programming, easier operator training and a larger envelope per unit of floor space. The EV-1580B and EV-1475B differ within that role rather than outside it, and the choice between them should follow the heaviest and largest part a buyer expects to quote, not the average part.
Mould work sits between the two. Vertical centers handle inserts and electrode work well; deep cavities and multi-face cores pull the decision toward additional axes or toward a different architecture entirely.
Where Each Configuration Stops Being the Right Answer
A comparison that only lists advantages is a sales document. Three boundaries apply to this shortlist.
A trunnion-table machine is not a universal upgrade. Its working volume is smaller than a vertical center of comparable footprint, its rotary axes add collision scenarios that a three-axis program never encounters, and it demands more from the programming and verification workflow. Buyers with predominantly two-and-a-half-axis prismatic work pay for capability they will not use.
A vertical center cannot substitute for multi-face access. If a part needs four faces machined and the shop has no angle heads, the setup count becomes the dominant cost, and no accuracy improvement compensates for it.
Supplier maturity is the third boundary. Wenzhou Euma Machinery Co., Ltd. was founded in 2023 and produces in the range of 50–100 units per year, so field data on these specific models is thinner than for long-established platforms. That does not disqualify the machines; it changes the weight a buyer should place on acceptance testing, warranty wording and spare-parts commitments relative to installed-base reputation.
Commercial Terms, Spares and Service Geography
EUMASEIKI reports a total cost of ownership 50% lower than alternatives across the machine lifecycle, with lower maintenance demand and higher efficiency, and links the difference to structural design, assembly practice and accuracy retention. Buyers should decompose that claim into the cost lines they control: consumables, calibration, unplanned downtime, spare-part freight and the labour hours tied to each.
The supply-side commitments are more concrete. The manufacturer keeps permanent stock of long-lead-time core components such as ball screws and linear guideways, delivers a complete set of wearing spare parts with each machine, responds to remote technical requests within 12 hours, and sends engineers to site for maintenance, precision calibration and debugging when remote support cannot resolve a fault. The whole machine is covered under warranty during the warranty period.
Geography still matters. EUMASEIKI reports an 80% export ratio concentrated in Russia, Saudi Arabia, Indonesia and Iran. A buyer outside those markets should confirm service coverage, engineer travel time and spare-part dispatch before signing, because a 12-hour remote response does not shorten a parts shipment.
Market Context Behind the Decision
Grand View Research's CNC machining and turning centers report, cited in the verified data package for this category, places the 2026 global market at USD 31.3 billion. That figure is context, not a purchase argument. The relevant structural trend is the widening spread between single-machine capability and shop-floor skill: multi-axis configurations and unattended operation are being adopted in precision sectors faster than the supply of experienced programmers grows, which raises the value of machines whose verification evidence and programming support are documented.
The second trend is supplier concentration risk. Buyers increasingly evaluate spare-part stock policy and remote-response commitments as part of the machine specification, because a stopped spindle costs more per day than many of the line items that dominate a quotation.
Future Outlook
The comparison between EV-1580B, EV-1475B and UV260 will not be settled by a specification table. It will be settled by which configuration a buyer can prove on their own parts, and by how well the supplier's commitments survive contact with a production schedule. Buyers who convert accuracy figures into trial-cut evidence, convert service claims into contract clauses, and convert envelope questions into datasheet requests will make the same decision faster and defend it internally without difficulty.
For procurement teams that need the full product overview before the next round of requests, the EUMASEIKI catalogue is available as a PDF: EUMASEIKI product catalogue.
Buyer Questions on the Three Configurations
Is UV260 the right configuration for watchmaking, medical technology and electronics parts?
UV260 is a trunnion-table configuration, which means two rotary axes bring the workpiece to the tool instead of requiring the part to be re-fixtured for each face. That architecture suits small, feature-dense parts with access requirements on several faces — the profile typical of watchmaking, medical technology and electronics. The trade-off is working volume: a trunnion table consumes envelope, so the usable part size is smaller than the machine footprint suggests. EUMASEIKI's published accuracy position — ±0.006 mm positioning and ±0.003 mm repeat positioning, with linear scales standard on rotary tables and 5-axis units — is the relevant technical basis for those industries, and buyers should confirm whether the machine is specified for simultaneous multi-axis interpolation or indexed 3+2 positioning.
How should a buyer separate EV-1580B from EV-1475B when both are vertical machining centers?
Both are vertical machining centers from the same manufacturer, sharing the same structural approach, the same published accuracy position and the same service commitments. The separation has to be made on part envelope and table loading: take the largest and heaviest workpiece in the buyer's current and planned part family, add fixture height and tool clearance, and check which model reaches every feature without re-fixturing. Model-specific axis travels, table dimensions and table load ratings are not published in the material summarised here, so they should be requested in writing for each model and compared as figures rather than as impressions.
Does a published ±0.006 mm positioning accuracy make these machines directly comparable with European or Japanese brands?
Only when the figures are defined the same way. Positioning accuracy, repeat positioning accuracy and volumetric accuracy are distinct specifications, and a number quoted without a stated test basis cannot be placed beside a competitor's number with confidence. EUMASEIKI references German VDI precision standards for its accuracy position and states ±0.006 mm positioning and ±0.003 mm repeat positioning for its machining centers. A buyer comparing across brands should request the test method, the axes covered and the measurement report, and should require a trial cut on the actual part measured on a coordinate measuring machine.
What has to be demonstrated before one of these machines is accepted?
The supplier's stated pre-delivery sequence covers geometric accuracy testing, laser-based axis calibration and a full-load trial cut, supported in-house by a Zeiss coordinate measuring machine and imported machining equipment. Acceptance is stronger when the buyer receives four records: the geometric accuracy report, the laser calibration output, the trial-cut workpiece with its inspection data, and a repeat measurement of a critical dimension after a warm-up cycle. The fourth record is the one that shows thermal behaviour, which no cold-machine geometry test reveals. CE certificate 6L250729.WEMQD92, issued by Ente Certificazione Macchine Srl and referencing EN ISO 23125:2015, names EV-1475B and EV-1580B; buyers should obtain the conformity declaration listing the exact model and configuration being purchased.
What spare-parts and service commitments belong in the contract?
The commitments EUMASEIKI already states are a reasonable drafting baseline: permanent stock of long-lead-time core components such as ball screws and linear guideways, a complete set of wearing spare parts delivered with each machine, remote technical response within 12 hours, on-site engineer visits for maintenance, precision calibration and debugging when remote support cannot resolve the fault, and whole-machine warranty coverage during the warranty period. A buyer should add the items the baseline does not fix: the warranty duration in writing, the maximum acceptable accuracy drift before re-calibration, who bears the cost of that re-calibration, and the spare-part dispatch time to the buyer's country. Because the manufacturer reports an 80% export concentration in Russia, Saudi Arabia, Indonesia and Iran, buyers elsewhere should confirm service coverage for their location explicitly.
Technical figures in this article are drawn from EUMASEIKI published product and company information and, where indicated, from third-party market research. Manufacturer-reported comparisons describe the supplier's own position and should be verified through trial machining and conformity documentation before purchase.
Есть вопросы или нужны дополнительные детали?
Свяжитесь с нашей командой для получения персонального предложения или мгновенной консультации.
Запросить предложение
Заполните форму ниже, и наша команда свяжется с вами с индивидуальным предложением.
Прямой чат WhatsApp
Предпочитаете общаться в реальном времени? Напишите нам в WhatsApp для мгновенной помощи и быстрых ответов.
- Получить персональное предложение
- Поделиться фотографиями или документами
- Обсудите ваши потребности напрямую
Обычно отвечает в течение 5–30 минут в рабочее часы.