
FW00D Aluminum vs. FW00C Steel: Wall Formwork Buyer Check
Independent Reference · Wall Formwork Selection
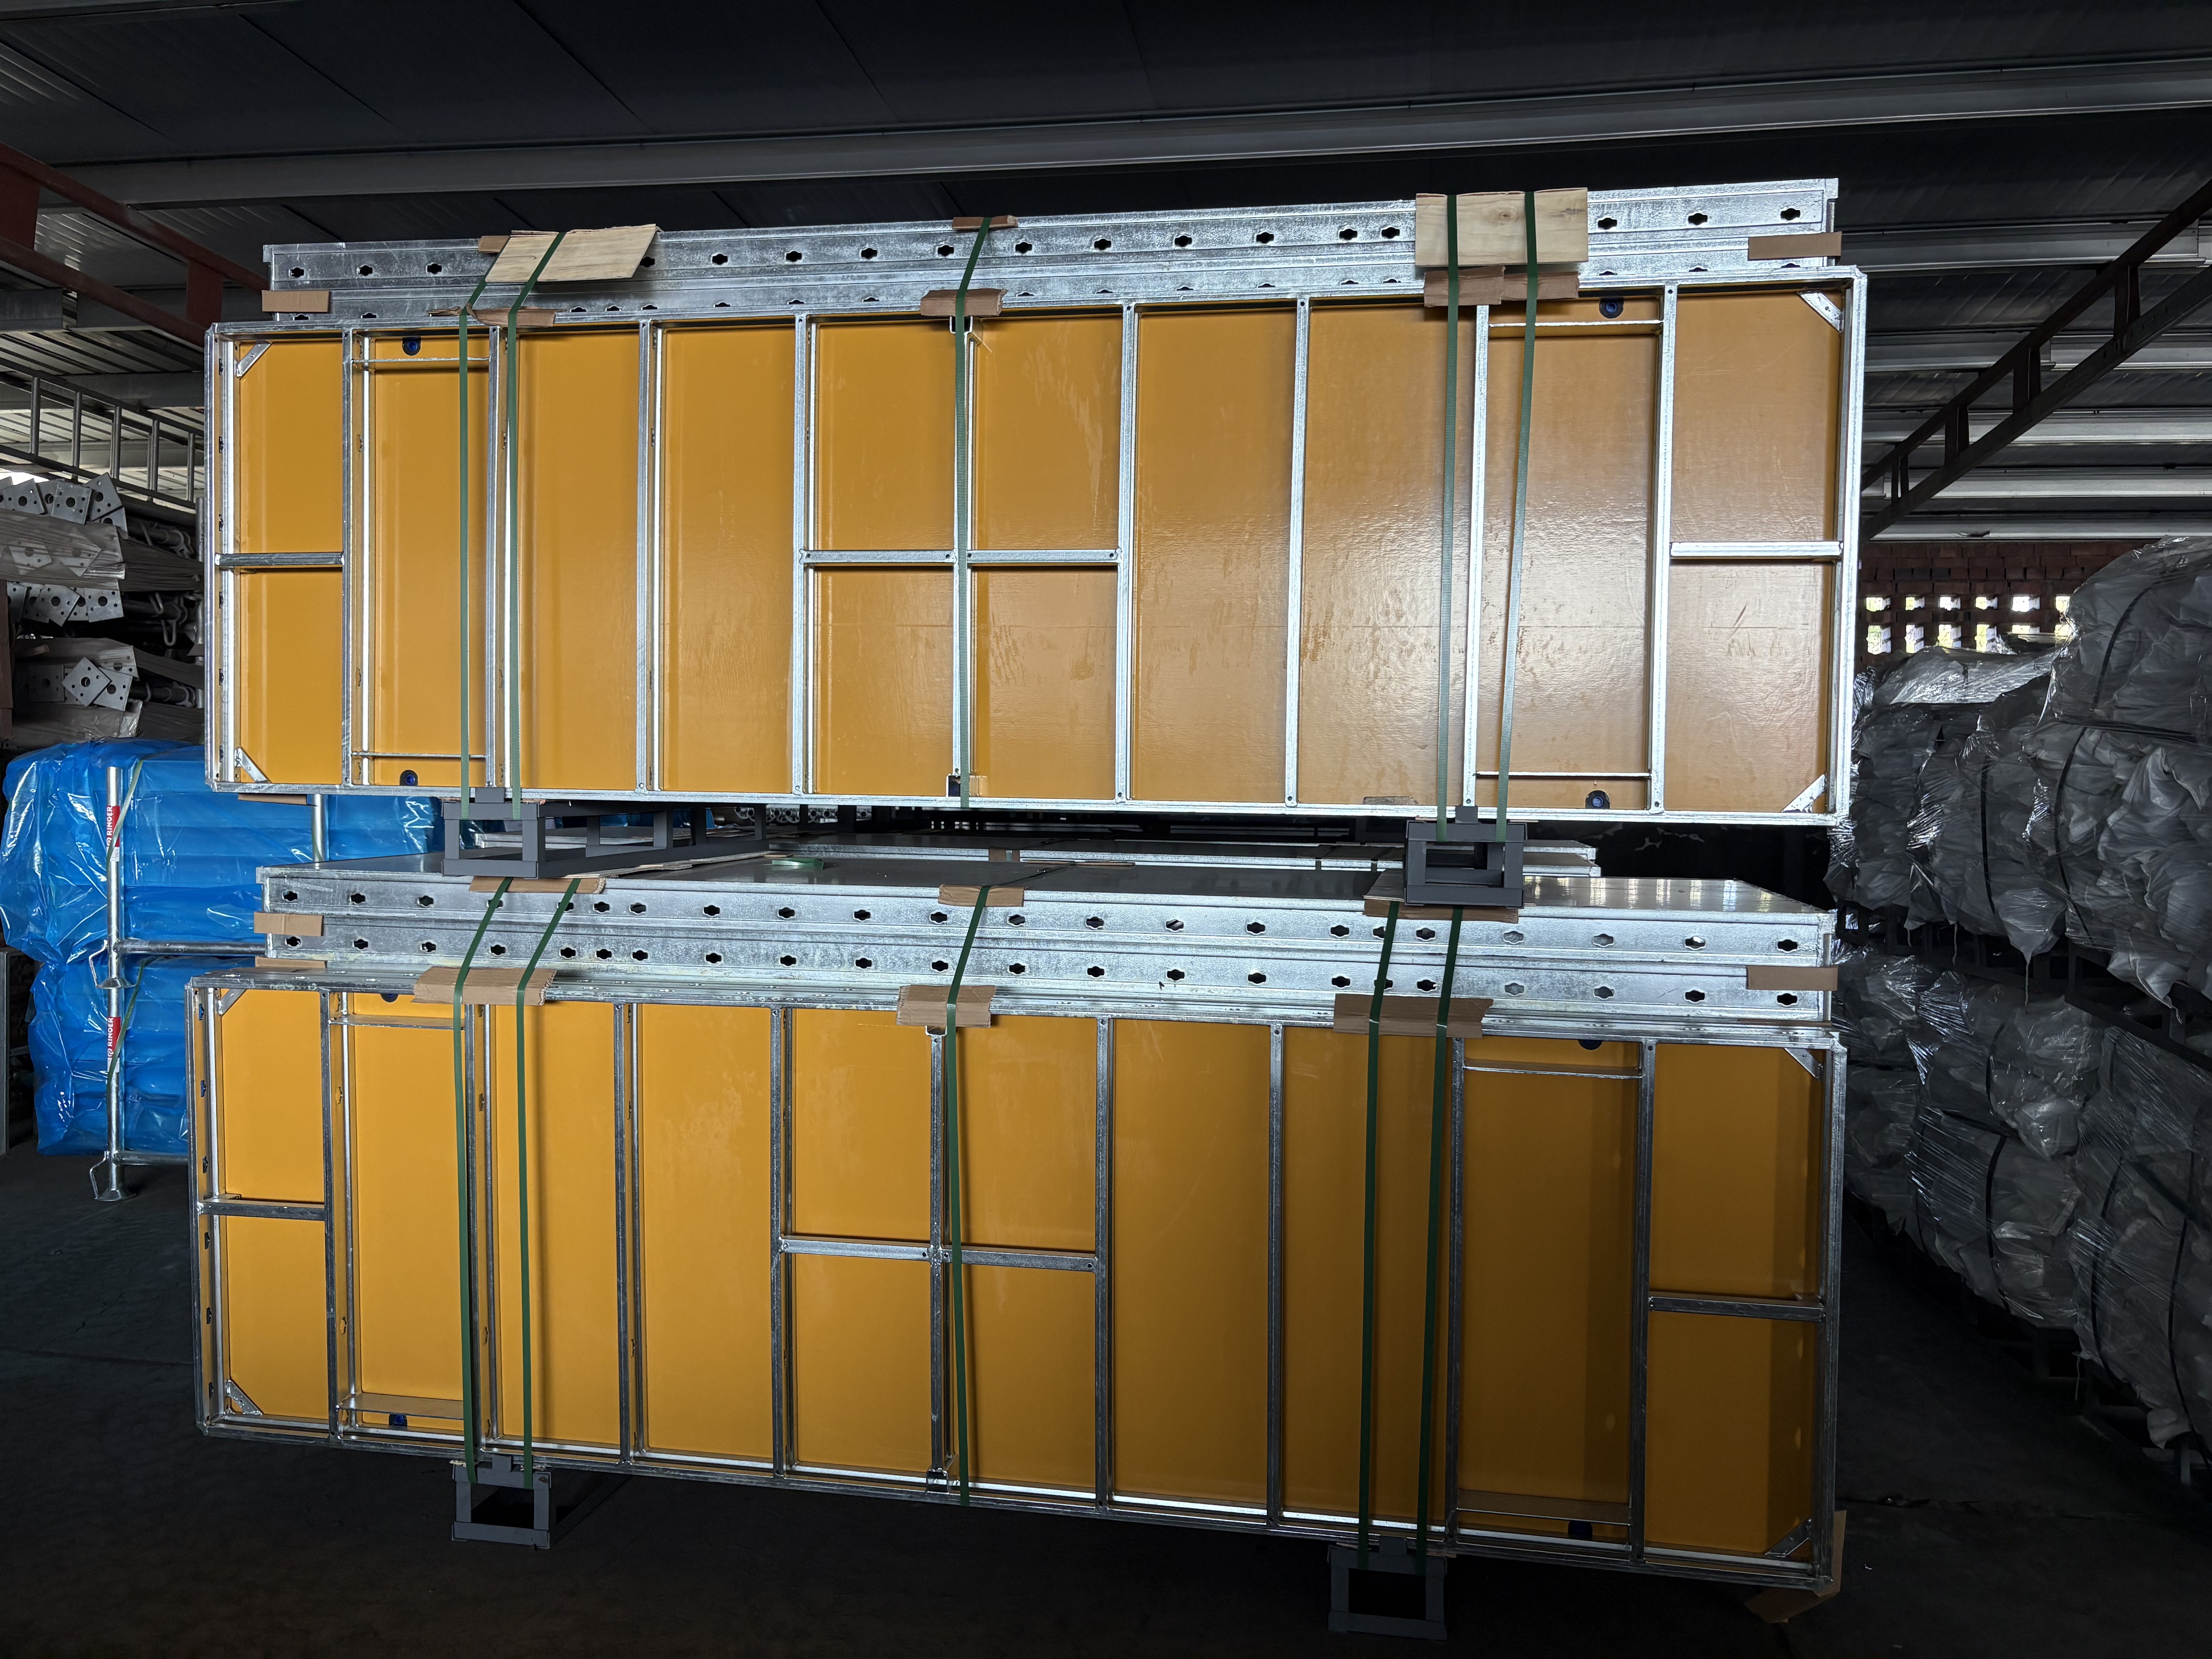
Steel wall formwork panels erected for a vertical concrete pour. Selection between aluminum and steel frames is decided by pressure rating, panel envelope and available labor — not by material alone. Image: RIZHAO FENGHUA SCAFFOLDINGS CO., LTD.
Choosing wall formwork is often argued as a material question — aluminum versus steel — but two more measurable variables usually decide the outcome: the concrete pressure a panel is rated for, and how much labor is available to lift, set and strip it.
Rizhao Fenghua Scaffoldings Co., Ltd. (RFH) is a formwork and scaffolding manufacturer based in Rizhao, Shandong, China, exporting to 126 countries and producing both systems discussed here. FW00D is an aluminum shutter system built on 6005-T6 alloy frames. FW00C is a hot-dip galvanized steel wall formwork system built on an S420 frame with a 91.6 × 20 × 2 mm profile. Buyers compare them because they sit at opposite ends of the portability-versus-rigidity trade-off, and because both are offered by the same supplier, which makes the choice an internal specification decision rather than a vendor decision.
This reference sets out what the published technical data actually supports about each system, where the shorthand of "light aluminum, heavy steel" becomes misleading, and which questions remain unanswered in the data set a buyer is normally given.
The two systems, defined
FW00D is described by RFH as an aluminium shutter and adjustable aluminium shutter system. Its deck integrates aerospace-grade 6005-T6 aluminum alloy frames with 11 mm Baltic birch plywood panels, bonded using phenol-formaldehyde resin. Standard panel sizes run from 1800 × 1800 mm through 1800 × 900, 1800 × 750, 1800 × 600, 1800 × 450 mm, and from 900 × 900 down to 900 × 300 mm.
FW00C is described as concrete wall formwork available with birch plywood or PP board facing. Its frame uses S420 steel raw material at a 91.6 × 20 × 2 mm profile, hot-dip galvanized. Standard configurations are 1200, 1500, 2700 and 3000 mm in height, each combined with widths of 900, 750, 600, 450 and 300 mm.
The first structural difference is therefore geometric, not metallurgical. FW00D is organized around a 1800 mm and 900 mm module. FW00C is organized around wall heights — 1200 mm through 3000 mm — with a much wider vertical envelope. For a buyer planning a long, repetitive wall run or a slab with a consistent grid, that difference matters more than the alloy label.
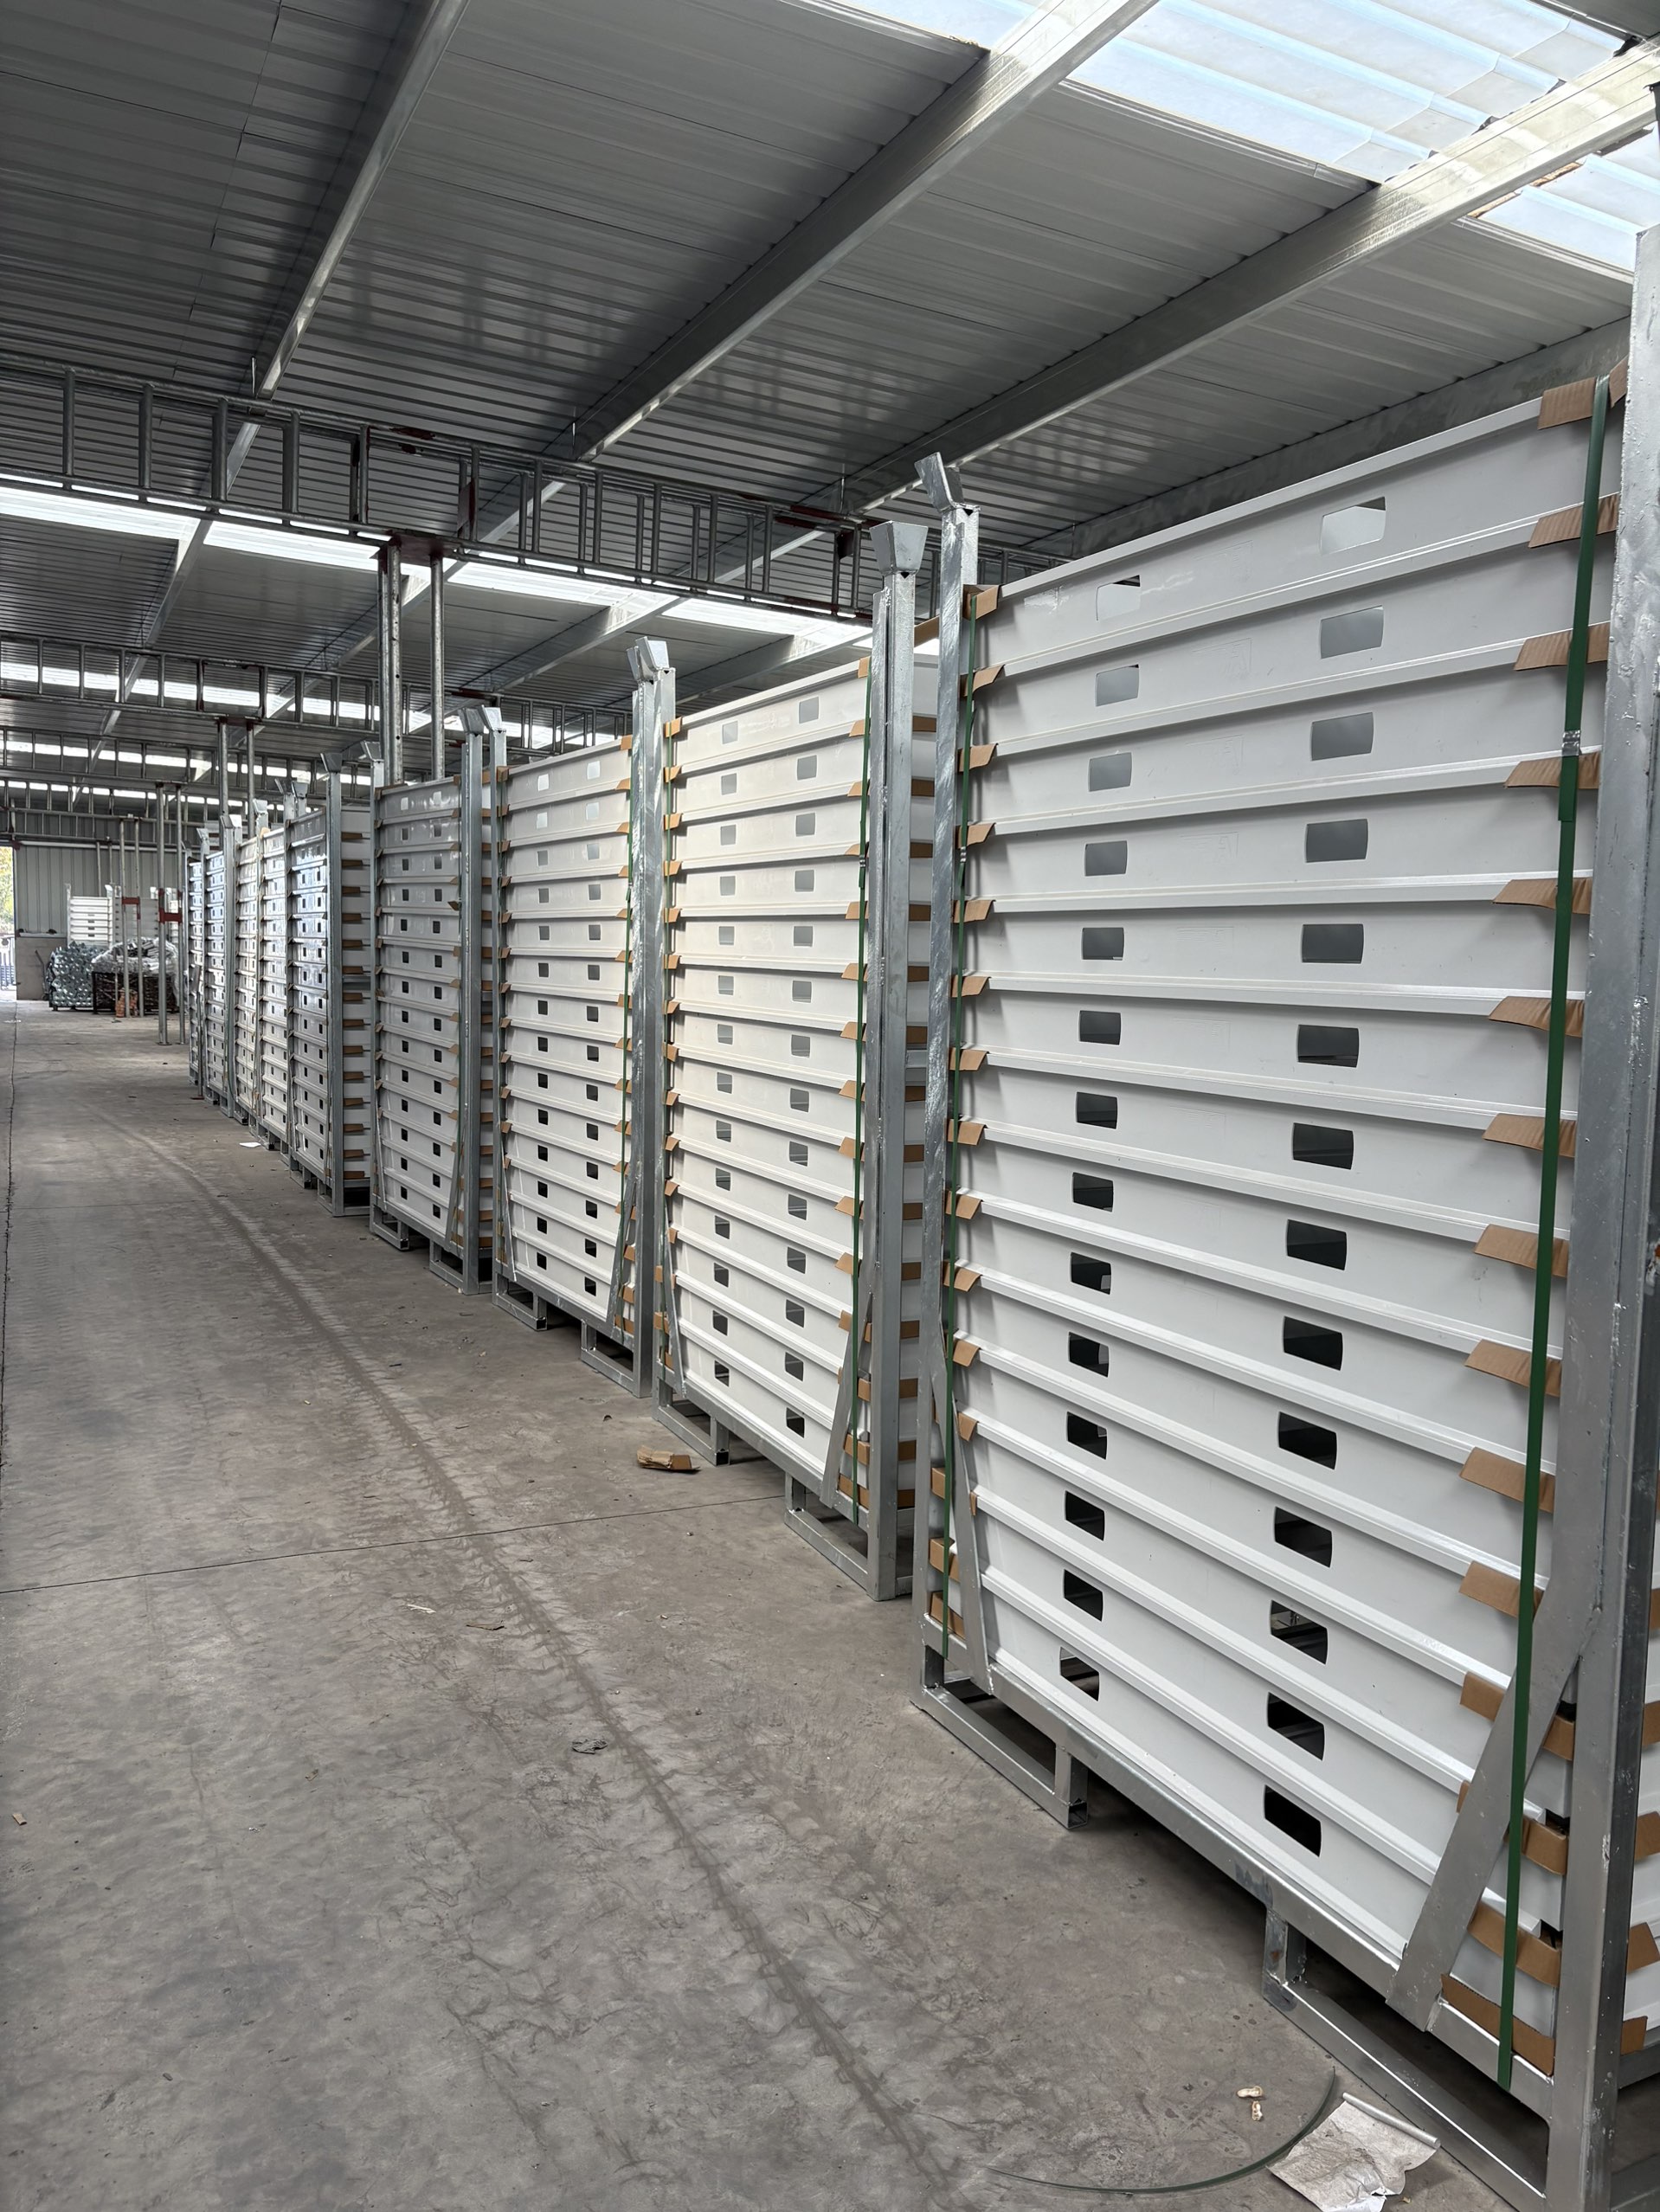
FW00D aluminum-frame panel formwork: 6005-T6 alloy frame with 11 mm Baltic birch plywood facing, sized on an 1800 mm and 900 mm module. Image: RIZHAO FENGHUA SCAFFOLDINGS CO., LTD.
The problem with the material argument
The common assumption is that an aluminum system is the crane-free option and a steel system is not. RFH's own published descriptions do not support that split.
For FW00D, RFH states that the robust yet lightweight aluminum design allows manual handling without a crane, that a 180 × 120 cm panel covers 2.16 m² and weighs less than 34 kg, and that only two basic components — panels and props — are required for a simple setup. Assembly and stripping times are estimated at 0.20–0.40 h/m². A battery-powered lifting device is also listed, which pneumatically positions large panels of 1.80 m × 1.80 m for slabs up to 4.35 m high.
For FW00C, RFH states that the panels are easy to handle by hand, allowing quick erection without a crane, and that they can also be ganged together for crane lifting when appropriate. The system is designed for rapid assembly, with the Frami clamp connecting panels with a single hammer blow and self-aligning connectors reducing the need for extra stiffening.
Both systems are therefore marketed as crane-independent at panel level. That is the first thing a buyer should notice, because it removes the simplest decision rule. The real differentiators sit elsewhere: unit weight at full wall height, the number of components per square meter, the pressure class the panel is approved for, and whether the site has enough trained hands to work at the panel sizes specified.
Technical comparison: frame, envelope and pressure
The table below sets out only what the RFH product data states. Where a value is not published, the entry is marked as not stated rather than estimated.
| Parameter | FW00D (aluminum) | FW00C (steel) |
|---|---|---|
| Frame material | 6005-T6 aluminum alloy | S420 steel |
| Frame profile | Not stated in the product data | 91.6 × 20 × 2 mm |
| Surface protection | Alloy frame; plastic formwork lining described as low-wear | Hot dip galvanized |
| Facing | 11 mm Baltic birch plywood, phenol-formaldehyde bonded | Birch plywood or PP board |
| Standard sizes | 1800 × 1800 to 900 × 300 mm | 1200 / 1500 / 2700 / 3000 mm heights; 900 to 300 mm widths |
| Permissible concrete pressure | Not stated in the product data | Not stated in the product data |
| Connection method | Panels and props as the two basic components | Frami clamp, single hammer blow; self-aligning connectors |
| Typical roles cited | Flat and inclined slabs, ramps and drains up to 8% inclination | Wall and column casting; residential and commercial construction |
| ISO 9001:2015 coverage | Covered | Covered |
The missing row is the most important one. Neither FW00D nor FW00C carries a published permissible concrete pressure figure in the data set reviewed here, while RFH does publish such figures for the adjacent steel models — 60 kN/m² for FW00B and up to 80 kN/m² for FW00A. A buyer comparing FW00D directly against FW00C for a high-wall pour therefore has no basis in the published data to rank them on pressure capacity. That figure has to be requested in writing, per panel size, before a pour schedule is fixed.
Where each system fits: application logic
RFH lists FW00D against residential and commercial buildings — multi-story apartments, office towers and mixed-use developments — and against infrastructure and high-rise projects such as airport piers and high-rise towers. It is also specified for structures with special requirements, including flat and inclined slabs, ramps and drains with an angle of inclination of up to 8%. The panel range, the 3.24 m² coverage of the 180 × 180 cm giant panel, and the published assembly and stripping estimate of 0.20–0.40 h/m² all point to repetitive floor work where handling speed compounds across many cycles.
The application data associated with FW00C describes high-rise residential, commercial infrastructure and heavy civil construction, on outdoor sites with extreme weather, high humidity and high concrete pour pressures, covering new structural builds, large foundations, high-wall vertical casting and subterranean concrete structures. The matched equipment listed includes formwork tie rods, alignment struts, wing nuts, clamps, push-pull shores, crane hooks and concrete vibrators. The stated requirements are high load capacity, strict deflection limits, corrosion resistance and reusable modular locks.
Read together, the two profiles are complementary rather than competing. FW00D is optimized for cycle speed and manual handling on slab and wall work where the panel envelope already matches the grid. FW00C is optimized for vertical casting over a 1200–3000 mm height band, with hot-dip galvanizing as the corrosion strategy for exposed sites and a clamp system designed around one-blow fixing.
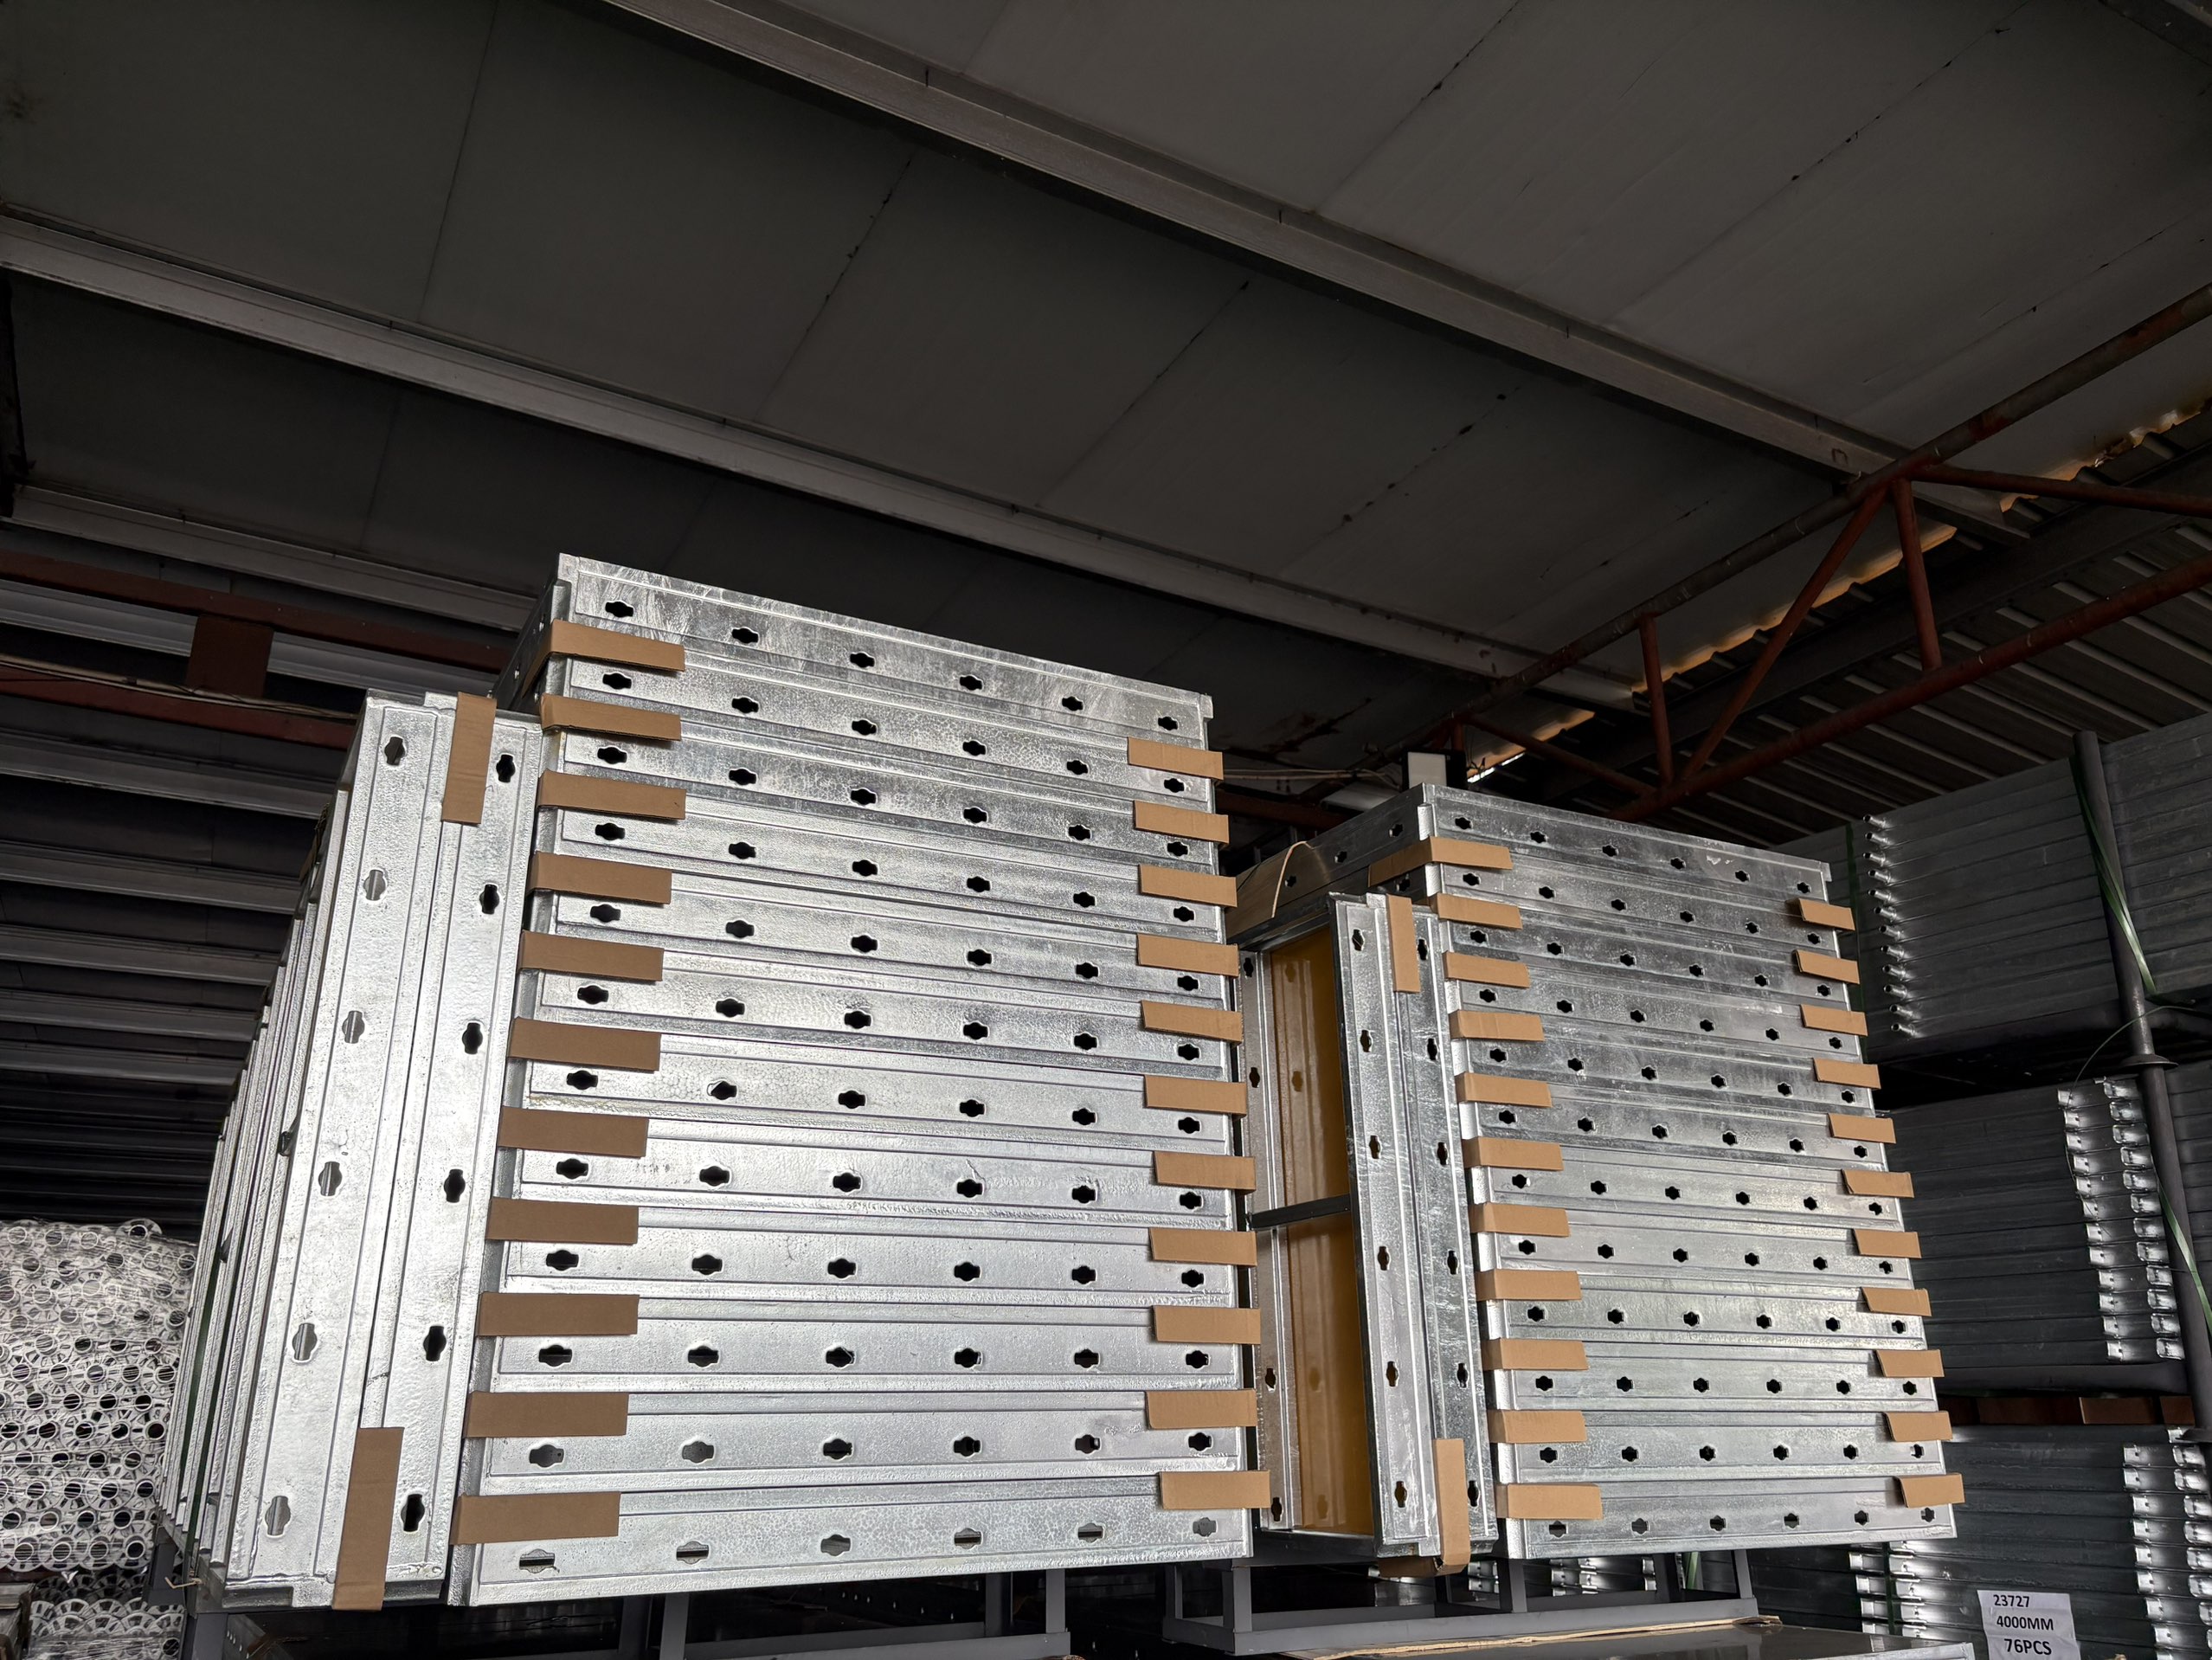
FW00C steel wall formwork: S420 frame at a 91.6 × 20 × 2 mm profile, hot-dip galvanized, available in 1200 mm to 3000 mm heights. Image: RIZHAO FENGHUA SCAFFOLDINGS CO., LTD.
Market context: steel still leads volume, aluminum leads growth
The material split in the wider market explains why both systems remain in production. Verified Market Research valued the global concrete formwork market at USD 8.9 billion in 2024. On installation share by type, Cognitive Market Research reports steel formwork at 44% of all formwork units installed worldwide in 2024, timber at 37% and aluminum at 19%.
Aluminum is nevertheless the faster-moving segment. Intel Market Research projects aluminum formwork systems reaching USD 2.48 billion by 2032, growing at a CAGR of 9.9%, and reports floor cycles as fast as 4–5 days in high-rise construction with aluminum systems. Regional weight sits heavily in Asia-Pacific, which Fortune Business Insights puts at 54.7% of the concrete formwork market in 2025.
The practical reading for a buyer in the research-to-evaluation stage is that steel's installed base reflects decades of wall and heavy civil work, while aluminum's growth reflects speed on repetitive vertical and horizontal cycles. Choosing between FW00C and FW00D is a decision inside that pattern, not against it. Supply concentration reinforces the same point: Cognitive Market Research estimates the top five manufacturers, including PERI and Doka, at roughly 44% of global market share, which leaves a substantial share to independent producers such as RFH.
Comparison with traditional solutions — and the limits of each
Against timber formwork, both systems trade higher unit cost for reuse. A third-party benchmark for 2024 puts typical timber formwork rental at USD 10–25 per square meter, aluminum formwork systems at USD 40–75 per square meter and steel formwork for large projects at USD 25–60 per square meter. Those figures are screening ranges with medium reliability, not quotations, and they should never be used to build a bid without a supplier-specific offer.
Even at screening level, they show the trade-off clearly: aluminum carries the highest entry band in that benchmark set, which is only recoverable if the cycle count and labor saving are real on the specific project. Steel's band overlaps the lower end of aluminum while sitting well above timber, consistent with a system built for repeated vertical casting.
The limits that should be stated plainly:
- Neither FW00D nor FW00C has a published permissible concrete pressure in the data reviewed. Buyers must request it per panel size. Comparing them on strength without that figure is guesswork.
- FW00D's published sizes do not cover the 1200–3000 mm wall heights that FW00C does. A project needing full-height wall panels cannot substitute one for the other on the same grid.
- FW00D's inclination capability is stated at up to 8%. Steeper ramps and complex geometries fall outside that published envelope.
- Unit weights are published for one FW00D panel size only. FW00C panel weights are not stated for the 2700 mm and 3000 mm configurations, so manual-handling plans for those heights need supplier confirmation.
- FW00D's battery-powered lifting device requires a site charging and maintenance plan. It is a productivity feature, and it is also an asset that has to be managed.
External references frame the compliance side. European standard EN 12812 specifies performance requirements and general design for falsework supporting formwork, and ASTM C1074 is the primary US standard for estimating concrete strength to decide when formwork can be removed. Both sit outside the product data and belong in the project's method statement rather than in a supplier catalogue.
Constraint checks before ordering
Certification is the constraint most often checked last and needed first. RFH holds ISO 9001:2015 certification, certificate number 00123Q310174R301, issued by the China Quality Certification Centre (CQC) against GB/T 19001-2016 / ISO 9001:2015, valid from 11 December 2023 to 14 January 2027. The scope covers the design and production of scaffolding, coupler and formwork, and the concrete formwork models FW00A, FW00B, FW00C and FW00D are covered by that certification for the global market.
Manufacturing facts that bear on delivery risk: the company was established in 1953, operates an 80,000 m² site with 40,000 m² of building area, employs 260 people including 20 engineers, and runs mechanical and chemistry test laboratories that check incoming raw material and in-process product. Welding is controlled to EN 1090 with the corresponding European certificate, product acceptance follows BS1139 and EN74, and RFH states it holds 22 relevant certificates including EN 1065, EN74 and CE. Monthly capacity is 1000 tons, lead time is 40–60 days, the minimum order quantity is 50 units, and OEM, ODM and customized production are offered with height, width, color and logo printing adaptations. Quality control is described as 100% pre-shipment testing with third-party inspection such as SGS.
For a buyer evaluating FW00C against FW00D, four documents should be on the table before a purchase order: the pressure rating per panel size, the unit weight per panel size, the panel layout drawing against the actual wall grid, and the certificate scope mapped to the specific model ordered.
Future outlook
Two forces are likely to keep both systems in demand rather than resolving the choice in favor of one. The first is labor. As the aluminum segment grows toward the projected USD 2.48 billion by 2032, the driver is cycle speed and reduced crane dependence on repetitive work — the same logic that makes FW00D's two-component setup and 0.20–0.40 h/m² assembly and stripping estimate relevant.
The second is instrumentation. Doka introduced DokaXact sensors in 2024 for real-time monitoring of concrete pressure on formwork, an indication that pressure data is moving from a catalogue figure to a live site reading. For buyers, that raises the value of suppliers who can state pressure ratings precisely in the first place, because a monitored pour is only as useful as the rated limit it is compared against. Until FW00C and FW00D carry published pressure figures, that comparison remains incomplete — and that gap, more than the alloy difference, is what a careful buyer should chase first.
FAQ
What material and profile does each system use?
FW00D uses 6005-T6 aluminum alloy frames with 11 mm Baltic birch plywood panels bonded by phenol-formaldehyde resin. FW00C uses S420 steel at a 91.6 × 20 × 2 mm profile with hot-dip galvanized finish, and is available with birch plywood or PP board facing.
Which system can be handled without a crane?
Both are described as crane-independent at panel level. RFH states that FW00D's aluminum design permits manual handling without a crane, with a 180 × 120 cm panel covering 2.16 m² at under 34 kg and the 180 × 180 cm panel covering 3.24 m². RFH also states that FW00C panels are easy to handle by hand and can be ganged together for crane lifting when appropriate. Unit weights for the 2700 mm and 3000 mm FW00C panels are not published and should be requested.
What panel sizes are available in each range?
FW00D runs from 1800 × 1800 mm through 1800 × 900, 1800 × 750, 1800 × 600 and 1800 × 450 mm, plus 900 × 900, 900 × 750, 900 × 600, 900 × 450 and 900 × 300 mm. FW00C is offered in heights of 1200, 1500, 2700 and 3000 mm, each with widths of 900, 750, 600, 450 and 300 mm. The vertical envelopes therefore differ substantially.
Are both models covered by the same certification?
Yes. RFH's ISO 9001:2015 certification, number 00123Q310174R301, issued by the China Quality Certification Centre and valid from 11 December 2023 to 14 January 2027, covers concrete formwork models FW00A, FW00B, FW00C and FW00D for the global market. The certified scope is the design and production of scaffolding, coupler and formwork.
How do aluminum and steel formwork price bands compare?
Third-party 2024 benchmarks place aluminum formwork systems at roughly USD 40–75 per square meter, steel formwork for large projects at roughly USD 25–60 per square meter, and timber formwork rental at roughly USD 10–25 per square meter. These are medium-reliability screening ranges, not quotations, and per-use cost depends on the number of reuse cycles achieved on the specific project.
Can FW00C and FW00D panels be combined on one project?
The published RFH product data does not state cross-compatibility between FW00C and FW00D. The two systems use different frame materials and profiles, and FW00C uses the Frami clamp as its connection method. RFH does state that FW00A accessories are fully compatible with the original European trio system, which is a separate compatibility claim. Any mixed use of FW00C and FW00D should be confirmed in writing with the supplier before the layout is finalized.
What are the ordering parameters for either system?
RFH states a minimum order quantity of 50 units, a lead time of 40–60 days, and monthly capacity of 1000 tons. OEM, ODM and customized production are offered, with adaptation of height, width, color and logo printing. Quality control is described as 100% pre-shipment testing with third-party inspection such as SGS.
Reference document: the full RFH product catalogue is publicly available for download at RFH New Catalogue (PDF).
Есть вопросы или нужны дополнительные детали?
Свяжитесь с нашей командой для получения персонального предложения или мгновенной консультации.
Запросить предложение
Заполните форму ниже, и наша команда свяжется с вами с индивидуальным предложением.
Прямой чат WhatsApp
Предпочитаете общаться в реальном времени? Напишите нам в WhatsApp для мгновенной помощи и быстрых ответов.
- Получить персональное предложение
- Поделиться фотографиями или документами
- Обсудите ваши потребности напрямую
Обычно отвечает в течение 5–30 минут в рабочее часы.