
Fastener Supplier Capability: Evidence Buyers Can Verify
Fastener Supplier Capability: Evidence Buyers Can Verify
A fastener supplier's capability becomes verifiable when every claim can be attached to something a buyer can read, hold or measure: a dimensional report, a material certificate, a controlled inspection stage, or a batch record that survives the shipment. Claims without that attachment remain assertions, however specific they sound.
That distinction matters most between evaluation and execution, when drawings are frozen and the purchase order has to name a standard, a strength grade, a thread tolerance class, a finish and an acceptance method. At that stage the useful question is not whether a supplier describes itself as capable, but whether the evidence behind each description can be reviewed before the first production lot is released.
UHC Fastener and Hardware (Jiaxing Union Hardware Co., Ltd) is a stainless steel and special-material fastener manufacturer founded in 2017. The company operates five production bases - washers; bolts and nuts; screws; studs and rivets; and hardware products - across 80,000 m² of manufacturing space, with 200 employees, a 25-engineer technical team and annual output of 25,000 tons of stainless and special materials. Around 80% of output is exported, with the EU, Korea and Japan listed among its main markets.
Four evidence layers that make a capability claim checkable
Fastener capability can be tested in four layers, and a supplier is verifiable only when all four hold at once: the declared production scope matches the parts on the drawing, conformance records name the correct standard and grade, process control is defined at named inspection stages, and each shipped batch can be traced back to its material heat and inspection records. One strong layer - a large factory, or a long certificate list - does not compensate for a missing one.
- Scope evidence answers what the supplier can physically make: product families, size limits, length limits and the tooling behind custom work.
- Conformance evidence answers what the part is made to: standard, strength grade, thread tolerance class, material grade and finish specification.
- Process evidence answers how conformance is controlled: first article, in-process and pre-shipment inspection, laboratory testing and gauge control.
- Traceability evidence answers which lot, which heat and which inspection record belong to the parts in the crate.
The sections below take each layer in turn, state what UHC documents at that layer, and identify the boundary - the point beyond which a document no longer proves what a buyer might assume it proves.
Scope evidence: what the production range actually covers
Scope is the easiest claim to state and one of the harder ones to check, because size ranges are usually quoted as an envelope rather than as inventory. UHC's declared range covers the full fastener set: bolts; nuts; screws; washers; rivets and rivet nuts; threaded rods and studs; plus hardware items such as solar mounting hardware, hinges, corner brackets and connectors.
Within that set, the company states bolt dimensions from M2 to M160, nut dimensions from M2 to M64, and effective lengths from 6 mm to 300 mm, with full-size customization for parts outside those windows. The product detail is specific rather than generic:
- Bolts: hex, flange, T-bolt, U-bolt, heavy, fit bolt, square, anchor and foundation bolts.
- Nuts: hex, coupling, weld, flange, nylon insert, heavy, jam, castle, slot and self-locking nuts.
- Screws: tapping, marine, self-drilling, set, chipboard, socket cap and drywall screws.
- Washers: flat, heavy, toothed lock, serrated and wave washers.
- Rivets and rivet nuts: open type and closed-end type. Threaded rods and studs: full-thread rods and double-end studs.
The verification step here is not a catalogue request. Ask for a dimensional inspection report taken from an actual lot at the ends of the range rather than the middle. A supplier that routinely produces M8 hex bolts may work with different tooling, gauging and scrap rates at M2 or at M160, so a report from the extremes shows whether the declared envelope reflects working capability. The same logic applies to the 6-300 mm length band and the M2-M64 nut range: the report should identify the lot, the drawing revision and the measuring equipment used.
Boundary: a declared size range describes manufacturing capability, not stock. A project needing M160 bolts on a short cycle should confirm production lead time for that specific size, because capacity and schedule are separate questions.
Conformance evidence: standards, grades and thread classes
Conformance is where most procurement disputes originate, because a part can look correct and still fail the drawing. UHC states compliance with ISO, DIN, ASTM, ASME, ANSI and JIS standards across its range, with strength grades spanning A2-70 through D6-100 and thread tolerance classes of 6g/2A for external threads and 6H/2B/3B for internal threads.
Those designations are not interchangeable, and the evidence should not treat them as such. In practice:
- 6g and 6H are ISO metric tolerance positions, while 2A, 2B and 3B belong to unified inch thread classes. A drawing that mixes a metric diameter with a unified class is ambiguous and should be clarified before quotation.
- A2 and A4 denote austenitic stainless steel groups, and the number that follows is the property class. Duplex grades carry different designations again, which is why the grade on the certificate must match the grade on the drawing rather than a nearby equivalent.
- ISO 3506-1:2020 specifies mechanical properties for corrosion-resistant stainless steel bolts, screws and studs; a stainless order should name it, or an equivalent national or customer specification, explicitly.
Two external standards are worth naming when the application demands them. EN 14399 governs high-strength structural bolting assemblies for preloading in steel structures, so a structural project using high tensile structural fasteners should see that series - or the project's nominated alternative - in the specification. For pressure equipment in the EU, the Pressure Equipment Directive 2014/68/EU applies, and UHC holds PED certification alongside its management system certificates.
On management systems, the credentials are specific and checkable. ISO 9001 certification (certificate 15/25Q1448R00, issued 22 July 2025, valid to 21 July 2028, scope 'Sales of Metal Fasteners') is held alongside ISO 14001 (15/25E1449R00) and ISO 45001 (15/25S1450R00). The ISO 9001 scope wording is worth reading literally: it covers the sales of metal fasteners, which is the commercial activity certified, not a blanket endorsement of every product family.
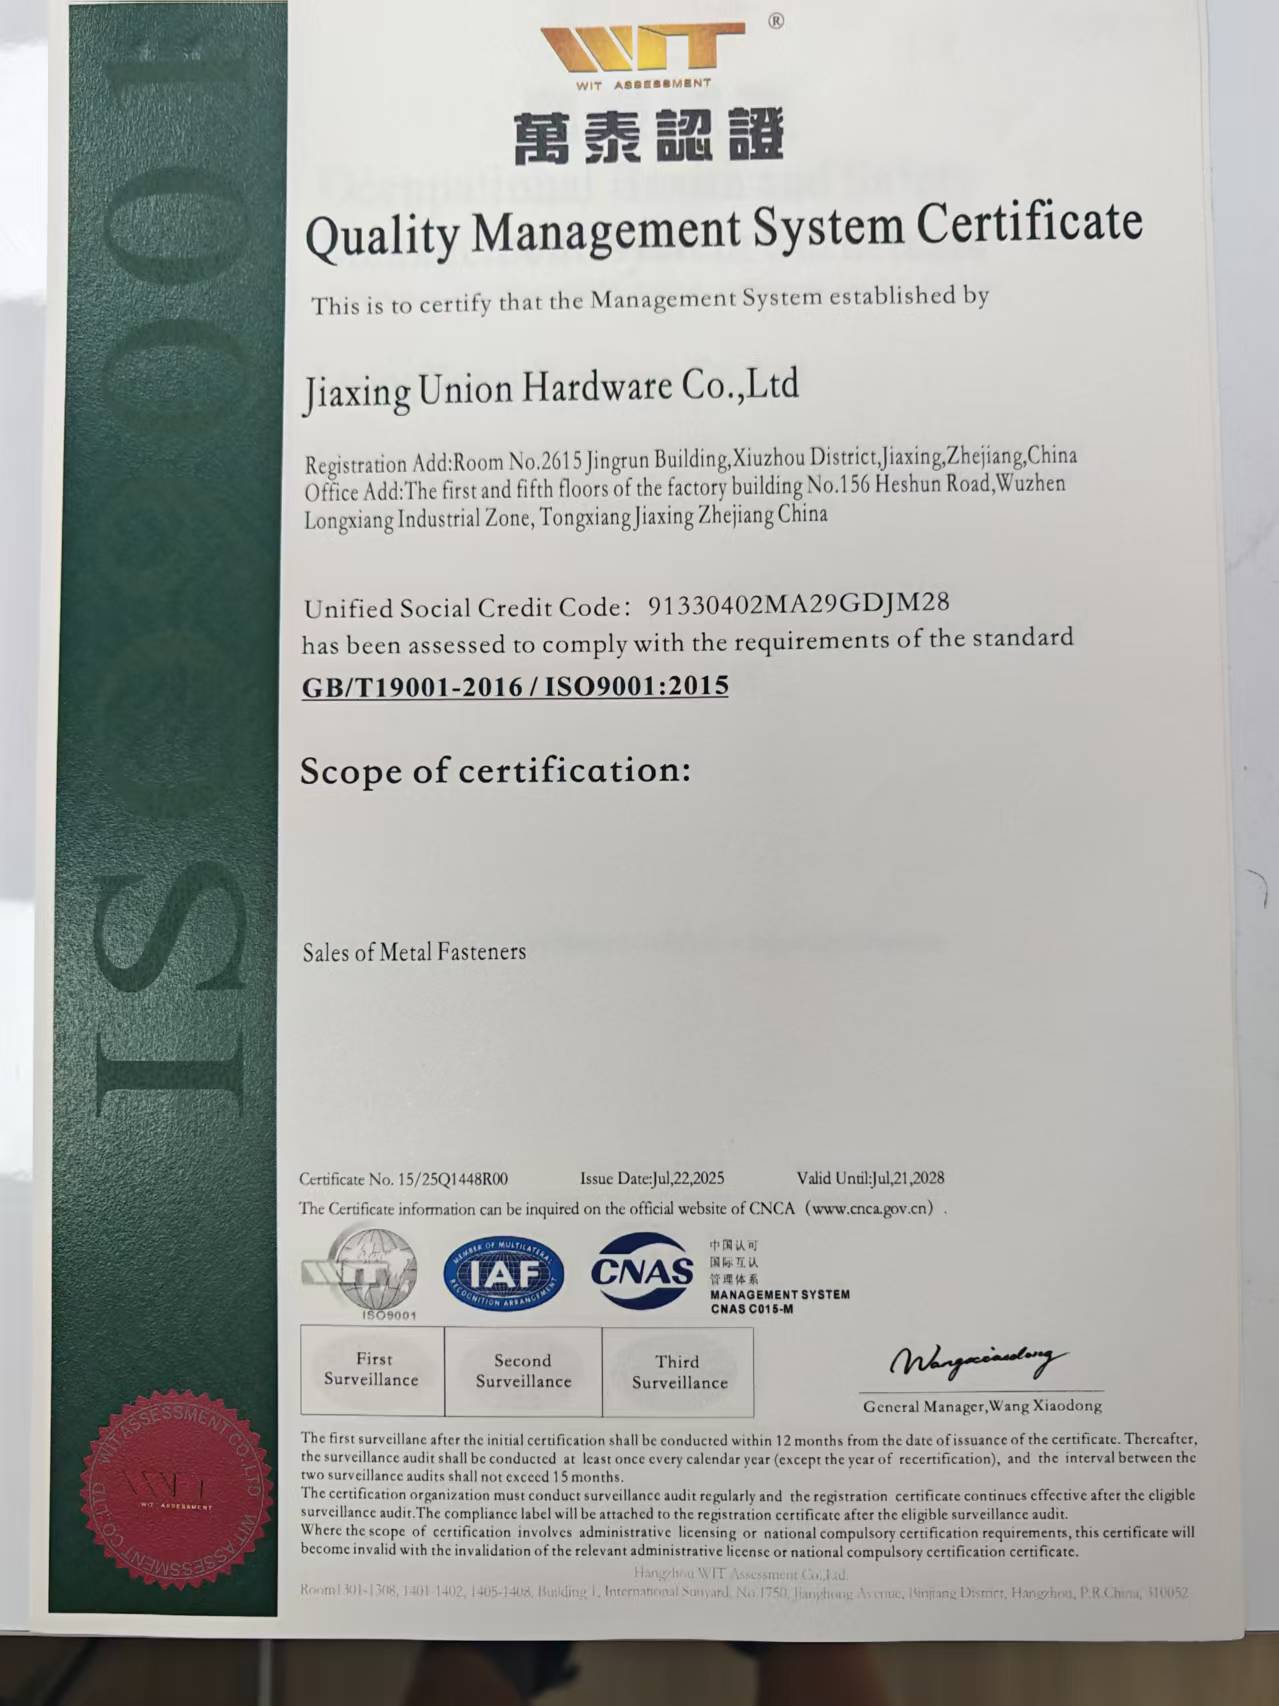
Boundary: aerospace buyers should not read an ISO 9001 certificate as an aerospace quality system. AS9100, the aerospace, space and defence QMS standard, is a separate certification, and a supplier that does not list it should be asked directly rather than assumed to hold it. Standards coverage also has to be matched line by line: a supplier may work to six standards while a particular order needs one specific revision of one of them.
Material and finish evidence: from grade name to heat number
Material is the layer where a plausible-sounding selection becomes an expensive failure. UHC's material menu covers 304, 316 and 316L stainless steel, duplex and super duplex stainless steel, nickel-based high-temperature alloys such as Inconel and Hastelloy, titanium alloy, aluminium alloy and alloy steel, with surface treatments that include passivation, Dacromet and adhesive pre-coating.
Selection follows the working condition rather than the price list. General indoor service is normally served by 304 or 316 stainless steel; high-corrosion, offshore or marine conditions point towards 316L, duplex steel or a high-temperature alloy; and high-strength mechanical load conditions call for alloy steel. That sequence is a starting point for specification, not a substitute for it - the material must also survive the actual temperature, medium, humidity and load profile of the joint.
Verification moves in two steps. First, the inspection certificate: UHC provides a 3.1 material test certificate with the shipment, and the certificate should identify the material grade and heat number in a way that can be matched to the marking on the parts. Second, the finish: passivation, Dacromet and adhesive pre-coating are different processes serving different purposes, so the order must state which applies and to which surfaces, particularly where threads or bearing faces must remain coating-free.
The failure mode to guard against is quiet substitution. Using ordinary carbon steel or 304 stainless in a salt-spray, marine, strongly corrosive or high-temperature environment is the classic trigger for corrosion, cracking and early failure, which is why the mitigation is procedural: submit temperature, medium, humidity and load data before ordering, obtain the material recommendation in writing, and treat later corrosion as a signal to review the grade rather than to replace parts one at a time.
Boundary: a 3.1 certificate proves the chemistry and mechanical properties of the heat it references. It does not by itself prove the assembled joint will hold torque under service vibration, which also depends on geometry, lubrication, coating and tightening method.
Process evidence: inspection stages, laboratory and ERP traceability
Process control is what turns a specification into repeatable output. UHC's stated quality control sequence runs through First Article Inspection, In-Process Inspection and Pre-Shipment Inspection, supported by an independent laboratory equipped for dimensional and mechanical performance testing.
Each stage answers a different buyer question. First Article Inspection confirms that tooling and process can produce a part matching the drawing before volume begins. In-Process Inspection catches drift while parts are still running, which matters most on long runs of small parts and on the largest diameters where tool wear shows quickly. Pre-Shipment Inspection is the last internal checkpoint before the lot is offered for acceptance, and it is the stage a buyer's own inspector is most likely to duplicate.
Traceability runs underneath all three. The company manages production, sales and management processes through an ERP system intended to keep each step - from raw material procurement to finished delivery - visible and traceable, and it offers batch quality tracing as an after-sales service. For a buyer, batch tracing has one practical test: pick a delivered lot, quote its marking, and ask for the material certificate and inspection records that belong to it. A traceability system that answers that request promptly is functioning; one that returns documents from a different period is not.

Two questions sharpen this layer further. Who signs the First Article Inspection report, and is it retained for the life of the supply relationship or for a fixed period? And is the in-house laboratory accredited to ISO/IEC 17025, the international benchmark for testing and calibration laboratory competence, or does it operate as an internal facility? An internal laboratory can still produce valid dimensional and mechanical data; the difference is whether the result carries independent accreditation, and buyers in regulated sectors should know which they are receiving.
Acceptance evidence: what is tested, by whom, before shipment
Acceptance is where buyer and supplier evidence meet. In UHC's process, pre-shipment testing is mandatory, and third-party inspection by organisations such as SGS or TUV is available as an option. Commercial terms follow the same structure: minimum order quantity of 150 kg or based on the product, delivery on FOB, CNF or CIF terms, and payment by T/T before shipment or T/T at sight on copy of the bill of lading.
The useful discipline is to write the acceptance method into the purchase order rather than relying on a default. That means stating the standard and grade to be certified, the sampling plan, whether a third-party inspector is required and - critically - the inspector's scope. A third-party visit that confirms packaging and quantity is not the same as one that witnesses mechanical testing, and the two carry different weight in a dispute.
Production parameters belong in the same document. UHC quotes monthly capacity of 500-1,000 tons and a lead time of 75-90 days, alongside OEM and ODM production and customization that includes head marking and logo. That lead time is workable for planned programmes and awkward for retrofit work, so the schedule should be confirmed against the specific size and finish at quotation rather than assumed from the general figure.
Application fit: what a ten-year supply record does and does not prove
Application history is the layer buyers weigh most heavily and read least carefully. UHC's customer base includes industrial equipment OEMs, engineering contractors, hardware distributors and new energy system suppliers, with reported supply relationships in Germany, Italy, Korea and Japan and one referenced programme of 100,000 pieces running over ten years across aerospace parts, marine equipment, automotive chassis and power generation facilities.
That is a supplier-reported record rather than an independent test result. What it establishes is that the supplier has sustained repeat industrial supply into demanding end-use categories and reports reduced later maintenance replacement cost and stable project operation. What it does not establish is that the same result transfers to a different joint design, torque specification or corrosive medium. The transferable part is the process - material selection, grade control, inspection and traceability - and that is exactly what the earlier sections let a buyer check directly.
For application matching, state the environment first and let it drive the grade. Marine and offshore work points towards 316L or duplex steel for salt-spray exposure; high-temperature sections of power generation and petrochemical plant point towards nickel-based alloys; high-vibration assemblies on rail transit, wind energy connections and automotive chassis put the emphasis on fatigue behaviour and locking method rather than on alloy content alone.
Where verification stops: limits worth writing into the plan
Evidence has an edge, and buyers who know where it sits negotiate better. Four limits are worth stating plainly.
- Sampling, not total inspection. Inspection reports describe the samples tested. A first article plus in-process and pre-shipment checks reduce risk substantially but do not make a batch 100% verified unless that is separately specified.
- Documents describe a moment. A certificate is valid for the lot and the specification it names. It does not follow the part through torque, vibration and thermal cycling in service.
- Certification scope is narrow by design. ISO 9001 covers the sales of metal fasteners, PED applies to pressure equipment, and AS9100 is a separate aerospace system. Matching the certificate to the application is the buyer's step.
- Commercial parameters shape feasibility. A 150 kg minimum order quantity, a 75-90 day lead time and 500-1,000 tons of monthly capacity describe a supplier built for planned industrial programmes. Trial quantities and emergency replacements need separate agreement.
None of these limits undermines the capability; each defines the conditions under which it holds. Stating them is what separates a verifiable supplier from a confident one.
Market context: why evidence-based sourcing is gaining weight
The commercial backdrop explains the drift towards documented capability. Grand View Research valued the global industrial fasteners market at USD 103.9 billion in 2025 with a projected path to USD 153.7 billion by 2033, and placed Asia Pacific at a 45.1% revenue share in 2025. The same source records metal fasteners at 91.0% of the market and externally threaded products - bolts and screws - at 48.1% of revenue. Other research houses publish lower 2025 estimates for the same market, including Dataintelo at USD 96.4 billion and Mordor Intelligence at USD 88.39 billion, largely because of differences in how DIY and purely industrial segments are counted.
Demand pressure appears in specific segments rather than only in the total. The Global Wind Energy Council projects global wind turbine capacity rising from 1,100 GW in 2025 to more than 2,400 GW by 2030, a structural driver for high-strength connection hardware, while Fortune Business Insights valued the aerospace superalloy fasteners market at USD 776.7 million in 2024. Larger volumes also raise the cost of a wrong batch, which is why the verification layers above are increasingly requested at quotation rather than discovered at first rejection.
A verification checklist for the next RFQ
The table condenses the four evidence layers into requests that can be issued with a quotation enquiry.
| Claim | Evidence to request | What it establishes | Boundary |
|---|---|---|---|
| Range: bolts M2-M160, nuts M2-M64, lengths 6-300 mm | Dimensional inspection reports from lots at both ends of the range, with drawing revision | Tooling and gauging exist at the extremes | Shows capability, not stock availability |
| Compliance with ISO, DIN, ASTM, ASME, ANSI, JIS | Certificate of conformance naming standard, revision, grade and thread class | The lot was made and certified to the named specification | The named standard must match the drawing exactly |
| Material grade and finish | 3.1 material test certificate with heat number matched to part marking | Chemistry and mechanical properties of the referenced heat | Does not predict assembled joint performance |
| Process control | First Article Inspection report, in-process and pre-shipment records, laboratory accreditation status | Conformance is controlled at defined stages | Sampling basis, not 100% inspection |
| Traceability | Batch tracing response to a quoted lot marking, linked to ERP records | Shipped parts link to their evidence | Depends on record retention period |
| Certification | ISO 9001 certificate 15/25Q1448R00; PED certificate scope; ISO 14001 and ISO 45001 certificates | Certified management system and pressure-equipment conformity where applicable | AS9100 and other sector schemes are separate |
What to take into the next purchase order
Fastener capability is not proved by a factory size, a certificate wall or a size range on a web page. It is proved by the alignment of four things: a production scope that matches the drawing, conformance records that name the right standard and grade, inspection stages that are actually operating, and a traceability chain that returns the correct records for a specific lot. UHC's verifiable position rests on five production bases, an in-house laboratory for dimensional and mechanical testing, ISO 9001, ISO 14001, ISO 45001 and PED certification, 3.1 material certificates with batch tracing, and a declared range spanning M2-M160 bolts, M2-M64 nuts and 6-300 mm lengths.
The practical conclusion is short. Put the standard revision, strength grade, thread class, material grade, finish and acceptance method into the purchase order; ask for evidence at the extremes of the range rather than the middle; and confirm certification scope against the application. A supplier that can answer those requests with documents, and can say where its evidence stops, is a supplier whose capability can be relied on before the first crate is opened.
Product families, material options and certification details are collected in the UHC fastener brochure, and company information is published at UHC Fastener and Hardware.
Frequently asked questions
How can a buyer confirm that a supplier can actually produce bolts from M2 to M160?
Request dimensional inspection reports from production lots at both ends of the range rather than sample parts from the middle. The report should identify the drawing revision, the lot, the gauges used and the measured values against tolerance. UHC's declared range covers bolts M2-M160, nuts M2-M64 and effective lengths of 6-300 mm, with full-size customization outside those windows; a report taken at the extremes shows whether that envelope is supported by working tooling, while remembering that a size range describes capability rather than stocked inventory.
What does a 3.1 material test certificate tell a fastener buyer?
It links delivered parts to the material heat from which they were made, stating the grade and the tested chemical and mechanical properties. UHC supplies a 3.1 material test certificate and offers batch quality tracing, so the heat number on the certificate can be matched against the marking on the parts. The certificate covers material properties, not the performance of the finished joint, which also depends on thread geometry, coating, lubrication and tightening method.
Why do thread tolerance classes such as 6g/2A and 6H/2B/3B matter during inspection?
They define how much clearance exists between mating threads. 6g and 6H are ISO metric tolerance positions, while 2A, 2B and 3B are unified inch classes, and mixing the two systems on one drawing produces an ambiguous requirement. UHC states thread tolerance classes of 6g/2A for external and 6H/2B/3B for internal threads. Inspection should use gauges matched to the class named on the drawing, because a thread that assembles freely can still fall outside the specified class.
Which material grade fits a marine or high-temperature application?
For general indoor conditions, 304 or 316 stainless steel is the usual starting point. Marine, offshore and coastal salt-spray conditions favour 316L, duplex or super duplex steel, while high-temperature sections of power generation and petrochemical plant point towards nickel-based alloys such as Inconel or Hastelloy. High-strength mechanical load conditions call for alloy steel. Because the correct choice depends on temperature, medium, humidity and load, those parameters should be supplied before the grade is fixed.
What does PED certification cover for stainless steel fasteners?
The Pressure Equipment Directive 2014/68/EU sets requirements for pressure equipment placed on the EU market, and fasteners used in such equipment fall within its scope. UHC holds PED certification alongside ISO 9001, ISO 14001 and ISO 45001. Because certification is scope-specific, the certificate should be checked against the actual assembly and category rather than treated as a general approval for every product in the range.
What acceptance steps normally apply before shipment?
UHC's process makes pre-shipment testing mandatory and offers third-party inspection by organisations such as SGS or TUV as an option, under delivery terms of FOB, CNF or CIF and a minimum order quantity of 150 kg or based on the product. The purchase order should state the standard and grade to be certified, the sampling plan and the inspector's scope, since a visit confirming packaging and quantity does not carry the same evidential weight as one witnessing mechanical testing.
Есть вопросы или нужны дополнительные детали?
Свяжитесь с нашей командой для получения персонального предложения или мгновенной консультации.
Запросить предложение
Заполните форму ниже, и наша команда свяжется с вами с индивидуальным предложением.
Прямой чат WhatsApp
Предпочитаете общаться в реальном времени? Напишите нам в WhatsApp для мгновенной помощи и быстрых ответов.
- Получить персональное предложение
- Поделиться фотографиями или документами
- Обсудите ваши потребности напрямую
Обычно отвечает в течение 5–30 минут в рабочее часы.