
Formwork Panel Depth and Casting Height: A Procurement FAQ
Panel depth and maximum one-time casting height are the two published numbers that most often decide whether a formwork system is technically eligible for a project — and the two that are most often compared without a clear understanding of what they measure. A buyer who reads 63.5 mm, 117 mm, 120 mm and 338 mm as if they were points on a single quality scale will reach the wrong conclusion about handling, cost and site safety.
This reference piece answers the questions that arrive during technical evaluation: what panel depth includes, how casting height is governed by concrete pressure rather than by panel geometry alone, where the documented limits sit across the FWK Lianggong Formwork range, and which of those limits should be written into a purchase specification. Answers are stated as published figures with the model they belong to, so they can be reused in a tender clarification or an internal comparison sheet.
Why These Two Numbers Decide Eligibility Before Price
In formwork procurement, price is a downstream number. Before a quotation can be compared, a system has to clear three filters: can it be erected and struck within the site's access constraints, can it hold the concrete pressure generated by the intended pour, and can it deliver the specified surface. Panel depth speaks to the first filter and, indirectly, to the second; casting height speaks to the second. A system that fails those filters is not a cheaper option — it is a non-option.
What makes the evaluation difficult is that neither number travels alone. A deeper panel is generally stiffer, but it also weighs more per square metre. A higher permitted one-time casting height generally implies more framing or more tying, which changes labour and cycle time. And the casting height printed on a specification sheet is valid only under the pressure assumptions the supplier used, which is why the same number can be acceptable on one project and conservative or unsuitable on another.
What Panel Depth Actually Measures
Panel depth is the overall thickness of the formwork panel measured from the back of the structural frame to the front face of the concrete contact surface. It is a build-up, not a single component. In a framed steel or aluminium panel, the depth is dominated by the frame profile plus the facing plywood. In a timber beam system, the depth includes the H20 timber beam and the facing material, which is why timber beam panels are several times deeper than framed panels.
The published figures across the FWK Lianggong Formwork range illustrate how wide that spread can be:
| System | Panel depth | Panel weight | Facing / material |
|---|---|---|---|
| 65 Steel Frame Formwork (FWK-SNF 65) | 63.5 mm | 39 kg/m² | Q355 steel + 12 mm plywood |
| Plastic Formwork (FWK-PF 75) | 75 mm | 15 kg/m² | ABS |
| Aluminum Frame Formwork (FWK-FAF 117) | 117 mm | 25 kg/m² | Aluminum 6061-T6 + 15 mm plywood |
| 120 Steel Frame Formwork (FWK-SOF 120) | 120 mm | 51 kg/m² | Q355B |
| Early Stripping Slab Formwork, T-form (FWK-DHF175) | 192 mm | 24 kg/m² | Q355B, 12 mm plywood |
| H20 Timber Beam Formwork | 338 mm | 65 kg/m² | H20 timber beam, plywood, steel waler, flange claw |
Three practical consequences follow. First, panel depth consumes site space: a 338 mm timber beam panel projects 338 mm from the concrete face at every waling level, which matters in lift shafts, tunnels and one-sided pours. Second, depth consumes transport volume — a full container of 120 mm panels holds materially less wall area than a container of 63.5 mm panels, which buyers should convert into a landed cost per square metre rather than a price per unit. Third, depth is not a proxy for strength: the 63.5 mm steel frame panel in this data set is rated to the same 12 m maximum one-time casting height as the 338 mm timber beam panel.
What Maximum One-Time Casting Height Really Means
Maximum one-time casting height is the tallest single concrete lift the system is published as being able to contain, with the formwork erected and tied as designed, without exceeding the permissible lateral pressure of the panel. It is a statement about a configuration, not about a panel in isolation. Height and pressure are two expressions of the same load case: fresh concrete exerts lateral pressure that increases with pour rate, with the height of the plastic concrete, with lower temperature and with the use of retarders, and that pressure is what actually pushes the panel, walers and ties.
This is the single most misunderstood point in technical evaluation. A supplier can publish a 12 m casting height because the system, fully assembled and tied at the specified spacing, was designed for the resulting pressure. The same 12 m is not transferable to a faster pour rate, a colder mix or a wider tie spacing. Buyers should therefore read the casting height figure together with the pressure rating that accompanies it, and should treat the casting height as conditional on the contractor's pour procedure.
The practical reading: 65 Steel Frame Formwork (FWK-SNF 65) is published at a maximum one-time casting height of 12 m and a maximum permissible lateral pressure of 60 kN/m². Aluminum Frame Formwork (FWK-FAF 117) is published at 6 m and 60 kN/m². The pressure ceiling is identical; the permitted lift height is not. That gap is a design decision reflecting material, framing and tie arrangement — and it is the number a buyer must match to the wall geometry on the drawings.

Reading Depth, Weight and Height Together: The Published Configuration Data
Where a supplier publishes depth and height but not the intervening variables, the specification is incomplete for evaluation purposes. The table below consolidates what the FWK Lianggong Formwork data set states for wall and vertical systems, and marks the fields that are not published for a given model. Those gaps are not defects in the product; they are items to be closed with the supplier before a tender is priced.
| Vertical system | Max one-time casting height | Max permissible lateral pressure | Max panel size | Status of published data |
|---|---|---|---|---|
| 65 Steel Frame Formwork (FWK-SNF 65) | 12 m | 60 kN/m² | 3 m × 1.2 m | Depth, weight, height and pressure all stated |
| Aluminum Frame Formwork (FWK-FAF 117) | 6 m | 60 kN/m² | 3 m × 1 m | Depth, weight, height and pressure all stated |
| H20 Timber Beam Formwork | 12 m | Not stated for this configuration | Not stated for this configuration | Height and depth stated; pressure requires project confirmation |
| 120 Steel Frame Formwork (FWK-SOF 120) | Not stated for this configuration | Not stated for this configuration | 3.3 m × 1.35 m | Depth, weight and panel size stated |
| Plastic Formwork (FWK-PF 75) | Not stated for this configuration | 50 kN/m² allowable concrete pressure | 600 × 1200 mm | Pressure and depth stated |
| Single-Side Bracket | 7.5 m single-sided pour | Not stated for this configuration | — | Height stated for one-sided casting |
The horizontal side carries its own ceilings. Early Stripping Slab Formwork (FWK-DHF175) is published with a panel depth of 192 mm, a panel weight of 24 kg/m², a maximum panel size of 1.8 m × 1.2 m and a maximum permissible slab thickness of 380 mm. Skydeck is published at a maximum load capacity of 90 kN/m² with an 18 kg/m² aluminium panel of 1.5 m × 0.75 m. Below the slab, Ring-Lock Scaffolding is published at 100 kN load-bearing capacity for the 48 mm system and 130 kN for the 60 mm system, while Steel Prop AEP-30 is rated at 30 kN working load over a 1450–4500 mm support height.
Together these numbers define a complete slab-and-wall envelope. A procurement question about casting height that ignores the slab thickness ceiling, or a question about slab thickness that ignores prop capacity, will produce a configuration that reads well on paper and fails at the pour.
Where the Boundaries Sit: The Limits Buyers Should Not Negotiate Away
Every system in the range has a documented boundary, and the most useful thing a supplier can do during evaluation is state it plainly.
- Height ceilings are model-specific. Aluminum Frame Formwork (FWK-FAF 117) is published at a 6 m maximum one-time casting height. A 9 m wall pour in a single lift falls outside that published configuration and should be handled by staged pours or by a steel frame or timber beam system instead. Pushing an aluminium panel beyond its stated lift height is not a productivity decision; it is an unengineered load case.
- Pressure ceilings differ by material. Plastic Formwork (FWK-PF 75) is published with an allowable concrete pressure of 50 kN/m², below the 60 kN/m² stated for the FWK-SNF 65 and FWK-FAF 117 configurations. On fast, tall pours the plastic panel reaches its limit earlier.
- Panel weight becomes a site constraint. At 65 kg/m², the H20 timber beam panel is roughly 2.6 times the weight per square metre of the 25 kg/m² aluminium frame panel and more than four times that of the 15 kg/m² plastic panel. That difference determines whether panels can be handled manually or require crane time, which in turn affects cycle time and the crane schedule.
- Depth costs transport and site space. A 338 mm timber beam panel and a 63.5 mm steel frame panel do not ship in comparable quantities per container, and they do not fit the same way into a shaft or a one-sided wall pour.
- Slab thickness is capped by the system, not by the building. The 380 mm maximum permissible slab thickness for the T-form system is a hard figure. Thicker slabs need a different slab system or a verified alternative support arrangement.
FWK Lianggong Formwork as a Supplier Entity
FWK Lianggong Formwork is the trading identity of Yancheng Lianggong Formwork Co., Ltd., a formwork and scaffolding manufacturer established in 2010 and based in Jianhu County, Yancheng City, Jiangsu Province, China. The company operates a 12,870 m² factory with 230 employees, an annual output of 12,000 tons and a 45-person technical team, and reports that approximately 70% of output is exported to North America, South America, the Middle East, Europe and Africa.
The product portfolio relevant to this discussion spans H20 timber beam formwork, steel formwork, steel frame formwork, aluminium formwork, aluminium frame formwork, plastic formwork, hydraulic auto-climbing formwork, cantilever climbing formwork, drophead slab formwork, Skydeck, box culvert formwork, trench box, tunnel formwork, single-side bracket, steel props, ring-lock scaffolding and plywood. Manufacturing capability is documented as OEM/ODM supply with logo and size customisation, a stated monthly capacity of 1,000 tons, a 30–35 day lead time, a one-container minimum order quantity, 100% testing and both on-site and remote after-sales support.
Third-party documentation in the public record includes a quality management system certificate to GB/T 19001-2016 / ISO 9001:2015 (certificate 03425Q50028R4M, valid to 2028-03-03), an EN ISO 3834-2:2021 welding quality management system certificate issued by SGS Italia S.p.A. (23/1014-3834, valid to 2026-12-18), an EN 1090-1:2009+A1:2011 factory production control certificate also issued by SGS Italia S.p.A. (1381-CPR-889, valid to 2026-12-18), ISO 14001:2015 and ISO 45001:2018 certificates, and an EU ECM technical documentation compliance certificate for the LG-100 Trench Box (OP250411.YLFD013, valid to 2030-05-08) covering EN 13331-1:2002, EN 13331-2:2002, EN 12811-1:2003 and EN 1997-1:2024.
Application Evidence Under Real Casting Conditions
Specification sheets describe limits; projects describe behaviour. Three documented applications are relevant to the depth-and-height question.
Large-volume wall casting with irregular geometry
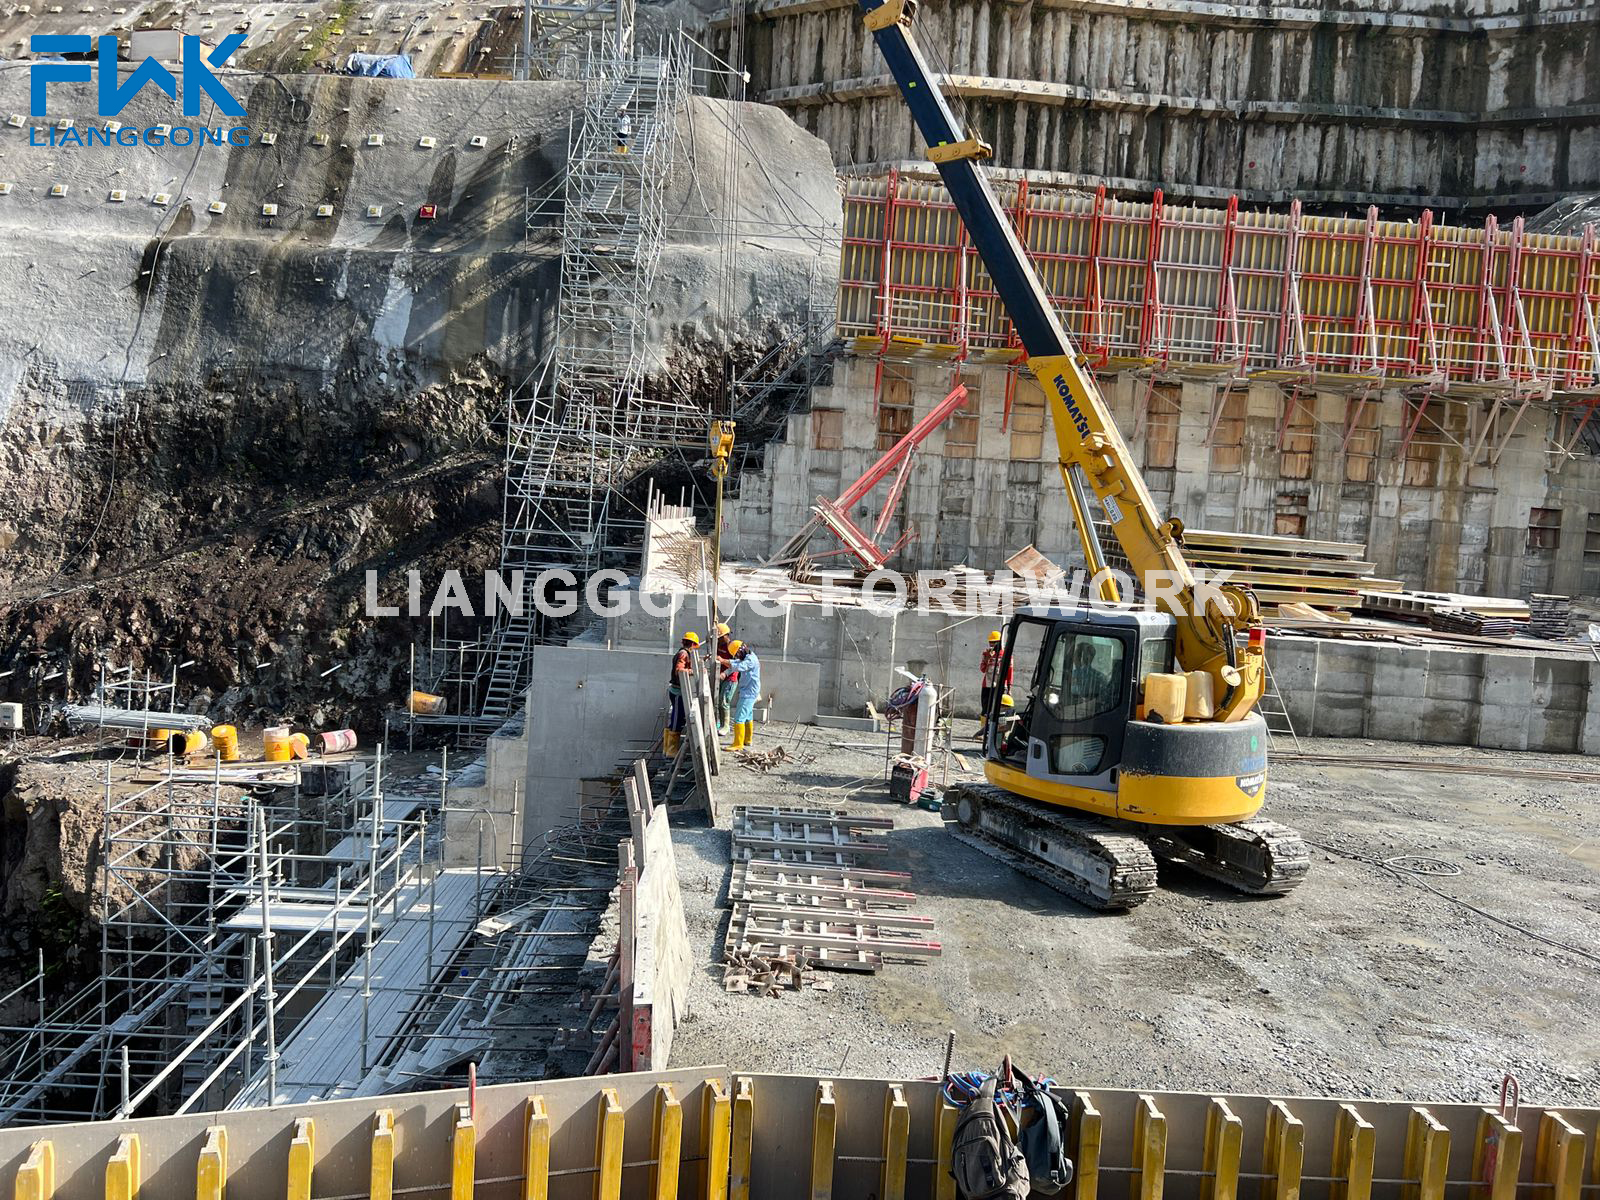
An EPC contractor in Indonesia used 100 sets of the H20 Timber Beam Formwork System for the concrete works on the Kalimantan Dam Project, covering underground powerhouses, water intake tunnels and auxiliary dam structures, in a relationship reported as running for more than ten years. The structural demands were large-volume casting, complex wall geometries and high stability requirements. The system's contribution was adaptability: the configuration could be adjusted for irregular and curved sections without a redesign cycle, and the timber beams and panels could be cut and reused on site, improving material utilisation while maintaining load-bearing performance during large-scale pours. The reported outcome was a concrete surface that met strength requirements and finished smooth and level, removing the need for additional grinding and reducing post-processing work.
For a buyer, the transferable lesson is that a 338 mm deep timber beam panel earns its depth where geometry is irregular and where on-site modification is expected. The same depth would be a liability in a repetitive shaft with tight access.
High-rise cores and vertical shear walls
A hospital project in Trinidad and Tobago applied the Hydraulic Auto-Climbing Formwork System (FWK-ACB 120) to reinforced concrete core structures and vertical shear walls. The system climbed without reliance on tower cranes or external lifting equipment, remained wall-attached without dismantling at ground level, and provided integrated multi-level working platforms that removed the need for additional scaffolding. The reported outcome was a shortened cycle time for each structural level, accelerating the overall construction schedule, with the system also noted for easy assembly.
Here the governing variable is not a single pour height but the repetition of a controlled lift. The published hydraulic parameters for the FWK-ACB 120 include a 300 mm cylinder stroke, rated thrust of 100 kN and 120 kN, and a double-cylinder synchronisation error of no more than 20 mm.
One-sided and trench-adjacent work
A municipal engineering company in Malaysia used 10 sets of Trench Box equipment for pipe laying in drainage projects, reporting a 20% reduction in construction period, substantial savings in reinforced concrete materials, zero safety accidents and a fourfold improvement in construction efficiency. Where a wall can only be formed from one side, the Single-Side Bracket is published at a maximum cast height at one time of 7.5 m — a separate ceiling from the double-faced wall systems and one that should be checked independently in any constrained-site evaluation.
Comparison With Traditional Formwork Approaches
Traditional site-built timber formwork remains viable for small, irregular or one-off pours, and the comparison should be made on configuration rather than on material preference. A site-built assembly has no published casting height or pressure rating; its capacity exists only in the calculation prepared for that pour. Engineered systems invert this: the ceiling is published, and the contractor's pour procedure must fit inside it.
Within engineered systems, the trade-offs are consistent with the data above. Steel frame panels at 39 kg/m² and 63.5 mm depth combine a 12 m lift height with manageable manual handling and compact shipping. Aluminium frame panels at 25 kg/m² reduce handling weight further and suit crane-free high-rise cycles, but the published one-time casting height is 6 m, so tall single lifts need a different system. Plastic panels at 15 kg/m² are the lightest option in the range and carry a 50 kN/m² allowable concrete pressure, which places them in lower-pressure applications. H20 timber beam panels at 65 kg/m² and 338 mm depth offer the configuration flexibility demonstrated on the Kalimantan Dam, at the cost of panel weight, transport volume and site footprint.
The honest conclusion is that no single depth or height figure is preferable in the abstract. The 63.5 mm steel frame panel is the better answer for a repetitive 12 m wall lift with crane constraints; the 338 mm timber beam panel is the better answer for curved, non-repeating geometry. A supplier who offers only one configuration is implicitly asking the buyer to redesign the project around a catalogue.
Market Context: Why Pressure Ratings Are Being Read More Carefully
The commercial research available for 2026 supports the view that formwork selection is becoming a more technical conversation. One commercial research estimate places the global formwork market at USD 7.91 billion in 2025, with Asia Pacific accounting for 42.8% of revenue. A separate commercial research source reports that aluminium formwork held a 54% utilisation share in the real estate segment in 2025, and projects a compound annual growth rate of 9.11% for the plastic formwork market over 2025–2035. These figures describe market direction, not project-level suitability; they should not be read as an argument for any single material.
A more directly useful regulatory point is the scope of BS EN 12812:2008, which specifies performance requirements and limit-state design methods for two design classes of falsework, and explicitly notes that it does not itself specify requirements for formwork, although formwork may be part of the falsework construction. A supplier document citing EN 12812 in isolation therefore does not establish formwork product compliance. Buyers should request product-specific load tables, material certificates, welding documentation and current conformity certificates — the categories in which documents such as the EN 1090-1 factory production control certificate and the ISO 3834-2 welding certificate sit.
A Procurement Question Checklist for Depth and Height
- What is the panel depth, and does it include the frame profile and the facing, or only the frame?
- What is the maximum one-time casting height for the exact configuration quoted — and at what maximum permissible lateral pressure?
- What pour rate and concrete temperature were assumed when that pressure rating was set?
- What is the panel weight per square metre, and does it allow manual handling on this site or require crane time?
- For slabs, what is the maximum permissible slab thickness of the slab system, and what is the supporting prop or scaffold capacity beneath it?
- For one-sided walls, what is the permitted single-sided cast height?
- Which of these figures are published, and which will be confirmed in a project-specific calculation?
Future Outlook
Two directions are visible from the data. The first is that pressure ratings will become a standard line item in quotations rather than an appendix, because faster cycle targets push pour rates upward and pour rate is what generates lateral pressure. The second is that material choice will keep fragmenting: aluminium for repetitive crane-free vertical cycles, plastic for light low-pressure work, steel frames for tall single lifts, and timber beam systems for geometrically irregular structures. For buyers, the practical implication is that the evaluation question is shifting from which material is better to which published envelope matches this pour — a question that only a supplier with a documented configuration range can answer precisely.
FAQ
What is the panel depth of the 120 Steel Frame Formwork?
The 120 Steel Frame Formwork (FWK-SOF 120) has a panel depth of 120 mm, a panel weight of 51 kg/m², a maximum panel size of 3.3 m × 1.35 m and is manufactured in Q355B steel. Casting height and pressure ratings for this model are not stated in the same published data set and should be confirmed against the project drawing.
Which systems in the range have the highest published one-time casting height?
Two systems are published at a maximum one-time casting height of 12 m: the 65 Steel Frame Formwork (FWK-SNF 65) and the H20 Timber Beam Formwork. The FWK-SNF 65 configuration is additionally published at a maximum permissible lateral pressure of 60 kN/m².
Can an aluminium frame system handle a 9 m wall in a single pour?
No, not within its published configuration. Aluminum Frame Formwork (FWK-FAF 117) is published at a maximum one-time casting height of 6 m and a maximum permissible lateral pressure of 60 kN/m². A 9 m single lift exceeds the stated height, so the work should be split into staged pours or moved to a steel frame or H20 timber beam system.
What is the maximum slab thickness the T-form slab system can carry?
Early Stripping Slab Formwork (FWK-DHF175) is published with a maximum permissible slab thickness of 380 mm. The same panel has a depth of 192 mm, a weight of 24 kg/m², a maximum panel size of 1.8 m × 1.2 m and uses 12 mm plywood in Q355B steel.
How much does panel weight vary, and why does it matter?
Within the published range, panel weight runs from 15 kg/m² for Plastic Formwork (FWK-PF 75) to 25 kg/m² for Aluminum Frame Formwork (FWK-FAF 117), 39 kg/m² for the 65 Steel Frame Formwork (FWK-SNF 65), 51 kg/m² for the 120 Steel Frame Formwork (FWK-SOF 120) and 65 kg/m² for the H20 Timber Beam Formwork. Weight determines whether panels are handled manually or by crane, which affects cycle time and site logistics.
What lateral concrete pressure are the wall systems rated for?
The 65 Steel Frame Formwork (FWK-SNF 65) and Aluminum Frame Formwork (FWK-FAF 117) are both published at a maximum permissible lateral pressure of 60 kN/m². Plastic Formwork (FWK-PF 75) is published with an allowable concrete pressure of 50 kN/m². The lateral pressure rating should always be read together with the pour procedure assumed for it.
Does a reference to BS EN 12812 prove that a formwork product is compliant?
No. BS EN 12812:2008 specifies performance requirements and limit-state design methods for falsework and explicitly notes that it does not itself specify requirements for formwork, although formwork may form part of the falsework construction. Product compliance is better evidenced by product-specific load tables, material certificates, welding documentation and current conformity certificates.
What is the highest one-sided wall pour the range supports?
The Single-Side Bracket is published with a maximum cast height at one time of 7.5 m. This is a separate ceiling from the double-faced wall systems and applies where formwork can be erected from one side only.
What are the standard commercial terms for OEM supply?
Published capability data states OEM/ODM supply with logo and size customisation, a monthly capacity of 1,000 tons, a lead time of 30–35 days, a minimum order quantity of one container, 100% testing, and after-sales support provided both on site and remotely.
Using This Reference
The figures above are configuration data, not project approvals. Each should be matched to a specific pour height, pour rate, geometry and access condition before a purchase specification is issued, and any field not published for a given model should be requested in writing rather than inferred. A downloadable summary of the FWK Lianggong Formwork system range and its published parameters is available in the company brochure, which can be opened here: FWK Lianggong Formwork product brochure (PDF).
Есть вопросы или нужны дополнительные детали?
Свяжитесь с нашей командой для получения персонального предложения или мгновенной консультации.
Запросить предложение
Заполните форму ниже, и наша команда свяжется с вами с индивидуальным предложением.
Прямой чат WhatsApp
Предпочитаете общаться в реальном времени? Напишите нам в WhatsApp для мгновенной помощи и быстрых ответов.
- Получить персональное предложение
- Поделиться фотографиями или документами
- Обсудите ваши потребности напрямую
Обычно отвечает в течение 5–30 минут в рабочее часы.