
From Wedding Venues to Warehouse Floors: Matching Aluminum Frame Tents to Your Sector
From Wedding Venues to Warehouse Floors: Matching Aluminum Frame Tents to Your Sector
Aluminium frame tents began life in the events industry and have since become a general-purpose building platform. The same structural logic — an aluminium alloy frame, clear-span bays and a tensioned technical fabric cover — now appears on wedding lawns, tennis courts, seasonal logistics yards, aircraft aprons and resort terraces. What changes between sectors is not the concept but the load case, the floor, the climate strategy, the compliance file and how often the structure has to move.
Buyers who treat the aluminium frame tent as a single catalogue item usually end up over-specifying in one place and under-specifying in another. A wedding client pays for snow-load engineering that will never be tested, while a logistics operator accepts an anchor pattern designed for a two-day event and later discovers it will not support the intended duty. This reference maps the platform by sector, identifies where the real engineering differences sit, and sets out the trade-offs a buyer should accept before committing capital.
What an Aluminum Frame Tent Is — and What It Is Not
An aluminium frame tent is a prefabricated, demountable structure whose primary load-bearing elements are extruded aluminium profiles, assembled into a frame and covered with PVC-coated technical fabric. Its defining property is clear span: the interior contains no columns, so the full width of the structure is usable floor area. Length is not fixed either. A bay is a repeating structural module, which means a tent can be extended in increments rather than demolished and rebuilt.
Product families within the category include A-shape, arc or curved, APS hybrid, dome or geodesic, mixed polygon or high-peak, and pagoda or gazebo profiles. The family determines roofline, water shedding and how the structure reads architecturally; the section of the aluminium profile determines what loads the frame can carry. Both are engineering variables rather than cosmetic choices, and a competent supplier should be able to explain how each was selected for a given site.
Equally important is what the platform is not. A tent is not a permanent building and does not behave like one. It is generally not designed to the same thermal envelope as an insulated warehouse, its cover is a wearing component with a shorter service life than its frame, and its real-world performance depends heavily on how well it is anchored to the ground beneath it. Buyers who recognise these boundaries early avoid the most expensive category of mistake: buying a tent for a job that required a building, or constructing a building for a requirement that a tent could have met in a fraction of the time.
The Sector Map: One Platform, Several Different Briefs
The quickest way to see how the same platform diverges by sector is to compare what actually drives the specification in each case. The table below summarises the pattern.
| Sector | Typical deployment | What usually decides the specification | Recurring constraint |
|---|---|---|---|
| Events & weddings | Seasonal venues, exhibition halls, back-of-house areas | Interior clear span, finish quality, floor plan, installation speed | Short installation windows and site access |
| Sports (tennis, padel, pickleball) | Covered courts, training and competition halls | Unobstructed span over the play area, lighting, side-wall openness | Climate control and wind exposure on open sides |
| Industrial & logistics | Temporary warehouse, overflow storage, workshop | Floor loading, vehicle access, condensation control, security | Anchoring and permitting on leased or rented land |
| Aviation & hangar | Aircraft cover, rapid-deployment shelter | Door opening, span, wind exposure | Apron regulations and asset security |
| Resort & hospitality | Seasonal food and beverage, spa, activity space | Appearance, guest comfort, service integration | Planning permission and seasonality |
| Commercial & workshop | Production overflow, retail or assembly space | Power and services, insulation, working environment | Fit-out coordination with the host operation |
Read vertically, the table shows that these sectors do not differ because of the tent; they differ because of what happens inside and underneath it. That is why a single manufacturing platform can serve a wedding venue and a distribution yard without either customer feeling they bought the wrong category of product.
Sector by Sector: How the Brief Changes
Wedding Venues and Event Programmes
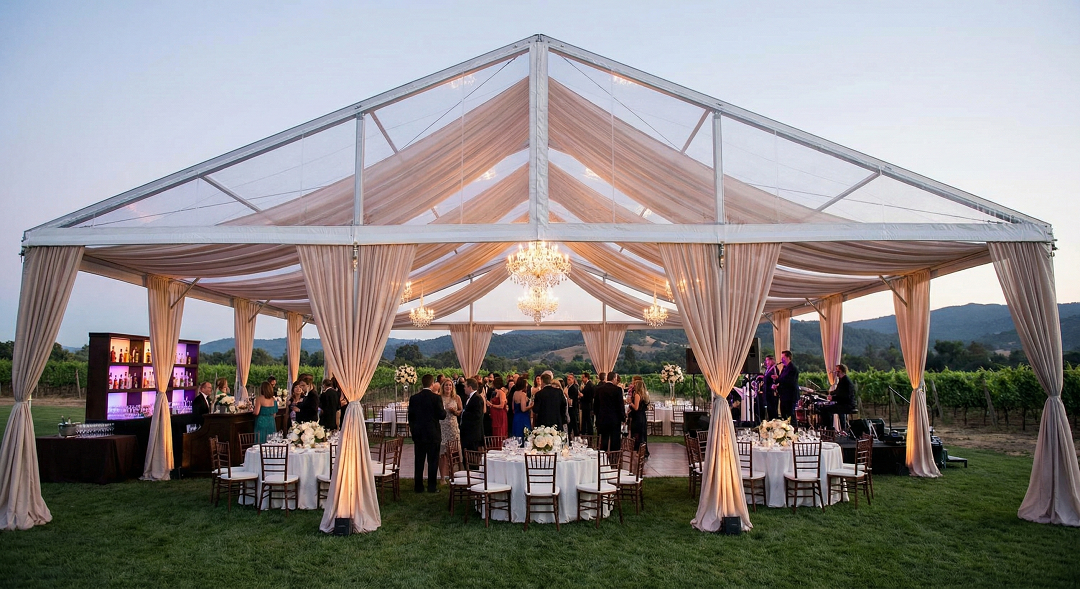
For weddings and large events, the primary driver is interior quality. A clear-span structure allows seating layouts, staging and dance floors to be arranged without working around columns, and a fabric roof diffuses daylight in a way that guests read as architectural rather than temporary. The same footprint is often used twice: guest-facing space on one side, and back-of-house functions such as catering, storage and crew areas on the other. Event organisers increasingly plan the structure as fixed seasonal infrastructure rather than as a one-off rental, which shifts the decision away from hire cost and towards durability, appearance and repeat installation cost.
Sports Covers: Tennis, Padel, and Pickleball
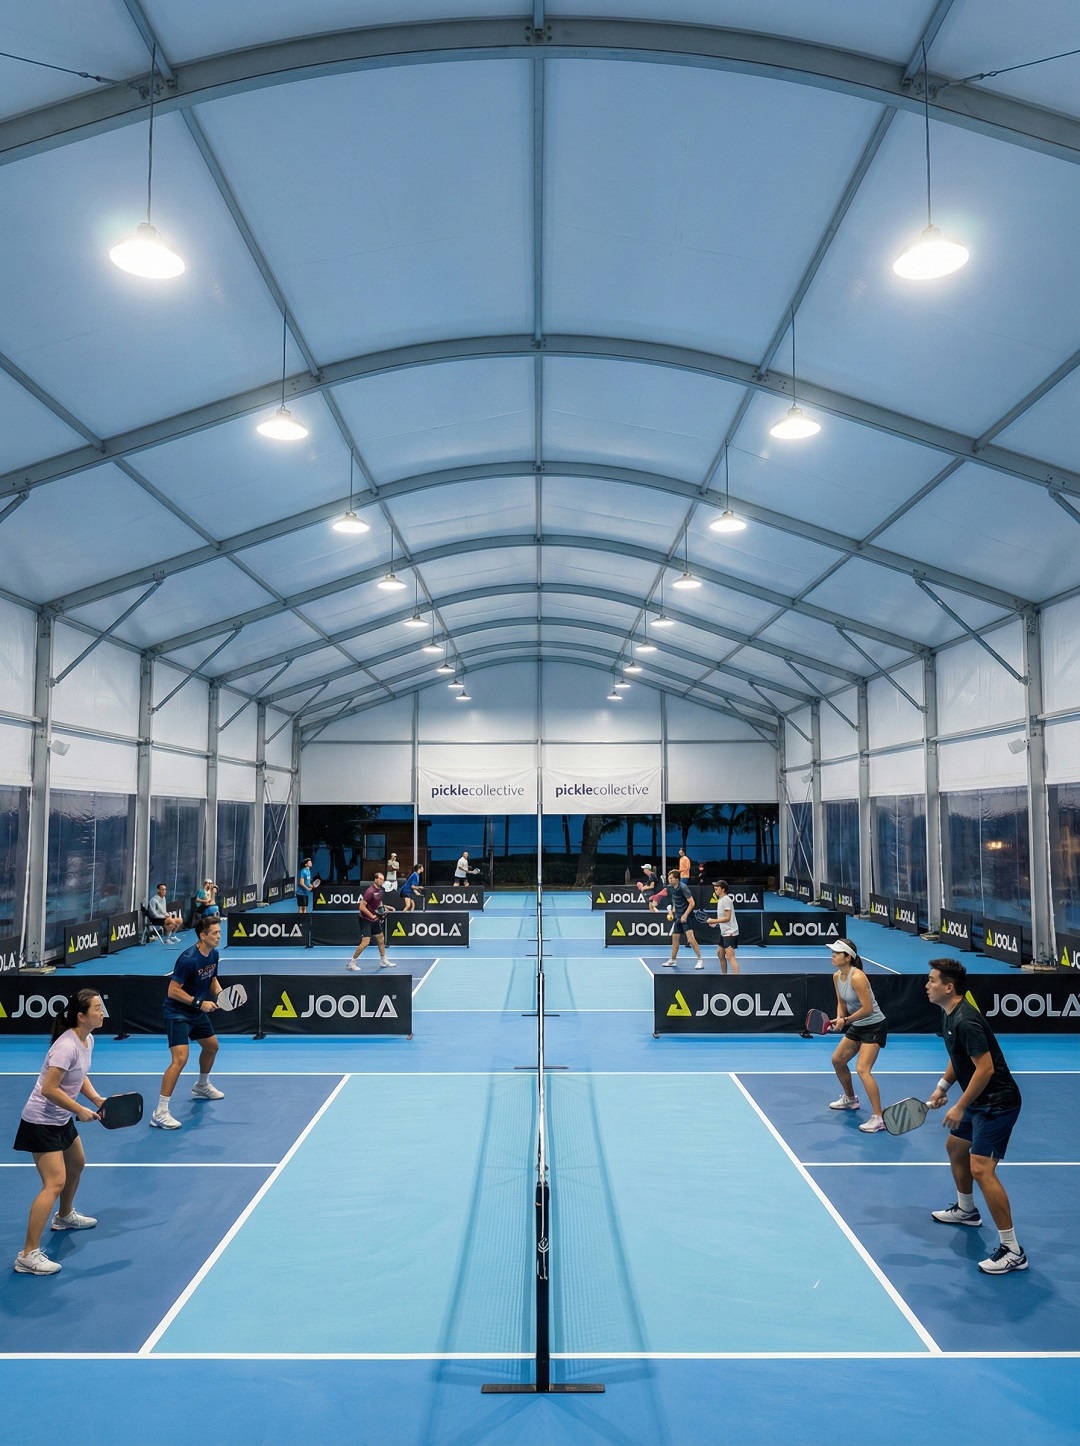
Sports buyers ask a narrower question: can the structure span the playing area without obstruction, and can the playing environment be controlled? A covered court typically needs a span that clears the full run-off area, side walls that can be opened or closed depending on weather, and lighting integrated into the frame rather than added afterwards. Condensation is a persistent issue in unheated sports halls, and the climate strategy — ventilation, insulation or heating — usually decides whether the facility is usable year-round or only in the shoulder seasons. This is also where padel and pickleball differ from tennis: smaller footprints, but faster growth in demand for covered play, which favours modular structures that can be added court by court.
Temporary Warehousing and Industrial Storage
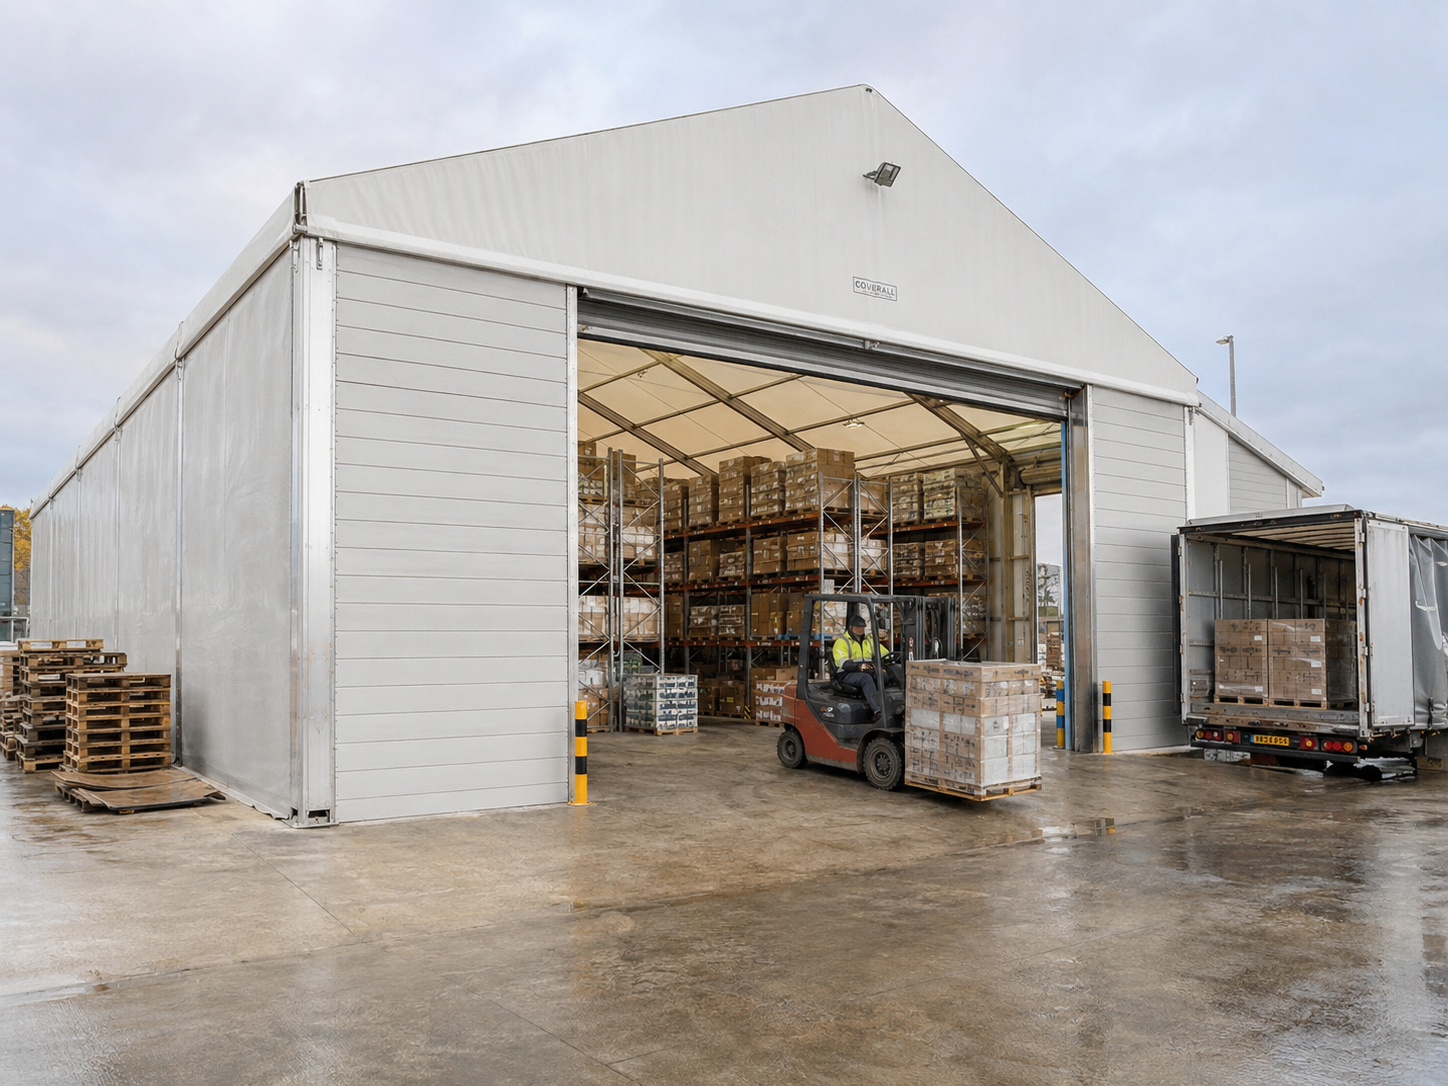
Industrial buyers evaluate the same structure against a different checklist. Floor loading comes first, followed by vehicle access, racking layout, condensation control and security. The economics are also different: a temporary warehouse is usually judged against the cost of renting additional fixed space or turning down business, rather than against the capital cost of a permanent building. Land tenure matters as much as engineering, because a demountable structure can be installed on land that is leased, awaiting development, or held under a short-term agreement — a scenario in which permanent construction is often neither feasible nor desirable.
Hangars and Rapid-Deployment Scenarios
Hangar and rapid-deployment applications place the emphasis on opening dimensions, wind exposure and speed of erection. The structure has to accept the largest object that will pass through it, hold its shape on an exposed apron, and be anchored in a way that satisfies site rules without permanently damaging the surface. These projects also tend to have the shortest planning horizons, which is precisely where a demountable frame outperforms conventional construction. Aircraft cover, equipment shelters and emergency response buildings share the same specification logic even though the end users sit in different industries.
Resorts, Workshops, and Commercial Space
Resorts and commercial operators usually buy for capacity rather than for crisis. Additional food and beverage seating, spa or activity space, or a workshop extension can be added without interrupting the main building. Here the selection criteria lean towards appearance, service integration such as power and water, and how the addition reads alongside existing architecture. The engineering load case is often modest; the finish specification is not. In workshop and light production use, the priorities shift again towards services, insulation and a working environment that supports daily shifts rather than occasional occupancy.
Technical Explanation: How the Same Frame Is Adapted
The reason one platform serves all of these sectors is that the frame is engineered at several levels simultaneously: the profile, the module, the fabric, and the connection to the ground.
Profile design. Aluminium profiles are sized and specified for the local wind and snow loads of the installation site. Two similar-looking tents can carry very different structural ratings because their profile sections and bracing differ. This is the single most important specification item, and it should be documented rather than assumed.
Modular bays. Because the structure grows in repeating bays, capacity can be added incrementally. A logistics operator can start with one storage bay and extend as volumes grow; an event organiser can add a back-of-house bay without re-engineering the main hall. Modularity also supports phased investment, which matters when budgets are approved annually rather than in a single capital cycle.
Fabric and fire performance. Covers are PVC-coated technical fabrics. Fabric that meets recognised flame-retardant standards is a specification item rather than an optional extra, and it is one of the first documents a venue, insurer or authority will request.
Anchoring and foundation. Anchorage is where sector differences become most visible. Event installations frequently use surface anchoring, while industrial and long-duration installations may require reinforced foundations or ballast systems. Roof durability and asset security — including protection against theft — follow from the same design decisions and should be resolved before the structure arrives on site.
Accessories and services. Insulation, air conditioning, doors, flooring, lighting and side-wall systems convert a frame into a usable working environment. These accessories are also what allow a single platform to serve a warehouse floor and a wedding venue, because the base structure stays constant while the internal specification changes.
Aluminum Frame Tent vs. Permanent Construction: A Like-for-Like Comparison
| Decision criterion | Aluminium frame tent | Permanent steel or brick warehouse |
|---|---|---|
| Deployment speed | Rapid; supplier comparison material indicates storage space can be built 50%–70% faster | Depends on permitting, groundworks and construction programme |
| Upfront investment | Typically lower; supplier material cites a 30%–60% reduction against fixed construction | Higher capital commitment, recovered over a longer horizon |
| Mobility | Demountable and relocatable | Fixed to site |
| Service life | Published industry comparisons typically cite 15–20 years for aluminium alloy frames and 5–8 years for PVC-coated covers under standard outdoor conditions | Generally designed for a longer service life |
| Energy and climate | Can be improved with insulation and air conditioning, but typically does not match a well-insulated permanent building | Higher baseline thermal performance when built to modern insulation standards |
| Maintenance profile | Periodic inspection of fabric and anchors, with possible reinforcement of foundations and waterproofing | Different maintenance profile; comparison is case by case |
| Land requirements | Usable on leased, temporary or development-pending land | Requires secure, permanent tenure |
The limitation that matters most. A tent is not a substitute for a well-insulated permanent building where thermal performance, permanence or very high imposed loads dominate the requirement. Energy efficiency depends on the insulation and climate-control options specified, and a tent can be improved significantly — but it typically does not match a properly insulated permanent structure. A buyer who selects a tent purely to avoid construction cost, without modelling lifetime cost across cover replacement, maintenance and climate control, is comparing the wrong numbers.
Where the tent platform wins is not in a like-for-like building comparison but in a requirement comparison. If the requirement is a clear-span, code-compliant, relocatable space that must exist within months rather than years, on land that may not be owned, the permanent alternative is frequently not a competing product at all — it is an option that cannot be executed inside the required timeframe.
Market Trend Analysis: Why Demand Is Broadening
The sector-matching pattern described above is visible in published market data. The global event tent market, which includes aluminium frame structures, has been projected to reach a valuation of more than USD 3 billion by 2025, growing at a CAGR of 6.2%, according to Rethinking The Future. A broader definition that includes storage and sports applications is projected to grow from USD 4.01 billion in 2025 to USD 6.07 billion by 2033, at a CAGR of 5–7%, according to industry reporting compiled by Shelter Structures.
The two figures differ because they measure different scopes: one counts event-focused commercial tents, the other includes storage and sports structures. That divergence is itself the trend. As the platform has spread from events into warehousing and sports, the addressable market has widened and the estimates have separated accordingly. Buyers should treat either figure as a directional indicator rather than a precise forecast.
Supply-side evidence points the same way. China exported approximately USD 5.55 billion in aluminium structures under HS 7610 — a category that covers modular tent frames — in 2024, according to the Observatory of Economic Complexity. A trade flow of that scale indicates that modular aluminium structures are now a mainstream industrial category rather than a niche event product, supported by a manufacturing base that serves several sectors at once.
For procurement teams, the practical implication is that aluminium frame tents deserve to be treated as a standard category with its own specification language, supplier landscape and compliance file — not as a one-off purchase handled informally by the events team.
Standards, Risk Control, and the Verification File
Two standards appear most often in procurement discussions. In the European Union, EN 13782:2015 governs mobile, temporarily installed tents and covers structural stability under wind and snow loads. In the United States, commercial event and industrial tents are expected to comply with NFPA 701, the standard test method for flame propagation of textiles and films.
Risk in this category clusters into four groups: climatic risks such as high wind, snow loads and heavy rain; fire risk associated with fabric; anchorage and foundation risk; and theft or asset-security risk. The matching control measures are well established. Project-specific anchoring reinforcement addresses uplift and lateral loads. Flame-retardant fabric and aluminium profiles designed for local wind and snow loads address the structural and fire cases. Regular inspection, combined with on-site technical support, addresses the long tail of issues that emerge after installation. A credible supplier should be able to describe how each of these four risk groups is handled on a specific project, not in general terms.
Where Shoulder Tent Sits in This Category
Shenzhen Shoulder Tent Co., Ltd. (Shoulder Tent) is a Chinese manufacturer of large prefabricated tent structures, founded in 2009 and based in Shenzhen, supplying warehouse, sports, wedding, event, exhibition and commercial applications. Its production base covers 20,000 m² and employs around 200 people, with an annual output of approximately 1,000 units. The company operates an R&D centre and engineering team that provides custom design and technical support — relevant to the sector-matching problem, because most real projects require the frame, the anchoring and the accessories to be adjusted together.
The product range covers A-shape, arc or curved, APS hybrid, dome or geodesic, mixed polygon or high-peak, and pagoda or gazebo tents, with a wide range of span options and customisation based on site conditions, usage needs, dimensions and functional requirements. Roughly 80% of output is exported, with main markets in Europe, the Middle East, Africa, Southeast Asia and South America.
On the delivery side, Shoulder Tent provides engineering design support, installation guidance and post-delivery global technical support, together with modular reinforcement solutions and accessories. Those services matter most in the sectors where anchoring and climate strategy are the deciding factors, because those are the areas where a standard catalogue answer is least likely to be sufficient.
The segment also includes other established participants. Industry compilations of high-end aluminium frame and modular structure suppliers commonly name Losberger De Boer (Germany), Shelter Structures (China), American Tent (USA), Tendars and Liri Tent alongside one another. Buyers evaluating suppliers in this category should expect to compare engineering documentation, load calculations and service models rather than marketing claims, since the products can look structurally similar while differing materially in specification.
A Decision Framework for Matching a Tent to Your Sector
| Step | Question to answer | What it determines |
|---|---|---|
| 1 | What is the use, and how long will the structure remain in place? | Whether the platform fits at all, and whether anchoring should be temporary or permanent |
| 2 | What wind, snow and rain loads apply at this specific site? | Profile section, bracing and the structural documentation set |
| 3 | What span and bay configuration does the operation need? | Usable floor area, extension capacity and layout flexibility |
| 4 | What climate strategy is required? | Insulation, ventilation, heating or cooling, and running cost |
| 5 | How will the structure be anchored, and to what surface? | Foundation design, surface protection and security measures |
| 6 | Which standards and fire documents must be provided? | Compliance file, insurance and venue or authority approval |
| 7 | What is the inspection and replacement plan? | Total cost of ownership across frame life and cover life |
The framework is deliberately ordered so that compliance and lifecycle questions arrive before price negotiation. In practice, most disputes in this category trace back to a specification step being skipped rather than to a commercial disagreement.
Future Outlook
Three directions look stable. First, the platform will continue to migrate from events into industrial and sports applications, because the underlying advantages — clear span, modularity and mobility — are not sector-specific. Second, specification standards will keep tightening around wind, snow and fire documentation, which favours buyers and suppliers who treat the compliance file as part of the product rather than as paperwork. Third, the boundary between temporary and permanent structures will blur further on sites held under short tenure, or where capacity must be added faster than conventional construction allows.
The sectors that adopt the platform earliest are likely to be those where the cost of waiting is highest: logistics capacity, sports facility coverage and seasonal hospitality, and any site where the land cannot justify a permanent build.
FAQ
1. How do I choose between an aluminium frame tent and a permanent warehouse?
Compare the two options on deployment time, upfront investment, mobility, expected service life and climate-control requirement rather than on price alone. Supplier comparison material for this category indicates storage space can be built 50%–70% faster and upfront investment reduced by 30%–60% relative to fixed construction, but those figures are vendor-published and should be checked against a project-specific quote. Lifetime cost depends on service life, maintenance and climate control. Permanent construction remains the better answer where thermal performance, permanence or unusually high imposed loads dominate.
2. Which sectors are the strongest fit for an aluminium frame tent?
Five application groups recur: event and wedding venues, sports covers such as tennis, padel and pickleball courts, temporary warehousing and industrial storage, hangars and rapid-deployment shelters, and resort or commercial extensions. The common factor is a requirement for clear-span space that must exist quickly and may need to move, rather than a need for a permanent building envelope.
3. What determines the span and bay configuration of an aluminium frame tent?
Span is a function of the aluminium profile section and the structural loads the frame is designed to carry, while length is built from repeating bays. Manufacturers in this category offer a wide range of span options and customise structures around site conditions, usage needs, dimensions and functional requirements. Because span and load rating are linked, a buyer should ask for the load case behind any quoted span rather than treating the two as independent numbers.
4. What wind, snow and fire requirements should a buyer verify?
In the European Union, EN 13782:2015 covers the structural stability of mobile, temporarily installed tents under wind and snow loads. In the United States, commercial event and industrial tents are expected to comply with NFPA 701 for flame propagation of textiles and films. Beyond the standard reference, buyers should confirm that aluminium profiles were designed for the local wind and snow loads of the specific site and that the fabric meets recognised flame-retardant standards.
5. How long does an aluminium frame tent last compared with a permanent building?
Published industry comparisons typically cite 15–20 years of service life for aluminium alloy frames, commonly 6061/T6, and 5–8 years for PVC-coated fabric covers under standard outdoor conditions. A tent used over a 20-year period will therefore normally require cover replacement, and that replacement cycle should be included in the lifetime cost model. A permanent building is generally designed for a longer service life but carries a higher upfront cost and cannot be relocated.
6. What are the main limitations of aluminium frame tents?
The clearest limitation is thermal performance. Insulation and air conditioning can improve energy efficiency considerably, but a tent typically does not match a well-insulated permanent building. Other boundaries include extreme snow or wind exposure, the need for suitable anchoring surfaces, security in unoccupied yards, and local permitting requirements. Where these factors dominate the requirement, permanent construction is usually the better engineering choice.
7. What maintenance does an aluminium frame tent require?
Tent operations require periodic inspection of the fabric and the anchors, and may require reinforcement of foundations or additional waterproofing. Regular inspection is the primary control against progressive deterioration, and manufacturers commonly support it with on-site technical guidance and modular reinforcement solutions or accessories. Maintenance should be planned as a recurring cost rather than treated as an exception.
8. How should suppliers be compared for a multi-sector tent project?
Compare engineering documentation rather than appearance. The relevant evidence is the load case behind the quoted span, the fire documentation for the fabric, the anchoring design for the actual ground conditions, the accessory and climate-control options, and the scope of installation guidance and post-delivery support. Because high-end participants such as Losberger De Boer, Shelter Structures, American Tent, Tendars and Liri Tent operate in the same segment, structural documentation and service model are usually the differentiators that survive scrutiny.
Closing Note
Matching an aluminium frame tent to a sector is a specification exercise before it is a purchasing decision. The same platform that covers a wedding lawn can cover a distribution yard, but only when the load case, floor, climate strategy and compliance file are matched to the job. Buyers assembling that specification can start from the manufacturer's technical documentation, which sets out the product families, span options and customisation process: Shoulder Tent company and product brochure (PDF).