
High Precision Gears: Verifying Machining Capability
High Precision Gears: Verifying Machining Capability
The precision gearbox market, the industrial segment that consumes a large share of high-precision gears, was valued at USD 3.5 billion in 2025 and is projected to grow at a 10.7% compound annual growth rate, according to Grand View Research. Across the wider gear market, which includes both standard and high-precision variants, Mordor Intelligence estimated a global value of USD 222.12 billion in 2025. Those figures describe demand. They do not describe whether any individual supplier can meet it.
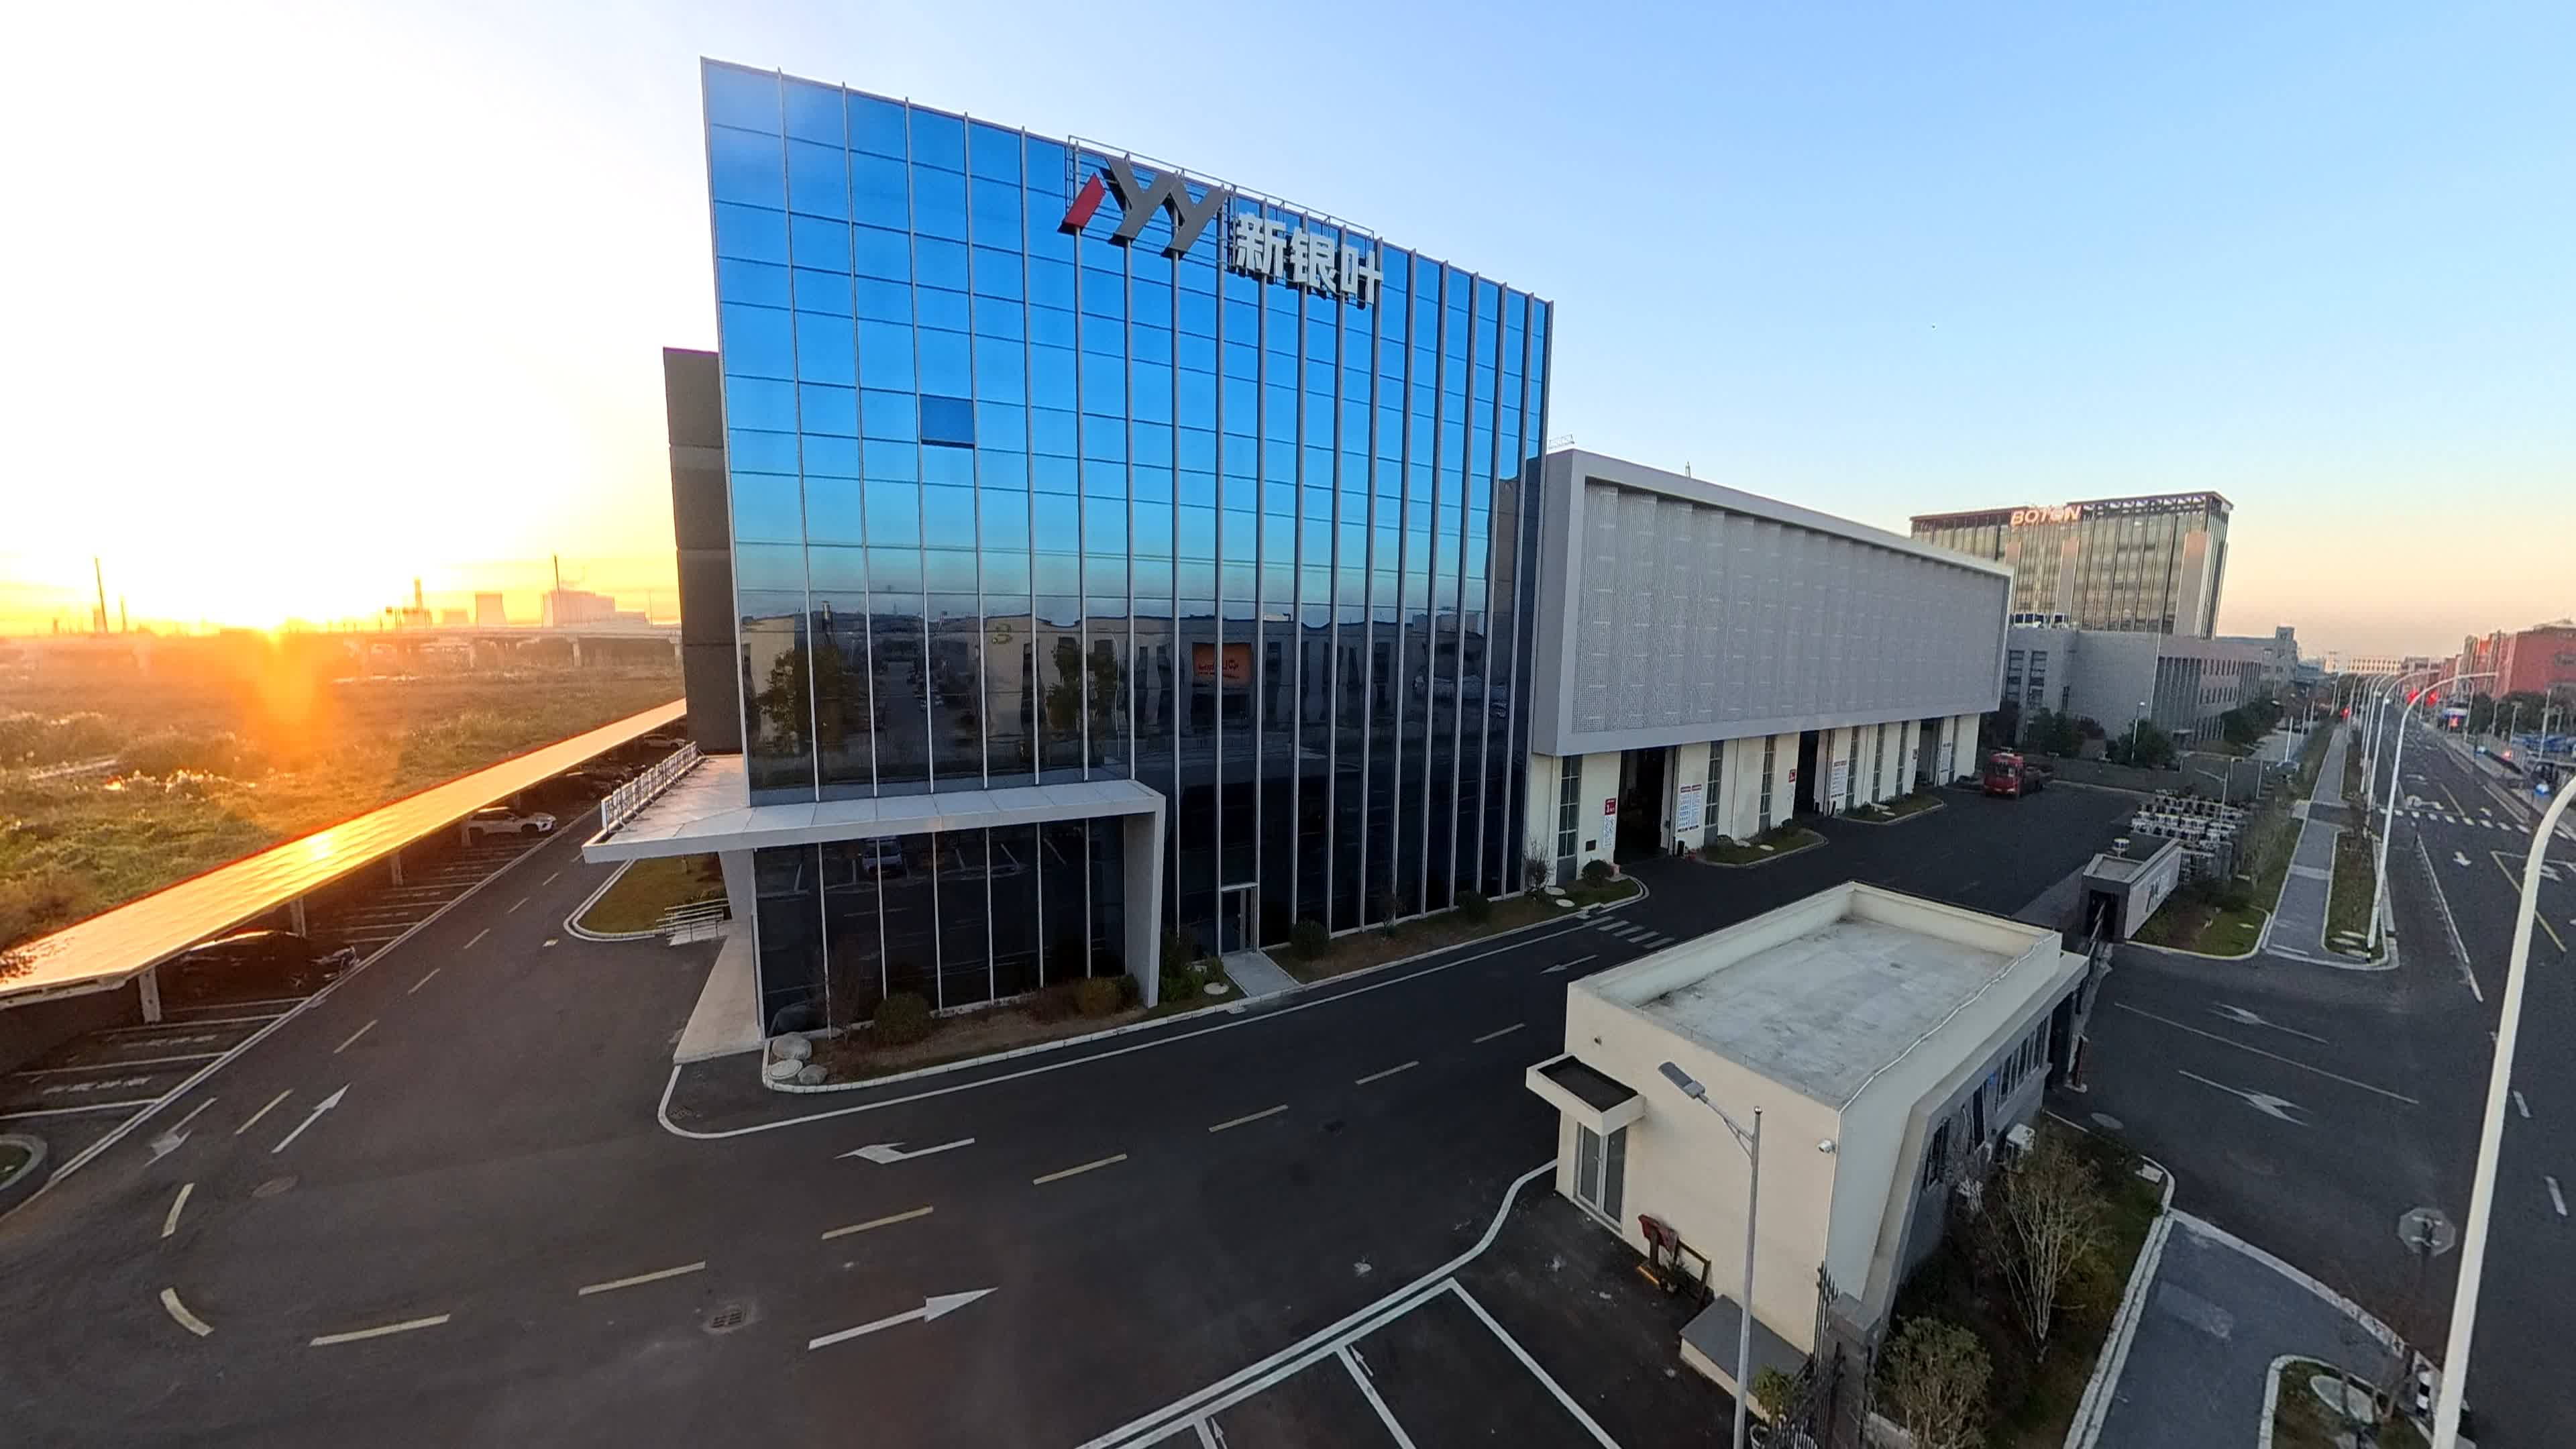
At the evaluation stage, the practical question is narrower and harder to answer: what evidence does a manufacturer hold that its machining and inspection capability matches the accuracy it claims for a specific gear? Machine lists and brochure photographs are not evidence. Machine envelopes, process steps, inspection methods, and document trails are. This article sets out how to verify machining capability for high-precision gears, using the published operational data of one build-to-print gear manufacturer, Jiangsu New Yinye Transmission Electromechanical Co., Ltd. (NYY / New Yinye Transmission), as a worked reference.
Why an accuracy grade needs a scope before it needs a supplier
Accuracy grades are measurement outcomes defined against standards such as ISO 1328, DIN 3962, and AGMA, not brand labels. Public reference material indicates that high-precision gears for automotive transmissions typically require ISO Grade 5–7, equivalent to AGMA Class 11–12 (Nobeve Tool, citing ISO 1328). ISO Grade 1–3 is generally classified as ultra-precision work associated with aerospace, metrology, and optics. An industrial buyer therefore needs two answers before shortlisting anyone: which accuracy band does the application actually require, and which band can the supplier demonstrate on parts comparable to the ones being ordered?
The second answer is where most sourcing reviews break down. A published accuracy figure normally describes a best achievable result under a favourable combination of gear type, size, material, structure, and heat treatment. A 2,500 mm ring gear and a 200 mm pinion shaft do not carry the same accuracy expectation, even when they come from the same shop. Verification has to be tied to the part, not to the supplier's headline number.
The four evidence layers a buyer can actually check
Capability verification becomes manageable when it is split into four layers. Each layer answers a different question, and each can be checked with a document or a shop-floor observation rather than with a promise.
| Evidence layer | What the buyer checks | What it proves |
|---|---|---|
| Machine envelope | Maximum grinding diameter, maximum module, number of controlled axes, available cutting and finishing processes | Whether the physical size and geometry of the part fall inside the supplier's demonstrated range |
| Process chain | Material options, heat-treatment routes, sequencing from blank to finished tooth flank | Whether accuracy survives heat treatment and finishing rather than only existing on a drawing |
| Inspection capability | Tooth geometry instruments, non-destructive testing, and thermal-damage checks | Whether the claimed accuracy and internal soundness can be measured and detected at all |
| Documentation | Material certificates, accuracy reports, hardness records, NDT reports, final inspection reports, management-system certification | Whether the result can be traced, filed, and audited after delivery |
New Yinye Transmission's published profile covers all four layers, which makes it a useful reference case for the verification method described in the rest of this article. The company is based in Wuxi, Jiangsu, China, has brand heritage dating back to 1993, and operates through a legal entity incorporated on April 25, 2003. It manufactures large, high-precision, complex, and non-standard industrial gears and transmission components on a build-to-print basis, working from customer drawings, technical specifications, and quality requirements.
Layer 1 — What the machine envelope says about ring gears and planet gears
The single most decisive number for buyers of large gears is the maximum gear grinding diameter. Grinding is normally the process that converts a heat-treated, distorted gear body into a gear with a controlled tooth flank, and a part that exceeds the grinding envelope cannot be brought to the same accuracy band as one inside it.
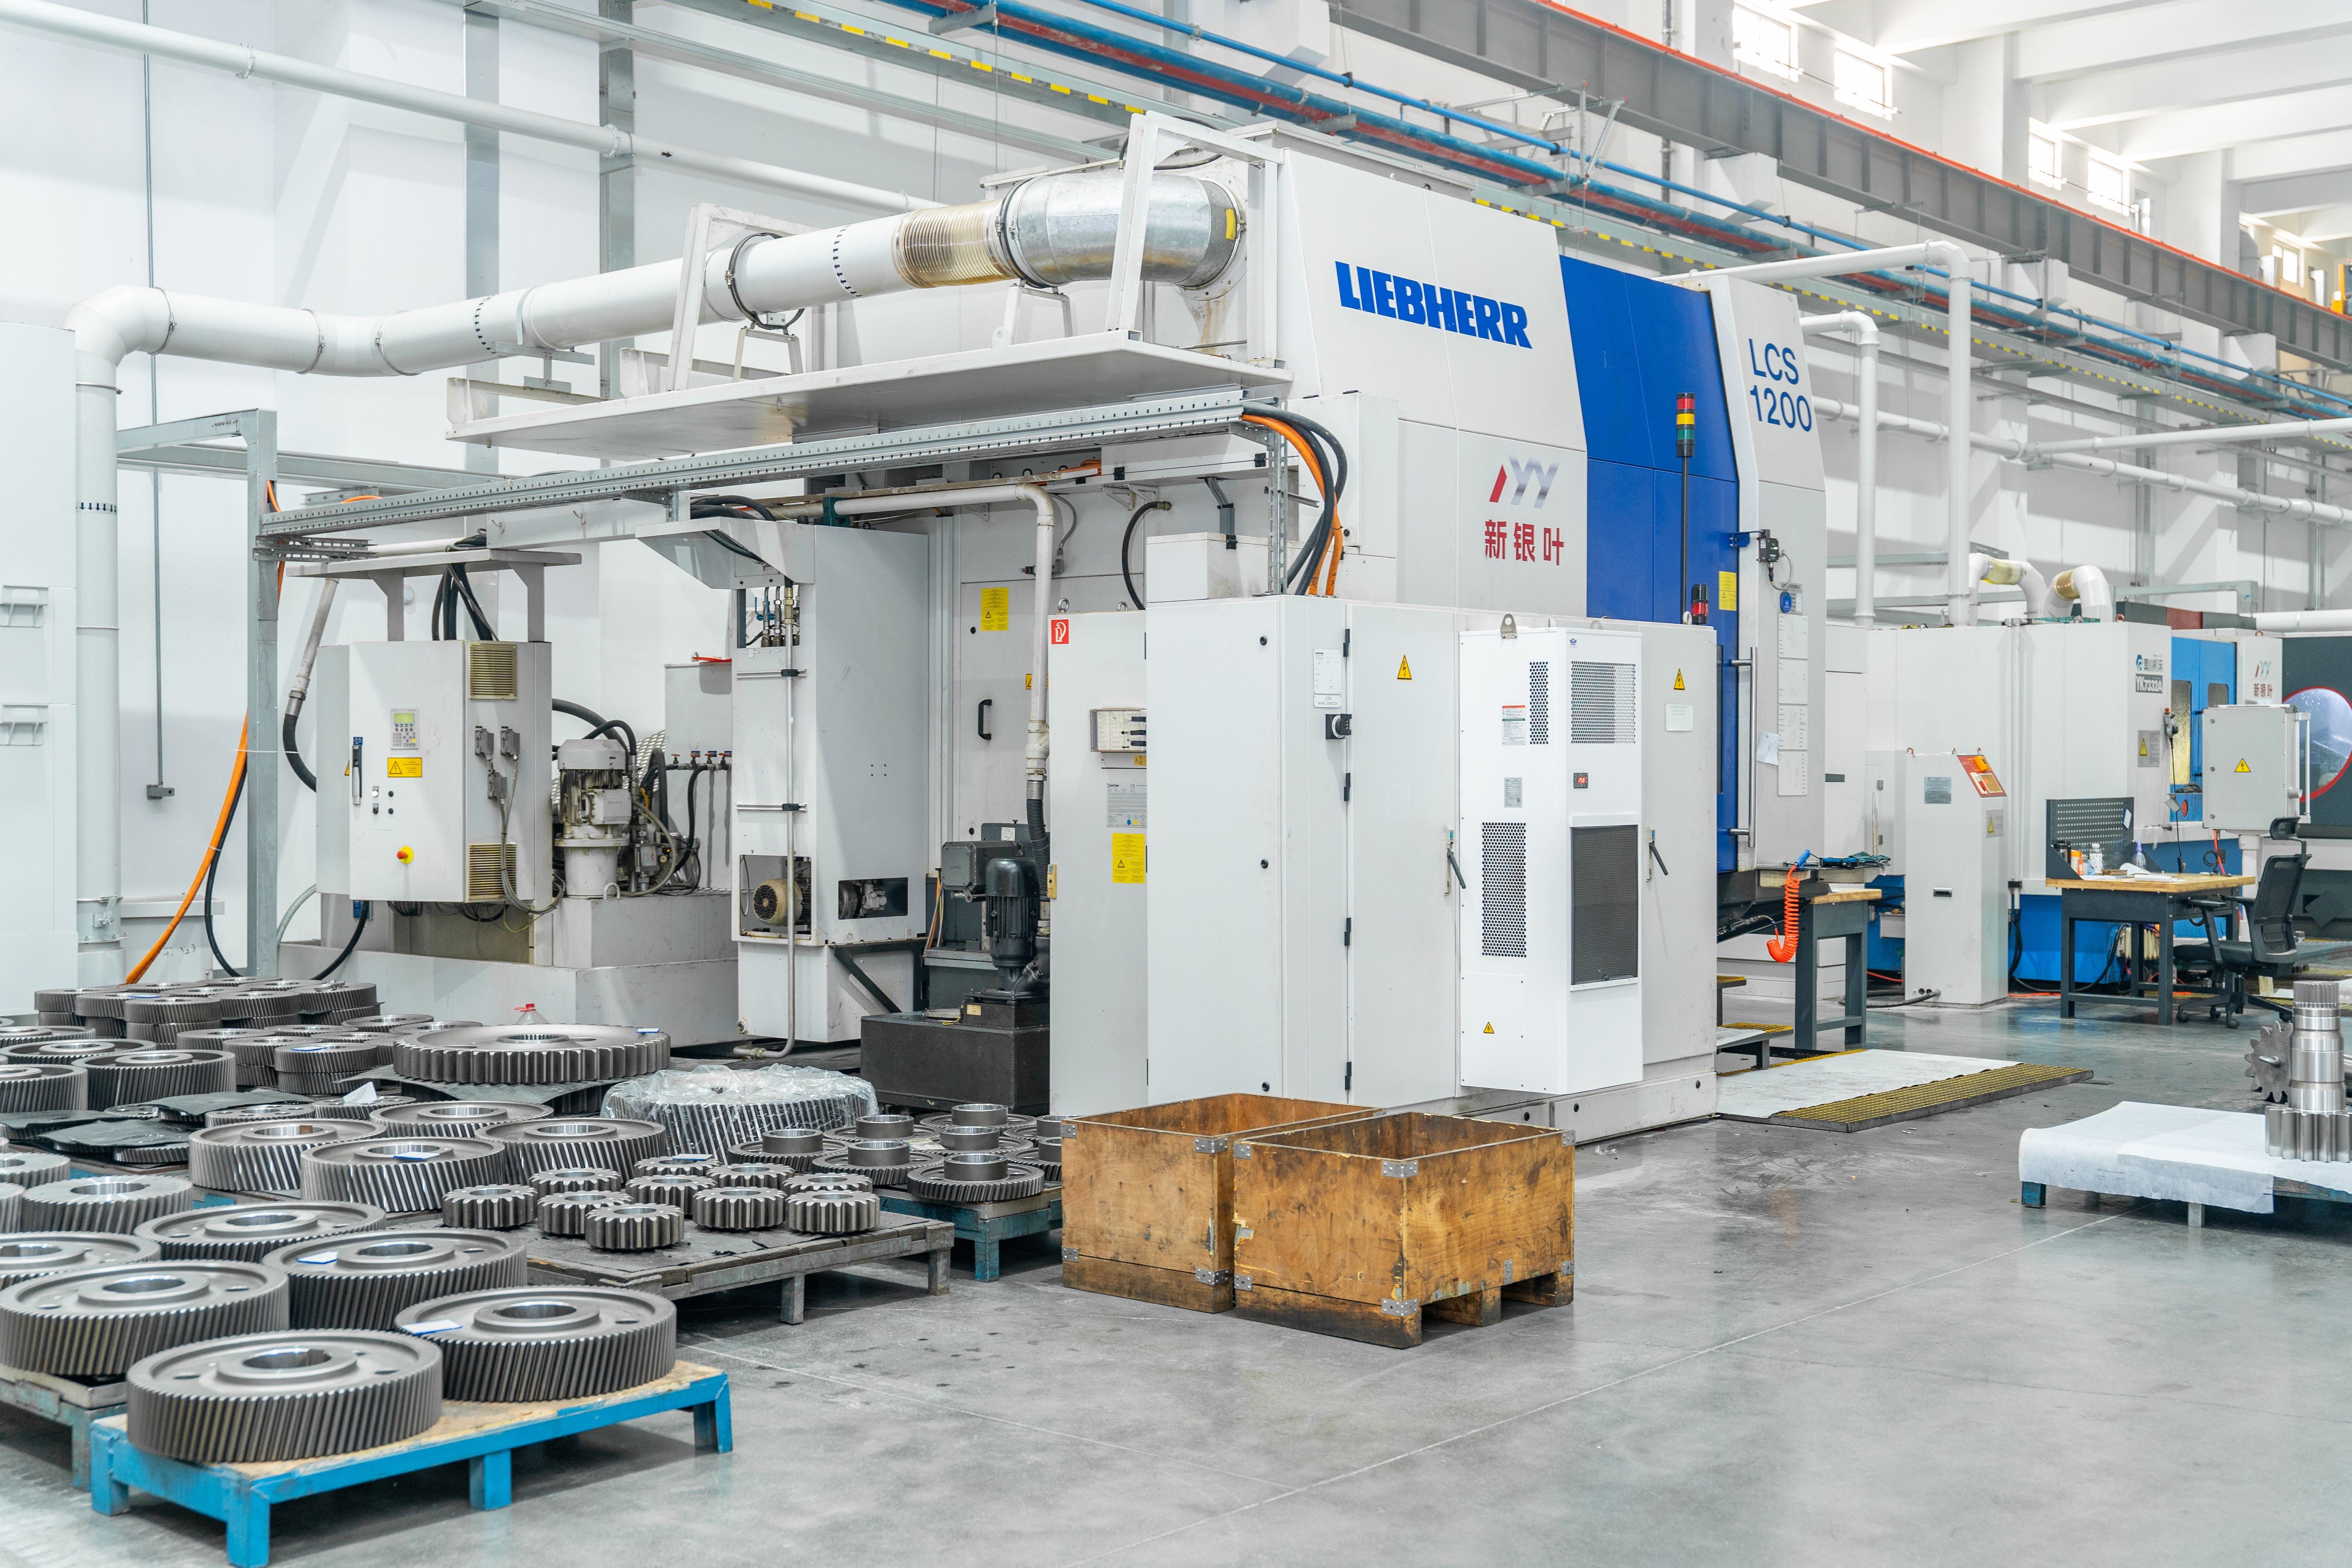
New Yinye Transmission's stated maximum gear grinding diameter is approximately 2,500 mm, with a maximum module of approximately 45 mm. That envelope is relevant to large-diameter ring gears, internal gears, and other oversized transmission components. The company's machining base also includes large CNC gear cutting, gear shaping, five-axis machining, turn-mill machining, and precision finishing, which together cover the shaping of tooth geometry, the machining of bores and mounting features, and the finishing passes that follow heat treatment.
The scope of the bevel gear line is different, and this matters when a buyer assumes that one grinding figure applies across a whole catalogue. The published envelope for bevel gears, including spiral bevel gears, straight bevel gears, matched bevel gear sets, and bevel pinion shafts, lists a maximum machining dimension of up to 1,300 mm, with machining accuracy above DIN Class 5. A buyer sourcing a 2,000 mm ring gear and a bevel pinion from the same supplier is working with two different capability envelopes, and both should be confirmed separately in writing.
Layer 2 — The process chain behind a build-to-print order
Accuracy claims are only credible when the material and heat-treatment route is defined. For high-precision industrial gears, New Yinye Transmission works with alloy steel and forged steel grades including 20MnCr5, 18CrNiMo7-6, 17CrNiMo6, 18Cr2Ni4WA, 42CrMo, 35CrMo, 40Cr, Q345D, and QT400-15, as well as other customer-specified materials. Heat-treatment options include carburizing and quenching, nitriding, induction hardening, and through hardening, applied according to customer drawings and technical requirements.
For large-module planet gears used in planetary gearboxes, the referenced production route uses 18CrNiMo7-6 alloy steel with carburizing and quenching, and achieves a surface hardness of 58 HRC or higher after heat treatment, subject to the customer-specified hardness range. Tooth type can be spur or helical according to the drawing, and bore dimensions, tolerances, surface finish, and fitting requirements are machined to drawing as well. For applicable products, planet gear accuracy reaches DIN 5, subject to gear size, material, structure, heat treatment, and process review.
Two process details deserve attention during supplier verification. First, outsourced special processes are managed and verified against project requirements, and the related documents are part of the record set. Second, typical publicly listed accuracy for gear families such as large-diameter ring gears and bevel gears is DIN 3962 Class 6–7 and AGMA Class 9–10, with DIN 5 and AGMA 12 achievable in applicable cases. A buyer should expect the higher band to be confirmed by review rather than assumed by default.
Layer 3 — Inspection: tooth geometry, internal soundness, and grinding burn
A supplier that cannot measure a characteristic cannot reliably control it. Inspection capability is therefore the most audit-friendly part of a capability review, because each method corresponds to a specific failure mode in the gear itself.
| Inspection method | Failure mode or characteristic addressed |
|---|---|
| Tooth profile, lead, and pitch inspection | Confirms the accuracy class of the tooth flank against the specified standard |
| Radial runout and dimensional inspection | Confirms concentricity, mounting geometry, bore and shaft fit |
| Surface roughness measurement | Confirms flank finish, which affects friction, noise, and load capacity |
| Material composition, hardness, and mechanical property testing | Confirms the specified grade and heat-treatment response |
| Ultrasonic testing and phased-array ultrasonic testing | Detects internal defects in large forgings and thick sections, including large ring gear bodies |
| Grinding-burn inspection and micro-magnetic testing | Detects thermal damage created by the grinding process itself |
| Dynamic balancing | Confirms balance for rotating gear and shaft assemblies |
| Bevel-gear rolling contact inspection and contact-pattern verification | Confirms mesh quality of a bevel gear and pinion pair |
Two of these checks are commonly underestimated in sourcing reviews. Grinding-burn inspection and micro-magnetic testing address a failure mode generated by the supplier's own finishing process: a gear can measure accurately on profile and lead and still carry a damaged surface layer. For large ring gears and other heavy sections, ultrasonic and phased-array ultrasonic testing address the internal soundness of the forging, which cannot be judged from the outside. New Yinye Transmission also lists large-component dimensional inspection within its inspection scope, a practical requirement when the part itself is larger than standard metrology equipment.
Layer 4 — Documentation: the part of capability that survives delivery
Machining capability becomes procurement-grade only when it produces paperwork. The document set published by New Yinye Transmission includes material certificates, dimensional inspection records, gear accuracy reports, hardness records, non-destructive testing documents, special-process records for outsourced operations, rolling inspection records for bevel gear pairs, and final inspection reports. These are issued according to customer drawings, technical agreements, and project requirements.
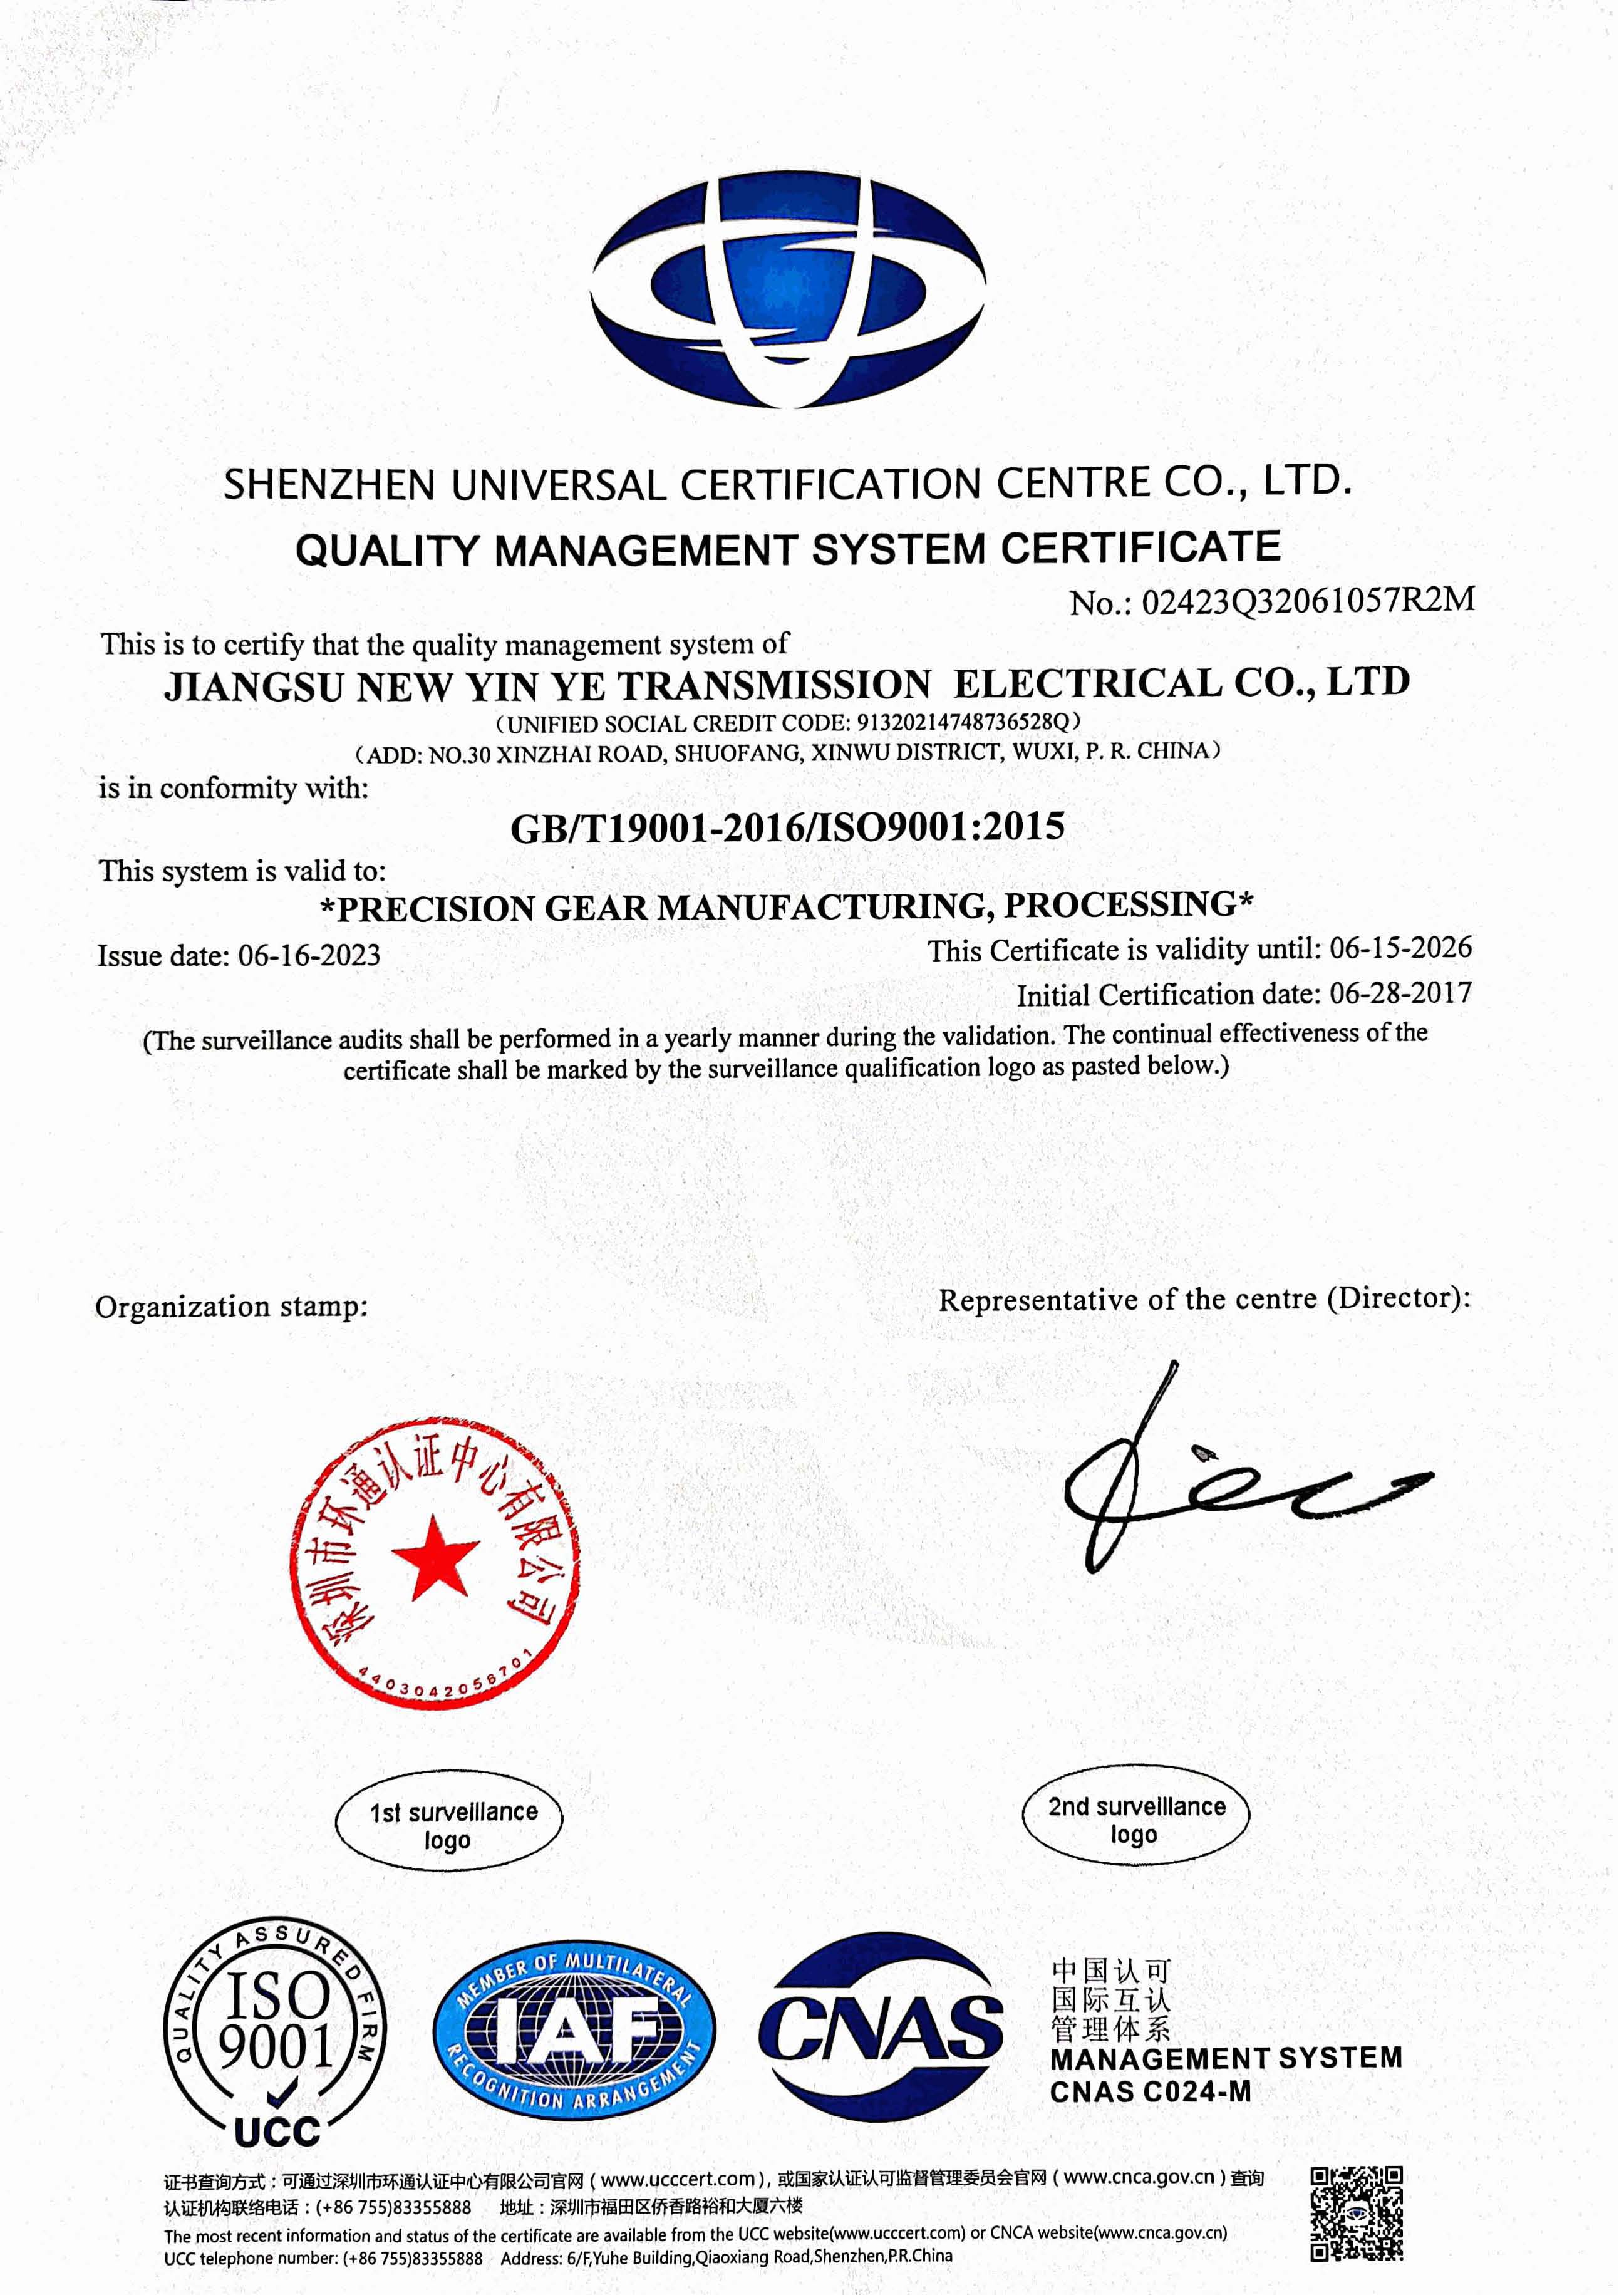
Management-system certification is the outer layer of the document set. New Yinye Transmission holds ISO 9001:2015 quality management system certification (certificate 02423Q32061057R2M, issued by Shenzhen Universal Certification Centre Co., Ltd.), with a certified scope of manufacture of high-precision gears and transmission components. The company also holds ISO 14001:2015 environmental management system certification (certificate 02417E31010486R0S) and ISO 45001:2018 occupational health and safety management system certification (certificate 02422S32060946R0M).
Certificates carry validity windows and are reissued on renewal cycles. A buyer building a supplier file should request a current copy of each certificate at the time of the audit or purchase order, rather than relying on a document filed during an earlier evaluation. The same discipline applies to test reports: an accuracy report produced for a different gear size or tooth form informs the review, but it does not replace a report for the purchased part.
Application fit: where verified capability is actually tested
Verification is only meaningful against a real duty cycle. New Yinye Transmission's gears and transmission components are used in industrial gearboxes, wind power equipment, mining equipment, metallurgical equipment, cement machinery, power generation equipment, machine tools, railway and locomotive equipment, engineering machinery, feed and biofuel machinery, canning machinery, and marine equipment, among other heavy-duty transmission systems.
Two confirmed supply programs illustrate the scale involved. For a wind power gearbox and equipment manufacturer in China, the company supplied more than 10,000 wind power gears for custom gears and transmission components used in wind turbine main gearboxes, with continuous supply cooperation exceeding five years, stable batch delivery, and consistent product quality. For a metallurgical equipment and industrial gearbox manufacturer in Luxembourg, the referenced project involved approximately 2,000 custom gearbox gears for furnace-top reducer gearboxes used in steelmaking equipment, supplied over more than ten years of supply and field application. In both cases, the reported record shows no major quality complaints during the confirmed service period, and the supplier received customer recognition for quality performance and supply support.
Those applications are also where third-party market data points to continued demand. Asia-Pacific dominates the wind turbine gearbox market with a 51% share in 2024, largely driven by installations in China, according to Data Insights Reports. The railway traction motor market was valued at USD 6.467 billion in 2024, according to Market Research Future, and traction gears sit inside that supply chain. Both segments are long-cycle, high-consequence applications where an unverified accuracy claim is expensive to discover in service.
What the 2025 market trend means for supplier shortlists
The precision gearbox market is not only growing; its composition is shifting toward the components that are hardest to verify. Grand View Research places the planetary gearbox segment at 65.3% of the precision gearbox market share in 2025, and Europe at 34.1% of revenue share in the same year. Planetary gearboxes depend on planet gears, internal ring gears, and matching sun gears, which is precisely the component set where tooth profile, lead, pitch, and heat-treatment control determine whether the gearbox reaches its design life.
The practical consequence for procurement teams is a change in default expectations. Gear accuracy reports, hardness records, and non-destructive testing documents are moving from exception-based requests to standard attachments in supplier qualification files. Buyers shortlisting large-diameter ring gear and planet gear suppliers increasingly treat inspection documentation as a screening criterion, not a post-award detail.
Evidence-based verification versus conventional supplier selection
The conventional approach selects a supplier through catalogue review, a sample part, and references. It has real advantages: it is fast, it requires limited engineering time, and for standard, low-criticality gears it is often sufficient. Its weakness appears when the part is large, heat-treated, and non-standard, because the sample that passed may not resemble the gear that will be ordered.
The evidence-based approach instead defines the verification scope first: envelope, process, inspection, and documentation for the specific part. It is slower at the front end and requires engineering participation, but it converts an accuracy claim into a reviewable statement. The same logic applies to second-source and localization programs, where the incoming supplier must be measured against an existing design rather than against a general capability claim.
This method also has boundaries, and they should be stated plainly rather than smoothed over:
- Accuracy is conditional, not universal. DIN 5, AGMA 12, or higher is achievable for applicable products, subject to gear type, size, material, structure, heat treatment, and process review. A buyer who requires that grade must have the specific part reviewed rather than assumed covered.
- Envelopes differ by product line. The grinding envelope of approximately 2,500 mm diameter and approximately 45 mm module applies to the applicable gear types described above; the published bevel gear line lists a maximum machining dimension of up to 1,300 mm.
- Some processes are outsourced. Outsourced special processes are managed and documented against project requirements, so the buyer should specify which records must be transferred with the parts.
- Inspection scope must be agreed per part. Not every listed method is applied to every gear; ultrasonic testing, dynamic balancing, and rolling contact inspection are relevant to particular part types and assemblies.
- Production model is build-to-print, not catalogue volume. The facility operates at approximately 25,000 m² with 125 employees, 28 engineers, and an output of roughly 1,500 sets per year across product categories, excluding general accessory components. Buyers with high-volume standard gear demand should confirm capacity allocation for their program during qualification.
A buyer's verification checklist
The table below converts the capability review into a request list that can be sent to a supplier before award. Each row links a claim to the evidence that supports it and to the question that closes the gap.
| Claim to verify | Evidence to request | Question to ask |
|---|---|---|
| Large gear grinding envelope of approx. 2,500 mm diameter and approx. 45 mm module | Machine specification record and a comparable part history | Has a gear of my diameter, module, and tooth form been ground within this envelope? |
| DIN 5 / AGMA 12 accuracy for applicable products | Gear accuracy report covering tooth profile, lead, and pitch on a comparable part | Which gear type, size, and material was reviewed to support this claim? |
| Five-axis machining and precision finishing | Process route sheet from blank to finished component | Which operations occur after heat treatment, and on which machine? |
| Material grades such as 20MnCr5, 18CrNiMo7-6, 42CrMo, and others | Material certificates with composition and mechanical properties | Will certificates be issued against my specified grade? |
| Carburizing, nitriding, induction hardening, through hardening | Hardness records and heat-treatment process records | Which heat-treatment steps are outsourced, and how are they documented? |
| Planet gear surface hardness of 58 HRC or higher | Hardness report against the customer-specified range | Is hardness measured on the part or on a test coupon? |
| Ultrasonic and phased-array ultrasonic testing | NDT reports with acceptance criteria | Against which acceptance level will testing be performed on my forgings? |
| Grinding-burn inspection and micro-magnetic testing | Burn inspection records | Is burn inspection applied to every ground flank or by sampling? |
| Bevel gear rolling contact and contact-pattern verification | Rolling inspection records for the matched pair | Is a matched rolling check performed on the gear and pinion before shipment? |
| Quality management system | ISO 9001:2015 certificate 02423Q32061057R2M with current validity | Is the certificate in force at the time of contract? |
| Long-term supply and second-source capability | Capacity statement and delivery history for comparable programs | How is capacity allocated across concurrent programs? |
Future outlook
With the precision gearbox market projected to grow at a 10.7% compound annual growth rate and planetary systems holding 65.3% of that market in 2025, the component-level pressure falls on planet gears, ring gears, and the shafts that carry them. Growth of that kind tends to widen the gap between suppliers that can document capability and suppliers that can only describe it.
Two developments are likely to shape supplier qualification over the next several years. First, evidence requests will become more specified: buyers will name the gear accuracy report, the NDT acceptance level, and the hardness range in the technical agreement rather than collect them informally. Second, capability expansion will be judged not by new claims but by new envelopes, since it is the machine limit, not the marketing description, that determines whether a given part can be produced to a given grade. New Yinye Transmission's stated positioning toward long-term supply, capacity outsourcing, and second-source projects reflects that same shift, as does its listing of emerging target applications such as centrifugal compressors, large industrial robots, and aerospace equipment, each subject to project qualification, certification, and customer approval requirements.
FAQ
1. What should buyers compare first when shortlisting high-precision gear manufacturers?
Compare machine envelopes and inspection capability before comparing price or reputation. The maximum gear grinding diameter and maximum module determine whether the part falls inside the supplier's demonstrated range, and the inspection list determines whether the claimed accuracy can be measured at all. For large-diameter ring gears, a grinding envelope of approximately 2,500 mm diameter and approximately 45 mm module is the reference point; for bevel gear lines, the published envelope may be smaller, as with a maximum machining dimension of up to 1,300 mm in the referenced case.
2. How can a buyer verify a supplier's claim of DIN 5 or AGMA 12 accuracy?
Ask for a gear accuracy report covering tooth profile, lead, and pitch on a part comparable in type, size, material, structure, and heat treatment to the gear being ordered. Published accuracy bands such as DIN 5, AGMA 12, or higher are achievable for applicable products and are subject to review of those variables. Typical publicly listed accuracy for large ring gear and bevel gear families is DIN 3962 Class 6–7 and AGMA Class 9–10, so the higher band should be confirmed specifically rather than assumed from a catalogue statement.
3. Which inspection documents should be requested for large-diameter ring gears and planet gears?
A practical document set includes material certificates, dimensional inspection records, gear accuracy reports, hardness records, non-destructive testing documents, and a final inspection report. Where heat treatment or other special processes are outsourced, the related special-process records should transfer with the parts. For planet gears, the hardness record should be measured against the customer-specified range, such as the 58 HRC or higher surface hardness used in a referenced 18CrNiMo7-6 carburized and quenched configuration.
4. What do ultrasonic and phased-array ultrasonic testing add to gear quality verification?
They address internal soundness in large forgings and thick sections, which external dimensional checks cannot detect. Large-diameter ring gear bodies and heavy shafts can carry internal discontinuities that would only appear later in service. These methods are complemented by grinding-burn inspection and micro-magnetic testing, which target thermal damage created during grinding, and by surface roughness measurement, which confirms flank finish. Because not every method is applied to every part, the inspection scope should be agreed in the technical agreement for each order.
5. How is long-term supply capability verified for a high-precision gear program?
Verify it through delivery history, capacity statements, and order-type fit rather than through assurances. Reference points include continuous supply cooperation exceeding five years with more than 10,000 wind power gears for wind turbine main gearboxes, and more than ten years of supply with approximately 2,000 custom gearbox gears for furnace-top reducer gearboxes in steelmaking equipment, both reported with no major quality complaints during the confirmed service period. Buyers should also confirm how capacity is allocated across concurrent programs at a facility operating approximately 1,500 sets per year across product categories, excluding general accessory components.
Reference material: the New Yinye Transmission company profile brochure, covering product scope, machining and inspection capability, and quality documentation, is available for download at NYY profile 2026. Company information: wxnyy.com.