
Hoarding to Bollards: Safety Barrier Options for Fit-Out Sites
A decoration or fit-out project rarely has a single safety boundary. It has a perimeter that faces the public, an internal floor plate that changes hands between trades, stair and balcony openings that stay unprotected for weeks, and a vehicle entrance that must keep working while deliveries arrive. Each of those is a separate protection problem, and specifying one product type for all of them is the most common cause of a barrier plan that looks complete on paper and fails on site.
This shortlist is organised by zone rather than by rank. It covers nine standardised barrier types used on construction and decoration projects — prefabricated steel construction hoarding, perforated edge guardrail, security fence mesh, perimeter fence, workshop safety partition, window guard railing, stair railing, balcony railing, and bollard or parking barrier — and states what each one does, where it is normally specified, and what has to be purchased separately. No option is presented as best in class. The useful question on a fit-out site is not which barrier is strongest, but which zone each barrier belongs to.
Why Decoration Sites Need a Zone Map, Not a Product List
Fit-out and decoration work carries a risk profile that differs from structural construction. Work fronts move weekly, dust and delivery traffic are constant, the building envelope may already be partly occupied, and the project may sit directly against a public pavement or a retail frontage. A barrier that is acceptable at an industrial laydown area can be the wrong choice at a shopping-street boundary, and a barrier that is adequate at the boundary usually does nothing for a stair opening inside the building.
Three practical consequences follow. First, the barrier plan has to be drawn zone by zone, in the same way that a fire-escape plan is drawn. Second, most fit-out sites need at least three barrier categories at once: an enclosure at the public edge, a separation device inside the work area, and edge protection at vertical openings. Third, every category brings its own supporting items — gates, ballast, brackets, warning signs, lighting — and those items are frequently left out of the purchase order because they are not in the product name.
The opportunity is that modular steel barrier systems are assembled from repeatable frames and panels rather than fabricated in place. That makes them reconfigurable when the work front moves, and it makes the difference between a barrier that is thrown up in a day and one that can be inspected, documented and reused across phases.
The Shortlist at a Glance
The table below maps each option to the zone where it is normally specified. The final column is the part of the specification that is most often missed during procurement.
| Barrier option | Typical zone | Primary function | Often specified separately |
|---|---|---|---|
| Prefabricated steel construction hoarding (models Y073–Y082) | Site perimeter, public interface | Enclose and visually screen the work site; provide designated display surfaces | Access gates, warning signs, temporary lighting, approved anchoring or ballast |
| Perforated excavation edge guardrail (Y083–Y084) | Excavation and pit edges | Guard excavation edges where required by the site safety design, with ventilation through perforated panels | Specified supports; the edge guard does not stand without them |
| Security fence mesh (Y070–Y072) | Perimeter where climbing deterrence is required | Delineate a secure boundary and deter climbing or unauthorised entry | Gates, access control, CCTV, intrusion sensors, perimeter lighting |
| Perimeter fence (Y043–Y051) | Finished property boundary, long-life sites | Define property boundaries and separate controlled areas from public space | Pedestrian and vehicle gates, access-control systems, alarms |
| Workshop safety partition (Y067–Y069) | Internal work-zone separation, plant rooms, workshops | Separate designated work zones and restrict access to machinery areas | Interlocks, emergency stops, safety controllers, warning signs |
| Window guard railing (Y064–Y066) | Window openings in occupied buildings | Provide a physical guard across designated openings to reduce fall risk | Window frames, compatible fixing brackets, opening restrictors |
| Stair railing (Y058–Y063) | Stair flights and open stair edges | Provide hand support and guard open edges between levels | Fixing brackets, anti-slip treads, stair lighting, wayfinding signs |
| Balcony railing (Y052–Y057) | Balcony and terrace edges | Provide a protective barrier at balcony edges to reduce fall risk | Anchors, connection plates, specified infill, drainage interfaces |
| Bollard / parking barrier (T040–T042) | Vehicle entrance, plaza, parking areas | Define parking or access boundaries and discourage unauthorised vehicle entry | Parking signs, wheel stops, guidance systems, access gates |
Zone 1: The Public Perimeter and the Visual Question
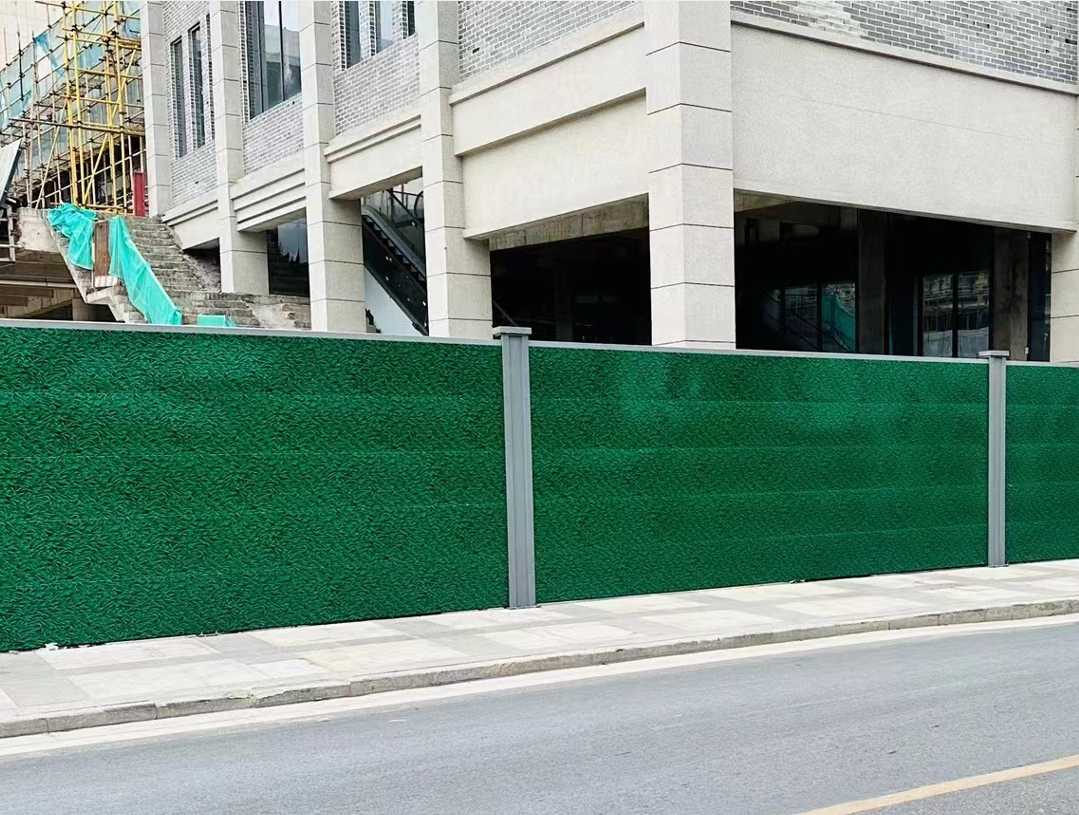
On decoration projects in dense urban areas, the perimeter is the only part of the site the public ever sees, and it is usually the part that attracts municipal attention. Prefabricated steel construction hoarding is the standard answer because it performs two jobs at once: it encloses the work area and it provides a controlled surface for project identification, safety notices or community messaging.
The relevant product facts are straightforward. Hoarding models in this range use a square-steel frame with colour-coated steel panels and are assembled in modular units rather than welded on site. Specifications are custom, and the design service life is stated as up to five years — a figure that matters because fit-out programmes slip, and a boundary system intended to last a few months is often still standing two years later. Where the requirement is ventilation rather than full visual blocking, perforated panels provide airflow and screening together, and models such as Y083 add a toe board and are intended for excavation-edge guarding where the site safety design specifies it.
Where the frontage is a retail street, an office campus or a showpiece villa development, a greenery hoarding changes how the boundary reads. In one documented case, a vertical planting system combined construction-site enclosure with climbing plants or artificial greenery across 5,100 metres of hoarding, and remained in stable operation over a five-year period. The construction logic is unchanged; only the outer presentation differs.
What the hoarding does not do is hold a vehicle. A site entrance next to a carriageway still needs its own traffic management arrangement, and the barrier units themselves are not impact-rated devices.
Zone 2: Site Boundary Security and Long-Life Perimeter Fencing
Two products are frequently confused at the boundary: security fence mesh and perimeter fence. The distinction is service life and purpose.
Security fence mesh is specified where climbing deterrence is part of the requirement. Model Y070 is an anti-climb spike fence manufactured from hot-dip galvanised steel, steel tube and welded steel mesh; Y071 uses an angled top; Y072 is a razor-wire anti-climb configuration. Dimensions and parameters for these models are custom and defined per project. All three are passive barriers — the anti-climb treatment is visual and physical deterrence, and gates, cameras and detection equipment remain separate purchases.
Perimeter fence is a different category. It is a fixed boundary element for completed sites — residential communities, school campuses, industrial parks, factories and villa developments — and it is normally specified once and left in place for years rather than relocated between phases. A documented installation of 3,800 metres of perimeter fence on a single industrial-park or development boundary used hot-dip galvanised steel posts with a dark-green finish; the site reports stable operation over eight years, and the coating is verifiable through zinc coating inspection.
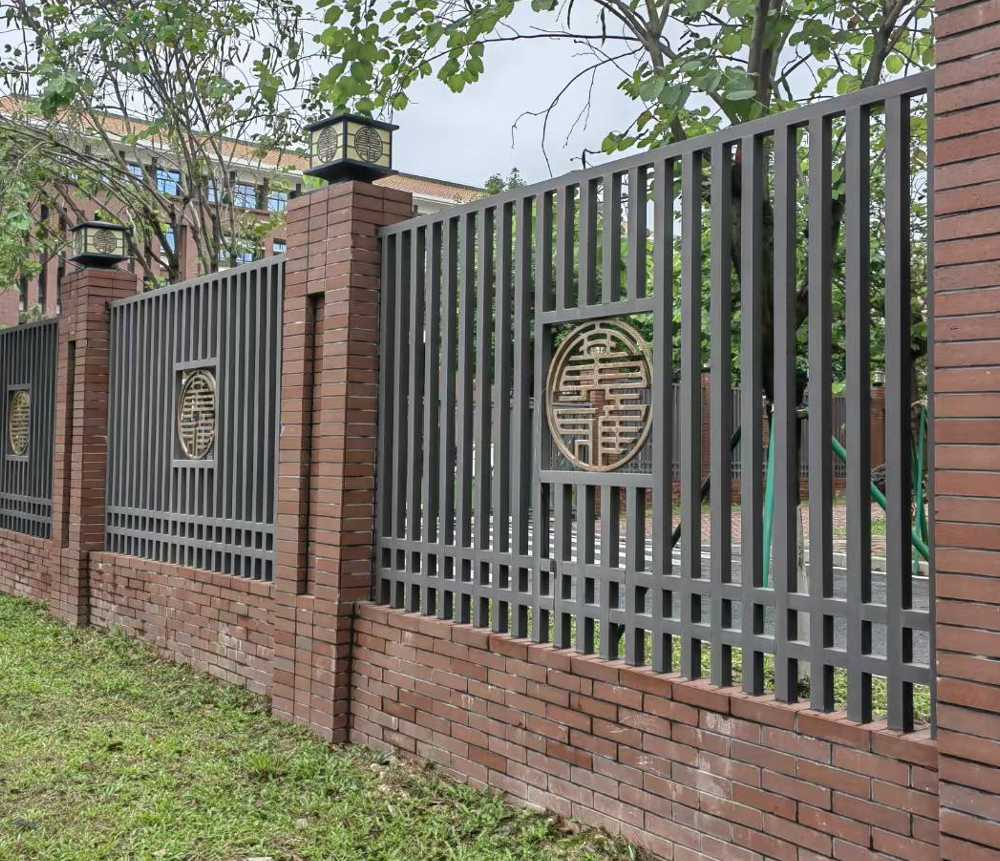
For a decoration project, the practical guidance is simple: mesh and hoarding for the working months, perimeter fence where the boundary is the finished asset. Specifying a permanent fence around a temporary site boundary usually produces a cost problem and a demolition problem at handover.
Zone 3: Separation Inside the Work Area
Inside the floor plate, the requirement changes from enclosure to separation. Workshop safety partitions are passive fixed mesh partitions used to separate designated work zones, restrict access to machinery areas, and segregate warehouse or workshop space during layout changes and production-line upgrades. They operate in indoor manufacturing conditions with machinery movement, material handling, dust, vibration and shifting work-zone boundaries, and some sites add humidity or oil mist exposure to that list.
The limitation here is the one most often missed in procurement. Mesh partition alone does not provide access gates, interlocks, emergency stops or safety control functions. Where a partition is used around robots or hazardous equipment, the guarding function belongs to a complete assessed system, and any interlocking or machine-stop capability is part of a separately specified safety control scope. A purchase order for panels and posts is not a purchase order for machine guarding.
Zone 4: Vertical Edges — Stairs, Balconies and Windows
Fall protection during fit-out is almost always temporary in duration and permanent in consequence. Three product families cover the openings that matter most.
Stair railing. Stair handrail and guard systems provide hand support and guard open stair edges during pedestrian movement between levels, operating passively with no powered components. Because stairways carry frequent foot traffic, repeated hand contact and regular cleaning moisture — plus sunlight, rain and temperature change on exterior flights — the handrail and guard requirements depend on the specific stair design rather than a catalogue default.
Balcony railing. Balcony railings provide a protective barrier at balcony edges, with dimensions and connections determined by the project safety design. Configuration choices affect the visual result as much as the protection: a flat-steel baluster design keeps the barrier slim, preserves daylight and view, and is built around child-safe spacing — a combination that suits residential, educational and industrial-park buildings.
Window guard railing. Window guards provide a physical guard across designated window openings to reduce fall risk while preserving the opening arrangement the building design requires. They are fixed, passive devices, and any openable or releasable configuration has to be specified separately and coordinated with emergency access requirements — a point that must be resolved with the building's life-safety design, not at installation.
Zone 5: The Vehicle and Pedestrian Interface
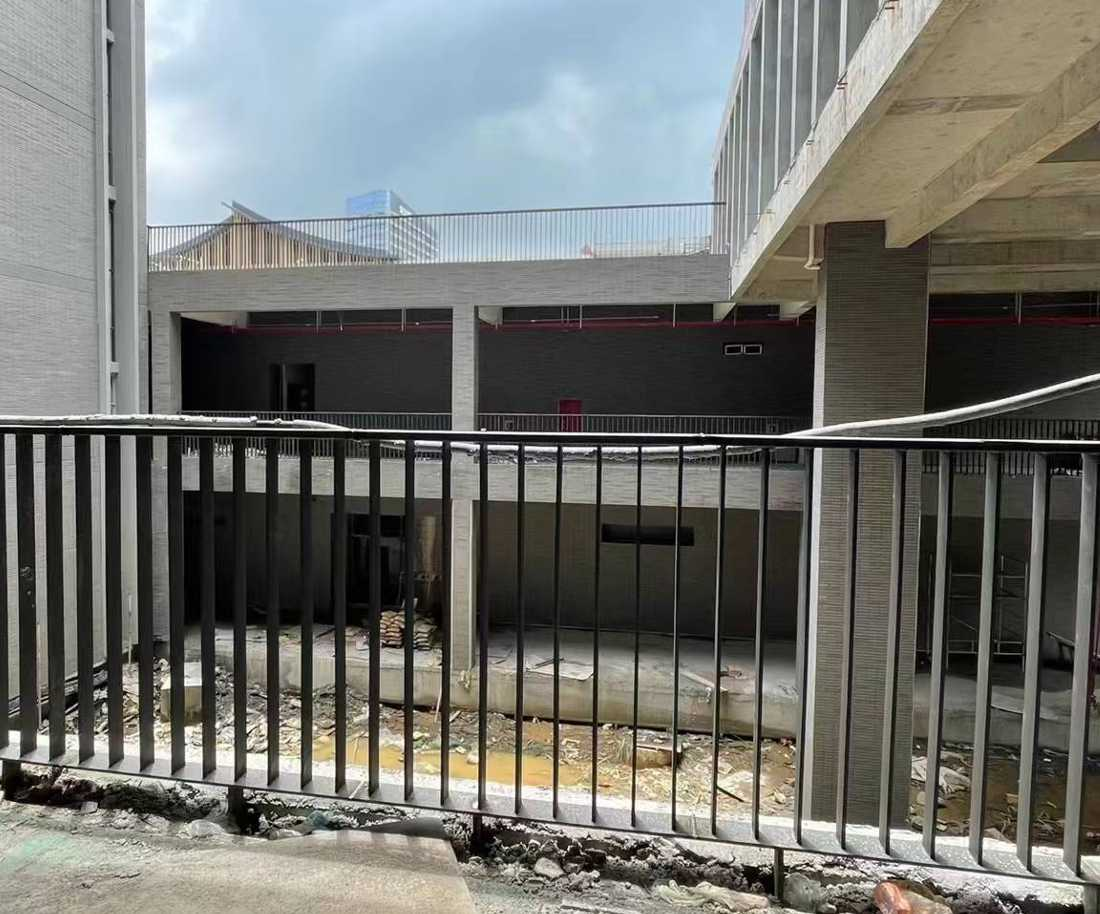
The last zone is the one that keeps a fit-out site commercially alive: the entrance where deliveries, skips and site vehicles cross a pedestrian route. Bollards and parking barriers define parking or access boundaries and discourage unauthorised vehicle entry into pedestrian areas. They are passive, non-powered physical boundaries, normally fixed in place, with removable or movable arrangements only where specified.
Materials vary by model: T040 is a stainless steel bollard, while T041 uses hot-dip galvanised steel with custom printing for parking applications. Supporting items — parking signs, wheel stops, guidance systems and access gates — are project-dependent and are not standard inclusions. Impact resistance is a separate question and requires separate verification; a bollard specified for boundary definition should not be assumed to carry an impact rating.
Frame, Panel and Coating: What Actually Varies
Across the shortlist, the engineering logic repeats. A steel frame carries panels or infill; the frame governs alignment and rigidity, the panel governs screening, ventilation and appearance, and the connection detail governs whether the assembly can be taken down and rebuilt elsewhere. For hoarding, the design service life of up to five years applies to the assembly as specified, not to an improvised variant; for mesh partitions, the frame is passive and the active safety functions belong elsewhere; for railings, the fixing to the structure is as safety-relevant as the railing itself.
Customisation is normal rather than exceptional in this category. Dimensions, materials, colours, surface finishes, structural designs, decorative patterns, logos, packaging and project-specific configurations can all be defined against project drawings and site conditions, and material selection follows the project specification rather than a fixed standard dimension. That flexibility is useful, and it also means two suppliers can quote the same nominal product with completely different steel sections and coatings.
What to confirm before ordering
- Application and zone: enclosure, separation, edge protection or vehicle interface — and the drawing that fixes it.
- Dimensions and post spacing: including gate openings and corner details.
- Material and surface treatment: for example colour-coated steel sheet for hoarding panels, hot-dip galvanised steel or zinc steel for posts, stainless steel for exposed or humid locations.
- Supporting equipment: anchoring or ballast, brackets, gates, warning signs, lighting, interlocks or access control as applicable.
- Quantity, installation environment and delivery destination, plus any applicable local standards for the specific installation.
- Quality evidence: incoming material inspection, dimensional inspection, welding inspection, coating inspection, in-process control and final pre-shipment inspection.
Where This Shortlist Stops
A selection guide is only credible if it states its boundaries, and there are three that matter here.
First, none of these barriers is a vehicle restraint system. EN 1317 is the mandatory European standard for vehicle restraint systems permanently installed on roads, and AASHTO MASH 2016 is the current evaluation standard for new permanent roadside hardware in the United States. A steel hoarding, mesh partition or pedestrian railing placed near a carriageway does not inherit either rating, and vehicle impact containment in that situation requires a separately specified crash-rated system.
Second, modular steel systems carry a heavier logistics load than improvised timber. Panels and frames need lifting equipment, ballast or approved anchoring, and transport planning; the first delivery also takes longer than a site-built timber hoarding fabricated from stock material. The trade-off is repeatability: the same module can be inspected, documented and reused, and reuse depends on the condition of the components and the project plan rather than being automatic.
Third, product-level decisions cannot resolve design-level questions. Window guards, balcony railings and stair railings all depend on fixing details, opening arrangements and emergency access provisions that belong to the building design. A railing catalogue answers a product question; it does not answer a life-safety question.
What the Barrier Market Data Suggests
The wider barrier category continues to grow, which is a useful signal even though the published figures cover more than fit-out hoarding. Grand View Research values the global barrier systems market at USD 24.8 billion in 2025, and reports that the metal segment accounted for the largest material share at over 50.0% in the same year. Separate research puts the global temporary guardrail market at USD 2.4 billion in 2024, and forecasts a 9.2% CAGR for the smart road barrier segment between 2025 and 2034.
Read carefully, these numbers describe a metal-dominant supply base in which temporary and relocatable protection is a meaningful sub-market. For a decoration contractor, the implication is commercial rather than technical: modular steel barriers are mainstream enough that specification, spares and reconfiguration support are realistic expectations, and the differentiating factor shifts from product availability to documentation, repeatability and whether the supplier can support a second and third phase of the same project.
Manufacturer Context: Santian Guardrail
Guangzhou Santian Steel Structure Co., Ltd. (aotianguardrail.com) is a China-based manufacturer of municipal traffic guardrails and construction site hoarding systems, with industry experience dating back to 2011 and formal registration on 16 May 2016. The company operates a production facility of approximately 15,000 m² with around 200 employees and a 50-engineer research and development team, and reports an annual output of 1,500,500 m, with exports accounting for roughly 50% of sales across Southeast Asia, Africa, South America and the Middle East.
Its product scope corresponds closely to the shortlist above: municipal road and bridge guardrails, decorative urban guardrails, river guardrails, balcony and stair railings, perimeter fence railings, construction site hoardings and standardised safety protection systems, supported by OEM and ODM customisation across dimensions, materials, colours, surface finishes, structural designs, decorative patterns, logos and packaging. Lead time is determined by order quantity, product specifications and customisation requirements, and minimum order quantity is negotiable according to product type and project requirements.
The relevant evidence for a buyer is not the product range itself but the documented use: 1,600 metres of hoarding supplied in the Guangzhou A1-1 configuration with square-steel frame and colour-coated panels, in stable operation over a four-year implementation period; 5,100 metres of greenery hoarding over five years; and 3,800 metres of perimeter fence over eight years. Those are the kinds of references a fit-out contractor can actually compare against its own programme length.
Future Outlook
Three directions are visible from the product and project evidence. Reuse is becoming a procurement criterion rather than an afterthought, because hoarding with a stated design service life of up to five years is an asset that can serve more than one phase. Ventilation and dust are being designed into panels rather than added on, which is why perforated and louvered variants appear alongside solid colour-coated panels in the same product family. And boundary appearance is increasingly treated as part of the project's public interface, which is what drives greenery hoarding and coordinated gate and signage detailing on urban decoration sites.
What is unlikely to change is the zoning logic. Fit-out sites will keep needing an enclosure, a separation, edge protection and a vehicle interface at the same time, and the projects that go smoothly will be the ones where those four requirements were specified as four separate line items.
FAQ
Which barrier type is normally specified for a decoration site's public perimeter?
Prefabricated steel construction hoarding is the standard choice for the public perimeter of a construction or decoration site because it both encloses the work area and provides a visual screen. Models in the Y073–Y082 range use a square-steel frame with colour-coated panels, are assembled in modular units, are specified to custom dimensions, and carry a design service life of up to five years. Access gates, warning signs, temporary lighting and approved anchoring or ballast are coordinated separately from the hoarding panels.
Can steel hoarding be relocated and reused as a fit-out programme moves?
Modular steel hoarding is assembled from repeatable frames and panels, so relocation is possible in principle. In practice, relocation or reuse depends on the condition of the components and on the project plan, and the assembly must be re-secured with approved anchoring or ballast at the new location. Reuse is a condition-based decision rather than an automatic property of the product.
What is the difference between security fence mesh and perimeter fence?
Security fence mesh is specified where climbing deterrence forms part of the requirement: model Y070 uses an anti-climb spike design in hot-dip galvanised steel, steel tube and welded steel mesh, Y071 uses an angled top, and Y072 uses a razor-wire configuration, all with custom dimensions defined per project. Perimeter fence is a fixed boundary element for completed sites such as residential communities, schools, industrial parks and factories, and it is normally installed once for long-term service rather than relocated between phases.
Does a workshop safety partition provide machine guarding on its own?
No. Workshop safety partitions are passive fixed mesh partitions used to separate designated work zones and restrict access to machinery areas. They do not provide access gates, interlocks, emergency stops or safety control functions. Where partitions are used around robots or hazardous equipment, the guarding function requires a complete assessed system, and any interlocking or machine-stop capability belongs to a separately specified safety control scope.
Do hoardings, partitions or railings carry a vehicle crash rating?
No. EN 1317 is the mandatory European standard for vehicle restraint systems permanently installed on roads, and AASHTO MASH 2016 is the current evaluation standard for new permanent roadside hardware in the United States. Hoarding, mesh partitions and pedestrian or balcony railings are not vehicle restraint systems and do not inherit those ratings. Vehicle impact containment requires a separately specified crash-rated system, and bollard impact resistance likewise requires separate verification.
What information should be confirmed before placing a barrier order?
Buyers should confirm the application and zone, dimensions and post spacing, material and surface treatment, safety requirements, quantity, installation environment and any applicable standards, together with the supporting items the barrier depends on, such as anchoring or ballast, brackets, gates, warning signs, lighting or access control. Project drawings and site photographs are normally required for custom configurations, and quality evidence should cover incoming material inspection, dimensional inspection, welding inspection, coating inspection, in-process control and final pre-shipment inspection.
A downloadable product and capability overview for the hoarding, railing and barrier range discussed here is available as a PDF: Santian product brochure.
Есть вопросы или нужны дополнительные детали?
Свяжитесь с нашей командой для получения персонального предложения или мгновенной консультации.
Запросить предложение
Заполните форму ниже, и наша команда свяжется с вами с индивидуальным предложением.
Прямой чат WhatsApp
Предпочитаете общаться в реальном времени? Напишите нам в WhatsApp для мгновенной помощи и быстрых ответов.
- Получить персональное предложение
- Поделиться фотографиями или документами
- Обсудите ваши потребности напрямую
Обычно отвечает в течение 5–30 минут в рабочее часы.