
Home Lift Shortlist for Existing Buildings: Shallow-Pit, Glass, and Cabin Options
In an existing building, the home lift shortlist is decided by geometry before it is decided by brand. Pit depth, available shaft footprint, headroom, and installation access screen out most configurations first. On that basis, three options cover the majority of retrofit cases: a shallow-pit platform lift, a full glass lift, and a shaft-built cabin lift.
That order of decision-making matters commercially. Grand View Research valued the global residential elevator market at USD 54.61 billion in 2024, and Roland Berger projects the modernization segment of the elevator market to grow at a compound annual growth rate of 7% through 2030. A meaningful share of that work happens in buildings that were never designed to carry a lift — which makes screening criteria more useful to a buyer than a generic product ranking.
FRANZ Intelligent Elevator Co., Ltd., formally Suzhou Franz Intelligent Elevator Co., Ltd. and based in Suzhou, Jiangsu, China, manufactures premium home lifts in three main types: shaft-built cabin lift (FT/FJ series), glass lift (FT/FJ series), and platform lift (FP-S/E Series). The company states a 30,000 m² factory, 310 employees, 32 R&D engineers, a 6,000-unit annual output, and export markets covering Southeast Asia, Russia, Australia, the Middle East, and Africa. Its product set is a useful reference for this shortlist not because retrofit buyers should default to one supplier, but because the three configurations map onto the three most common existing-building constraints.
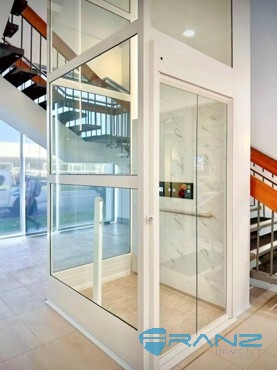
A shallow-pit platform lift with an aluminum-framed glass shaft, added into an existing building envelope. Image source: FRANZ project record (Australia).
Why existing buildings narrow the shortlist so sharply
In a new-build villa, the shaft is designed first and the lift is specified inside it. In an existing building, the sequence reverses. Four constraints usually eliminate options before commercial evaluation begins:
- Pit depth. Excavation is the most disruptive civil requirement in an occupied building. Shallow-pit and shaft-less approaches are what make retrofit practicable rather than theoretical.
- Shaft footprint and structure. Whether a self-supporting glass shaft can be added, or whether an enclosed shaft must be built from bent steel structure, concrete, wood, or brick, sets the structural budget.
- Headroom and travel. Low-speed accessibility configurations tolerate tighter overheads than full passenger configurations.
- Access and readiness for installation. Installation and commissioning can be completed in 7–15 working days when site conditions are ready; the schedule extends when civil work does not meet requirements.
This is where retrofit evidence outperforms a specification sheet. In one recorded project, a commercial shopping mall in Australia installed a single unit using a shallow-pit solution described as offering more possibilities for adding new elevators to existing buildings. The same project used an aluminum shaft with thickened glass so the shaft could be simultaneously transparent and structurally robust, and the outcome was reported as stable, safe operation with low noise across a two-year project period.
The shortlist at a glance
All three configurations use the same drive family — traction steel belt or wire rope with drum drive — and differ mainly in payload, travel speed, shaft construction, and how much civil work the building must accept.
| Configuration | Load capacity | Speed | Shaft construction | Typical retrofit fit | Main constraint |
|---|---|---|---|---|---|
| Platform lift FP-S/E Series |
320–400 kg | 0.15 m/s; 0.3 m/s | Aluminum frame with glass shaft + platform | Existing buildings needing a shallow-pit or shaft-less retrofit; barrier-free access routes | Lowest payload and slowest travel of the three; indoor use; 1.1 kW energy consumption |
| Glass lift FT/FJ series |
400–800 kg | 0.4 m/s; 0.63 m/s; 1.0 m/s | Aluminum frame with glass shaft + glass cabin | Villas and multi-storey homes where a panoramic shaft can be added indoors or outdoors | Larger glass envelope and frame required; 1.1–2.4 kW energy consumption |
| Shaft-built cabin lift FT/FJ series |
320–1000 kg | 0.4 m/s; 0.63 m/s; 1.0 m/s | Bent steel structure, concrete shaft, wood shaft, or brick shaft | Buildings with an existing shaft envelope or a structural void that can be enclosed | Requires an enclosed shaft; heaviest civil work; indoor use |
Shared parameters across the three types: traction steel belt or wire rope with drum drive; full customization of finishes and door operation; minimum order quantity of 1 unit; 100% testing in quality control.
Option 1 — Shallow-pit platform lift (FP-S/E Series): the retrofit-first configuration
The platform lift is the option that most directly answers the question of how to add vertical movement to a building without rebuilding its floor structure. Rated at 320–400 kg with speeds of 0.15 m/s and 0.3 m/s, it uses an aluminum frame with a glass shaft plus an open platform rather than an enclosed cabin, and it is specified for indoor use with 1.1 kW energy consumption.
The Australian shopping mall installation illustrates why this configuration travels well into retrofit work. Threshold-free access was designed in so that trolleys, wheelchairs, and prams roll in and out without a step — a detail with real consequences in an existing building, because it avoids reworking floor levels at the landing. On the safety side, the unit carries a one-touch emergency dial that lets passengers call for help at any time, and holding the button for more than ten seconds activates automatic rescue mode. A shock-absorption system was used to keep rides smooth and quiet even during peak hours.
The same project record describes the wider configuration as a shaft-less and pit-free installation solution with an aluminum frame and laminated tempered glass, a threshold-free flat-floor design for disabled-friendliness, and emergency leveling and anti-pinch devices paired with a one-key emergency call system.
Where this option stops being the right answer
A platform lift is an accessibility device, not a general passenger lift. At 0.15–0.3 m/s, travel time becomes noticeable across four or more levels, and the 320–400 kg payload suits a wheelchair, a pram, or two to three passengers rather than furniture moves or dense daily traffic. Buildings with long travel distances or high daily cycle counts should be screened against the glass lift or cabin lift instead.
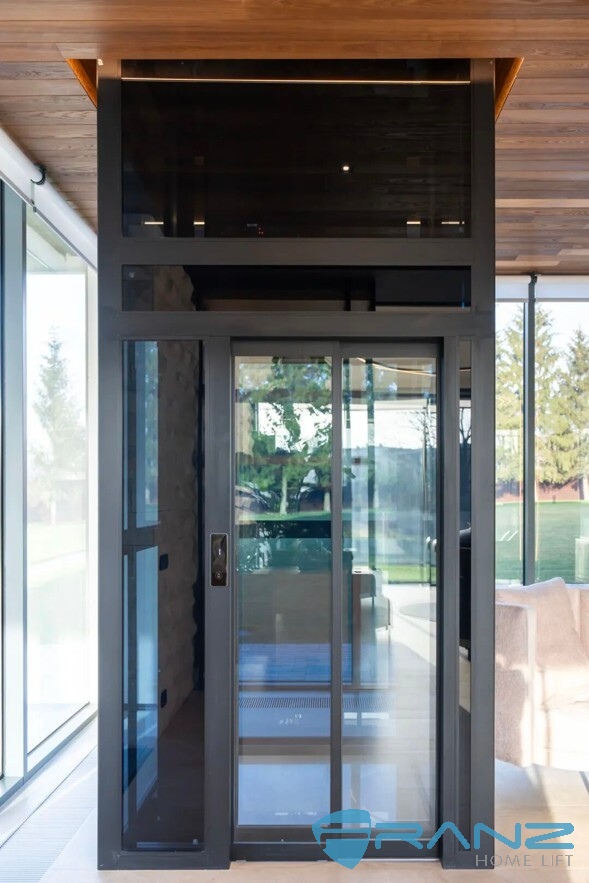
A four-sided transparent glass cabin used as a visual divider in a villa entrance hall. Image source: FRANZ project record (Russia).
Option 2 — Glass lift (FT/FJ series): the villa-ready panoramic configuration
The FT/FJ series glass lift is rated at 400–800 kg with speeds of 0.4 m/s, 0.63 m/s, or 1.0 m/s, and uses an aluminum frame with a glass shaft plus a glass cabin. It is listed for both indoor and outdoor use, with energy consumption of 1.1–2.4 kW, which makes it the broadest of the three options for existing homes where a shaft can be added inside the envelope or against an exterior wall.
In a Russian private villa installation delivered through a home elevator distributor, a single unit was installed over a project period of approximately two years. The four-sided transparent glass cabin provided a 360-degree viewing experience, and the lift was positioned in the entrance hall, where it functions as a visual divider between indoor and outdoor spaces. The distributor selected the configuration because the glass cabin integrates into a luxury home environment and enhances the aesthetic appeal of the entrance hall.
Three safety and comfort features from the same installation are worth carrying into any retrofit evaluation:
- Millimeter-wave radar sensing. The lift uses radar rather than cameras or infrared to identify anomalies such as intoxication, falls, or a child riding alone, and it supports alerting, alarming, and assistance responses.
- Emergency levelling and anti-pinch. During a power outage, or when an object is detected, the system stops and opens the door at the nearest floor.
- Thickened explosion-proof tempered glass and silent steel-belt traction. The project record describes the glazing as exceeding industry impact-resistance standards, and the traction system as virtually eliminating operational noise in a quiet residential setting.
The reported ride quality in that project was a smooth start and stop without jitter, based on approximately two years of use. The FT/FJ glass lift has also been installed in Russia for a private villa under a separate record, where the load range of 400–800 kg and the 0.4, 0.63, or 1.0 m/s speed options were cited as sufficient capacity for family use.
Option 3 — Shaft-built cabin lift (FT/FJ series): highest capacity, highest structural demand
The shaft-built cabin lift carries the widest payload range of the three at 320–1000 kg, with the same 0.4 m/s, 0.63 m/s, and 1.0 m/s speed options, and can be built into a bent steel structure, concrete shaft, wood shaft, or brick shaft. It is an indoor configuration with 1.1–2.4 kW energy consumption.
In a recorded high-end home installation in China, the unit had been in operation for three years with the client reporting energy-saving, stable performance and easy daily maintenance. Several design decisions in that project are directly relevant to retrofit planning:
- Opposing landscape glass car doors with vertical glass grilles balance privacy and transparency when closed.
- A full-height panoramic glass cabin wall removes the enclosed feeling typical of a conventional cabin.
- Steel-belt traction, which differs from mainstream screw-type home elevators, keeps operational noise at or below 40 dB for quiet nighttime rides.
- The client associated the configuration with faster travel speed, smooth start and stop, higher load-bearing capacity, extended service life, and fewer mechanical-wear squeaks over long-term operation.
- Wide access supports stroller entry and exit, furniture moving, and wheelchair accessibility.
The constraint is structural. The cabin lift's advantages — an enclosed car, higher payload, and a conventional landing appearance — depend on a shaft envelope. In an existing building that generally means the shaft already exists, or the structure can accept one. Where neither applies, the glass lift or the platform lift is the more realistic path.
What changes technically when the shaft already exists
Drive selection is often the first technical question a buyer raises, and in this product set the answer is consistent: all three configurations use traction steel belt or wire rope with drum drive. The differentiator is not the drive family but the envelope around it.
Steel-belt traction is a deliberate contrast to screw-type home elevators in the project records. The Chinese villa installation cites less mechanical wear and quieter operation as outcomes of the belt configuration, and the Russian villa installation reports the same traction principle keeping noise at or below 40 dB. Energy consumption sits between 1.1 kW for the platform lift and 1.1–2.4 kW for the glass and cabin lifts.
Customization operates on the same platform logic across the three types. The platform lift can be configured by shaft frame color, shaft glass, door frame color, backboard, ceiling, carpet, and car and landing operating panels, with manual or automatic door opening. The glass lift covers shaft frame color, shaft glass, ceiling, flooring, and car and landing panels. The cabin lift covers front, rear, and side wall finishes, ceiling, flooring, and car and landing panels. For an existing building, this matters most at the landing: door operation mode and frame finish determine how well the installation blends into an interior that already exists.
Verification and acceptance: what the documentation actually covers
For an evaluation-stage shortlist, third-party documents carry more weight than feature lists. Franz's current documentation set includes the following, and each item should be read for its stated scope rather than assumed to cover the whole product range:
| Document | Reference | Issued by | Scope and validity |
|---|---|---|---|
| Quality management system certificate (ISO9001) | 18120Q11349R1M | CICC | Design, development and production of home lift; GB/T 19001-2016 / ISO9001:2015; issued 2023-12-06, valid to 2026-12-06 |
| TÜV Rheinland EC Type-examination Certificate (CE) | 01/205/1048/25 | TÜV Rheinland | Platform Lift (FP-S, Type-ID: FZT24091401); EC Directive 2006/42/EC; issued 2025-03-24, valid to 2030-03-23 |
| Production License of Special Equipment, PRC | TS2332034-2026 | Jiangsu Provincial Market Supervision Administration | Lift manufacturing, installation, repair and modification; GB relevant special equipment codes for elevators |
| Type Test Certificate for Special Equipment (Lift) | TSX F34001420240036 | NETEC Inspection and Testing (Beijing) Co., Ltd. (National Elevator Inspection and Testing Center) | Electric door locking device, model FR-MS01; TSG T7007-2022, GB/T 7588.1-2020, GB/T 7588.2-2020, EN 81-20:2020, EN 81-50:2020; issued 2024-07-08, valid to 2028-07-08 |
A standards transition adds a timing question. According to TÜV SÜD, the move from EN 81-20/50 to ISO 8100-1 and ISO 8100-2 is harmonizing global elevator safety standards, with the transition dated from 2026-03-01. Specifications written in late 2026 should therefore state which standard set the supplier will certify against, particularly where a component-level type test cites the EN 81-20:2020 and EN 81-50:2020 series.
Installation, after-sales, and purchasing terms to check before shortlisting
The commercial terms below are documented for this product range and are the items most likely to decide whether a retrofit schedule holds.
- Lead time by type. Shaft-built cabin lift: 25–30 days. Glass lift: 35–40 days. Platform lift: 45–50 days. Minimum order quantity is 1 unit, and monthly capacity is stated at 500 units.
- Installation support. Online support is available 24/7 for remote guidance; offline support is on-site technical guidance or professional installation. Installation and commissioning takes 7–15 working days when site conditions are ready.
- After-sales structure. Service is normally delivered through the local distributor network. Distributors receive comprehensive after-sales guidance and factory training; end customers are helped to locate local dealer resources so service is delivered locally.
- Warranty and running cost. Standard warranty is 1 year for the whole unit. Annual maintenance cost varies by country; the standard cost in China is currently between 3,000 RMB and 5,000 RMB per year.
- Status visibility. A lift LOT system installed in the lift allows distributors to check lift status at any time.
Supplier risk checks worth formalizing in the enquiry stage include who holds the installation license in the destination market, the documented emergency response path, spare-part availability for the specific configuration ordered, and whether the acceptance criteria are agreed in writing before civil work starts.
Where this shortlist has real limits
Three limits should be stated plainly, because a shortlist that only lists advantages is not usable at evaluation stage.
Performance trade-offs are structural, not marketing. The platform lift is capped at 320–400 kg and 0.15–0.3 m/s. The glass lift and the cabin lift reach 1.0 m/s, but the cabin lift needs an enclosed shaft and the glass lift needs a structural glass envelope. Buyers cannot combine the platform lift's minimal civil work with the cabin lift's payload and speed.
Noise and vibration evidence is project-level, not independently benchmarked. The figure of 40 dB or below comes from a recorded residential installation, and the low-noise outcome in the Australian installation is also a project record. An independent third-party decibel or vibration benchmark comparing FRANZ against European Tier-1 suppliers is not currently available. That is a genuine evidence gap rather than a product weakness: Aritco Lift AB, the Swedish platform lift manufacturer, reports production of approximately 3,000 elevators per year and operations in 60 countries as of late 2025, but published performance metrics are not directly comparable across suppliers. Buyers who need a defensible noise figure should request project-level measurements for the exact configuration and, where the project justifies it, commission an independent test.
Shallow-pit does not mean zero civil work. A shallow-pit or shaft-less design removes deep excavation, but the building still has to accept a shaft frame, landing thresholds, and electrical provision. Where civil work does not meet requirements, the installation window extends beyond the stated 7–15 working days.
Market trend: retrofit-led demand meets a standards reset
Two forces are shaping this category at the same time. The first is retrofit volume: the modernization segment is projected to grow at 7% CAGR through 2030 (Roland Berger, June 2026), and comparison notes on published residential market data place the residential segment between USD 54 billion and USD 65 billion, representing nearly 70% of total elevator revenue applications.
The second is measurement consistency. Published growth rates for residential elevators disagree: Straits Research reports a lower figure of 4.58%, against 7.1% from Grand View Research and 7.9% from Fortune Business Insights. The documented explanation is scope — the broader definition includes wheelchair lifts and stairlifts, while the narrower definition covers vertical platform and elevator equipment only. For a buyer building a business case, the practical lesson is that a growth rate is only meaningful alongside the definition it was calculated on.
Regulatory harmonization is moving in the opposite direction, toward convergence. The transition from EN 81-20/50 to ISO 8100-1 and ISO 8100-2 is intended to align safety standards across markets, and the transition is dated from 2026-03-01. In the Chinese market, lift manufacturing, installation, repair, and modification remain licensed activities under the special equipment regime, which is why a production license number and its scope are part of the supplier check rather than an administrative detail.
Future outlook
Three developments are visible in the retrofit segment. First, pit and shaft geometry is becoming a design variable rather than a fixed constraint, as shallow-pit and shaft-less solutions move from exception to standard offering. Second, sensing is shifting away from cameras and infrared toward millimeter-wave radar — Franz has built its own active millimeter-wave radar situational awareness safety system around this principle — because radar performs in the glazed, well-lit, and often dark conditions typical of a home. Third, remote monitoring through systems such as a lift LOT installation gives distributors visibility of lift status, which shortens diagnosis time in markets where service is delivered locally.
For an existing building, the practical effect is that the shortlist is unlikely to widen in a disruptive way. It will keep converging on three paths: minimal civil work with reduced payload and speed, a panoramic glass envelope, or a conventional cabin inside a real shaft. The decision is about which trade-off the building can accept.
Frequently asked questions
Can a home lift be added to an existing building without excavating a deep pit?
Yes, in configurations designed for it. In a recorded project, a commercial shopping mall in Australia installed one platform lift unit using a shallow-pit solution specifically described as creating more possibilities for adding new elevators to existing buildings, and the broader project record describes a shaft-less, pit-free installation solution with an aluminum frame and laminated tempered glass. The trade-off is payload and speed: the platform lift is rated 320–400 kg at 0.15 m/s or 0.3 m/s and is specified for indoor use, so it suits accessibility and low-rise retrofit rather than high-capacity passenger transport.
How long does the delivery and installation sequence take?
Documented lead times differ by type: 25–30 days for a shaft-built cabin lift, 35–40 days for a glass lift, and 45–50 days for a platform lift, with a minimum order quantity of 1 unit and a stated monthly capacity of 500 units. On site, installation and commissioning takes 7–15 working days if site conditions are ready; the duration extends if civil work fails to meet requirements.
What after-sales support is available, and who delivers it?
Support has two layers. Online support is available 24/7 for remote guidance, and offline support consists of on-site technical guidance or professional installation. Ongoing after-sales service is normally provided through the local distributor network: distributors receive comprehensive after-sales guidance and factory training or are given online solutions to resolve customer issues quickly, while end customers are assisted in locating local dealer resources for localized service. A lift LOT system installed in the lift allows distributors to check lift status at any time.
What warranty and annual maintenance cost should a buyer plan for?
The standard warranty is 1 year for the whole unit. Annual maintenance cost varies by country; the standard cost in China is currently between 3,000 RMB and 5,000 RMB per year. Because service is delivered locally, buyers should confirm the maintenance price for their own market with the local distributor rather than assuming the China figure applies.
How much noise does a home lift produce, and how can that claim be verified?
Project records describe steel-belt traction as differing from mainstream screw-type home elevators and keeping operational noise at or below 40 dB for a private home in Russia, while a separate villa installation using the same traction principle reports a comfortable ride with smooth start and stop without jitter. The Australian shopping mall project reported stable, safe operation with low noise supported by a shock-absorption system. These are project-level figures. No independent third-party decibel or vibration benchmark comparing this product range with European Tier-1 suppliers is publicly available, so a buyer who needs a verifiable noise figure should request configuration-specific measurements or arrange an independent test.
Which certificates should be checked when shortlisting home lift options?
Four documents are relevant for this product range. The ISO 9001 quality management system certificate (18120Q11349R1M, issued by CICC) covers design, development and production of home lift against GB/T 19001-2016 / ISO9001:2015 and is valid to 2026-12-06. The TÜV Rheinland EC Type-examination Certificate (CE) 01/205/1048/25 covers Platform Lift FP-S, Type-ID FZT24091401, under EC Directive 2006/42/EC and is valid to 2030-03-23. The Production License of Special Equipment TS2332034-2026, issued by the Jiangsu Provincial Market Supervision Administration, covers lift manufacturing, installation, repair and modification. The Type Test Certificate TSX F34001420240036, issued by NETEC, covers the electric door locking device model FR-MS01 against TSG T7007-2022, GB/T 7588.1-2020, GB/T 7588.2-2020, EN 81-20:2020 and EN 81-50:2020, valid to 2028-07-08. Each document should be checked for the exact scope it names, since component, platform, and whole-product coverage are not interchangeable.
Closing note
For existing buildings, the useful shortlist is short by design. Deciding between a shallow-pit platform lift, a panoramic glass lift, and a shaft-built cabin lift resolves most of the remaining specification questions — payload, speed, shaft construction, and civil work — before commercial negotiation begins. Technical documentation for the civil and glass lift range, including configuration detail, is available in the manufacturer's public brochure at Franz civil and glass lift brochure, and company information is published at en.franzlift.com.