
Honeycomb Panels for Whole House Customization: Door-Wall-Cabinet Matching
Honeycomb Panels for Whole House Customization: Door-Wall-Cabinet Matching
A whole-house interior is rarely built from a single material system. Cabinetry leaves one production line, interior doors leave another, and wall cladding often leaves a third. Each line runs its own substrate and its own finishing route, which is why door-wall-cabinet same-color schemes are among the hardest requirements to hold from design approval to handover. The decisive variable is usually not the color code printed on the drawing; it is whether the surfaces carrying that color come from one material family.
This industry reference examines that question for all-aluminum honeycomb panels, and specifically for the NBW-WHB-002 Whole House Custom Board from Nanbeiwang Aluminum — a board specified as universal for cabinet, door and wall panel applications and offered across a 5–18 mm thickness scope. It is written for specifiers, fabricators, importers and procurement teams who are evaluating whether one panel family can carry a coordinated interior.
Why Door-Wall-Cabinet Matching Breaks Down
A conventional high-end fit-out coordinates at least three different material systems. Cabinetry is normally built on wood-based boards — MDF, plywood or particleboard — finished with melamine, laminate, veneer or lacquer. Interior doors are assembled as a separate leaf-and-frame product, often by a different supplier, with its own edge treatment and finishing line. Wall surfaces are handled by a third party, using gypsum, panel systems or paint.
Three systems mean three tolerance references, three finishing lines and three batch histories. The visible consequences are well known to anyone who has walked a completed project: subtle color drift between a wardrobe front and the adjacent wall panel, a gloss level on the door that does not match the cabinet, or a door edge that ages differently from the cabinetry beside it.
Moisture makes the problem sharper. Kitchens and bathrooms expose cabinet boards, door frames and wall surfaces to repeated humidity cycles. Wood-based substrates can swell, and the swelling is rarely uniform across a door leaf, a cabinet side panel and a wall cladding panel — so a scheme that looked aligned at handover can separate visually after a few seasons of use.
The procurement consequence is administrative as much as aesthetic. A mixed-material scheme typically requires repeated color approvals, multiple physical samples, and on-site reconciliation when one supplier's batch lands slightly outside the others. Each of those steps costs time in a project schedule that is usually already tight.
What Changes When One Base Material Serves Three Surfaces
Nanbeiwang Aluminum — the trading identity of Guangdong Nanbeiwang Smart Home Co., Ltd. — is an all-aluminum home furnishing manufacturer founded in 2013 and based in Dali Town, Nanhai District, Foshan City, Guangdong Province, an industrial cluster commonly described as China's aluminum capital. The company develops, produces, designs and customizes all-aluminum materials for whole-house projects, including all-aluminum interior doors, wall panels, ceilings, cabinets and flooring. It operates from two production bases with an 80,000 m² factory footprint and approximately 320 employees, with a stated annual output of 1,000,000 sheets, a 15-engineer R&D team and an export ratio of about 50% across Europe, Southeast Asia, the Middle East and North America.
The product at the centre of this application is the NBW-WHB-002 Whole House Custom Board. Its published positioning is specific: an aluminum cabinet material and all-aluminum home material that is universal for cabinet, door and wall panel use, with integrated same-color matching for door, wall and cabinet and a 5–18 mm thickness scope. The board is described as an all-aluminum eco base material with no chemical glue added in the whole process, and is presented on a baby-grade zero formaldehyde claim. Its stated application field is high-end all-aluminum whole house customization, including cabinet, wardrobe and bathroom cabinet production, and whole-house decoration supporting.
For a buyer, the practical change is not only visual. When one base material is specified across doors, walls and cabinetry, the project consolidates to a single color approval cycle instead of three, a single tolerance reference, and a single supplier interface for coordination when something needs to be re-cut or matched later. Replacement material in a building's operational life also draws on one reference rather than three archived samples.
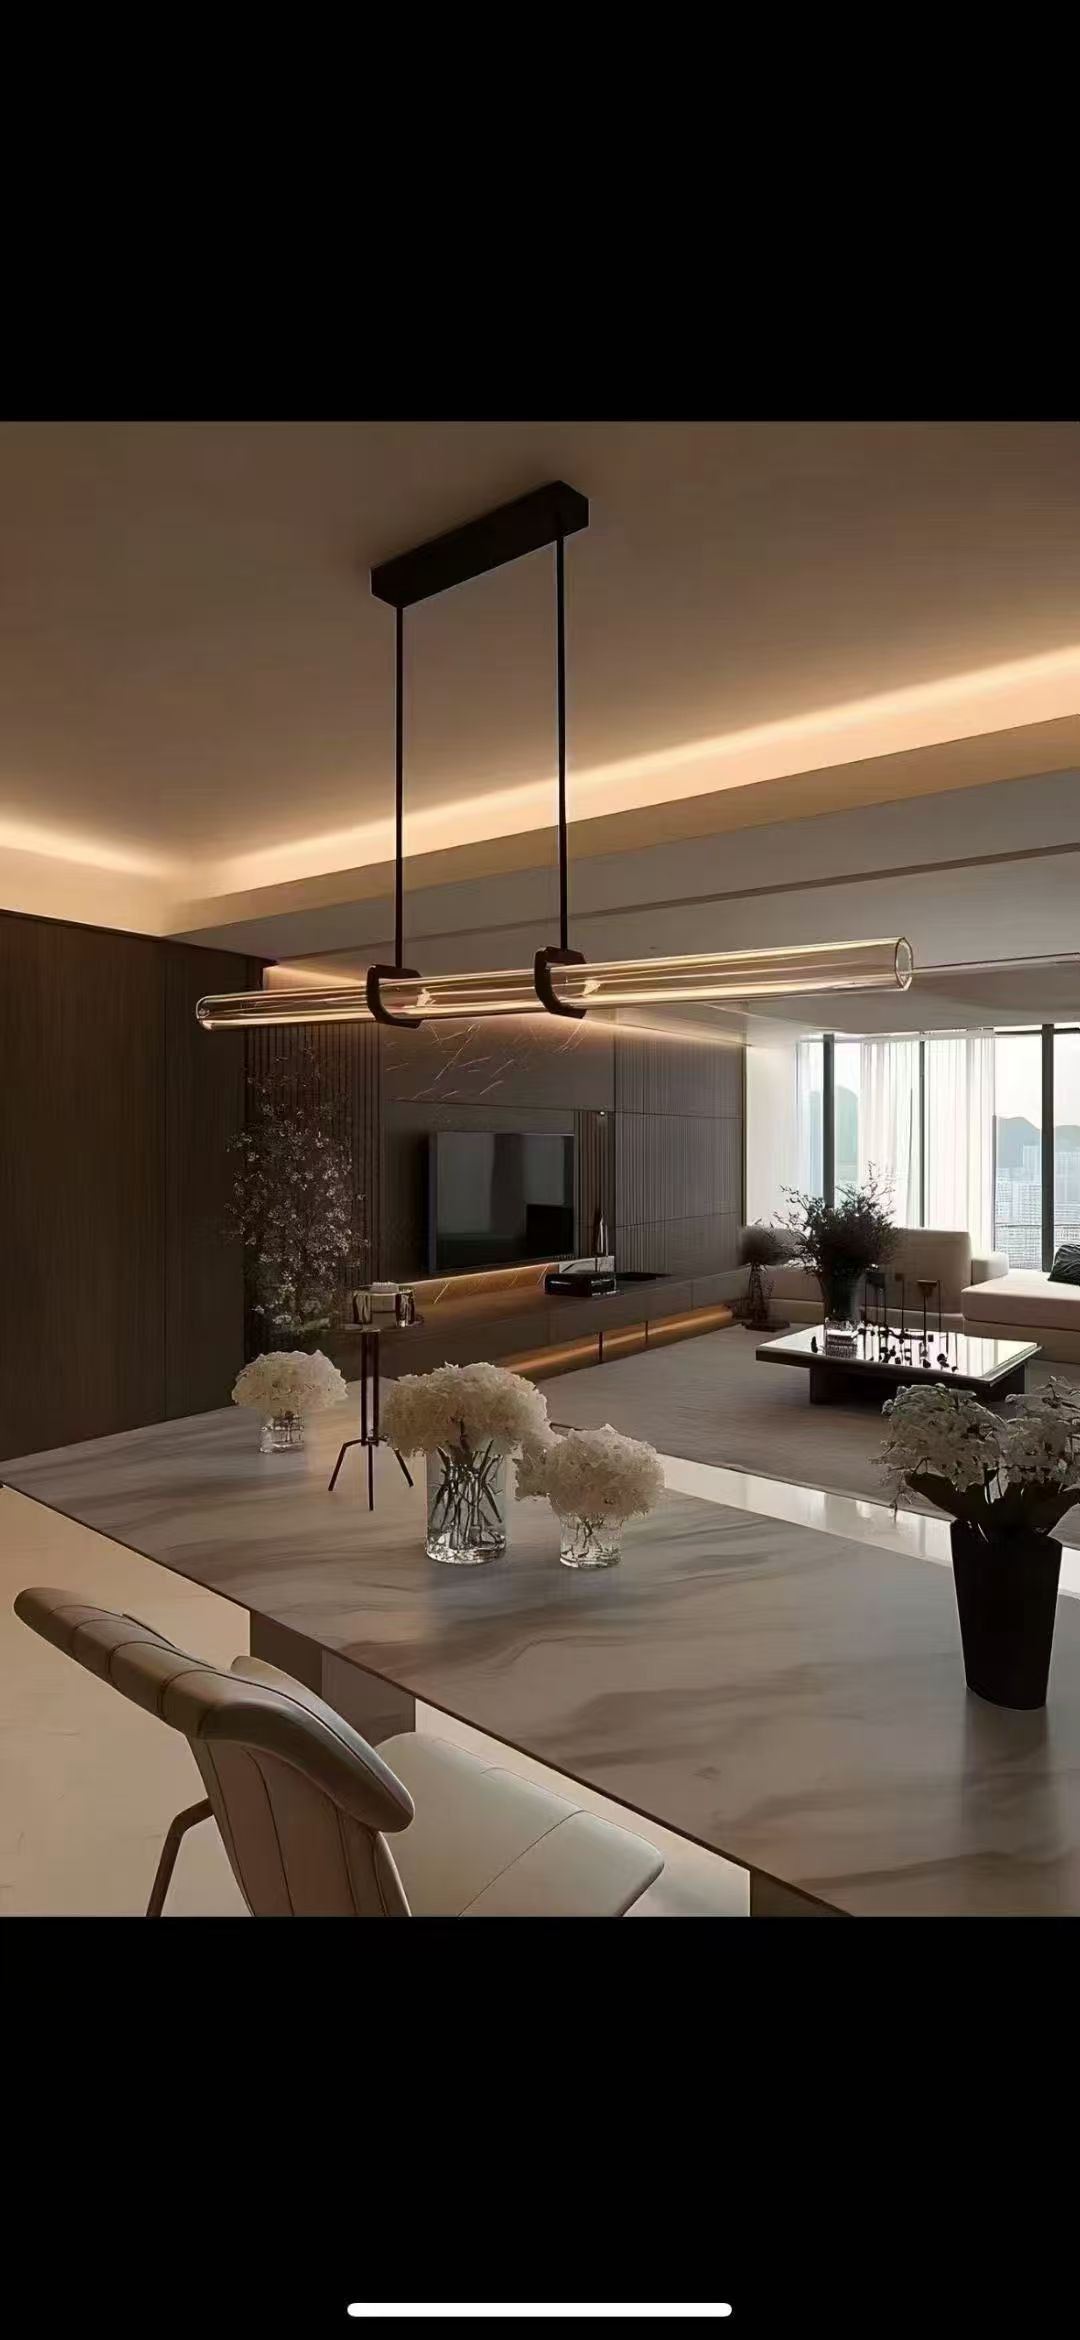
Whole-house all-aluminum scheme: coordinated door, wall and cabinet surfaces drawn from one board family. Image: Nanbeiwang Aluminum content unit NBW-WHB-002.
How the Matching Result Is Actually Produced
Core construction and bonding method
The parent honeycomb product in this system, the NBW-HPB-001 Honeycomb Panel, is built from an aluminum sheet skin over an aluminum honeycomb core, joined by glue-free thermal bonding rather than an adhesive layer. Published parameters for that panel include an aluminum skin thickness range of 0.3–1.0 mm, a standard panel size of 1220 × 2750 mm with customization available, surface options covering PETG, melamine, powder coating and wood grain, a fire rating of A2, zero formaldehyde under GB18584-2024, and water absorption below 1% in a 24-hour test.
The bonding method matters for interior work because it removes an adhesive layer from the sandwich. The NBW-WHB-002 board is described in the same terms — an all-aluminum eco base material with no chemical glue added in the whole process — which is the basis for its zero formaldehyde positioning rather than a post-production treatment.
Thickness range and role assignment
Nanbeiwang Aluminum publishes thickness and format data per product family rather than as a single figure. The table below collects the published specification points that a specifier would use when assigning one material family to different surfaces in the same project.
| Product | Published thickness / format | Stated application role |
|---|---|---|
| NBW-WHB-002 Whole House Custom Board | 5–18 mm scope | Universal for cabinet, door and wall panel; integrated same-color matching across the three |
| NBW-HPB-001 Honeycomb Panel | 5–18 mm (customizable); 1220 × 2750 mm | Board wholesale, furniture manufacturing, custom cabinet factory, decoration projects |
| NBW-WPB-003 Aluminum Honeycomb Wall Panel | 5 mm, 9 mm, 10 mm, 18 mm; 1.22 m × 2.75 m customizable | Wall panel, ceiling, cabinet and door application; door-wall-cabinet same-color matching |
| NBW-DOR-005 All-Aluminum Interior Door | 45 mm door leaf and frame; 60 mm, 50 mm, 25 mm, 55 mm and frameless 18 mm frame options | Household interior doors, kitchen and bathroom doors, bulk door supply for hotels and apartments |
| WAP-600*(200-700) welding board | 18 mm; length 6 m; width 200–700 mm | Cabinet panel, wardrobe panel, door panel, wall panel |
| ZKB All-Aluminum Bamboo Core Board | 18 mm (5/10 mm optional); 1.22 m × 2.75 m | Wall panel, cabinet panel, door panel |
The practical reading is that the 5–18 mm range is not a marketing envelope but a working band for assigning the same material family to different roles — a thinner wall cladding panel, a mid-range panel, and an 18 mm board used in cabinet and door construction. Final selection should still be confirmed against the structural role of the surface, the fitting system, and the project's fire and moisture requirements.
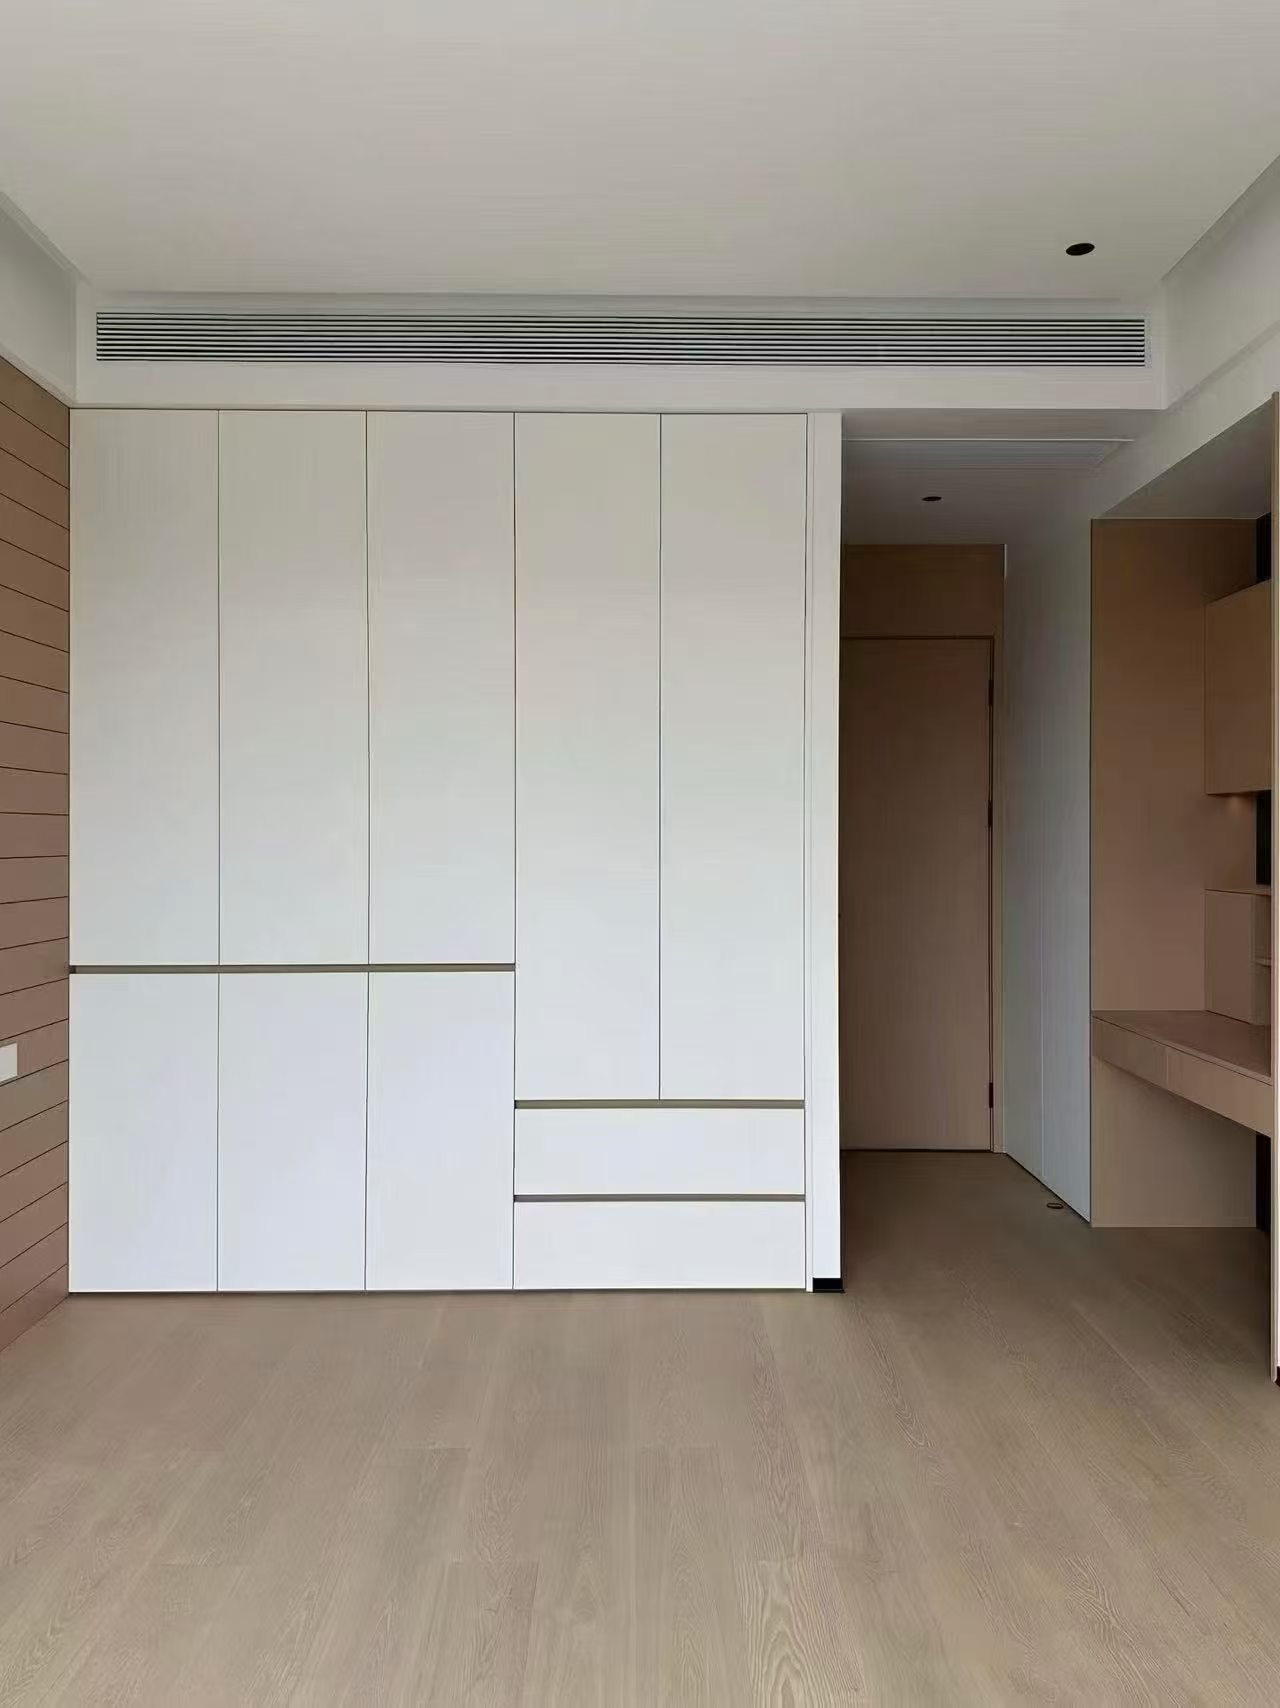
Cabinet and wardrobe fronts produced from the same all-aluminum board family specified for walls and doors. Image: Nanbeiwang Aluminum content unit NBW-WHB-002.
Finish routes available across the system
Same-color matching depends on the finish as much as on the base. The wall panel range lists solid wood veneer, PETG high gloss, scratch-resistant wood grain, melamine CPL, solid color, powder coating and wood grain heat transfer. The interior door range lists PETG, wood grain and powder coating. The welding board offers spray coating or wood grain thermal transfer across 18 colors. For a coordinated project, it is the finish family — not only the color name — that has to be specified consistently across door, wall and cabinet, since a matte and a high-gloss surface of identical color will still read as different surfaces in a lit room.
Dimensional and moisture behaviour
The wall panel specification lists waterproof, moisture-proof, anti-mildew, fire-resistant, termite-proof and formaldehyde-free characteristics alongside seamless splicing. The ceiling product is described as moisture and mildew proof with anti-sagging behaviour and high flatness, and the interior door is described as waterproof, anti-mildew and deformation-resistant. Because these are material-level properties rather than coating-level properties, surfaces sharing the same base are less likely to drift apart visually as humidity cycles through a kitchen or bathroom over the life of the building.
Application Fit: Where the Scheme Is Specified
The application data behind this product family describes indoor, high-humidity conditions such as kitchens and bathrooms, with zero formaldehyde, waterproof, fireproof and anti-mold properties listed as special requirements, fixed installation and a long service life. The board functions as a cabinet board, wall panel or structural board, and the system is specified to be used together with aluminum profiles and hardware fittings — a point that matters as much to installation planning as the panel itself.
Within a whole-house scope, the materials serve all-aluminum cabinets, wardrobes, bookcases, bathroom cabinets, wall panels and interior doors, with the wider product range extending to ceilings and flooring. The ceiling line uses a large-size integrated board with seamless splicing and high flatness, which keeps the same visual language running from the floor-level cabinetry up through the wall plane and onto the ceiling.
Project records provide the practical scale of these schemes. A B2B factory client and aluminum fabricator in Qatar is recorded at 2,000,000+ sheets supplied for an aluminum cabinet and wardrobe production line, with the outcome described as a long-term partnership, stable monthly orders and zero quality complaints, supported by daily shipment capacity of 30–50 tons and dispatch from a 10,000 m² warehouse. A separate whole-house customization project for a customer in Indonesia is recorded at 800,000 sheets covering cabinets, wardrobes, wall panels and doors, with stable quality, a high repurchase rate and a reported 20% cost reduction. Nanbeiwang Aluminum's customer base is described as spanning more than 10,000 cooperative factories and 5,000 projects across markets that include Malaysia, Saudi Arabia, Singapore, Thailand, South Africa and Kuwait.
On the service side, the published capability data lists OEM and customization of thickness, size, color, surface finish and cutting, monthly capacity of 50000+ sheets, a minimum order quantity from 1 sheet, stock lead time of 1–7 days and custom lead time of 7–15 days, with 100% full inspection before shipment, third-party inspection supported, and 24-hour online service with technical guidance.
Market Context for All-Aluminum Interior Systems
The global aluminum honeycomb panels market was estimated at USD 3.57 billion in 2024, driven by lightweight construction and aerospace demand, according to Global Market Insights (as surfaced via Vertex AI Search). That figure should be read with care: scope definitions differ between research houses, and a separate estimate from Strategic Market Research places the market at USD 2.1 billion when the measurement is limited to core materials rather than finished honeycomb sandwich panels. Buyers comparing market reports should check whether architectural panels are included in the total.
Within that market, the architectural and building panels segment is identified by Market Research Future as the largest application area for aluminum honeycomb, reflecting the material's strength-to-weight ratio. Trade data points in the same direction: aluminum structures exports from China reached USD 5.55 billion in 2024, with major destinations including Australia, Hong Kong and the United States, according to the Observatory of Economic Complexity. That figure covers aluminium structures broadly rather than honeycomb panels alone, but it reflects the scale of the export channel through which interior systems such as these are shipped.
Honeycomb core technology also carries an aerospace and defense pedigree. Hexcel Corporation is widely recognized as the global market leader in high-performance aluminum honeycomb core materials for those sectors, according to Dataintelo. The architectural panel segment has effectively inherited core-bonding discipline developed in those applications, which is one reason glue-free thermal bonding is now a specification point in interior products rather than a purely industrial process choice.
Regulatory pressure reinforces the trend in the two largest export destinations. In Europe, aluminum honeycomb panels are assessed under EN 13501-1 for fire classification, where Class A1 or A2 non-combustible performance is the top requirement for high-end architecture; in North America, ASTM E84 governs surface burning characteristics, including flame spread and smoke development. The NBW-HPB-001 honeycomb panel is published with an A2 fire rating and zero formaldehyde under GB18584-2024, and Nanbeiwang Aluminum states that it exports integrated systems including all-aluminum doors, wall panels and honeycomb ceilings to the Middle East, Southeast Asia and Europe.
Traditional Mixed-Material Systems vs a Single Honeycomb Panel Family
The comparison that matters to a specifier is not which material is generically superior, but which approach holds a coordinated result with less rework. The table below sets the two approaches against the requirements that typically decide a high-end whole-house project.
| Project requirement | Traditional mixed-material approach | Single all-aluminum honeycomb panel family |
|---|---|---|
| Color consistency across door, wall and cabinet | Matched by color code and physical sample across separate substrates and finishing lines | NBW-WHB-002 is specified for integrated same-color matching across door, wall and cabinet from one base material |
| Moisture behaviour in kitchens and bathrooms | Wood-based cores and MDF can absorb moisture; wet-zone products are often specified separately | Waterproof, moisture-proof and anti-mildew characteristics; NBW-HPB-001 publishes water absorption below 1% in a 24-hour test |
| Fire and emission documentation | Collected per supplier and per board; performance varies by board and coating | A2 fire rating and zero formaldehyde under GB18584-2024 published for NBW-HPB-001 |
| Fittings and fabrication | Standard woodworking tools, hardware and edge processes | Must be used with aluminum profiles and hardware fittings; requires aluminum-compatible cutting and edge handling |
| Lead time and color commitment | Dependent on several suppliers' schedules | Stock 1–7 days; custom 7–15 days; MOQ from 1 sheet |
| Cost position | Widely available with low entry cost | Not automatically the lowest first-cost option; savings are project-level and scale-dependent |
Three boundaries are worth stating plainly, because they decide whether this approach fits a given project.
- It is a system decision, not a panel swap. The board is specified to be used with aluminum profiles and hardware fittings. A fabricator running a legacy woodworking workflow cannot simply substitute the panel into an existing process without adapting fittings, cutting and edge handling. Projects that treat the panel as a drop-in replacement tend to lose the coordination benefit that justified the specification.
- Customization carries a schedule cost. Stock material ships in 1–7 days, but custom thickness, size, color or surface finish moves to a 7–15 day lead time. Projects that finalize colors late in the construction sequence push themselves into the custom lane.
- Cost is not a fixed advantage. All-aluminum systems are not automatically the lowest first-cost option. One recorded whole-house project reported a 20% cost reduction at a volume of 800,000 sheets, but that is a project-level outcome tied to scale and scheme rather than a general rule. For low-moisture, budget-constrained interiors, wood-based boards remain a common choice.
Specification Checklist for Coordinated Interiors
| Item to confirm | What to verify |
|---|---|
| Base and bonding method | Whether the board is an all-aluminum construction with glue-free thermal bonding and no chemical glue added in the process |
| Thickness per surface | Published options per role — 5 mm, 9 mm, 10 mm and 18 mm for wall panels; 18 mm for cabinet and welding board products; 45 mm leaf and frame for interior doors |
| Finish family | That the same finish route is applied to door, wall and cabinet surfaces, not only the same color reference |
| Formaldehyde and fire documentation | Test documentation for zero formaldehyde under GB18584-2024 and the declared fire rating (A2 published for NBW-HPB-001) |
| Wet-zone performance | Waterproof, moisture-proof and anti-mold characteristics, plus the published water absorption figure for kitchen and bathroom use |
| Profiles and hardware compatibility | That aluminum profiles and hardware fittings are specified together with the board, and that the fabricator can process them |
| Sampling before commitment | A physical sample of the exact finish family; 24-hour sample dispatch is stated in the supplier's capability data |
| Inspection and lead time | Whether 100% full inspection before shipment and third-party inspection are available, and whether the project schedule matches stock (1–7 days) or custom (7–15 days) lead time |
Future Outlook
Whole-house customization demand continues to concentrate on two priorities that favor all-aluminum systems: interiors that can tolerate humidity without dimensional change, and interiors specified free of formaldehyde. Both are structural requirements rather than aesthetic preferences, and both are difficult to satisfy with a mixed-material approach assembled from separate suppliers.
A second shift is toward SKU consolidation. Where a fabricator previously stocked separate wall, door and cabinet substrates, a single board family spanning 5–18 mm lets the same base material serve multiple roles, which simplifies inventory, color approvals and replacement supply over the life of a building.
Compliance documentation is likely to keep moving toward the centre of the specification process. Europe's EN 13501-1 classification and North America's ASTM E84 test already function as gatekeeping requirements in high-end architecture, and buyers are increasingly asking for the document set at tender stage rather than at delivery. Suppliers that publish fire ratings, formaldehyde results and water absorption figures alongside product dimensions are better positioned for that conversation.
Finally, the direction of travel is toward fewer material interfaces per project. The door-wall-cabinet same-color requirement is a useful proxy for that trend: it is easy to promise and difficult to hold, and it favors suppliers whose wall, door and cabinet products come from one material system.
FAQ
Can one honeycomb panel really be used for interior doors, wall panels and cabinets in the same project?
In this product system, the NBW-WHB-002 Whole House Custom Board is specified as universal for cabinet, door and wall panel applications, with a 5–18 mm thickness scope. Each surface is still engineered differently: the NBW-DOR-005 all-aluminum interior door uses an integrated all-aluminum structure with a 45 mm door leaf and frame and offers honeycomb, bamboo board or plywood core options, while the NBW-WPB-003 wall panel is a plate-plus-honeycomb-core construction. The same base material family can therefore run across door, wall and cabinet, but each role has its own construction requirement and should be specified on that basis.
How is door-wall-cabinet color consistency achieved rather than just color-matched?
Two conditions have to hold at once: a shared base material and a shared finish route. The NBW-WHB-002 board is described as an all-aluminum eco base material with no chemical glue added in the whole process, which means the surfaces behind the finish behave alike. On the finish side, the wall panel range lists solid wood veneer, PETG high gloss, scratch-resistant wood grain, melamine CPL, solid color, powder coating and wood grain heat transfer, while the door range lists PETG, wood grain and powder coating. Matching a project means specifying within one finish family across all three surfaces, since identical color at different gloss levels will still read as different surfaces.
Which thickness should be specified for walls, cabinets and doors?
Nanbeiwang Aluminum publishes thickness options per product family rather than one universal figure. The NBW-WPB-003 Aluminum Honeycomb Wall Panel lists 5 mm, 9 mm, 10 mm and 18 mm options at a 1.22 m × 2.75 m standard size. The WAP-600*(200-700) welding board and the ZKB All-Aluminum Bamboo Core Board are listed at 18 mm, with 5 mm and 10 mm optional on the bamboo core board. Interior doors are a separate construction at 45 mm leaf and frame thickness. The NBW-WHB-002 board spans a 5–18 mm scope. Selection should be confirmed against the structural role of the surface, the fitting system and the project's fire and moisture requirements.
Are honeycomb panels suitable for kitchens and bathrooms?
The application data for this product family describes indoor high-humidity conditions such as kitchens and bathrooms, with zero formaldehyde, waterproof, fireproof and anti-mold properties listed as special requirements, and fixed installation with a long service life. Installation is specified together with aluminum profiles and hardware fittings. Published performance points for the NBW-HPB-001 honeycomb panel include a fire rating of A2, zero formaldehyde under GB18584-2024, and water absorption below 1% in a 24-hour test. Whether a specific wet-zone application qualifies depends on the surface construction and fitting system used.
What should buyers verify before specifying honeycomb panels for an interior?
Verify the construction and bonding method first — whether the board uses glue-free thermal bonding and no chemical glue in the process. Then confirm thickness and panel size against the drawing, and confirm that the same finish family is applied to door, wall and cabinet surfaces. Request documentation for formaldehyde and fire performance, such as GB18584-2024 and the declared fire rating, and check the water absorption figure if the project includes wet zones. Confirm that aluminum profiles and hardware fittings are specified alongside the board and that the fabricator can process them. Finally, check sampling and inspection arrangements and match the project schedule to the stated lead time: 1–7 days for stock and 7–15 days for custom work, with a minimum order quantity from 1 sheet.
Full product specifications for the boards and systems referenced in this article are collected in the Nanbeiwang Aluminum 2026 product catalogue (PDF).