
How to Vet a Metrology 3D Scanner: Certifications, Specs, and the Metrics That Matter
Metrology 3D scanners are no longer niche laboratory instruments. As manufacturing quality demands shift toward full-field, non-contact measurement, buyers are increasingly asked to compare systems that appear similar on the surface but differ substantially in certification, traceability, and real-world workflow capability. This article explains how to evaluate an industrial metrology 3D scanner on the evidence that matters—standards, accuracy definitions, system architecture, and application fit—rather than on marketing claims.

Certified and traceable accuracy is verified in an ISO/IEC 17025 accredited laboratory
Defining Metrology-Grade 3D Scanning
In industrial quality control, the term "metrology-grade" is frequently used but rarely defined with precision. A metrology 3D scanner is generally understood to be an optical measurement device whose accuracy is formally verified against internationally recognized standards, most commonly VDI/VDE 2634 (a German guideline for optical 3D measuring systems) and ISO 10360 (the international standard for coordinate measuring systems). Without such verification, accuracy figures printed on a datasheet cannot be independently traced to a metrology framework.
This distinction matters for procurement. A scanner used for aesthetic digitization or reverse engineering may perform well with approximate dimensional data. But when the same device is used for first article inspection (FAI), geometric dimensioning and tolerancing (GD&T) verification, or supplier quality sign-off, the measurement must survive scrutiny from quality auditors. Certified accuracy, backed by an accredited calibration laboratory, provides that auditable evidence.
Why Certification and Traceability Define the Category
For a buyer evaluating a metrology 3D scanner, certification is not a paperwork detail—it is the core technical contract between the manufacturer and the user. Three levels of standards evidence should be examined in any serious evaluation.
VDI/VDE 2634 and ISO 10360: The Performance Benchmarks
VDI/VDE 2634 Part 2 applies to optical 3D measuring systems based on area scanning in a single view, while Part 3 covers multiple-view systems (the category into which most handheld and dynamic tracking 3D scanners fall). ISO 10360-13 addresses acceptance and reverification testing for optical 3D coordinate measuring systems. A manufacturer claiming metrology-grade performance should be able to demonstrate that its scanners are tested to these standards in an ISO/IEC 17025 accredited laboratory—meaning the test facility itself is independently assessed for technical competence.
SHINING 3D, for example, operates an accuracy laboratory accredited to ISO/IEC 17025 by CNAS. Its product portfolio is tested under different combinations of these standards: the OptimScan Q12/Q9 and Q12/Q9 HD desktop systems are verified to VDI/VDE 2634 Part 2 / ISO 10360 with accuracy levels reaching 0.005 mm and 0.004 mm respectively, while handheld and tracking systems such as the FreeScan Combo Series, FreeScan UE Nova, and FreeScan Trak Nova Series are certified to VDI/VDE 2634 Part 3 and ISO 10360 in the same accredited facility. This layered approach reflects the distinct measurement tasks each product family is designed to perform.
Accuracy, Precision, Resolution, and Volumetric Accuracy
Buyers evaluating metrology 3D scanners must distinguish four related but different metrics. Accuracy is how closely a measured value matches the true physical value—for example, a 100.00 mm feature measured as 100.02 mm produces an error of 0.02 mm. Precision (or repeatability) is the consistency of repeated measurements under the same conditions. Resolution defines the smallest detail the scanner can distinguish. These three are commonly documented in product specifications.
The less familiar but equally crucial metric is volumetric accuracy: the measurement precision across the entire scanning volume rather than at isolated points. This is expressed as a formula such as 0.02 mm + 0.015 mm/m. For a 2-meter-long object, the expected maximum error becomes 0.02 + (0.015 × 2) = 0.05 mm. As objects grow, cumulative error becomes the dominant factor. When evaluating scanners for large-part inspection, volumetric accuracy is often more important than single-point accuracy. Video Photogrammetry (VPG) is a technique increasingly used to control this error accumulation without requiring coded markers.
Matching Scanner Architecture to Inspection Requirements
The most common procurement error is selecting a scanner based on one headline specification—usually maximum accuracy—without considering how the scanner's architecture affects real workflows. Industrial metrology 3D scanners generally fall into three categories, each with a distinct trade-off between accuracy, portability, and automation readiness.
| Scanner Category | Typical Accuracy | Best Suited For | Key Trade-off |
|---|---|---|---|
| Fixed / Desktop (Blue LED structured light) | 0.004 – 0.015 mm | Small precision parts, lab-controlled inspection, GD&T verification | Highest accuracy but limited by scan envelope and controlled environment |
| Handheld (Blue laser or hybrid light source) | 0.02 mm | On-site shop-floor inspection, medium parts, complex geometries | Portability and speed balanced against moderate accuracy |
| Dynamic Tracking Systems | 0.02 mm (with VPG improving volumetric accuracy) | Large objects >2 m, automotive bodies, aerospace structures | Markerless large-volume measurement with highest efficiency |
Fixed and Desktop Systems: Micron-Level Inspection
For small components under roughly 300 mm in any dimension, a fixed or desktop 3D scanner is typically the right choice. The OptimScan Q12/Q9 series uses blue LED structured light with four industrial cameras (12.3 MP in the Q12, 9 MP in the Q9) to deliver accuracy down to 0.005 mm in small-range mode, with dual scan ranges switchable by one click. Its Monocular-Stereo Fusion (MSF) technology improves data coverage at grooves, slots, and complex geometries that challenge conventional stereo systems.
For automated batch inspection, the AutoScan Inspec2 is a fully automated desktop system with 0.01 mm accuracy, AI-powered supplementary scanning, and a path storage function that allows repeated parts to be scanned with zero operator intervention. Its integrated PTB-certified inspection module converts scan data directly into inspection reports—a workflow that replaces traditional coordinate measuring machine (CMM) routines for small precision parts.
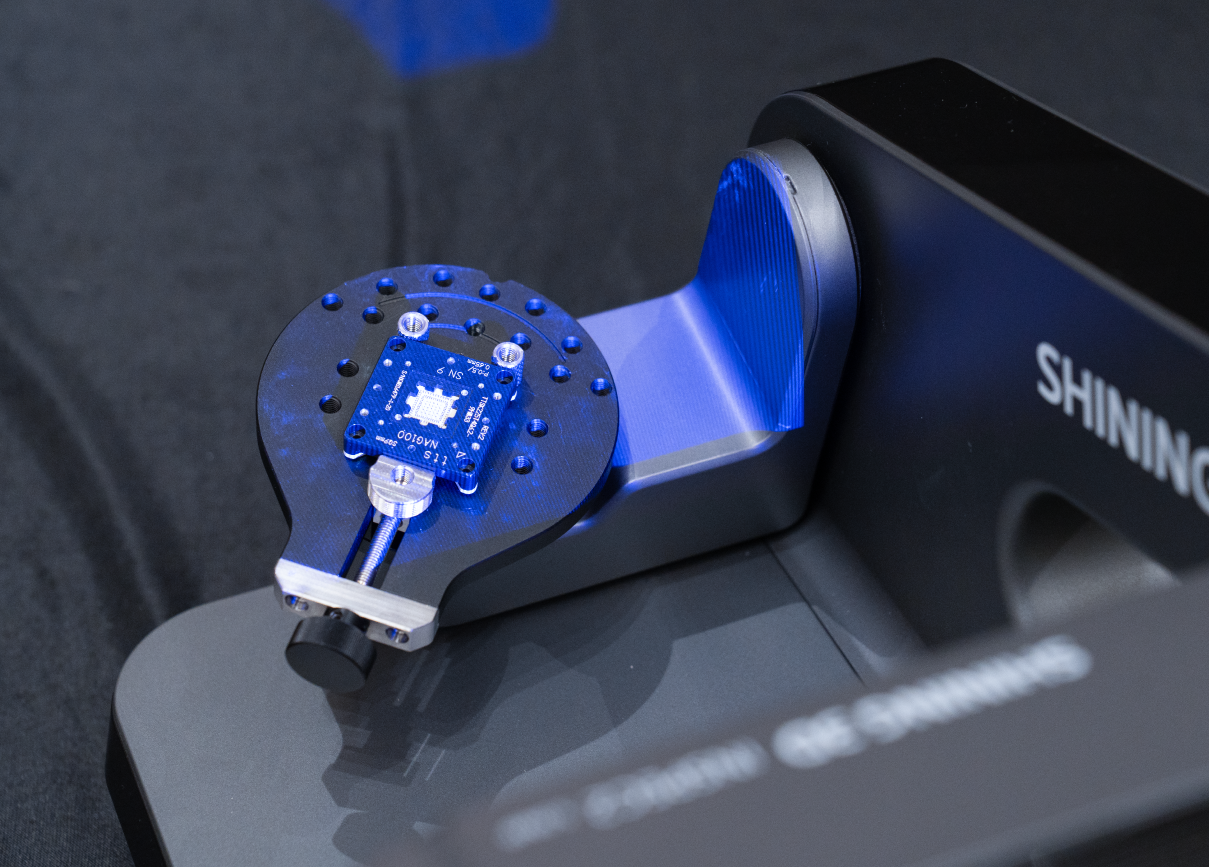
Desktop automated inspection systems bring micron-level accuracy to small-part quality control
Handheld Systems: Flexibility in Production Environments
Handheld metrology scanners are the workhorses of shop-floor inspection. The FreeScan Combo Series, weighing 620 g, combines blue laser and infrared VCSEL light sources in a single compact body, allowing operators to scan dark or reflective surfaces without spray. Certified to 0.02 mm accuracy under VDI/VDE 2634 Part 3 and ISO 10360, it is one of the lightest metrology-grade handheld scanners available. The FreeScan Combo+ Wireless extends this concept with Wi-Fi 7 connectivity, 93 laser lines, and scan speeds up to 9.1 million points per second, enabling untethered operation across the factory floor.
The FreeScan Omni Series represents a further architectural shift: a standalone, wireless handheld scanner with built-in computing, a 5.5-inch touchscreen, and PTB-certified on-device inspection. Operators can complete a scan-to-inspect-to-report workflow without a laptop. This eliminates the traditional PC dependency and significantly reduces setup time in on-site quality control.
Dynamic Tracking: Markerless Large-Object Measurement
Scanning large objects—vehicle bodies, aircraft fuselage sections, marine molds—presents a unique challenge: the accumulation of alignment error across many individual scans. Dynamic tracking systems address this by using an optical tracker to follow the scanner's spatial position in real time, eliminating the need for positioning markers on most parts. The FreeScan Trak Nova Series integrates this tracking approach with wireless connectivity and built-in Video Photogrammetry (VPG). It also offers a useful flexibility: the tracker can be detached and used independently as a large-field-of-view handheld scanner (the FreeScan UE Nova, with a 2.6 m × 2.2 m field of view), making one system adaptable to multiple measurement scenarios.
The Blue Laser vs. Blue LED Decision
Light source selection is one of the most consequential technical decisions in metrology 3D scanning. Blue laser systems project laser lines and use triangulation to measure surface coordinates. They handle dark or reflective surfaces well, tolerate ambient light variations, and are generally preferred for handheld and tracking applications in industrial environments. Blue LED structured light systems project grating patterns onto the surface, capturing dense point clouds ideal for fine details, complex geometries, and small objects. They are typically used in fixed desktop configurations where the measurement volume is controlled.
Some products now combine both approaches. The FreeScan Combo Series, for example, uses blue laser for high-precision industrial scanning and infrared VCSEL for rapid, marker-free capture of feature-rich parts. This hybrid architecture lets one device cover applications from detailed inspection to quick large-area digitization without changing hardware.
What the Evidence Shows Across Industries
Adoption patterns across manufacturing sectors provide useful context for procurement decisions. The global 3D scanning market was estimated at USD 4.28 billion in 2024, with laser scanners accounting for 45.3% of revenue. The broader 3D metrology market, including CMMs and optical systems, was valued at USD 11.13 billion in 2024 and is projected to reach USD 15.01 billion by 2029. North America held the largest regional share (34.5%) in 2023, driven by aerospace and automotive demand. These figures suggest that metrology-grade scanning is expanding beyond early-adopter industries into mainstream manufacturing.
Reverse engineering dominates current 3D scanning applications due to legacy part digitization and product redesign workflows. In the energy sector, industrial equipment such as mining ball mills, turbines, and pipe systems increasingly rely on portable 3D scanning for on-site condition assessment. Marine applications use handheld and tracking systems to digitize molds, hulls, and propellers—objects that cannot be moved to a metrology lab. Aerospace MRO providers use high-precision scanners for blade inspection and damage assessment in hangar environments.
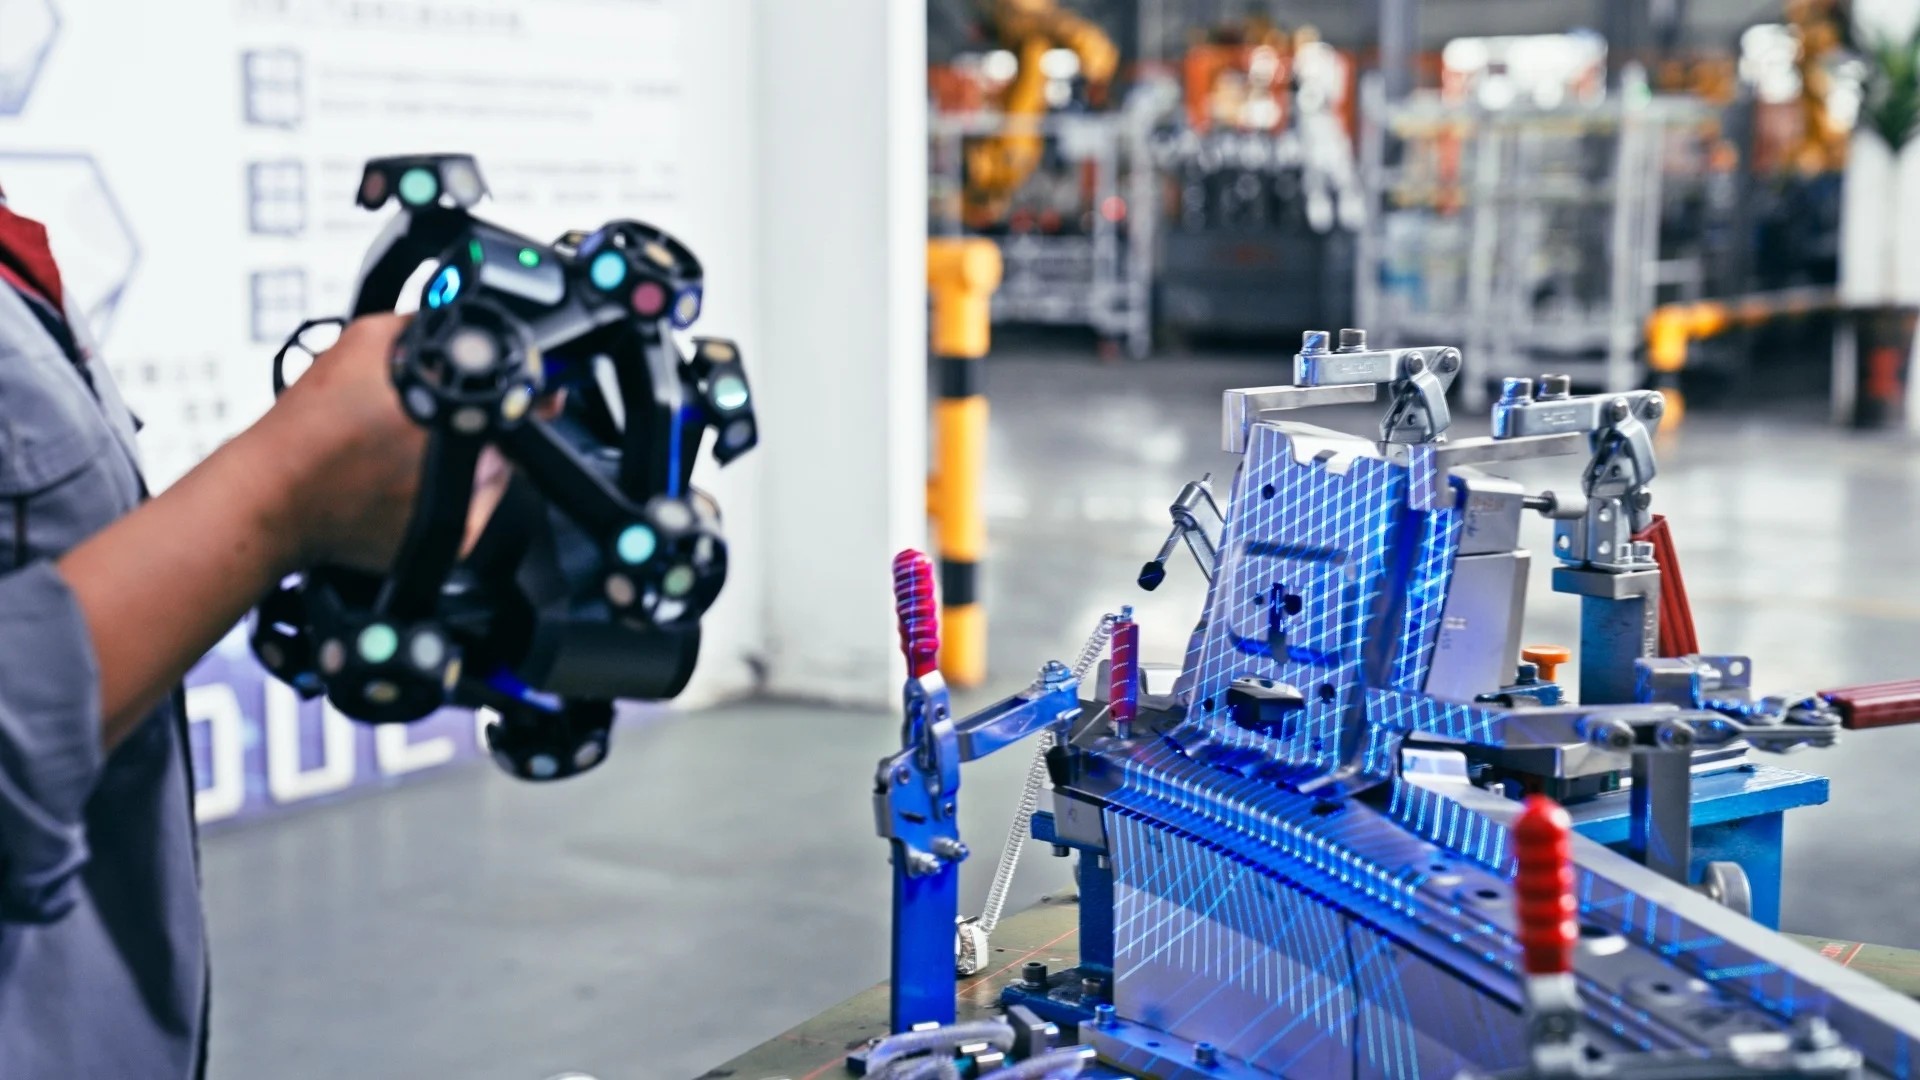
Dynamic tracking scan of automotive sheet metal parts on the shop floor
Metrology Scanning vs. Traditional Tools: A Realistic Comparison
The clearest way to position metrology 3D scanners is to compare them against the established alternatives: hand tools, CMMs, and consumer-grade 3D scanners.
Hand tools (calipers, micrometers, gauges) are efficient for checking basic dimensions and simple geometries. They are inexpensive and require no training. But they cannot capture complex freeform surfaces, and their reliability is operator-dependent. For parts with critical curvature or assembled interfaces, hand tools provide insufficient coverage.
CMMs remain the gold standard for absolute measurement accuracy in controlled environments. They are ideal for highly regulated, stationary inspection routines and can achieve micron-level precision. However, CMMs require a temperature-controlled lab, are limited in the size of parts they can accommodate, and demand detailed programming before use. Setup times of days are not unusual for complex parts.
Metrology 3D scanners occupy the middle ground: they bring laboratory-level accuracy to the factory floor, capture full-field surface data in seconds, and generate intuitive color maps for deviation analysis. They eliminate the need for part-specific fixtures in many workflows—one scanner handles any shape—and their non-contact nature protects thin, easily deformed parts.
But these advantages come with boundaries that buyers should acknowledge. First, scanning highly reflective, glossy, or translucent surfaces still typically requires an ultra-thin layer of scanning spray to make the surface measurable, unless the scanner uses blue laser with strong material adaptability. Second, the maximum accuracy of optical scanners, even at 0.004 mm in the OptimScan Q12/Q9 HD, remains below the theoretical limit of a high-end CMM for certain critical features; for extremely tight-tolerance functional safety parts, CMM verification may still be required. Third, large-volumetric-accuracy performance depends on photogrammetry or tracking integration; a scanner used without these enhancements may show significant error accumulation over multi-meter parts.
These limitations do not negate the value of metrology 3D scanning; they define where it should be deployed. A realistic procurement strategy often combines a fixed high-precision scanner for small parts, a handheld scanner for shop-floor inspection, and a tracking system for large objects.
Market Trends and the Direction of Industrial Metrology
Several observable trends are reshaping the metrology 3D scanner market. Manufacturers are increasingly integrating scanners into automated cells with robotic arms for in-line inspection; the RobotScan ecosystem is one example of this integration. EVs are driving demand for automated optical measurement, with battery-pack tolerances tightening to approximately 0.025 mm. Wireless and standalone processing are also moving from convenience features to standard requirements, as factory-floor workflows demand cable-free operation and on-device software.
At the same time, the competitive landscape is consolidating. The top five 3D scanner vendors—including Hexagon, FARO, and Creaform—controlled roughly 45% of total revenue in 2025, according to industry estimates. This consolidation makes independent evaluation more important, since buyers comparing established global brands need objective criteria rather than brand reputation alone.
Procurement Considerations for Manufacturing Companies
For a manufacturing company evaluating a metrology 3D scanner, the following checklist provides a structured starting point:
- Verify certification claims. Ask whether the scanner is tested to VDI/VDE 2634 or ISO 10360, and whether the testing was performed in an ISO/IEC 17025 accredited laboratory. Requests for calibration certificates should be standard practice.
- Match accuracy tier to tolerance requirements. Functional safety parts and strict GD&T inspection generally require 0.005–0.02 mm accuracy. Assembly verification tolerances of 0.02–0.05 mm are well served by handheld scanners. Overall deformation analysis above 0.05 mm can be handled by tracking systems.
- Calculate total workflow time, not just scan speed. Setup time—including marker placement—often exceeds capture time. Marker-free tracking, built-in photogrammetry, and on-device inspection capabilities reduce non-value-added time.
- Consider the material reality of your parts. Dark surfaces, reflective metals, or parts that cannot be sprayed require blue laser or hybrid light source scanners. Exceptionally small micro-detail parts may still demand a blue structured light system despite surface preparation needs.
- Evaluate automation readiness. If batch inspection or production-line integration is planned, check whether the scanner can integrate with robotic systems and third-party inspection software.
Future Outlook
The trajectory of industrial metrology is toward greater automation, smarter software, and more accessible traceability. On-device inspection software, AI-assisted feature recognition, and integrated photogrammetry will continue to lower the skill barrier for high-quality measurement. The boundary between "scanner" and "inspection system" is becoming less distinct as hardware increasingly bundles the full measurement workflow—capture, alignment, analysis, and reporting—into a single device.
For buyers, the practical implication is clear: the durable differentiator among metrology 3D scanner suppliers will be the depth of their metrology infrastructure—accredited labs, certified algorithms, standards participation, and software integration—rather than hardware specifications alone. Evaluating a supplier's institutional commitment to measurement science is as important as comparing their datasheets.
FAQ: Common Questions When Selecting a Metrology 3D Scanner
What is the difference between accuracy, precision, resolution, and volumetric accuracy?
Accuracy describes how closely a measurement matches the true physical dimension of an object. Precision (repeatability) describes how consistently the scanner reproduces the same measurement under identical conditions. Resolution is the smallest detail the scanner can distinguish. Volumetric accuracy measures performance across the entire scanning volume—for example, 0.02 mm + 0.015 mm/m—and becomes critical for large components because errors accumulate with distance.
At what point does a manufacturer actually need a metrology-grade 3D scanner?
When measurement data must support engineering sign-off, contractual quality requirements, or regulatory compliance—situations where the traceability of the measurement is as important as the measurement itself. Consumer-grade 3D scanners lack strict metrological traceability and cannot be used to approve engineering quality reports. Hand tools are limited for complex surfaces, and CMMs cannot easily leave the lab. A metrology-grade scanner fills this gap by providing certified accuracy directly on the factory floor.
How should a buyer verify a 3D scanner's accuracy claims?
Request calibration certificates that reference VDI/VDE 2634 or ISO 10360 standards. Confirm that the accuracy tests were performed in an ISO/IEC 17025 accredited laboratory, which means the test facility is independently assessed for technical competence and the certificates are internationally recognized through mutual recognition agreements.
Is a higher-resolution 3D scanner always more accurate?
No. Resolution and accuracy are independent properties. A scanner can capture extremely fine surface details while still introducing dimensional errors larger than its resolution suggests. Buyers should evaluate accuracy and resolution separately against the specific inspection task.
What is the best 3D scanner type for industrial quality control?
There is no single answer. Heavy industry and civil aviation typically require large-volume, portable systems with certified accuracy for on-site inspection. Automotive quality control demands high-speed measurement of body panels, stampings, and welded assemblies, often favoring handheld or tracking scanners. Oil and gas inspection requires rugged, portable systems for pipelines and pressure vessels. Small-precision-component manufacturing, including consumer electronics and medical devices, is better served by fixed blue LED structured light systems with micron-level accuracy.
Do wireless 3D scanners compromise measurement accuracy?
No. Wireless connectivity handles only data transmission between the scanner and the computing device; it does not affect measurement accuracy. Certified accuracy is maintained regardless of whether the scanner operates in wired or wireless mode.
Есть вопросы или нужны дополнительные детали?
Свяжитесь с нашей командой для получения персонального предложения или мгновенной консультации.
Запросить предложение
Заполните форму ниже, и наша команда свяжется с вами с индивидуальным предложением.
Прямой чат WhatsApp
Предпочитаете общаться в реальном времени? Напишите нам в WhatsApp для мгновенной помощи и быстрых ответов.
- Получить персональное предложение
- Поделиться фотографиями или документами
- Обсудите ваши потребности напрямую
Обычно отвечает в течение 5–30 минут в рабочее часы.