
Hydraulic Cylinder Qualification: What QC Records Prove
Industry Reference · Qualification and Compliance Evidence
Compliance for a custom hydraulic cylinder is usually described in terms of certificates. Certificates matter, but they answer a narrower question than many buyers assume. A certificate identifies a product scope, a directive and the standards applied to that scope. It does not show whether the bore, rod diameter and stroke on a specific order were measured against the approved drawing, whether a welded body held pressure without leaking, or whether material and weld records exist for the units that were actually shipped.
Qualification for custom hydraulic cylinders is therefore a record-based process. Each production stage produces evidence that answers a different question, and those records, rather than the certificate alone, are what allow a buyer to accept a cylinder as a qualified component instead of an unverified part.
The inspection and testing framework described here is the one applied by Apex Hydraulic Co., Ltd. (Apex Hydraulic), a hydraulic cylinder manufacturer established in 2009 in Qingdao, Shandong Province, China, which produces custom hydraulic cylinders, standard hydraulic cylinders, hydraulic power units and hydraulic systems for OEM manufacturers, distributors and industrial equipment companies. Approximately 70% of its output is exported to North America, Western Europe, South America, Southeast Asia, the Middle East and Australia.
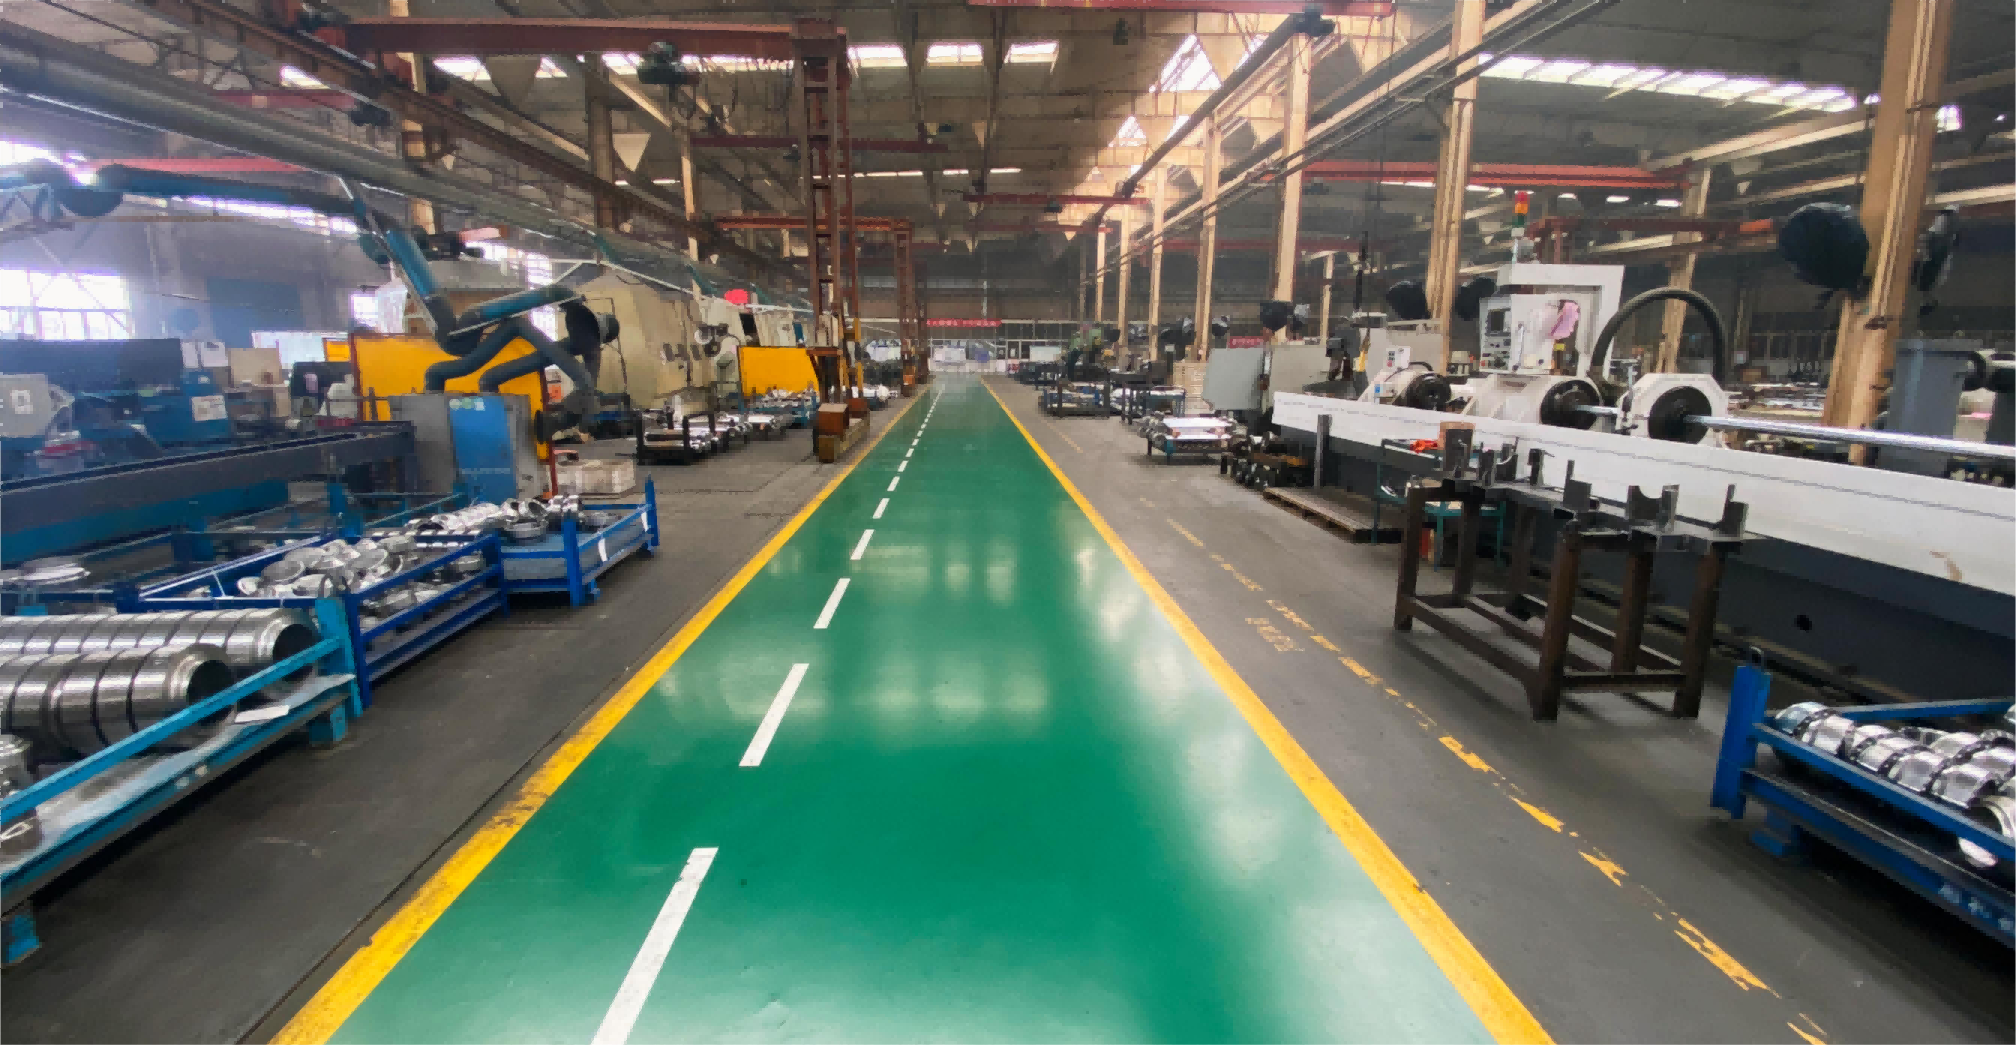
Precision component production area. Qualification evidence is generated stage by stage during production, not assembled retrospectively at dispatch.
Why a certificate is not the same as a qualification file
Apex Hydraulic holds ECM CE certificate No. 0P260130.AH0S46 for the Hydraulic Cylinder – APCC Series, issued by Ente Certificazione Macchine Srl (ECM), Italy, on 30 January 2026 and valid until 29 January 2031. The certificate covers the European Union, the European Economic Area and global export markets requiring CE compliance, and references Machinery Directive 2006/42/EC together with EN ISO 12100:2010, EN ISO 4413:2010, ISO 6020-1:2007 and ISO 10100:2020.
Three characteristics of that document are worth separating. First, its scope is a defined product family: a one-off custom cylinder engineered to a buyer drawing is not automatically inside the scope, even when the same facility, materials and processes are used. Second, a certificate documents the conformity of a design and of a manufacturing system; it does not record the result of an individual test. Third, mounting and interchangeability are governed by separate dimensional standards — ISO 6022:2006 for 250 bar single-rod cylinders, ISO 6020-2:2015 for 160 bar compact cylinders, and NFPA/T3.6.7 R3-2009 for square-head industrial cylinders in North America — none of which evidences performance.
The production record chain: what each record proves
Quality control at Apex Hydraulic runs as a chain rather than an end-of-line filter: incoming material inspection (IQC), in-process quality control (IPQC), final quality inspection (FQC), pressure testing, leakage testing, dimensional inspection, welding inspection, surface finish inspection, functional testing and 100% final inspection. Each step answers a different procurement question.
| Production stage | Typical record | What it establishes |
|---|---|---|
| Incoming material inspection (IQC) | Material records | Tube, rod and component material is checked before machining, so the material used corresponds to the material named on the approved drawing. |
| In-process quality control (IPQC) | In-process inspection data | Bore, rod and barrel dimensions are controlled during machining rather than sorted afterwards. On long-stroke cylinders, barrel and piston-rod straightness is inspected against the approved drawing. |
| Welding inspection | Weld records | Welded joints on welded-body cylinders, bases and mounting components are inspected as a defined step before assembly and coating. |
| Dimensional inspection | Dimensional report | Installation dimensions, pin-to-pin lengths, mounting widths and port positions are verified against the approved drawing. This is the record that protects interchangeability and installation compatibility. |
| Pressure testing | Pressure-test report | The cylinder held the proof-test pressure defined in the approved inspection and testing plan for that order. |
| Leakage testing | Internal and external leakage records | Sealing performance is verified in two separate checks: internal leakage past the piston, and external leakage at glands, ports and joints. |
| Functional and stage-sequence testing | Functional test record | The cylinder completes full travel; telescopic cylinders are checked for correct stage extension and retraction sequence. |
| Surface finish inspection | Coating and surface records | The specified surface protection was applied and inspected. Published corrosion test data for applicable welded-cylinder rod specifications is 96 hours according to ASTM B117-07a. |
| Final inspection | 100% inspection record | Every unit, not a sample, is inspected before shipment. |
The documentation package itself is a project decision, not a fixed deliverable. For the APEX-CMDC Series, documentation can include the approved drawing, material records, welding records, the inspection report and the pressure-test report. Other series state an approved drawing, inspection record, test report and material documentation available according to project requirements. That distinction matters in procurement: a record set is compiled to a specification, so it should be requested in the enquiry rather than assumed at delivery.
Pressure and leakage testing: reading the record correctly
Pressure records are often misread because buyers look for one universal figure. There is no universal figure. Proof-test pressure is defined in the approved inspection and testing plan for each order, which is why the statement that a cylinder was pressure tested is not, by itself, a specification.
Working pressures vary substantially by product and application. The welded double-acting series is rated to 3,000 PSI; the HTR Series is rated to 2,500 PSI and the HTH Series to 3,000 PSI; the 12,000 lb hydraulic trailer jack operates at a maximum working pressure of 3,200 PSI, with a 3,200 PSI relief setting on the raising port and a 1,500 PSI setting on the lowering port. In roll-off hoist applications the pressure must be confirmed for each hoist model and cylinder function, because published reference system pressures differ widely — 1,850 PSI for the Galbreath U5-OX reference and 4,200 PSI for the Stellar Shuttle32 reference.
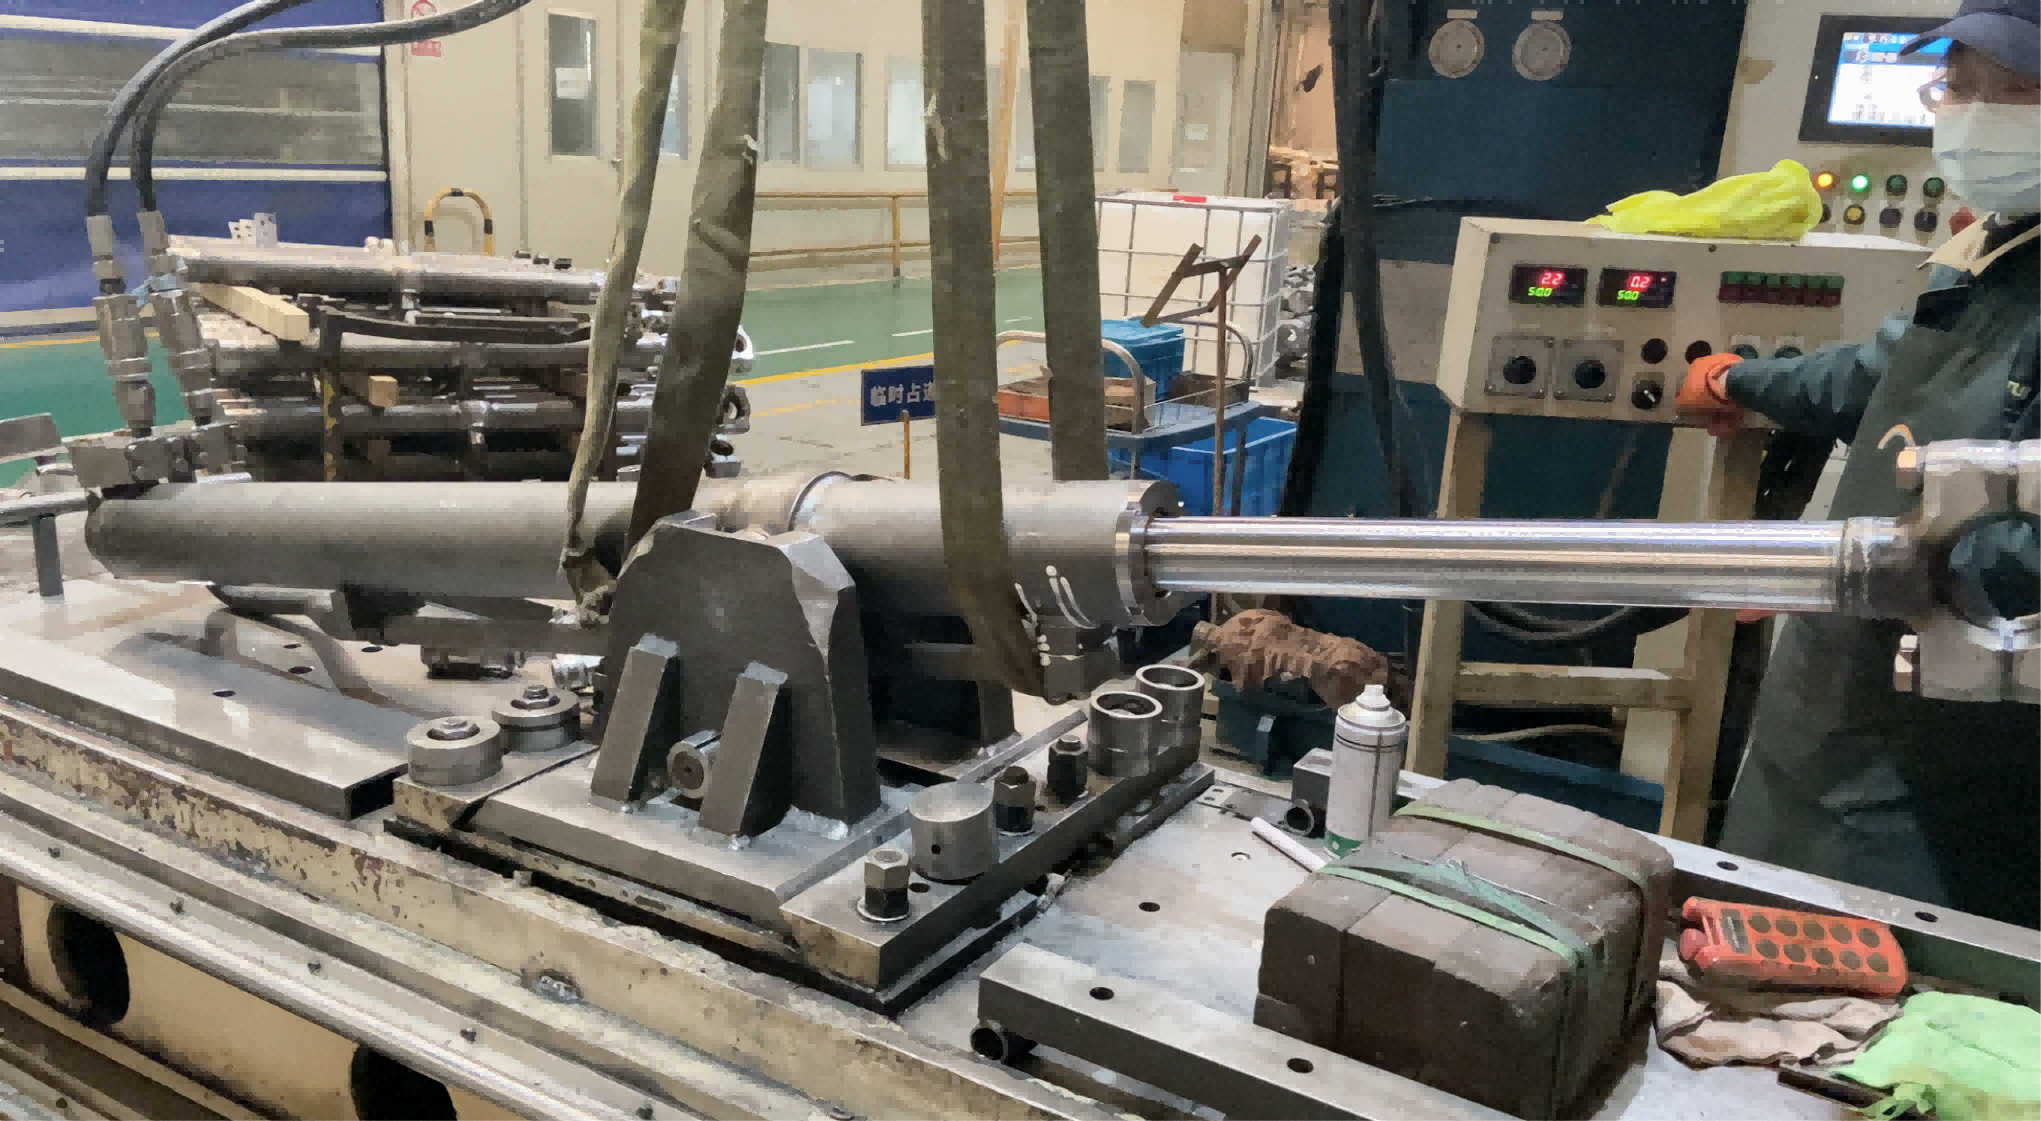
Pressure and leakage testing. Two separate records are produced: internal leakage past the piston, and external leakage at glands, ports and joints.
A pressure-test record therefore means one specific thing: this cylinder, at the pressure written into its own approved test plan, held without failure. A leakage record adds two further facts: oil did not pass internally past the piston, and oil did not escape externally. On telescopic cylinders the record set should also include stage-sequence testing and full-stroke cycling, because extension order (largest stage first) and retraction order (smallest stage first) are functional requirements rather than incidental behaviour.
What these records do not do is predict field life. Resistance to side load, contamination and duty-cycle fatigue is determined by design inputs — piston-rod buckling verification for long-stroke compression, side-load evaluation during engineering review, and wiper and seal selection for dusty or abrasive environments — rather than by a shipment test.
Welding inspection on welded-body cylinders
Welded-body construction dominates heavy-duty mobile hydraulics. Welded hydraulic cylinders held a 53.6% share of the hydraulic cylinder market in 2025, according to Grand View Research, which is why weld records carry more weight in a qualification file than many buyers expect.
On welded-body cylinders, the barrel, base and mounting components are joined by welding, and those joints sit directly in the load path. In Apex Hydraulic welded cylinders, weldable structural steel is selected according to the approved welding procedure, and weld inspection is carried out as a discrete step in the quality-control sequence rather than as a visual check at dispatch. On stainless-steel and corrosion-resistant cylinders, weld cleaning, pickling and passivation can be specified according to project requirements — relevant where a weld is exposed to salt spray, washdown chemicals or process fluids.
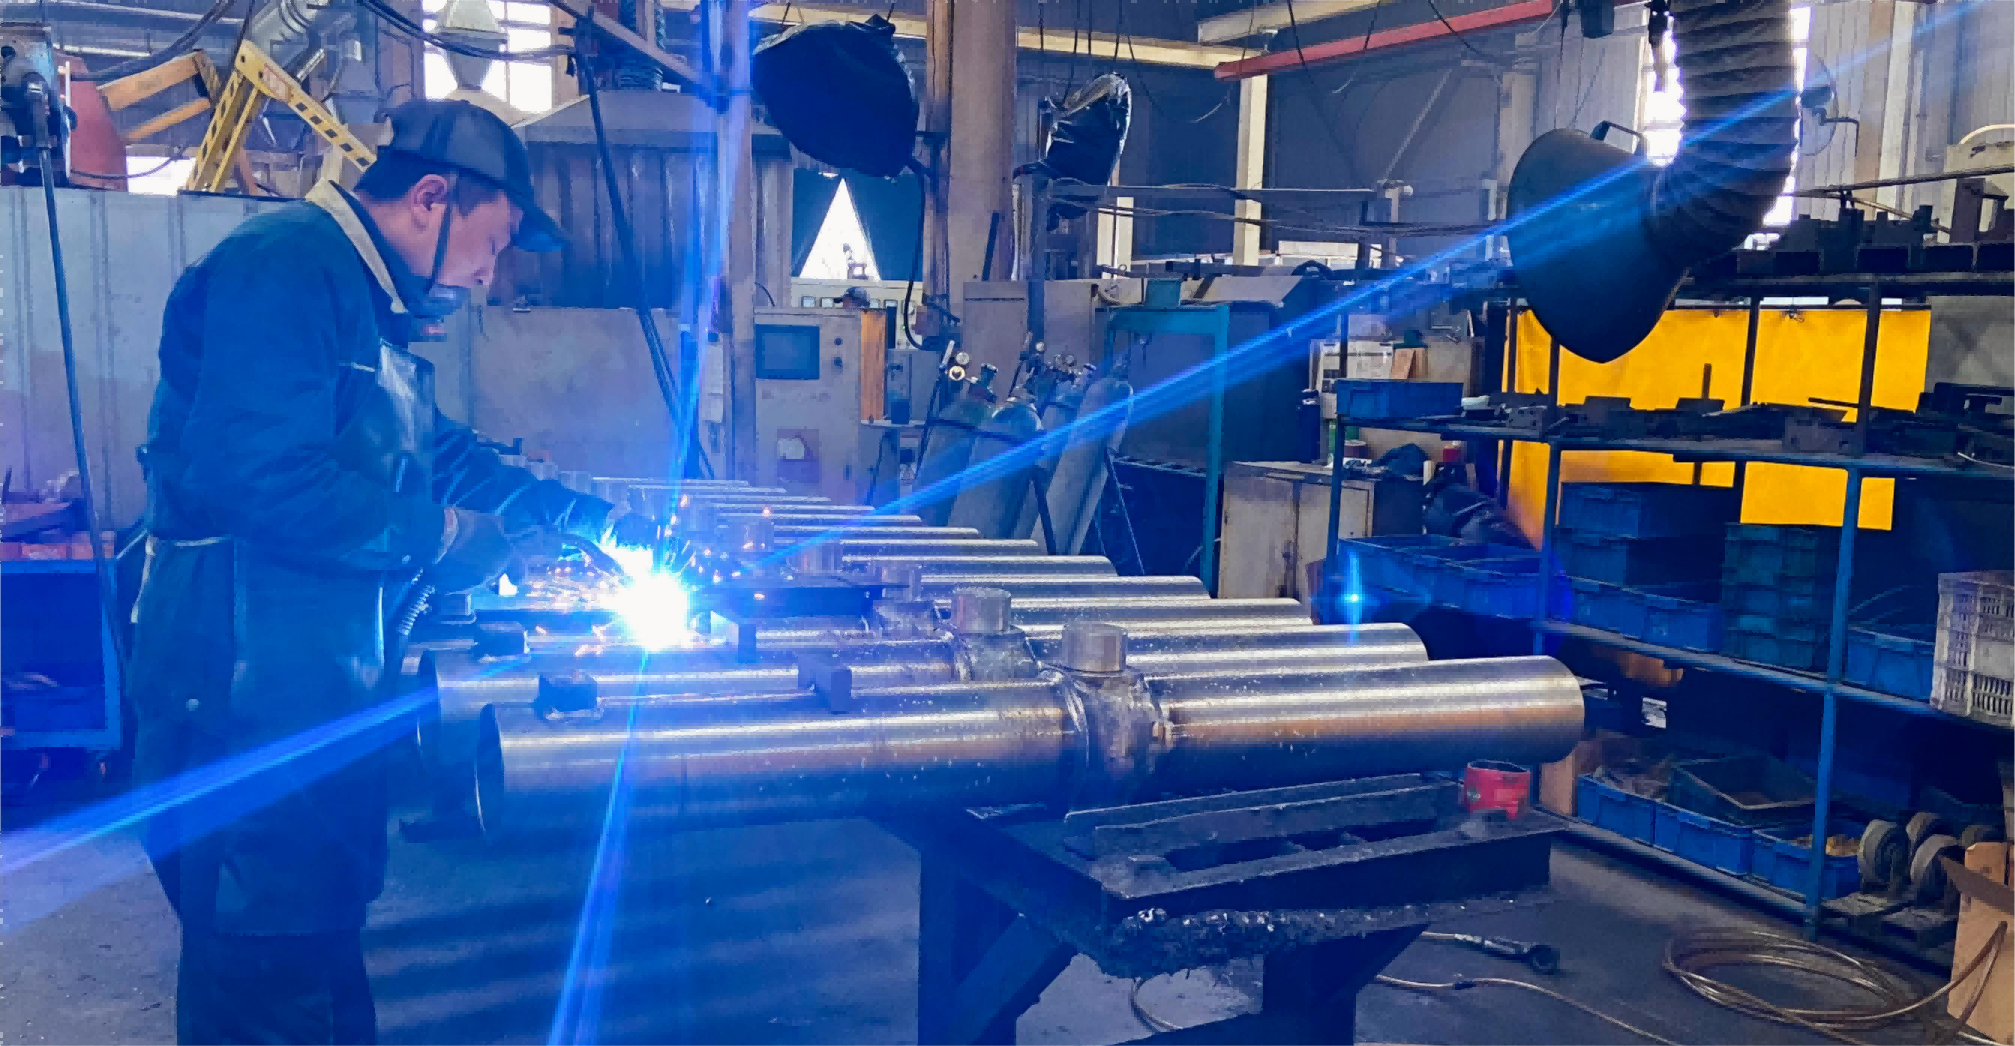
Barrel and mount welding. Weld inspection is a defined quality-control step, and on corrosion-resistant cylinders weld cleaning, pickling and passivation can be added per project.
Two boundaries should be stated. A weld inspection record documents that the specified inspection was performed and what the result was; it does not replace a design review of the joint for the actual load case. And a weld record belongs to a specific part number and drawing revision — it does not transfer to a different bore, stroke or mounting geometry.
What OEM and custom projects must specify in the documentation package
Because pressure, geometry and materials are project-specific, custom and OEM orders require the documentation package to be defined before production begins. Apex Hydraulic custom welded double-acting cylinders, for example, are engineered from inputs that include equipment type, cylinder function, bore and piston-rod diameter, stroke, retracted and extended pin-to-pin length, working and maximum system pressure, required push and pull force, mounting style and pin diameter, port type and position, operating temperature, hydraulic fluid, operating frequency and duty cycle, corrosion-protection requirement, paint colour and annual demand.
Within that scope, a buyer can state which records are required — material records, welding records, dimensional report, pressure-test report, leakage records, functional or stage-sequence test records — and whether they are provided per unit or per batch. Identification practice supports that traceability: customer part number, serial number, logo and traceability code can be marked on the cylinder, so a record can be matched to a specific unit in the field. Stainless-steel nameplates and engraved part numbers are also available for harsh environments.
Documentation also sits inside the after-sales framework, which at Apex Hydraulic includes technical consultation, engineering support, installation guidance, product documentation, spare parts supply, warranty support, quality issue response and OEM project support for global clients. The commercial parameters interact with the documentation scope: standard products carry a minimum order quantity of one piece, while OEM and customised products are negotiated according to project requirements; standard products ship in 7–20 days, customised products in 25–45 days, and large OEM projects follow the agreed project schedule. Monthly capacity is more than 8,000 hydraulic cylinders and more than 1,500 hydraulic power units.
Where documented qualification carries the most weight
Record-based qualification matters most where a cylinder is difficult to inspect after installation and expensive to remove. Refuse truck cylinders — packer, sweep, ejector, tailgate and container-lift functions — can be manufactured to verified OEM part numbers for HEIL, McNeilus, New Way and Labrie equipment after final compatibility confirmation, with dimensional inspection, pressure testing, leakage testing and functional testing. Dump truck and dump trailer telescopic cylinders are built to verified model numbers, part numbers or approved drawings, with dimensional, stage-sequence, pressure and leakage testing recorded. Mining and construction replacement cylinders for Caterpillar and Komatsu equipment follow the same pattern, using reference part numbers and equipment models for identification and confirming critical dimensions before production. In marine, offshore and washdown applications, material records and optional salt-spray, coating-thickness or material-verification documentation support the selection of corrosion-resistant configurations.
In each of these cases, the documentation is what distinguishes a cylinder that can be exchanged against a known specification from one whose fit is assumed. Apex Hydraulic replacement cylinders for third-party equipment brands are independently manufactured products and are not represented as original parts.
Market context: why documentation requirements are tightening
The commercial backdrop explains the shift in buyer behaviour. Grand View Research places welded hydraulic cylinders at a 53.6% market share in 2025, while mobile applications including construction and agriculture account for 51.8% of hydraulic cylinder demand. Global Market Insights values the global hydraulic cylinder market at USD 15.7 billion in 2024, with a projection of USD 24.7 billion by 2034, and Grand View Research attributes a 40.5% revenue share to Asia Pacific in 2025. Market Research Future identifies customisation and OEM services as a growing segment as industries shift toward specialised automation machinery.
As volumes and customisation rise, the number of distinct part numbers in circulation rises with them, and so does the number of interfaces where a non-conforming cylinder can create downtime. That is the practical reason documentation has moved up the procurement checklist: as the installed base of custom and replacement cylinders grows, a record set becomes the least costly available substitute for inspecting a part that cannot be inspected after installation.
Where documented qualification has limits
- Certificate scope. The CE certificate covers the Hydraulic Cylinder – APCC Series. A custom configuration outside that family is not automatically covered, even when it is built in the same facility to the same quality-control sequence.
- Specification dependency. Pressure, dimensional and material targets come from the approved drawing and inspection and testing plan. A record is only meaningful when it is compared against the correct revision.
- Static proof, not field prediction. Pressure and leakage tests verify condition at shipment. They do not quantify wear life under contamination, side load or continuous duty cycling.
- Series-specific corrosion data. The published 96-hour ASTM B117-07a corrosion result applies to the specific rod and product data for which it is published, and should not be extended to every product line.
- Documentation is optional unless specified. Records are available according to project requirements, so they must be written into the enquiry and the purchase order; a standard order may otherwise be supplied with the standard package only.
- Mechanical limits remain. Telescopic cylinders must be protected from excessive side loading regardless of test results, and single-acting cylinders require an adequate return load defined by gravity, external load, spring force or the equipment mechanism.
- Lead-time cost. A fuller record set belongs to the 25–45 day customisation cycle, not the 7–20 day standard cycle, and large OEM documentation follows the project schedule.
Compared with certificate-only sourcing, record-based qualification costs additional time at the ordering stage and requires the buyer to specify what evidence is needed. The trade-off is deliberate: a certificate describes the supplier's design framework, while the records describe what happened to the buyer's parts.
Outlook
Documentation is moving earlier in the purchasing sequence. Buyers are increasingly asking for record formats at the request-for-quotation stage rather than after a failure, and per-unit traceability marking — customer part number, serial number and traceability code — is becoming the mechanism that links a paper record to a physical cylinder in service.
Dimension and interchangeability standards continue to do the same work at the design level: ISO 6022:2006, ISO 6020-2:2015 and NFPA/T3.6.7 R3-2009 exist so that a cylinder can be replaced without redesign. Qualification records extend that logic from dimensions to verification. Neither trend removes the need for engineering review of load, stroke, pressure and environment — but together they make qualification a document set that travels with the part, rather than a certificate filed at the point of purchase.
FAQ
1. What documents should a buyer request as evidence of hydraulic cylinder qualification?
A practical request covers the approved drawing plus the records generated at each control point: incoming material records, in-process inspection data, weld inspection records, dimensional report, pressure-test report, internal and external leakage records, functional or stage-sequence test records, surface finish records, and the 100% final inspection record. Availability is project-specific. For the APEX-CMDC Series, documentation can include the approved drawing, material records, welding records, inspection report and pressure-test report; other series state an approved drawing, inspection record, test report and material documentation available according to project requirements.
2. Does a CE certificate cover every hydraulic cylinder a supplier manufactures?
No. Certificate No. 0P260130.AH0S46, issued by Ente Certificazione Macchine Srl (ECM), Italy, applies to the Hydraulic Cylinder – APCC Series under Machinery Directive 2006/42/EC, valid from 30 January 2026 to 29 January 2031 for the EU, the EEA and markets requiring CE compliance. A custom cylinder outside that declared scope requires its own conformity route and its own inspection and test records, even when it is produced in the same facility.
3. What does a pressure test record prove, and what does it not prove?
It proves that the cylinder held the proof-test pressure defined in the approved inspection and testing plan for that order, without failure, at the time of testing. It does not prove service life, side-load tolerance or contamination resistance. Those depend on design inputs such as piston-rod buckling verification for long-stroke compression applications, side-load evaluation during engineering review, and selection of seals, wear rings and wipers for the operating environment.
4. How is welding quality evidenced on welded-body hydraulic cylinders?
Through weld inspection records produced as a defined step in the quality-control sequence, with weldable structural steel selected according to the approved welding procedure. On stainless-steel and corrosion-resistant cylinders, weld cleaning, pickling and passivation can be specified according to project requirements, and additional salt-spray, coating-thickness or material-verification documentation can be supplied. A weld record applies to one part number and drawing revision and does not transfer to a different geometry.
5. How do documentation requirements affect order quantity and lead time?
They are negotiated as part of the project. Standard products have a minimum order quantity of one piece and a typical lead time of 7–20 days; OEM and customised products are negotiable according to project requirements, with a typical custom lead time of 25–45 days, and large OEM projects follow the agreed project schedule. Production capacity supports this: more than 8,000 hydraulic cylinders and more than 1,500 hydraulic power units per month.
Reference material: APEX Hydraulic main product catalogue — download the PDF. Company information: www.hydraulicapex.com.
Apex Hydraulic manufactures independently produced hydraulic cylinders. Third-party brand names, equipment models and part numbers referenced in this article are used solely to identify product compatibility.