
ISO 9001 Certified CNC Machining: Qualification Evidence for Regulated Industries
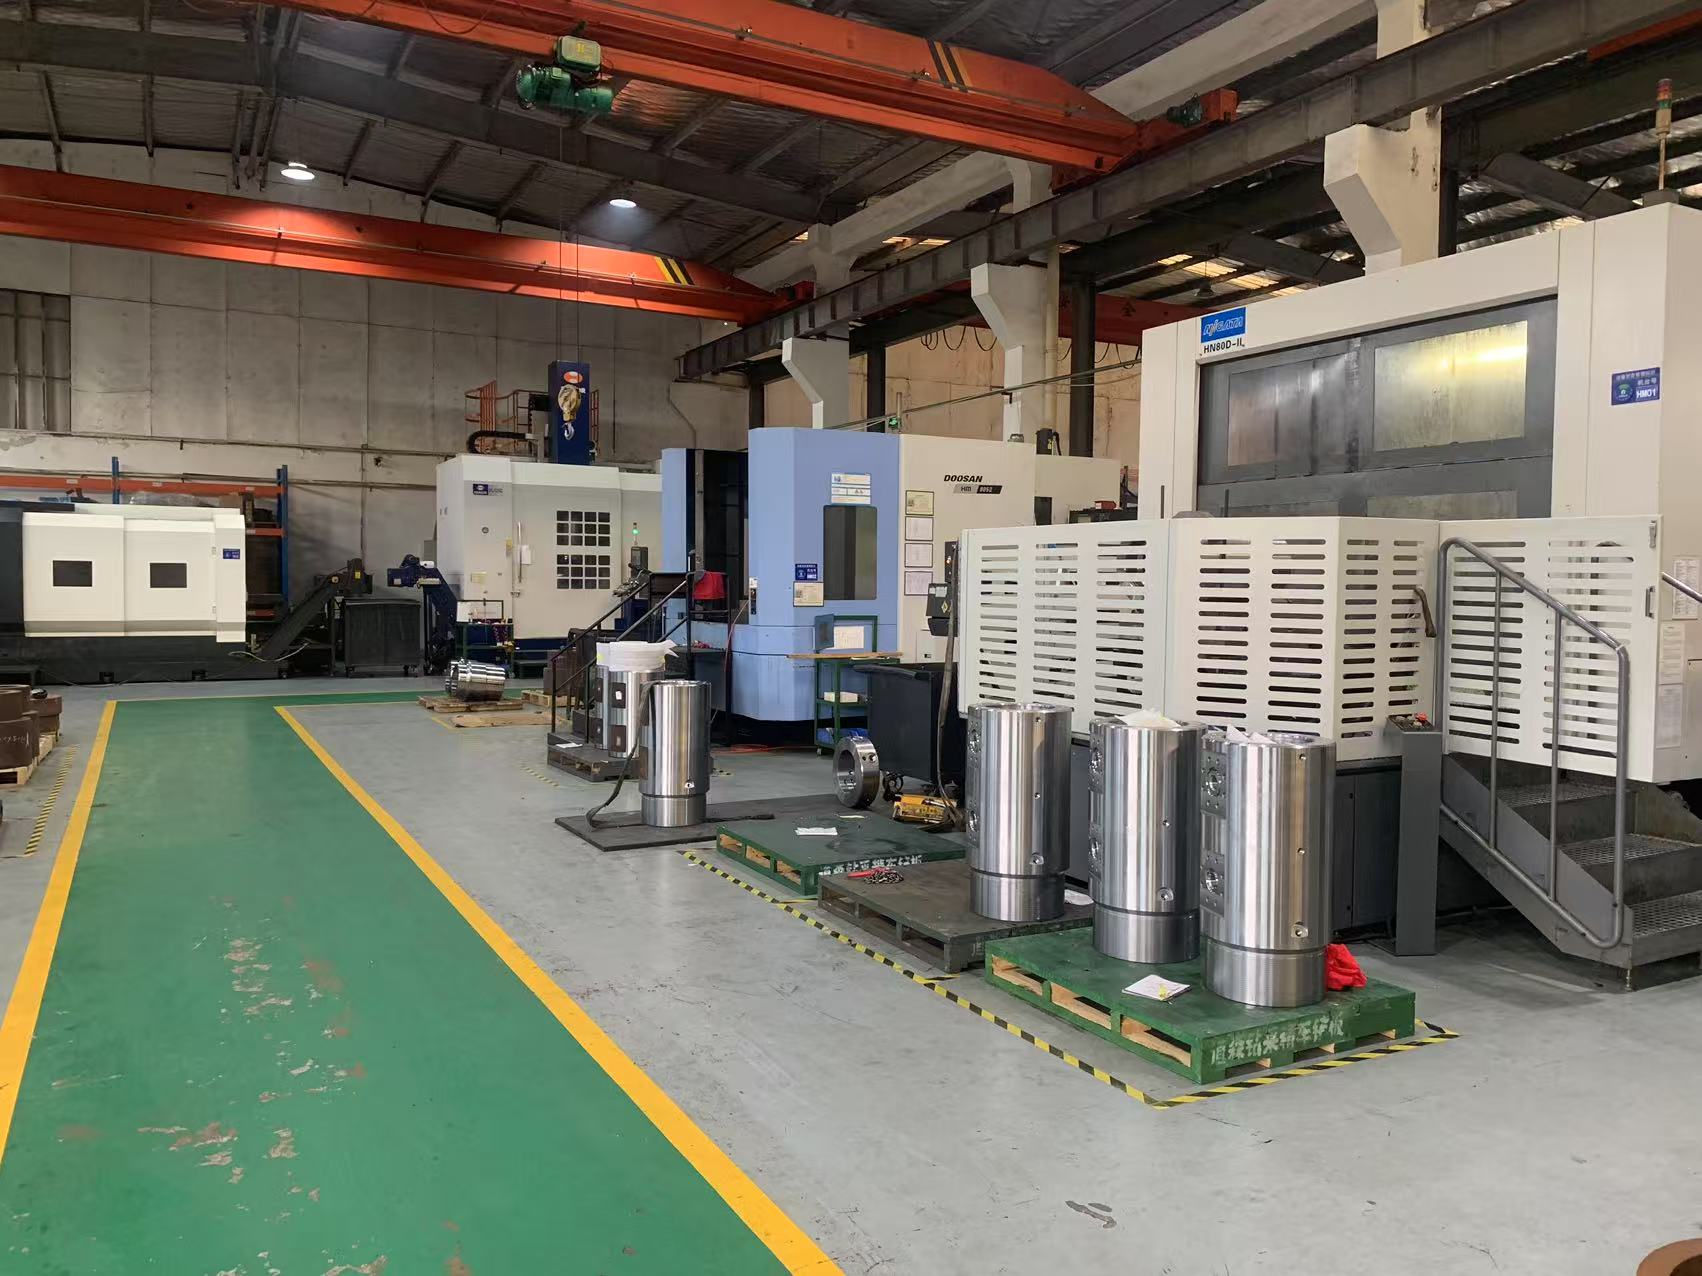
In regulated manufacturing, a supplier qualification file is not an administrative formality. It is the mechanism that transfers risk from a buyer's engineering team to a documented, auditable process. Suzhou ECOD Precision Manufacturing Co.,Ltd (ECOD) is a China-based precision machining supplier that operates an ISO 9001 certified factory and produces custom CNC machined parts for aerospace, gas & oil, energy and medical device programs. Its declared process range covers CNC turning, milling, drilling, grinding, tapping and EDM, with 5-axis capability and precision up to ±0.005 mm.
For procurement and quality teams in those industries, the hard part of sourcing is rarely finding a machine shop that can cut metal. It is assembling a qualification file that survives an internal audit, a customer audit or a design authority review — and that keeps answering questions after the first article has been accepted.
ISO 9001 is usually the first document a supplier offers and the first document a buyer files. It is also the document most frequently over-read. A certificate confirms that an audited quality management system exists and is maintained. It does not confirm that a specific part will hold a specific tolerance on a specific machine in a specific material, and it does not by itself satisfy the additional requirements that aerospace or medical device programs impose. Building a usable file means treating the certificate as one layer of an evidence chain rather than the whole chain.
This article sets out what that chain looks like around an ISO 9001 certified CNC machining service: what to request, how the process range maps to regulated features, how materials should be tied to each application during approval, and how a 1-piece minimum order quantity and 24-hour quotation turnaround make pilot qualification builds realistic.
Why ISO 9001 Is the Starting Line, Not the Qualification File
ISO 9001 certifies that a quality management system exists, is documented and is audited. It does not certify a tolerance, a material or a finished part. That single distinction determines how the rest of the file should be structured.
Aerospace shows the gap precisely. AS9100D, maintained by SAE International, incorporates ISO 9001 and adds more than 100 additional requirements covering safety and reliability. Medical device production sits under a different framework again: ISO 13485 governs quality management systems for medical device manufacturing. Oil & gas and energy programs layer their own project specifications, material traceability rules and inspection requirements on top of general quality management.
None of this diminishes ISO 9001. It simply describes how regulated supply chains are assembled. The question a buyer needs answered is not "is this supplier certified?" but "does this supplier's evidence chain reach the specific risk in this drawing?" An ISO 9001 certified CNC machining service enters the process as a system-level candidate; capability, inspection, material traceability and production readiness then have to be evidenced separately, and in the buyer's own units of measure rather than the supplier's.
The Evidence Chain to Request From a CNC Machining Supplier
Five evidence layers, each independently checkable, make up a usable qualification file. Each layer answers a different question, and each should be reducible to a document or a measurable method rather than an adjective.
| Evidence layer | What to request | What it resolves |
|---|---|---|
| System | ISO 9001 certificate with scope statement and validity dates | Whether the quality management system is certified, and which activities the certificate actually covers |
| Capability | Machine list (3-, 4- and 5-axis CNC machining centres, CNC lathes, grinding and EDM equipment) and an achievable precision statement of up to ±0.005 mm | Whether the required geometry and tolerance fall inside the supplier's demonstrated range |
| Inspection | 100% inspection before shipment, dimensional inspection reports and CMM inspection | Whether every part — not a statistical sample — is verified before dispatch, and how that verification is recorded |
| Material | Material certificates for each ordered grade, with custom material certifications available on request | Whether delivered material can be traced back to the order and the specification |
| Production readiness | Quotation turnaround, minimum order quantity of 1 piece, lead time of 10–60 days and monthly capacity of 100,000 pieces | Whether the supplier can support a pilot qualification build and then scale into volume |
The operating rule is simple: every claim in the file should be traceable to a document or a measurable method. "High precision" is not an entry. "Precision up to ±0.005 mm, verified by dimensional inspection reports issued with the order" is. ECOD's declared quality control for precision CNC machining is 100% test, and material certificates and dimensional inspection reports accompany orders — which is the format a quality team can file, compare and audit.
Reading the Certificate Itself: Scope Before Logo
Most qualification files hold a PDF of the certificate and stop there. The scope statement is the more useful page, because it states which activities the certification covers.
ECOD's certification covers a precision machining operation built around 3-, 4- and 5-axis CNC machining centres, CNC lathes and precision grinding equipment, with a service scope that includes CNC turning, milling, grinding and precision assembly. Engineering support comes from a 25-engineer team that provides DFM optimization — a detail worth recording in the qualification file, because it determines whether manufacturability issues surface before a purchase order is placed or after the first article has been rejected.
Validity also belongs in the record. Certificates carry issue and expiry dates and can be re-scoped on renewal, so the file should store dates rather than a screenshot, and the certificate should be re-checked at each qualification cycle rather than archived permanently.
Process Range as Evidence: Turning, Milling, Drilling, Grinding, Tapping, EDM
A process list becomes evidence only when each process is tied to a feature and an inspection method. Turning, milling, drilling, grinding, tapping and EDM each address different geometry and carry different verification consequences.
| Process | Feature role | Evidence to confirm during approval |
|---|---|---|
| CNC turning | Rotational features such as shafts, bushings and fittings | Which turning centres are used, and how roundness and cylindrical tolerance are reported |
| CNC milling | Pockets, contours and prismatic geometry, including 5-axis work | Which machining centres are available, the number of setups required, and the fixture approach |
| Drilling | Hole patterns and bolt circles | Hole position reporting, and whether drilling is followed by reaming or boring |
| Grinding | Surface finish and final tight-tolerance sizing | Grinding equipment used and the method used to measure finish |
| Tapping | Threaded features | Thread gauging method and the inspection record produced |
| EDM | Sharp internal corners and features in hard materials | EDM machine availability and how the electrode and tolerance strategy is defined |
Mapped this way, the process list stops being a capability claim and becomes a checklist the buyer can audit feature by feature. It also exposes gaps early. A drawing that requires sharp internal corners in a hardened material depends on EDM rather than milling, and should be qualified as such from the start.
Material Mapping During Approval
Material choice changes cutting behaviour, distortion risk, achievable surface finish and inspection strategy — which is why material mapping belongs inside the approval file rather than in a product catalogue. ECOD machines carbon steel, stainless steel, aluminum, brass, copper, titanium, POM and nylon. Its declared application industries are aerospace, gas & oil, energy and medical devices, and its stated working conditions include high precision machining, tight tolerance manufacturing, high temperature applications, corrosion-resistant environments, high strength mechanical parts and continuous industrial operation.
| Material | What the approval record should capture |
|---|---|
| Carbon steel | Grade and condition, plus the corrosion protection requirement if the part operates in a wet, exposed or chemically active environment |
| Stainless steel | Grade family and the corrosion-resistance documentation the operating environment requires |
| Aluminum | Alloy and temper. Aluminum 6061-T6 is the most widely used CNC machining material overall, cited by Xometry for its machinability and strength-to-weight ratio, but the approval decision still depends on the specific load and wear case |
| Brass | Alloy, and whether conductivity or machinability is the driving requirement |
| Copper | Purity or conductivity requirement where the component is electrically functional |
| Titanium | Grade and the high-strength, high-temperature duty the part must carry, together with the effect on machining time and lead time |
| POM | The non-metallic requirement the component satisfies and the dimensional stability expected across its operating temperature range |
| Nylon | The non-metallic requirement, plus the wear and moisture behaviour relevant to the application |
The mapping exercise is not about proving that a supplier stocks a material. It is about recording, part by part, why that material is acceptable and what evidence supports the decision — the grade, the certificate, the inspection criteria, and the operating condition the material was selected to survive. In regulated programs, the material record and the dimensional inspection record are usually reviewed together, because a part that passes dimensional inspection in the wrong grade is still a nonconformance.
Pilot Qualification Builds: What a 1-Piece MOQ Changes
A qualification build does not require a production order. ECOD's minimum order quantity for precision CNC machining is 1 piece, and quotations are returned within 24 hours.
- Drawing interpretation is tested at low cost. A first article reveals how the supplier reads tolerances, datums, surface notes and thread callouts — the most common source of downstream disputes.
- DFM feedback arrives before commitment. A 25-engineer team reviews manufacturability, so any proposed change to a feature, tolerance or setup is visible while the design can still be adjusted.
- The evidence pack is produced at pilot scale. Material certificates and dimensional inspection reports are issued with orders, and 100% inspection before shipment is applied rather than sampled.
- Production modes share one facility. Prototype production, small batch production and mass production run on the same equipment, with OEM and ODM manufacturing supported — so the process qualified at pilot stage is the process that scales.
- Transition can be planned. Lead time runs 10–60 days depending on scope, and monthly capacity reaches 100,000 pieces.
Used well, a pilot build is where the qualification file is validated. If the first-article report, material certificate and inspection record arrive in the format the buyer's quality team needs, the file is populated before mass production is even discussed. If they do not, the buyer has learned that at one piece instead of ten thousand.
Application and Use Cases in Regulated Programs
Two delivered programs show the difference between a capability claim and a qualification record.
Oil & gas equipment, Middle East. A gas & oil equipment program covering 10,000 pieces over five years, with the stated result of improved equipment reliability. The case highlight is adaptation to harsh oil and gas working environments. For a qualification file, the most relevant evidence in a program like this is continuity: the same supplier held process discipline across years of production, not merely across a first article.
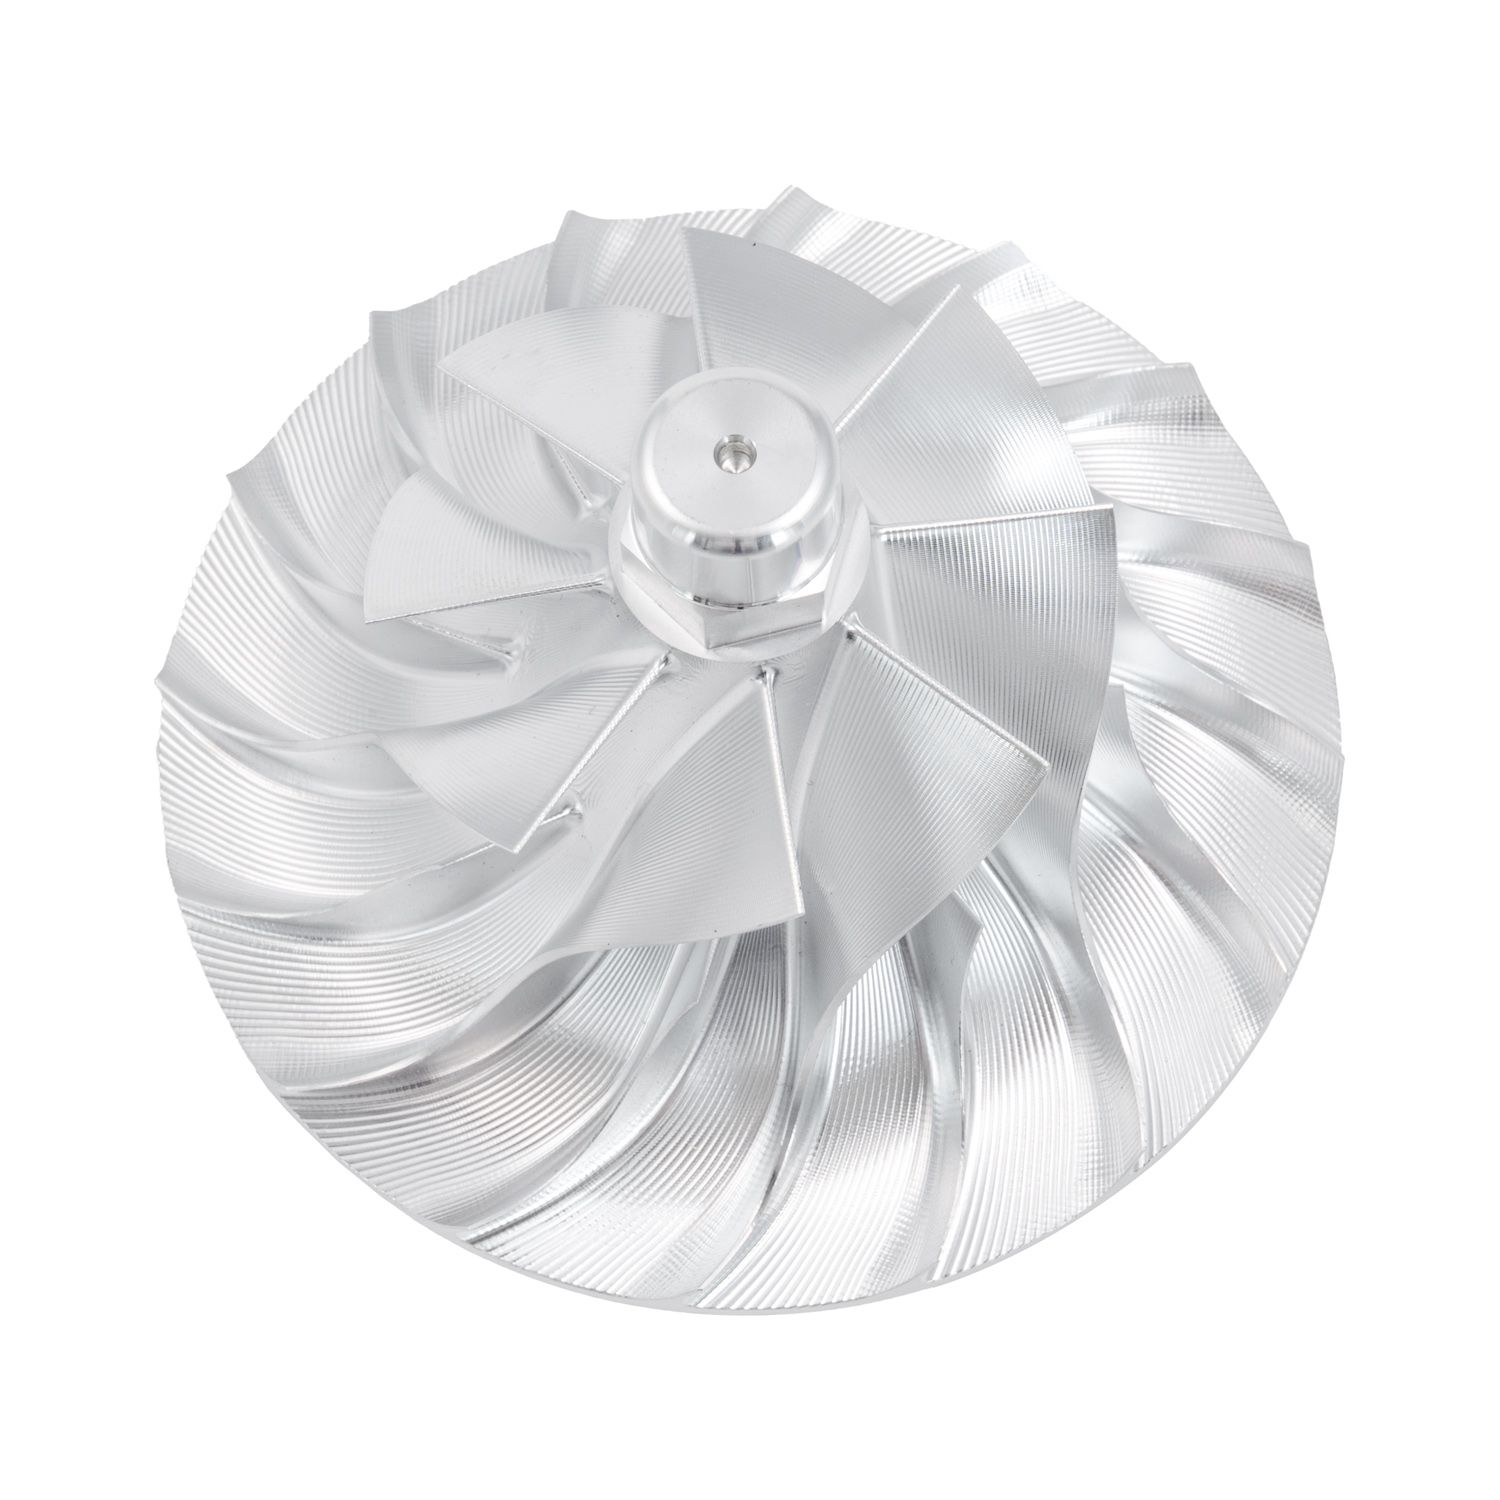
Aerospace, UAV program, Russia. A project delivering 1,000,000 pieces over one year, with stable quality reported in mass production and parts fully matching aerospace industry precision standards. Volume of this kind tests whether inspection and process control scale, which is the failure mode a first-article-only qualification file cannot detect.
Energy and medical device work. ECOD's declared project types also include energy equipment components and medical device components, alongside industrial automation parts, automotive components, satellite communication equipment and robotics components. Working conditions listed for these applications include high-temperature operation, corrosion-resistant environments and continuous industrial operation.
For aerospace and medical device buyers specifically, the qualification logic remains layered: the ISO 9001 certificate is a baseline entry, while aerospace programs reference AS9100D and medical device production references ISO 13485. Those additional requirements should be confirmed against the buyer's own regulatory obligations rather than assumed from an ISO 9001 certificate.
Market Context: General Capacity Is Abundant, Qualified Capacity Is Scarcer
The global CNC machine market was valued at USD 101.22 billion in 2025 and is projected to reach USD 251.61 billion by 2034, according to Fortune Business Insights. The CNC machining services segment specifically is estimated at USD 58.33 billion in 2026 and projected to reach USD 108.3 billion by 2035, per Business Research Insights.
That capacity is geographically concentrated. Asia Pacific held a 55.70% share of the global CNC machine market in 2025, again per Fortune Business Insights, and three Chinese coastal provinces — Jiangsu, Guangdong and Zhejiang — control 82.2% of national CNC machining capacity according to Haizol. ECOD's operation sits inside that cluster, in Jiangsu.
Demand is concentrated too. Dataintelo reports that the automotive industry is the largest end-user of CNC machining at 28.6% of total market revenue in 2025, while milling machines held the largest equipment type share at 31.4% in the same year. For a regulated buyer, that matters operationally: general machine time competes with high-volume sectors for the same production slots.
Supply-side constraints reinforce the same conclusion. In the United States, 75,000 CNC operator roles were reported unfilled in 2023, and IBISWorld estimates US machine shop services revenue at roughly USD 46.3 billion by 2026 with a five-year CAGR of 0.2% — flat revenue against persistent labour scarcity. Meanwhile, ultra-precision machining centres for semiconductor fab equipment are projected to grow at 8.36% CAGR from 2026 to 2031, according to Mordor Intelligence, which raises precision expectations across the wider machining category.
The implication for regulated industries is straightforward. Machining capacity is widely available and increasingly consolidated geographically. Qualification-ready capacity — the portion of that capacity able to produce a document set an auditor accepts — is the scarcer resource. That is why evidence gathering has become a sourcing criterion rather than an administrative afterthought.
What ISO 9001 Does Not Cover
An evidence chain is only credible if its boundaries are stated. Several limits apply to the file described above.
- ISO 9001 is a quality management system standard, not a product certification. It is not AS9100D, which incorporates ISO 9001 and adds more than 100 aerospace safety and reliability requirements, and it is not ISO 13485, which governs medical device quality management.
- ±0.005 mm is an achievable precision statement, not a blanket guarantee. Whether it applies to a given feature depends on geometry, material, setup and measurement method, and it should be verified per drawing at the pilot stage.
- 100% inspection describes coverage, not measurement capability. The instruments and methods used for a specific tolerance still have to be identified, particularly for features at the edge of the tolerance band.
- Lead time of 10–60 days is scope-dependent. It is a planning range rather than a fixed commitment.
- A 1-piece minimum order quantity makes qualification builds accessible, not inexpensive by default. Pilot pricing and production pricing are separate commercial conversations.
- Certificates are time-bound. Validity dates should be recorded and re-verified, not archived once and forgotten.
Stated this way, the limits are useful rather than disqualifying. A buyer who knows which questions the certificate cannot answer knows exactly what to ask next.
Future Outlook
Qualification files are becoming living documents rather than one-time audit artefacts. Three shifts are driving that.
First, precision expectations keep rising at the top of the category, with ultra-precision machining for semiconductor fab equipment among the fastest-growing segments. Standards adopted in one advanced sector tend to migrate into adjacent ones.
Second, traceability demands are expanding. Regulated buyers increasingly expect material certificates, dimensional inspection reports and inspection coverage records to be produced as a standard part of order fulfilment rather than as a special request.
Third, geography and labour will keep shaping sourcing decisions. With 82.2% of Chinese CNC capacity concentrated in three coastal provinces and mature markets reporting persistent operator shortages, buyers are shifting documentation work earlier in the process — requesting structured evidence at quotation stage rather than at audit stage.
Suppliers that can hand over a traceable, well-formatted evidence set quickly will keep qualifying into regulated programs. Those that cannot will keep competing on price in general machining work.
FAQ
What should be in the qualification file for an ISO 9001 certified CNC machining supplier?
Five evidence layers. First, the ISO 9001 certificate with its scope statement and validity dates. Second, capability evidence covering the machine list (3-, 4- and 5-axis CNC machining centres, CNC lathes, grinding and EDM equipment) and the achievable precision, stated as up to ±0.005 mm. Third, inspection evidence: 100% inspection before shipment, dimensional inspection reports and CMM inspection. Fourth, material evidence: material certificates for each ordered grade, with custom material certifications available on request. Fifth, production readiness: minimum order quantity, quotation turnaround, lead time and monthly capacity.
Does ISO 9001 certification satisfy aerospace or medical device requirements?
Not on its own. AS9100D, maintained by SAE International, incorporates ISO 9001 and adds more than 100 additional requirements for aerospace safety and reliability. Medical device production is governed by ISO 13485 for quality management systems. In both cases the ISO 9001 certificate functions as the baseline system layer, and program-specific requirements must be verified separately against the buyer's own regulatory obligations.
How is precision up to ±0.005 mm verified before shipment?
ECOD applies 100% inspection before shipment and issues material certificates and dimensional inspection reports with orders; CMM inspection is part of the listed equipment set. Buyers should confirm, at pilot stage, which instrument and method covers which feature tolerance, and should review the report format before approving a production order. The ±0.005 mm figure is an achievable precision statement, so confirmation per drawing feature remains part of the qualification process.
Can a 1-piece order be used as a qualification build?
Yes. The minimum order quantity for precision CNC machining at ECOD is 1 piece, and quotations are returned within 24 hours. A single-part build exercises drawing interpretation, DFM feedback, material certification and inspection reporting at low cost. Prototype production, small batch production and mass production run on the same equipment, so the process validated at pilot stage is the process that scales.
How should materials be mapped to regulated applications during approval?
Map each material to the operating condition it must survive, and record the resulting decision. Carbon steel needs its corrosion protection requirement defined; stainless steel needs its grade family and corrosion documentation confirmed; aluminum needs alloy and temper fixed against the load case; brass and copper need conductivity or machinability requirements stated; titanium needs its high-strength, high-temperature duty and lead-time impact acknowledged; POM and nylon need the non-metallic requirement and dimensional stability expectations recorded. The approval record should capture grade, certificate, inspection criteria and application condition for every material.
What lead time should be planned between pilot qualification and mass production?
Lead time at ECOD runs 10–60 days depending on scope, with monthly capacity of 100,000 pieces. The qualification loop — quotation, first-article build, inspection report review and material certificate verification — should be scheduled separately from the production lead time, because it is governed by buyer-side review and approval rather than by machining time.
Procurement and quality teams that want the full capability and certification overview in a single document can download the ECOD brochure (PDF): ECOD brochure.