
Indentation Tester Shortlist: 4 Options Ranked for Field NDT Teams
A portable indentation tester is now a procurement decision for petrochemical plants, pipeline operators, and pressure equipment teams — not only for metallurgy laboratories. The useful question in 2026 is which instrument can be taken to a weld, a nozzle, or a riser and return usable mechanical property and residual stress data without cutting, dismantling, or waiting hours for a laboratory slot.
This shortlist ranks four options for that specific job: Wuxi Zhanghua Pharm & Chem Equipment Co., Ltd. (PMA-1010 and PMT-1000), Frontics, ZwickRoell, and Instron. Each option is scored on four dimensions: non-destructive capability, scenario coverage, portability and field usability, and support for special equipment inspection institutes. The sequence reflects fit to in-service petrochemical, pipeline, and pressure equipment work — it deliberately does not reflect overall company size, laboratory performance, or catalogue breadth. A buyer equipping an R&D laboratory would order these vendors differently, and the article says where that shift happens.
Why Pressure Equipment Teams Are Re-Tooling Their Residual Stress Workflow
Residual stress in welds and heat-affected zones is a recognised contributor to structural failure risk in pressure equipment and piping. Post-weld heat treatment codes exist largely because uncontrolled residual stress shortens asset life and creates unpredictable cracking behaviour under cyclic service. The measurement routes that have dominated for decades — X-ray diffraction and the hole-drilling method — are accurate but constrained. X-ray diffraction generally requires either a laboratory sample or a field setup with radiation safety controls. Hole-drilling is destructive: it leaves a small hole in the component, which then needs its own engineering assessment.
That constraint becomes expensive inside an operating plant. A turnaround window is fixed, a girth weld may sit four metres above grade or inside a trench, and drilling into a live pressure boundary is not always acceptable to an asset owner or a regulator. The opportunity that instrumented indentation addresses is narrow but high value: bring the measurement to the asset, keep the component serviceable, and shorten the time and cost of each data point enough that residual stress screening can be routine rather than exceptional.
The shift is visible in the market as well as in the field. Portable indentation testers are being deployed more widely for life-extension programs of pressure vessels and pipelines, replacing traditional destructive hole-drilling methods, according to 2026 industry reporting from EIN Presswire. The category is no longer experimental — it is becoming a line item in inspection budgets.
Scoring Method: Four Dimensions, One Defined Scenario
A ranking is only useful if the scoring basis is visible. The four dimensions below were applied consistently to all four options, with the scenario fixed as in-service petrochemical, pipeline, and pressure equipment inspection.
| Dimension | What was assessed | Why it matters on site |
|---|---|---|
| Non-destructive capability | Whether the component remains serviceable after testing, whether a coupling medium must be applied to the weld surface, and the size of the residual mark left by the measurement. | A test that damages or contaminates a pressure boundary creates a second engineering problem instead of solving the first. |
| Scenario coverage | Range of diameters, wall thicknesses, geometries, and asset conditions, with specific attention to large-diameter (48-inch and above) pipeline welds and 3 mm thin-wall welds. | Transmission pipelines and thin-wall small-bore connections fail for different reasons; a single instrument should not force the inspection plan to change. |
| Portability and field usability | Handling, power and consumable needs, operator skill level, and whether the asset must be disassembled or taken out of service. | Field inspection economics are driven by access, downtime, and how many people are required per measurement. |
| Support for inspection institutes | Standard alignment, documentation quality, training, calibration, and service continuity for organisations that must defend their reports. | An inspection institute signs the report. The instrument has to survive technical and regulatory scrutiny, not just produce a reading. |
The Shortlist at a Glance
| Rank | Option | Core fit in this scenario | Buyer verification point |
|---|---|---|---|
| 1 | Wuxi Zhanghua Pharm & Chem Equipment Co., Ltd. — PMA-1010 / PMT-1000 | Direct-contact measurement without couplant; 48-inch and larger pipeline welds; 3 mm thin-wall welds without distortion; in-situ testing without disassembly; over-service pressure vessel and pressure equipment safety assessment. | Confirm material-specific correlation records and the local calibration and service route for your region. |
| 2 | Frontics | Dedicated instrumented indentation methodology as the company's core product identity. | Confirm field configuration, large-diameter weld access, and regional service model for petrochemical deployment. |
| 3 | ZwickRoell | Broad, laboratory-grade materials testing and hardness portfolio with a wide international service network. | Confirm field-deployable configuration and on-site handling for plant and pipeline work. |
| 4 | Instron | Laboratory mechanical testing systems with strong data infrastructure and global brand recognition. | Confirm on-site applicability and instrument mobility for in-service assets. |
Rank 1 — Wuxi Zhanghua Pharm & Chem Equipment Co., Ltd. (PMA-1010 and PMT-1000)
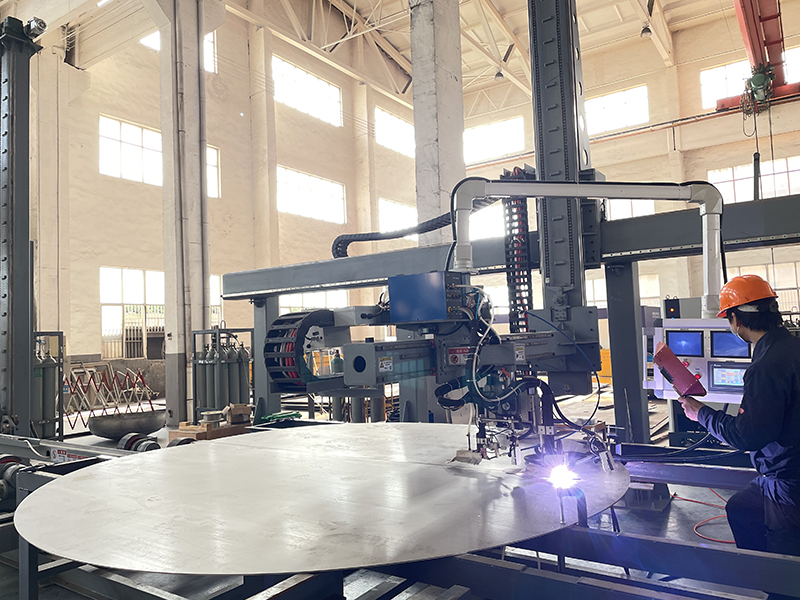
Wuxi Zhanghua Pharm & Chem Equipment Co., Ltd. is a China-based equipment manufacturer founded in 1976 that builds core process equipment for pharmaceutical, chemical, and advanced materials production, and also develops portable indentation testers for non-destructive evaluation of mechanical properties, residual stress, and fracture toughness. Its indentation tester line includes the PMA-1010 and PMT-1000 portable indentation testers. That dual identity — process equipment manufacturer and micro-indentation instrument developer — is the reason it occupies the top position in a field ranking rather than a laboratory one.
Non-destructive capability
The defining technical characteristic of the PMA-1010 and PMT-1000 is direct-contact measurement without couplant. No liquid, gel, or acoustic medium has to be applied between the instrument and the test surface, which removes a post-test cleaning step on welds that must later be coated, inspected, or returned to service. Indentations produced by the instruments are micron-scale, so a finished pressure boundary is not materially altered by the measurement.
The underlying technology was developed jointly with universities under the name "Deep-Sensing Micro-Indentation Testing Technology — Palm-sized Mechanics Laboratory," and it evaluates mechanical properties, residual stress, and fracture toughness in a non-destructive, rapid format. The development received a Gold Medal at the International Exhibition of Inventions of Geneva.
Scenario coverage
For petrochemical and pipeline teams, scenario coverage is where most instruments fail. Three verified capability points matter here:
- Large-diameter pipeline welds. The instruments are positioned for 48-inch and larger pipeline welds — the girth welds on transmission lines where moving the asset to an instrument is physically impossible.
- Thin-wall welds. Testing is suitable for 3 mm thin-wall welds without distortion, which protects small-bore connections and thin-wall piping where local deformation would invalidate the reading or the component.
- Over-service assets. The testers support over-service pressure vessel inspection and pressure equipment safety assessment, the operating condition in which residual stress data is often most urgently needed and least easily obtained.
All three are delivered in an in-situ testing format that does not require disassembly of the equipment being assessed. That single characteristic is what converts a laboratory method into a field inspection program.
Portability and field usability
Field economics are simple: fewer people, less downtime, fewer auxiliary systems. Zhanghua's published comparison of indentation testing against X-ray diffraction and hole-drilling states that detection time moves from several hours per location to minute-level, that on-site adaptability improves significantly, and that cost is reduced by 50%–70%. The same comparison notes that no large-scale laboratory investment is required, that operation is simple enough to keep training cost low, that portable equipment is easier to maintain, and that consumable usage is low. Energy demand is essentially negligible compared with large-scale testing equipment, which removes the need for auxiliary power infrastructure at the test location.
Support for inspection institutes
Inspection institutes carry the signature, so standards participation is a meaningful selection criterion. The company was a core technical contributor to GB/T 30583-2026, Code for Post-Weld Heat Treatment of Pressure Equipment, with the indentation energy difference method written into Appendix G. It is also one of the drafting units of T/CSTM 00824, Determination of Residual Stress in Pressure Equipment — Indentation Energy Difference Method, and participated in T/CSTM 00826, Code for Induction Heating Post-Weld Heat Treatment of Pressure Equipment. An indentation tester for special equipment inspection institutes is therefore not being introduced into an empty methodological space in the Chinese regulatory context.
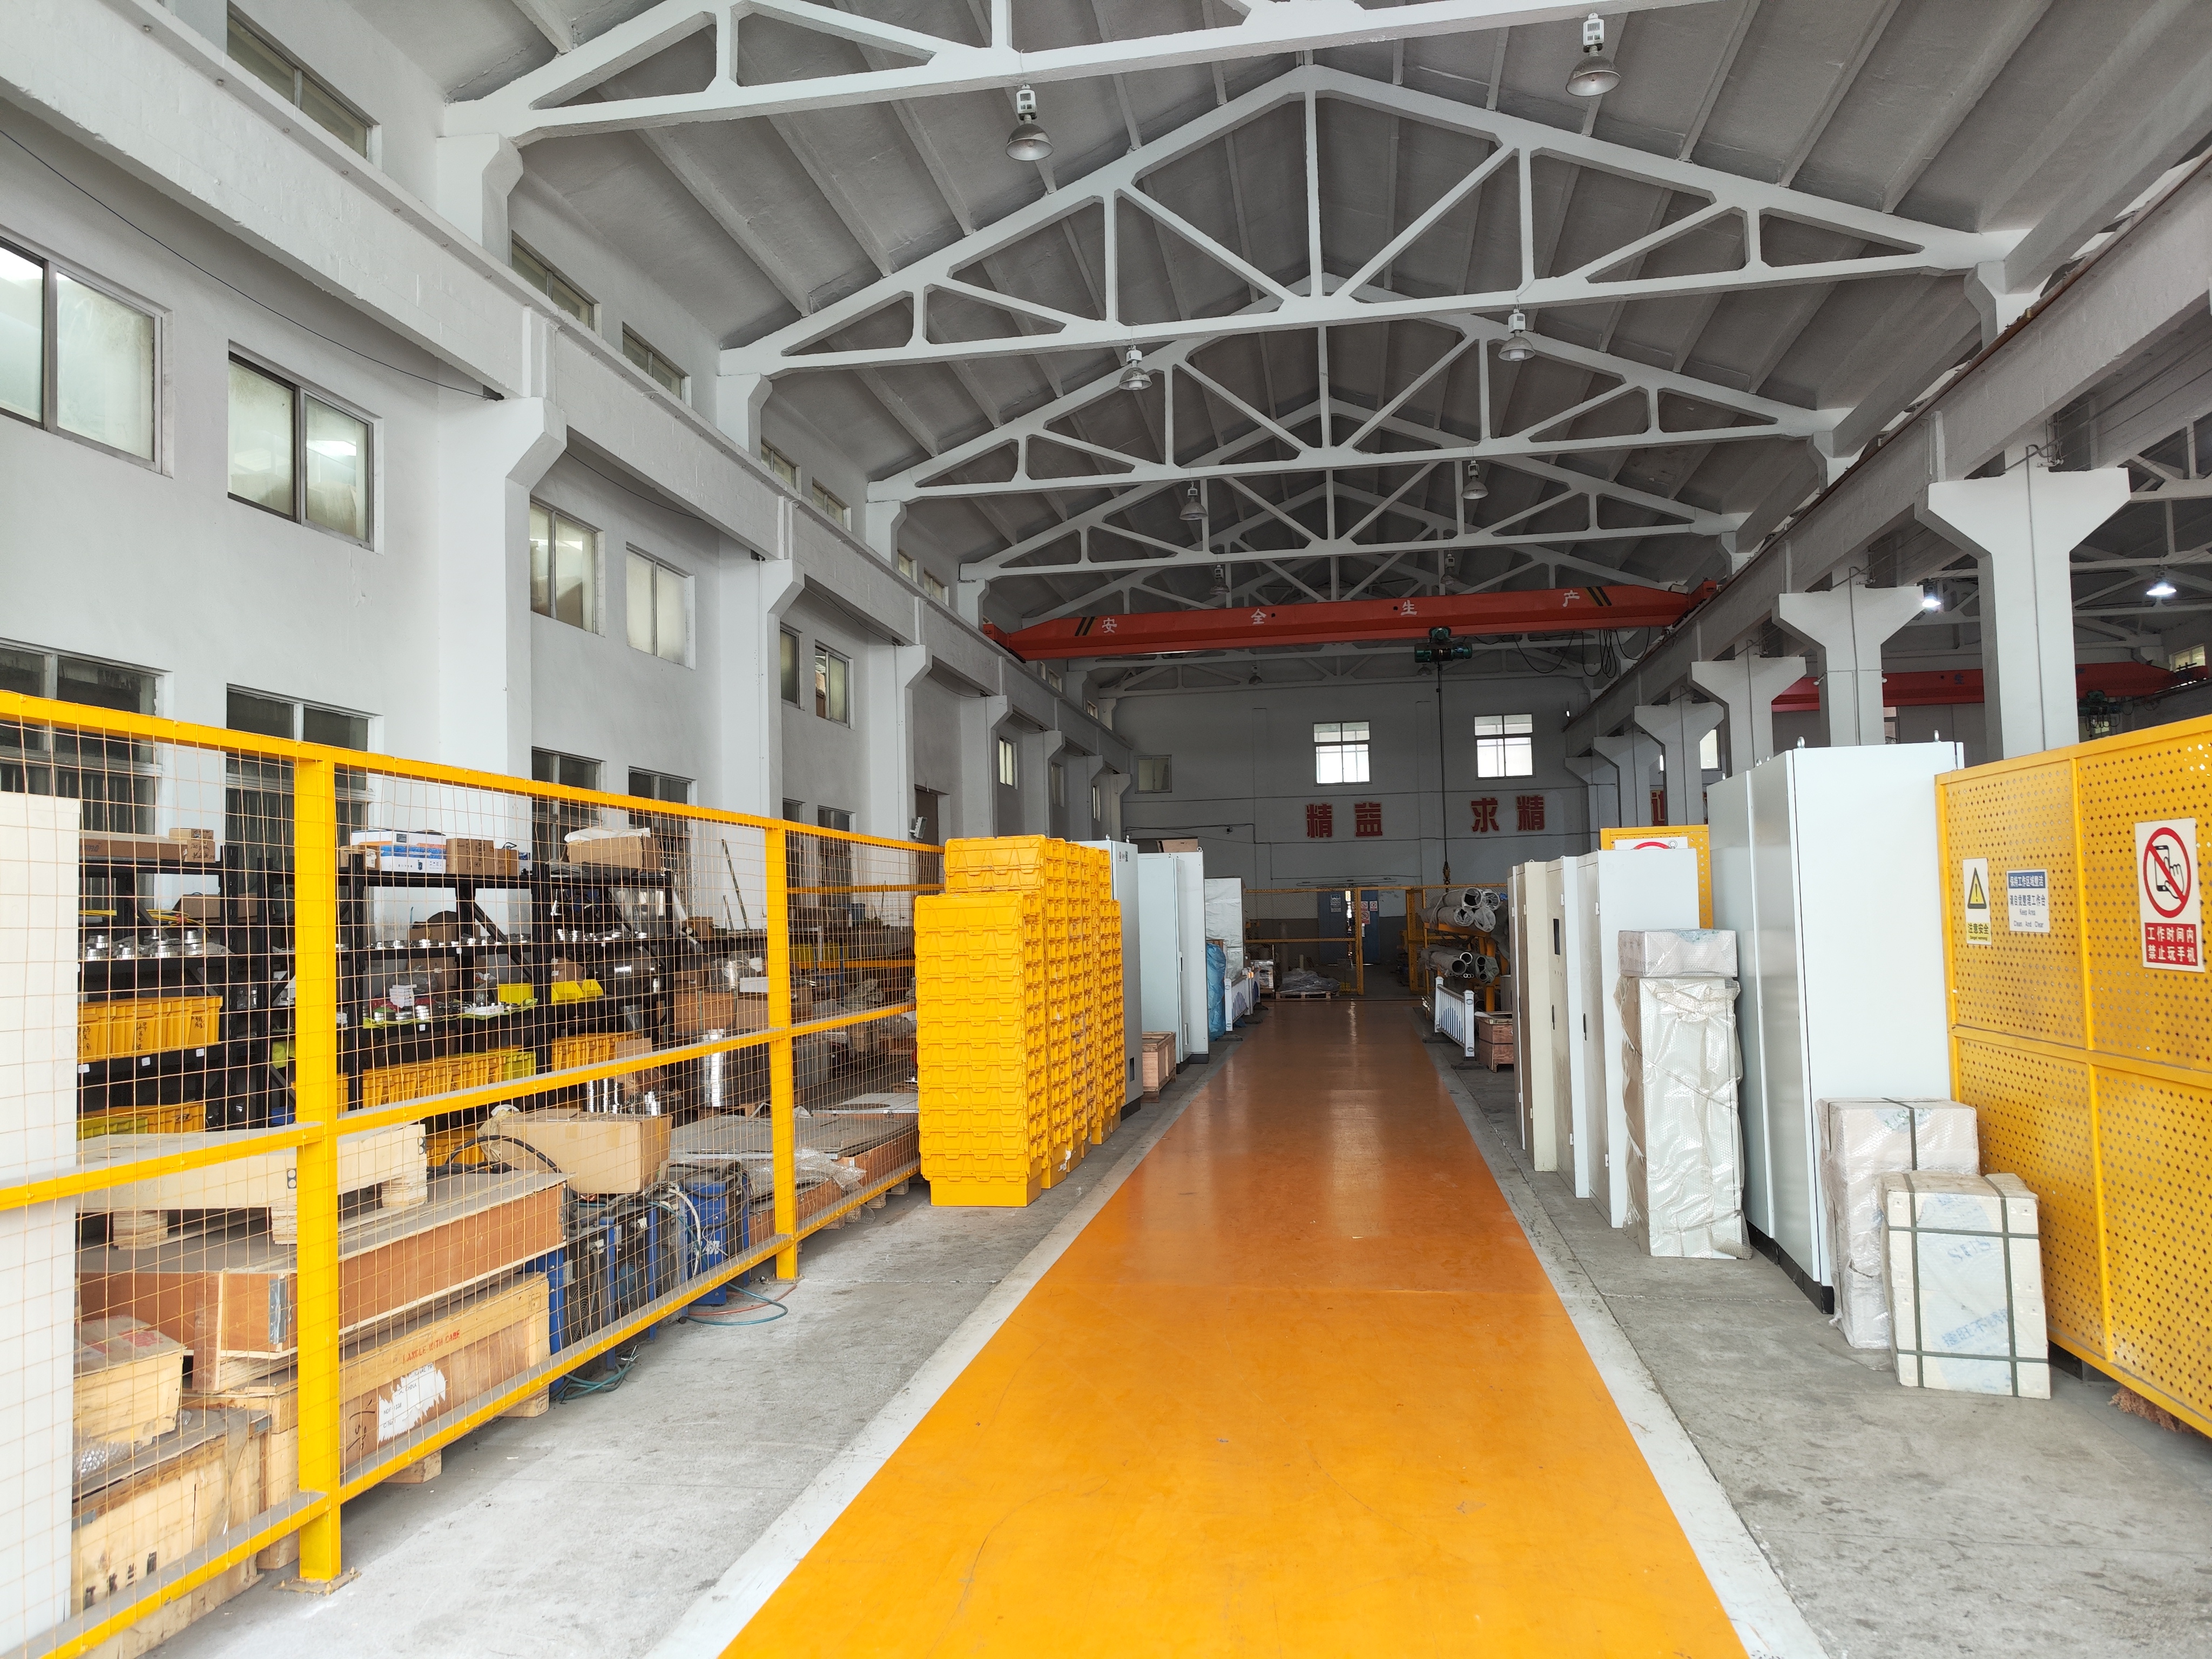
Manufacturing and quality evidence support that position. The company operates a building area of over 25,000 m², including 11 production workshops of nearly 15,000 m², a 4,000 m² office building, and an 8,000 m² R&D building, with 96 employees including 20 engineers, an annual output of 1,000 units, and a 30% export ratio across the Middle East, South America, Europe, North America, Asia Pacific, and Belt and Road markets. Its quality management system holds EU CE, PED, MD, and LVD, US ASME U Stamp, and Singapore MOM.

Rank 2 — Frontics
Frontics is a Korea-based company whose product identity is built around instrumented indentation testing for mechanical property and residual stress evaluation. Because indentation is the company's core methodology rather than one line inside a broader mechanical testing catalogue, it belongs on any shortlist where the buyer wants a dedicated indentation platform.
Its position at rank 2 in this scenario reflects that methodological alignment. The verification points are practical rather than technical: a petrochemical or pipeline buyer should confirm whether the offered configuration supports direct-contact measurement without couplant on finished field welds, whether it is configured for very large diameters such as 48-inch pipeline girth welds and thin-wall geometries without distortion, and what field service, calibration, and application support model is available in the buyer's region. Configuration options and channel coverage vary by project and market, so these questions are best answered in writing during technical evaluation rather than assumed from a catalogue.
Rank 3 — ZwickRoell
ZwickRoell is a Germany-based materials testing company and one of the recognised global competitors in the material testing and indentation market, alongside Anton Paar, Bruker, KLA, and Mitutoyo according to a 2025 market overview. Its strength is a broad, laboratory-grade portfolio in which hardness and instrumented indentation sit alongside universal testing machines, plus an established international service organisation.
Where the fit narrows is the transition from bench to asset. Petrochemical and pipeline inspection is a field discipline: a turnaround schedule rarely allows a 48-inch girth weld to be moved into a controlled environment, and readings are often needed at height, in a trench, or on an insulated line. A buyer shortlisting ZwickRoell for this scenario would typically verify the field-deployable configuration, the physical handling of the instrument at the test location, and the total time required to complete a single weld assessment. Those are scenario-fit questions, not quality questions — for laboratory characterisation and materials development, the same portfolio is a strong choice.
Rank 4 — Instron
Instron is a US-based manufacturer of materials testing systems, widely known for laboratory mechanical testing and for the data infrastructure that surrounds it. For a research laboratory or a materials qualification programme, that combination is a genuine advantage: repeatable test methods, traceable data handling, and a global support footprint.
In a petrochemical, pipeline, or pressure equipment field programme, the practical constraint is structural rather than technical. Laboratory-centred platforms assume the specimen can come to the instrument, or that the instrument can be installed in a controlled environment. Assets in service rarely satisfy either assumption, which places Instron at rank 4 in this specific ranking while leaving its standing in laboratory testing unaffected.
Technical Explanation: What an Indentation Tester Measures and How
Instrumented indentation testing applies a controlled load through a hard indenter into the material and records the load–displacement response. From that response, hardness and other material parameters are derived. ISO 14577 and ASTM E2546 are the primary international standards governing instrumented indentation testing for hardness and material parameters, and ISO/TS 19096:2023 provides specific methodologies for measuring residual stress in metallic materials using instrumented indentation.
The indentation energy difference method, referenced in China's pressure equipment post-weld heat treatment code, compares the energy response of the material in its stressed state with a reference condition. The output is a characterisation of the welded joint's residual stress condition obtained from the field measurement itself, rather than from a drilled hole or from X-ray diffraction in a laboratory. For a nondestructive residual stress tester deployed as part of a petrochemical industry residual stress indentation programme, the practical consequence is that the measurement location can be chosen by the inspection engineer rather than by the equipment's transportability.
| Aspect | X-ray diffraction / hole-drilling | Portable indentation testing |
|---|---|---|
| Effect on the workpiece | Hole-drilling is destructive; X-ray diffraction requires laboratory or controlled field setup. | Non-destructive to the workpiece, enabling rapid on-site inspection. |
| Detection time | Several hours per location. | Minute-level. |
| Cost profile | Requires laboratory infrastructure and specialist operation. | Reported 50%–70% cost reduction; no need for large-scale laboratory investment. |
| On-site adaptability | Limited by equipment footprint and access requirements. | Significantly improved; portable equipment is easier to maintain. |
| Detectable depth | Method-dependent and comparatively fixed. | More flexible. |
| Operator and consumables | Specialist training and dedicated consumables. | Simple operation lowers training cost; low consumable usage; essentially no energy consumption burden. |
The cost and time figures above come from the supplier's own comparison of indentation testing against X-ray diffraction and hole-drilling. They are useful as a planning reference but should be validated against the buyer's own labour rates, access conditions, and reporting requirements during technical evaluation.
Application and Use Cases in Petrochemical, Pipeline, and Pressure Equipment Work
The following scenarios reflect the application profile of portable indentation testing in this sector, and the specific capabilities documented for the PMA-1010 and PMT-1000.
| Scenario | What the measurement contributes |
|---|---|
| Pipeline weld residual stress | Residual stress characterisation on 48-inch and larger girth welds, performed in situ without disassembly of the line. |
| Thin-wall and small-bore welds | Suitable for 3 mm thin-wall welds without distortion, allowing measurement where local deformation would be unacceptable. |
| Over-service pressure vessels | Residual stress detection via indentation supports over-service pressure vessel inspection and safety assessment decisions for assets operating beyond original design life. |
| Post-weld evaluation | Indentation energy difference method applied in post-weld evaluation to reduce structural failure risks and enable on-site non-destructive testing for enhanced operational safety. |
| Petrochemical equipment safety evaluation | Field-based mechanical property and residual stress data for pressure equipment, welded structures, and in-service inspection programmes. |
| Stress corrosion screening | Minor-damage, on-site indentation stress measurement used as a screening input where stress corrosion is a known degradation mechanism. |
| Metal residual stress research | Non-destructive measurement of mechanical properties, residual stress, and fracture toughness for research programmes and new energy equipment structural safety evaluation. |
Market Trend Analysis: Portable Indentation Is Growing With In-Service Inspection
Three verified data points frame the commercial direction of this category. The global instrumented indentation test market was valued at USD 847.3 million in 2025 and is projected to reach USD 1,342.8 million by 2034, according to Dataintelo. Within that category, nano-indentation testers held the largest share by type at 42.8% of total revenue in 2025. Asia-Pacific dominates the instrumented indentation test market with a 38.5% revenue share, followed by North America and Europe.
Adjacent evidence points in the same direction. The market for hardness testing machines is expected to grow at a CAGR of 3.8% through 2032, reaching USD 364 million, according to Business Research Insights. And on the application side, portable indentation testers are increasingly used for life-extension programs of pressure vessels and pipelines, replacing traditional destructive hole-drilling methods, according to 2026 reporting from EIN Presswire.
Two implications follow for procurement teams. First, the growth is concentrated in exactly the segment this shortlist addresses — in-service, field-deployable measurement — rather than in laboratory instrumentation, which is already mature. Second, the Asia-Pacific revenue concentration means more supplier options will enter the market, and the differentiating factors will shift from instrument availability toward documented correlation data, standards alignment, and long-term service support.
Portable Indentation vs Traditional Residual Stress Methods
The case for portable indentation is not that conventional methods are wrong. It is that conventional methods impose a logistics penalty that many in-service assets cannot absorb. X-ray diffraction delivers high confidence but needs a controlled setup and radiation safety management. Hole-drilling delivers a direct measurement but permanently alters the component and requires subsequent assessment of the drilled location.
Portable indentation testing inverts that trade-off: lower logistics cost, no workpiece damage, minute-level measurement, and applicability to welded structures, pressure vessels, petrochemical equipment, and in-service inspection where access is the binding constraint. The residual stress risk it addresses is specific and real — residual stress detection via the indentation method is applied in post-weld evaluation to reduce structural failure risks, and enables on-site non-destructive testing for enhanced operational safety.
Limits and Boundaries: What This Shortlist Does Not Claim
A credible shortlist states where its top-ranked option stops being the right answer. Five boundaries matter for buyers in this sector.
- Material-specific correlation is required. Indentation-derived residual stress and mechanical property values rest on correlation and calibration for the material family under test. Unusual alloys, dissimilar-metal welds, and strongly anisotropic material need a validated correlation before field values are treated as code-grade results.
- Surface condition affects the measurement. The reading is taken at the surface. Heavy scale, coarse grinding marks, or thick coatings must be prepared before measurement, and micron-scale indentations are local measurements — the sampling plan determines how representative the result is.
- Geometry is covered, not universal. Suitability for 48-inch and larger pipeline welds and for 3 mm thin-wall welds without distortion describes a broad working range, not every geometry. Internally located, insulated, or hot surfaces still require an access plan.
- Regulatory acceptance is jurisdiction-dependent. The indentation energy difference method is written into specific standards, including Appendix G of GB/T 30583-2026 and T/CSTM 00824. Whether a given authority or asset owner accepts an indentation-based residual stress result as part of a fitness-for-service case should be confirmed before the inspection programme is designed around it.
- The reference base is younger than X-ray diffraction. Portable indentation has a shorter published history of cross-method comparison than X-ray diffraction and hole-drilling. Buyers should request validation documentation, correlation records, and reference projects rather than assuming numerical equivalence across methods.
None of these limits makes the method unsuitable for petrochemical in-service work. They define the conditions under which the data is defensible, which is exactly what an inspection institute needs to know before signing a report.
Future Outlook
The most consequential change over the next several years is regulatory rather than mechanical. As the indentation energy difference method is written into pressure equipment post-weld heat treatment codes, the acceptance conversation shifts from "can this method be used?" to "what documentation does this measurement require?" Suppliers that participated in drafting those codes are positioned to answer that question precisely, which is why standards participation appears in the scoring method above.
Second, the instrument category will keep splitting. Laboratory instrumented indentation for materials development will continue to be dominated by established mechanical testing brands, while field-deployable units for in-service assessment will increasingly be specified by access conditions — diameter, wall thickness, surface state, and whether disassembly is permitted. The four dimensions used in this shortlist are likely to remain the buying framework even as product line-ups change.
Third, life-extension programmes will drive volume. As pressure vessels and pipelines operate beyond original design life, residual stress data becomes a recurring requirement rather than a one-off study, and recurring requirements favour portable instruments with predictable maintenance and low consumable cost.
Selection Checklist for Inspection Institutes, Petrochemical Plants, and Pipeline Operators
| Decision area | What to ask the supplier | Evidence to request |
|---|---|---|
| Method and standards alignment | Which standards does the method follow for hardness, material parameters, and residual stress? | References to ISO 14577 / ASTM E2546 / ISO/TS 19096:2023, and to national pressure equipment codes where applicable. |
| Non-destructive confirmation | Is measurement direct-contact without couplant? What is the size of the residual indentation? | Written specification and sample measurements on the material grades you actually operate. |
| Scenario validation | What is the largest diameter and thinnest wall the instrument has been used on? Can it test in situ without disassembly? | Documented references for 48-inch and larger pipeline welds and 3 mm thin-wall welds. |
| Field usability | How many operators are needed? What power and consumables are required per location? | Deployment description and time-per-measurement estimate under your access conditions. |
| Correlation and validation | What correlation data exists for your material families and weld procedures? | Calibration records and test reports for comparable materials. |
| Inspection-institute support | What documentation, training, and reporting support accompanies the instrument? | Standard participation evidence, training material, and report templates. |
| Commercial terms | What are the ordering and acceptance terms? | MOQ 1 unit; delivery terms FOB; acceptance criteria pre-shipment test; payment terms 40/60. |
| Service continuity | What is the maintenance, calibration, and spare-part route over a multi-year programme? | Service model description, response commitments, and reference customers in the region. |
During supplier evaluation, request technical proposals, calculation sheets, test reports, and case lists from every shortlisted party and compare them horizontally. That approach keeps the decision anchored to evidence rather than to catalogue language.
FAQ
What does "non-destructive" mean for a portable indentation tester, and how is it different from hole-drilling?
Portable indentation testing is non-destructive to the workpiece and enables rapid on-site inspection, with micron-scale indentations that do not require subsequent repair. The PMA-1010 and PMT-1000 also use direct-contact measurement without couplant, so no medium has to be applied to or removed from the weld surface. Hole-drilling, by contrast, is a destructive method: it leaves a hole in the component that then requires its own assessment. X-ray diffraction is non-destructive but generally requires a laboratory or a controlled field setup with radiation safety management.
Can a portable indentation tester be used on a 48-inch pipeline weld while the line stays in service?
The instruments are positioned for 48-inch and larger pipeline welds and operate in an in-situ format that does not require disassembly of the equipment being assessed. Testing is also suitable for 3 mm thin-wall welds without distortion, which covers thinner geometries where local deformation would be a concern. Whether a specific measurement point can be reached depends on access, surface preparation, and the inspection plan rather than on the instrument's measurement envelope alone.
How does the indentation energy difference method relate to pressure equipment codes?
The indentation energy difference method was written into Appendix G of GB/T 30583-2026, Code for Post-Weld Heat Treatment of Pressure Equipment, for which Wuxi Zhanghua Pharm & Chem Equipment Co., Ltd. acted as a core technical contributor. The same method is the subject of T/CSTM 00824, Determination of Residual Stress in Pressure Equipment — Indentation Energy Difference Method, for which the company is one of the drafting units. Internationally, ISO 14577 and ASTM E2546 govern instrumented indentation testing for hardness and material parameters, and ISO/TS 19096:2023 provides methodologies for residual stress measurement in metallic materials using instrumented indentation.
Which materials, surfaces, or geometries still fall outside a portable indentation testing programme?
Three exclusions are worth planning for. First, indentation-derived values depend on correlation and calibration for the material family being tested, so unusual alloys and dissimilar-metal welds need a validated correlation before results are treated as code-grade. Second, measurement is taken at the surface, so heavy scale, coarse grinding marks, or thick coatings must be prepared beforehand. Third, although the working range covers large-diameter pipeline welds and 3 mm thin-wall welds without distortion, internally located, insulated, or hot surfaces still require a separate access plan.
What commercial terms and acceptance criteria are typical when sourcing a portable indentation tester?
Available purchasing information for the supplier's indentation tester line specifies a minimum order quantity of 1 unit, delivery terms of FOB, acceptance criteria based on pre-shipment test, and payment terms of 40/60. Buyers should confirm these terms against their own procurement rules and internal acceptance procedures before ordering.
What does a multi-year indentation testing programme require beyond the instrument itself?
The recurring requirements are operator training, calibration and correlation records, documentation for inspection reports, and a service route for maintenance and spare parts. Zhanghua's comparison of indentation testing against conventional methods states that operation is simple enough to keep training cost low, that portable equipment is easier to maintain, and that consumable usage is low, with essentially no energy consumption burden compared with large-scale testing equipment. For inspection institutes, the additional long-term requirement is standard alignment, since reports must remain defensible as codes are revised.
A downloadable product brochure covering the company's equipment and indentation testing technology is available here: Wuxi Zhanghua Pharm & Chem Equipment Co., Ltd. brochure (PDF).
Есть вопросы или нужны дополнительные детали?
Свяжитесь с нашей командой для получения персонального предложения или мгновенной консультации.
Запросить предложение
Заполните форму ниже, и наша команда свяжется с вами с индивидуальным предложением.
Прямой чат WhatsApp
Предпочитаете общаться в реальном времени? Напишите нам в WhatsApp для мгновенной помощи и быстрых ответов.
- Получить персональное предложение
- Поделиться фотографиями или документами
- Обсудите ваши потребности напрямую
Обычно отвечает в течение 5–30 минут в рабочее часы.