
Indentation Tester or Conventional NDT: A Cost-Performance Decision View
An indentation tester is a portable instrument used to evaluate mechanical properties and residual stress in metallic components. Unlike laboratory-bound methods, it can be deployed directly on a pressure vessel, pipeline, weld seam or other in-service structure. For engineering, inspection and procurement teams, the practical question is not only whether indentation testing works, but when it provides a more cost-effective decision path than X-ray diffraction or hole-drilling methods.
This article examines the decision from an industry and procurement perspective. It focuses on calculation, field readiness, maintenance economics and application fit, using verified market context and the technical approach of Wuxi Zhanghua Pharm & Chem Equipment Co., Ltd. as a reference case.
Problem / Opportunity
Pressure vessels, pipelines and welded structures in petrochemical, energy and special equipment operations are frequently assessed for residual stress, mechanical property changes and structural integrity. Traditional residual stress methods such as X-ray diffraction and hole-drilling are well established, but they can be time-intensive, dependent on laboratory access, or damaging to the component under test. In-service inspection schedules and life-extension programs often require faster field decisions without removing equipment from operation.
The opportunity lies in portable non-destructive testing. When a test system can produce usable data at the component surface without large laboratory support, it changes both the operational workflow and the procurement calculation. This is especially relevant for special equipment inspection institutes, petrochemical safety assessment teams, pipeline operators and organizations managing over-service pressure vessels or minor structural damage.
Brand Solution: Wuxi Zhanghua Pharm & Chem Equipment Co., Ltd.
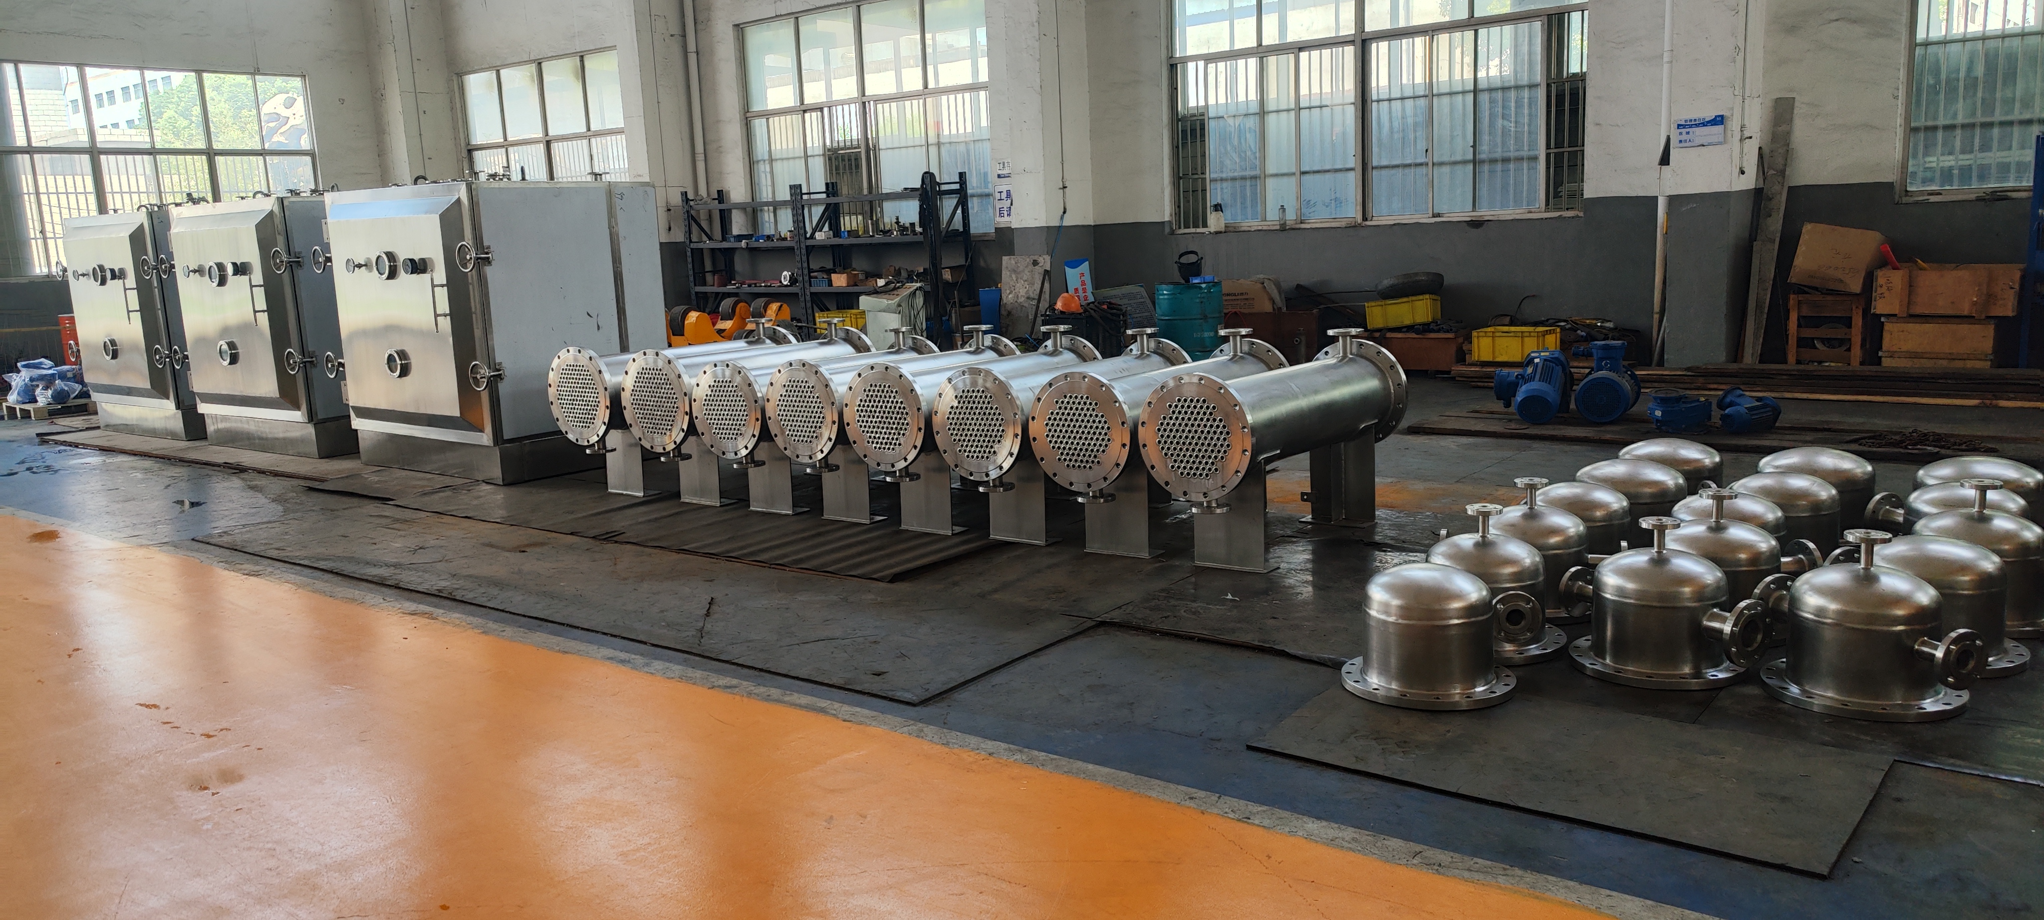
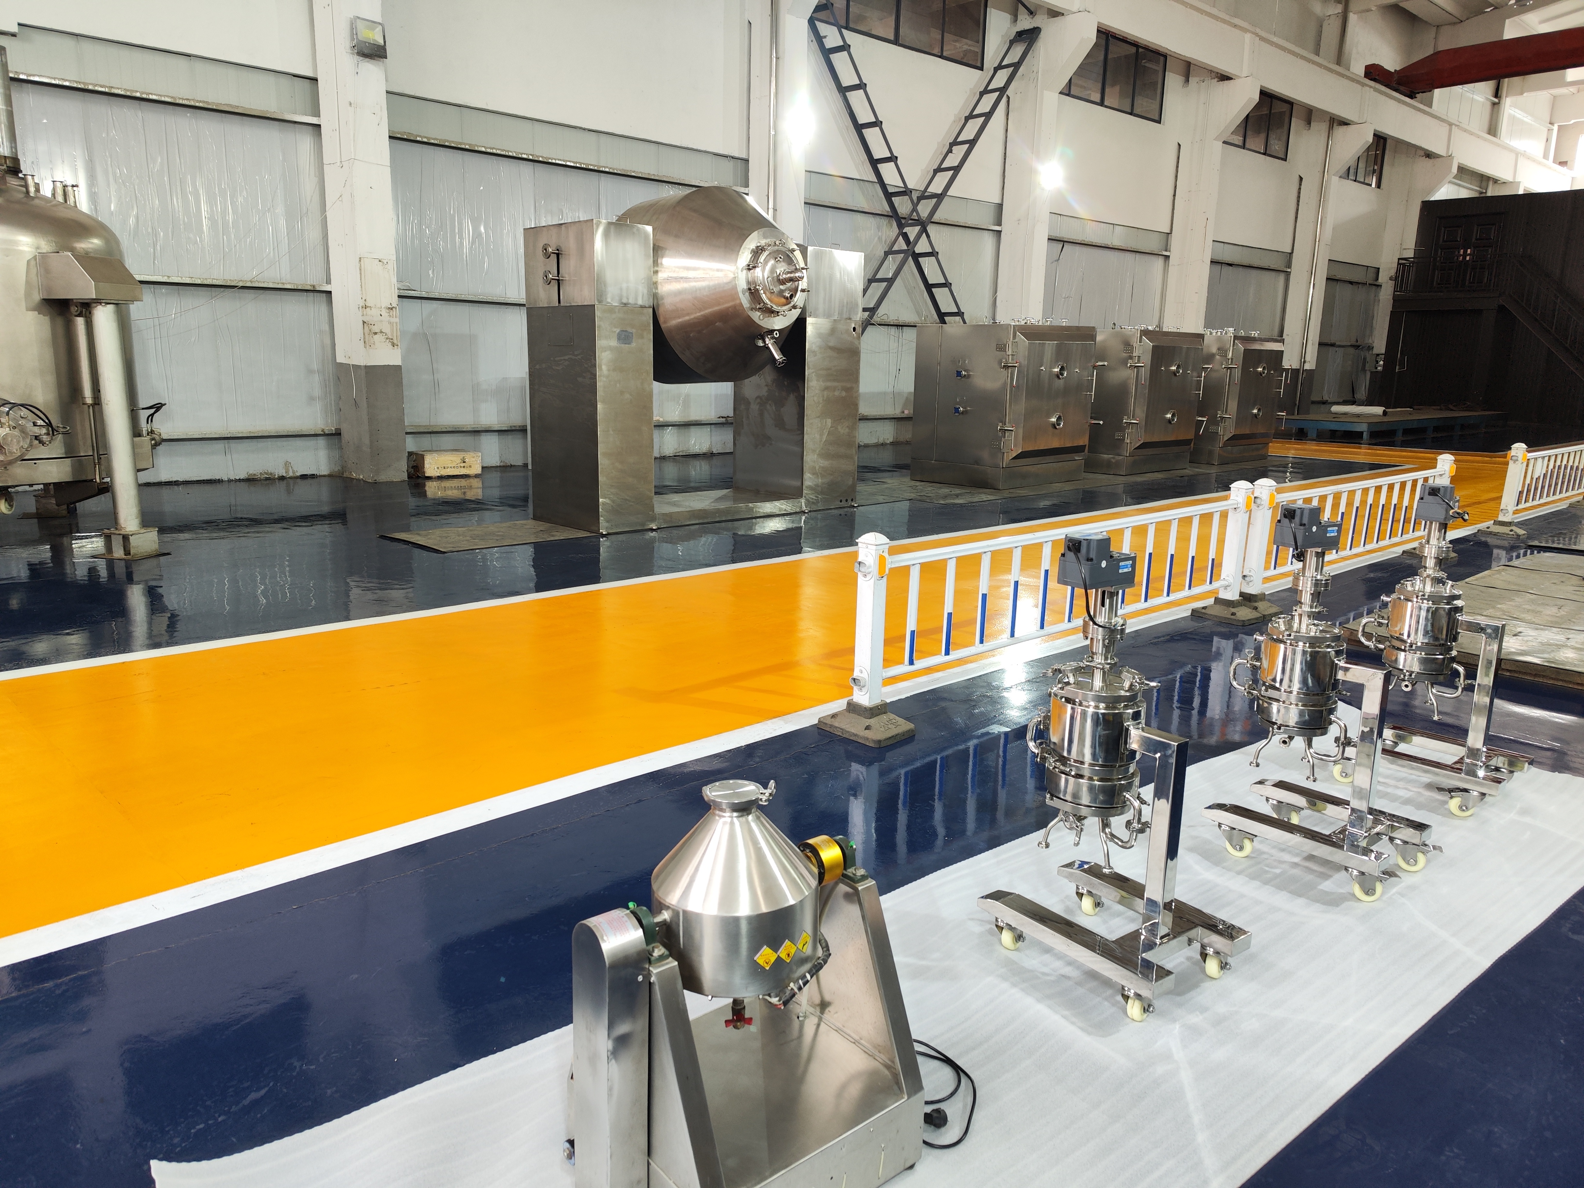
Wuxi Zhanghua Pharm & Chem Equipment Co., Ltd. is a Chinese manufacturer founded in 1976. The company has approximately 25,000 square meters of factory space, about 96 employees, and an R&D team of around 20 engineers. Its product range includes vacuum dryers, mixing machines, reactors, crystallizers and indentation testers, with an annual output of approximately 1,000 units and about 30% of production exported. Its main markets include Middle East, South America, Europe, North America, Asia Pacific and Belt and Road regions.
Within the indentation testing product line, the company has developed a mechanical properties and residual stress detector based on indentation method and indentation energy difference method. The company states that the system is supported by a range of fixtures designed for different on-site working conditions. According to the company profile, related technologies won the gold medal at the Geneva International Invention Exhibition.
From a decision-making perspective, the relevant points are operational. Compared to X-ray diffraction and hole-drilling methods, the Indentation Tester offers a 50%–70% cost reduction, does not require large-scale laboratory investment, and has lower maintenance costs due to simple operation and portable equipment. These characteristics make it easier to deploy in field inspection programs where bringing a full laboratory setup is impractical.
The company also states that its technical team serves third-party testing institutions and first-line production units, with service targets including special pressure-bearing equipment, long-distance pipelines and remanufactured major energy equipment. The equipment is intended to provide first-hand test data for finite element simulation, failure analysis, life assessment and safety assessment.
Technical Explanation
Instrumented indentation testing works by pressing a defined indenter into the material surface and recording force-displacement behavior. From this response, testers can evaluate hardness, mechanical properties and, with appropriate methodology, residual stress. International standardization supports this approach: ISO 14577 and ASTM E2546 are primary standards governing instrumented indentation testing for hardness and material parameters. ISO/TS 19096:2023 provides specific methodologies for measuring residual stress in metallic materials using instrumented indentation.
The indentation energy difference method, cited in the Wuxi Zhanghua product profile, is used as an approach for residual stress evaluation. In practical terms, the method allows on-site testing of a component without cutting or drilling. This is a meaningful difference from hole-drilling, which introduces a small controlled hole, and from X-ray diffraction, which has specific surface preparation and equipment requirements.
The comparison unit data provided by the manufacturer indicates that detection time is minute-level for the portable indentation tester, while traditional methods may take several hours. On-site adaptability is significantly improved, and detectable depth is described as more flexible. There is also essentially no energy consumption burden compared to large-scale testing equipment, which reduces the energy consumption of auxiliary equipment.
Application / Use Cases
The most direct application fit for portable indentation testing includes pressure vessels, welded structures, petrochemical equipment and in-service inspection programs. These are high-consequence components where mechanical property data and residual stress information support safety assessment, repair decisions and life-extension evaluations.
Specific use environments commonly associated with this type of instrumentation include:
- Pressure equipment safety assessment and over-service pressure vessel inspection
- Non-destructive weld stress testing and pipeline weld residual stress evaluation
- Minor damage on-site indentation stress testing and stress corrosion screening
- Special equipment inspection institutes requiring field-ready test procedures
- Petrochemical equipment safety evaluation and metal residual stress research
- New energy equipment structural safety inspection where component removal is difficult
For residual stress and structural failure risk, indentation testing has a clear role. Wuxi Zhanghua describes using indentation energy difference method for accurate residual stress evaluation and applying the method in post-weld evaluation to reduce structural failure risks. The company also highlights on-site non-destructive testing as a way to enhance operational safety without removing the component from service.
Market Trend Analysis
The market context supports the growing role of portable indentation testing. According to Dataintelo, the global instrumented indentation test market was valued at USD 847.3 million in 2025 and is projected to reach USD 1,342.8 million by 2034. Asia-Pacific accounted for 38.5% of revenue in 2025, followed by North America and Europe. Within the category, nano-indentation testers held the largest revenue share at 42.8% in 2025. This indicates a strong regional supply base and a broad instrument category, but the portable on-site segment is a distinct procurement category aimed at field rather than laboratory use.
Separately, Business Research Insights reports that the hardness testing machine market is expected to grow at a CAGR of 3.8% through 2032, reaching USD 364 million. While not identical to the instrumented indentation segment, this data point reflects steady demand for mechanical property measurement equipment.
Another trend is the replacement of traditional destructive hole-drilling methods in life-extension programs. A 2026 EIN Presswire article notes that portable indentation testers are increasingly used for life-extension programs of pressure vessels and pipelines. The same release cites Wuxi Zhanghua as a portable indentation tester manufacturer for on-site non-destructive testing in China. This does not serve as an independent performance ranking, but it does indicate that procurement-oriented buyers are paying attention to this supplier category.
Comparison with Traditional Solutions
The following comparison is based on manufacturer-supplied performance data and general industry understanding. It is intended to support procurement evaluation, not to claim superiority in all cases.
| Evaluation Point | Portable Indentation Tester | X-ray Diffraction / Hole-Drilling |
|---|---|---|
| Impact on workpiece | Non-destructive to the workpiece | Hole-drilling creates localized damage; XRD may require surface preparation |
| Detection time | Minute-level on site | Often several hours |
| Cost structure | 50%–70% cost reduction; no large laboratory investment | Higher capital and laboratory overhead |
| Field adaptability | Significantly improved; portable equipment and fixture options | More site-constrained; often laboratory-supported |
| Maintenance | Simple operation, low training cost, low consumable usage | Higher maintenance and specialist operation burden |
| Detectable depth | More flexible according to manufacturer data | Depth access can be method-dependent |
However, there are practical limits. Portable indentation testing is not automatically a universal replacement for every laboratory test. Users should validate the method against the relevant standard for the specific material, surface condition and geometry. Calibration against reference materials is important. In critical failure analysis or where a regulatory scheme mandates a particular laboratory method, indentation testing may need to be used as a screening or complementary tool rather than the sole basis for acceptance. The buyer should therefore ask whether a supplier can demonstrate alignment with ISO 14577, ASTM E2546 or ISO/TS 19096:2023 for the intended test scope, rather than assuming that any portable unit will meet all code or inspection-body requirements.
Another boundary is data interpretation. Residual stress measurement by indentation is nuanced and depends on proper fixture alignment and surface preparation. Organizations without prior in-house experience may need training or a validation phase before replacing established procedures.
Future Outlook
The direction of the market points toward more field-based and non-destructive methods for aging infrastructure. As pressure vessels and pipelines remain in service beyond original design assumptions, the ability to collect mechanical property and residual stress data without full removal or destructive sampling becomes more valuable. Instrumented indentation testers are positioned in this shift because they combine portability, lower operational burden and shorter test cycles.
For procurement teams, the future selection criteria will likely continue to center on standard compliance, ease of validation, total cost of ownership, technical support and the ability to integrate test data into finite element simulation, failure analysis and safety assessment workflows. Manufacturers that can reduce the gap between field measurement and engineering analysis are likely to be viewed as more useful long-term partners than those offering only a hardware purchase.
From an industry perspective, the key point is not that indentation testers will replace all traditional NDT or laboratory residual stress methods. Rather, they create a decision alternative for situations where the traditional path is too slow, too expensive or too invasive for the operational requirement. Buyers who compare methods on a cost-performance basis, rather than on test principle alone, are more likely to make balanced field decisions.