
Independent Grinding Wheel Testing: What Buyers Should Measure
Independent Grinding Wheel Testing: What Buyers Should Measure
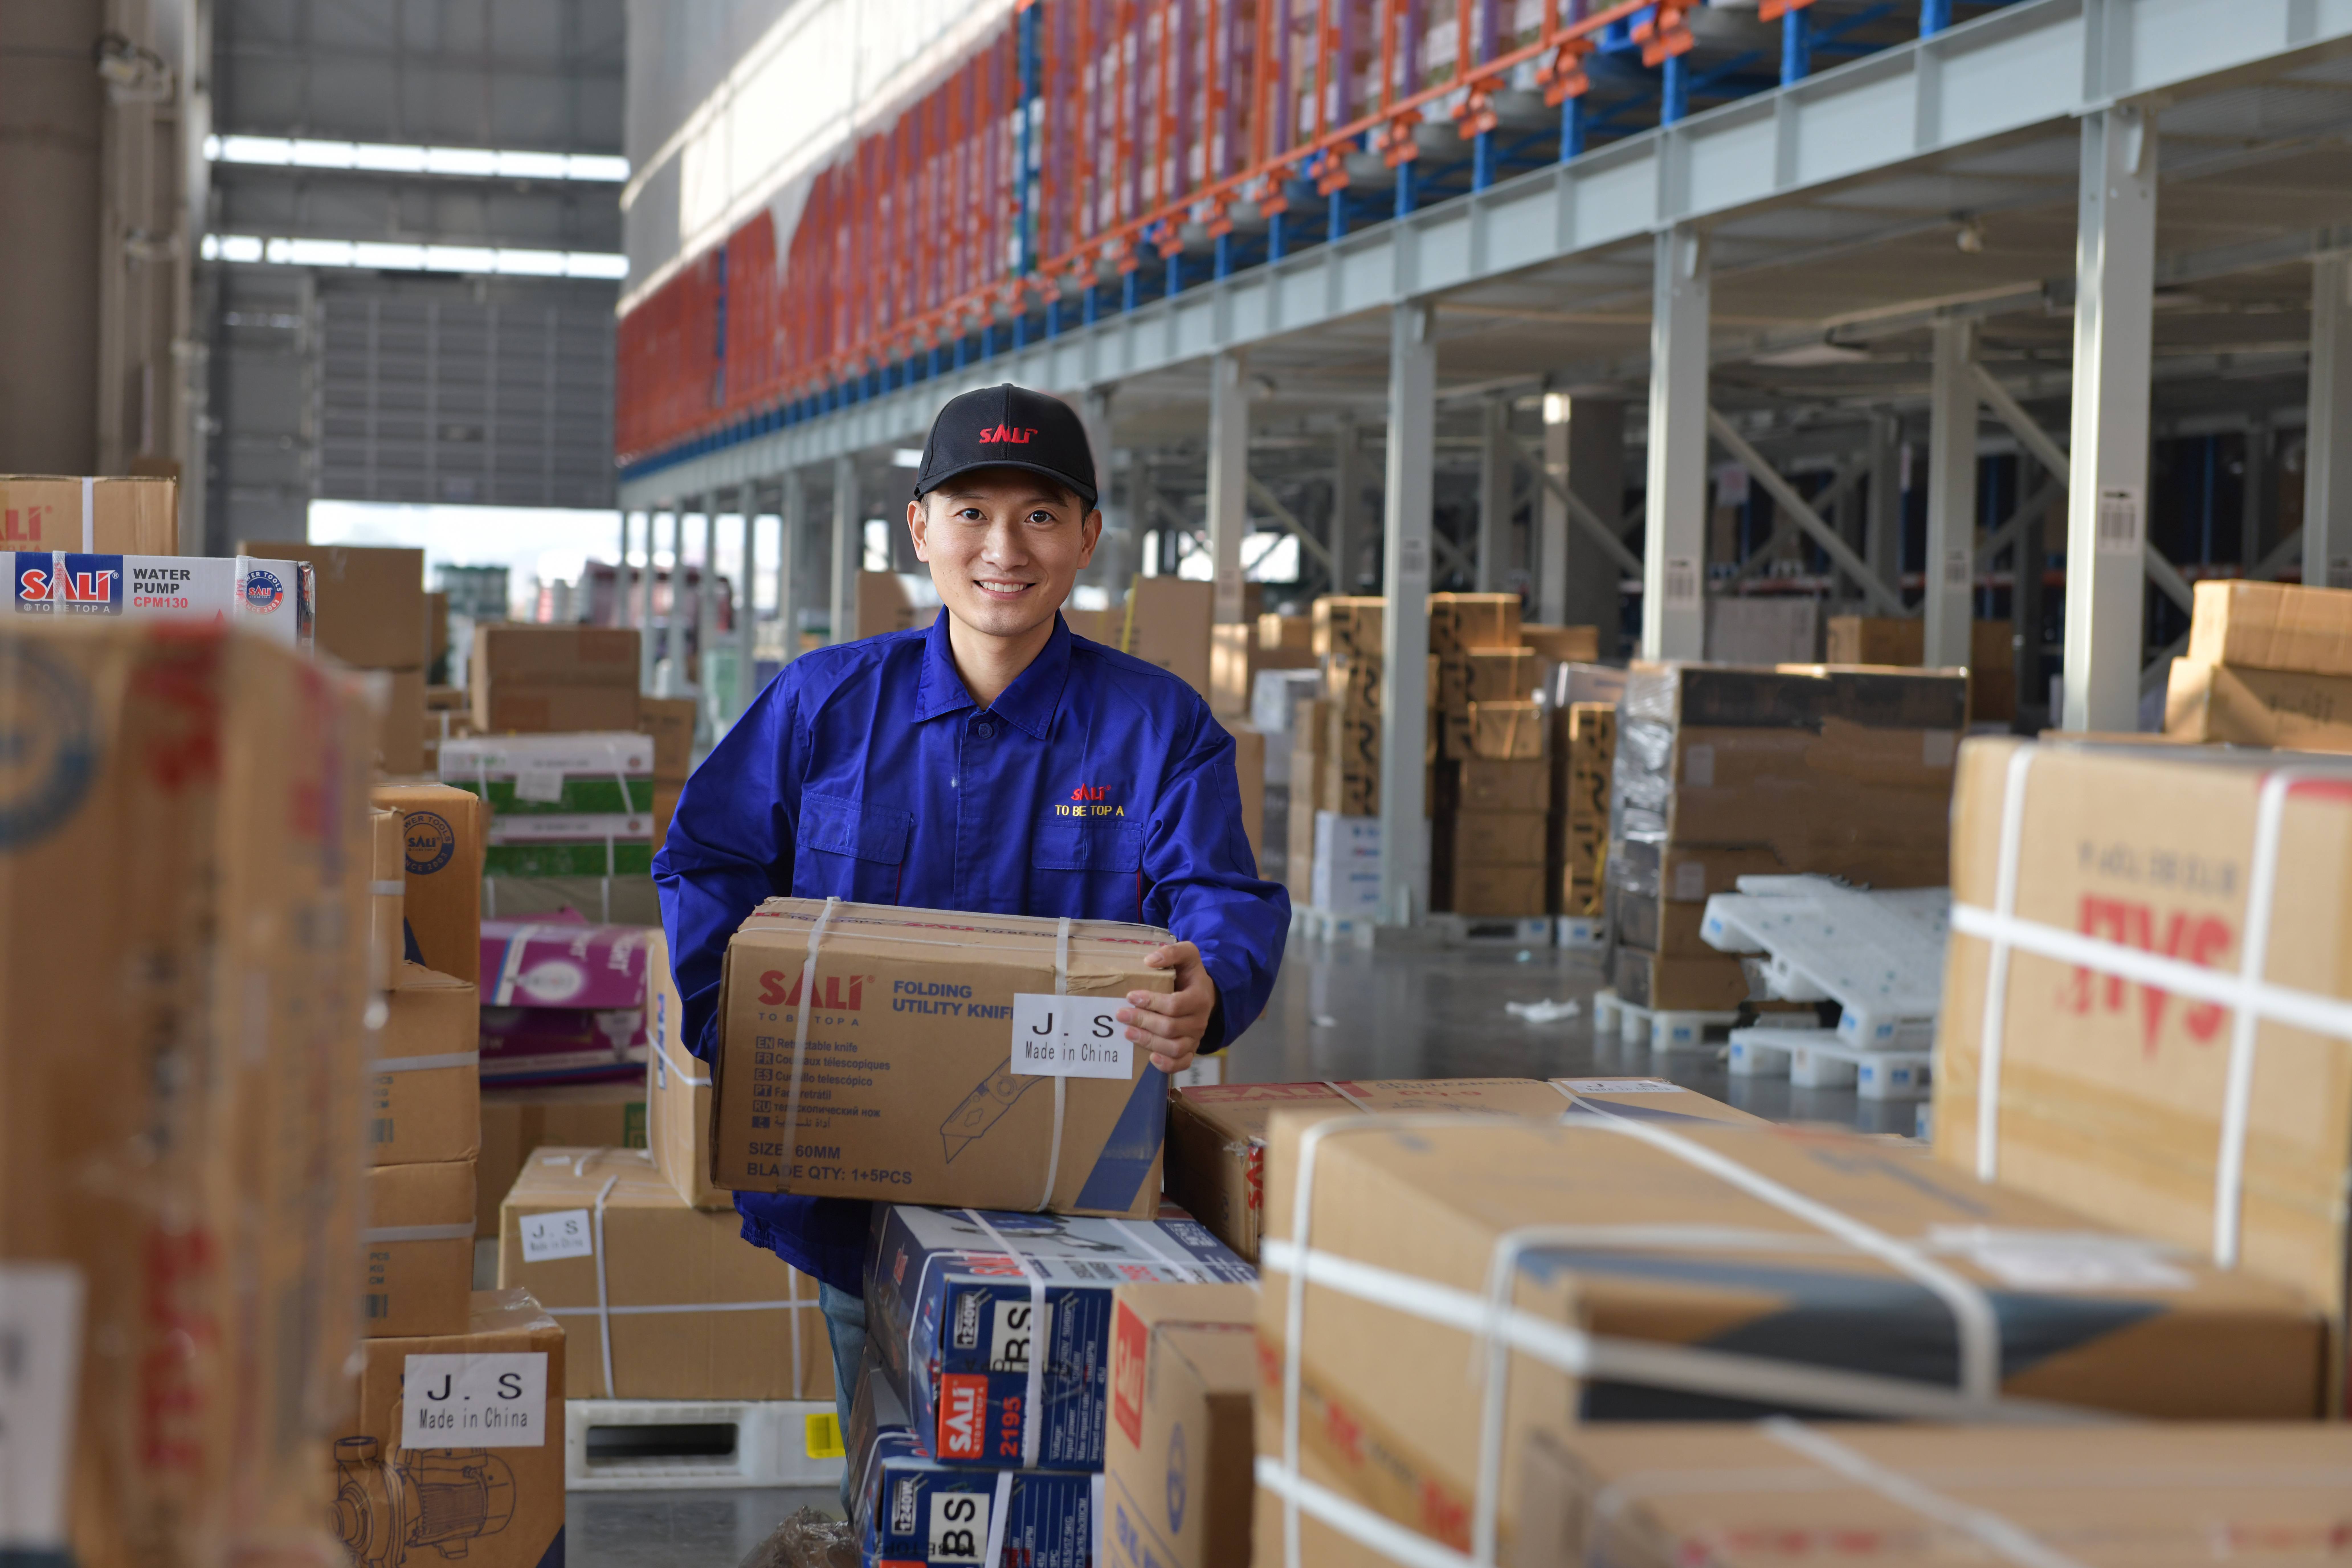
A fabrication shop that consumes hundreds of metal grinding discs a year rarely loses money on the unit price alone. The cost sits in labor hours, wheel changes, rework and rejected weld surfaces. Two 115 mm depressed-center wheels can arrive with the same diameter, the same thickness, the same bore and the same maximum operating speed marking — and still behave differently after twenty minutes on a weld seam. That gap between a printed label and a bench result is why more buyers now run controlled comparison tests before committing to a container order.
A grinding wheel works inside a fairly narrow operating envelope. Material removal happens through high-speed primary rotation, with surface speeds typically between 30 and 80 m/s, and the depth-of-cut infeed usually falling between 0.005 and 0.05 mm per pass. Outside that envelope — excessive pressure, wrong contact angle, wrong workpiece material — a comparison test measures operator error rather than wheel quality. A useful test therefore separates what the wheel controls from what the operator controls, and measures only the first.
Why a Wheel Label Cannot Answer a Performance Question
A bonded abrasive label is primarily a safety document. EN 12413:2019, the European safety standard for bonded abrasive products issued by CEN, defines requirements covering rated speed, marking and resistance to bursting. MPA certification verifies that a specific wheel family has been tested against that standard. Typical published MPA data covers size, form, bore and maximum speed — for example, MPA certificates Z-16154/25 (115 mm) and Z-16155/25 (125 mm) for SALI Tools Type 27 depressed-center grinding wheels for metal list a maximum operating speed of 80 m/s, reference EN 12413:2019, and remain valid until 9 October 2027.
What a label does not carry is equally important. It does not state how many millimeters of MIG weld a wheel will dress per minute on 6 mm carbon steel, how much diameter it will lose per seam, or whether it will leave heat tint on 304 stainless. Those outputs depend on grain type, grit size, bond hardness, reinforcement layers, wheel form, grinder power and operator technique. Two wheels that are equally compliant with EN 12413:2019 can differ sharply in cost per finished meter.
This is the practical weakness of buying on price per box. A cheaper wheel that removes 30% less metal per minute, or requires two extra wheel changes per shift, can cost more than a premium disc. Independent testing is the only method that converts a box price into a cost per seam.
Setting Up a Controlled Comparison Test
A controlled test does not require a laboratory. It requires that every variable except the wheel stays fixed. The table below lists the distortions that most often invalidate a shop-floor comparison.
| Variable | Why it distorts results | How to control it |
|---|---|---|
| Grinder and speed | Tool power and spindle speed change contact energy and heat | Use one grinder for all samples; confirm the tool's rated speed stays below the maximum operating speed printed on the wheel |
| Operator and angle | Contact area changes with the grinding angle, altering both removal rate and finish | One operator per test series; hold a 15°–30° angle on portable grinders and stand outside the burst line |
| Workpiece | Material, hardness and surface condition dominate performance | Standardize on one workpiece: 6 mm carbon steel plate with MIG weld seams, or a 304 stainless bar for Inox comparisons |
| Pressure and dwell time | Harder pressure raises removal rate, heat and wear at the same time | Fix timed contact passes (for example, 20 seconds per measurement) and use the same pressure feel across all samples |
| Ambient conditions | Resin bonds are moisture- and temperature-sensitive | Test in the recommended window of about 15–25 °C and 50–60% relative humidity |
| Wheel condition and storage | Cracks, chips, expired bonding agents or absorbed moisture change performance and risk | Inspect every wheel before mounting; keep discs off the floor in cool, dry storage and within their marked shelf life |
| Measurement method | Without a fixed method, results from different runs are not comparable | Measure the workpiece and the wheel the same way after every run, and log the values in one sheet |
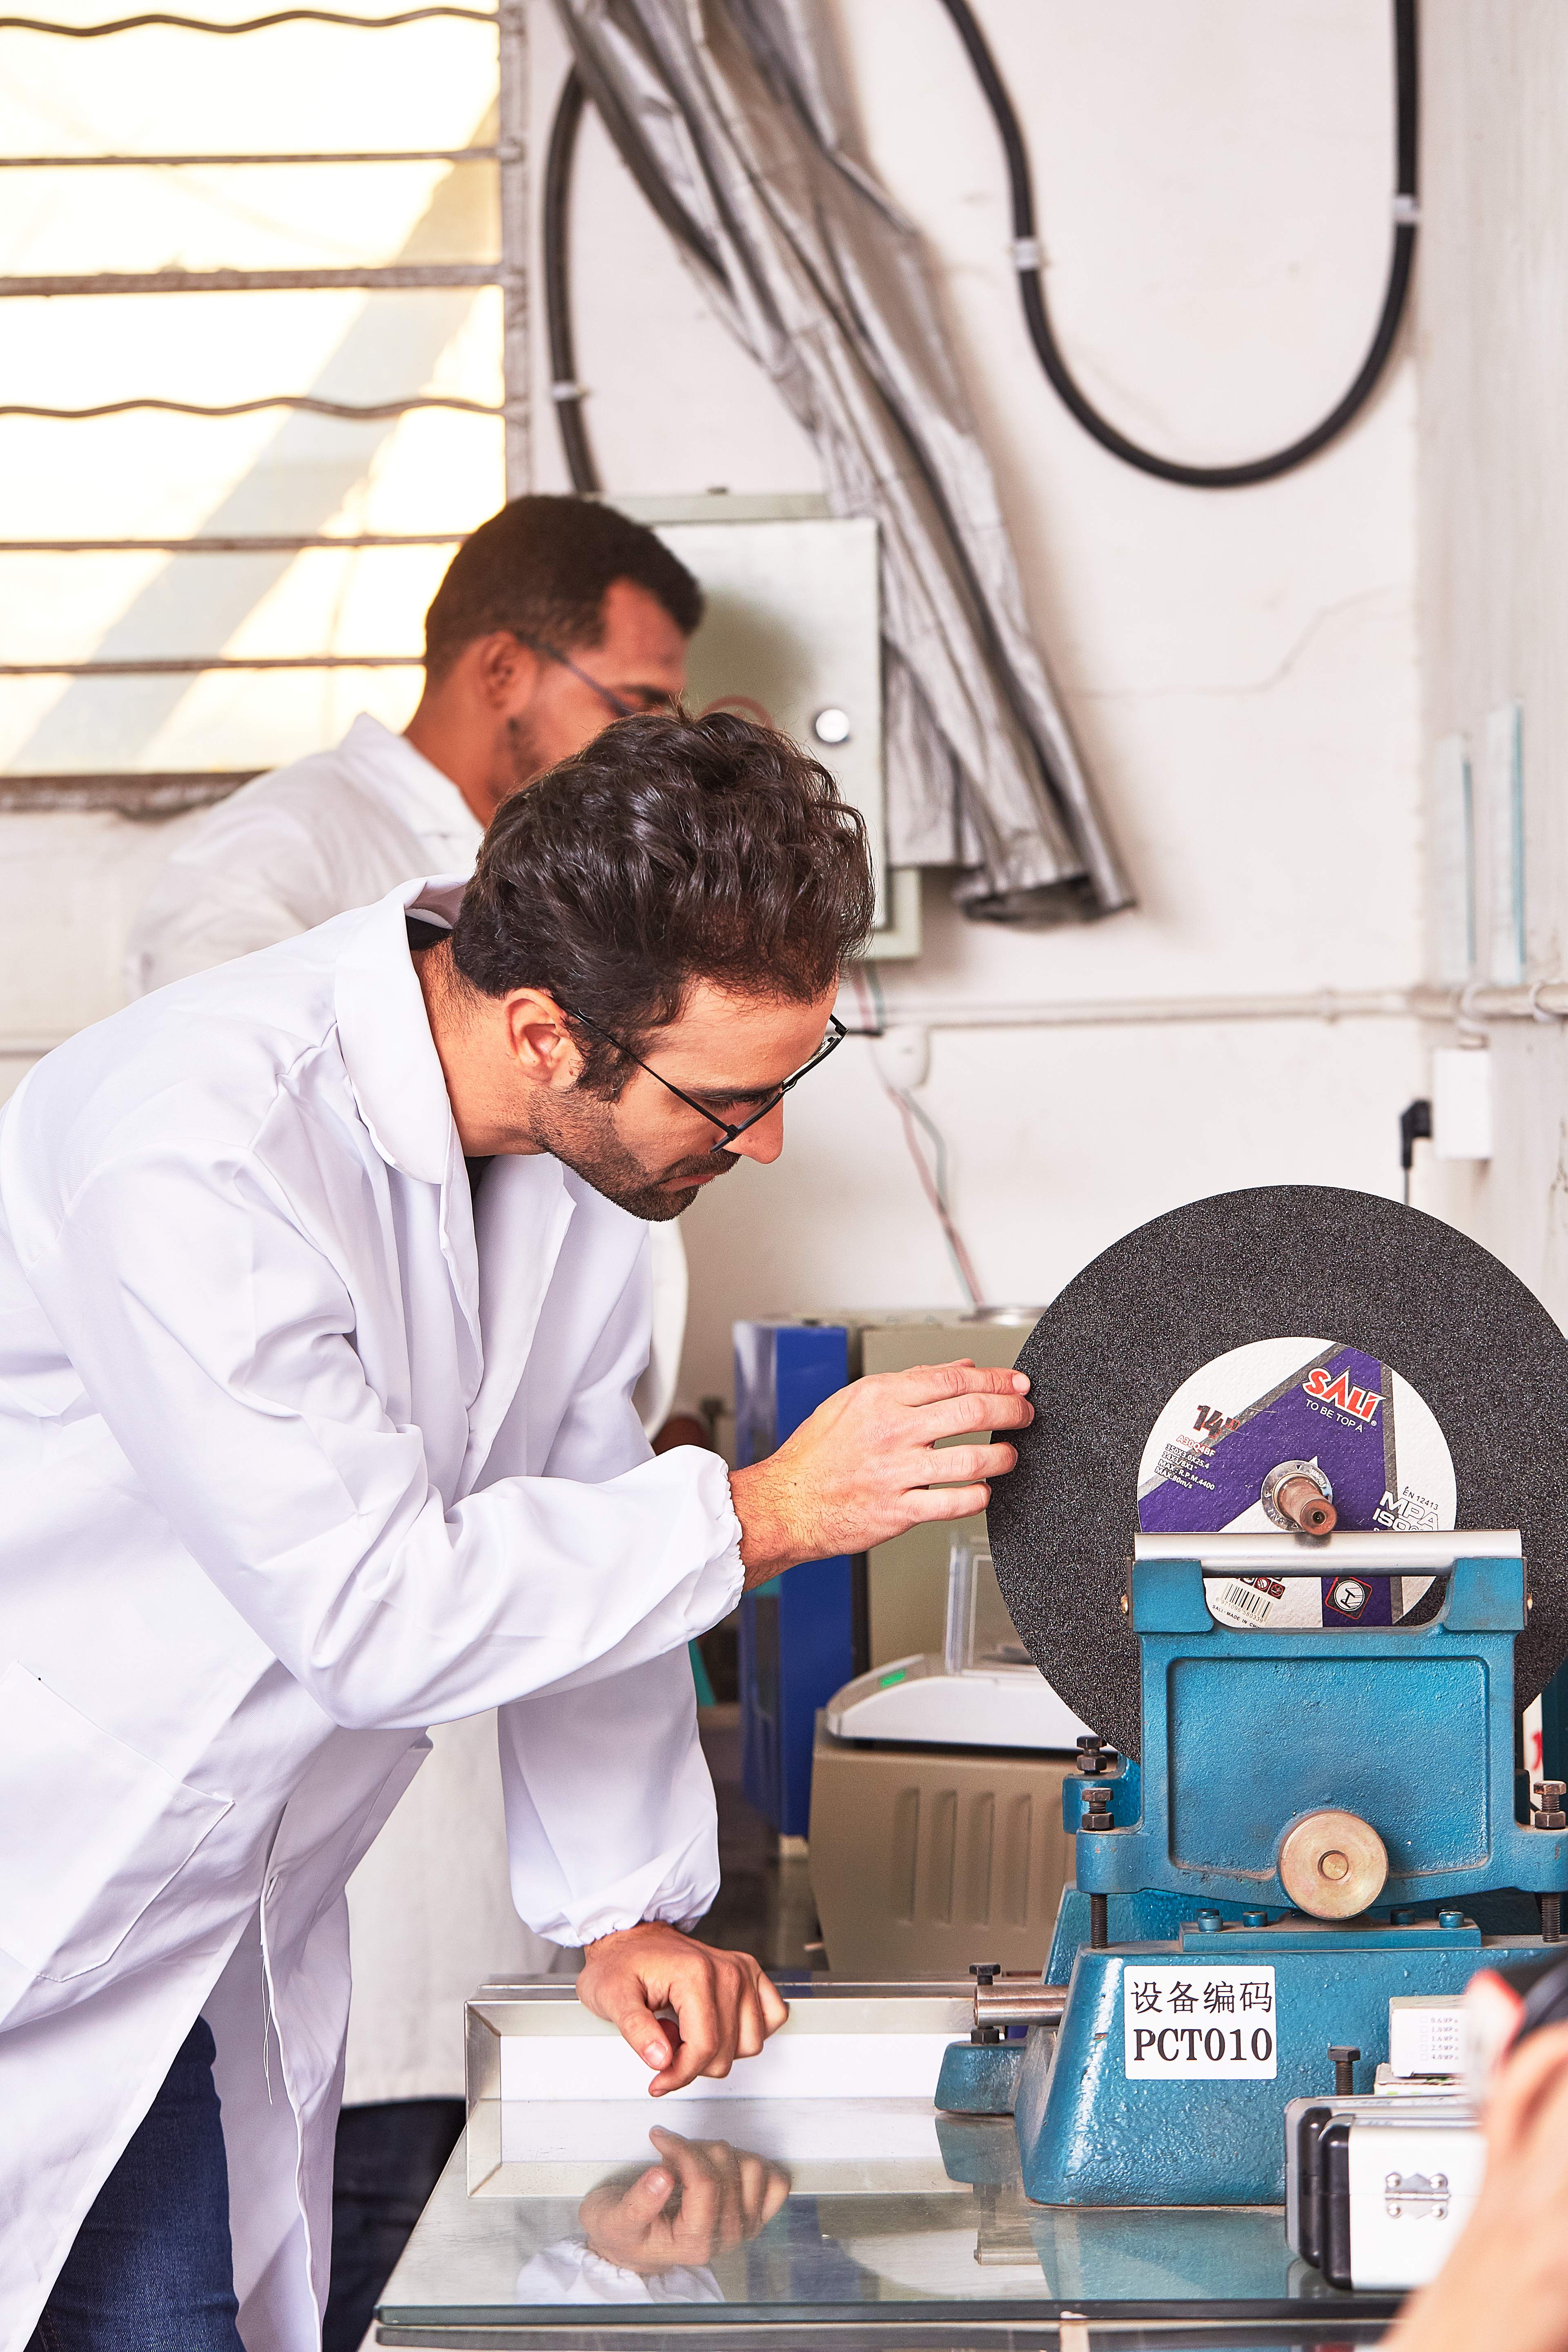
Prepare the wheel before the first measurement
Fit matched, undamaged flanges that cover at least one third of the wheel diameter, with blotters in place, and keep the guard mounted so that it covers at least 180°. Run the wheel empty for 1–3 minutes before loading it, standing clear of the rotation plane. For vitreous (ceramic-bonded) wheels, a ring test helps detect hidden cracks; resinoid wheels are checked visually for chips, cracks and moisture damage. The first passes of any wheel are not representative, so discard the first contact pass from the data set.
Run three measurements, not one
Material removal rate, wheel life and surface finish each describe a different trade-off, and optimizing one usually costs something on another. Removal rate is measured as mass removed or weld length dressed per unit of contact time. Wheel life is measured either as seams dressed per wheel or as millimeters of wheel diameter consumed per seam, read with calipers across the wheel. Surface finish is judged visually for uniformity, gouging and scratch pattern, and with a portable profilometer where an Ra value is available. Local exhaust ventilation with a hood velocity of roughly 1.5–2.5 m/s keeps dust and metal fines out of the test area and out of the operator's breathing zone.
Reading the Results: Three Signals and Their Traps
| Measurement | Practical method | What it reveals | Common misreading |
|---|---|---|---|
| Material removal rate | Timed contact passes; measure mass loss or dressed weld length | How aggressively the grain and bond combination attacks that specific material | Treating a faster wheel as automatically better, without checking heat and finish |
| Wheel life | Seams dressed per wheel, or diameter consumed per seam measured with calipers | Consumable cost per unit of finished work, and reorder frequency | Comparing life between wheels of different diameter or thickness |
| Surface finish | Visual inspection of the dressed zone; optional Ra reading on a profile gauge | Whether the surface is ready for paint, coating or further welding | Judging finish from the first pass before the wheel has broken in |
| Heat signature | Discoloration on carbon steel; heat tint on stainless steel surfaces | The friction balance between abrasive sharpness and bond hardness | Ignoring heat when two candidates show similar removal rates |
A useful second pass is to extend one wheel to the point where its removal rate falls away. Bonded abrasives sharpen themselves: as individual grains dull, grinding resistance rises, and the increased mechanical stress fractures either the dull grain or the surrounding bond, exposing fresh cutting points. At some point that self-sharpening mechanism can no longer keep pace, and performance drops sharply. That drop-off point, rather than the moment the wheel looks worn, is the fairest definition of end of life in a buyer's test.
What Test Results Reveal About Wheel Construction
Once the test is running, the differences usually trace back to four design decisions that a buyer can read off the wheel marking.
Grain type. Brown aluminium oxide (A) is the general-purpose grain for carbon steel, white aluminium oxide (WA) is used for stainless steel (Inox), zirconia (ZA) is applied to heavy-duty work, and silicon carbide (C) is used for stone and cast iron. A wheel marked A24Q4 BF or A30Q4 BF, in the standard abrasive marking convention, indicates a brown aluminium oxide grain, a coarse grit number, a bond hardness grade, a structure number, and a resinoid bond with fibreglass reinforcement.
Grit and bond hardness. Available grit ranges run from 24# to 120#, with bond hardness tailored to balance cutting speed against wear resistance. A harder bond holds grain longer, which tends to extend life and raise heat; a softer bond releases grain sooner, which cuts cooler and wears faster. This is the single most common reason two wheels with identical dimensions behave differently on the same weld.
Reinforcement. Fibreglass mesh layers — single, double or triple — provide anti-burst protection at high rotational speed. SALI grinding wheels use two or three mesh layers depending on the model, with a stainless steel centre ring that can carry embossed specification data.
Form and thickness. Type 27 depressed-center wheels are intended for surface grinding at an angle, while thin Type 41/42 flat discs are intended for radial cutting. The MPA-certified 115 mm and 125 mm SALI Type 27 wheels for metal are 6 mm thick with a 22.23 mm bore, at a maximum operating speed of 80 m/s. Substituting one form for the other in a test invalidates the comparison before it starts.
Application Scenarios in Metal Fabrication
The work most buyers want to benchmark falls into five recurring tasks: weld seam smoothing, deburring and edge chamfering, rust and mill scale removal, casting and forging cleaning, and surface shaping or fitting before assembly. These tasks appear across structural steel and building construction, pipeline and energy infrastructure, shipbuilding and offshore projects, rail transit and heavy equipment manufacturing, industrial MRO and equipment overhaul, and municipal or architectural metalwork.
A test protocol should mirror the shop's real pattern of work. A fabricator whose bottleneck is weld dressing should run the comparison on MIG seams of a fixed leg length and count finished meters, not grams of metal removed. A maintenance workshop that spends its day on rust and mill scale should define the test surface as a corroded plate of known area. Because a 115 mm result does not transfer to a 180 mm or 230 mm wheel, test the diameter you actually intend to buy.
How a Manufacturer Can Support — or Complicate — a Buyer's Test
SALI Tools is the brand of ZHEJIANG SALI ABRASIVE TECHNOLOGY CO., LTD., a Zhejiang-based manufacturer of cutting discs, grinding discs, flap discs and related power tool accessories, founded in 2003, with the brand launched in 2010 and products exported to more than 160 countries. For grinding wheel buyers, the relevant question is what the supplier can provide before and during a test, not what a catalogue claims after it.
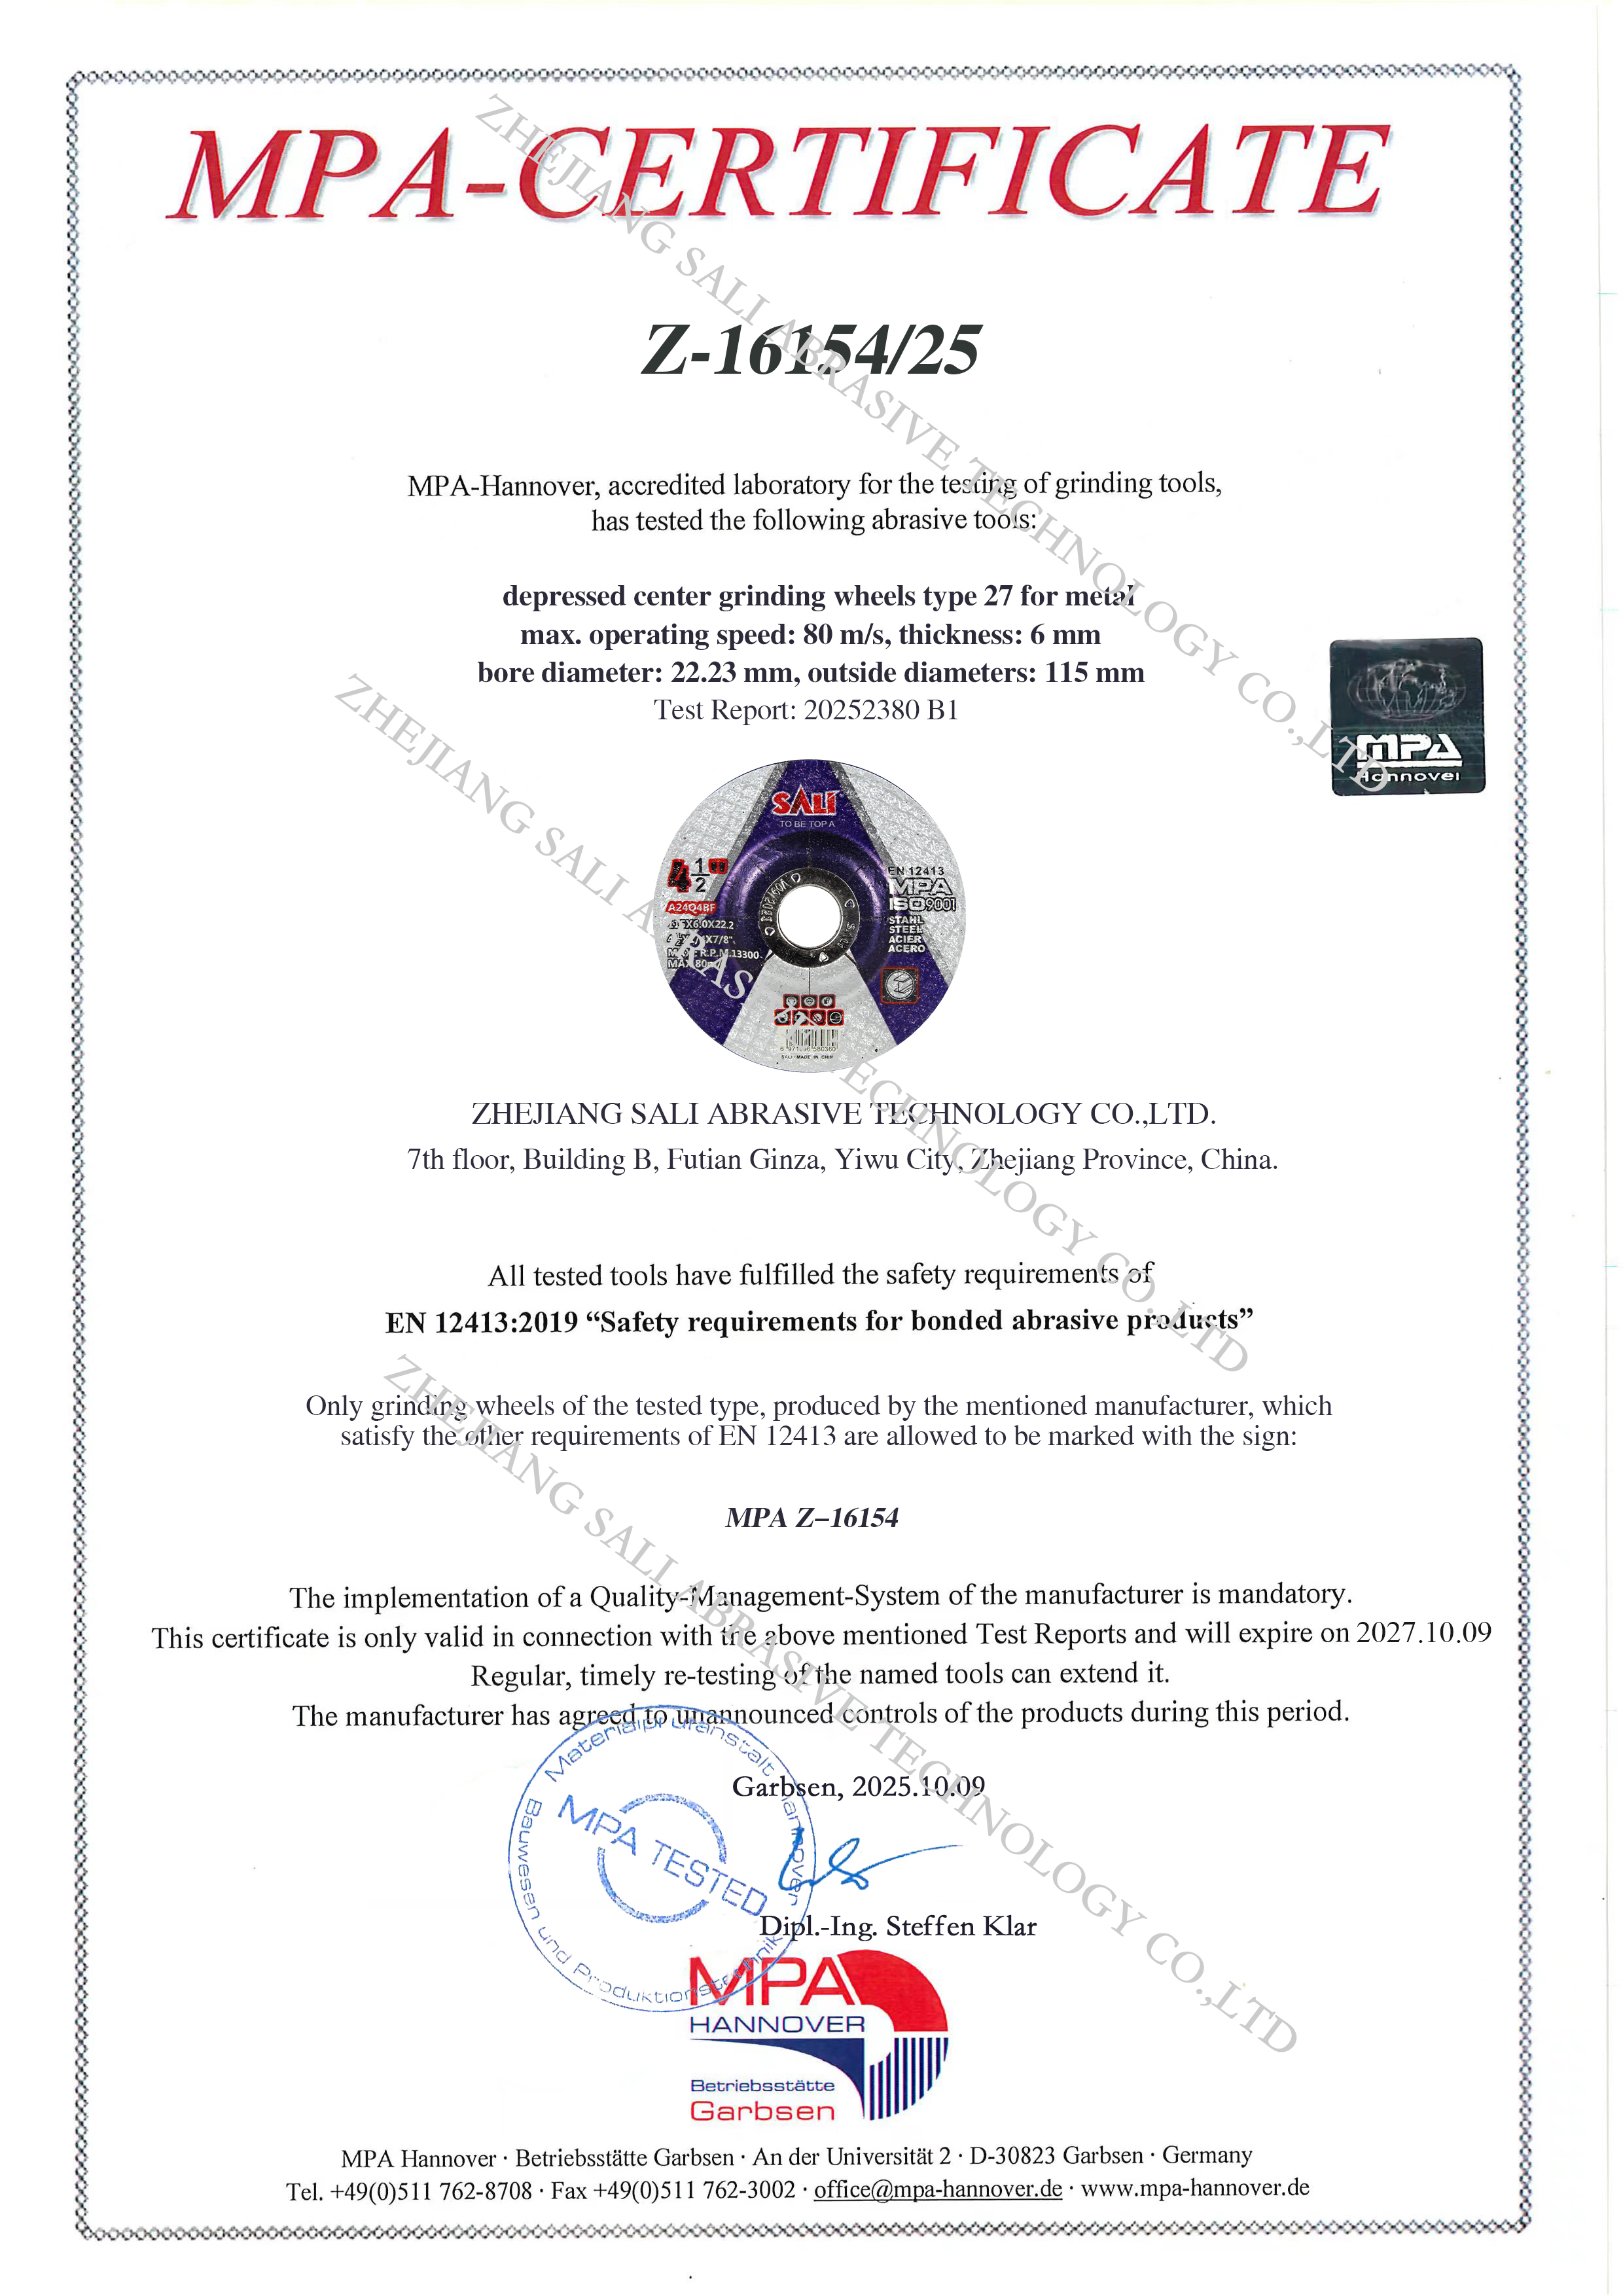
Compliance documentation is the starting point. The company's grinding wheel production is covered by ISO 9001:2015 certificate 01525Q20094R001, issued by WIT Assessment on 16 December 2025 and valid to 15 December 2028, with a stated scope of production of grinding wheels. Its Type 27 grinding wheels for metal hold MPA certification at 80 m/s for the 115 mm and 125 mm sizes, and MPA, EN12413, ISO9001 and MSDS markings can be printed on customised products.
For buyers running their own protocol, three supplier-side capabilities matter more than catalogue text. First, batch testing: SALI applies 100% testing to production batches, and the burst speed, cutting efficiency and durability data from each batch form the reference against which a buyer's own results can be compared. Second, remote verification: clients can access lab cameras to observe real-time batch testing, or request third-party inspection such as SGS or BV, which reduces the reliance on self-reported numbers. Third, sampling terms: sample fees are refunded against a first bulk order, which lets a buyer test before committing volumes.
Supply-side flexibility also affects how a test is designed. SALI offers OEM and ODM production with customised logo and private label, disc colour, outer diameters from 100 mm to 400 mm, thickness from 1.0–1.6 mm for ultra-thin work and 2.0–6.0 mm for standard grinding, bores of 16 mm, 22.23 mm or 25.4 mm, and Type 27 or Type 42 forms. Grain selection covers brown aluminium oxide, white aluminium oxide, zirconia and silicon carbide across grits of 24# to 120#, with single, double or triple mesh reinforcement. A buyer who needs a specific grain and bond combination for a stainless steel line can therefore ask for that specification and test it directly, rather than testing whatever is in stock.
Field evidence offers a longer, coarser signal than a bench test. A hardware tools agent in Ethiopia has purchased 30 million pieces over a 20-year relationship, a wholesaler in Uzbekistan has purchased 10 million pieces over more than nine years, a wholesaler in Russia's North Caucasus region has purchased 5 million pieces over more than seven years, and a manufacturing group procurement buyer in Iraq has purchased 10 million pieces over five years for fabrication and on-site processing. These are supplier-reported relationships rather than independently audited figures, but repeat purchasing over multiple years is a useful complement to a short shop-floor test: it shows how a wheel behaves across many batches and seasons, not just on the one sample delivered for trial.
Ready stock and dispatch terms matter for the execution stage of a purchase. SALI maintains an 8,000 m² warehouse in which 85% of standard SKUs are held in ready stock, with same-day dispatch for regular orders; custom OEM orders run on a 30–45 day lead time after artwork approval. Minimum order quantities start at one carton per SKU for standard SALI-brand sizes, while OEM runs require 30 cartons for 107 mm, 115 mm and 125 mm discs, 50 cartons for 180 mm and 230 mm, and 100 cartons for 350 mm and 400 mm.
Where Independent Testing Stops: Real Limits and Trade-offs
Testing is a screening tool, not a warranty, and buyers who treat it as one usually overstate what a small sample can prove.
- Sample size and batch variation. Three discs of each candidate is enough to expose large differences in removal rate and finish, but not enough to represent batch-to-batch variation. Results are valid only for the batch and formulation tested; if a supplier changes grain or bond, the results must be re-established.
- Operator dominance. Technique differences between operators can exceed the differences between two wheels, so a single-operator test is more comparable but also less representative of a multi-shift shop.
- Environment and storage. Resin bonds perform best at roughly 15–25 °C and 50–60% relative humidity. Moisture weakens the bond system and raises the risk of wheel fracture, and standard resin-bonded discs are not intended for wet service unless specifically marked. Where liquid coolant is used, keeping coolant pH between 7 and 9 protects the bond, and the wheel should be spun empty for 3–5 minutes afterwards to purge fluid and prevent unbalance.
- Material limits are absolute, not performance variables. Standard wheels are not intended for soft metals such as aluminium or copper, or for wood and plastics; loading on those materials can cause violent wheel burst. No test protocol overrides that restriction.
- Certification is not performance. EN 12413:2019 and MPA certification attest to safety requirements at rated speed. A compliant wheel can still be a poor choice for a specific removal rate or finish target, and an excellent performer can never be substituted for a compliant one.
- Commercial trade-offs on customisation. Custom OEM grinding wheels carry a 30–45 day lead time and size-based minimum quantities. For an urgent project, a standard ready-stock SKU that performs adequately may beat a customised wheel that performs better on paper but arrives after the deadline.
- Self-reported supplier data. Production, certification and case information published by a manufacturer should be checked against certificates, audit reports or third-party inspection rather than accepted at face value.
Market Context: Testing as a Procurement Discipline
The commercial backdrop explains why buyer-side testing is spreading rather than retreating. The global grinding wheels market was estimated at USD 7.12 billion in 2025 by Mordor Intelligence, while a separate commercial estimate places the same year at approximately USD 9.2 billion — a difference that appears to reflect whether precision grinding is included in the scope. Metalworking accounted for 47.2% of revenue in 2025 according to Grand View Research, and Asia-Pacific held a revenue share in the 41.3%–42.7% range across 2025 commercial estimates, a spread that reflects methodology differences between research houses rather than a single agreed figure.
Two conclusions follow for buyers. First, aggregated market data is directional: sources disagree by measurable margins, so any single market figure should be treated as a scale indicator, not a specification. Second, and more practically, the data available at the level a buyer actually purchases — removal rate at a given disc size on a given material — remains largely unavailable in public reports, which typically aggregate metalworking into one segment. Trade classification is more precise than market sizing on this point: grinding wheels of agglomerated abrasives fall under HS code 6804.22, which is the code buyers and forwarders should expect on customs documentation.
The practical consequence is that a shop-floor test often generates the most specific performance data available for a particular wheel, material and process combination. That is a strong argument for documenting it properly — date, batch code, workpiece, tool, operator, ambient conditions and results — so the record can be reused for the next purchase instead of rebuilt from memory.
Future Outlook
Three changes appear likely over the next procurement cycles. Batch-level traceability should become a standard buyer request rather than a premium service, because remote inspection and camera access already make batch testing observable without travel. Test documentation should migrate from informal trial reports into structured approval files attached to purchase orders, allowing performance to be reviewed when a formulation changes. And suppliers should increasingly be asked to state the conditions under which their performance data was produced — grain, grit, bond, wheel form, workpiece and operating speed — because a number without those conditions cannot be compared with anything.
None of this replaces certification. EN 12413:2019 and MPA compliance remain the safety floor, and independent testing decides which compliant wheel earns the reorder. The two are complementary: one establishes the boundary of safe operation, the other establishes the cost per finished meter inside that boundary.
FAQ
How is a metal grinding wheel different from a metal cutting disc?
Both are bonded abrasives, but they serve different motions. A Type 27 depressed-center grinding wheel is designed for surface work, typically held at a 15°–30° angle to smooth weld seams, remove mill scale or chamfer edges. Thin Type 41/42 cutting discs are designed for radial cutting at roughly 90°. Using a thin cutting wheel for side grinding, or a grinding wheel for deep cutting, is a misuse that can cause wheel failure, since EN 12413:2019 safety requirements are tied to the intended application of each product form.
What variables should be controlled in an independent grinding wheel test?
Control the tool and its speed relative to the wheel's maximum operating speed, the operator and contact angle, the workpiece material and condition, contact pressure and pass duration, ambient temperature and humidity, and wheel storage condition. Resin-bonded grinding wheels operate best at about 15–25 °C and 50–60% relative humidity, and the tool's rated speed must stay below the maximum operating speed printed on the wheel. If any of these vary between samples, the test compares conditions rather than wheels.
Which measurements best reveal real performance differences?
Three measurements matter most: material removal rate, wheel life and surface finish. Removal rate is defined by the operating envelope — surface speeds typically between 30 and 80 m/s, with depth-of-cut infeed usually between 0.005 and 0.05 mm per pass. Wheel life is best expressed as millimeters of wheel diameter consumed per finished seam or meter, measured with calipers. Surface finish is judged by visual inspection of the dressed zone and, where available, a profilometer reading. Heat discoloration should be recorded alongside them, because two wheels can match on removal rate and differ significantly on heat input.
Do EN 12413:2019 and MPA certification indicate grinding performance?
No. EN 12413:2019, issued by CEN, specifies safety requirements for bonded abrasive products, and MPA certification verifies testing against that standard — for example, MPA certificate Z-16154/25 covers 115 mm Type 27 depressed-center grinding wheels for metal with a listed maximum operating speed of 80 m/s. Neither document states removal rate, wheel life or surface finish on a given workpiece. Certification establishes the safe operating boundary; performance inside that boundary has to be established by the buyer's own comparison test.
What conditions invalidate a grinding wheel test or the wheel itself?
A test is invalidated by a wheel or tool mismatch (tool speed above the wheel's maximum operating speed), by flanges smaller than one third of the wheel diameter or without blotters, by a missing or repositioned guard, or by running the wheel outside the recommended temperature and humidity window. A wheel itself should be rejected if it shows cracks, chips or moisture damage, if it is past its marked shelf life, or if it is being used on soft metals such as aluminium or copper, where loading can cause violent burst. Where liquid coolant is used, coolant pH outside 7–9 and the absence of a 3–5 minute empty spin afterwards also create avoidable imbalance and bond risks.
How should grinding wheels be stored, and does storage affect results?
Yes. Resin bonds are moisture-sensitive, so discs should be kept off the floor in a cool, dry area within roughly 15–25 °C and 50–60% relative humidity, and used within their marked shelf life because aged bonding agents increase fracture risk. A wheel that has absorbed moisture can show lower removal efficiency and higher burst risk than the same model stored correctly. Buyers comparing wheels sourced at different times should therefore confirm storage and age before treating a performance gap as a formula difference.
How do OEM and ODM specifications affect a buyer's evaluation?
Customisation determines which variables a buyer can actually test. Available OEM/ODM options include custom logo and private label, disc colour, outer diameters from 100 mm to 400 mm, thickness from 1.0–1.6 mm for ultra-thin products and 2.0–6.0 mm for standard grinding, bores of 16 mm, 22.23 mm or 25.4 mm, and Type 27 or Type 42 forms, with grain selection covering brown aluminium oxide, white aluminium oxide, zirconia and silicon carbide across grits 24# to 120# and single, double or triple fibreglass mesh. Custom orders carry a 30–45 day lead time and size-based minimum quantities of 30, 50 or 100 cartons depending on diameter, while standard SALI-brand sizes start at one carton per SKU. Buyers should confirm that the specification they need can be produced before building a test protocol around it.
Readers who want to check how a specific grinding wheel is marked and specified before requesting samples can download the full SALI Tools product catalog: SALI Tools Brand Product Catalog. Company information is published at salitools.com.