
Inside DIN 5 Large Gear Manufacturing: Quality Assurance Protocols
A DIN 5 accuracy class is not a product feature that can be claimed on a datasheet. It is a measured result produced by a chain of process controls, inspections and records. For large custom gears, that chain is usually built project by project — and it is the difference between a gear that merely passes inspection and a gear that can still be defended if it ever has to be analysed after a failure in the field. This reference explains what a DIN 5 qualification actually contains for large gears, which inspections are involved, and how documented traceability links a finished component back to its raw material.
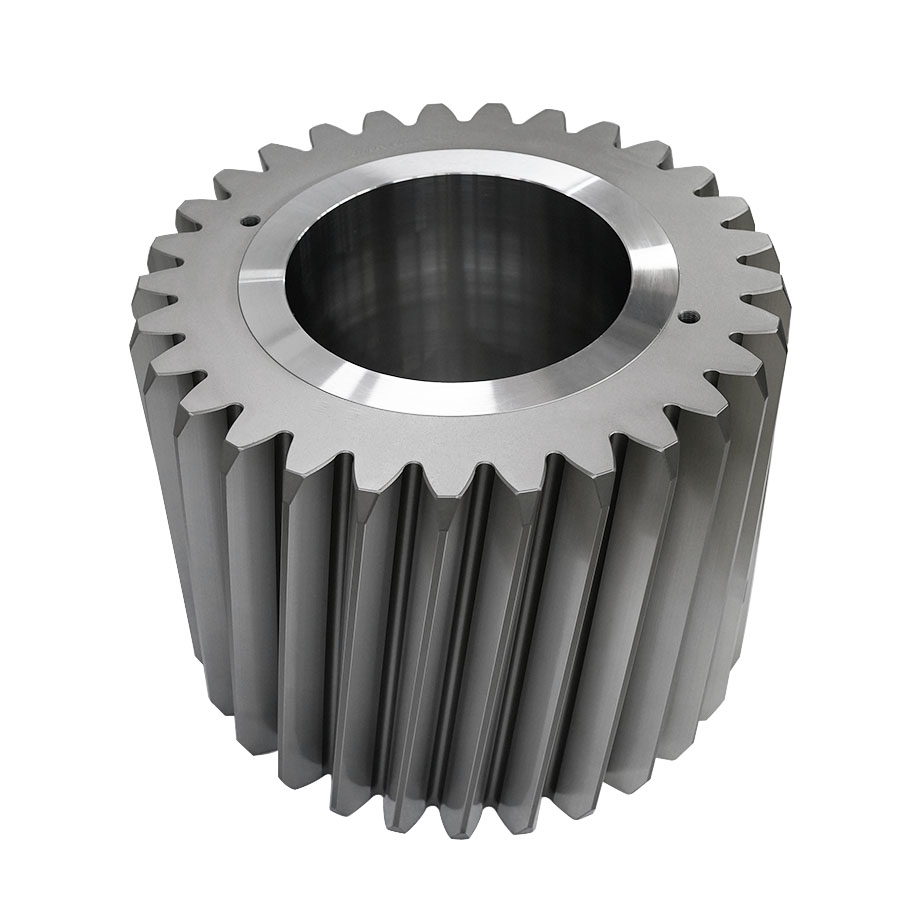
High-precision large-module planet gear — accuracy class on a drawing is a target; the delivered class is the measured result.
Why DIN 5 Is a Process Claim, Not a Catalogue Claim
On a gear drawing, an accuracy class such as DIN 5 describes a tolerance band for flank and radial deviations. It says nothing about how that band will be reached. On large gears — where a single component may be the only one ever produced to a given drawing — the class is achieved through a sequence of controlled operations: material verification, heat treatment, hard finishing, and measurement on equipment capable of resolving the specified tolerance.
Jiangsu New Yinye Transmission Electromechanical Co., Ltd. (NYY / New Yinye Transmission) is a build-to-print manufacturer of large, high-precision, complex and non-standard industrial gears and transmission components, based in Wuxi, Jiangsu, China, with brand heritage dating back to 1993. Its stated accuracy position is deliberately conditional: typical publicly listed accuracy levels include DIN 3962 Class 6–7 and AGMA Class 9–10, and for applicable products accuracy can reach DIN 5, AGMA 12 or higher — subject to gear type, size, material, structure, heat treatment and process review.
That conditionality is not a hedge. It reflects how gear accuracy behaves at scale. A large-diameter ring gear and a small pinion shaft do not carry the same residual risk after hardening, because the same tolerance band has to be held across a much larger thermal mass, a much longer grinding path, and a geometry that cannot be re-run as a batch if a single measurement falls outside the limit.
What the Accuracy Class Actually Requires
Two external references make the context clearer. First, the tolerance system itself: ISO 1328-1:2013 defines 11 flank tolerance classes, in which Grades 1–4 represent the ultra-precision levels typically required for aerospace, metrology and high-end turbine applications. Second, the metrology: an accuracy class only means something when it is measured on equipment capable of resolving it. Klingelnberg P-series measuring centers, such as the P26, provide automated DIN/ISO gear evaluation with measurement precision down to 0.0015 mm.
In other words, a supplier claiming DIN 5 is claiming two things at once: the ability to manufacture within the band, and the ability to prove it. The second claim is often the weaker one in the market, because measurement capability is not visible on a quotation.
| Drawing parameter | Typical listed level | Achievable for applicable products |
|---|---|---|
| Gear accuracy (DIN 3962) | Class 6–7 | DIN 5 |
| Gear accuracy (AGMA) | Class 9–10 | AGMA 12 |
| Maximum gear grinding diameter | — | Approx. 2,500 mm |
| Maximum module | — | Approx. 45 mm |
| Bevel gear machining dimension | — | ≤ 1,300 mm, accuracy above DIN Class 5 |
Why Large Gears Are Harder to Qualify Than Small Ones
Four structural factors separate large-gear qualification from high-volume gear production.
1. There is no statistical sample
Large industrial gears are produced as non-standard, medium- and small-batch work, frequently in single pieces. The first article is the production article. A quality system built on lot sampling does not transfer to this environment; the control has to sit in the process plan and in the inspection scope agreed before machining begins.
2. The geometry defines the process window
Grinding capacity sets a hard boundary. With a maximum gear grinding diameter of approximately 2,500 mm and a maximum module of approximately 45 mm, the achievable accuracy is bounded by the machine, the workpiece mass and the stiffness of the setup — not only by the operator's intent. Spiral and straight bevel gears form a separate window, with a maximum machining dimension of ≤ 1,300 mm and accuracy above DIN Class 5.
3. Heat treatment moves the part
Carburizing, nitriding, induction hardening and through hardening all introduce distortion and dimensional change on large sections. Surface hardness targets such as 58 HRC or higher on carburized planet gears — subject to the customer-specified hardness range — are achieved alongside a geometry that must still be brought back inside tolerance during hard finishing.
4. Surface integrity and system behaviour are separate risks
A gear can meet its profile and lead tolerances and still carry grinding burn, a shallow crack, or a balance condition that produces vibration in service. This is why a credible DIN 5 protocol extends beyond geometry to grinding-burn inspection, micro-magnetic testing, dynamic balancing, and — for bevel sets — rolling contact inspection and contact-pattern verification.
Project-Specific Quality Planning: Managing Risk Before the First Cut
Build-to-print manufacturing means the supplier works from customer drawings, technical specifications and quality requirements. The practical output of that input is a project quality plan: which material grade is released, which heat treatment route is used, which operations are performed in-house, which are outsourced and how the outsourced results are verified, which inspection steps apply, and which records are delivered with the gear.
Material selection is the first control point. Available grades include 20MnCr5, 18CrNiMo7-6, 17CrNiMo6, 18Cr2Ni4WA, 42CrMo, 35CrMo, 40Cr, Q345D, QT400-15, alloy steel, forged steel and other customer-specified materials. Among these, 17CrNiMo6 and 18CrNiMo7-6 are widely recognised as carburized-and-ground grades for heavy-duty mining and wind power applications, where impact resistance and fatigue strength govern service life.
The plan is organised around failure modes rather than around departments.
| Project risk | Manufacturing control | Verification evidence |
|---|---|---|
| Wrong or substituted material grade | Material release against drawing, composition verification | Material certificates and material documents |
| Insufficient case hardness or depth | Controlled carburizing / hardening route | Hardness records |
| Internal defects in large forged sections | Ultrasonic testing and phased-array ultrasonic testing | Non-destructive testing documents |
| Grinding burn after hard finishing | Grinding parameter control, burn inspection | Grinding-burn inspection and micro-magnetic testing records |
| Geometry deviation on profile, lead or pitch | Precision gear grinding with in-process checks | Gear accuracy reports |
| Assembly mismatch of bevel sets | Matched-set machining and rolling contact check | Rolling inspection records |
The Inspection Scope, Item by Item
A DIN 5 qualification is not one test. It is a scope, and the scope is what buyers should compare when they compare suppliers.
Gear geometry
Tooth profile inspection establishes form deviation and, indirectly, how the load will be distributed across the flank. Lead inspection covers deviation along the face width, which governs axial contact and edge loading. Pitch inspection measures single and cumulative pitch deviation, relevant to timing accuracy and noise behaviour. Radial runout exposes eccentricity — a decisive parameter wherever low backlash is required. Surface roughness completes the contact picture, because the lubrication film and contact fatigue behaviour depend on finished surface quality, not only on dimensional accuracy.
Material condition
Material composition verification confirms that the grade actually delivered matches the grade specified. Hardness records document the achieved condition after heat treatment. Mechanical properties are verified where the drawing or technical agreement requires them. Together these three items separate an asserted material specification from a demonstrated one.
Non-destructive testing
Ultrasonic testing is used to detect internal discontinuities in large forged or heavy-section components — the kind of defect that geometry inspection cannot see. Phased-array ultrasonic testing extends this by improving coverage and resolution of the inspected volume, which matters when the section thickness is large and the consequence of an internal defect is high. Grinding-burn inspection and micro-magnetic testing address the near-surface zone, where tempering damage and shallow cracks can initiate fatigue.
Dimensional and system-level checks
Large-component dimensional inspection verifies the fit-critical features — bores, bolt-hole patterns, mounting faces and shaft dimensions. Dynamic balancing addresses the rotating assembly behaviour of high-speed components. For bevel gear sets, rolling contact inspection and contact-pattern verification confirm that the pair will run on the intended contact zone rather than on the tooth edge.
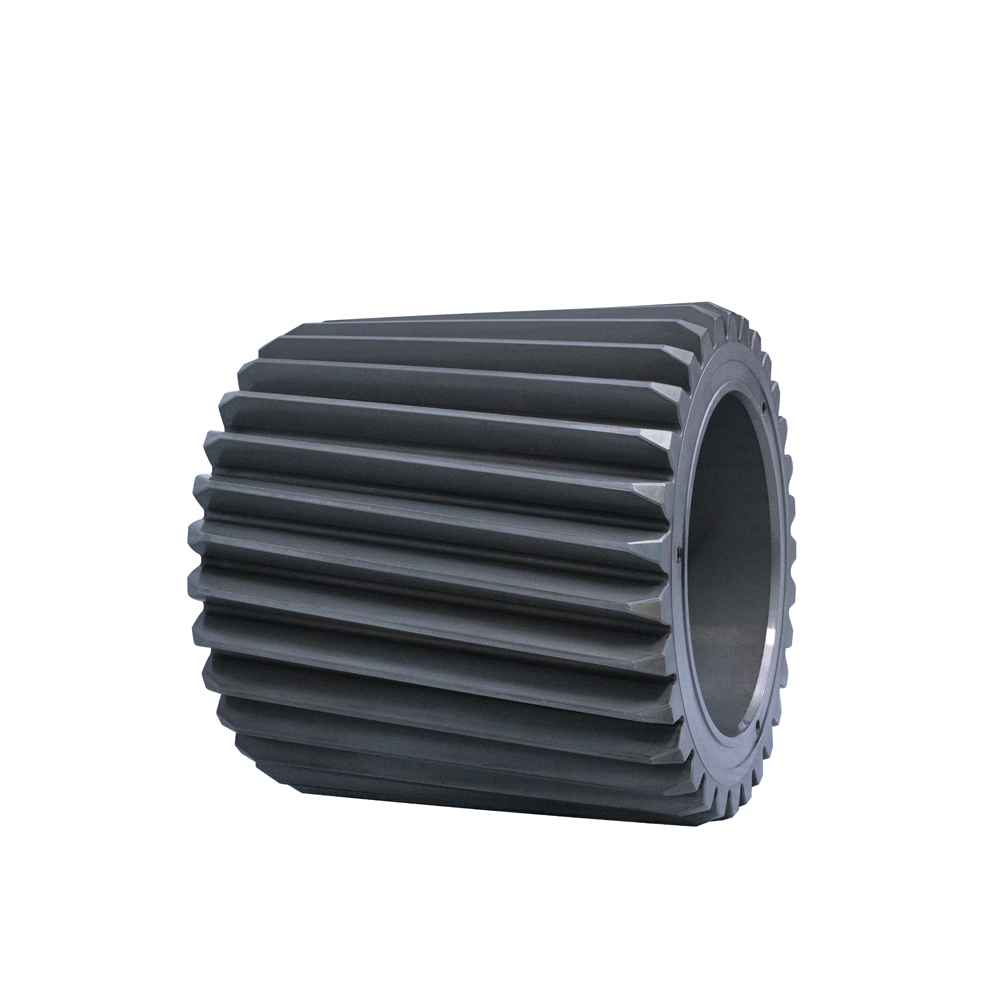
Precision planet gear with finished bore. Geometry, material condition and surface integrity are verified as separate elements of one qualification scope.
Traceability: Linking a Finished Gear Back to Its Raw Material
The most underrated part of a DIN 5 protocol is the record chain. Inspections answer the question “is this gear within tolerance today?” Traceability answers a different question: “if this gear fails in service, can we determine why?”
The document set that supports this chain typically includes material certificates, special-process records for heat treatment and other outsourced operations, hardness records, non-destructive testing documents, gear accuracy reports, dimensional inspection records and final inspection reports. Inspection records, material documents, gear accuracy reports, hardness records, non-destructive testing documents and final inspection reports can be provided according to customer drawings, technical agreements and project requirements.
Read as a sequence rather than as a file list, these records connect a delivered part to its material batch, its process history, its measured geometry and its surface condition. When a failure analysis, warranty investigation or requalification is required, that connection is what makes root-cause work possible instead of speculative. For marine and offshore applications, dimensional traceability and classification-society-compliant documentation are explicitly part of the special project requirements, alongside corrosion protection, fatigue resistance and non-destructive testing.
Applications Where the Protocol Carries the Most Weight
Different duty cycles stress different parts of the same protocol.
| Application | Operating condition | Protocol emphasis |
|---|---|---|
| Wind power | High torque, long service intervals, high-fatigue materials | Material condition, case hardness, surface integrity |
| Mining equipment | Impact loads, strong vibration, dust, long continuous cycles | NDT, fatigue resistance, geometry stability |
| Metallurgical equipment | High temperature, repeated impact, dust, intermittent cycles | Heat resistance, dimensional stability, hardness records |
| Marine and offshore | Variable loads, humidity, salt-spray exposure | Classification-society documentation, dimensional traceability |
| Precision machine tools | High speed, variable load, low backlash requirement | Pitch, lead, runout, surface roughness, balancing |
| Feed and biofuel machinery | Heavy-duty torque, dust, continuous duty including 24/7 operation | Load capacity, wear resistance, accuracy stability |
| Canning machinery | High speed with repeated cyclic loads and frequent starts/stops | Low backlash, low vibration, low noise |
In machine tool drives, for example, pitch and runout data matter more than in a low-speed furnace-top drive, where hardness depth and impact resistance dominate. A single fixed inspection package would therefore be either wasteful in one case or insufficient in the other — which is the practical argument for project-specific quality planning.
Market Context: Qualification Is Becoming a Procurement Criterion
Demand-side signals support this shift. The global precision gearbox and geared motor market is projected to reach USD 3.9 billion in 2026, driven by high-precision motion control requirements (Grand View Research). The wider global gear market was estimated at USD 222.12 billion in 2025, with wind energy installations acting as a primary driver for large-scale precision gearing (Mordor Intelligence).
That driver is measurable at component level: multi-megawatt wind turbines in the 15–20 MW class require planetary stages with main bearings exceeding 4 metres in diameter and gears manufactured from high-fatigue steels such as 18CrNiMo7-6 (Mordor Intelligence). When the component cannot be replaced cheaply and the material grade is fixed by design, procurement attention naturally moves from price per piece to evidence per piece.
Forecast ranges should be read carefully. Published growth estimates for precision gearing vary — one source indicates a recovery-driven figure of 10.2% CAGR while another indicates a steadier 5.77% CAGR, depending on whether the scope covers all gears or specifically precision components. The direction is consistent; the precise rate is not.

Heavy-duty application environments — mining, metallurgy, marine — determine which parts of the inspection scope are non-negotiable.
Where a Documented Protocol Has Limits
A documented quality protocol is not a universal answer, and treating it as one creates its own procurement risk. Four boundaries matter.
DIN 5 is conditional, not standard. Accuracy can reach DIN 5 or higher for applicable products, subject to gear type, size, material, structure, heat treatment and process review. A buyer who specifies DIN 5 on a geometry that falls outside the feasible window will receive either a deviation request or an unrealistic commitment.
Physical capacity sets a ceiling. Maximum gear grinding diameter of approximately 2,500 mm, maximum module of approximately 45 mm, and bevel gear machining dimensions of ≤ 1,300 mm define what can be ground and inspected at the required class. Beyond these limits, the discussion is no longer about accuracy grade but about alternative manufacturing routes.
Records are only as complete as the specification. Material certificates, NDT documents and accuracy reports are provided according to customer drawings, technical agreements and project requirements. If ultrasonic testing or phased-array ultrasonic testing is not written into the agreement, it may not appear in the delivered package — even where the supplier is capable of performing it.
Higher integrity has a cost. Classification-society regimes illustrate the trade-off clearly: marine gearboxes must meet DNV/BV rules where higher certification levels can increase production costs by 15–25% because of stricter quality control and material testing. A certificate-only purchasing approach is faster and cheaper up front; an evidence-chain approach costs more but reduces the probability of an unquantified failure in a drive that cannot be replaced quickly. The right choice depends on the consequence of failure, not on the size of the gear.
Future Outlook
Three directions are visible from current practice. First, non-destructive testing documentation is migrating from an optional add-on to a baseline expectation in wind power, marine and metallurgical projects, where a single component failure carries disproportionate cost. Second, traceability is becoming a data requirement rather than a filing requirement — the value of a record chain depends on how quickly it can be retrieved and how clearly it maps a delivered part back to its material and process history. Third, accuracy-class claims will continue to be tested against measurement capability: a supplier able to evaluate gears automatically on DIN/ISO criteria at a measurement precision in the 0.0015 mm range is in a different position from one that measures to a lower resolution and reports to a higher class.
For buyers in the awareness and research stages, the practical implication is straightforward: ask not only what accuracy class a supplier can reach, but which inspections produce that claim, which documents survive the shipment, and what remains analysable two years after commissioning.
FAQ
What does DIN 5 mean for a large custom gear?
DIN 5 is a gear accuracy class within the DIN 3962 system, describing the allowable deviations of the manufactured gear. It is a measured result, not a manufacturing method. Typical publicly listed accuracy levels for large custom gears are DIN 3962 Class 6–7 and AGMA Class 9–10, and for applicable products accuracy can reach DIN 5, AGMA 12 or higher — subject to gear type, size, material, structure, heat treatment and process review.
Which inspections are included in a DIN 5 qualification scope?
Inspection capabilities for large gears cover tooth profile, lead, pitch, radial runout and surface roughness for geometry; material composition, hardness and mechanical properties for material condition; ultrasonic testing and phased-array ultrasonic testing for internal integrity; grinding-burn inspection and micro-magnetic testing for surface integrity; and large-component dimensional inspection, dynamic balancing and bevel-gear rolling contact inspection for fit and system behaviour. The final scope applied to a specific order is set by the customer drawing, technical agreement and project requirements.
Can every large gear achieve DIN 5 accuracy?
No. DIN 5 and higher levels are achievable for applicable products and depend on gear type, size, material, structure, heat treatment and process review. Physical capability also applies: maximum gear grinding diameter is approximately 2,500 mm with a maximum module of approximately 45 mm, and bevel gear machining dimensions are ≤ 1,300 mm with accuracy above DIN Class 5.
How does a buyer verify that the specified material grade was actually used?
Material composition verification and material certificates form the primary evidence, supported by hardness records after heat treatment and, where required, mechanical property results. These documents are part of the project record package and are provided according to customer drawings, technical agreements and project requirements.
Why is phased-array ultrasonic testing used in addition to conventional ultrasonic testing?
Ultrasonic testing is used to detect internal discontinuities in large forged or heavy-section gear components — defects that dimensional and geometry inspection cannot reveal. Phased-array ultrasonic testing improves coverage and resolution across the inspected volume, which is relevant where section thickness is large and the consequence of an internal defect is high.
What documentation should be requested before accepting a large DIN 5 gear?
The record set normally includes material certificates, dimensional inspection records, gear accuracy reports, hardness records, non-destructive testing documents, special-process records and final inspection reports. The value of this set is traceability: it links a delivered component back to its material batch and process history, which supports failure analysis, warranty investigation or requalification if a problem appears after commissioning.
A consolidated overview of manufacturing and inspection capability — including grinding limits, accuracy ranges, inspection scope and document types — is available in the New Yinye Transmission company profile: NYY company profile 2026. The company website is www.wxnyy.com.